


Property
Beds
3
Full Baths
2
1/2 Baths
2
Year Built
2010
Sq.Footage
1,875
Fine townhome in the sought after Hudson Village community. Turn-key living meets style and space in this beautiful three-story executive townhome designed for today’s lifestyle and ready for immediate enjoyment. As soon as you enter this amazing ground level entry foyer you will immediately feel at home. There is inside garage access, a family room at the rear of the lower level featuring espresso LVP flooring, a window for natural light, a convenient half bath, a large utility closet and an exit to the backyard. Walk upstairs to the main floor, where you will find a living room, dining room and eat-in kitchen. Enjoy meal prepping in the kitchen which is suitable for any chef. The kitchen features a stainless-steel refrigerator, granite counters, 42-inch cabinets, a gas range, a center island, a pantry closet and sliding doors that lead out to the composite deck, offering plenty of space to relax or unwind! Enjoy your morning cup of coffee on the deck while taking in the views. Entertain family and friends in the open floor plan living room, which receives great natural light from multiple front windows. Heading up to the 3rd level contains three bedrooms. Retreat to the primary bedroom after a long day; it features a walk-in closet and a full private bath with tile flooring double sink vanities a private linen closet, a shower stall, and a soaking tub to unwind. In the hallway is a large linen closet, another full bath featuring tile flooring, a tub/shower combo, and a vanity sink. Bedrooms 2 and 3 are both ample sizes with large double closets. Improvements include a finished basement, LVP flooring in the basement, a Trex deck, a new AC compressor, water heater, refrigerator, washer and dryer. Location just off Rt 273 and close to I-95 as well as DE Rt 1. Located close to shopping, dining and entertainment! Don't miss your opportunity to own this fine home! Schedule a showing fall in love, and make an offer!
Features & Amenities
Interior
-
Other Interior Features
Eat-in Kitchen, Kitchen Island, Pantry, Walk-In Closet(s), Open Floorplan, Soaking Tub
-
Total Bedrooms
3
-
Bathrooms
2
-
1/2 Bathrooms
2
-
Above Grade Finished Area
1875.0
-
Basement YN
YES
-
Cooling YN
YES
-
Cooling
Central Air, Electric
-
Heating YN
YES
-
Heating
Natural Gas, Forced Air
-
Pet friendly
Yes
Exterior
-
Garage
Yes
-
Garage spaces
2
-
Construction Materials
Vinyl Siding
-
Parking
Garage, Driveway, Attached
-
Pool
No
-
Waterfront YN
NO
Area & Lot
-
Property Type
Residential
-
Property Sub Type
Condominium
-
Architectural Style
Traditional
Price
-
Sales Price
$415,000
-
Tax Amount
$3,586
-
Financing Options
Conventional, Cash, FHA, VA
-
Sq. Footage
1,875
-
Price/SqFt
$221
HOA
-
Association
No
School District
-
Elementary School
N/A
-
Middle School
N/A
-
High School
N/A
Property Features
-
New Construction
NO
-
Association Amenities
Other
-
Foundation Details
Slab
-
Senior Community YN
NO
-
Sewer
Public Sewer
-
Tax Lot
010.C.0079
-
Water Source
Public
Schedule a Showing
Showing scheduled successfully.
Mortgage calculator
Estimate your monthly mortgage payment, including the principal and interest, property taxes, and HOA. Adjust the values to generate a more accurate rate.
Your payment
Principal and Interest:
$
Property taxes:
$
HOA fees:
$
Total loan payment:
$
Total interest amount:
$
Location
County
NEW CASTLE
Elementary School
Middle School
High School
Listing Courtesy of Dawn A Wilson, Real Broker, LLC
RealHub Information is provided exclusively for consumers' personal, non-commercial use, and it may not be used for any purpose other than to identify prospective properties consumers may be interested in purchasing. All information deemed reliable but not guaranteed and should be independently verified. All properties are subject to prior sale, change or withdrawal. RealHub website owner shall not be responsible for any typographical errors, misinformation, misprints and shall be held totally harmless.

Salesperson, Realtor
Vonte Kirby
Call Vonte today to schedule a private showing.

* Listings on this website come from the FMLS IDX Compilation and may be held by brokerage firms other than the owner of this website. The listing brokerage is identified in any listing details. Information is deemed reliable but is not guaranteed. If you believe any FMLS listing contains material that infringes your copyrighted work please click here to review our DMCA policy and learn how to submit a takedown request.© 2024 FMLS.
Related Properties

NEWARK
10 CARLIN LANE
4 Beds
2 Baths
1,375 Sq.Ft.
$399,900
MLS#: DENC2108194

NEWARK
502 4TH STREET
2 Beds
2 Baths
1,650 Sq.Ft.
$338,000
MLS#: DENC2111052
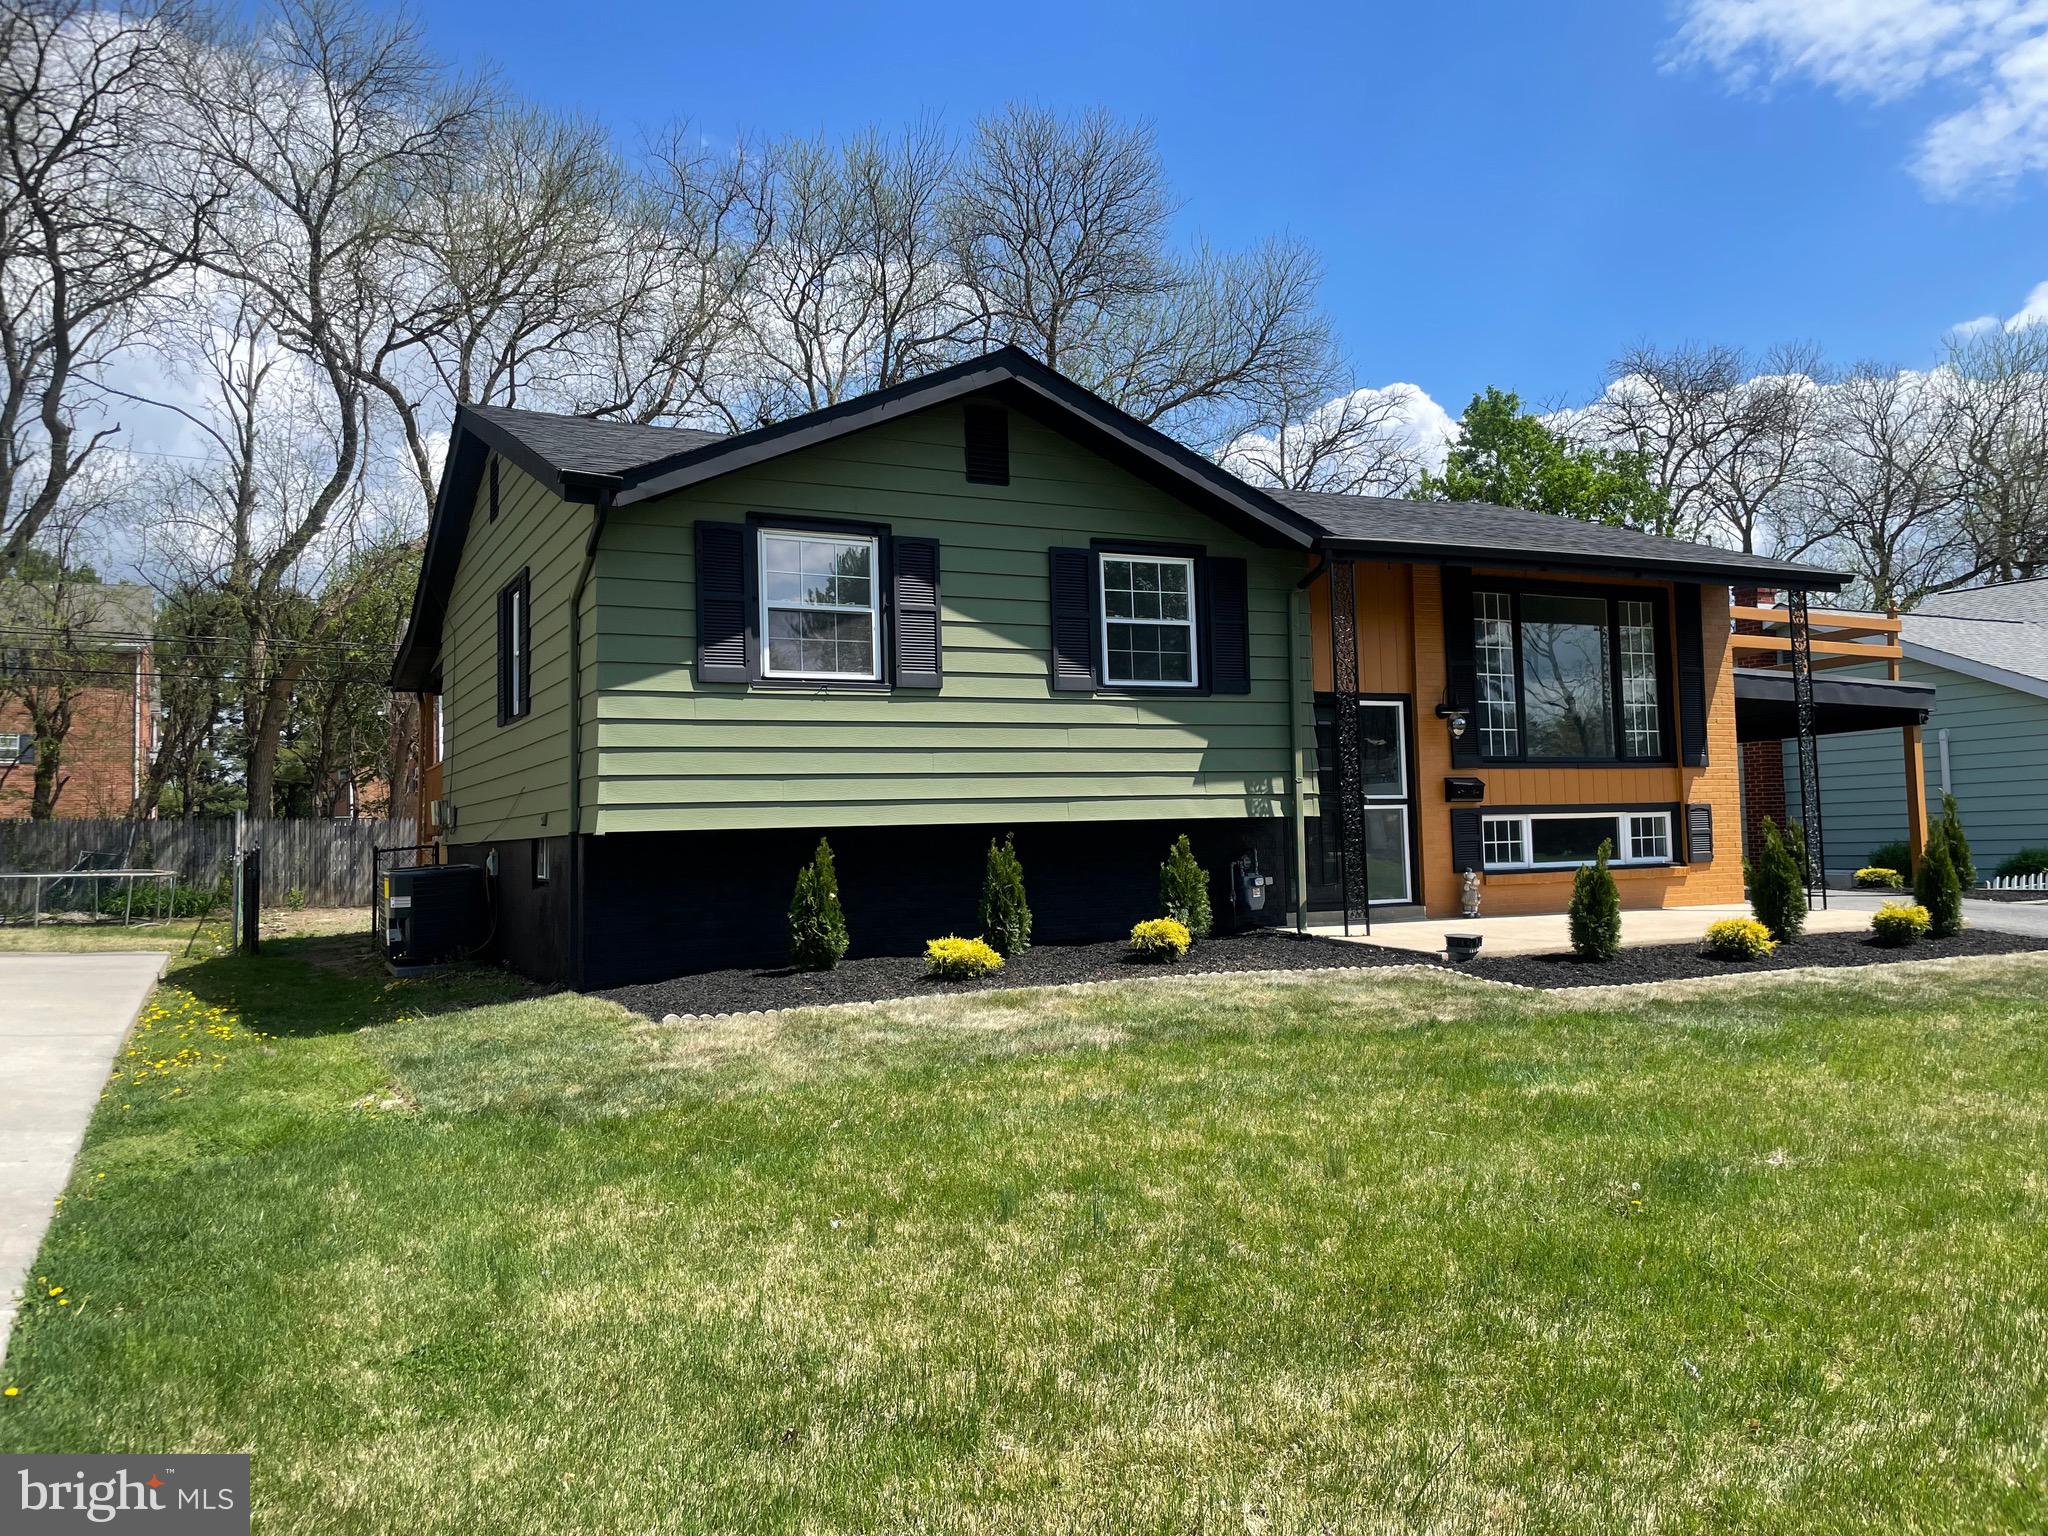
NEWARK
104 LARKSPUR ROAD
4 Beds
2 Baths
1,850 Sq.Ft.
$429,900
MLS#: DENC2101062

NEWARK
152 MCCORMICK BOULEVARD
4 Beds
3 Baths
3,000 Sq.Ft.
$489,900
MLS#: DENC2110848
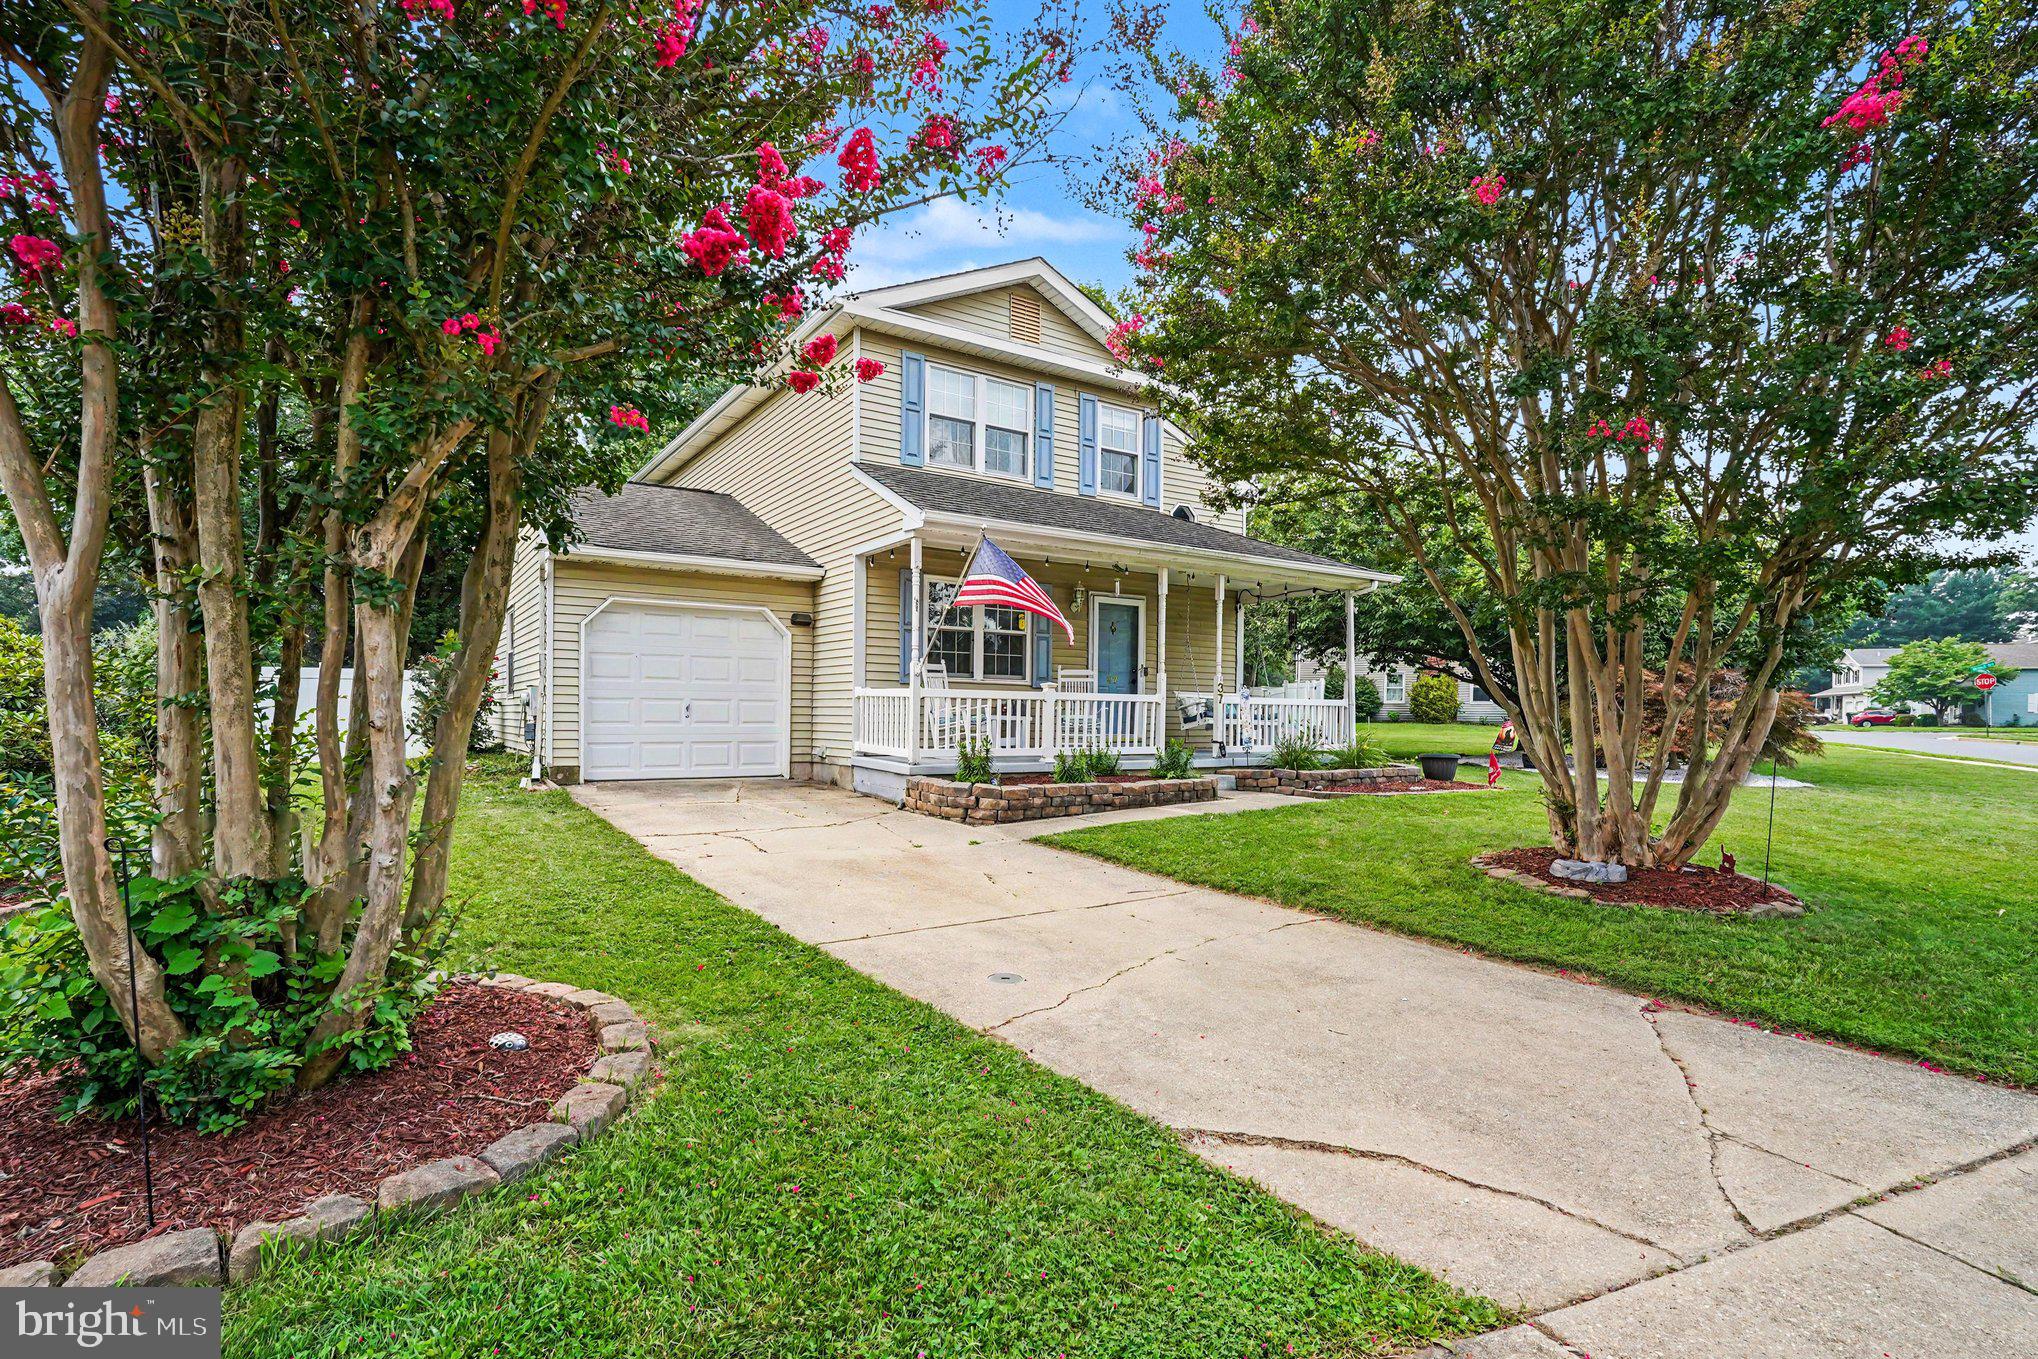
NEWARK
37 HAWTHORNE AVENUE
3 Beds
1 Baths
1,375 Sq.Ft.
$409,900
MLS#: DENC2106606

NEWARK
24 WINDFLOWER DRIVE
5 Beds
2 Baths
1,675 Sq.Ft.
$399,900
MLS#: DENC2110232

NEWARK
106 SUTTON WAY
3 Beds
2 Baths
N/A
$485,000
MLS#: DENC2110282
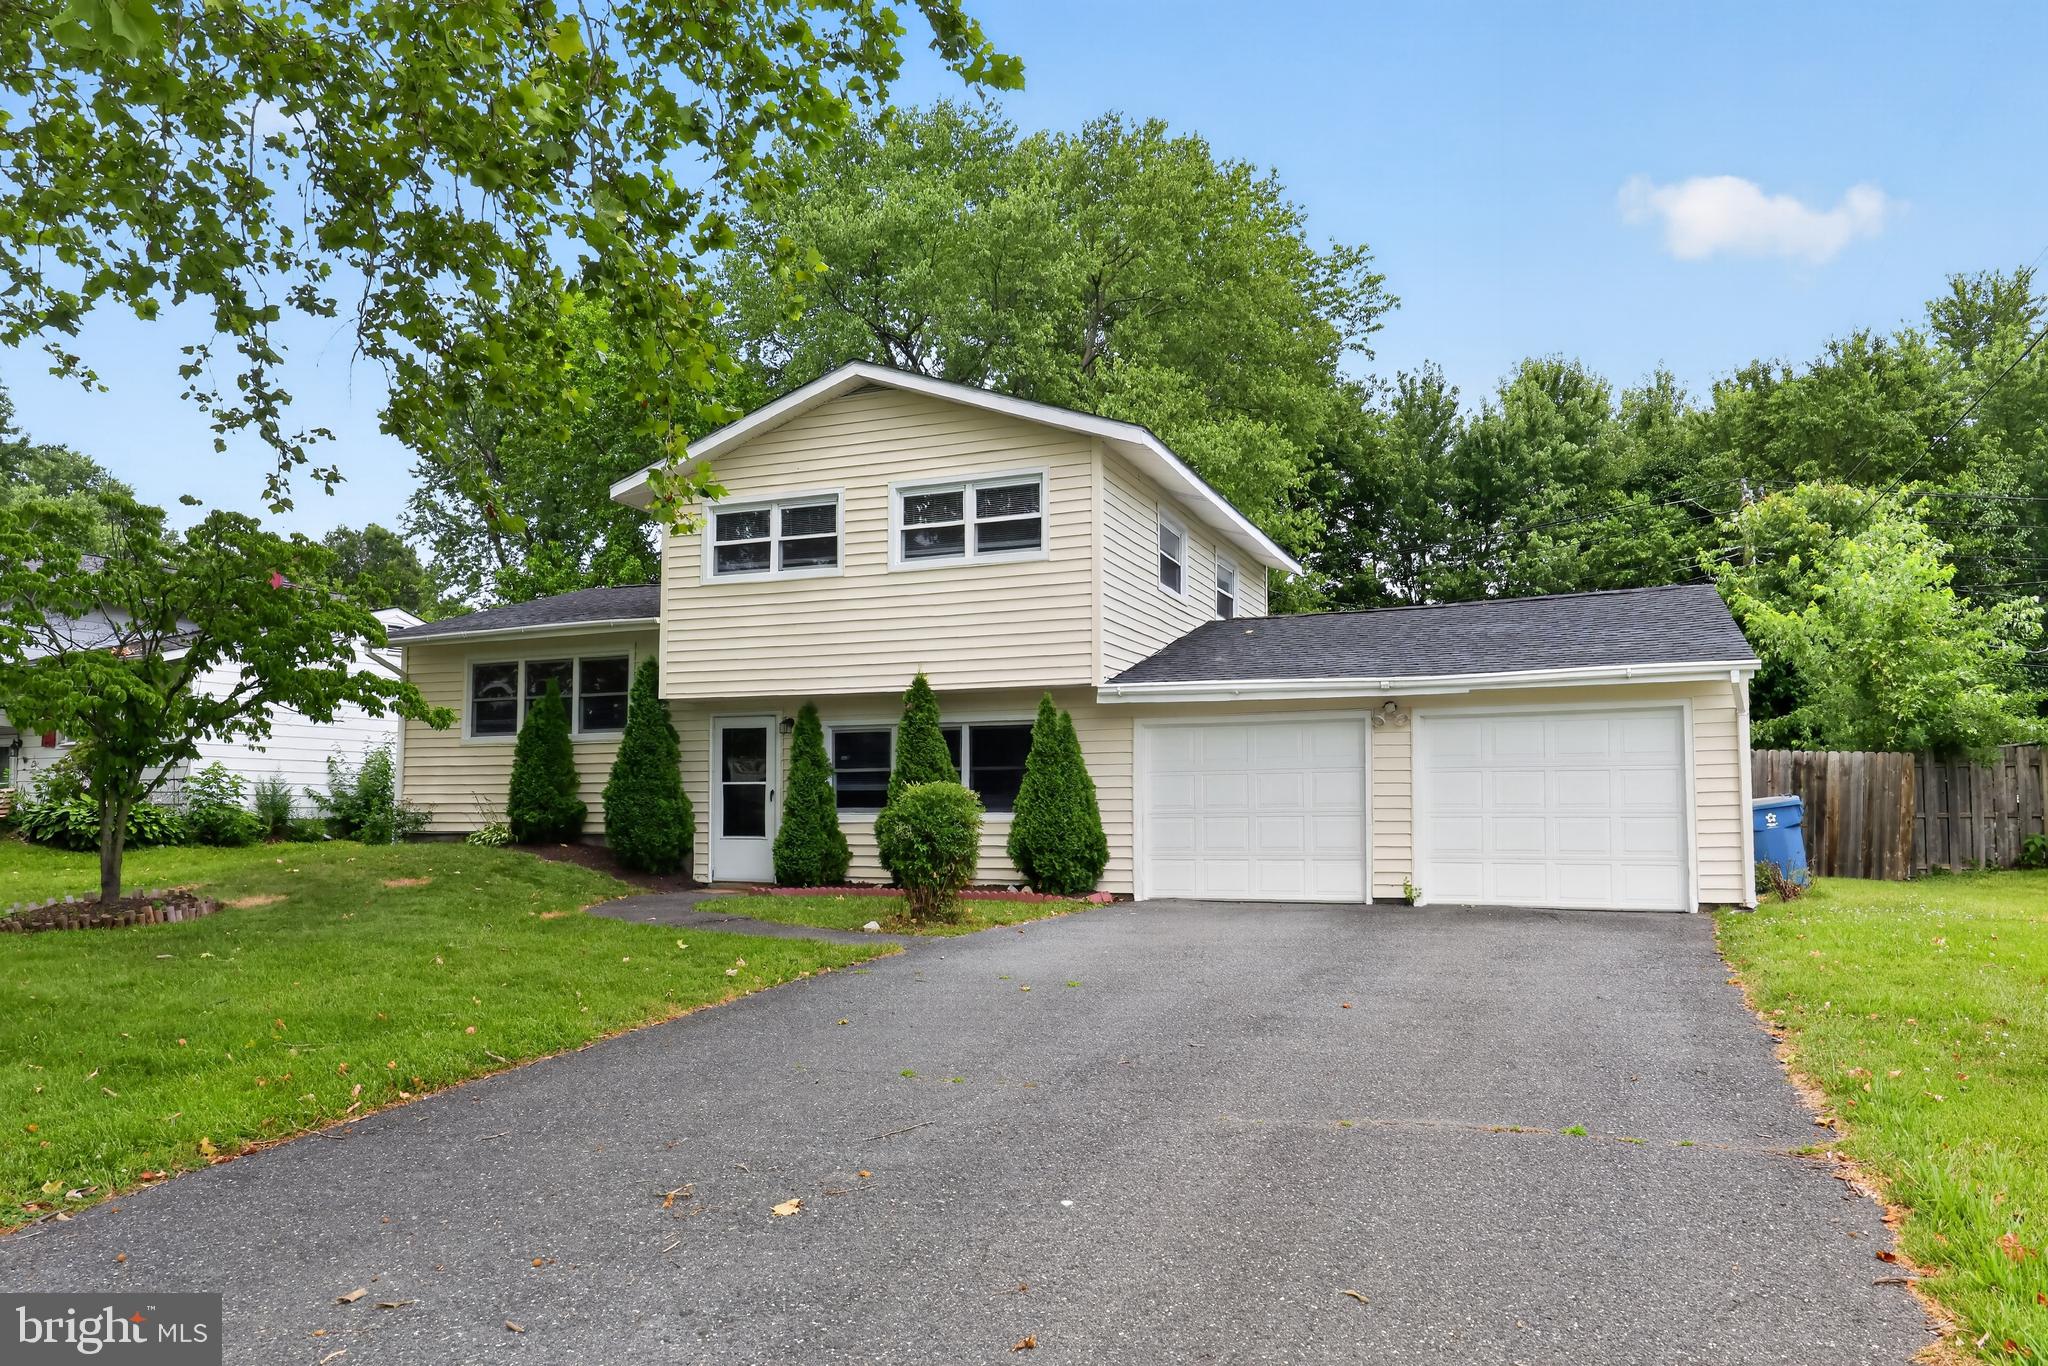
NEWARK
714 S HARMONY ROAD
4 Beds
2 Baths
1,300 Sq.Ft.
$340,000
MLS#: DENC2105248

NEWARK
3 COBBLEFIELD DRIVE
4 Beds
3 Baths
1,975 Sq.Ft.
$469,000
MLS#: DENC2112282

NEWARK
33 VAUGHN LANE
3 Beds
2 Baths
3,209 Sq.Ft.
$479,900
MLS#: DENC2112060
.png)