


Property
Beds
3
Full Baths
2
1/2 Baths
2
Year Built
2014
Sq.Footage
3,209
Located in The Village of Fox Meadow, this premium end-unit offers over 3,200 square feet of finished living space with exceptional natural light. Thoughtfully enhanced during construction, the home features a rear extension for added living space and additional side windows with transoms, creating a bright, open feel. The exterior stands out with stacked-stone accents, a one-of-a-kind box bay window with a metal roof accent that adds a special touch of character, and a new driveway installed in 2021. Inside, the main level is designed for the way people live today, with spaces that feel connected, comfortable, and inviting. At the heart of it all is the kitchen, where raised-panel cabinetry, granite countertops, gas cooking, island seating, and a dedicated bar area create a natural gathering place for entertaining and everyday moments. The kitchen flows effortlessly into the impressive family room with vaulted ceilings, while the rear extension provides valuable additional space and opens to the composite deck with retractable awning—perfect for morning coffee, summer dinners, or gathering with friends. The primary suite offers a comfortable retreat with a tray ceiling, a walk-in closet with a custom barn door, and a spacious en suite bath featuring two granite vanities, a soaking tub, and a separate shower. The main level is completed by a convenient laundry room and powder room, adding to the home's everyday functionality. Upstairs, two large bedrooms, a full hall bath, and a spacious storage room provide plenty of space for family and guests. No need to sacrifice a bedroom for an office or worry about where visiting family will stay. The second-level loft with balcony overlook adds another flexible space that can adapt to how you live. Imagine a home office, reading area, sitting room, or simply a quiet place to unwind. The massive lower level is where the possibilities really open up. Completely open and ready to adapt to your lifestyle, it could become a home theater, gym, game room, office, hobby area, entertaining space—or simply the extra room you've always wished you had. A powder room adds convenience, while two separate storage rooms give you plenty of space for holiday decorations, seasonal items, and everything else that accumulates over the years. The premium end-unit location brings more natural light, added privacy, and a greater sense of openness—advantages you appreciate more every day. And the lifestyle is easy; the HOA fee includes weekly lawn care, snow removal all the way to your front door, trash service, and use of the community clubhouse. It’s a home that adapts beautifully to the way you live, whether you’re hosting the holidays, relaxing on the deck, welcoming overnight guests, or simply enjoying room to spread out. There’s so much to appreciate—come experience the space, light, and thoughtful details for yourself.
Features & Amenities
Interior
-
Other Interior Features
Ceiling Fan(s), Kitchen Island, Recessed Lighting, Walk-In Closet(s), Vaulted Ceiling(s), High Ceilings, Tray Ceiling(s), Open Floorplan, Soaking Tub
-
Total Bedrooms
3
-
Bathrooms
2
-
1/2 Bathrooms
2
-
Above Grade Finished Area
2304.0
-
Basement YN
YES
-
Cooling YN
YES
-
Cooling
Central Air, Ceiling Fan(s), Electric
-
Fireplace YN
NO
-
Heating YN
YES
-
Heating
Natural Gas, Forced Air
-
Main Level Bedrooms
1
-
Pet friendly
N/A
Exterior
-
Garage
Yes
-
Garage spaces
2
-
Construction Materials
Vinyl Siding, Stone
-
Parking
Garage, Driveway, Inside Entrance, Attached
-
Patio and Porch Features
Deck
-
Pool
No
-
Waterfront YN
NO
Area & Lot
-
Lot Size(acres)
0.13
-
Lot Size(square feet)
5,662
-
Property Type
Residential
-
Property Sub Type
Townhouse
-
Architectural Style
Traditional
Price
-
Sales Price
$479,900
-
Tax Amount
$3,143.38
-
Sq. Footage
3,209
-
Price/SqFt
$149
HOA
-
Association
YES
-
Association Fee
$175
-
Association Fee Frequency
Monthly
-
Association Fee Includes
N/A
School District
-
Elementary School
N/A
-
Middle School
N/A
-
High School
N/A
Property Features
-
New Construction
NO
-
Association Amenities
Clubhouse
-
Foundation Details
Concrete Perimeter
-
Senior Community YN
YES
-
Sewer
Public Sewer
-
Tax Lot
868
-
Water Source
Public
Schedule a Showing
Showing scheduled successfully.
Mortgage calculator
Estimate your monthly mortgage payment, including the principal and interest, property taxes, and HOA. Adjust the values to generate a more accurate rate.
Your payment
Principal and Interest:
$
Property taxes:
$
HOA fees:
$
Total loan payment:
$
Total interest amount:
$
Location
County
NEW CASTLE
Elementary School
Middle School
High School
Listing Courtesy of Thomas Desper Jr., Compass
RealHub Information is provided exclusively for consumers' personal, non-commercial use, and it may not be used for any purpose other than to identify prospective properties consumers may be interested in purchasing. All information deemed reliable but not guaranteed and should be independently verified. All properties are subject to prior sale, change or withdrawal. RealHub website owner shall not be responsible for any typographical errors, misinformation, misprints and shall be held totally harmless.

Salesperson, Realtor
Vonte Kirby
Call Vonte today to schedule a private showing.

* Listings on this website come from the FMLS IDX Compilation and may be held by brokerage firms other than the owner of this website. The listing brokerage is identified in any listing details. Information is deemed reliable but is not guaranteed. If you believe any FMLS listing contains material that infringes your copyrighted work please click here to review our DMCA policy and learn how to submit a takedown request.© 2024 FMLS.
Related Properties
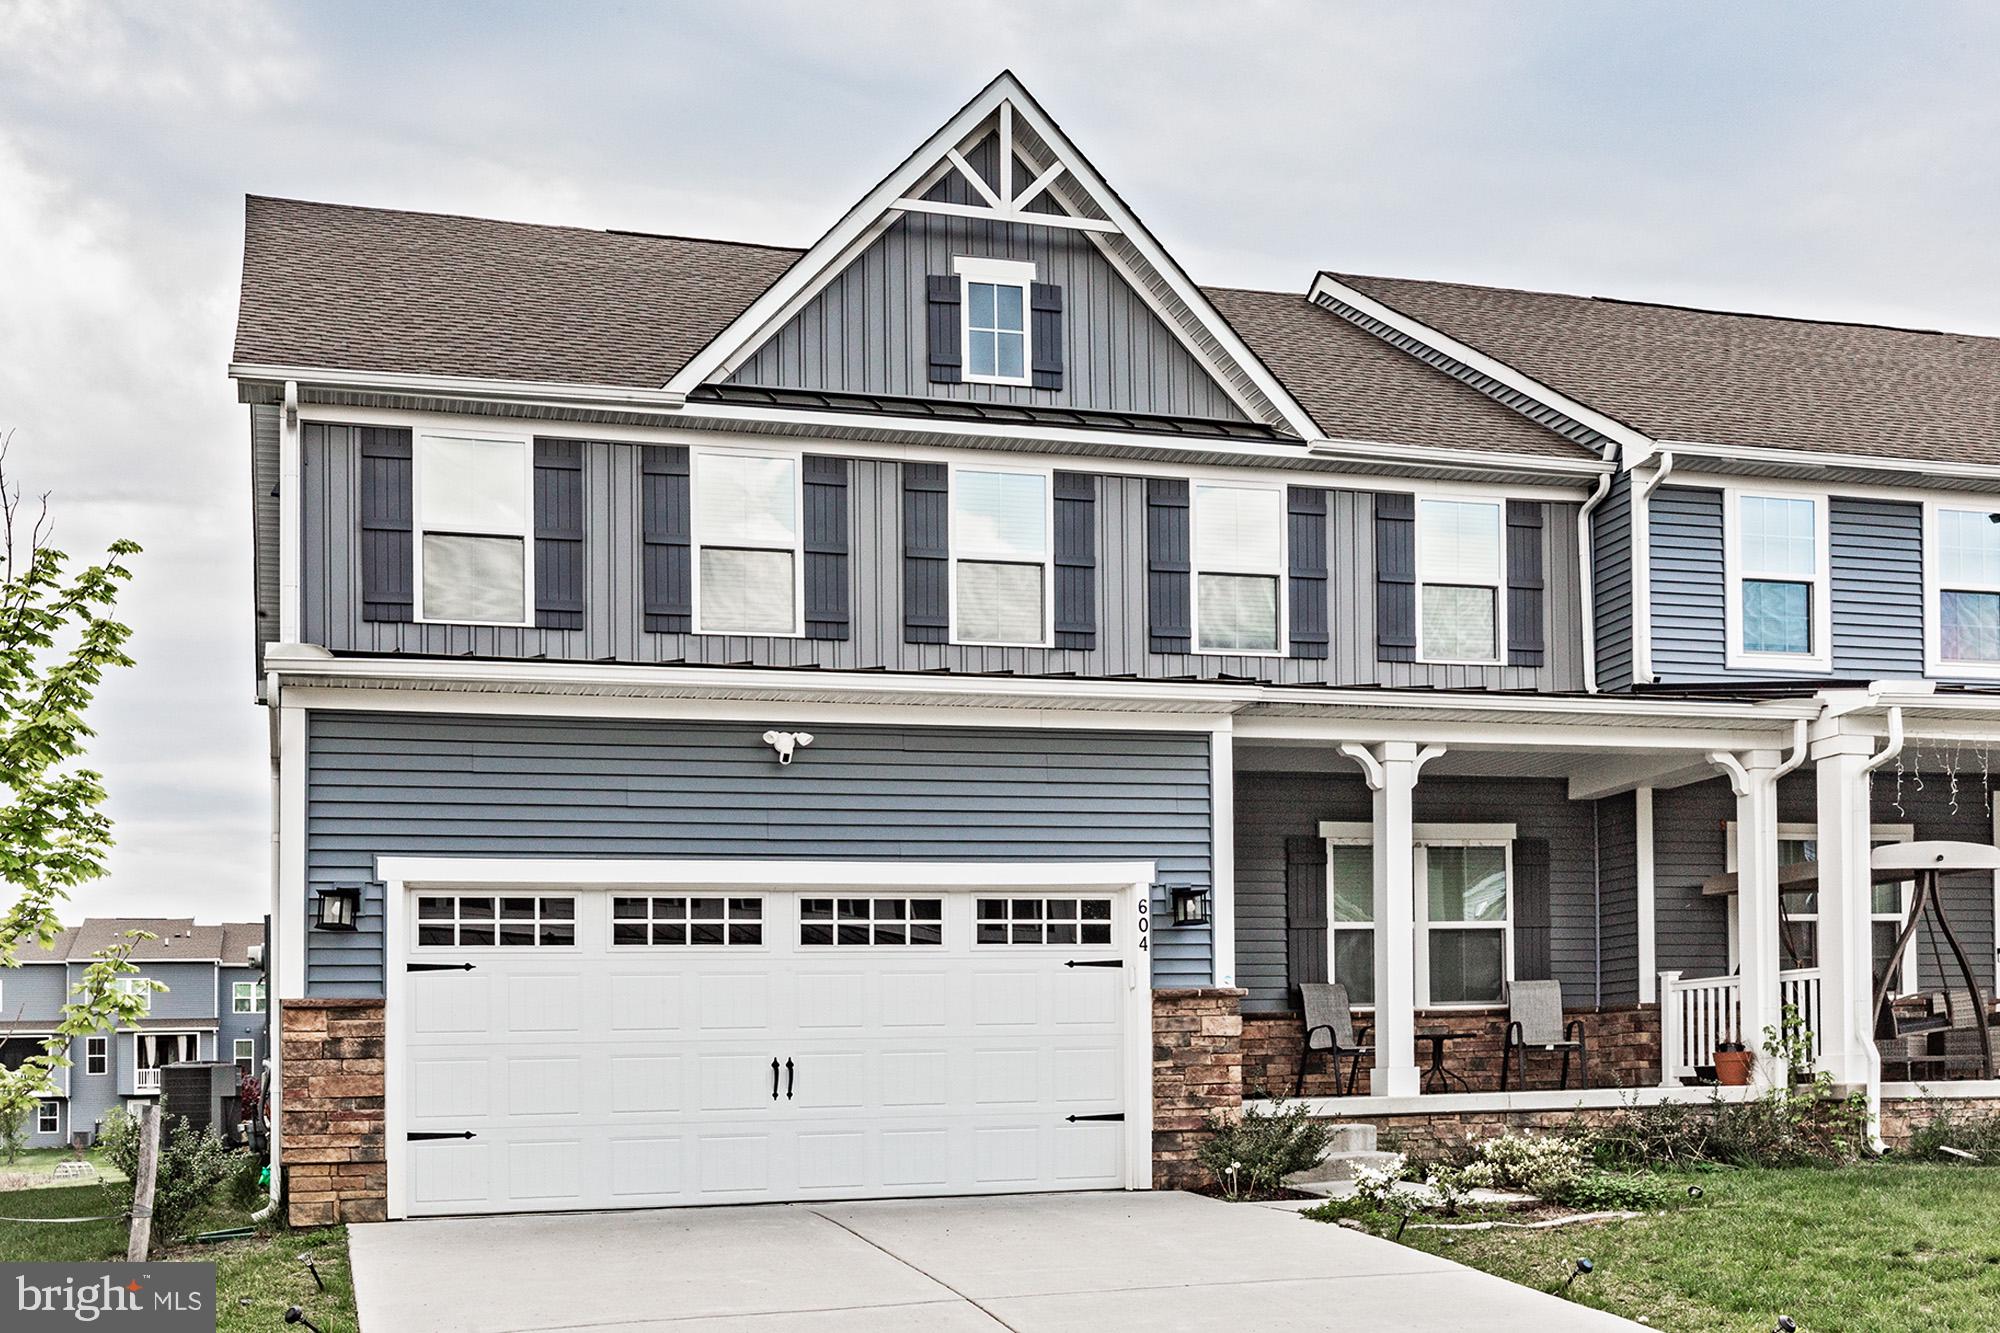
NEWARK
604 LONGLEAF DRIVE
4 Beds
2 Baths
3,250 Sq.Ft.
$540,000
MLS#: DENC2101640

NEWARK
10 CARLIN LANE
4 Beds
2 Baths
1,375 Sq.Ft.
$399,900
MLS#: DENC2108194
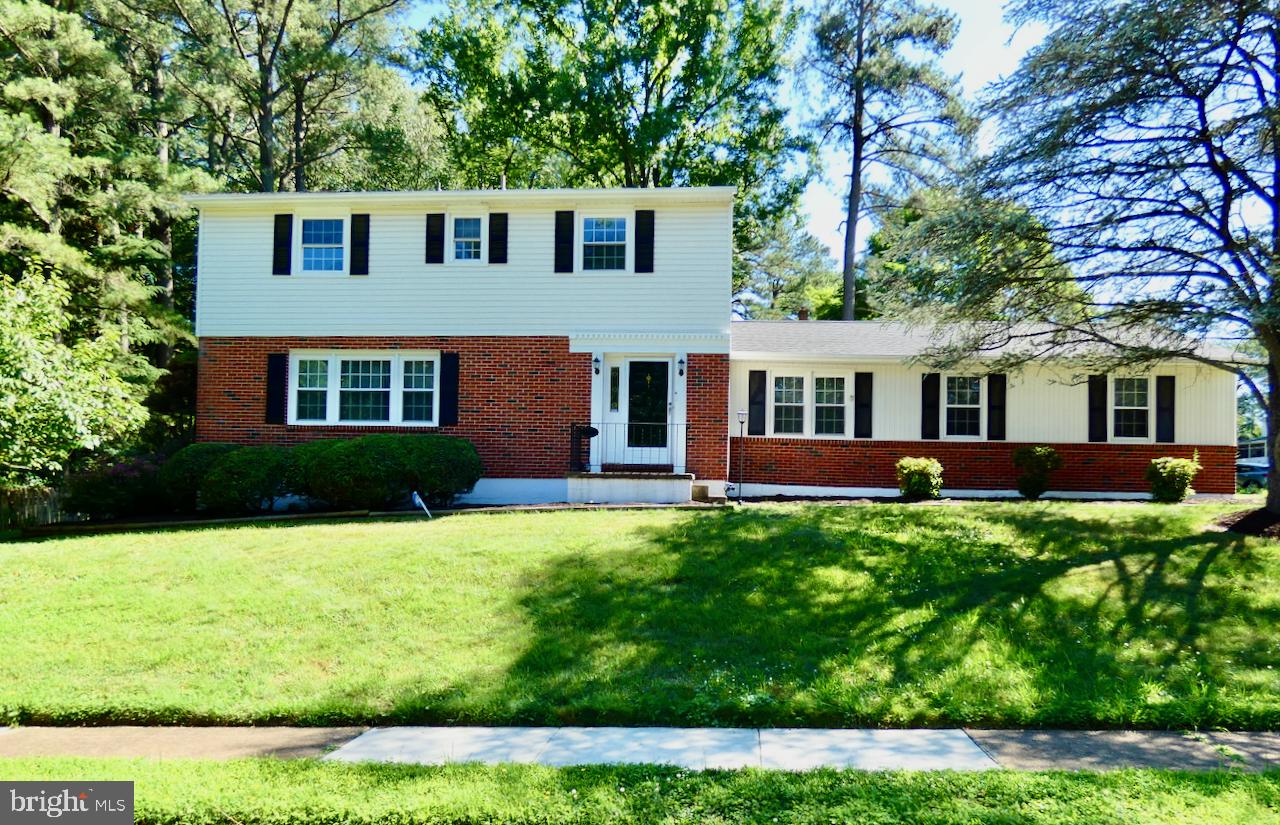
NEWARK
808 ROCK LANE
4 Beds
2 Baths
2,100 Sq.Ft.
$500,000
MLS#: DENC2105560

NEWARK
110 ASPEN DRIVE
4 Beds
3 Baths
3,470 Sq.Ft.
$529,000
MLS#: DENC2109098
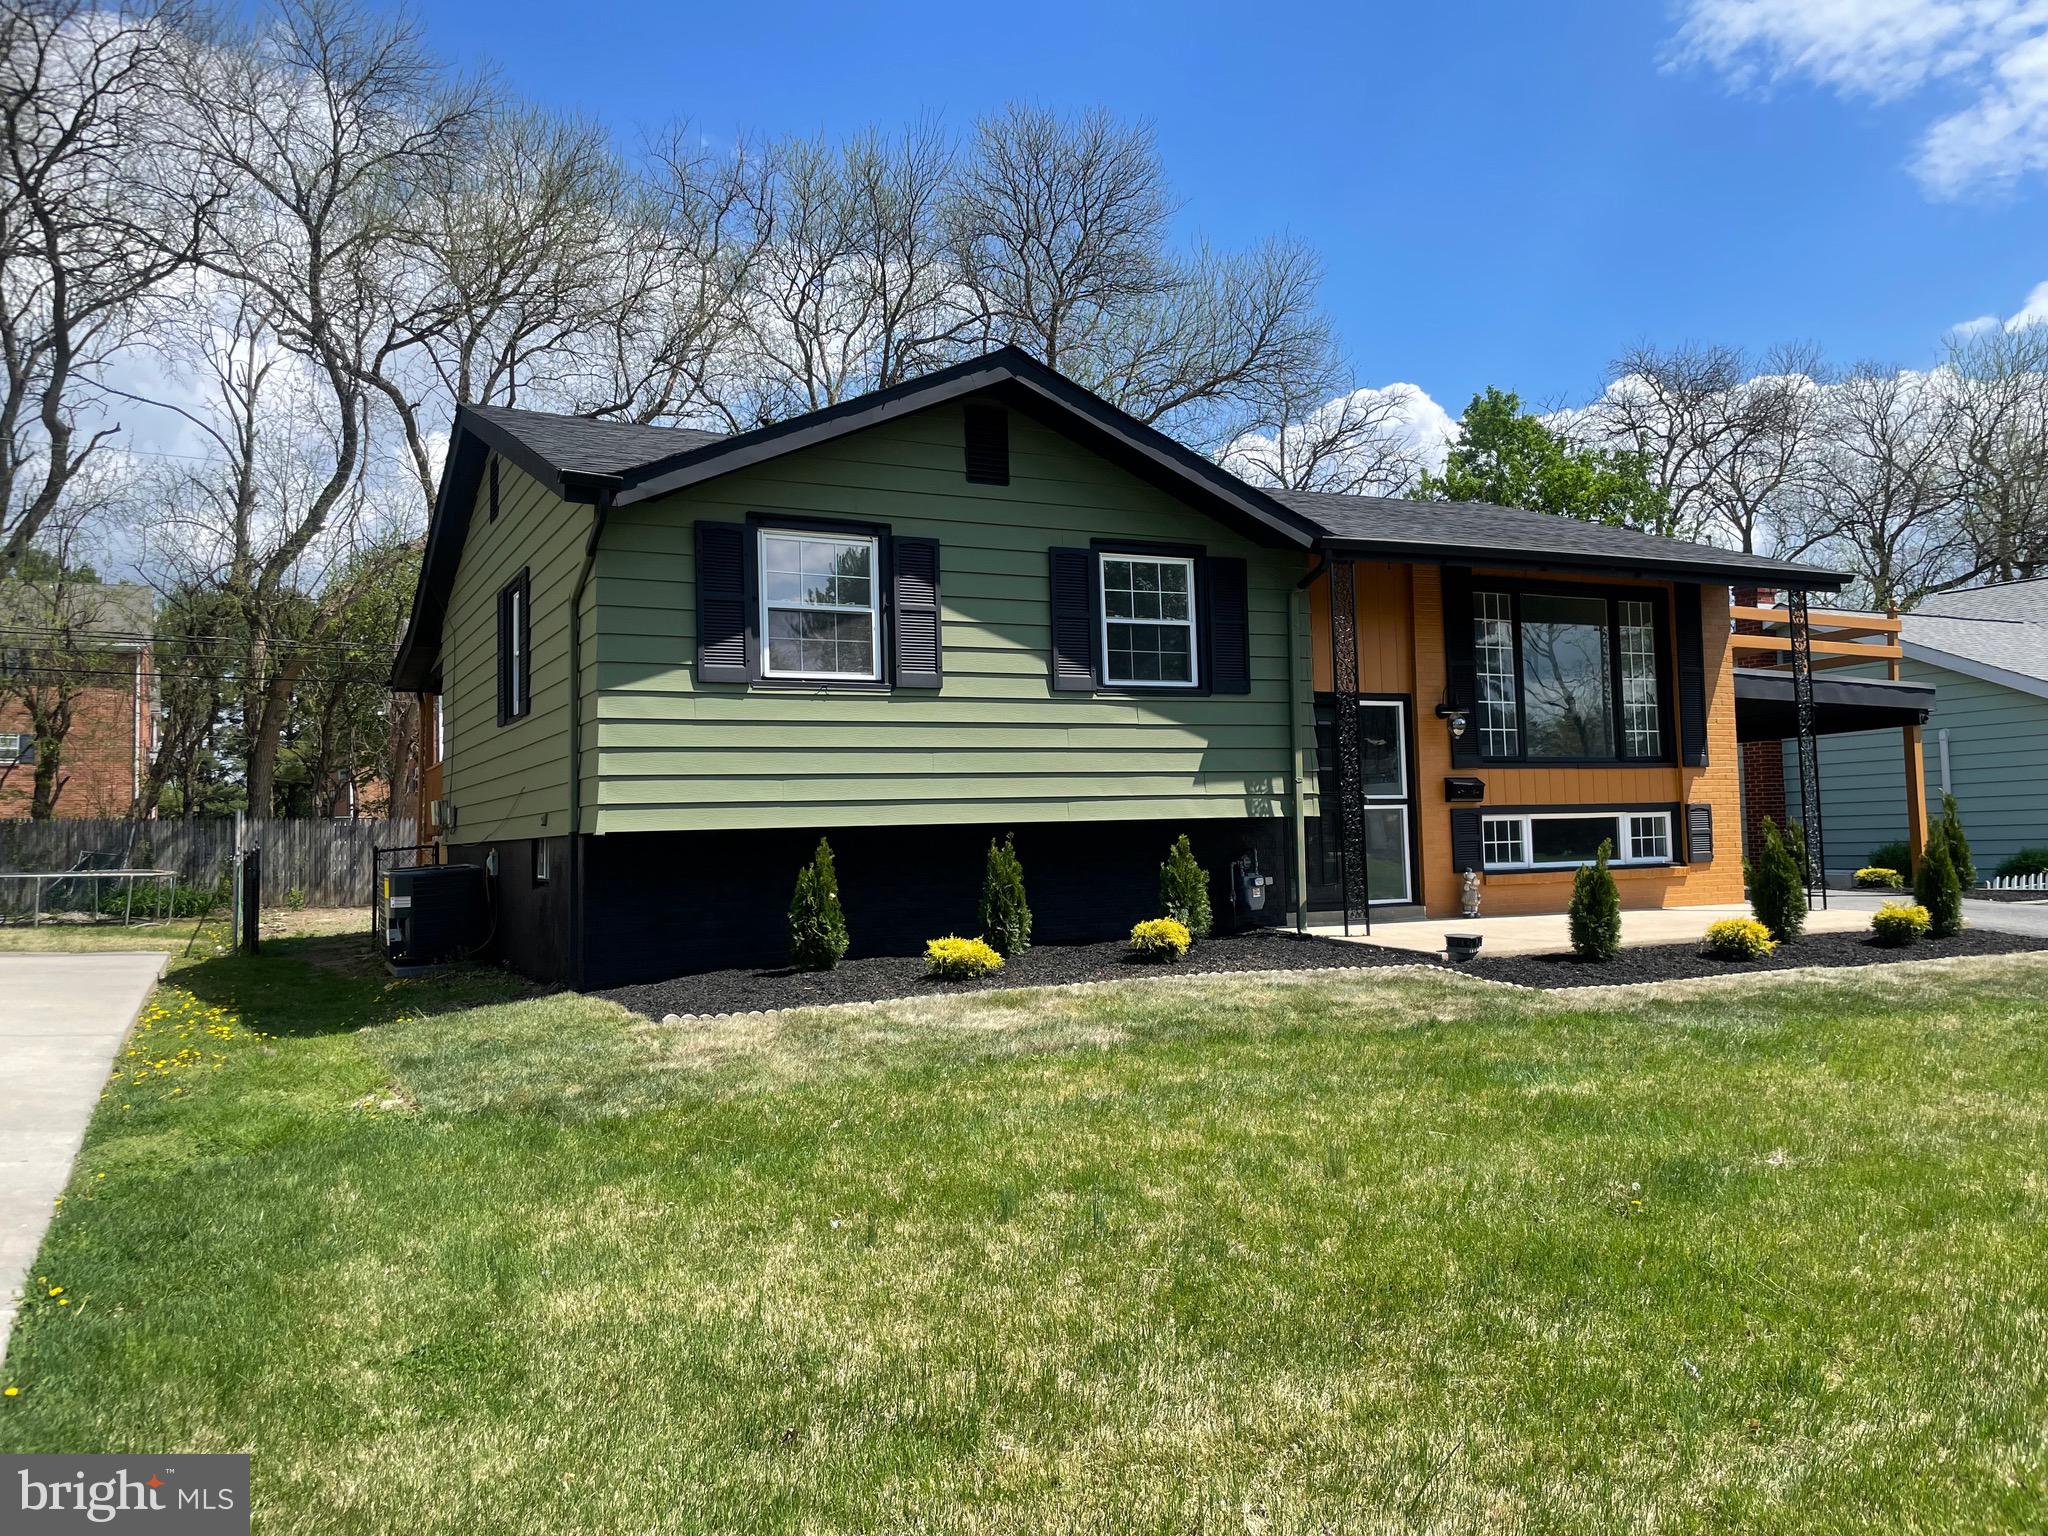
NEWARK
104 LARKSPUR ROAD
4 Beds
2 Baths
1,850 Sq.Ft.
$429,900
MLS#: DENC2101062

NEWARK
152 MCCORMICK BOULEVARD
4 Beds
3 Baths
3,000 Sq.Ft.
$489,900
MLS#: DENC2110848
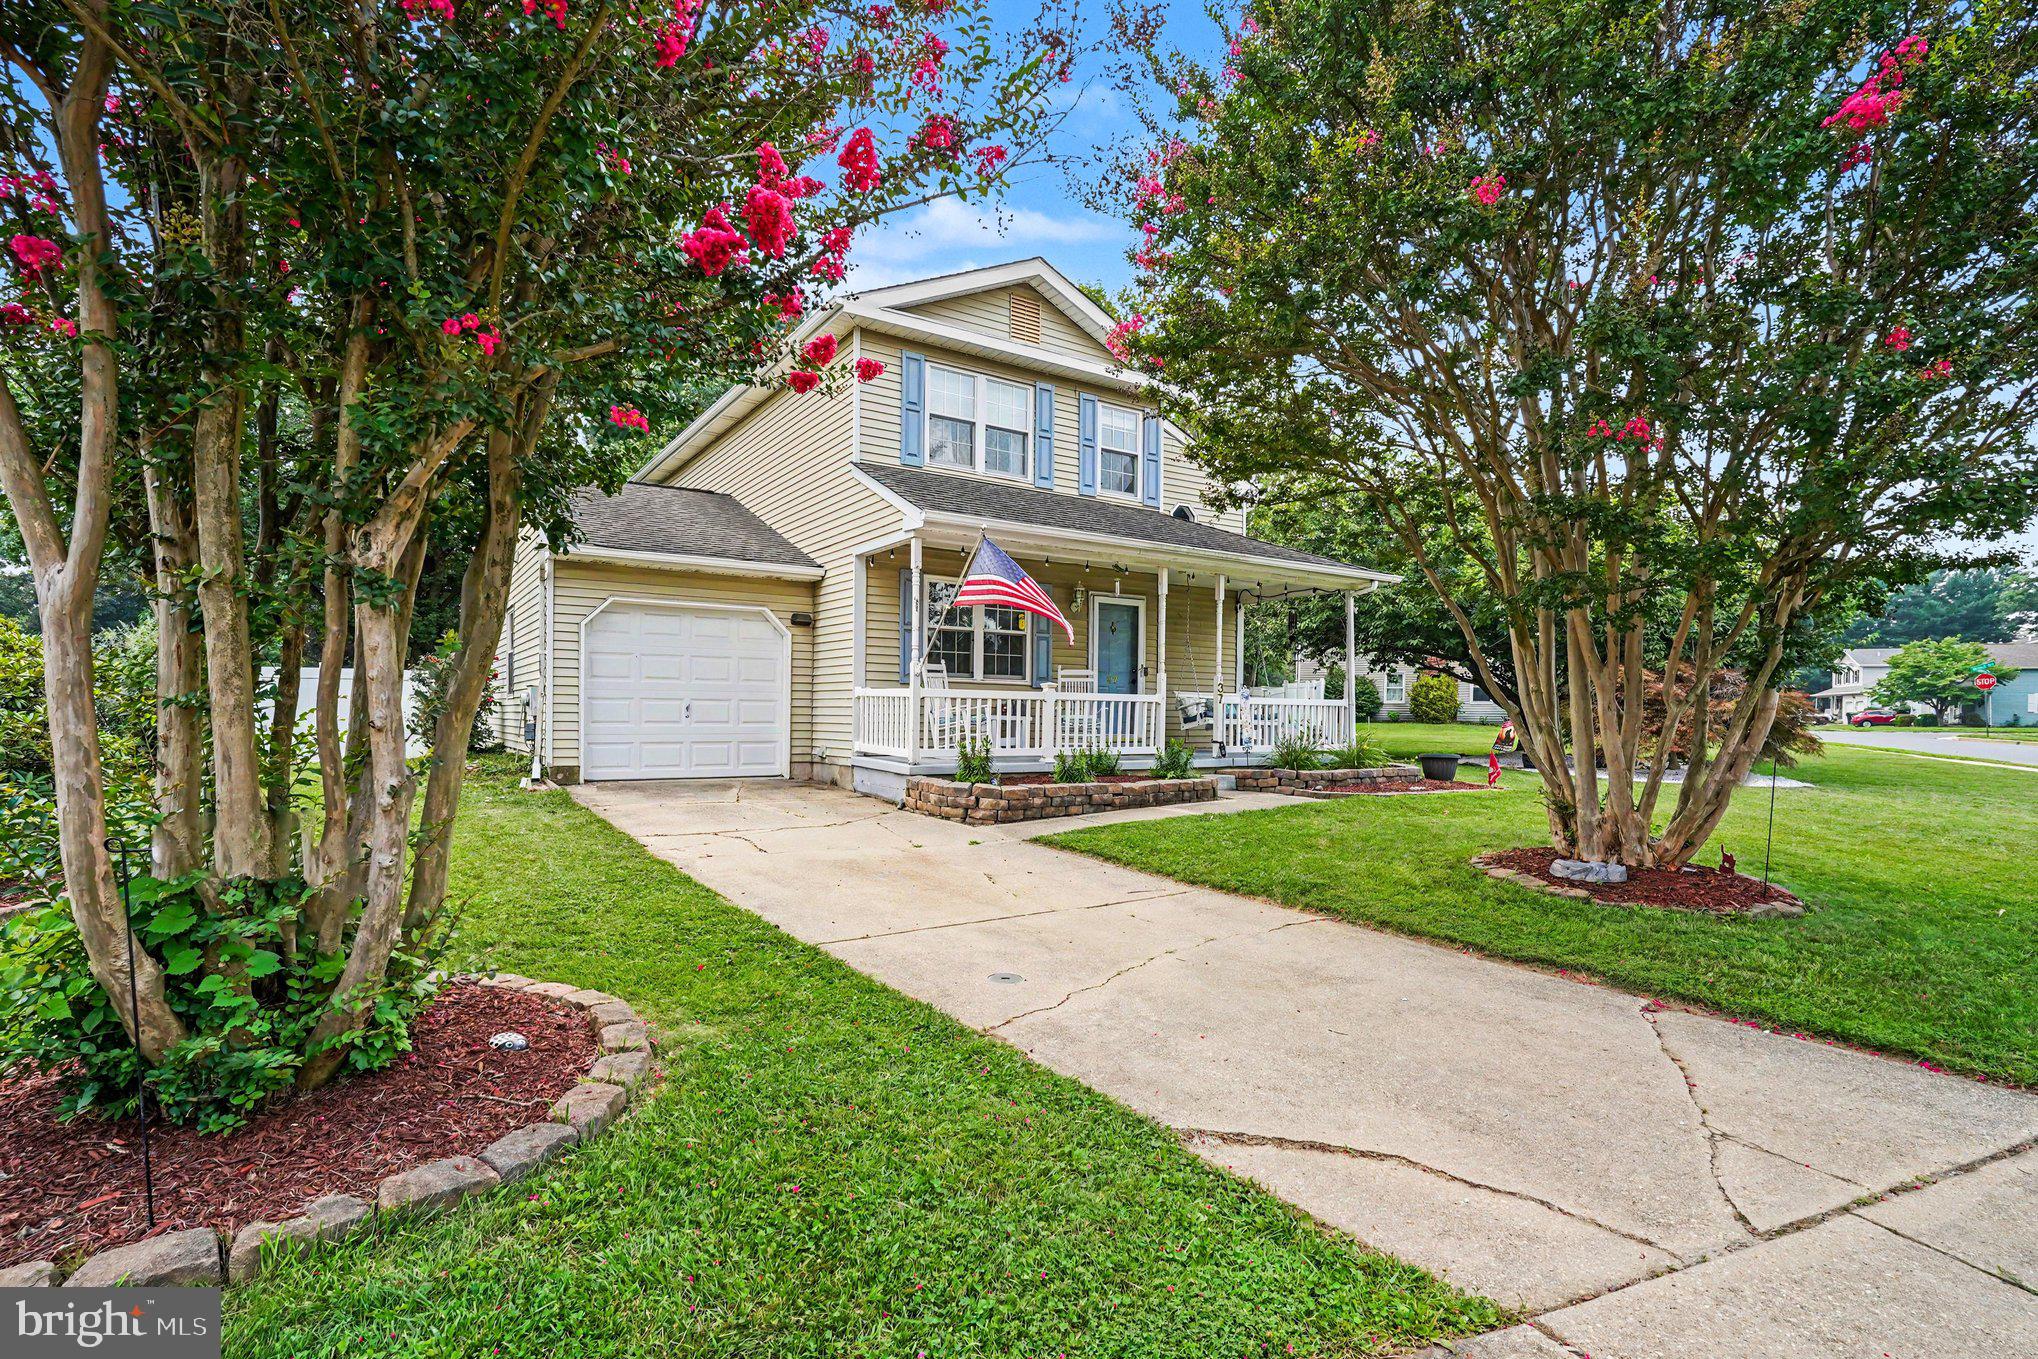
NEWARK
37 HAWTHORNE AVENUE
3 Beds
1 Baths
1,375 Sq.Ft.
$409,900
MLS#: DENC2106606

NEWARK
24 WINDFLOWER DRIVE
5 Beds
2 Baths
1,675 Sq.Ft.
$399,900
MLS#: DENC2110232

NEWARK
106 SUTTON WAY
3 Beds
2 Baths
N/A
$485,000
MLS#: DENC2110282

NEWARK
64 KENNARD DRIVE
4 Beds
2 Baths
1,175 Sq.Ft.
$520,000
MLS#: DENC2110818
.png)