


Property
Beds
3
Full Baths
2
1/2 Baths
1
Year Built
2011
Sq.Footage
N/A
Opportunity truly knocks with this beautifully upgraded end unit townhome located in Sutton Place, a small enclave of 12 carriage style townhomes. This flexible floor plan promotes the comforts of day-to-day living, with flexibility for effortless entertaining. Sophisticated finishes abound from the luxury vinyl plank flooring, upgraded window molding and trim work, to the rounded drywall corners. There is wonderful natural lighting in the great room from multiple oversized windows. The kitchen has been appointed with gleaming new granite counter tops, a custom backsplash, stainless steel appliances and cheerful pendant lighting. The eat in kitchen allows for seating at the counter as well as a spacious area for dining with direct access to the Trek deck via a sliding glass door, ideal for outdoor entertaining. Enjoy evenings relaxing with ambiance of the privacy provided by the lush, mature landscaping. In addition, a convenient half bath is located on the main level beyond the kitchen. The upper level offers a generous primary bedroom with a walk-in closet and ensuite bath. Two additional bedrooms with hall bath and laundry room with washer and dryer complete this upper-level floor plan. Ground level entry from the two-car garage leads to a sizable bonus room, which can serve as an office work-out room or playroom. From the bonus room there a passage door leading to a lower-level patio. This Community has recently been converted from Condominium status to a Maintenance Corporation Home Owners Association. Fee for HOA is annual, and includes lawn maintenance, landscaping and snow removal. There is a one-time Capital Contribution of $500 due at settlement. A Stone/Stucco Inspection is available upon request. This location is perfect for walking to Main Street, transit to U of D, Amtrack Rail System to Philly, Newark restaurants and I-95 and Christiana Hospital.
Features & Amenities
Interior
-
Total Bedrooms
3
-
Bathrooms
2
-
1/2 Bathrooms
1
-
Basement YN
NO
-
Cooling YN
YES
-
Cooling
Heat Pump, Electric
-
Fireplace YN
NO
-
Heating YN
YES
-
Heating
Electric, Natural Gas, Forced Air
-
Pet friendly
Yes
Exterior
-
Garage
Yes
-
Garage spaces
2
-
Construction Materials
Concrete, Stone, Stucco
-
Parking
Garage Door Opener, Concrete, Garage, Driveway, Attached
-
Pool
No
-
Waterfront YN
NO
Area & Lot
-
Lot Size(acres)
0.12
-
Lot Size(square feet)
5,227
-
Property Type
Residential
-
Property Sub Type
Townhouse
-
Architectural Style
Carriage House
Price
-
Sales Price
$485,000
-
Sq. Footage
N/A
-
Price/SqFt
N/A
HOA
-
Association
YES
-
Association Fee
$1,865
-
Association Fee Frequency
Annually
-
Association Fee Includes
N/A
School District
-
Elementary School
N/A
-
Middle School
N/A
-
High School
N/A
Property Features
-
New Construction
NO
-
Foundation Details
Concrete Perimeter
-
Senior Community YN
NO
-
Sewer
Public Sewer
-
Tax Lot
351
-
Water Source
Public
Schedule a Showing
Showing scheduled successfully.
Mortgage calculator
Estimate your monthly mortgage payment, including the principal and interest, property taxes, and HOA. Adjust the values to generate a more accurate rate.
Your payment
Principal and Interest:
$
Property taxes:
$
HOA fees:
$
Total loan payment:
$
Total interest amount:
$
Location
County
NEW CASTLE
Elementary School
Middle School
High School
Listing Courtesy of Mary E Lucente, Long & Foster Real Estate, Inc.
RealHub Information is provided exclusively for consumers' personal, non-commercial use, and it may not be used for any purpose other than to identify prospective properties consumers may be interested in purchasing. All information deemed reliable but not guaranteed and should be independently verified. All properties are subject to prior sale, change or withdrawal. RealHub website owner shall not be responsible for any typographical errors, misinformation, misprints and shall be held totally harmless.

Salesperson, Realtor
Vonte Kirby
Call Vonte today to schedule a private showing.

* Listings on this website come from the FMLS IDX Compilation and may be held by brokerage firms other than the owner of this website. The listing brokerage is identified in any listing details. Information is deemed reliable but is not guaranteed. If you believe any FMLS listing contains material that infringes your copyrighted work please click here to review our DMCA policy and learn how to submit a takedown request.© 2024 FMLS.
Related Properties

NEWARK
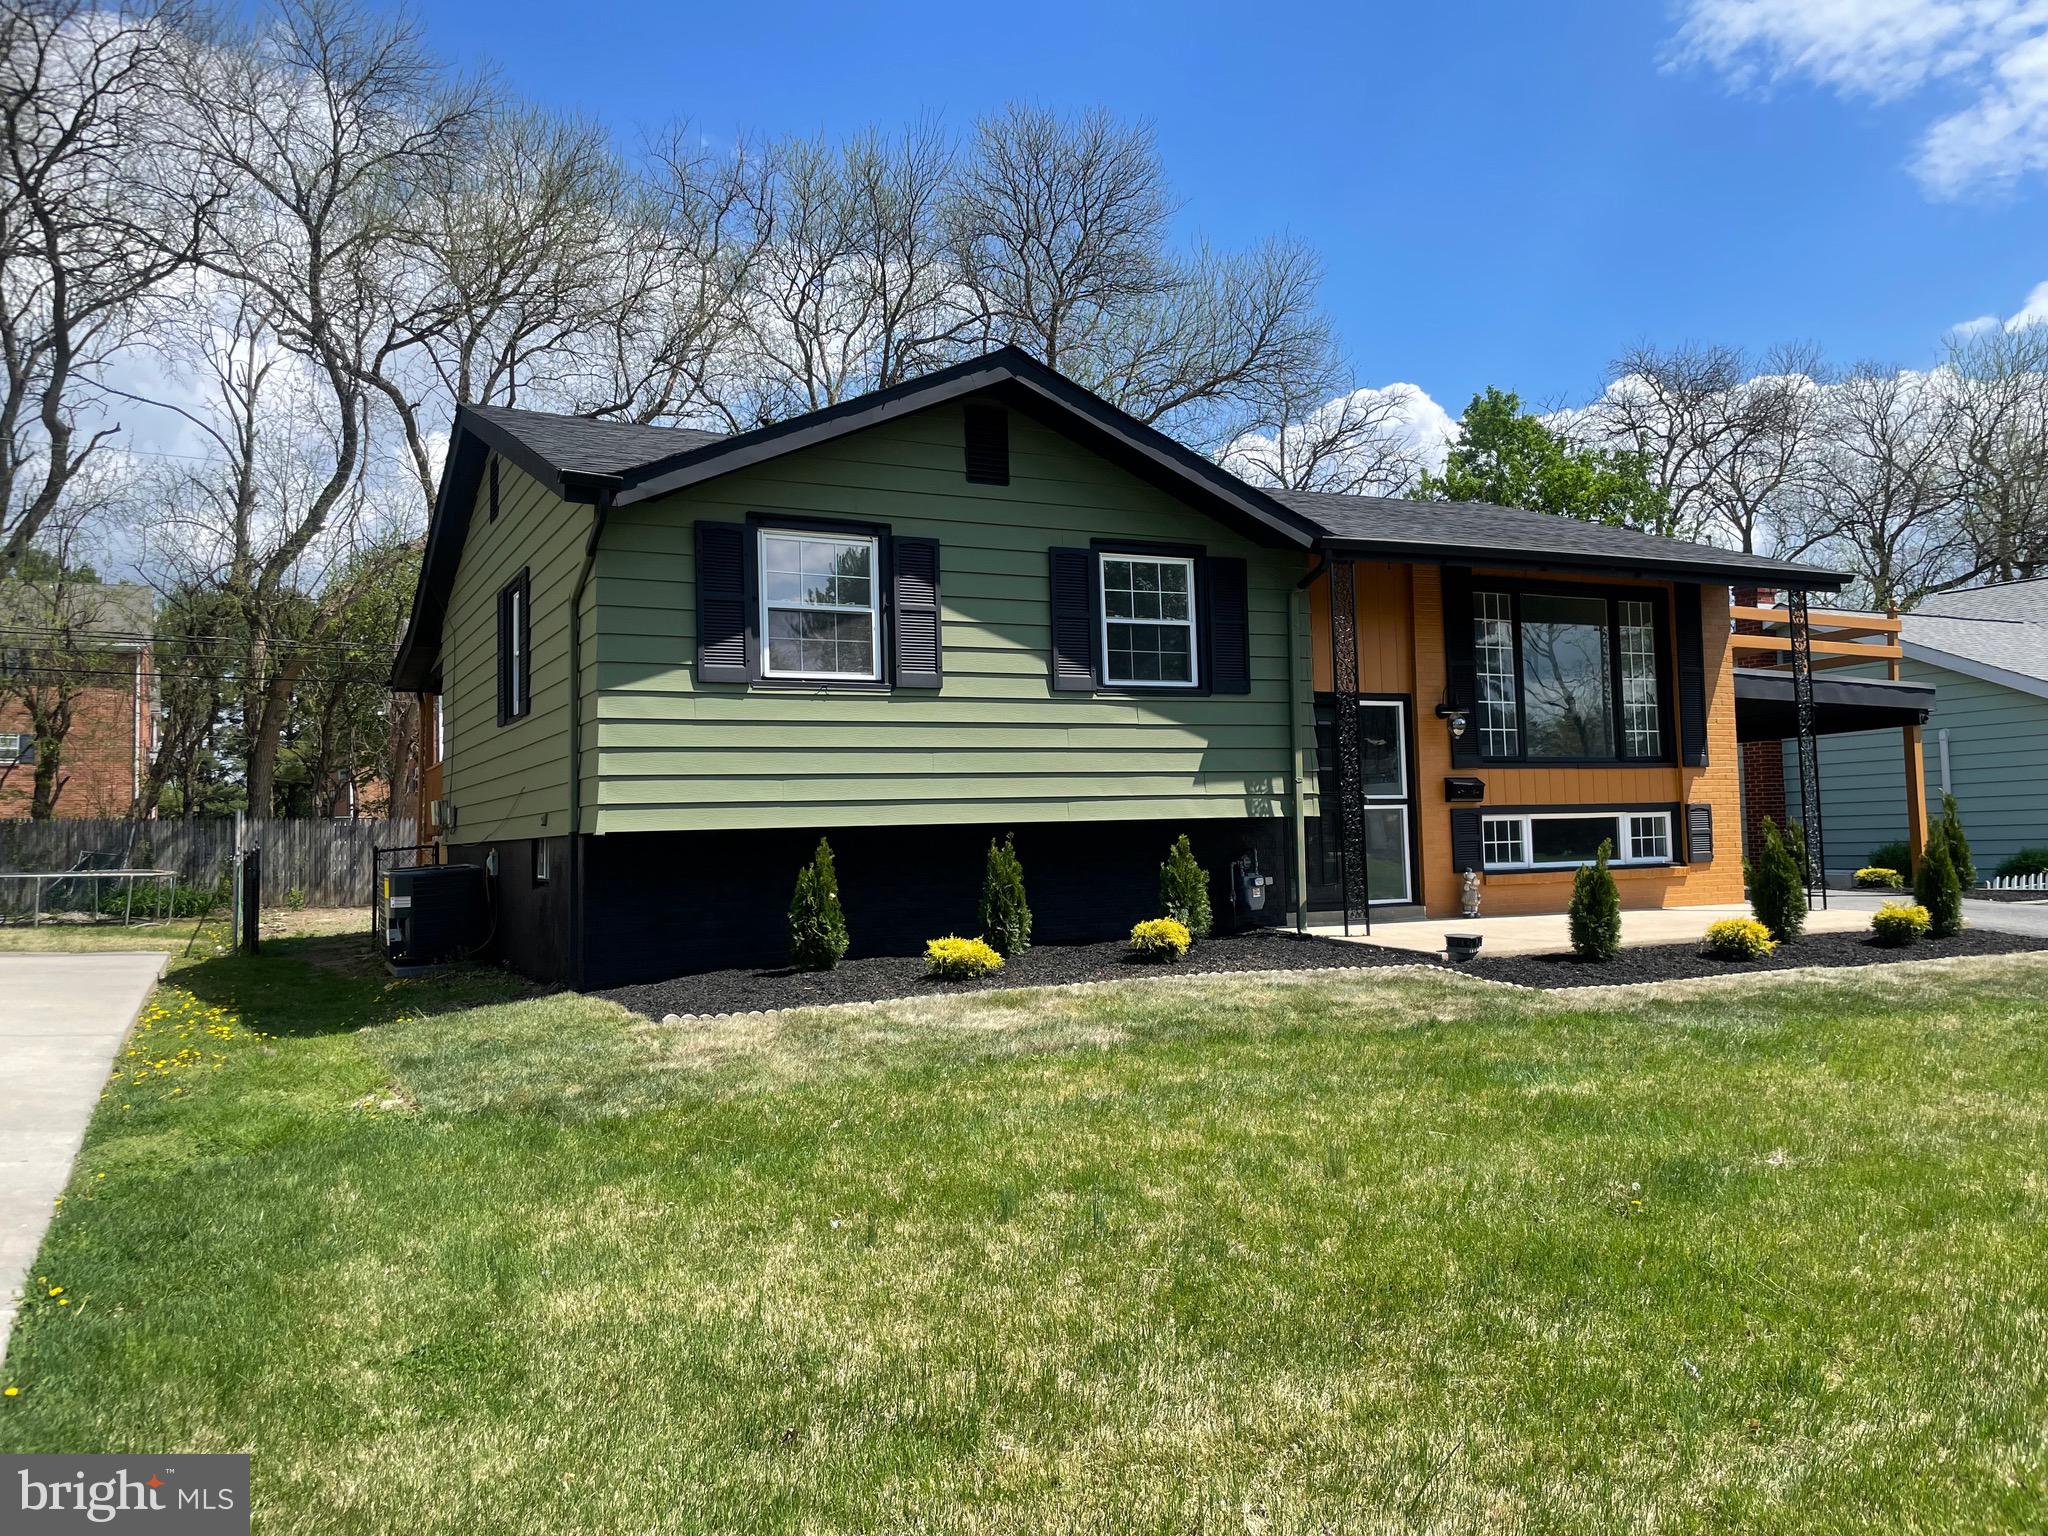
10 CARLIN LANE
4 Beds
2 Baths
1,375 Sq.Ft.
$399,900
MLS#: DENC2108194
NEWARK
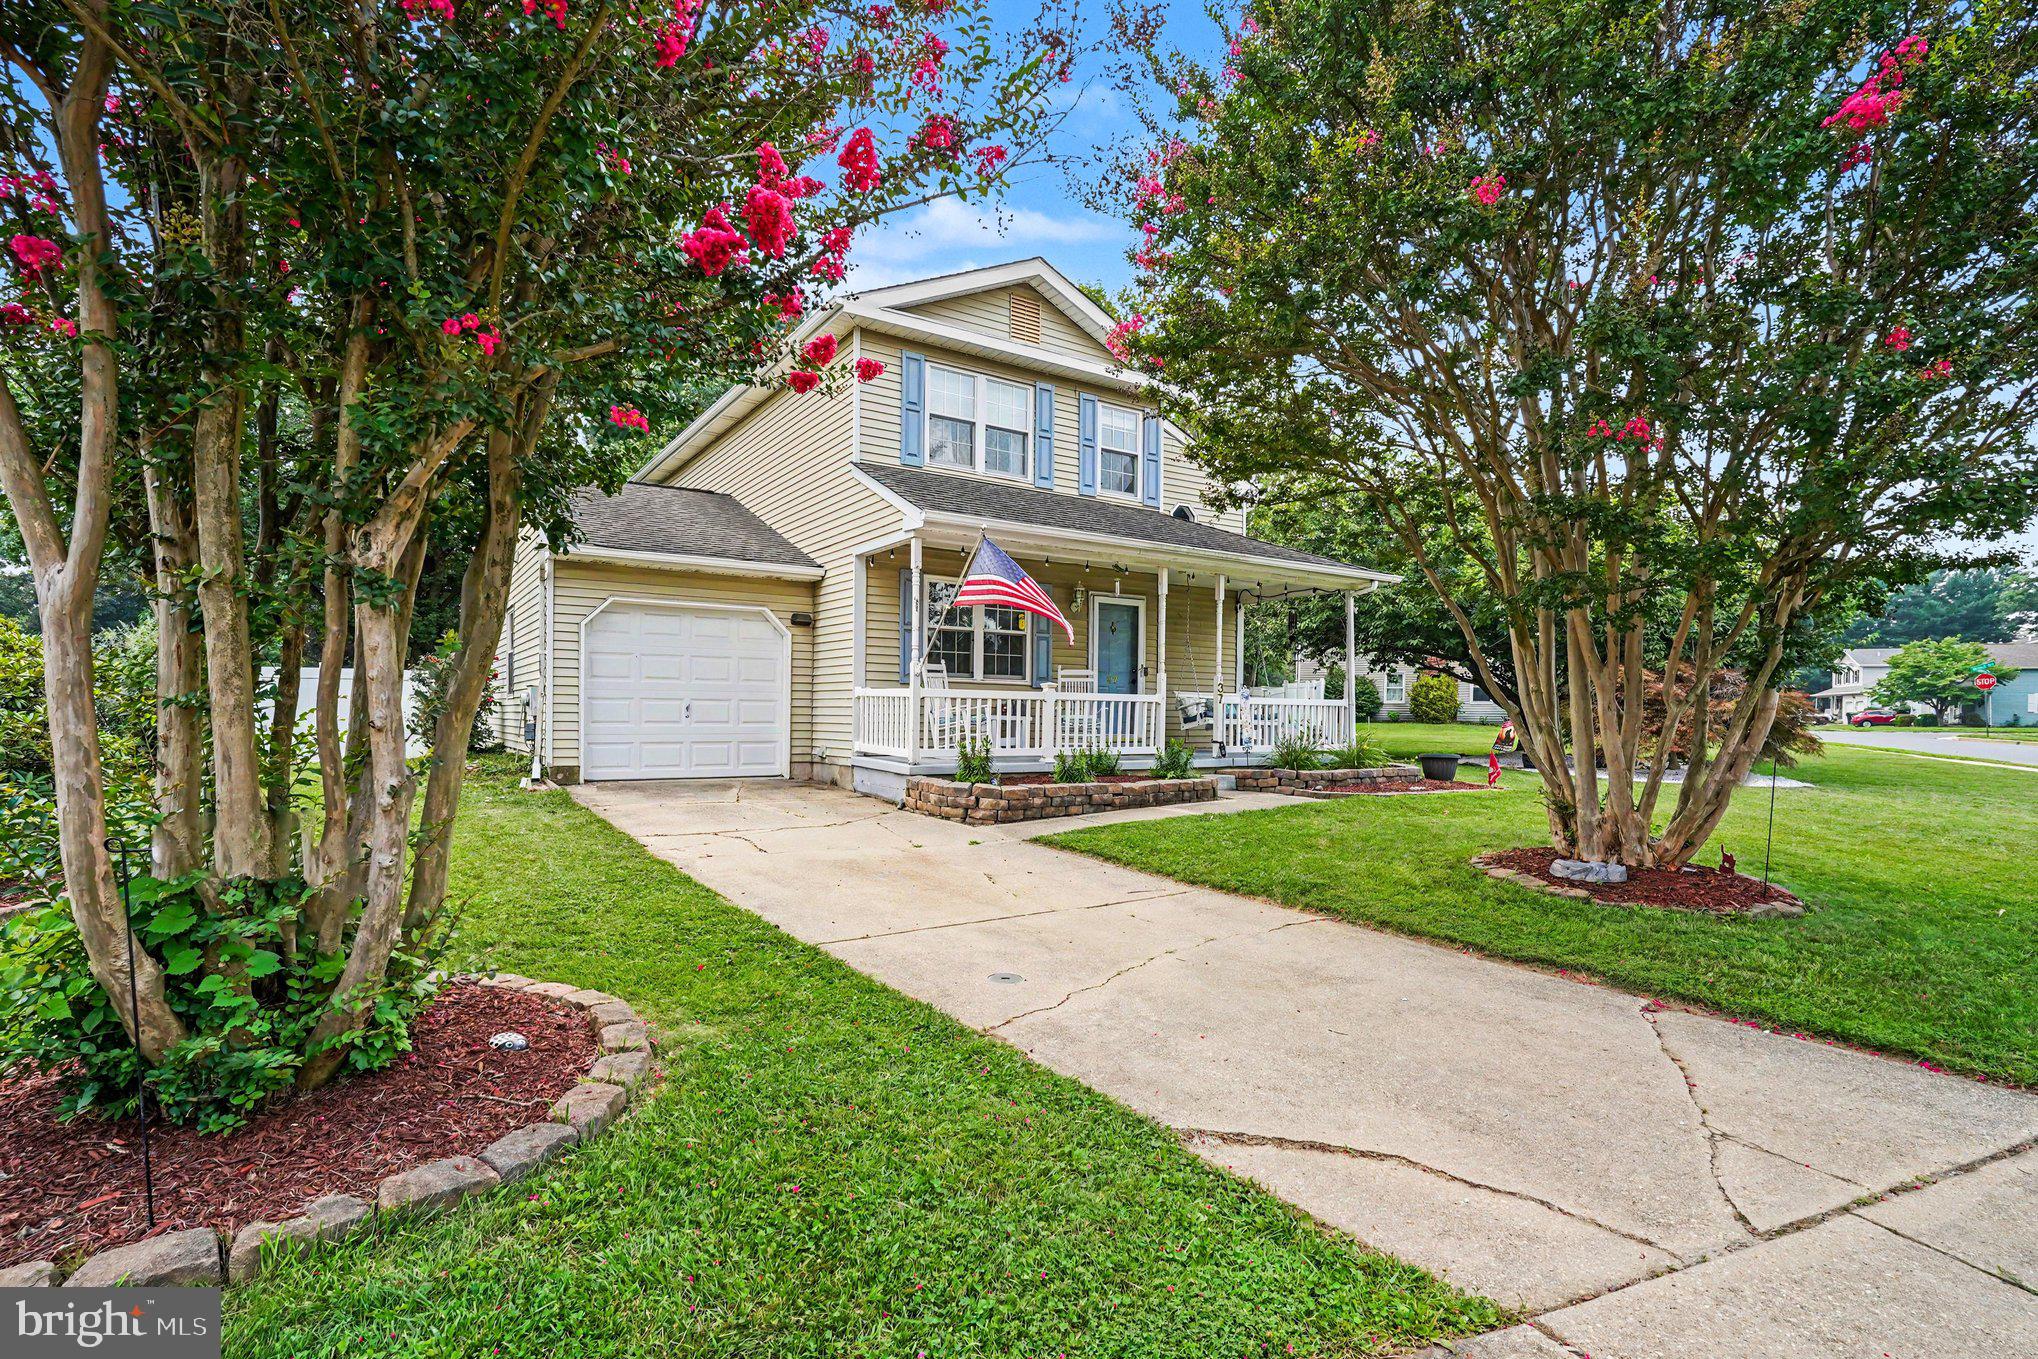
104 LARKSPUR ROAD
4 Beds
2 Baths
1,850 Sq.Ft.
$429,900
MLS#: DENC2101062

NEWARK
152 MCCORMICK BOULEVARD
4 Beds
3 Baths
3,000 Sq.Ft.
$489,900
MLS#: DENC2110848
NEWARK
37 HAWTHORNE AVENUE
3 Beds
1 Baths
1,375 Sq.Ft.
$409,900
MLS#: DENC2106606

NEWARK
5 TERRY LANE
4 Beds
2 Baths
1,175 Sq.Ft.
$520,000
MLS#: DENC2110824

NEWARK
820 LEEDS LANE
5 Beds
2 Baths
2,306 Sq.Ft.
$425,000
MLS#: DENC2112184

NEWARK
12 KITTY LANE
4 Beds
1 Baths
2,050 Sq.Ft.
$419,900
MLS#: DENC2111610

NEWARK
1905 CAPITOL TRAIL
3 Beds
1 Baths
1,956 Sq.Ft.
$550,000
MLS#: DENC2109352

NEWARK
64 KENNARD DRIVE
4 Beds
2 Baths
1,175 Sq.Ft.
$520,000
MLS#: DENC2110818
.png)