


Property
Beds
4
Full Baths
3
1/2 Baths
1
Year Built
1999
Sq.Footage
3,140
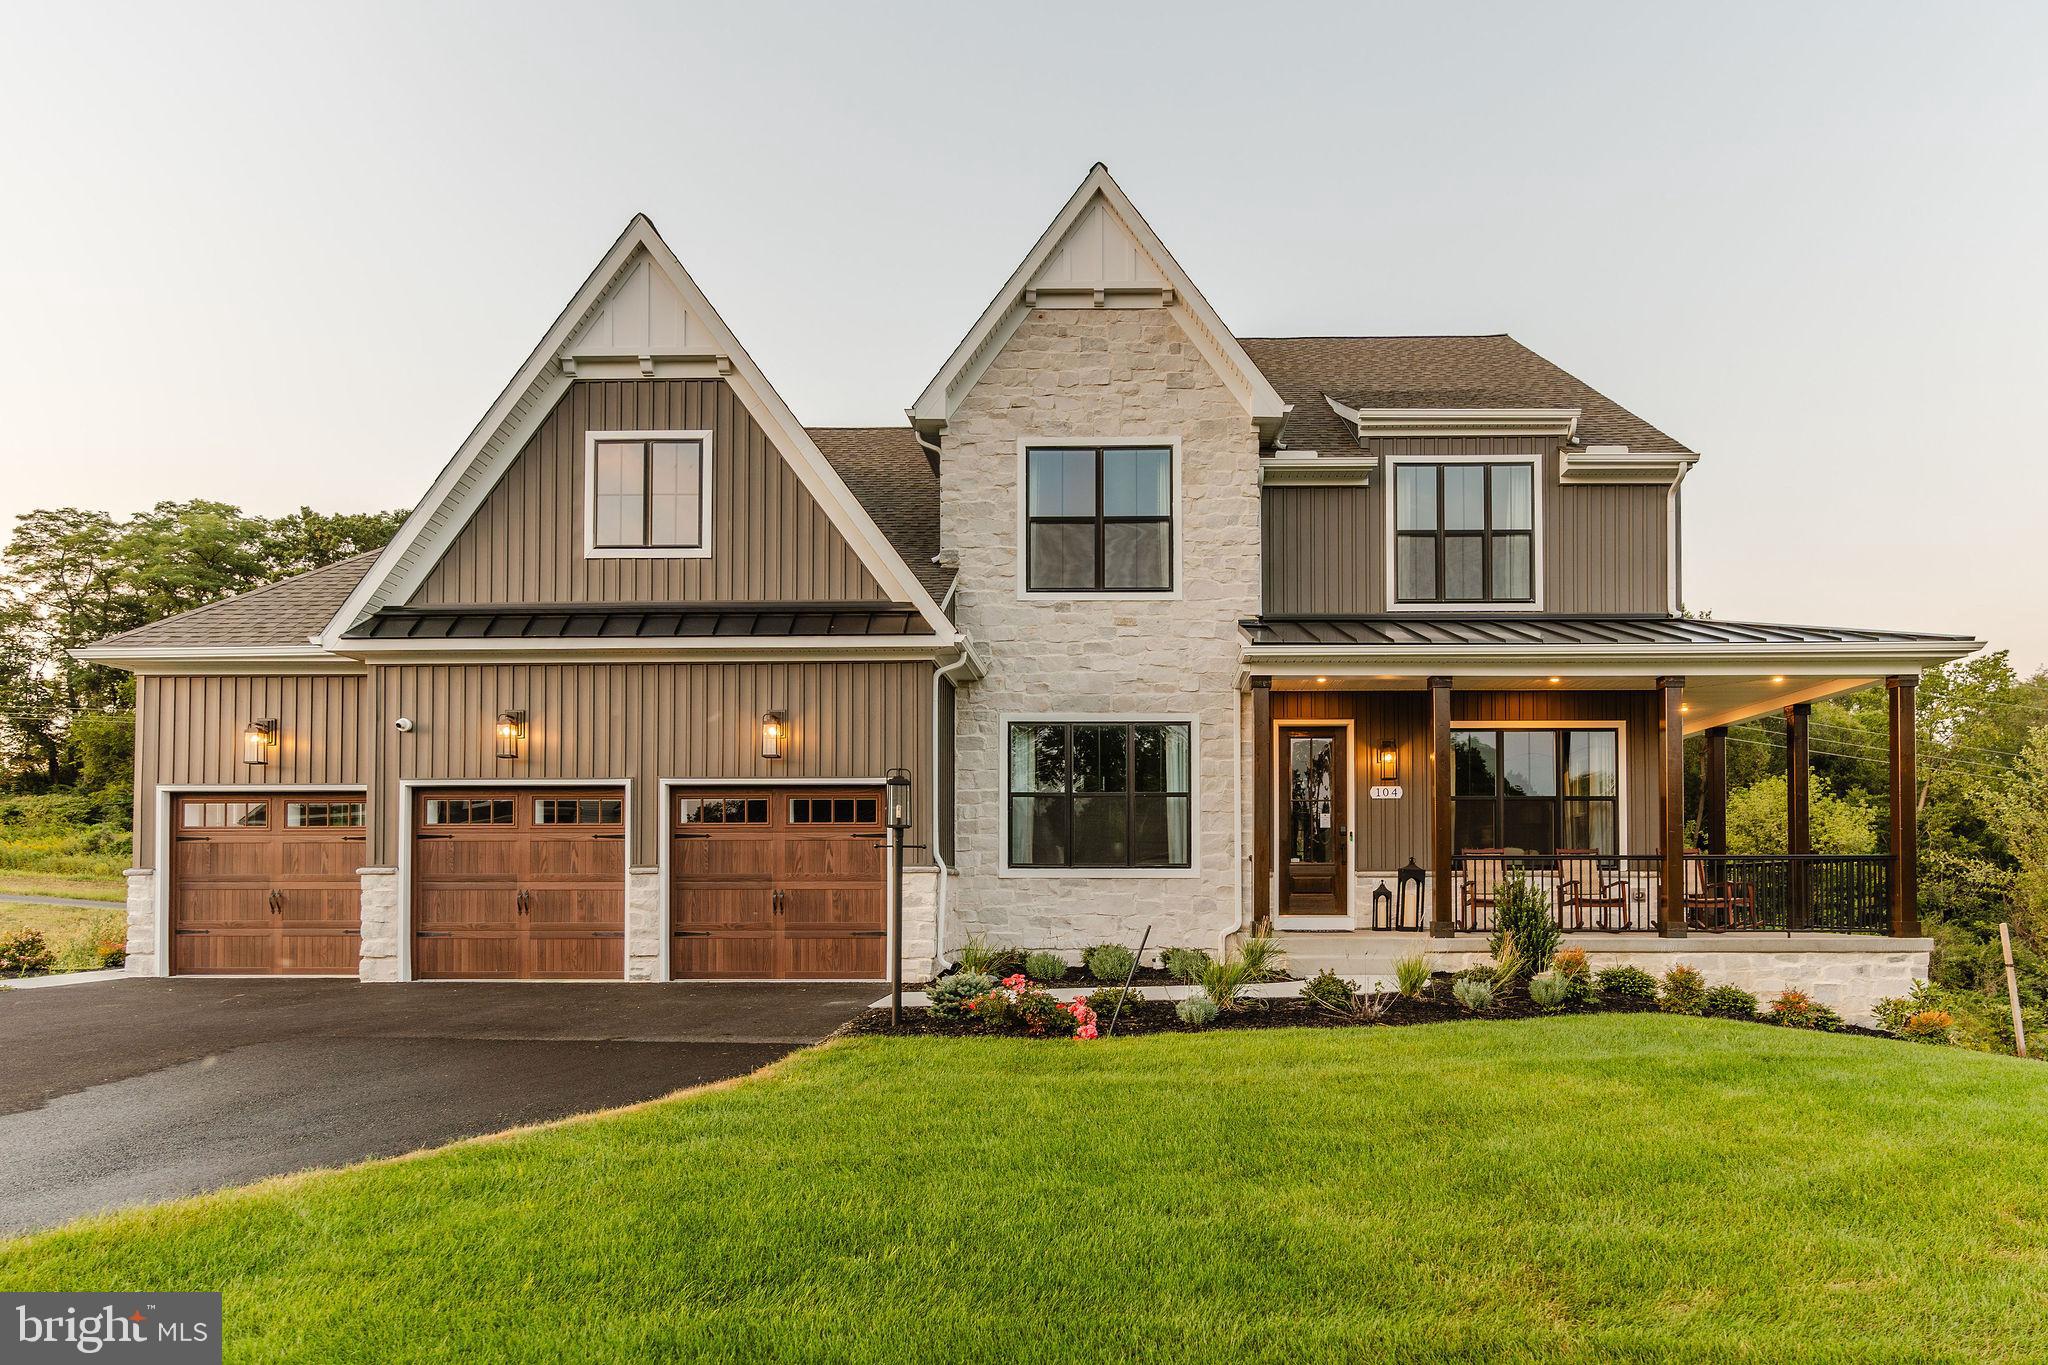
Welcome home to this truly special Gilbertsville Colonial, beautifully tucked away on 1.79 private acres in New Hanover Township and located within the Boyertown Area School District. Set back from the road, this brick-front home offers the privacy and peaceful setting anybody longs for, while still providing wonderfully inviting spaces for everyday living and entertaining. Step inside and you will immediately notice how bright, airy, and welcoming this home is. The main level features seamless, matching flooring throughout and a thoughtful floor plan with spaces that can easily adapt to the way you live. Just off the foyer is a private office with beautiful double French doors, while the room on the opposite side is currently being used as a playroom but was designed to serve as a formal dining room. At the heart of the home is the spacious eat-in kitchen, featuring new appliances and an abundance of natural light. A lovely sunroom just off the kitchen provides an additional place to enjoy your morning coffee, relax, or take in the peaceful surroundings. The kitchen flows effortlessly into the large family room, where natural light, a cozy fireplace, and sliders to the rear deck create a warm gathering space. Just beyond the kitchen, you will find the laundry room, powder room, and convenient access to the garage. Upstairs, the spacious second floor offers four bedrooms, including a wonderful primary suite with its own private bath, along with a hall bathroom serving the additional bedrooms. There is more! The finished lower level, which adds even more living space and flexibility, offers new flooring, a full bathroom, a bar area, and plenty of storage. This level is ready to become a recreation room, entertaining space, home gym, guest area, or whatever your needs may be. Outside, the setting is truly special. With 1.79 acres of privacy and mature surroundings, this property offers room to breathe, play, entertain, and simply enjoy being home. A beautiful home, a private setting, and a floor plan designed for real life - this is a one-of-a-kind opportunity to make your move before the holidays!
Features & Amenities
Interior
-
Other Interior Features
Eat-in Kitchen, Ceiling Fan(s), Kitchen Island, Walk-In Closet(s)
-
Total Bedrooms
4
-
Bathrooms
3
-
1/2 Bathrooms
1
-
Above Grade Finished Area
2340.0
-
Basement YN
YES
-
Cooling YN
YES
-
Cooling
Central Air, Ceiling Fan(s), Electric
-
Fireplace YN
YES
-
Heating YN
YES
-
Heating
Natural Gas, Forced Air, Baseboard
-
Pet friendly
N/A
Exterior
-
Garage
Yes
-
Garage spaces
2
-
Construction Materials
Vinyl Siding
-
Parking
Garage, Driveway, Attached
-
Pool
No
-
Waterfront YN
NO
Area & Lot
-
Lot Size(acres)
1.79
-
Lot Size(square feet)
77,798
-
Property Type
Residential
-
Property Sub Type
Single Family Residence
-
Architectural Style
Colonial
Price
-
Sales Price
$675,000
-
Tax Amount
$10,327
-
Financing Options
Cash, Conventional, FHA, VA
-
Sq. Footage
3,140
-
Price/SqFt
$214
HOA
-
Association
No
School District
-
Elementary School
N/A
-
Middle School
N/A
-
High School
N/A
Property Features
-
New Construction
NO
-
Foundation Details
Permanent
-
Senior Community YN
NO
-
Sewer
Public Sewer
-
Tax Lot
040
-
Water Source
Public
Schedule a Showing
Showing scheduled successfully.
Mortgage calculator
Estimate your monthly mortgage payment, including the principal and interest, property taxes, and HOA. Adjust the values to generate a more accurate rate.
Your payment
Principal and Interest:
$
Property taxes:
$
HOA fees:
$
Total loan payment:
$
Total interest amount:
$
Location
County
MONTGOMERY
Elementary School
Middle School
High School
Listing Courtesy of Jessica A Kooker, Innovate Real Estate
RealHub Information is provided exclusively for consumers' personal, non-commercial use, and it may not be used for any purpose other than to identify prospective properties consumers may be interested in purchasing. All information deemed reliable but not guaranteed and should be independently verified. All properties are subject to prior sale, change or withdrawal. RealHub website owner shall not be responsible for any typographical errors, misinformation, misprints and shall be held totally harmless.

Salesperson, Realtor
Vonte Kirby
Call Vonte today to schedule a private showing.

* Listings on this website come from the FMLS IDX Compilation and may be held by brokerage firms other than the owner of this website. The listing brokerage is identified in any listing details. Information is deemed reliable but is not guaranteed. If you believe any FMLS listing contains material that infringes your copyrighted work please click here to review our DMCA policy and learn how to submit a takedown request.© 2024 FMLS.
Related Properties

GILBERTSVILLE
1175 SILCOX DRIVE
4 Beds
3 Baths
3,745 Sq.Ft.
$610,000
MLS#: PAMC2194204

GILBERTSVILLE
106 JACKIE DRIVE
4 Beds
3 Baths
3,423 Sq.Ft.
$635,000
MLS#: PAMC2193142
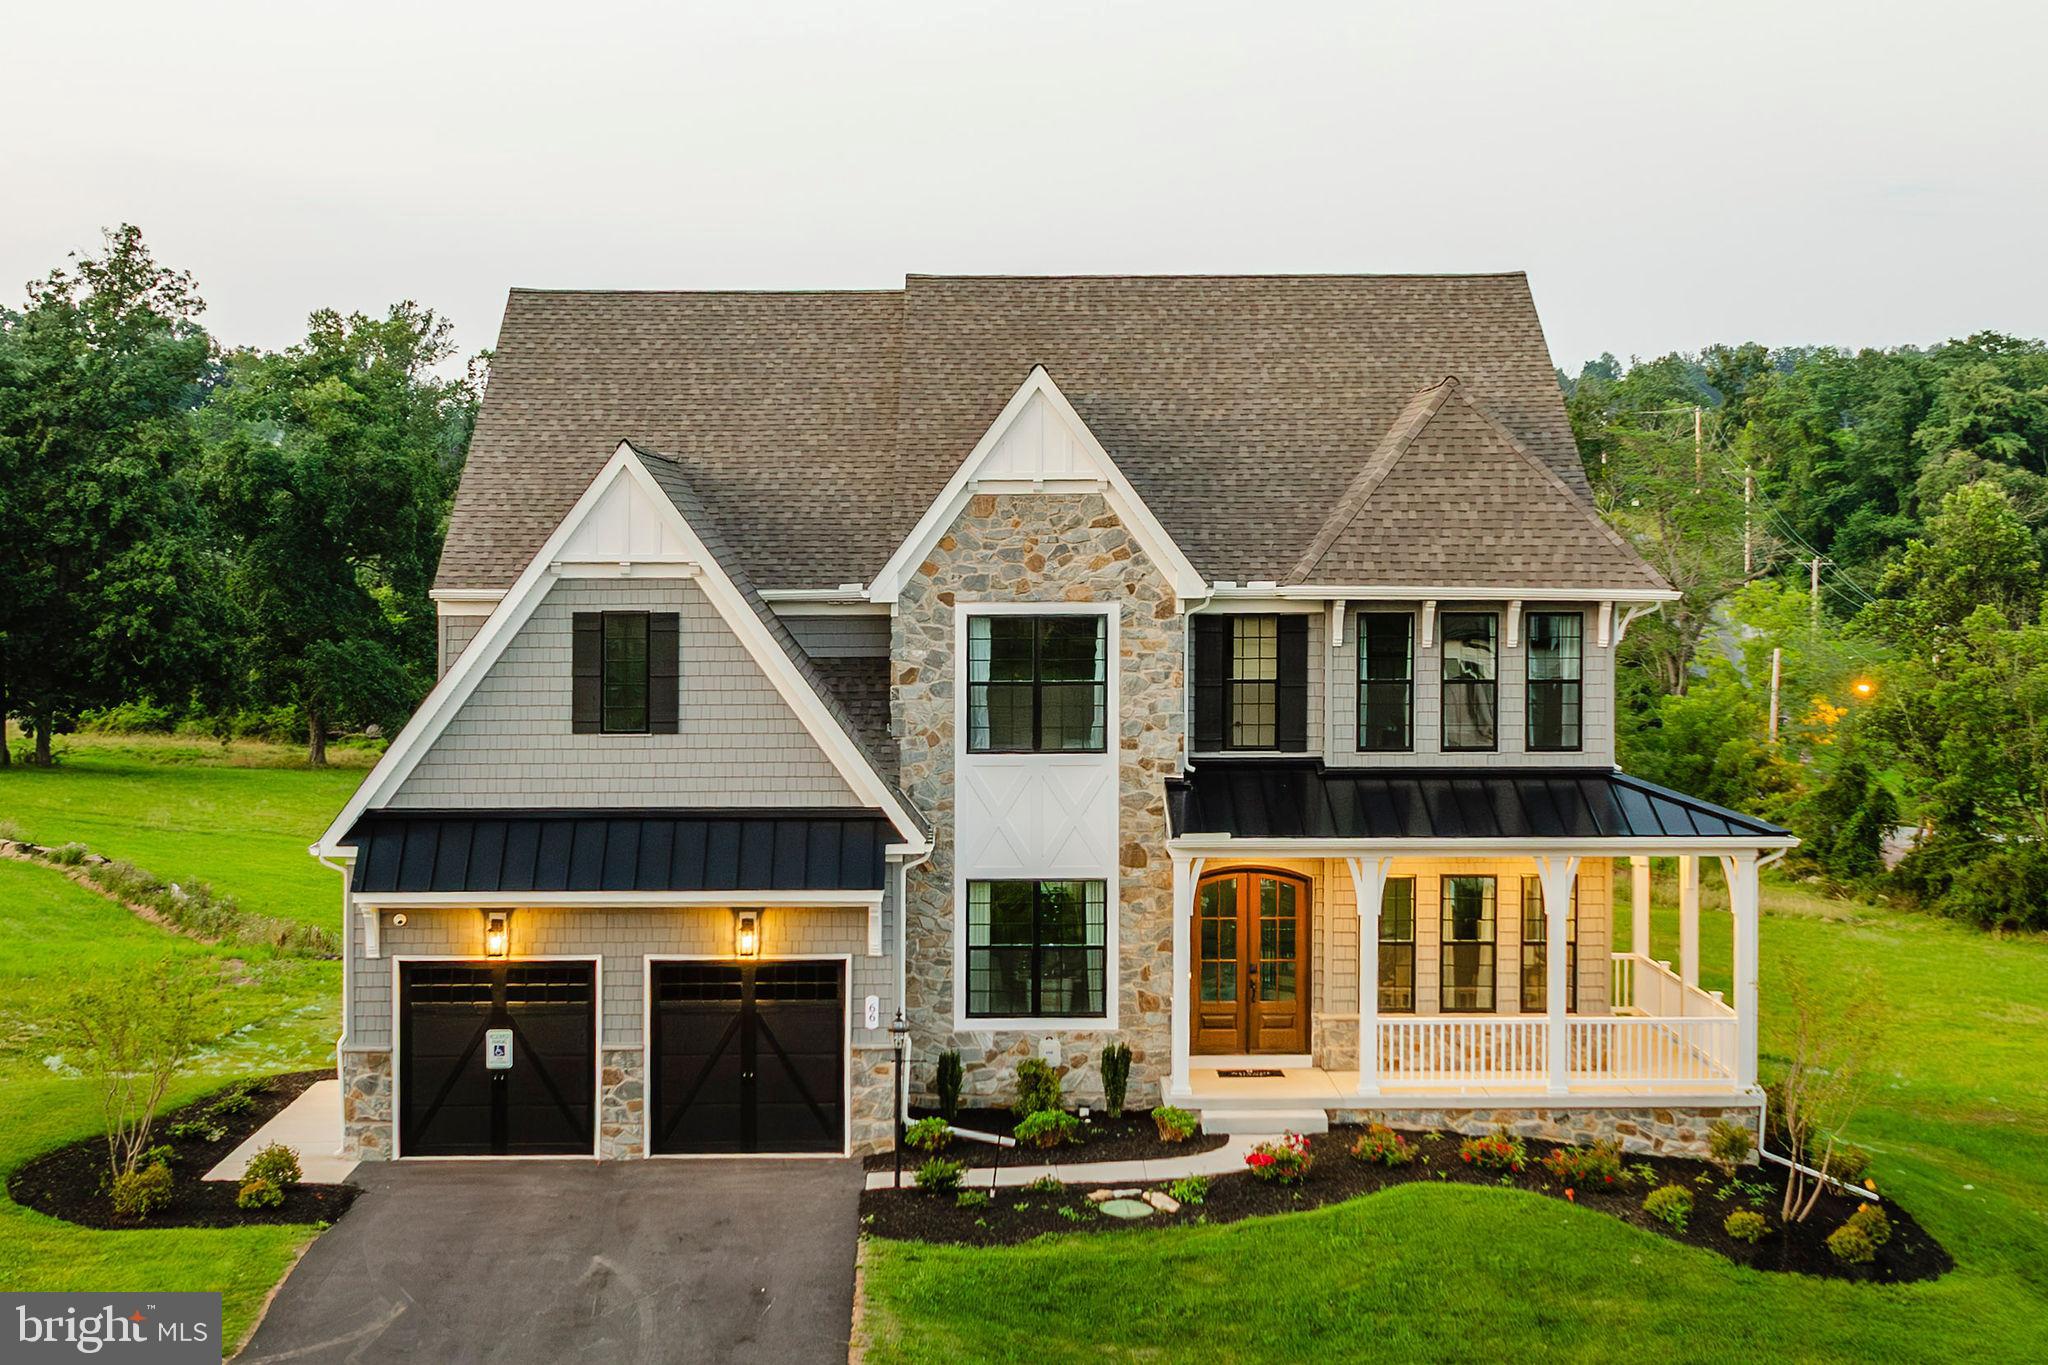
GILBERTSVILLE
300 PEARL LANE DEVONSHIRE
4 Beds
2 Baths
4,016 Sq.Ft.
$744,526
MLS#: PAMC2184336
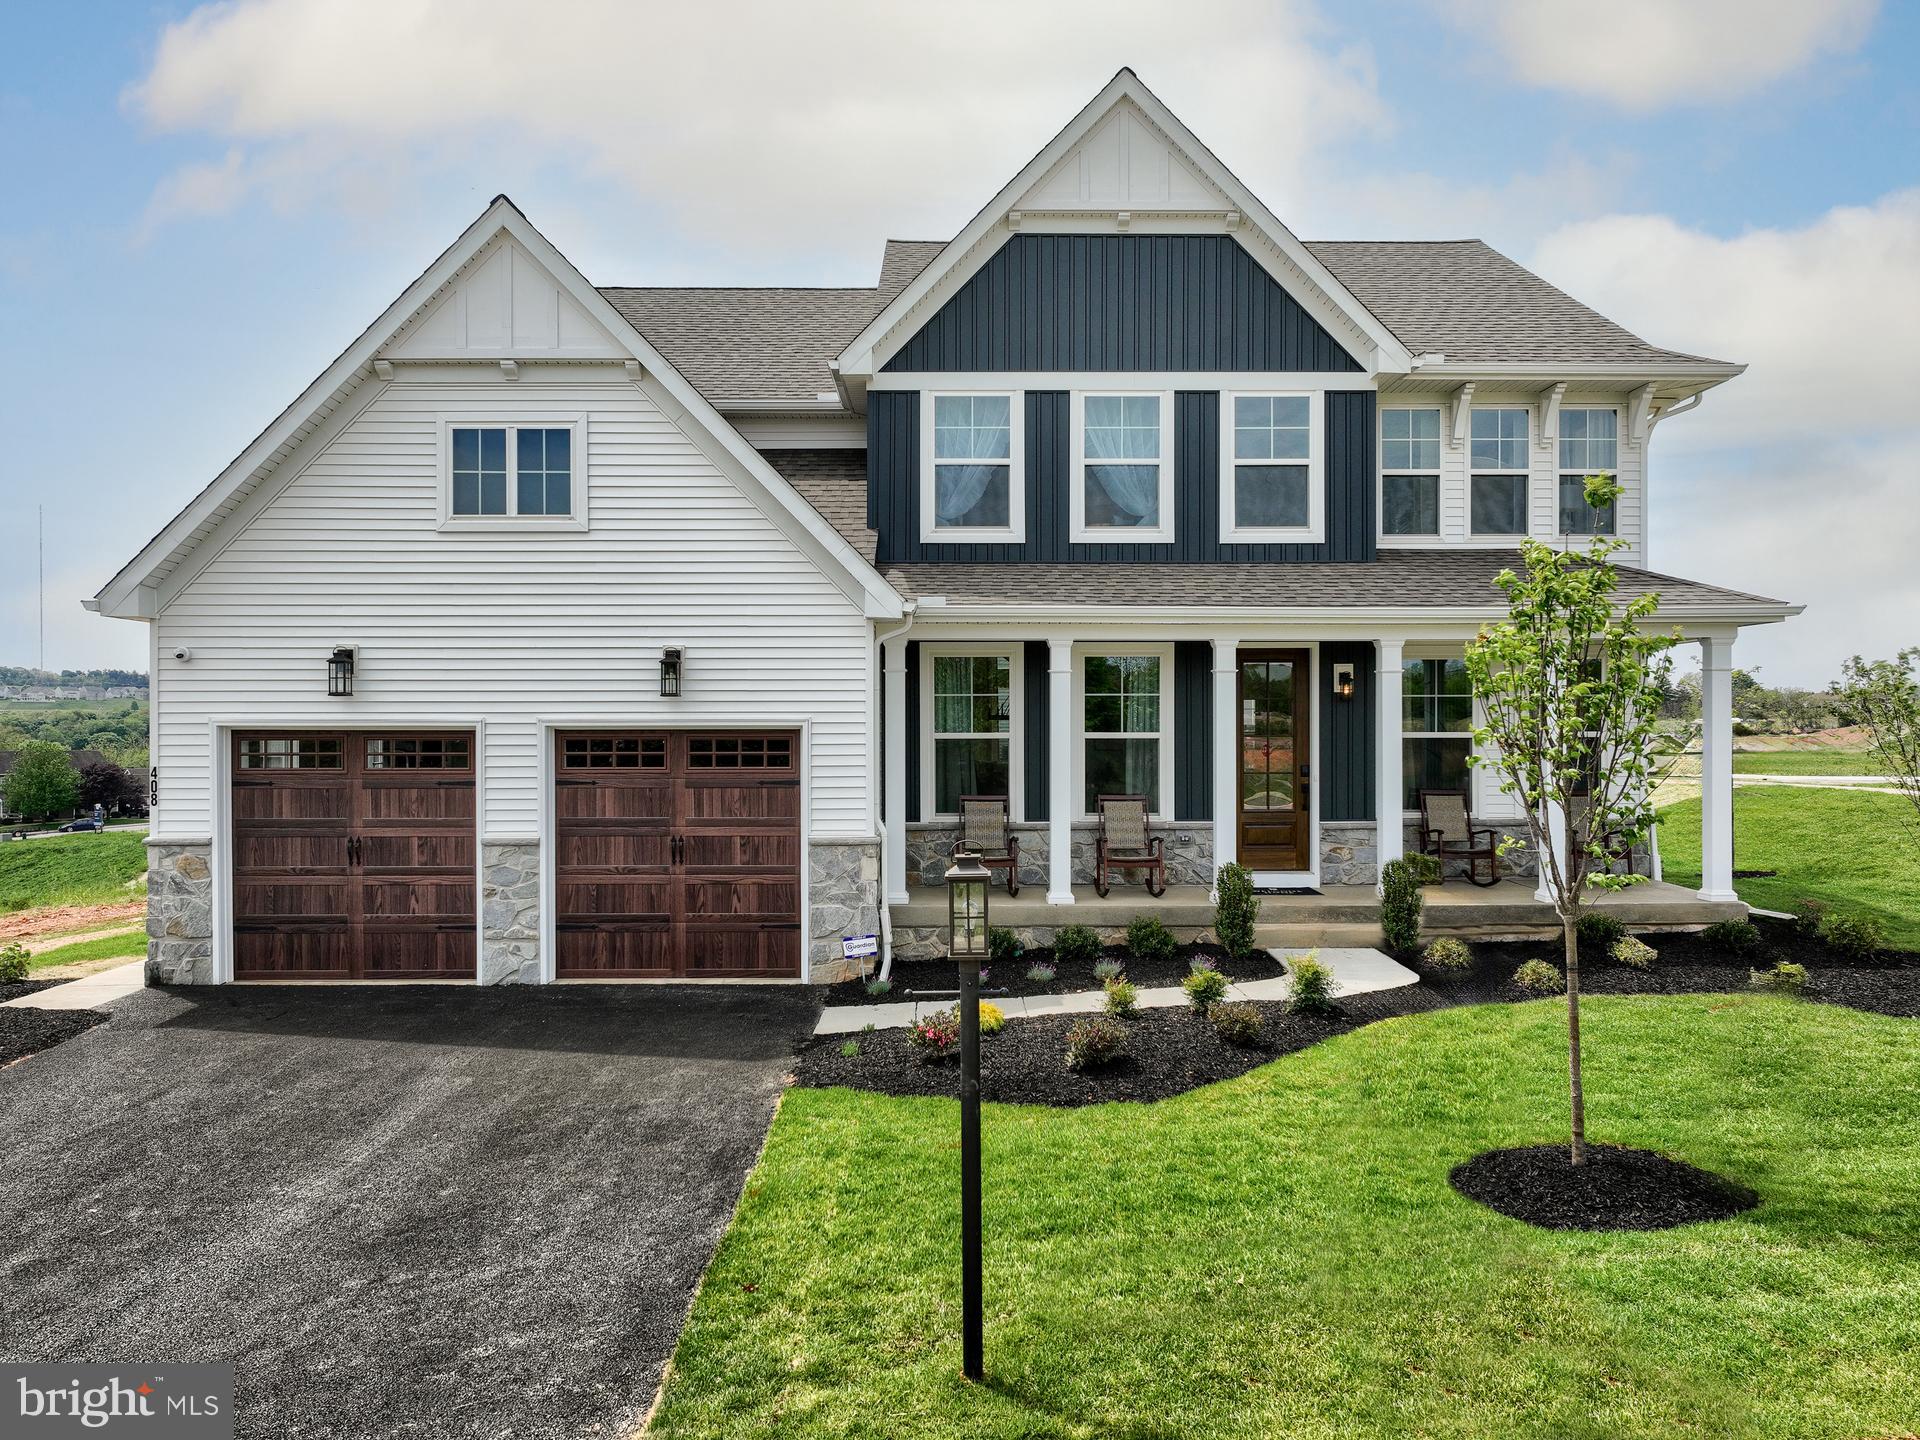
GILBERTSVILLE
300 PEARL LANE MAGNOLIA
4 Beds
2 Baths
2,953 Sq.Ft.
$688,685
MLS#: PAMC2184326

GILBERTSVILLE
195 WESTBURY DRIVE
4 Beds
3 Baths
2,916 Sq.Ft.
$639,900
MLS#: PAMC2194312
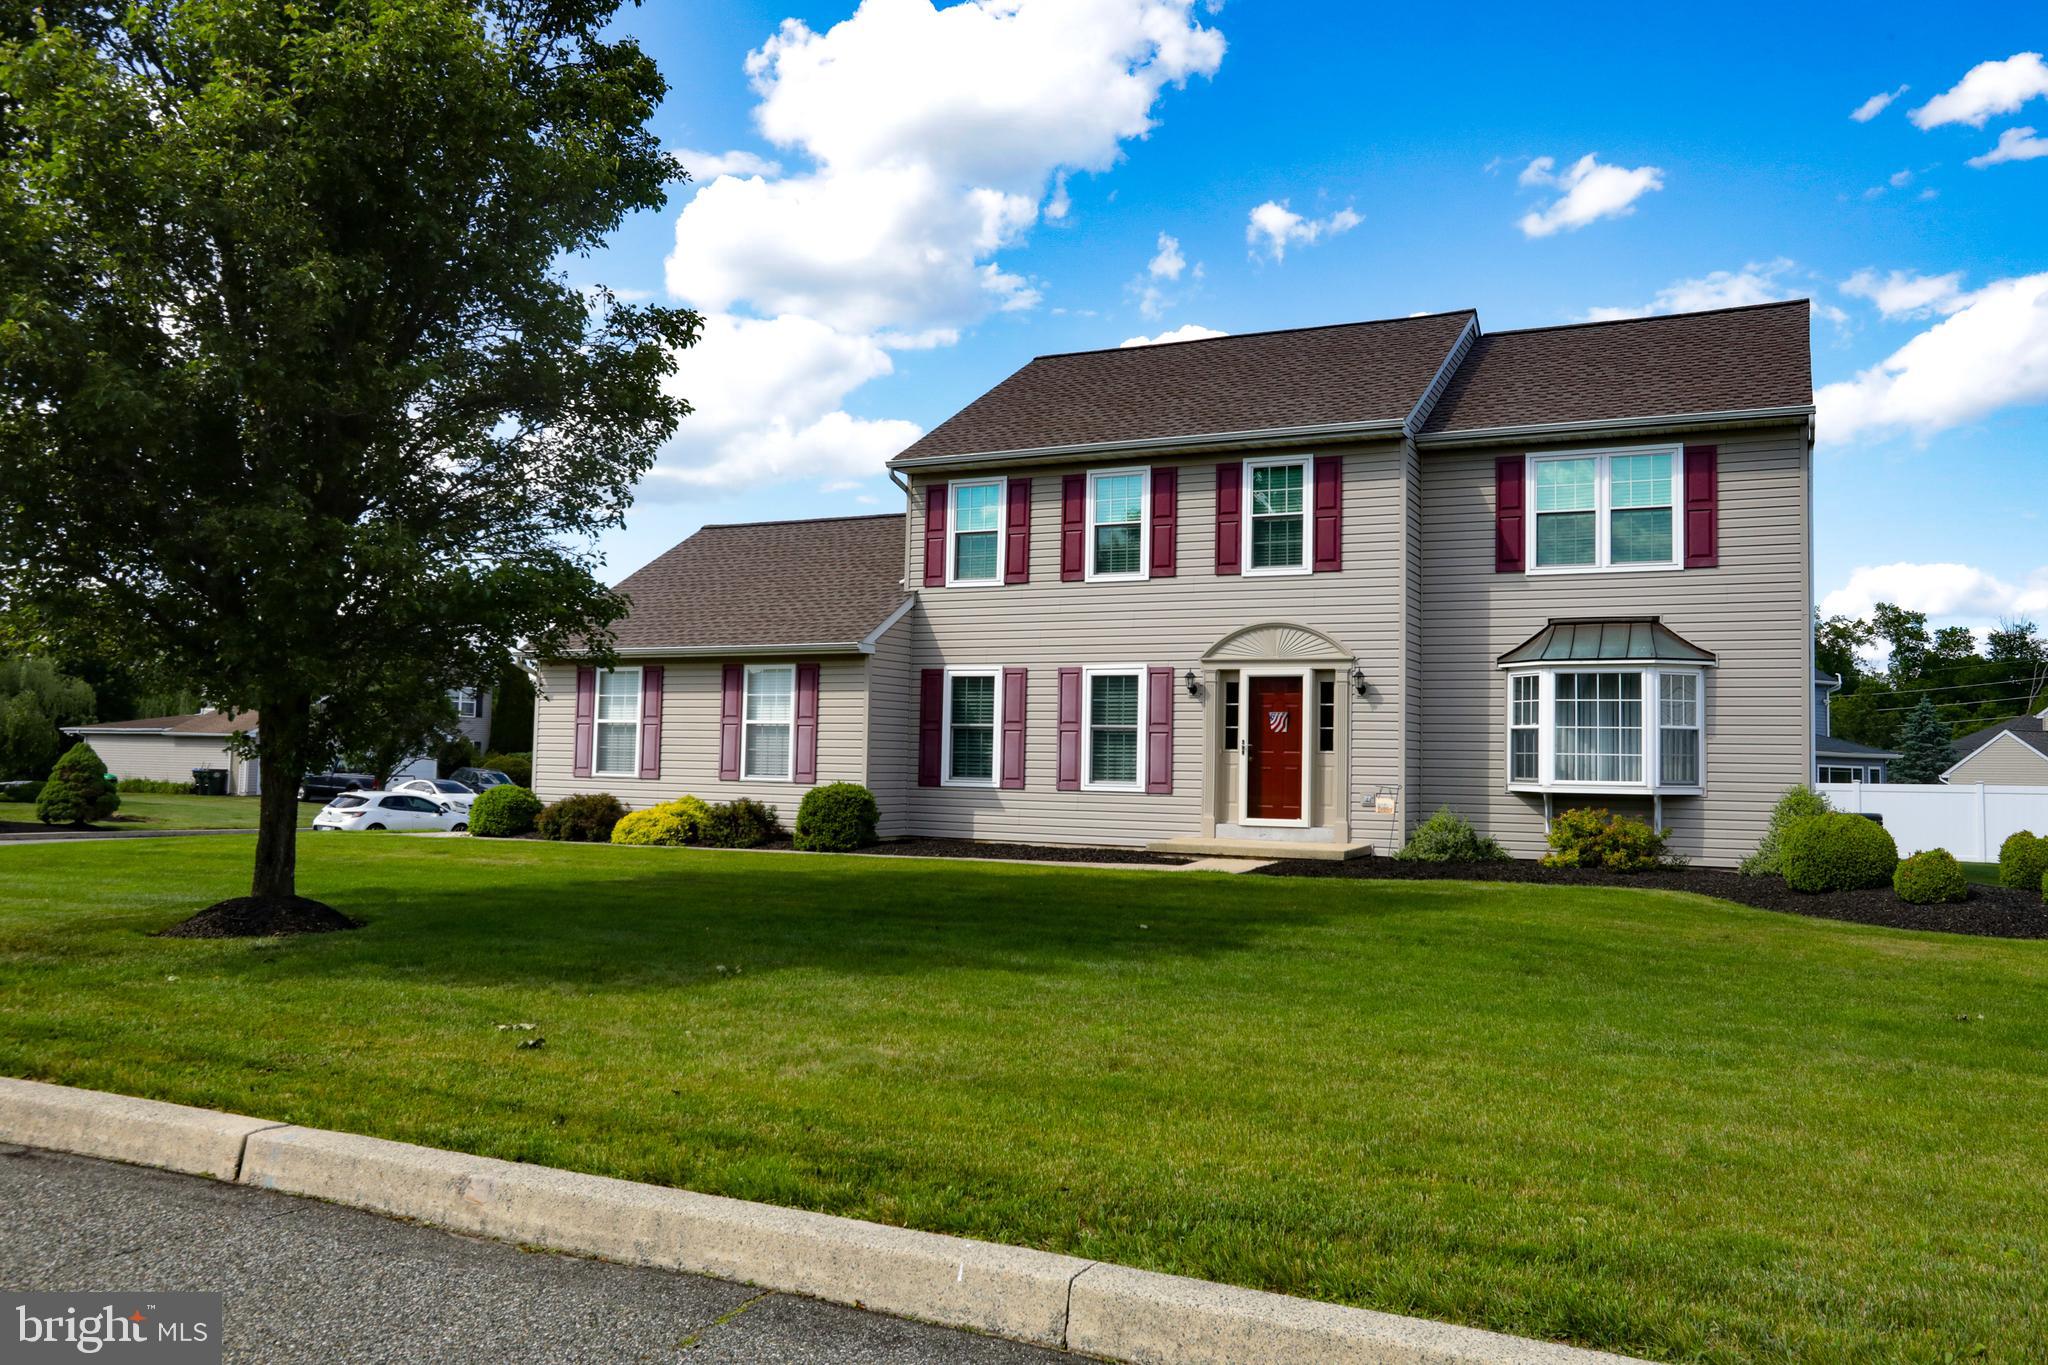
GILBERTSVILLE
102 NOBLE LANE
4 Beds
2 Baths
2,837 Sq.Ft.
$545,000
MLS#: PAMC2181622

GILBERTSVILLE
3149 MIDDLE CREEK ROAD
4 Beds
2 Baths
2,690 Sq.Ft.
$799,997
MLS#: PAMC2194368

GILBERTSVILLE
406 BOW LANE
5 Beds
2 Baths
3,970 Sq.Ft.
$649,900
MLS#: PAMC2190074
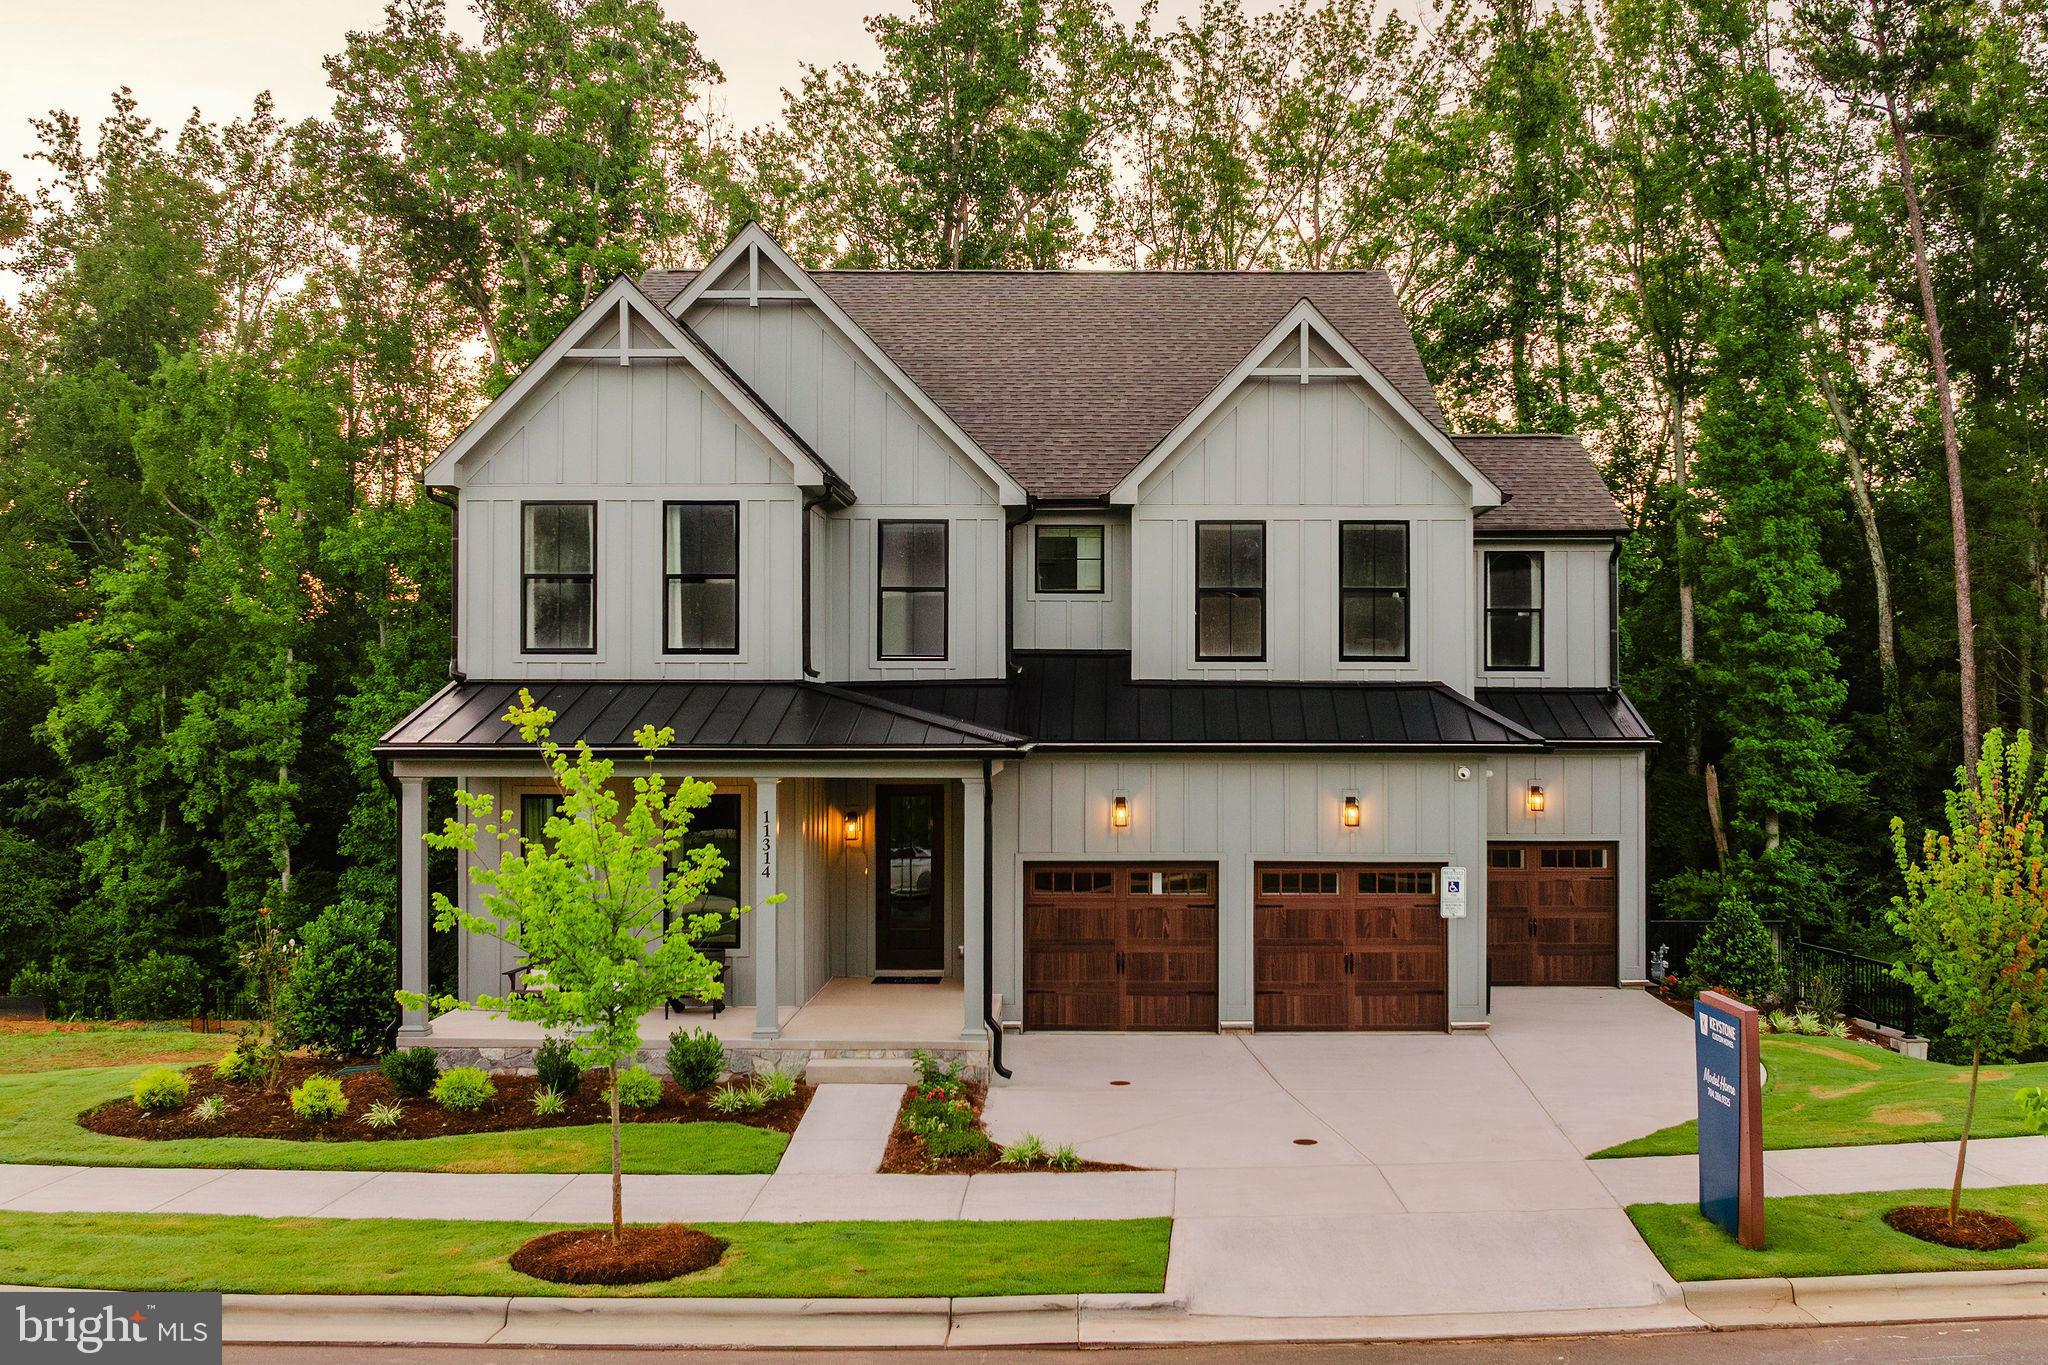
GILBERTSVILLE
300 PEARL LANE COVINGTON
4 Beds
2 Baths
3,405 Sq.Ft.
$701,823
MLS#: PAMC2184328
GILBERTSVILLE
300 PEARL LANE NOTTINGHAM
4 Beds
2 Baths
3,600 Sq.Ft.
$721,165
MLS#: PAMC2184332
.png)