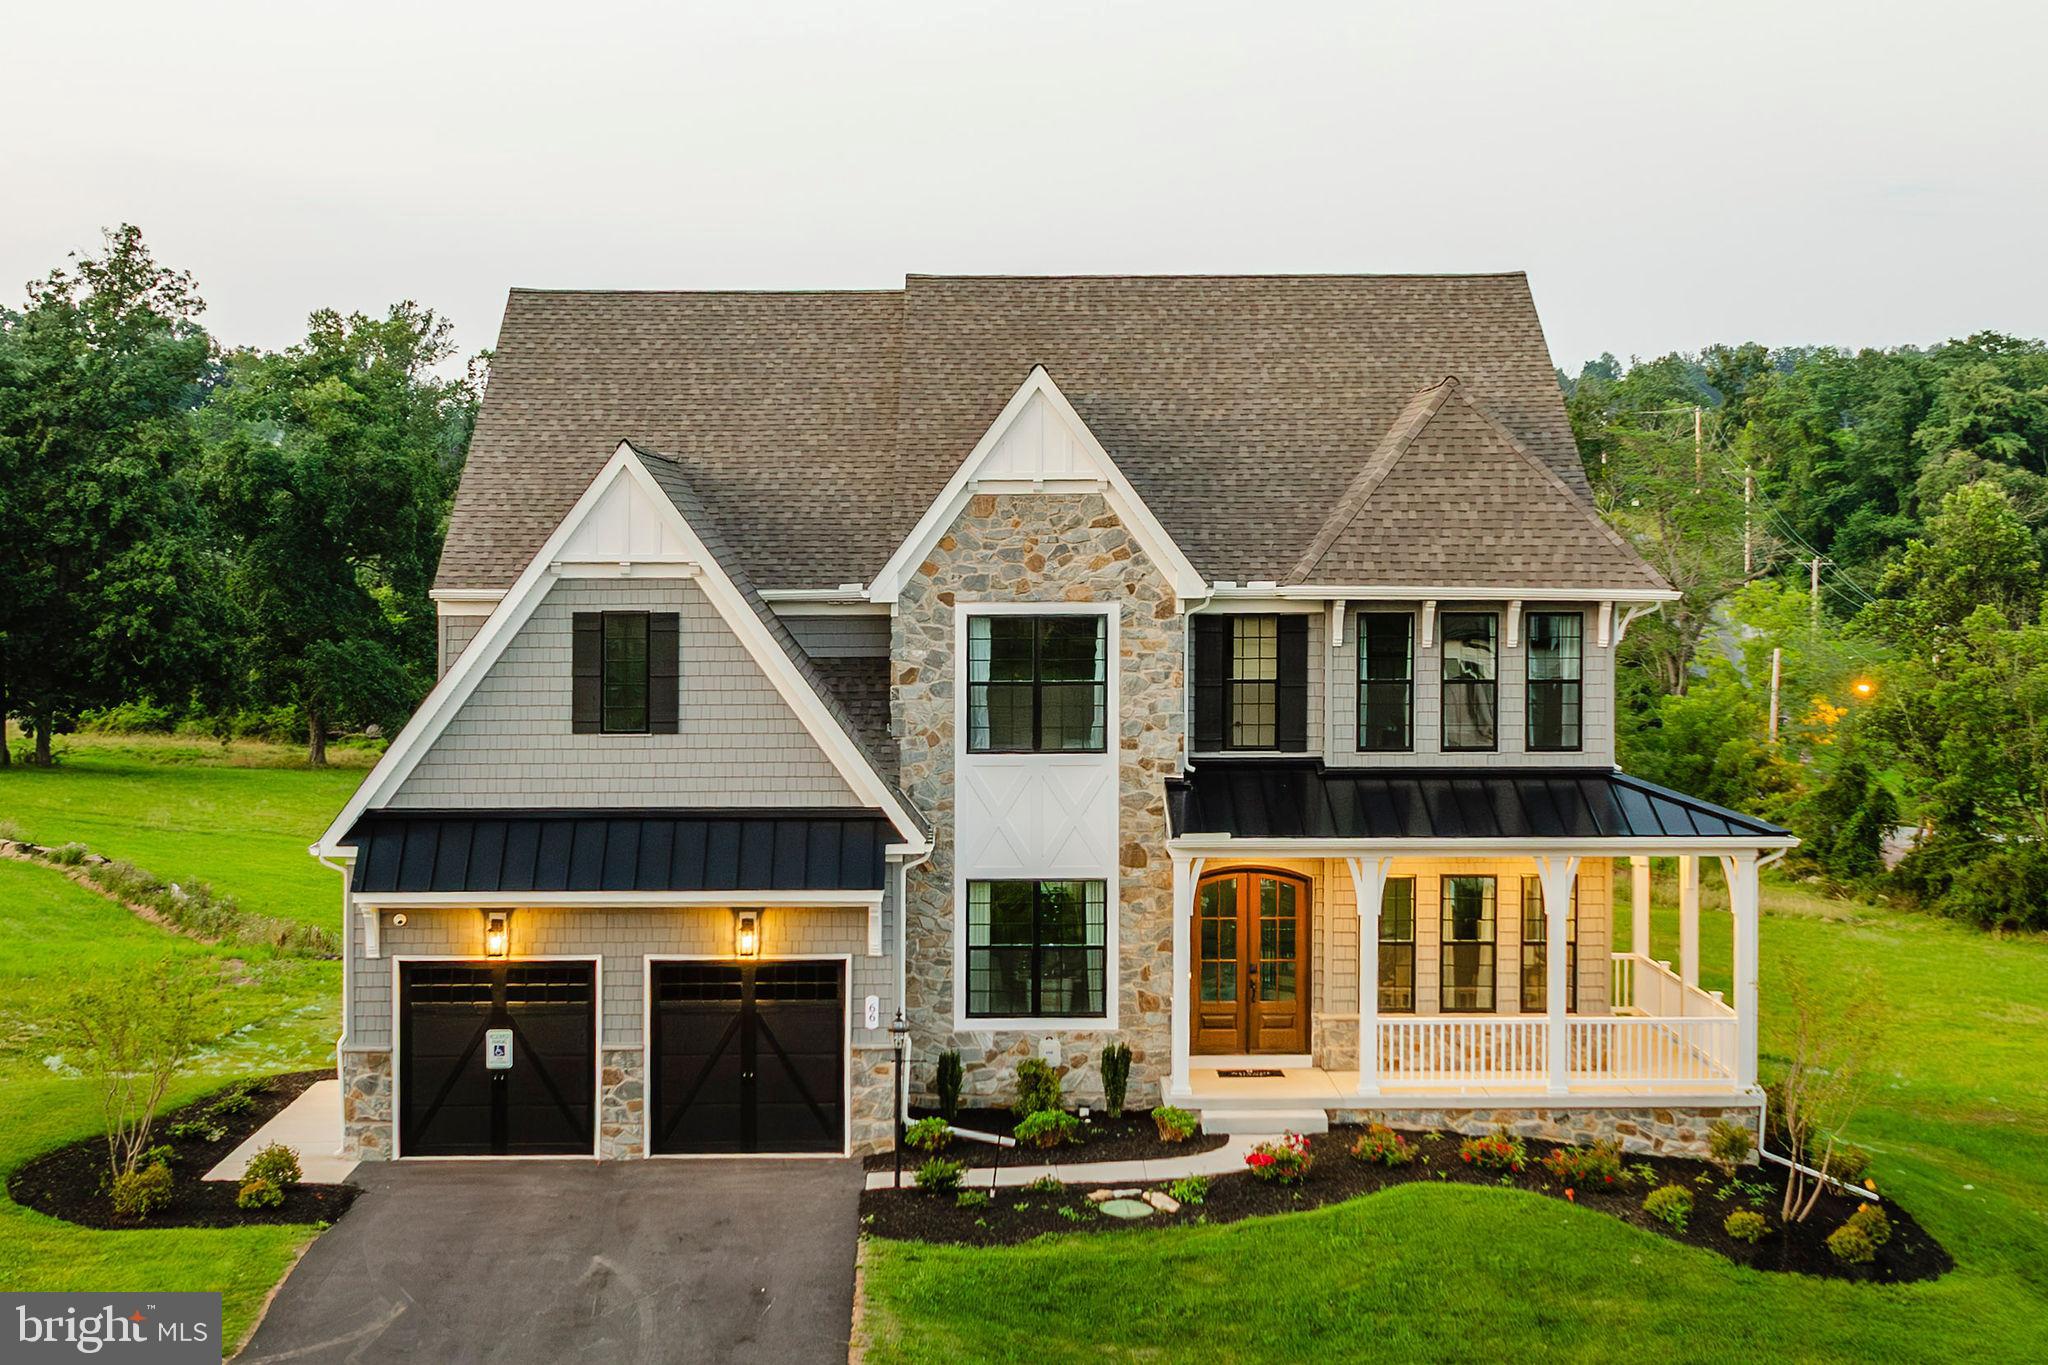
Features & Amenities

Interior

  • Other Interior Features

    Eat-in Kitchen, Ceiling Fan(s)

  • Total Bedrooms

    4

  • Bathrooms

    2

  • 1/2 Bathrooms

    1

  • Above Grade Finished Area

    2690.0

  • Basement YN

    YES

  • Cooling YN

    YES

  • Cooling

    Central Air, Ceiling Fan(s), Electric

  • Fireplace YN

    YES

  • Heating YN

    YES

  • Heating

    Electric, Propane, Central

  • Pet friendly

    N/A

Exterior

  • Garage

    Yes

  • Garage spaces

    3

  • Construction Materials

    Vinyl Siding

  • Other Exterior Features

    Rain Gutters

  • Parking

    Oversized, Circular Driveway, Paved, Garage, Driveway, Inside Entrance, Attached

  • Patio and Porch Features

    Deck, Porch

  • Pool

    No

  • Waterfront YN

    NO

  • View

    Pasture

Area & Lot

  • Lot Features

    Cleared, Front Yard, Back Yard

  • Lot Size(acres)

    6.2

  • Lot Size(square feet)

    270,072

  • Property Type

    Residential

  • Property Sub Type

    Single Family Residence

  • Architectural Style

    Colonial

Price

  • Sales Price

    $799,997

  • Tax Amount

    $9,287

  • Financing Options

    Conventional, Cash

  • Zoning

    Residential Zoning

  • Sq. Footage

    2,690

  • Price/SqFt

    $297

HOA

  • Association

    YES

  • Association Fee

    $35

  • Association Fee Frequency

    Monthly

  • Association Fee Includes

    N/A

Property Resources

  • Horse Property

    YES

School District

  • Elementary School

    N/A

  • Middle School

    N/A

  • High School

    BOYERTOWN AREA JHS-EAST

Property Features

  • New Construction

    NO

  • Foundation Details

    Block

  • Senior Community YN

    NO

  • Sewer

    Septic Tank

  • Tax Lot

    032

  • Water Source

    Well

Schedule a Showing

Showing scheduled successfully.

<
>
IN PERSON
VIA CHAT

What is 3 + 4 ?


Change time

Mortgage calculator

Estimate your monthly mortgage payment, including the principal and interest, property taxes, and HOA. Adjust the values to generate a more accurate rate.

Your payment

Principal and Interest:

$

Property taxes:

$

HOA fees:

$

Total loan payment:

$

Total interest amount:

$

Location

County

MONTGOMERY

Elementary School

Middle School

High School

BOYERTOWN AREA JHS-EAST

Listing Courtesy of Kim Welch, Herb Real Estate, Inc.

RealHub Information is provided exclusively for consumers' personal, non-commercial use, and it may not be used for any purpose other than to identify prospective properties consumers may be interested in purchasing. All information deemed reliable but not guaranteed and should be independently verified. All properties are subject to prior sale, change or withdrawal. RealHub website owner shall not be responsible for any typographical errors, misinformation, misprints and shall be held totally harmless.

Agent Vonte Kirby

Salesperson, Realtor

Vonte Kirby

Call Vonte today to schedule a private showing.


* Listings on this website come from the FMLS IDX Compilation and may be held by brokerage firms other than the owner of this website. The listing brokerage is identified in any listing details. Information is deemed reliable but is not guaranteed. If you believe any FMLS listing contains material that infringes your copyrighted work please click here to review our DMCA policy and learn how to submit a takedown request.© 2024 FMLS.
Expansive four bedroom home surrounded by 6.2 acres of fenced pastures with turn-out sheds, barn that houses seven horse stalls and 10 foot ceilings with hay storage above. This timeless center Hall colonial has a formal living room, custom barn door to dining room with French doors that lead to the kitchen with electric cooking, breakfast area with bowed window that allow for impressive views of the land.  The brick wood-burning fireplace anchors the cozy family room which carries into the naturally-lit sunroom with propane wall heater and access to the two-tier deck overlooking the level yard and open and lush pastures. On the second level of the home can be found the primary bedroom with attached recently-renovated bathroom with a walk-in shower and beautiful vanity. Three additional bedrooms and a hall bath with skylight complete the second level. Access to the walk-up attic can be found through the second bedroom.  Lots of storage space in the unfinished basement with Bilco door to the exterior. Many items in the house are negotiable as the sellers are downsizing. Don’t miss the opportunity to own in middle Creek Farm Equestrian Estates, where you are part of a community yet have plenty of space for privacy and opportunities that this property would allow.

3149 MIDDLE CREEK ROAD

Message successfully sent.

What would you like to know?

What is 3 + 4 ?

I agree to receive email communication and understand I can unsubscribe at any time.

I agree to be contacted by Charis Realty Group - Christine Issler, Broker via call, email, and text for real estate services. To opt out, you can reply 'stop' at any time or reply 'help' for assistance. You can also click the unsubscribe link in the emails. Message and data rates may apply. Message frequency may vary. Privacy Policy

Related Properties

Welcome to the Retreat at Boyertown Farms, an idyllic community of new homes situated in the heart of Gilbertsville, PA. With new homesites averaging about 1/3 acre in size, and many backing up to green space, you'll have plenty of room to build your dream home. This community is designed with nature lovers in mind, featuring future walking trails that will allow residents to enjoy the natural beauty of the community. Situated conveniently off Route 100, a short distance north of Gilbertsville, this community provides effortless access to major routes, ensuring a hassle-free commute. Moreover, you'll enjoy convenient proximity to Philadelphia Premium Outlets, King of Prussia, and Reading, granting you a multitude of choices for shopping, dining, and entertainment. Retreat at Boyertown Farms offers a variety of customizable floorplans, each with over 10,000 structural and decorative customizations. Looking for more customization? Additional changes are available through our Design Time option. Your Designer will be with you every step of the way to help bring your vision to life. Our quality homes are backed with an industry-leading 20-year warranty structural warranty. Learn more about how Keystone Custom Homes are 80% more efficient than used homes and 50% more efficient than other new homes.

The Devonshire is a 4+ bed, 2.5+ bath home featuring an open floorplan, 2 staircases, and many unique customization options. Inside the Foyer, there is a Living Room to one side and Dining Room to the other. In the main living area, the 2-story Family Room opens to the Kitchen with a large eat-in island. The Kitchen also has a walk-in pantry and hall leading to the Study. Private Study near back stairs can be used as an optional 5th bedroom. Upstairs, the spacious Owner's Suite has 2 walk-in closets and a private full bath. Bedrooms 2, 3, & 4 share a hallway bath. The Laundry Room is conveniently located on the same floor as all bedrooms. Oversized 2-car garage included. The Devonshire can be customized to include up to 7 Bedrooms and 8.5 Bathrooms.
#PAMC2184336

GILBERTSVILLE

300 PEARL LANE DEVONSHIRE

4 Beds

2 Baths

4,016 Sq.Ft.

$744,526

MLS#: PAMC2184336
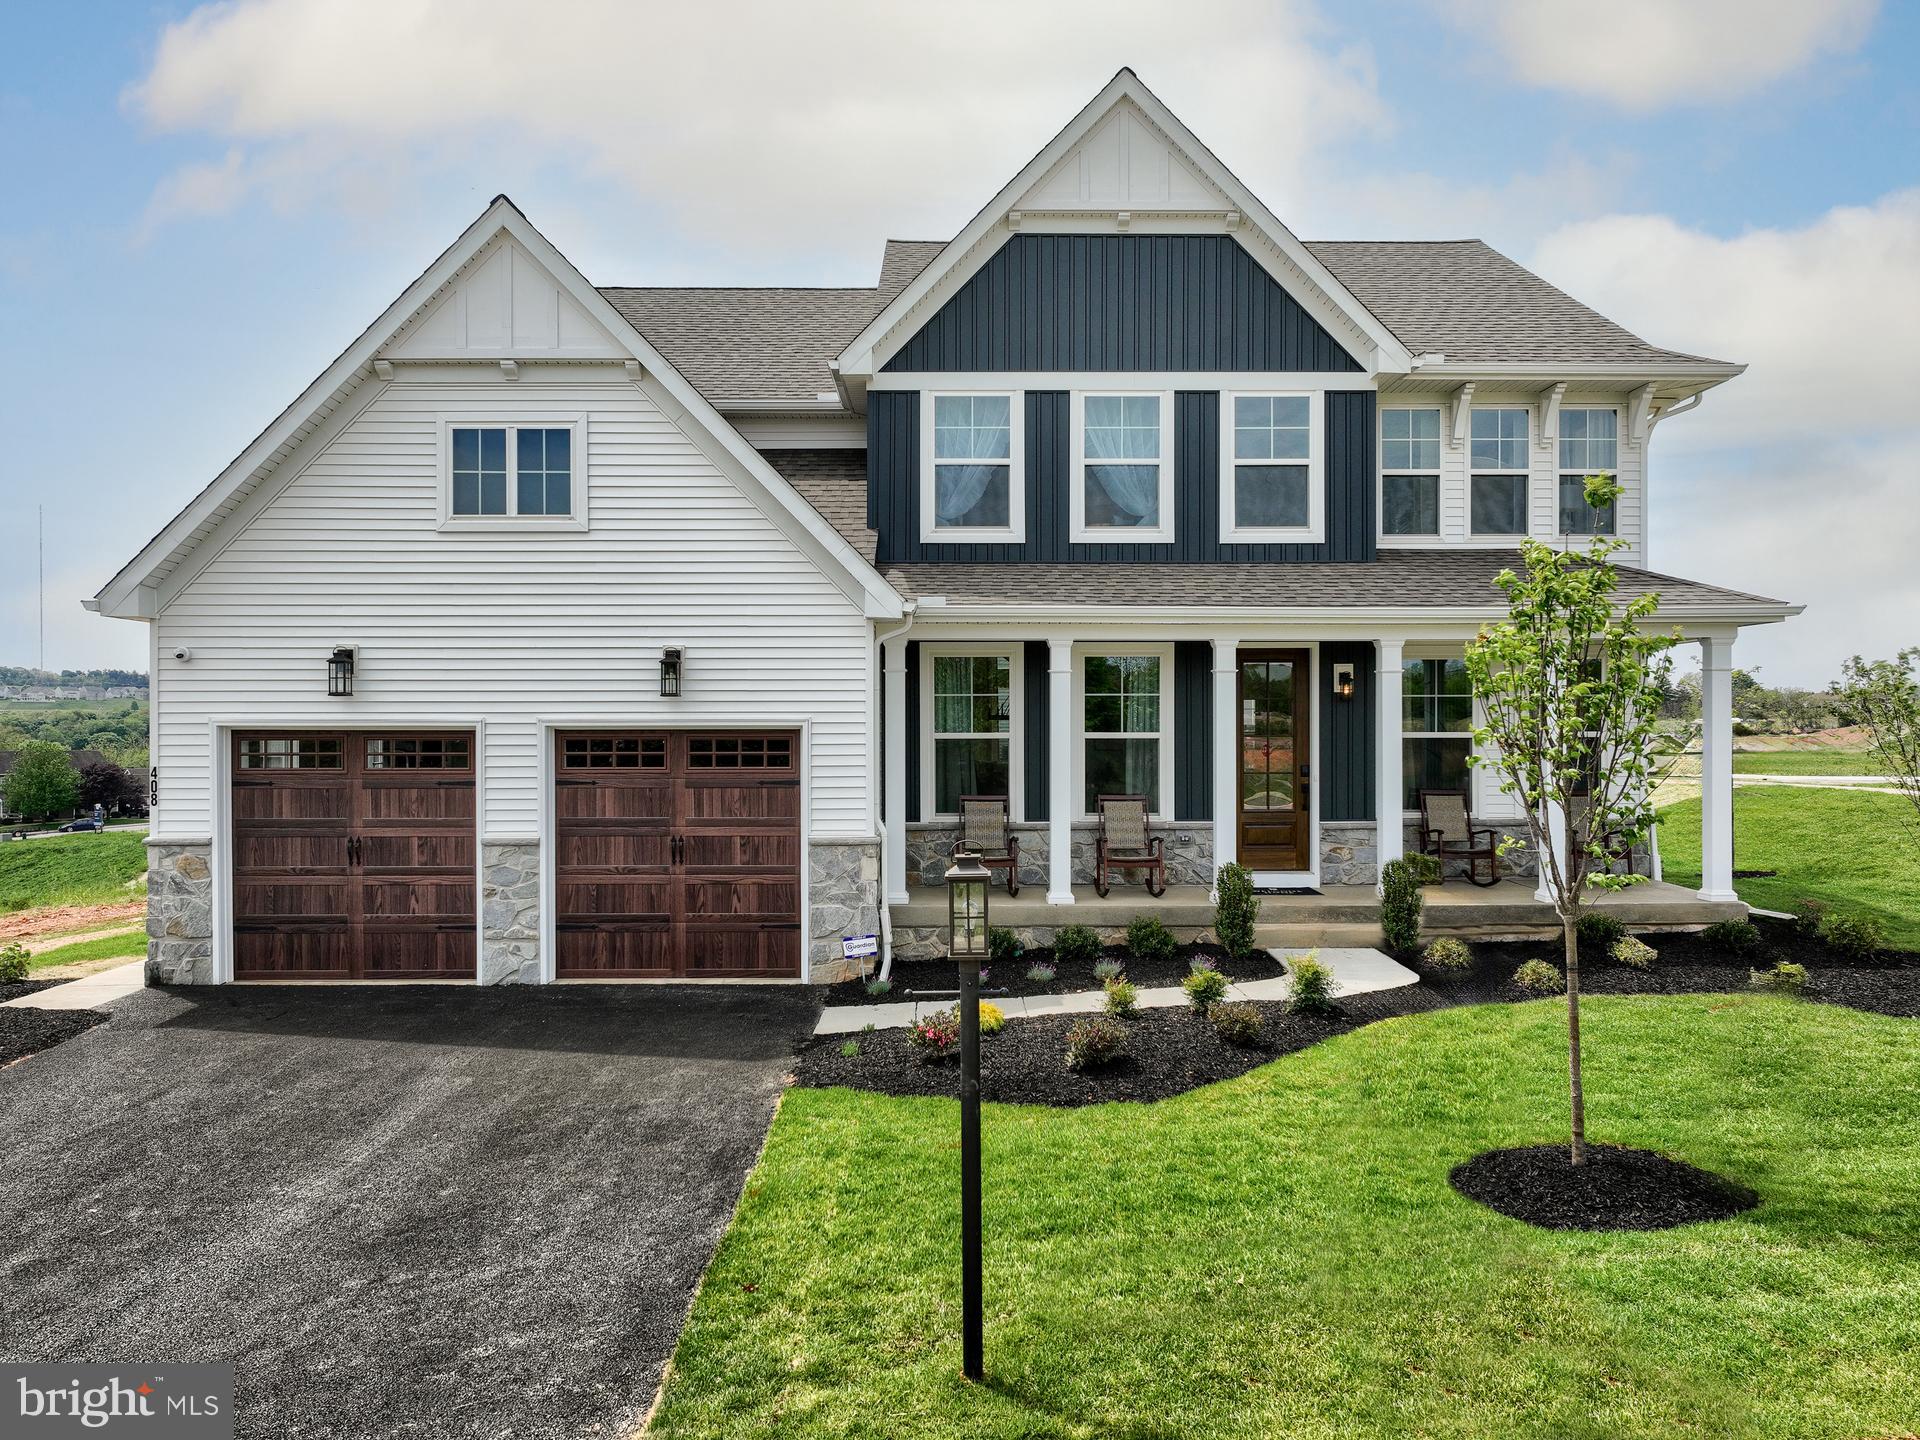
Welcome to the Retreat at Boyertown Farms, an idyllic community of new homes situated in the heart of Gilbertsville, PA. With new homesites averaging about 1/3 acre in size, and many backing up to green space, you'll have plenty of room to build your dream home. This community is designed with nature lovers in mind, featuring future walking trails that will allow residents to enjoy the natural beauty of the community. Situated conveniently off Route 100, a short distance north of Gilbertsville, this community provides effortless access to major routes, ensuring a hassle-free commute. Moreover, you'll enjoy convenient proximity to Philadelphia Premium Outlets, King of Prussia, and Reading, granting you a multitude of choices for shopping, dining, and entertainment. Retreat at Boyertown Farms offers a variety of customizable floorplans, each with over 10,000 structural and decorative customizations. Looking for more customization? Additional changes are available through our Design Time option. Your Designer will be with you every step of the way to help bring your vision to life. Our quality homes are backed with an industry-leading 20-year warranty structural warranty. Learn more about how Keystone Custom Homes are 80% more efficient than used homes and 50% more efficient than other new homes.

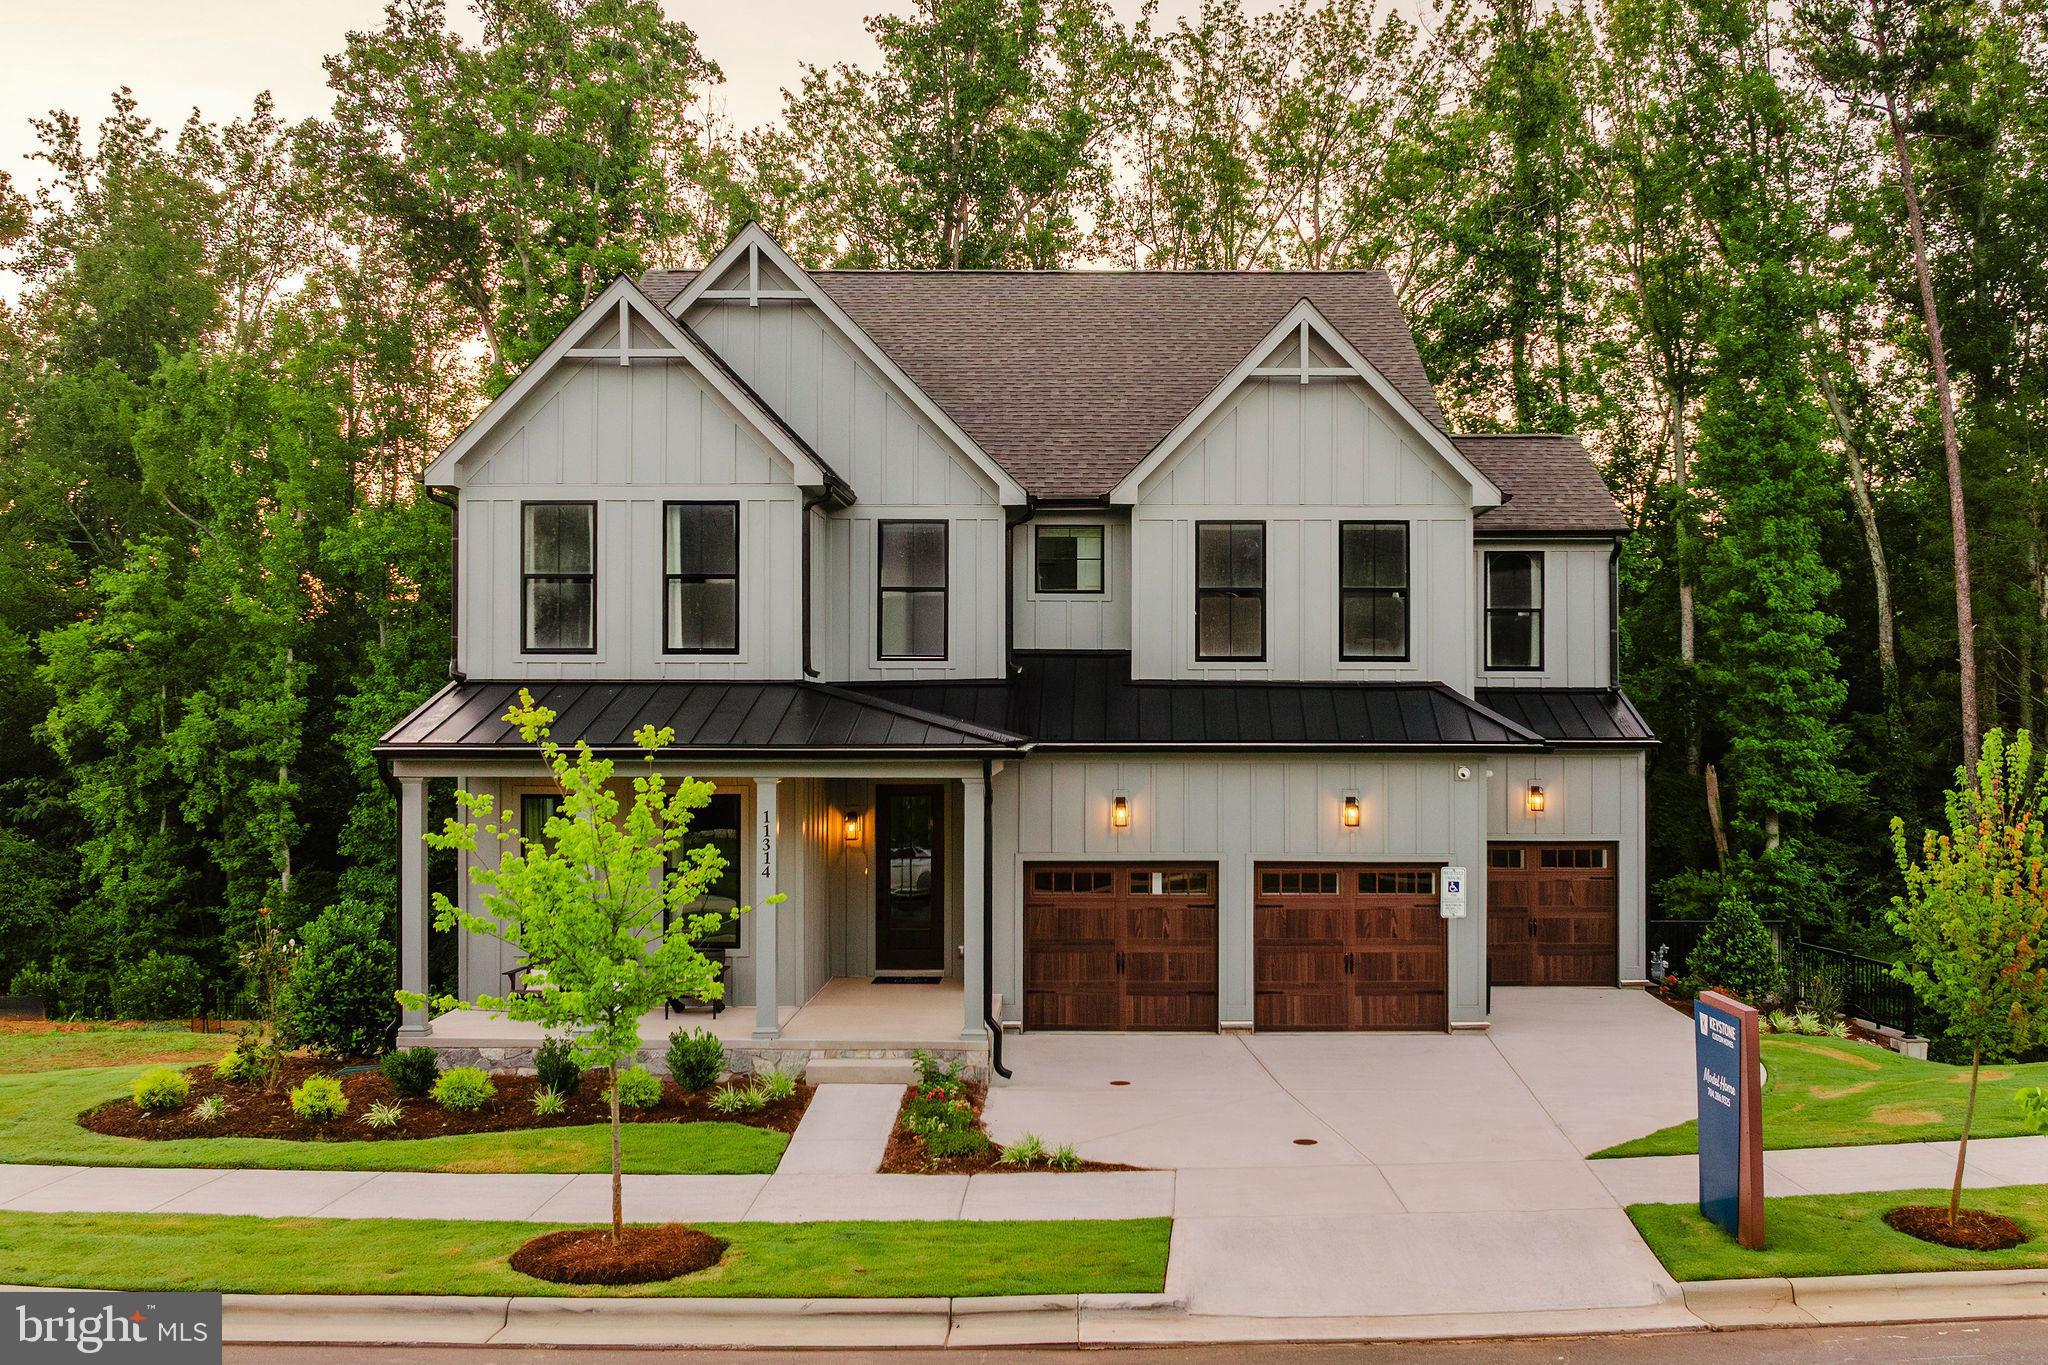
The Magnolia is a brand new plan featuring 4 beds, 2.5 baths, and lots of structural customizations options available! The open floorplan features a 2-story Family Room open to the Kitchen with spacious and walk-in pantry. The Dining Room is a defined space at the front of the home, but easily accessible to the Kitchen. Entry area off the Kitchen has a walk-in closet and access to the garage. Living Room at front of home is open to the Foyer. Private Study provides additional, functional space on the first floor. Upstairs, the Owner's Suite has 2 walk-in closets and a large en suite bathroom. The hallway overlooks the Family Room below and leads to 3 additional bedrooms, full hallway bathroom, and conveniently-located Laundry Room.
#PAMC2184326

GILBERTSVILLE

300 PEARL LANE MAGNOLIA

4 Beds

2 Baths

2,953 Sq.Ft.

$688,685

MLS#: PAMC2184326

Five bedrooms. Nearly 4,000 finished square feet. Two-thirds of an acre. No HOA.
That combination is hard to find in Gilbertsville — 406 Bow Lane has all four.
This Colonial sits on a 0.65-acre lot in Winding Creek III and offers square footage most homes at this price point don't. The main level flows well for everyday living and for hosting. Upstairs, five true bedrooms and two full baths mean nothing has to double up — sleeping space, a home office, and room for guests, without giving something up to get it. A powder room on the main floor keeps company out of the private areas.
The finished basement adds 780 square feet of flexible space — home theater, gym, playroom, second living area, or all of the above.
The roof was replaced in 2022, and recent interior updates mean the major items are already handled.
Outside is the real story. Two-thirds of an acre gives you room for a firepit, a garden, play space, or the patio you've been picturing — and with no HOA, those choices are yours. No monthly dues, no approval process, no one telling you what to do with your own property.
Add a two-car garage, a Douglass Township location, and Boyertown Area School District, and you have a home that gives you room to grow instead of asking you to make do.
Schedule your showing and walk 406 Bow Lane for yourself.
#PAMC2190074

GILBERTSVILLE

406 BOW LANE

5 Beds

2 Baths

3,970 Sq.Ft.

$649,900

MLS#: PAMC2190074
Welcome to the Retreat at Boyertown Farms, an idyllic community of new homes situated in the heart of Gilbertsville, PA. With new homesites averaging about 1/3 acre in size, and many backing up to green space, you'll have plenty of room to build your dream home. This community is designed with nature lovers in mind, featuring future walking trails that will allow residents to enjoy the natural beauty of the community. Situated conveniently off Route 100, a short distance north of Gilbertsville, this community provides effortless access to major routes, ensuring a hassle-free commute. Moreover, you'll enjoy convenient proximity to Philadelphia Premium Outlets, King of Prussia, and Reading, granting you a multitude of choices for shopping, dining, and entertainment. Retreat at Boyertown Farms offers a variety of customizable floorplans, each with over 10,000 structural and decorative customizations. Looking for more customization? Additional changes are available through our Design Time option. Your Designer will be with you every step of the way to help bring your vision to life. Our quality homes are backed with an industry-leading 20-year warranty structural warranty. Learn more about how Keystone Custom Homes are 80% more efficient than used homes and 50% more efficient than other new homes.

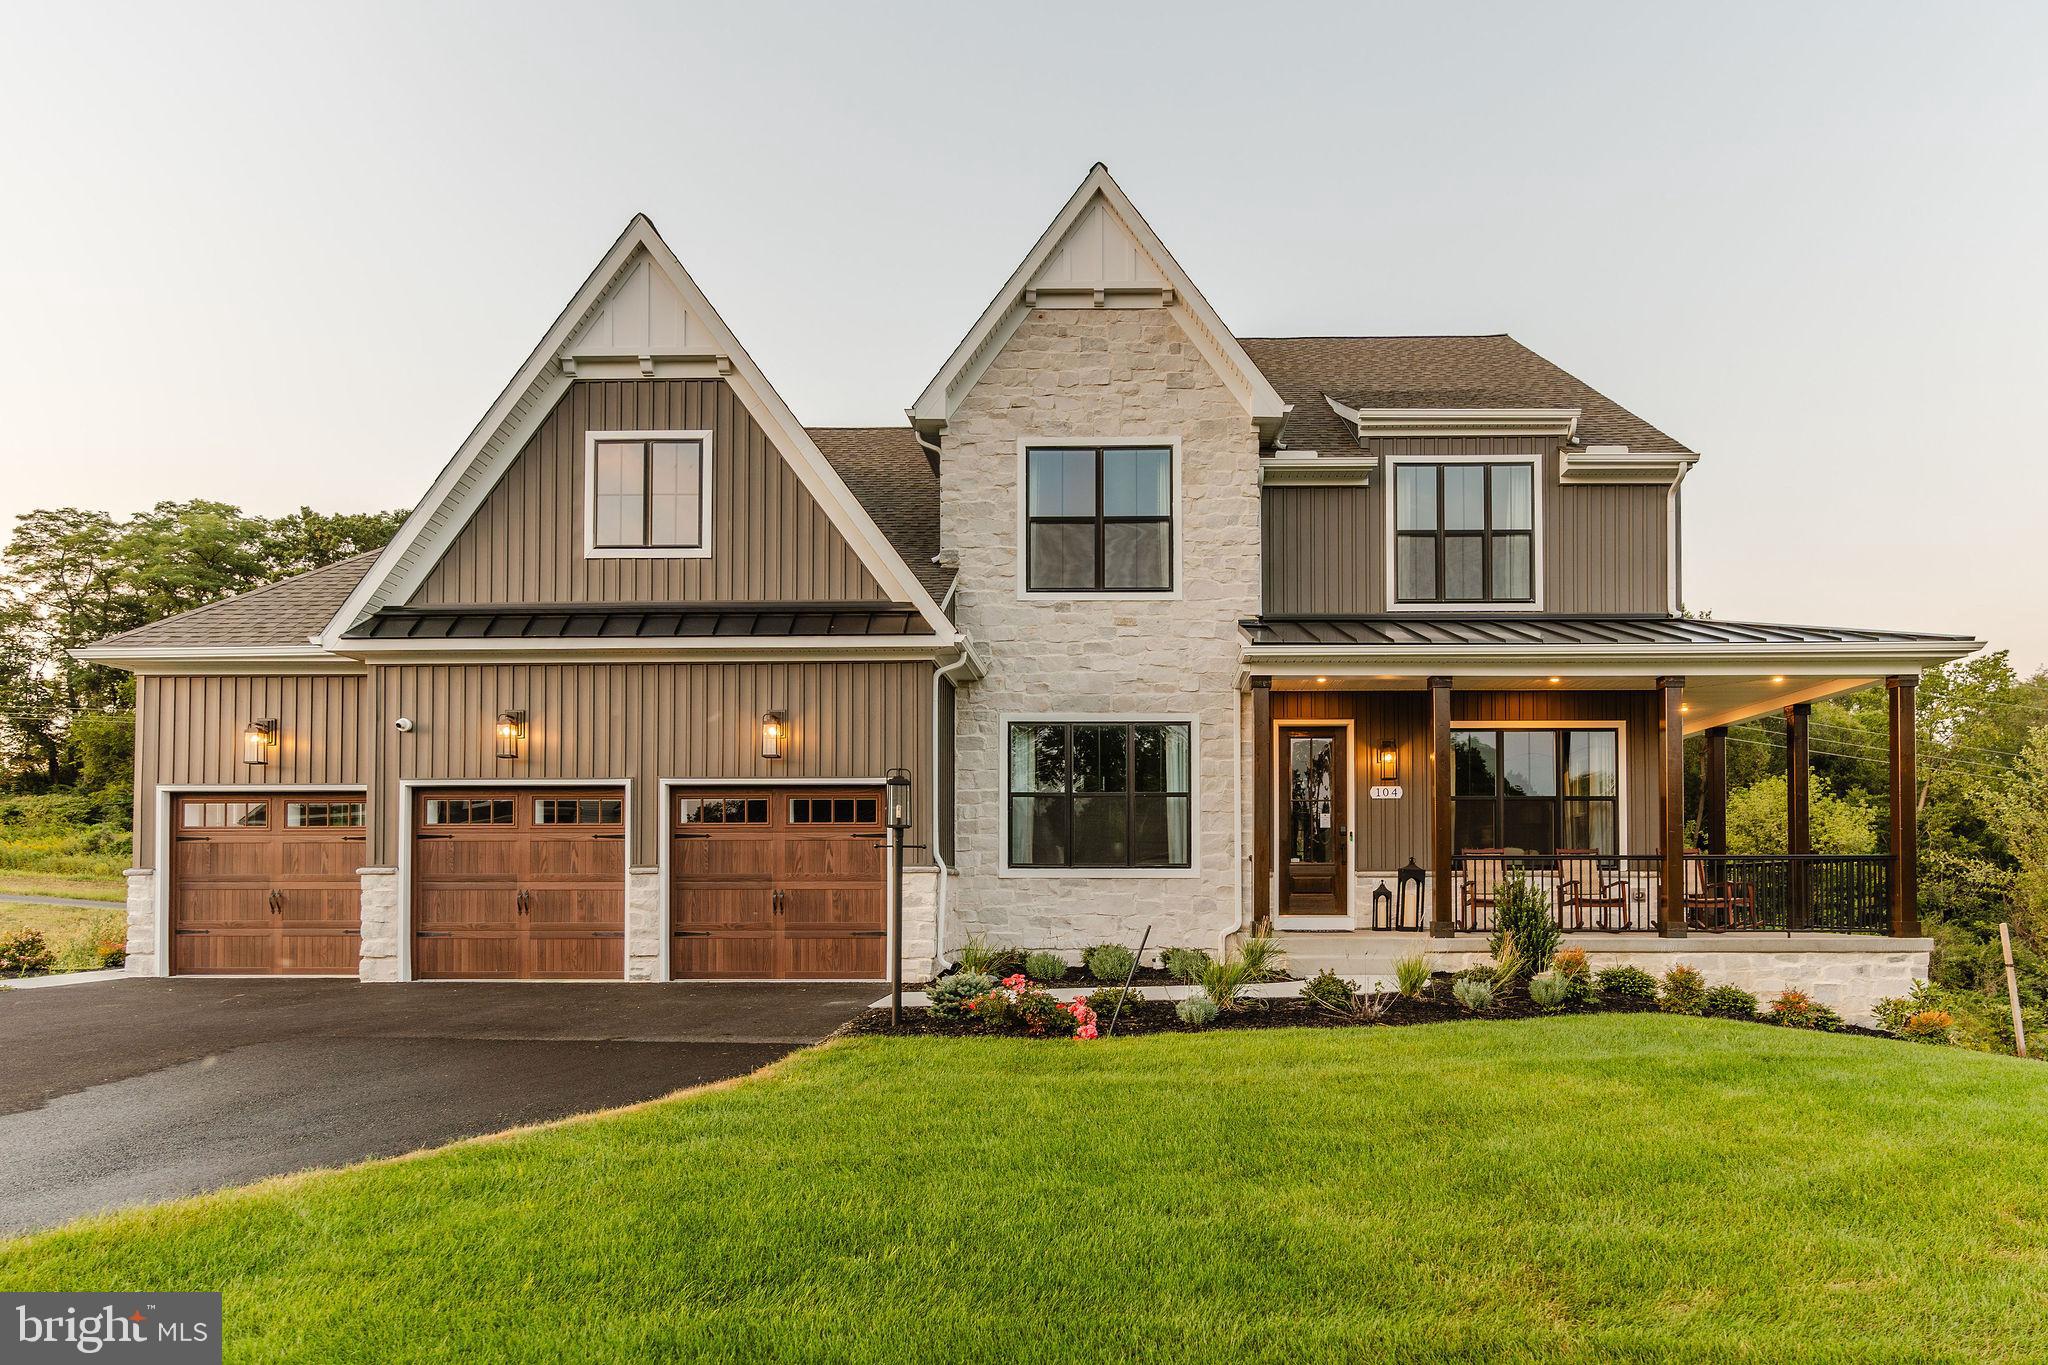
The Covington is one of our most popular floorplans due to its beautiful open layout and spacious rooms. The front entry guides you into the heart of the home, passing a Study, Powder Room, and formal Dining Room. The Kitchen, Breakfast Area, and Family Room offer lots of space to live and entertain. The Kitchen boasts an eat-in island and large walk-in pantry. Upstairs, the luxurious Owner's Suite has a private bath and dual walk-in closets. 3 additional bedrooms with walk-in closets and another full bath complete the second floor. A 2-car Garage is included with the home.
#PAMC2184328

GILBERTSVILLE

300 PEARL LANE COVINGTON

4 Beds

2 Baths

3,405 Sq.Ft.

$701,823

MLS#: PAMC2184328

Nestled in a serene setting, this exquisite Colonial-style residence, built in 2023, offers a harmonious blend of modern luxury and timeless elegance. With five spacious bedrooms and four and a half beautifully appointed bathrooms, this home is designed for both comfort and sophistication. Step inside to discover an open floor plan that invites natural light to dance across the gleaming floors. The heart of the home features a 2-story living room adjacent to large kitchen perfect for hosting grand celebrations. The upgraded countertops in the kitchen are complemented by high-end stainless steel appliances, including a sleek gas range with exhaust hood, microwave, refrigerator, and dishwasher, making culinary adventures a delight.

An in-law suite on the main level, complete with a full bathroom, offers unparalleled versatility for multigenerational living.
Retreat to the master suite upstairs, where a generous walk-in closet provides ample storage, while the en-suite bathroom boasts elegant finishes that create a spa-like atmosphere. Each additional bedroom is thoughtfully designed, and features walk-in closets with multi-tier shelving. Equipped with modern recessed lighting throughout and ceiling fans in every bedroom.

The fully finished basement is a true gem, featuring a walkout to the stamped patio that seamlessly connects to the backyard outdoors. A convenient wet bar in the basement adds an extra touch of luxury, ideal for entertaining guests. With a full bathroom, sump pump and ample daylight, this basement is both functional and inviting. This versatile area can serve as a recreation room, home office, or additional living space, catering to your lifestyle needs. 

An expansive full-width deck provides the perfect setting for hosting outdoor events. Enjoy the tranquility of your surroundings with views of lush trees and woods, creating a peaceful backdrop for your daily life. 
The exterior of the home is equally impressive, showcasing a blend of vinyl and stone siding that enhances its curb appeal. The attached garage, with space for two vehicles, and EV charging outlet offers convenience and security. This property is not just a house; it's a lifestyle. Experience the perfect balance of luxury and comfort in a home that is designed for modern living. With its exceptional features and serene location, this residence is a rare find that promises to be a cherished retreat for years to come. Embrace the opportunity to make this stunning property your own and enjoy the exclusive lifestyle it offers.
#PAMC2176042

GILBERTSVILLE

30 ANDREA LANE

5 Beds

4 Baths

4,698 Sq.Ft.

$897,100

MLS#: PAMC2176042
Welcome to the Retreat at Boyertown Farms, an idyllic community of new homes situated in the heart of Gilbertsville, PA. With new homesites averaging about 1/3 acre in size, and many backing up to green space, you'll have plenty of room to build your dream home. This community is designed with nature lovers in mind, featuring future walking trails that will allow residents to enjoy the natural beauty of the community. Situated conveniently off Route 100, a short distance north of Gilbertsville, this community provides effortless access to major routes, ensuring a hassle-free commute. Moreover, you'll enjoy convenient proximity to Philadelphia Premium Outlets, King of Prussia, and Reading, granting you a multitude of choices for shopping, dining, and entertainment. Retreat at Boyertown Farms offers a variety of customizable floorplans, each with over 10,000 structural and decorative customizations. Looking for more customization? Additional changes are available through our Design Time option. Your Designer will be with you every step of the way to help bring your vision to life. Our quality homes are backed with an industry-leading 20-year warranty structural warranty. Learn more about how Keystone Custom Homes are 80% more efficient than used homes and 50% more efficient than other new homes.

The Nottingham features a 2-story Family Room open to the eat-in Kitchen with walk-in pantry and Breakfast Area. The spacious Owner’s Suite is located on the first floor, with 2 walk-in closets and full Bathroom. A Study, formal Dining Room, Powder Room, Laundry Room, and 2-car garage complete the first level. The hallway upstairs overlooks the Family Room below. An optional Bonus Room is located over the Owner’s Suite. 3 additional Bedrooms with walk-in closets and a full Bath are on the second floor. The Nottingham can be customized to include up to 6 Bedrooms and 4.5 Bathrooms.
#PAMC2184332

GILBERTSVILLE

300 PEARL LANE NOTTINGHAM

4 Beds

2 Baths

3,600 Sq.Ft.

$721,165

MLS#: PAMC2184332
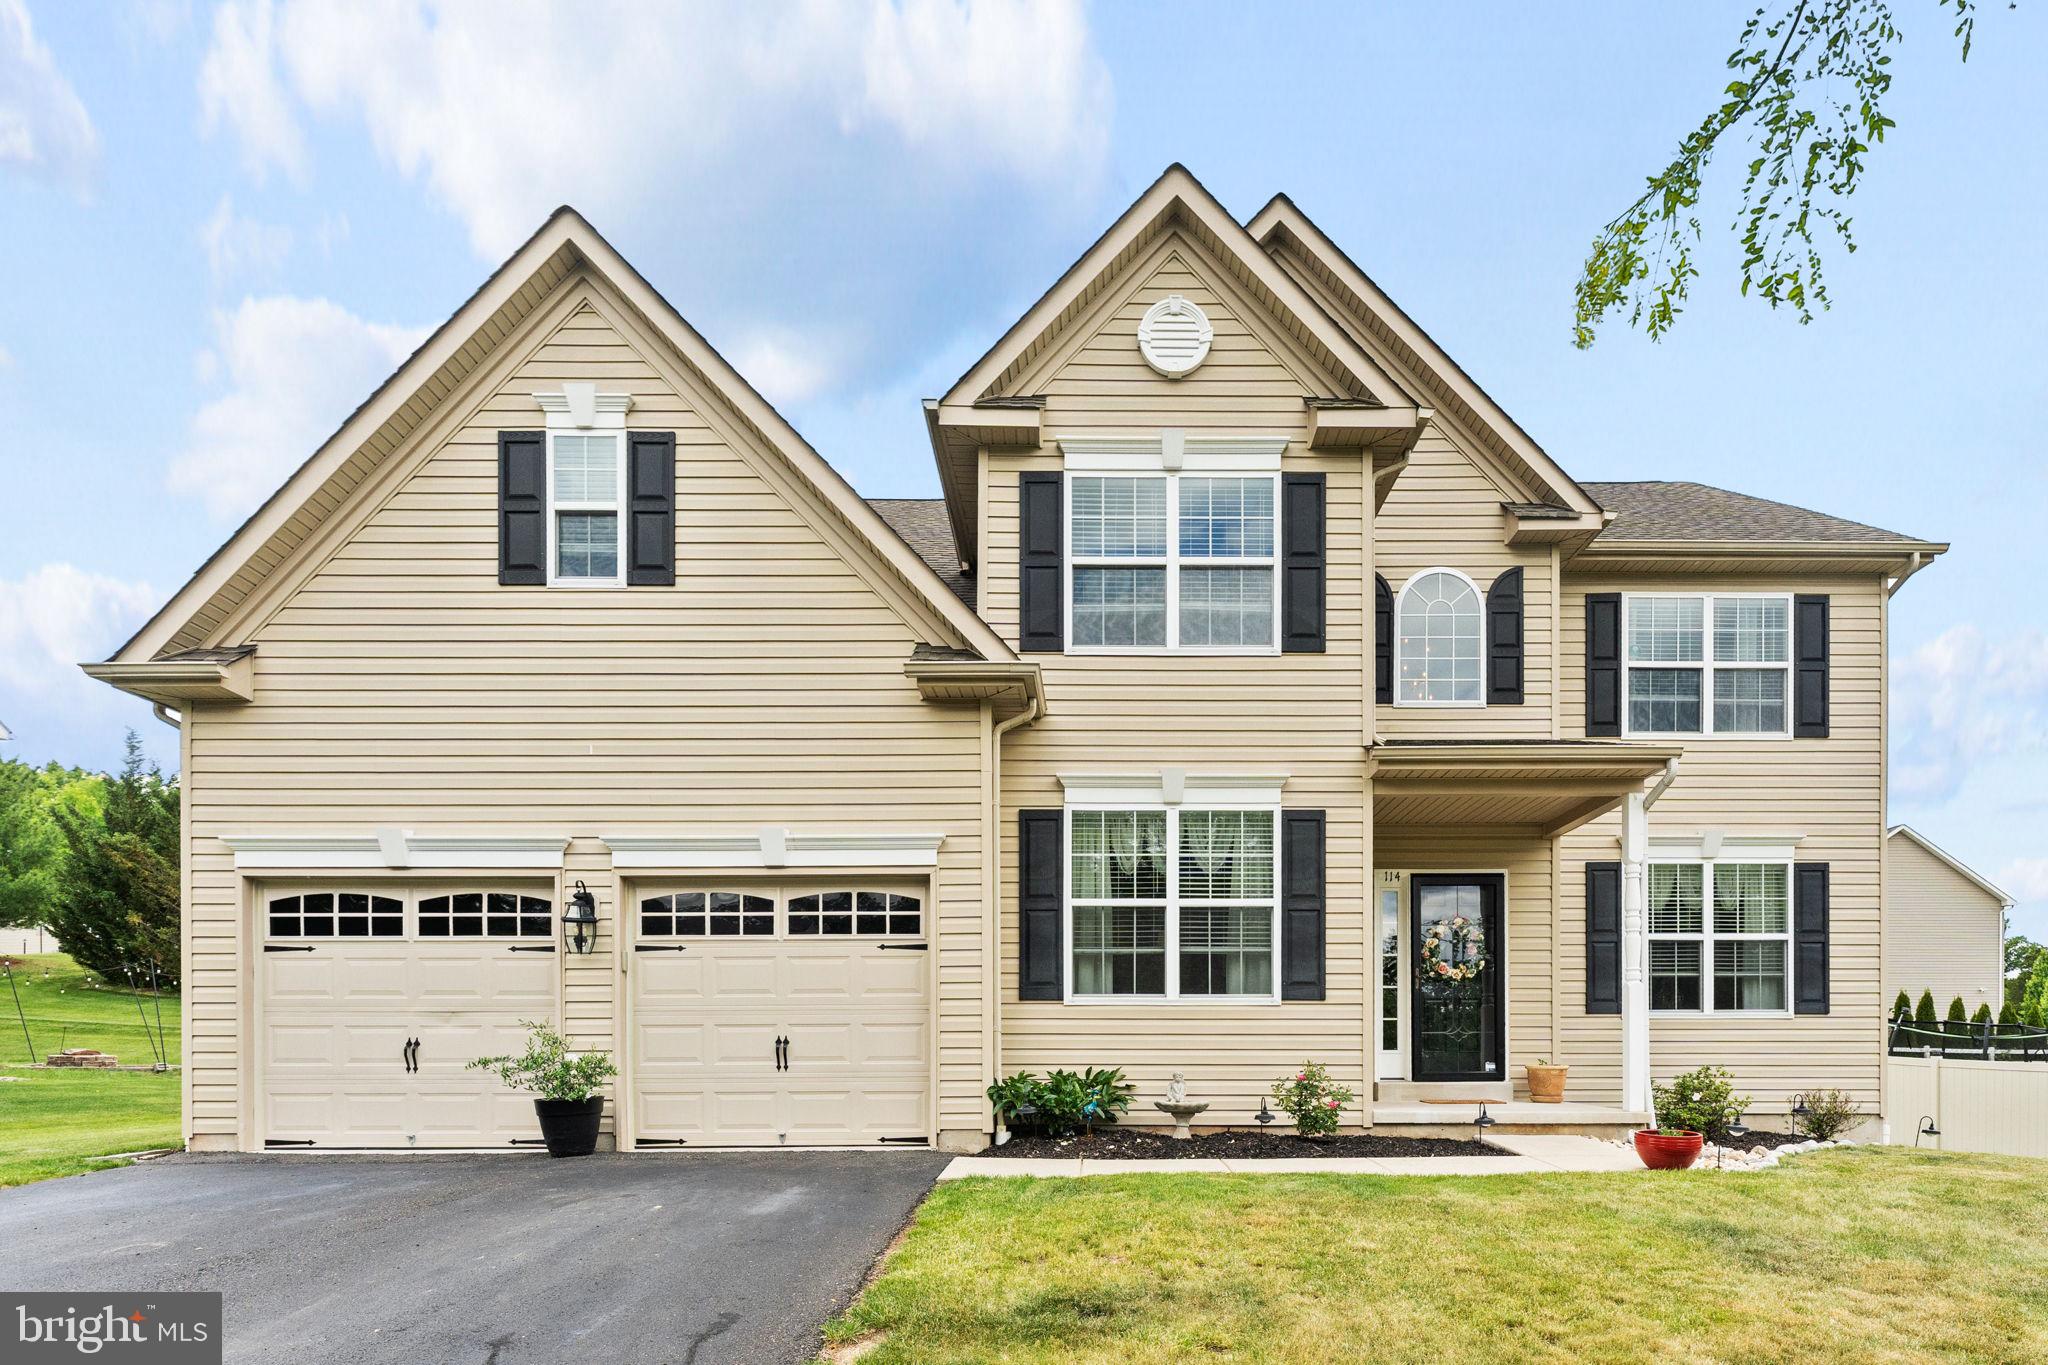
Welcome to 114 Lawrence Drive, a spacious four-bedroom, two-and-a-half-bath Colonial offering 2,855 square feet of comfortable living in a peaceful, no-outlet neighborhood. Fresh carpeting throughout and new ceramic tile in the kitchen and breakfast room give the home a move-in-ready feel, while the first-floor office and convenient upstairs laundry provide flexibility for everyday life.


The finished basement adds valuable living and recreation space, and its Bilco-door access to the backyard creates exciting potential for an additional bedroom or private guest area. Outside, enjoy a generous yard, paver patio, attached two-car garage, and plenty of room for entertaining or unwinding.

Located in the Boyertown Area School District on a street , this home offers the ideal combination of neighborhood warmth, attractive surroundings, space, and accessibility. Come see everything 114 Lawrence Drive has to offer!
#PAMC2182814

GILBERTSVILLE

114 LAWRENCE DRIVE

4 Beds

2 Baths

2,855 Sq.Ft.

$655,000

MLS#: PAMC2182814

Welcome home to this beautiful 5 bedroom, 3 1/2 bathroom residence in the highly desirable Laurelwood community of Boyertown Area School District, offering almost 3,800 square feet of living space! Step inside to a formal living room featuring gleaming hardwood floors, newer windows, and elegant crown molding. The formal dining room sits conveniently off the large eat-in kitchen which boasts beautiful wood floors and abundant cabinet and counter space.  The dining room/kitchen space is perfect for everyday living or for entertaining guests.  The main level also offers a huge family room with vaulted ceilings and skylights, a private home office, a convenient powder room, and a stunning Florida room filled with natural light. Upstairs, the primary suite impresses with a walk-in closet, a sitting area, and a full bath with soaking tub. Three additional bedrooms and a second full bath complete the second floor.
The finished third floor offers incredible flexible living space with its own full bath — perfect as a guest suite, home gym, media room, playroom, or fifth bedroom, whatever suits your lifestyle! The unfinished basement offers a blank canvas to make the space your own, complete with a built-in storage area. Step outside to your fenced backyard oasis featuring an in-ground pool and patio, perfect for summer entertaining, relaxing on weekends and gatherings with friends and family — and with protected conservation land directly behind the property, this private backyard retreat will remain that way for years to come.  An extra added bonus is NO HOA in this community!  Don’t miss this rare opportunity in Laurelwood…schedule your showing today!
#PAMC2193724

GILBERTSVILLE

135 WALTER DRIVE

5 Beds

3 Baths

3,796 Sq.Ft.

$724,900

MLS#: PAMC2193724

Welcome home to this truly special Gilbertsville Colonial, beautifully tucked away on 1.79 private acres in New Hanover Township and located within the Boyertown Area School District. Set back from the road, this brick-front home offers the privacy and peaceful setting anybody longs for, while still providing wonderfully inviting spaces for everyday living and entertaining.

Step inside and you will immediately notice how bright, airy, and welcoming this home is. The main level features seamless, matching flooring throughout and a thoughtful floor plan with spaces that can easily adapt to the way you live. Just off the foyer is a private office with beautiful double French doors, while the room on the opposite side is currently being used as a playroom but was designed to serve as a formal dining room.

At the heart of the home is the spacious eat-in kitchen, featuring new appliances and an abundance of natural light. A lovely sunroom just off the kitchen provides an additional place to enjoy your morning coffee, relax, or take in the peaceful surroundings. The kitchen flows effortlessly into the large family room, where natural light, a cozy fireplace, and sliders to the rear deck create a warm gathering space.

Just beyond the kitchen, you will find the laundry room, powder room, and convenient access to the garage.

Upstairs, the spacious second floor offers four bedrooms, including a wonderful primary suite with its own private bath, along with a hall bathroom serving the additional bedrooms. 

There is more! The finished lower level, which adds even more living space and flexibility, offers new flooring, a full bathroom, a bar area, and plenty of storage. This level is ready to become a recreation room, entertaining space, home gym, guest area, or whatever your needs may be.

Outside, the setting is truly special. With 1.79 acres of privacy and mature surroundings, this property offers room to breathe, play, entertain, and simply enjoy being home.

A beautiful home, a private setting, and a floor plan designed for real life - this is a one-of-a-kind opportunity to make your move before the holidays!
#PAMC2195498

GILBERTSVILLE

2479 NEW HANOVER SQUARE ROAD

4 Beds

3 Baths

3,140 Sq.Ft.

$675,000

MLS#: PAMC2195498

Send a message

Message successfully sent.

Your message

What is 3 + 4 ?

Reason for contacting?

I agree to receive email communication and understand I can unsubscribe at any time.

I agree to be contacted by Charis Realty Group - Christine Issler, Broker via call, email, and text for real estate services. To opt out, you can reply 'stop' at any time or reply 'help' for assistance. You can also click the unsubscribe link in the emails. Message and data rates may apply. Message frequency may vary. Privacy Policy

Sign Out

Virtual Assistant

Would you like to take the next step with this property? We can help you schedule a showing or virtual tour, or send you more details.

Yes, I would like more information.

Thank You for Your Reply, One of Our Agents will contact you as soon as possible

No, maybe later.

Thank you, you can always contact me via email, phone number or through the contact form.

Realhub AI

Lucy - Your AI-Powered Realtor

Update Your Temporary Password

Personalize your search

Enter your email and we'll notify you immediately when new listings match what you're looking for.

or enter email address

Already have an account ? Login here

Continue your home search

I agree to receive communications and understand I can unsubscribe at any time.

I agree to be contacted by Charis Realty Group - Christine Issler, Broker via call, email, and text for real estate services. To opt out, you can reply 'stop' at any time or reply 'help' for assistance. You can also click the unsubscribe link in the emails. Message and data rates may apply. Message frequency may vary. Privacy Policy

Already have an account ? Login here

We use cookies

We use cookies primarily for analytics to enhance your experience. By accepting, you agree to our use of these cookies. You can manage your preferences or learn more about our cookies policy.