Properties

Browse or get in touch to schedule a walkthrough.

  • Nearby me
Price range

Popular Features

Community Features

Association

Property Features

Waterfront

View

Exterior Features

Interior Features

Style

10000 properties match your criteria

Updated 1 minute ago

E-Alert name
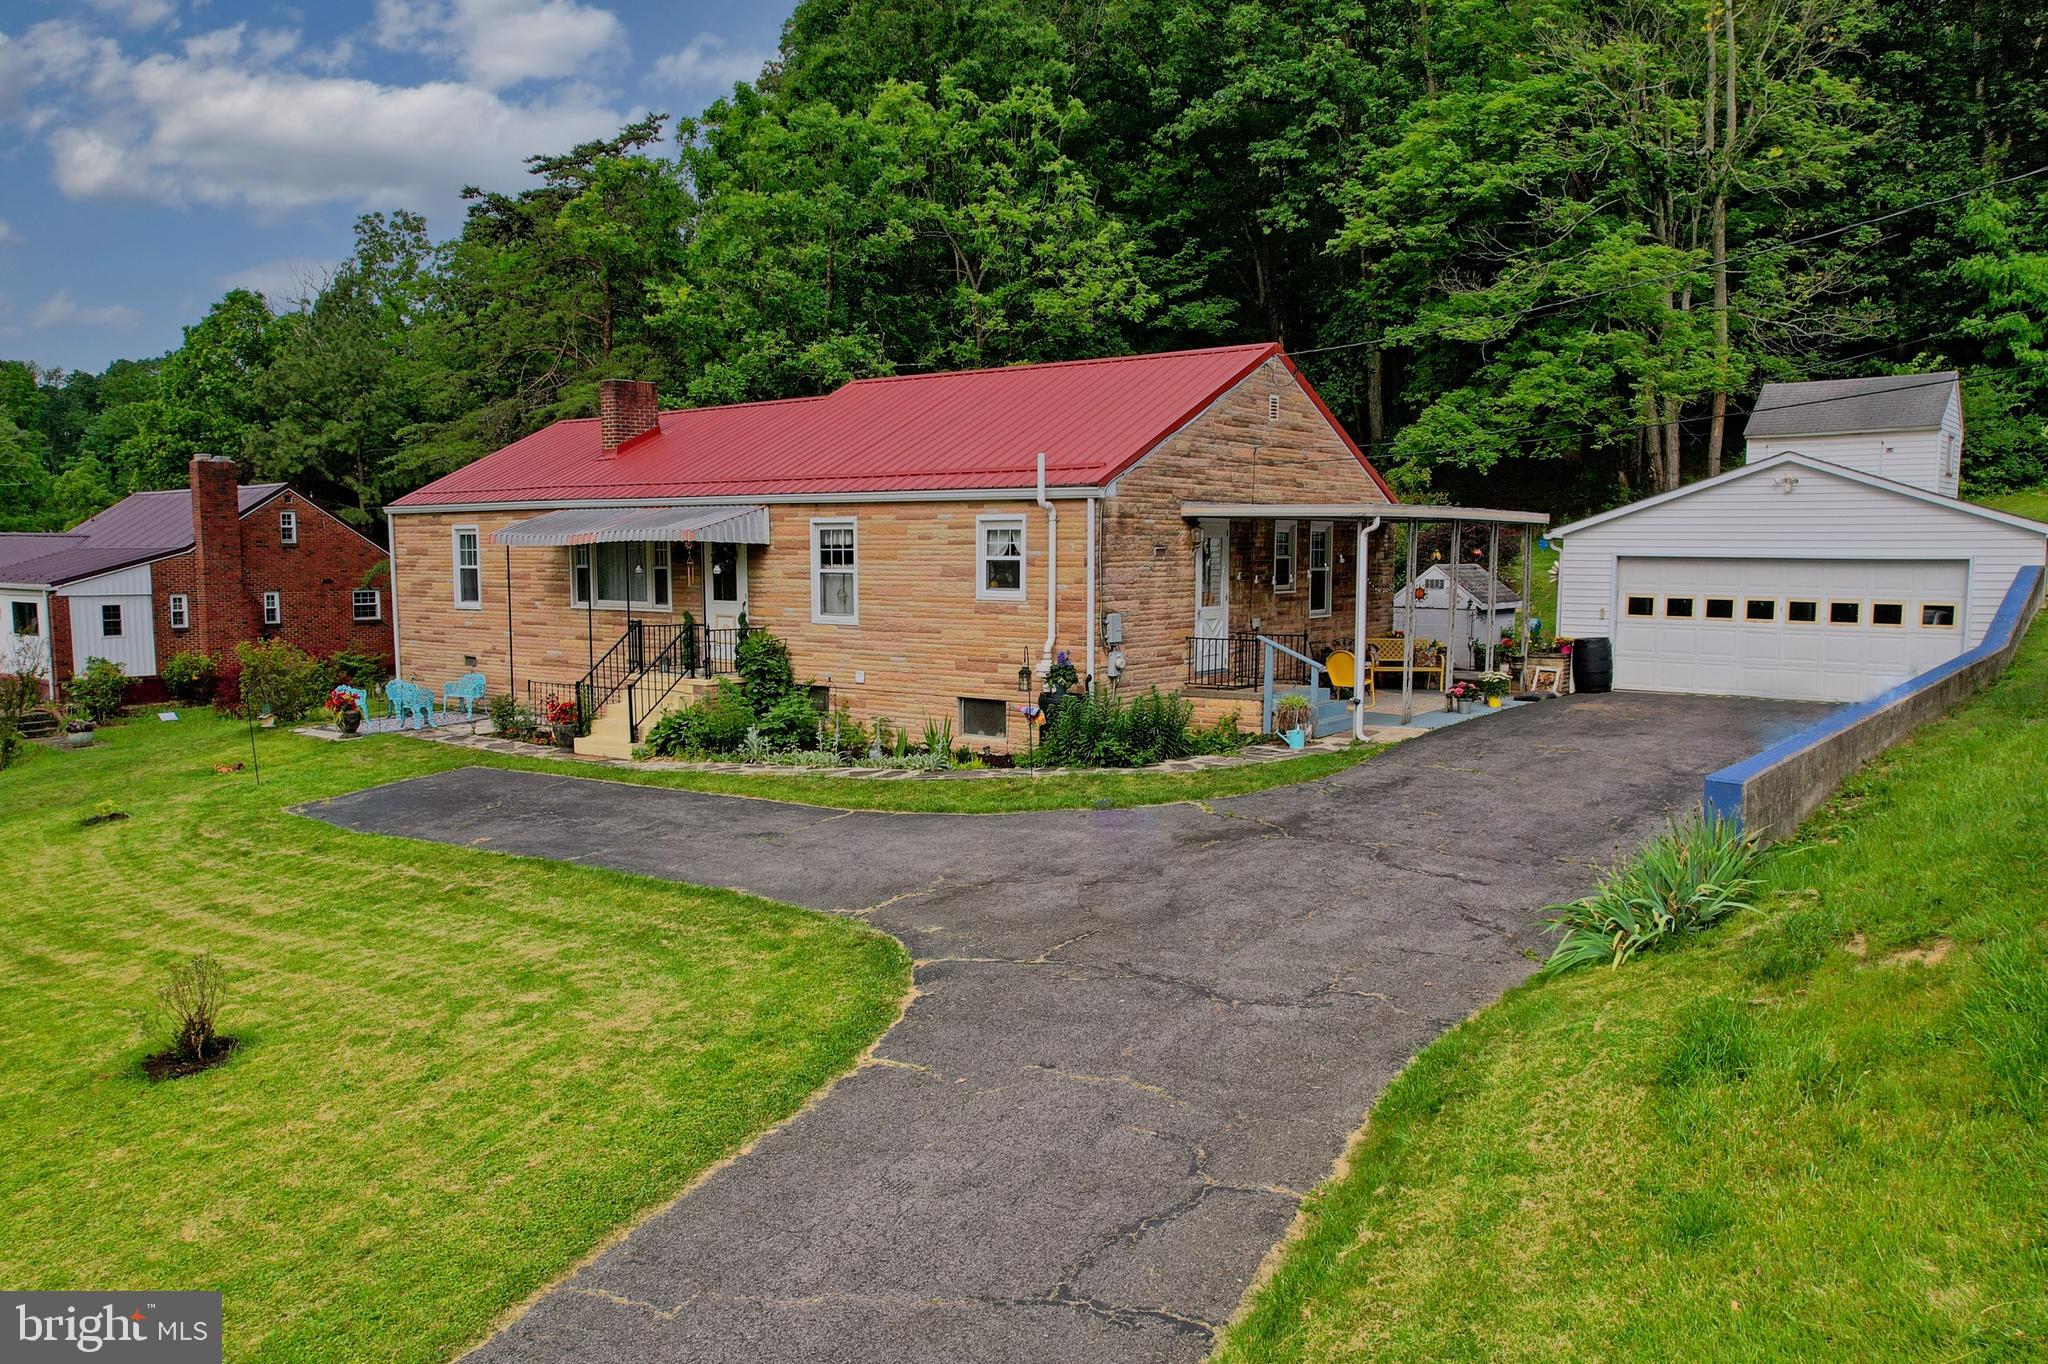
DEADLINE FOR OFFERS IS 6/10/26 AT 8:00 PM. Classic Stone Rancher on 1.02 Acres — Space, Comfort, and Convenience Await! Welcome to 5046 Frankfort Highway in Ridgeley, West Virginia—a beautifully maintained stone rancher offering timeless curb appeal, generous living space, and a wonderful setting on approximately 1.02 acres. This inviting home features 4 bedrooms and 2 full bathrooms, providing plenty of room for family, guests, or a home office. Inside, you will appreciate the spacious living room and separate family room, offering flexibility for entertaining, relaxing, or gathering around the cozy wood-burning insert on cooler evenings. The comfortable eat-in kitchen provides table space for everyday meals and morning coffee, while all appliances convey, including the washer and dryer, helping make your move even easier. The full unfinished basement includes the laundry area and offers excellent potential for storage, a workshop, hobby space, or future possibilities.  Additional features include central air conditioning, oil forced-air heat, a 100-amp electrical service, and a roof that is approximately 5 to 7 years old. The attached two-car garage provides convenience and extra storage, while the side porch and patio area create the perfect place to relax outdoors, grill with friends, or enjoy peaceful evenings at home.  Situated on a lovely lot with room to enjoy the outdoors, this property offers the space you have been searching for while remaining close to schools, shopping, and medical facilities.  Beautifully maintained, spacious, and full of potential—this Ridgeley rancher is ready to welcome its next owner. All reasonable offers will be entertained. Call today to schedule your private tour! PRICED TO SELL!  More photos coming soon!
#WVMI2004276

RIDGELEY

5046 FRANKFORT HIGHWAY

4 Beds

2 Baths

1,670 Sq.Ft.

$239,000

MLS#: WVMI2004276

TO BE BUILT- NEW HOME CONSTRUCTION- The Hamilton is designed with 4 bedrooms, 2.5 baths and a 2-car garage. As you walk into this home there is a Choice Room that's open to the foyer. Down the hall is the Great Room. Add an optional fireplace to make an inviting space to gather with friends and family.  This home has a classically designed Kitchen with plenty of cabinets.  A Mudroom at the entry to the Garage rounds out this flexible first floor.  Following the stairs to the second floor, you will find the Primary Suite and three additional bedrooms, all with ample closet space plus a Laundry Room centrally located at the end of the hallway for convenience and ease.  Designed to be a private haven, the Primary Suite has an ensuite bath with options of a super bath or venetian style shower.  Many options to choose from.  Photos of similar home. No furniture included. Some home sites have lot premiums.
#WVBE2054052

INWOOD

TBD BOISE ROAD

4 Beds

2 Baths

1,916 Sq.Ft.

$439,990

MLS#: WVBE2054052

TO BE BUILT HOME- NEW CONSTRUCTION- The Pearl home design is a single-family home, from our signature Gem Series, with 4 bedrooms, 2.5 baths, and a 2-car garage. As you walk in the first floor is an expansive living area with an open floorplan of the great room, kitchen, and breakfast nook. A wide glass sliding door provides an abundance of natural light giving the breakfast nook an airy and fresh atmosphere. As you climb up the stairs to the second floor you find a generous owner's suite with a walk-in closet and a bathroom with a shower and private water closet. The owner's suite shares the level with three additional bedrooms, a laundry closet, and a full hall bath.  Many options to choose from.  Photos of similar home.  No furniture included. Some home sites have lot premiums.
#WVBE2054062

INWOOD

TBD BOISE ROAD

4 Beds

2 Baths

1,680 Sq.Ft.

$407,990

MLS#: WVBE2054062

TO BE BUILT-NEW HOME CONSTRUCTION- This beautiful Roosevelt floor plan offers 4 bedrooms, 2.5 baths and a 2 car garage. As you walk into the foyer of the Roosevelt you are greeted by a large, welcoming foyer with an open formal living room and dining room to either side. The formal living room can be optionally converted to a private study, perfect for use as a home office. The hallway flows to the rear of the home where you are met with an open floorplan of the kitchen, informal breakfast area, and an extensive Great Room. The Kitchen is spacious, allowing ease of mobility and allowing for it to be a comfortable gathering place. An optional island in the heart of the cooking space; enhances the kitchen's storage and counter space. The first floor also features a powder room at the two-car garage entry and a hallway closet. Add even more comfort to the first-level spaces with optional add-ons like a gas fireplace in the Great Room or expand the kitchen area by adding an optional Sunroom. The second floor includes the Primary Suite, three additional bedrooms, a full bath, and a spacious laundry room. As you move through, The Primary Suite is accessed by double doors to an open and expansive Primary Bedroom. The Primary Suite features two walk-in closets and an Primary Bath. An additional Primary Bath option includes a Super Bath, with the added pleasure of a large soaking tub or the Venetian-style or Roman-style bath, which both feature large showers. This home design offers the option of extensions and an alternate second floor that features a sitting room attached to the Owner's Suite. Other options also include a finished basement and/or an attic storage space.
#WVBE2054058

INWOOD

TBD BOISE ROAD

4 Beds

2 Baths

2,500 Sq.Ft.

$470,990

MLS#: WVBE2054058

New on site today
UNDER CONTRACT! This stunning York end-unit townhome offers 2,150 square feet of thoughtfully designed living space with a sought-after Sunroom extension and a private wooded backdrop. The spacious open-concept main level features a bright kitchen with quartz countertops, stainless steel appliances, and plenty of space for entertaining. The Sunroom provides an inviting additional living area filled with natural light and views of the trees behind the home. Upstairs, the spacious primary suite features a luxurious bath with a walk-in shower and soaking tub, creating the perfect retreat. With 3 bedrooms, 3.5 baths, and beautifully designed living spaces throughout, this York offers the perfect combination of style, space, and privacy. The end-unit location provides additional windows and an abundance of natural light, while the wooded rear setting offers a peaceful outdoor backdrop. A fantastic example of what makes this floor plan so popular!*Photos may not be of actual home. Photos may be of similar home/floorplan if home is under construction or if this is a base price listing.
#WVBE2054252

BUNKER HILL

HOMESITE 5 ABBOTT WAY

3 Beds

3 Baths

2,150 Sq.Ft.

$324,990

MLS#: WVBE2054252
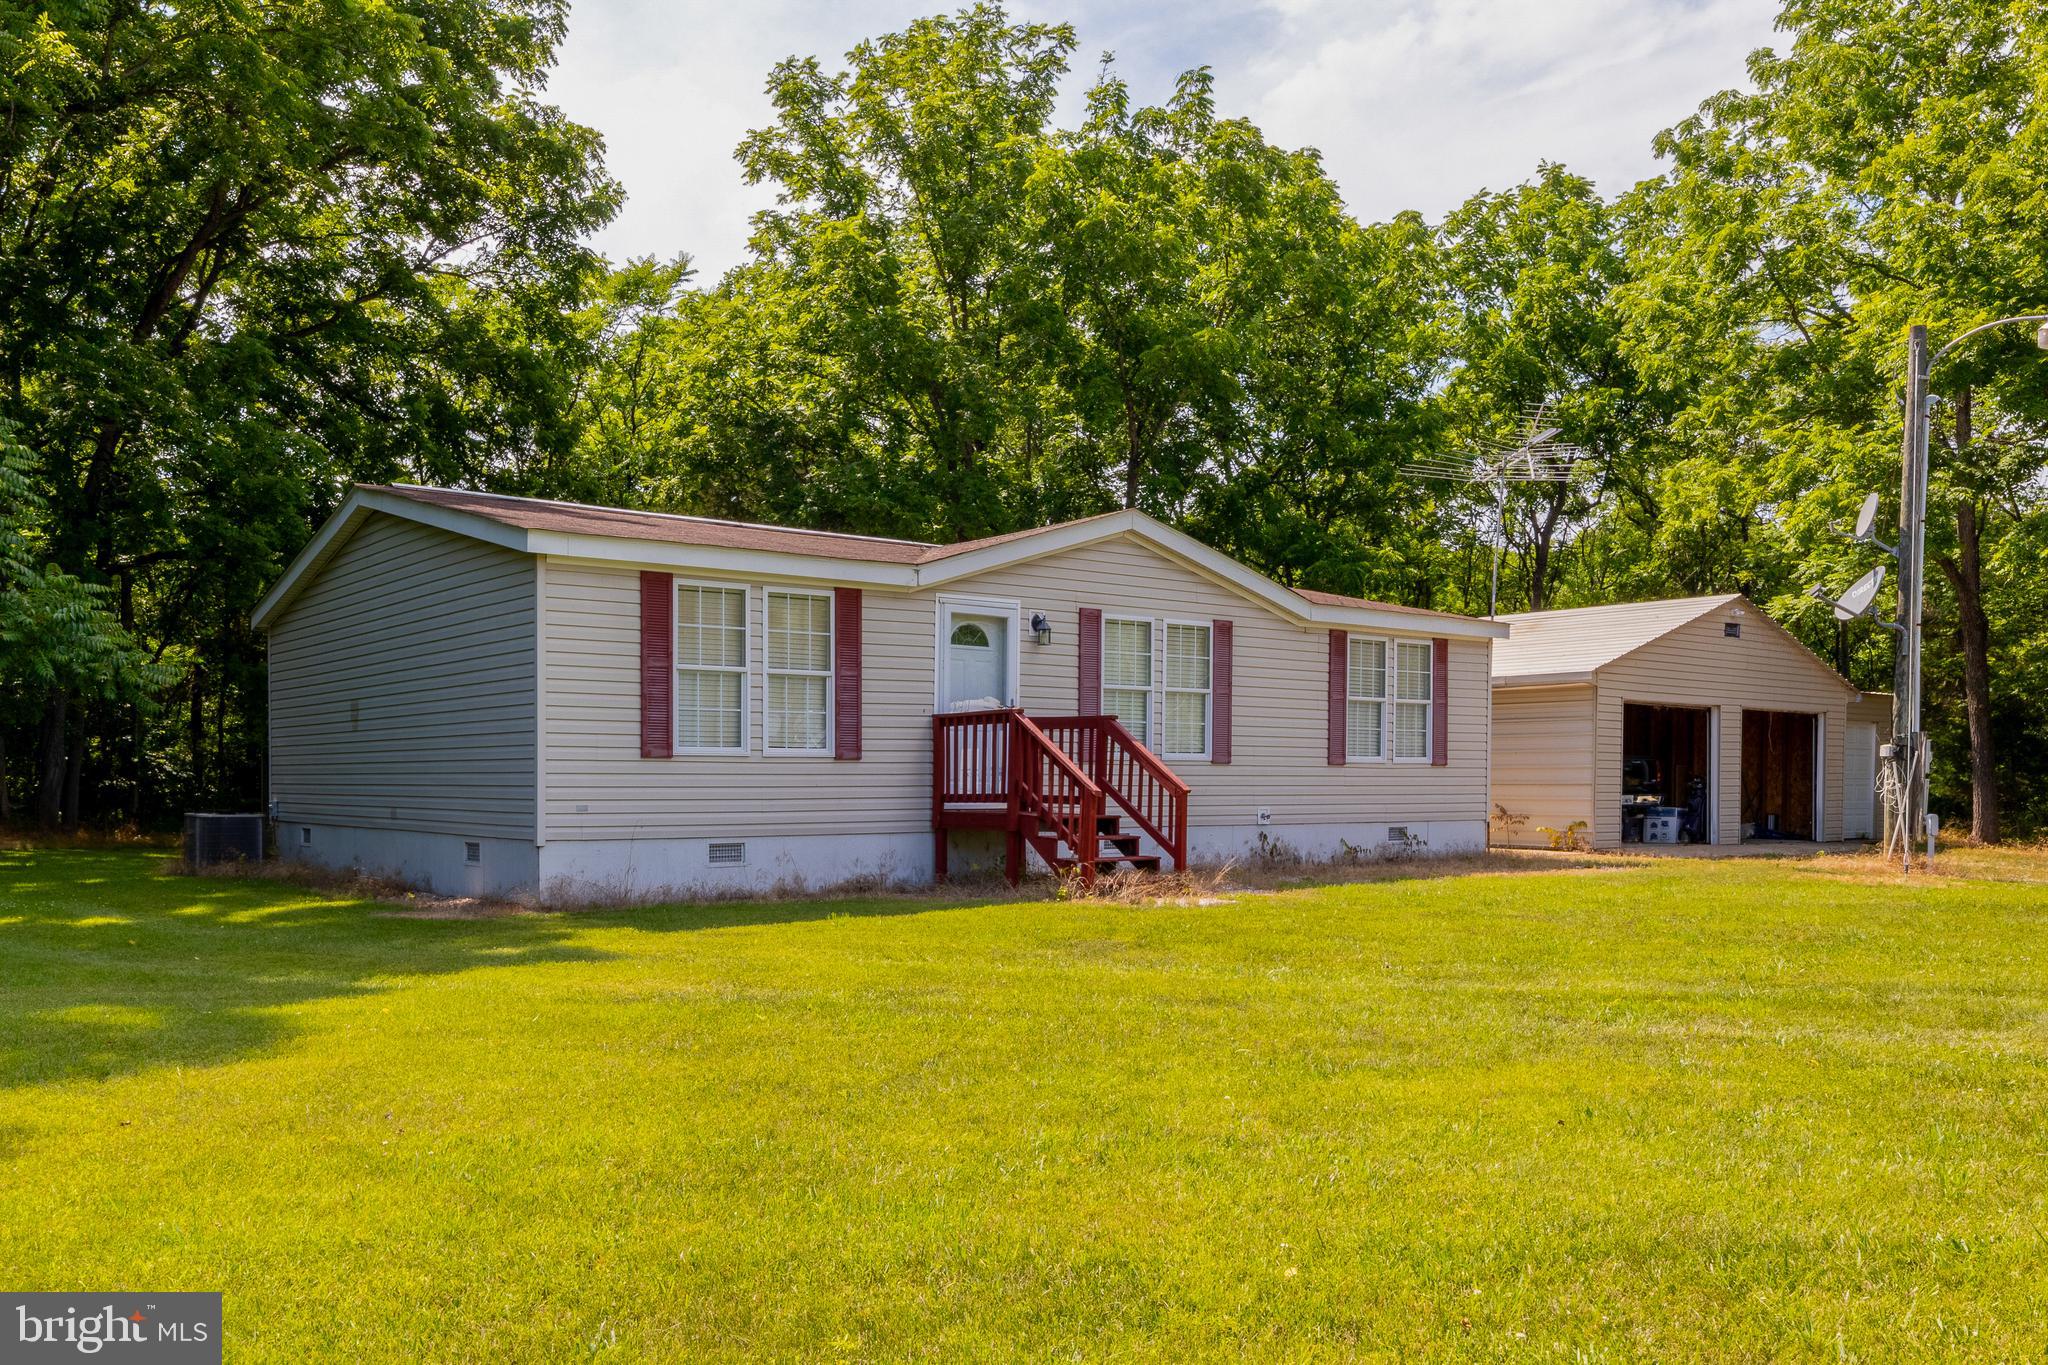
Double Wide  on permanent foundation with 2 x 6 walls.  Kitchen cabinets have hand made fronts out of oak.  all additional storage and furniture is hand made and is included in sale.  This home has been lightly lived in, only a few months each year an, and loved.
#WVBE2052206

MARTINSBURG

89 BASKET DRIVE

3 Beds

2 Baths

1,432 Sq.Ft.

$338,000

MLS#: WVBE2052206
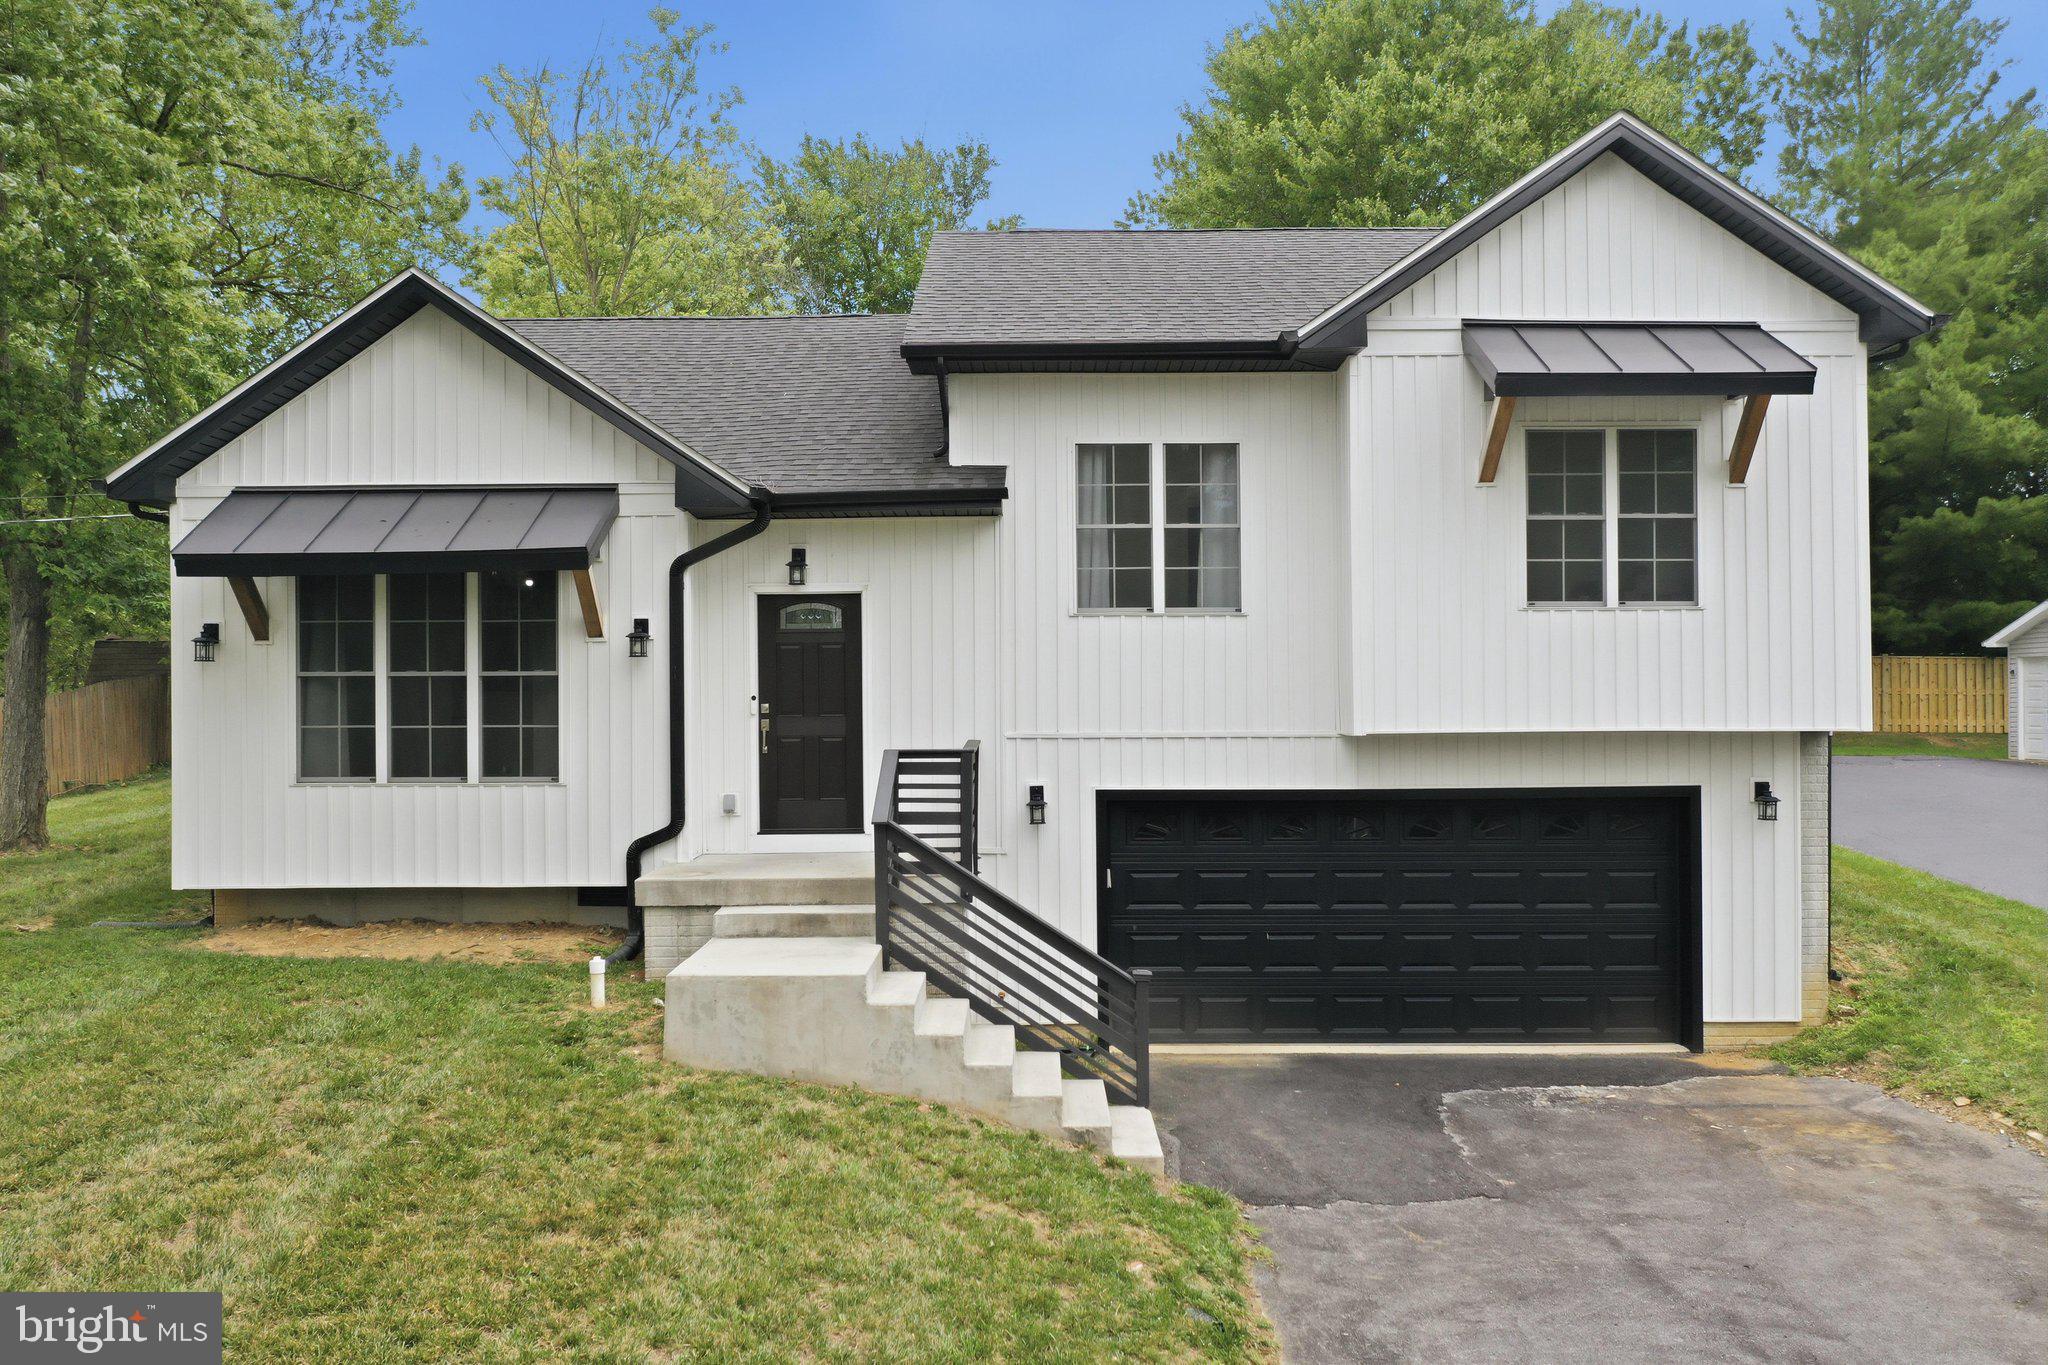
NOW OFFERED AT $369,900! This beautifully designed tri-level home offers a refreshing take on traditional split-level living, with soaring ceilings, abundant natural light, and striking modern farmhouse design creating an unforgettable first impression. Thoughtfully designed to offer a fresh take on traditional split-level living, the open, airy layout lives much larger than expected while blending style, comfort, and functionality.

The open-concept main level is ideal for both everyday living and entertaining, featuring luxury vinyl plank flooring, a spacious living room with dramatic vaulted ceilings, and a beautifully appointed kitchen with an oversized center island, quartz countertops, subway tile backsplash, stainless steel appliances, and abundant cabinetry. The adjoining dining area opens to the rear patio and backyard, making indoor and outdoor entertaining a breeze.

The private primary suite offers a walk-in closet and en-suite bath, while two additional bedrooms and a full hall bath provide comfortable space for family, guests, or a home office.

The finished lower level offers flexible living space, and the oversized two-car garage provides exceptional room for vehicles, storage, hobbies, or a workshop. An additional finished storage room offers even more organization space.

Situated on a spacious lot in an established neighborhood with mature trees, you'll enjoy the charm of an established community with the benefits and peace of mind of newer construction. Conveniently located just minutes from I-81, Route 11, shopping, dining, and everyday amenities, this move-in ready home is ready to welcome its next owners.
#WVBE2052738

MARTINSBURG

195 STILL MEADOW DRIVE

3 Beds

2 Baths

1,870 Sq.Ft.

$369,900

MLS#: WVBE2052738
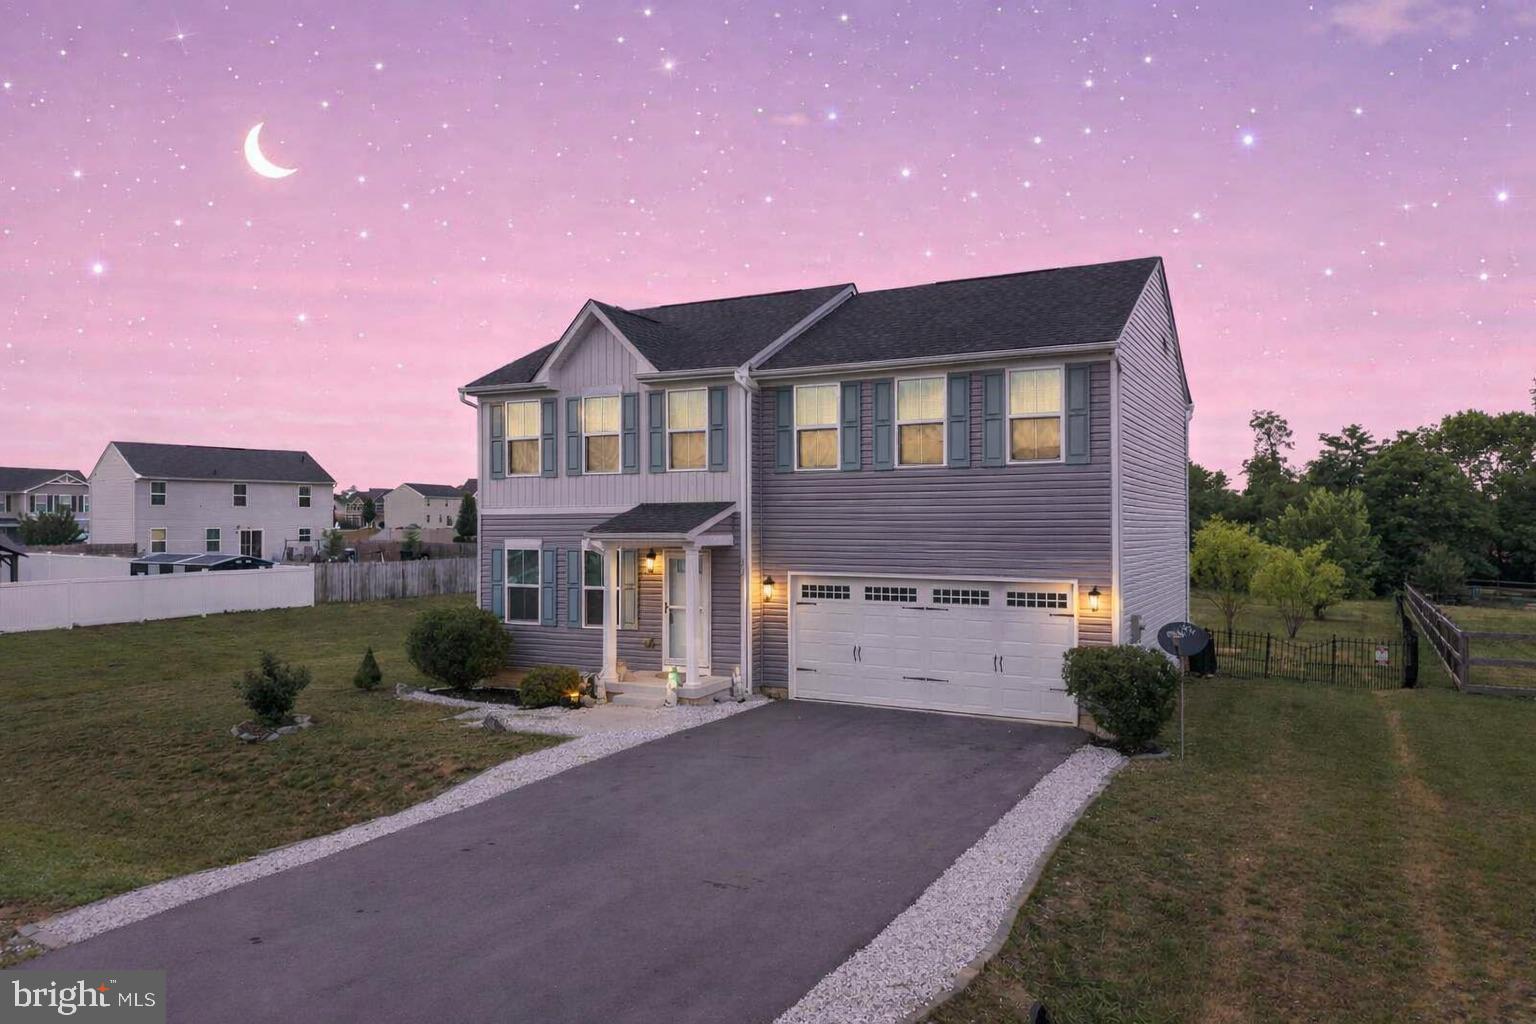
Welcome to a fantastic, move‑in ready home in a highly convenient location. This spacious property offers 4 bedrooms, 2.5 baths, plus an **extra main‑level room perfect for a home office, den, or flex space. The open floorplan creates an easy flow throughout, and the upgraded kitchen features quartz countertops, stainless steel appliances, a brand‑new microwave, and new garbage disposal.
The interior has been refreshed with cleaned carpets and updated paint, making the home feel bright, crisp, and ready for its next owners. Outside, you’ll find a fenced backyard (decorative fencing) with recently refreshed landscaping, ideal for relaxing or entertaining.
The seller is offering $3,000 toward closing costs with an acceptable offer—a valuable incentive for today’s buyers.
Don’t miss your opportunity to own this beautifully maintained, move‑in ready home. It’s the one you’ve been waiting for.
#WVBE2051848

BUNKER HILL

321 TICKSEED COURT

4 Beds

2 Baths

1,920 Sq.Ft.

$390,000

MLS#: WVBE2051848
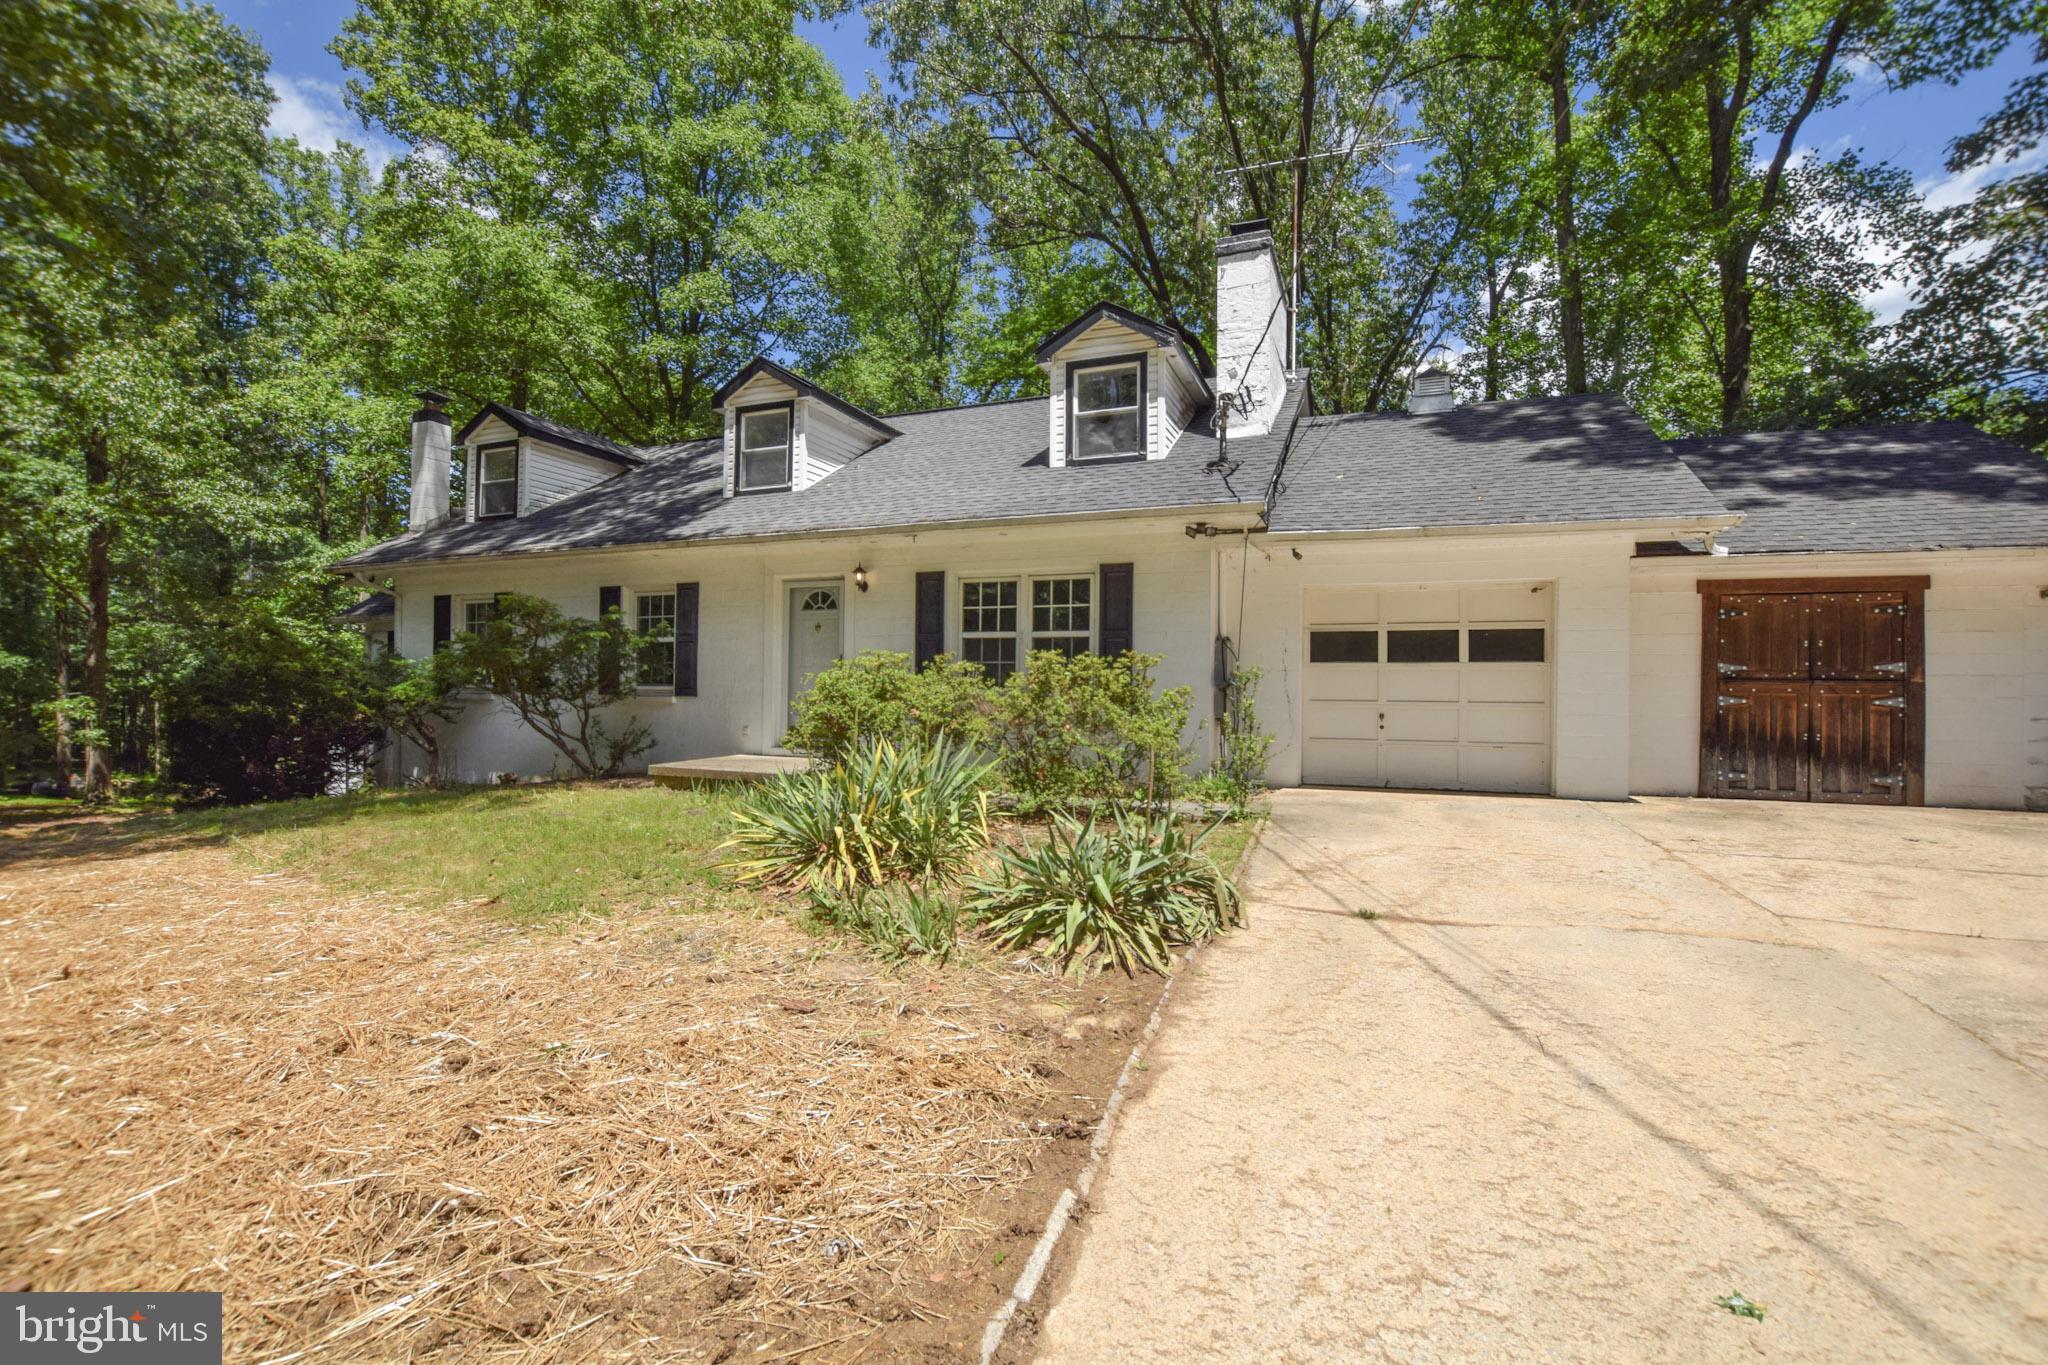
Discover the charm and versatility of this 5-bed, 3-bath cape cod style home offers. As you enter this home you will be welcomed by rich hardwood flooring and a wood-burning fireplace. The main level features two spacious bedrooms each offering an attached ensuite bath-one enhanced by its own private sitting area-providing flexibility for dual primary suites for an ideal guest retreat. The living room opens to a formal dining room that flows into the kitchen and spacious sunroom. Off of the sunroom you will notice a private deck with a hot tub. The upper level includes 3 additional bedrooms and a full bathroom. If that isn't enough to want to call this place home, it also features multiple sheds as well as a full unfinished basement with rough-in plumbing for a future bathroom. This timeless property is sure to become a truly special home with the right finishing touches.
#WVJF2024482

HARPERS FERRY

625 GRAY FOX ROAD

5 Beds

3 Baths

2,291 Sq.Ft.

$360,000

MLS#: WVJF2024482
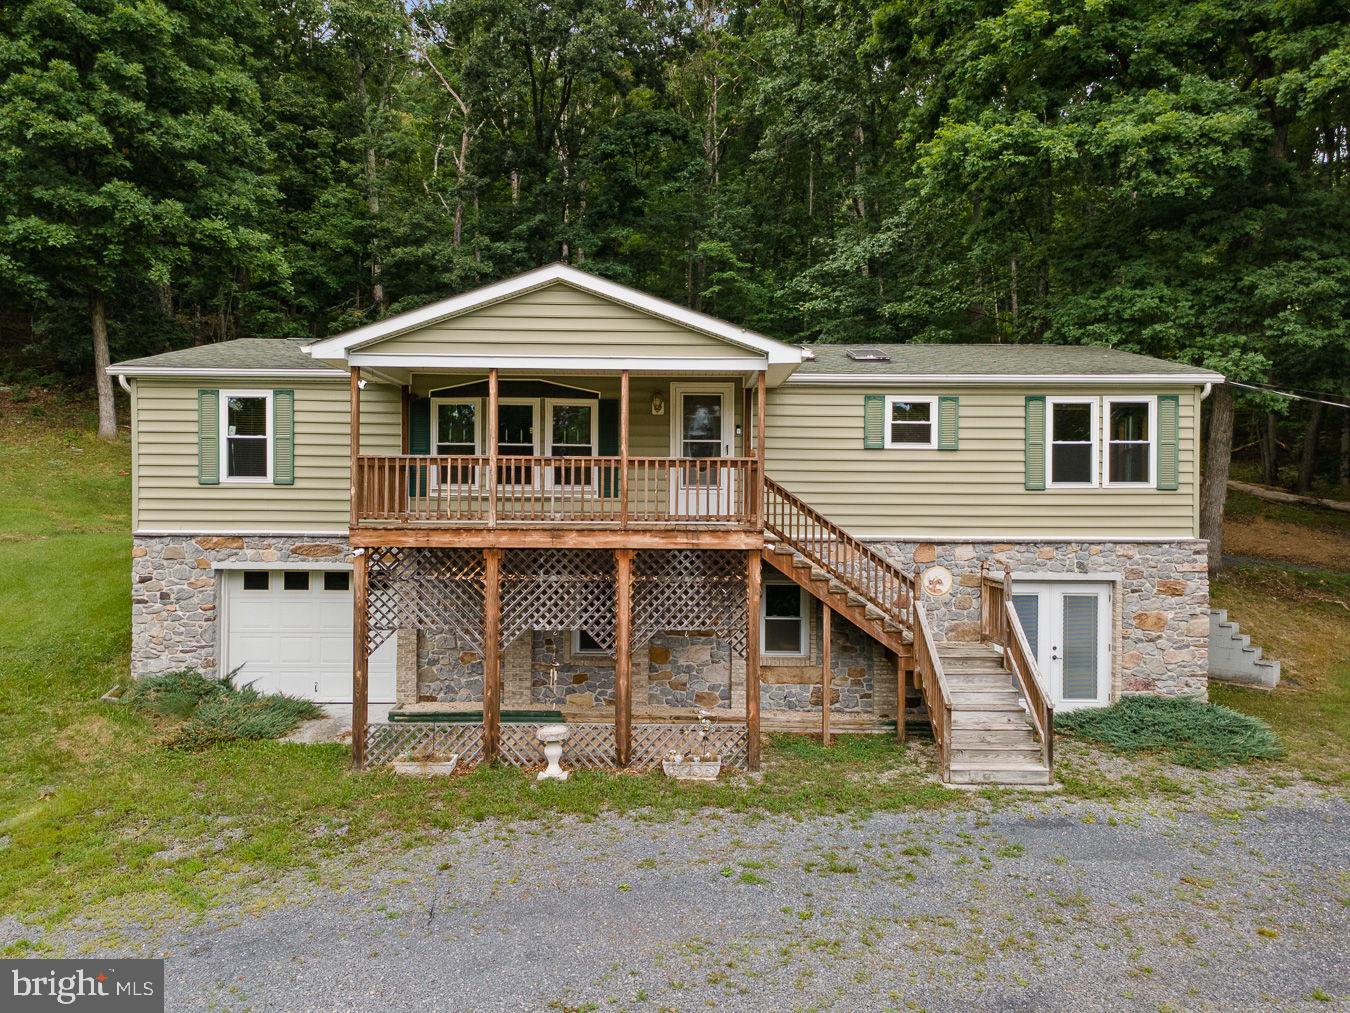
Professional Photos 07/09/2026. Paw Paw WV , Hampshire County, Wild Wonderful WV, 3 Bedroom 2 Bath Double Wide Mobile Home On A Block Basement Foundation. Open Floor Plan, Approximately 6 Acres. Close To Virginia and Maryland Lines.
Great Commuter Location, Rural. The Living Room Is Large Open Space With Electric Fireplace That Leads  To Spacious Kitchen With An Overabundance Of Storage, Cabinet Space And Space For 6 Seat Dining Table. 
Off Of The Kitchen Is Main Level Laundry Area With Cabinets And Exit To Small Deck And Parking Area.
Primary Bedroom Is A Large Space With WalkIn Closet Leading To Primary Bathroom With Stall Shower, Jetted Tub. Most Of Flooring Throughout Home Is Luxury Vinyl Plank, Second and Third Bedrooms Have Carpet and WalkIn Closets. Heading Outside Is The Access To The Basement. (No Access To Basement From Inside) Large Garage Door To Gain Access With Mower, Or Large Equipment (Owner Could Store Bass Boat)
The Basement Is Approx 1400 Sq Feet, Unfinished, Heated By Propane Heater, Owner Would Put Window A/C In Window In Summer, But Stays Naturally Cool Otherwise. Basement Has Small Kitchenette Area Has Running Water.  Owners Used For Canning And Other Projects. Space For Workshop. Freezer In Basement Conveys. Home Has Whole House Generator-Propane. Propane Tank Is Leased From Amerigas. Several Internet Options Are Available-T Mobile Starlink But Others Available. Buyer To Check Into All Internet Options. Owner Had US Cellular Internet And Phone Service (Which Has Now Switched To T Mobile) Electric Service Is First Energy. Current Home Owners Insurance Through Saville Insurance Agency In Romney WV . Ring Cameras Convey. Some Personal Property In Basement Will Convey.
Agent Is Related To Seller.
#WVHS2007994

PAW PAW

6426 PAW PAW ROAD

3 Beds

2 Baths

2,912 Sq.Ft.

$275,000

MLS#: WVHS2007994

New on site 1 day ago
Welcome to 164 Black Powder Lane, where privacy, space, and opportunity come together on an impressive 11.31-acre setting in Kearneysville. Tucked away from the hustle and bustle, this 3-bedroom, 2-bath raised ranch offers the kind of acreage that is increasingly difficult to find while still providing convenient access to the surrounding Eastern Panhandle.

Inside, the home offers 1,488 finished square feet on the main level with hardwood, ceramic tile, and carpet flooring throughout. The comfortable floor plan includes three main-level bedrooms and two full baths. 

The partially finished basement provides additional flexibility with room for recreation, hobbies, storage, a workshop, or future finished living space. An attached two-car garage with interior access adds everyday convenience and additional storage.

But the true standout is the land. With approximately 11.31 acres surrounding the home, there is plenty of room to spread out, enjoy the outdoors, garden, create recreational spaces, or simply appreciate having privacy and breathing room between you and your neighbors.

Served by a private well and septic system and offering a combination of an established home, substantial acreage, garage space, and additional basement potential, 164 Black Powder Lane is a rare opportunity for buyers looking for more than a house—they're looking for space to make their own.
#WVJF2024050

KEARNEYSVILLE

164 BLACK POWDER LANE

3 Beds

2 Baths

1,488 Sq.Ft.

$465,000

MLS#: WVJF2024050
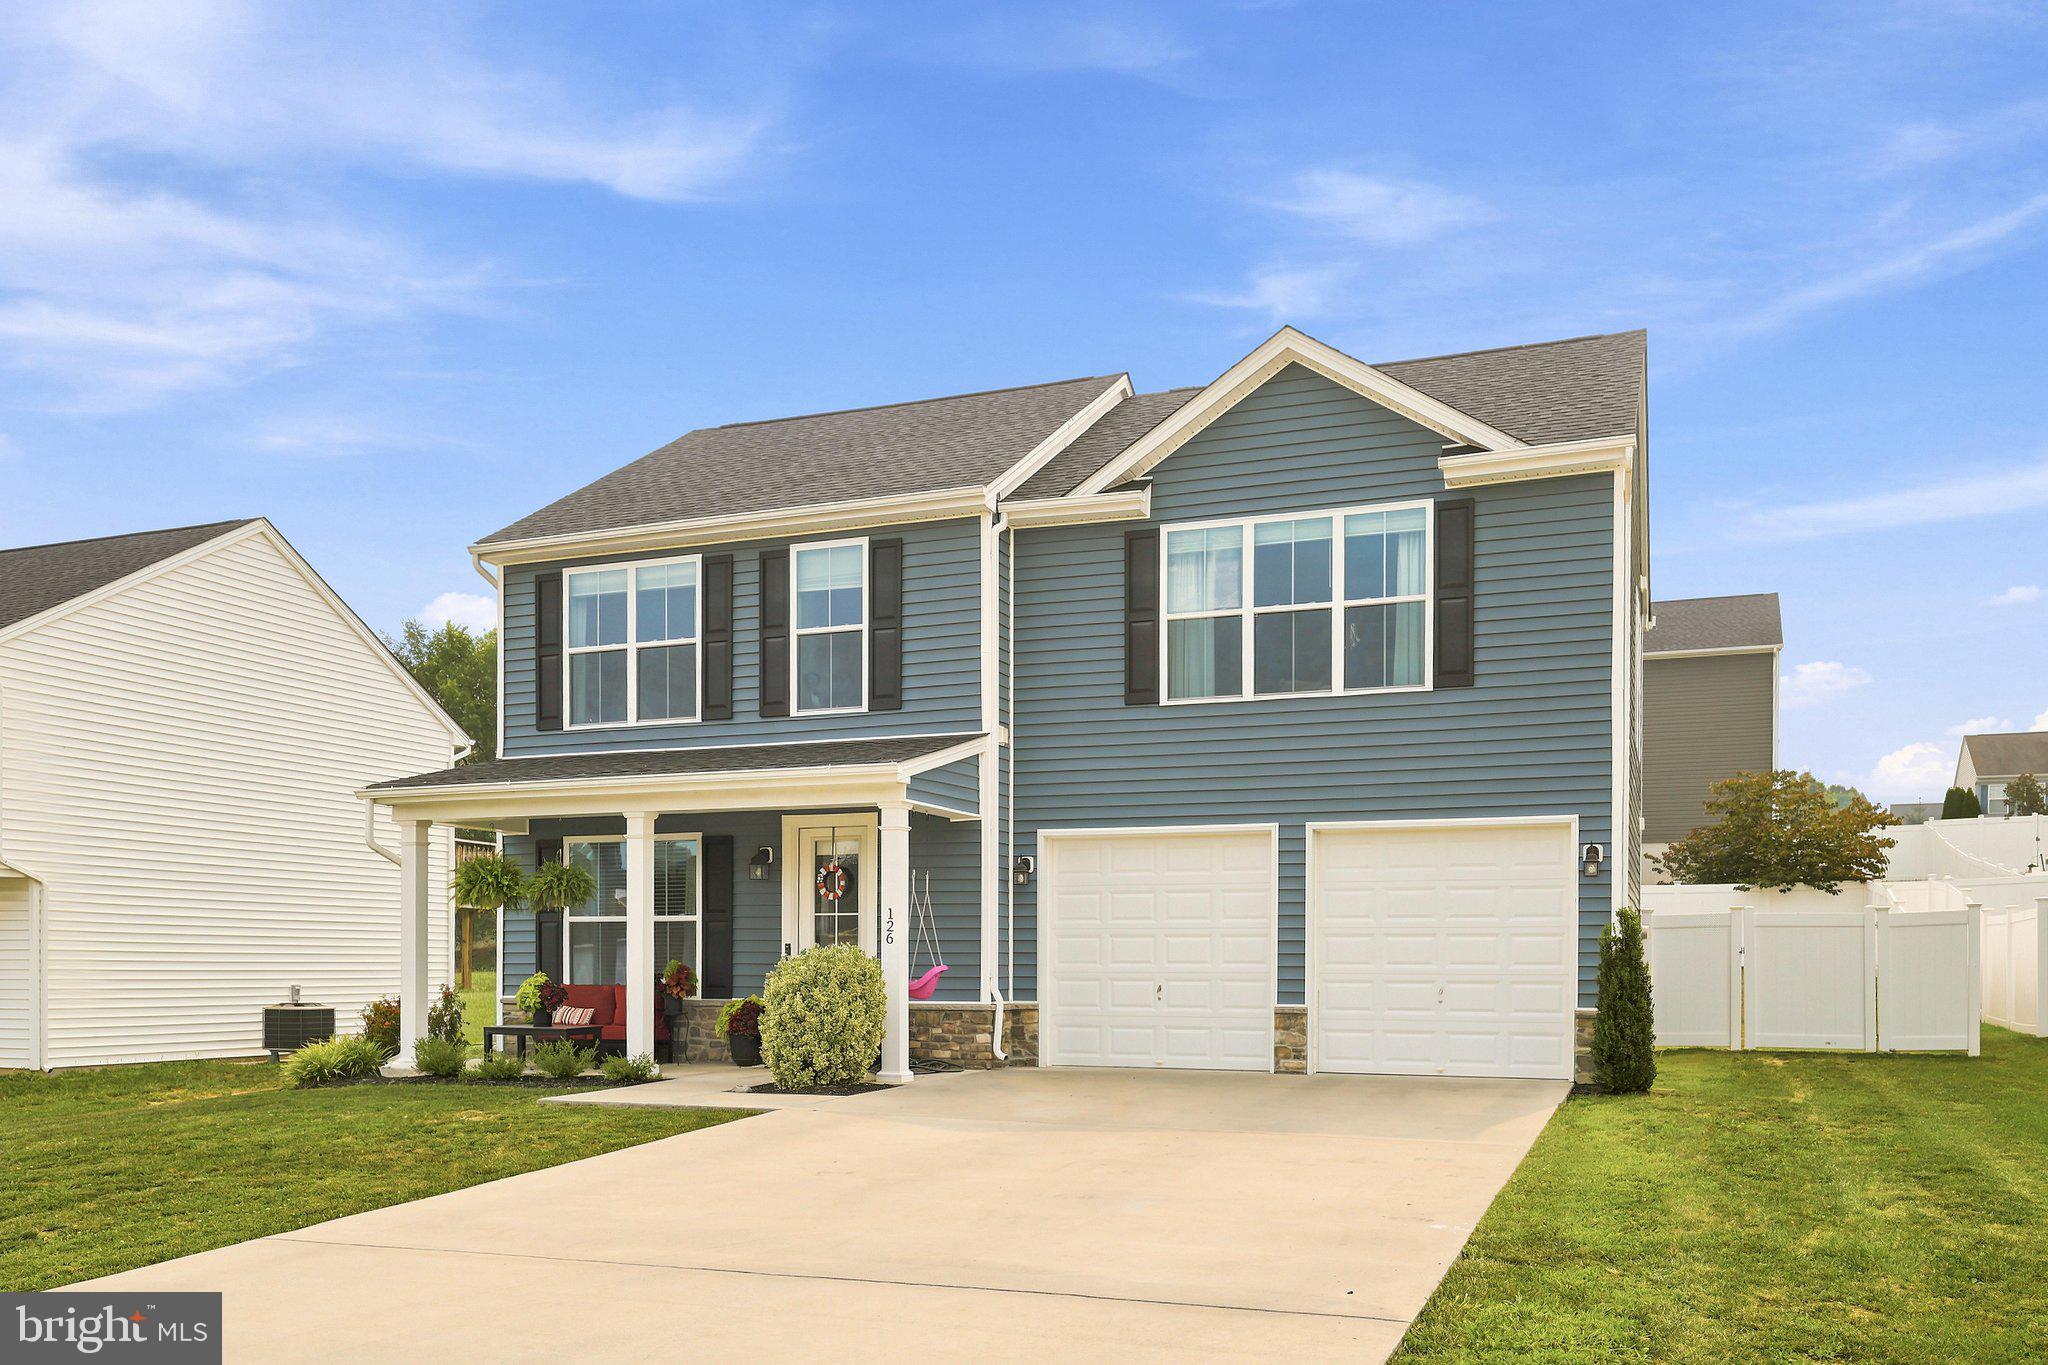
PENDING RELEASE.  Welcome home to this charming Colonial located in a desirable Martinsburg neighborhood! Thoughtfully designed with approximately 1,700 square feet of comfortable living space, this beautifully maintained home offers 3 bedrooms, 2.5 baths, upstairs laundry room and a layout that perfectly balances style and function.
Relax on the inviting front porch, entertain on the rear patio, or enjoy the privacy of the fully fenced backyard—ideal for pets, play, or summer gatherings. The two-car garage provides plenty of storage and convenience.
Lovingly cared for and carefully planned by the builder, this home is move-in ready and offers everything today's buyers are looking for. The current owners hate to leave, but a job transfer makes this wonderful home available for its next chapter. Don't miss your opportunity to make it yours!
#WVBE2052890

MARTINSBURG

126 KENNEDY CIRCLE

3 Beds

2 Baths

1,700 Sq.Ft.

$349,900

MLS#: WVBE2052890

New on site today
Why wait for new construction? Priced $30,000 below mortgage appraised value for a quick sale. Largest lot in Aspen Green offers .54 acreage with a blank slate landscape for you to make it your own oasis to entertain and to relax.  Fenced in back yard, 39x15 concrete patio, 2- 8x10 sheds. Built in 2023, like new open plan home invites you to this 5 bedroom, 3.5 Bath home with 9’ ceilings, crown molding, recessed lighting, formal living room, dining room with chair-rail, quiet and peaceful study, 2 story family room is open to breakfast area and kitchen, great for family gatherings, parties, and entertaining, upper windows have mechanical blinds, cobblestone floor to ceiling wood fireplace. Upper level: 4 spacious bedrooms all with walk-in closets, and laundry room.  Open and overlooking the main floor family room. Basement brings a new level of fun with an exciting large, finished basement, 1 room with closet and window, and another bonus room could be an additional room could be utilized as an office, storage, or game room. With double walk-up staircase to the blank canvass lot with 6’ privacy fence.  2 car garage with 1 extra refrigerator, 1 stand up freezer, and additional cabinets, and shelving.  Plenty of room for everyone.  Natural light, mountain view outside the primary bedroom, Water softener, 2 hot water heaters. grab this rare opportunity in Aspen Greens which offers walking paths, soccer field, and tot lots.  3 mins close to Hollywood Casino, downtown Charles Town with farmer markets in reach of every turn, near shopping, hospital, dining, parks, hiking, white water rafting, ziplining, and snowtubing.  Close to Rt 9, Rt 304, & I-81.
#WVJF2025832

CHARLES TOWN

229 WINTERGREEN WAY

5 Beds

3 Baths

3,753 Sq.Ft.

$590,000

MLS#: WVJF2025832

New on site today
**Welcome to Meadowbrook Farm!** This beautifully maintained 4-bedroom, 3.5-bath home sits on a picturesque 1-acre lot and offers spacious living, timeless details, and plenty of room to enjoy. A welcoming covered front porch opens to a dramatic two-story foyer, private home office or gym, and elegant formal living and dining rooms with crown molding.

The heart of the home is the spacious family room featuring a beautiful stone-surround wood-burning fireplace, flowing into the well-appointed kitchen with center island, breakfast bar, built-in desk, and casual dining area. Upstairs, the expansive primary suite offers a generous sized closet and luxurious bath with soaking tub, separate shower, and dual vanities, along with three additional bedrooms and a full hall bath.

The fully finished lower level is perfect for entertaining, featuring a game room, bar area, and full bath. Outside, enjoy the large rear deck overlooking the level, beautifully landscaped lot ideal for gatherings, play, or simply relaxing. A spacious side-load two-car garage provides ample parking and storage. **Located in the desirable Meadowbrook Farm community, this home offers the space, comfort, and setting you've been looking for!** Garage camera on premises.
#WVJF2026164

HARPERS FERRY

76 SWEET SHADE COURT

4 Beds

3 Baths

4,586 Sq.Ft.

$649,000

MLS#: WVJF2026164

New on site today
Coming soon
Spacious contemporary in river access community. Completely updated this year with a new roof, NEW heat and AC, new floors and paint, new appliances, granite, faucets and fixtures, new garage door, too much to list…. Perfect home for entertaining, over 4000 square feet of living space. Main level features a main level master suite a living room with cathederal ceilings and a updated kitchen. Beautiful native stone fireplace. Laundry on the main level is also convenient. Two graceful and cool screened in porches off the main level overlooking the lovely yard and trees.
 Fully finished basement boasts a Sauna and media room with an additional bedroom and bathroom. Upper level contains an additional two bedrooms with another full bath. Well maintained community with water access for your kayak and fishing needs. Short term rentals are also allowed making this an excellent investment property or Airbnb. Also makes a desirable primary home or 2nd home as its close to Berkeley springs and two hours from NOVA DC.
#WVMO2008174

GREAT CACAPON

723 AMBERWOOD LANE

4 Beds

3 Baths

4,002 Sq.Ft.

$499,990

MLS#: WVMO2008174

1 ... 584 585 586 587 588 ... 666
* Listings identified with the FMLS IDX logo come from FMLS and are held by brokerage firms other than the owner of this website. The listing brokerage is identified in any listing details. Information is deemed reliable but is not guaranteed. If you believe any FMLS listing contains material that infringes your copyrighted work please click here to review our DMCA policy and learn how to submit a takedown request. © 2024. First Multiple Listing Service, Inc.
 - property

Send a message

Message successfully sent.

Your message

What is 3 + 4 ?

Reason for contacting?

I agree to receive email communication and understand I can unsubscribe at any time.

I agree to be contacted by Charis Realty Group - Christine Issler, Broker via call, email, and text for real estate services. To opt out, you can reply 'stop' at any time or reply 'help' for assistance. You can also click the unsubscribe link in the emails. Message and data rates may apply. Message frequency may vary. Privacy Policy

Sign Out

Virtual Assistant

Would you like to take the next step with this property? We can help you schedule a showing or virtual tour, or send you more details.

Yes, I would like more information.

Thank You for Your Reply, One of Our Agents will contact you as soon as possible

No, maybe later.

Thank you, you can always contact me via email, phone number or through the contact form.

Realhub AI

Lucy - Your AI-Powered Realtor

Update Your Temporary Password

Personalize your search

Enter your email and we'll notify you immediately when new listings match what you're looking for.

or enter email address

Already have an account ? Login here

Continue your home search

I agree to receive communications and understand I can unsubscribe at any time.

I agree to be contacted by Charis Realty Group - Christine Issler, Broker via call, email, and text for real estate services. To opt out, you can reply 'stop' at any time or reply 'help' for assistance. You can also click the unsubscribe link in the emails. Message and data rates may apply. Message frequency may vary. Privacy Policy

Already have an account ? Login here

We use cookies

We use cookies primarily for analytics to enhance your experience. By accepting, you agree to our use of these cookies. You can manage your preferences or learn more about our cookies policy.
