Properties

Browse or get in touch to schedule a walkthrough.

  • Nearby me
Price range

Popular Features

Community Features

Association

Property Features

Waterfront

View

Exterior Features

Interior Features

Style

10000 properties match your criteria

Updated 1 minute ago

E-Alert name

Welcome to 29 Tollerton in Potomac Station! Entering the home you will be greeted with space perfect for an office, formal living or play room. The back of the main level opens up to the open-concept living room, dining area and gorgeous kitchen with access to the 2 car garage through the mud room! In addition to the cabinet space the kitchen also features stainless steel appliances, a kitchen island and a pantry! Enjoy views off your deck, natural light and the heightened ceilings to complete the open feeling of the home! Upstairs is your laundry room and 4 spacious bedrooms including the primary suite with a huge walk in closet, dual vanity bathroom and tons of natural light! If that wasn't enough then head to the finish basement with is own bathroom, an area for an in-home gym, office or play area as well as open space for you do to as please! The basement also has a large storage space, radon mitigation system, sump pump and other home mechanics and  access to the back yard with a vinyl fence! Take it all in while you come check out the home! **Home Interior Completely Freshly Painted! Call for more information
#WVBE2054082

FALLING WATERS

29 TOLLERTON TRAIL

4 Beds

3 Baths

2,860 Sq.Ft.

$362,500

MLS#: WVBE2054082

New on site 2 days ago
Tucked away on 7.5 wooded acres in the heart of the Lost River Valley, this architect-renovated cabin is the quintessential mountain escape—private and secluded, yet remarkably close to the places and experiences that make Lost River so special.
Thoughtfully reimagined in 2010 by its then architect owner, the cabin pairs classic mountain character with a clean, open design that makes the most of its wooded setting. Dramatic two-story vaulted ceilings clad in warm pine rise above an open-concept living, dining and kitchen area, while a striking wall of glass fills the space with natural light and frames views of the surrounding mountains, mature hardwoods and towering pines.  The well-designed kitchen is perfectly suited to a weekend retreat, with solid stone countertops, a gas range and an easy connection to the dining and living spaces. Just beyond, an expansive deck creates a natural extension of the cabin and provides plenty of room for dining, lounging and enjoying the quiet of the forest. The main-level primary bedroom is complemented by a generously sized full bath with a walk-in shower. Above the main living area, a fabulous second-story loft takes full advantage of the cabin’s soaring architecture and offers impressive mountain views. Furnished with a pullout trundle bed and tucked away from the primary living spaces, it makes an inviting and surprisingly private retreat for overnight guests.  One of the property’s standout features is the oversized screened porch, with a vaulted ceiling and skylights creating a wonderful space for outdoor living through much of the year. Outside, the gently accessible yard wraps around the front, side and rear of the cabin, with a fire pit ready for evenings under the stars. Recent improvements include new ductless heating and air conditioning throughout, supplemented by electric baseboard heat. Fiber-optic internet makes it easy to stay connected or work remotely, and the property is being offered fully furnished for an easy, turnkey transition.  For buyers interested in income potential, the cabin also has a proven history as a successful short-term rental, although the current owners have enjoyed it exclusively for their own personal use.  Be sure to click the link for the video walk-through tour for an even better look at the cabin, its setting and everything this special Lost River retreat has to offer.
What truly sets this property apart is its location. Despite the privacy of 7.5 wooded acres, you’re just a few blocks from the heart of Lost River and 4 properties away, the Guesthouse Lost River. Lost River’s restaurants, shops, markets, local makers and community destinations are all close at hand, while Lost River State Park—with miles of hiking and horseback-riding trails, swimming and recreation—is just minutes away.  Whether you’re looking for a personal mountain retreat, a weekend escape from the city, or a turnkey property with established rental potential, this is Lost River cabin living at its best: peaceful, private and immersed in nature, without giving up the convenience and community that make the Lost River Valley one of West Virginia’s most beloved mountain destinations. Approximately two hours from the Washington, D.C. area, it’s close enough for a spontaneous weekend and far enough away to truly feel like an escape.
#WVHD2003710

LOST RIVER

590 WHISPERING PINES WAY

1 Beds

1 Baths

630 Sq.Ft.

$369,000

MLS#: WVHD2003710
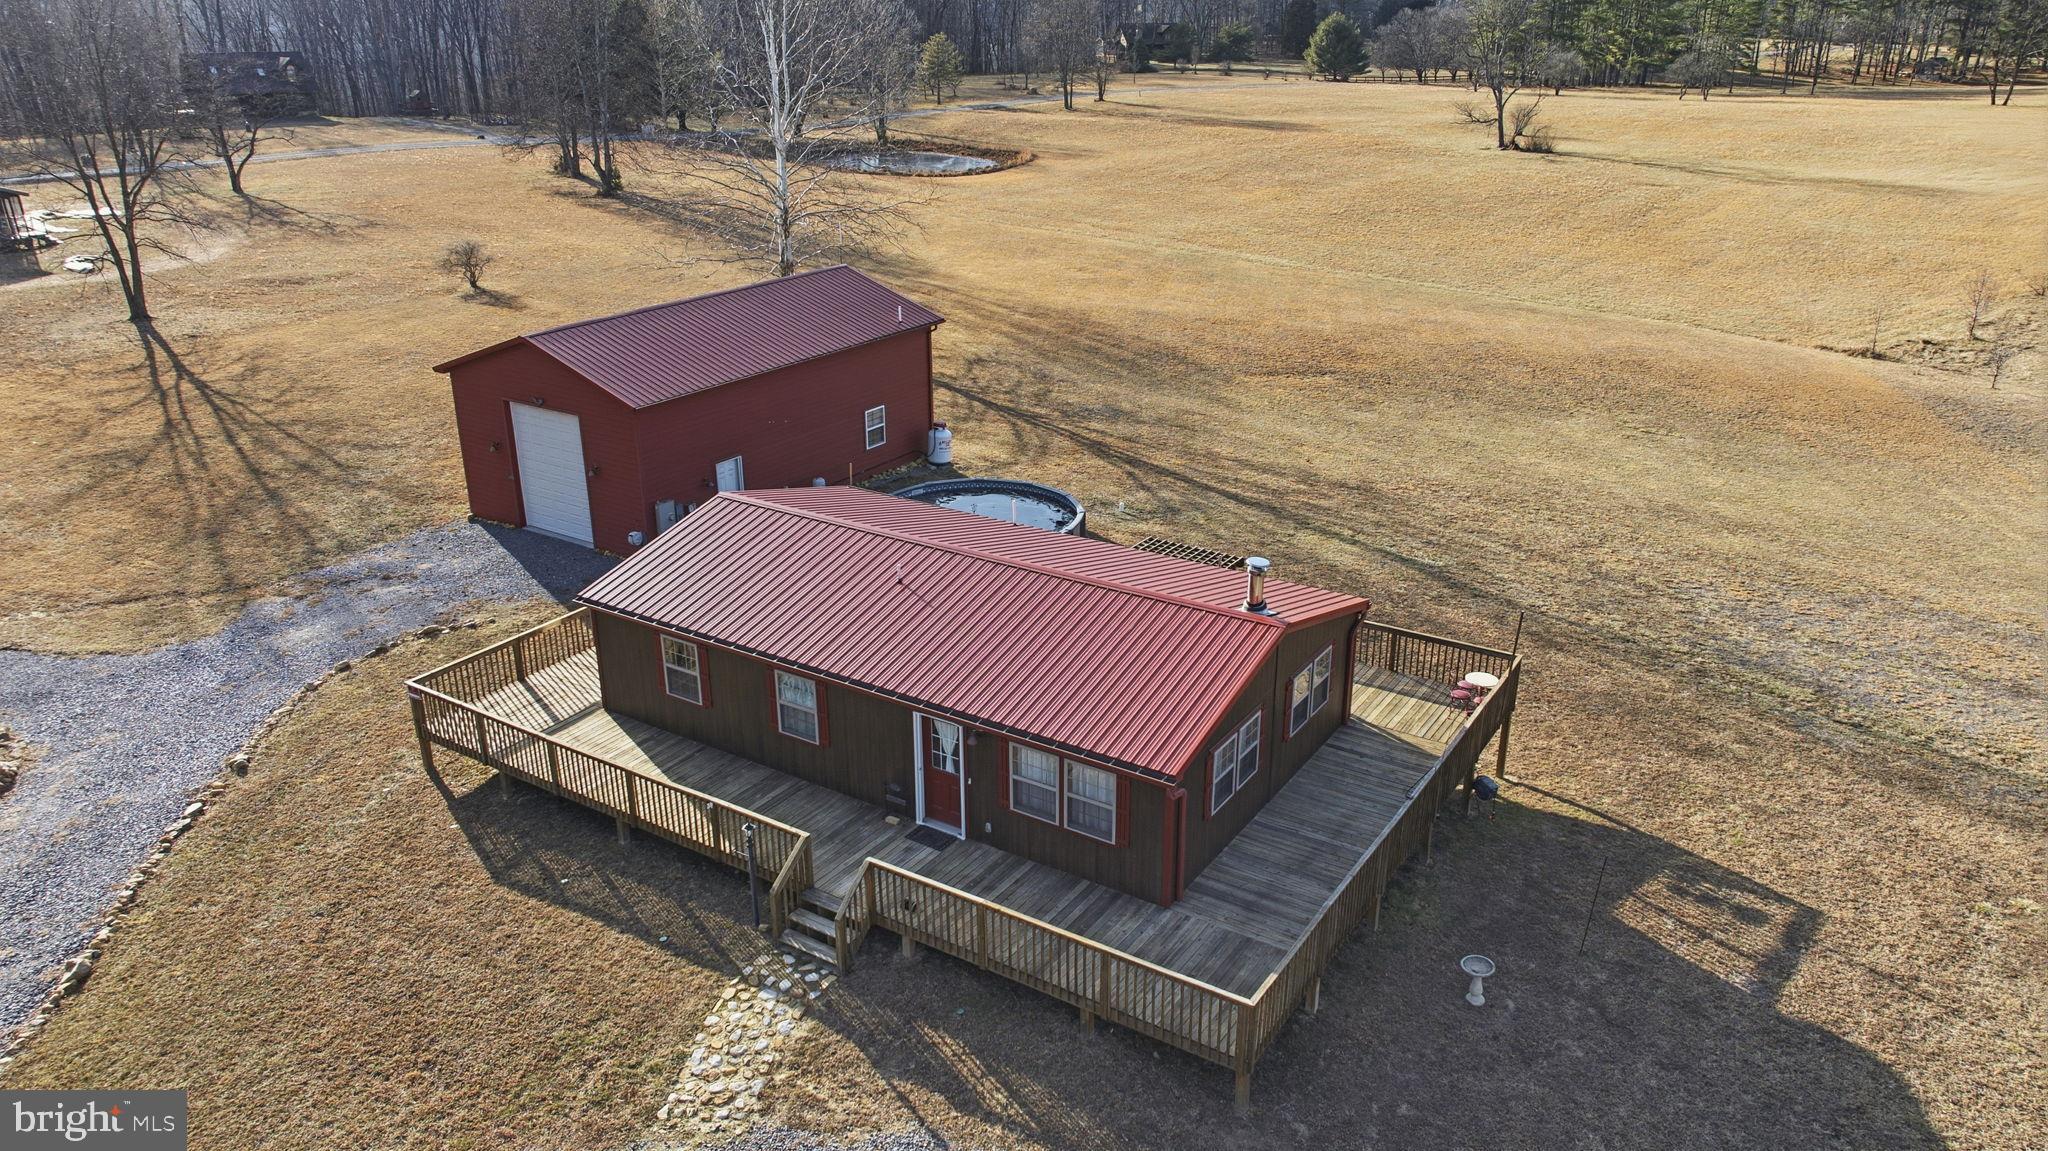
We have found what you are looking for, a home that is easy to maintain and a garage that will hold all your recreational needs. Take the time to look at this cozy cabin and move in before spring so you can enjoy the beautiful Cacapon River.  This home has sliding doors, hickory cabinets, stainless steel appliances, oh and an elevator in the home and in the garage. Elevator in the home will take you to the finished lower level where the floors are heated.  And there is more, wrap around deck leading to an above ground heated pool with the beautiful view from the back yard, and to the oversized garage with camper/ RV hookups with a dumping station, full bathroom and an extra room.  One more thing.  IT IS FOR SALE UNDER APPRAISED VALUE, Bring your offer, seller will consider it..
#WVMO2007256

GREAT CACAPON

490 STELLAR WAY

2 Beds

3 Baths

1,919 Sq.Ft.

$369,900

MLS#: WVMO2007256

Welcome to this beautifully maintained home offering the perfect blend of comfort, flexibility, and convenience! Featuring 3 bedrooms in the main home, including a spacious primary suite on the main level with a walk-in shower and separate soaking tub, this property is designed for easy everyday living.

The updated kitchen has been refreshed with modern finishes and features new appliances, including a new stove and microwave, making it both stylish and functional. Additional recent updates include a new roof (2025) and new HVAC system for the main home, providing peace of mind for years to come.

A standout feature is the fully finished lower-level apartment, completed in 2024, offering 2 bedrooms, 1 full bath, a full kitchen, separate laundry, private entrance, and its own independent HVAC system. Whether used as an in-law suite, guest quarters, or income-producing rental, this versatile space offers endless possibilities.

Step outside to a large, freshly sealed rear deck overlooking open fields with no homes behind you, where you'll enjoy breathtaking mountain views, beautiful sunrises, and frequent visits from local wildlife. The easy-to-maintain yard is enhanced by mature landscaping, including a stunning Japanese maple and Blue Spruce trees.

Additional highlights include a spacious two-car garage with added storage, a workbench, pantry space, and driveway parking for up to four additional vehicles.

Offering modern updates, flexible living space, income potential, scenic views, and an unbeatable location, this exceptional property is one you won't want to miss!
#WVBE2053066

MARTINSBURG

197 CREIGHTON COURT

5 Beds

3 Baths

5,037 Sq.Ft.

$449,000

MLS#: WVBE2053066

New on site 2 days ago
Welcome to 84 Fuzzy Tail Dr! This well-maintained 2-bedroom, 2.5-bathroom home offers comfortable living with several recent updates. The home features vinyl flooring throughout, updated appliances approximately three years old, and a heat pump that is only one year old for added efficiency and peace of mind. Outside, enjoy the privacy on the patio with a vinyl-fenced yard, while the one-car garage provides convenient parking and storage. With its combination of modern updates, low-maintenance finishes, and practical features, this home is ready to welcome its next owner! Conveniently located in sought after Briar Run. Call today for a showing!
#WVJF2026182

RANSON

84 FUZZY TAIL DRIVE

2 Beds

2 Baths

1,298 Sq.Ft.

$269,900

MLS#: WVJF2026182

WELCOME TO COUNTRY LIVING AT IT'S FINEST IN WEST VIRGINIA. PRIVACY AND ALMOST 8 ACRES OF WOODLAND AND OPEN FIELDS. SIT ON THE COVERED FRONT PORCH AND WATCH THE WILDLIFE COME IN TO THE FRUIT TREES AND GRASSLAND OR LOUNGE IN TOTAL PRIVACY ON THE REAR DECK. HOME HAS 4 BEDROOMS AND A FULLY EQUIPPED KITCHEN WITH BREAKFAST BAR. LARGE LIVING ROOM WITH VAULTED CEILINGS AND OFFICE/SITTING ROOM OPEN TO THE LIVING ROOM. OWNERS SUITE HAS A PRIVATE BATH WITH A GARDEN TUB AND SEPARATE SHOWER. SPLIT FLOOR PLAN ALLOWS FOR COMPLETE PRIVACY FROM THE 3 BEDROOMS AND BATH ON THE OTHER END OF THE HOME. THE OUTDOOR WOODSTOVE MAKES IT COZY IN THE WINTER WITH CENTRAL AIR AND HEAT TO BACK IT UP OR USE FULL TIME. METAL ROOF IS 2 YEARS OLD SO NO WORRIES THERE! LOCATED CONVENIENTLY TO WINCHESTER AND ONLY A FEW HOURS FROM THE METRO AREAS OF MD. MINUTES FROM HISTORIC ROMNEY WEST VIRGINIA , THE SOUTH BRANCH OF THE POTOMAC RIVER, AND SHOPPING. THIS IS A PERFECT HOME TO LIVE IN THE PEACE AND QUIET OF HAMPSHIRE COUNTY.
#WVHS2008062

POINTS

390 SPIRIT LANE

4 Beds

2 Baths

1,960 Sq.Ft.

$259,900

MLS#: WVHS2008062

Welcome to your new home! This cottage-inspired two story has two master suites, one on each floor!  The well though-out main floor has an open floor plan that is designed for modern day living. The family room, kitchen, and dining area all have luxury vinyl plank flooring and are all connected into one open space with 9 ft ceilings that add a feeling of spaciousness. The kitchen has quartz countertops that include a large island. The white kitchen cabinets are self-closing and taller than standard length. The appliances and deep island sink are all stainless steel. The dining area leads out onto a concrete 14 x 10 ft covered patio that has a view of the mountains. The carpeted master suite is conveniently located near the main living area. The master connects to a spacious bathroom with a quartz countertop, double sinks, vinyl plank flooring and ample storage. There is a private toilet and a walk-in tiled shower and bench that are enclosed with glass doors. Beyond the bathroom is a large walk-in closet that also is connected to a laundry room for convenience. The main level also has two other carpeted bedrooms that share a full bath between them. The carpeted second floor has over 600 square feet of flex space that can be used for whatever your needs may be, and includes a large second master suite with adjoining full bath and walk-in closet. Modern conveniences of this house are WiFi enabled garage door openers, Smart Home technology, keyless entry with deadbolt, video doorbell, and smart light switches. This home includes curtains, window shades with hardware, and towel bars in the bathrooms. This home is move-in ready and waiting for you to call it home!
#WVJF2025458

SHENANDOAH JUNCTION

372 ATKINSON STREET

4 Beds

3 Baths

2,511 Sq.Ft.

$469,000

MLS#: WVJF2025458

Discover this 3.53-acre residential lot in the Scott Depot area of Putnam County, West Virginia. Featuring sloped, wooded terrain, the property offers a peaceful natural setting in a quiet neighborhood with no HOA restrictions. Enjoy the privacy and space of a larger parcel while being surrounded by the scenic beauty of West Virginia. Conveniently located near shopping, dining, schools, parks, and major roadways, the property also provides easy access to outdoor recreation, hiking, and nearby communities. This lot presents an excellent opportunity to build your future home and enjoy a quiet West Virginia setting with convenient access to everyday amenities.
#WVPU2000018

SCOTT DEPOT

252 JOYCE ROAD

None Beds

None Baths

3.53 acres

$28,999

MLS#: WVPU2000018

Madison Greens — where space, style, and convenience come together. Introducing the to‑be‑built Cadence floorplan, a luxury townhome designed to live like a single‑family home, complete with a backyard and an unbeatable walkable location in the heart of Ranson, WV. Step inside and feel the difference- A welcoming foyer leads to a spacious lower‑level recreation room, perfect for movie nights, game days, or hosting friends. With the option to add a full bath, this level easily transforms into a private guest suite or home office. Enjoy a true open‑concept main level where the expansive great room flows into a stunning gourmet kitchen featuring a large center island, walk‑in pantry, and ample cabinetry. The upper level offers a retreat at the end of each day. Two comfortable secondary bedrooms and a full bath provide space for family or guests, while the owner’s suite is your personal sanctuary. Unwind in a spacious  bathroom with dual vanities and enjoy the luxury of two walk‑in closets. At Madison Greens, you’re not just buying a home—you’re upgrading your lifestyle. More space. More convenience. More time for what matters most.  Closing cost assistance incentive available with the use of preferred lender. Come visit our model home at: 1741 Destrier St, Ranson, WV, 25438
#WVJF2026120

RANSON

1206 DESTRIER STREET

3 Beds

2 Baths

2,144 Sq.Ft.

$318,990

MLS#: WVJF2026120

Brand-New Home at Huntwell West - SWEET PEA Elevation FE!

Welcome to The Sweet Pea — a beautifully designed 2,203 sq. ft. home nestled in Huntwell West, one of the Eastern Panhandle’s fastest-growing communities.

This home strikes the perfect balance between peaceful living and prime convenience, with easy access to shopping, dining, recreation, and historic treasures like Harpers Ferry and Charles Town. Plus, you're just a short drive to Washington, D.C., Frederick, MD, and Northern Virginia.

✨ HOME HIGHLIGHTS

Main-Level Owner’s Suite – Comfort and convenience all in one

Covered Front Porch – Ideal for relaxing or decorating for every season

Farmhouse Designer Package – Thoughtfully curated upgrades with timeless style

🛋 MAIN LEVEL FEATURES

Bright, open-concept layout with 9’ ceilings and recessed lighting

Upgraded kitchen with quartz countertops, large island, walk-in pantry, and designer cabinetry

Luxury plank laminate flooring, ceramic tile, and upgraded carpet throughout

Spacious great room – perfect for entertaining or cozy nights in

Primary suite with oversized walk-in closet and spa-style bath: double vanities + frameless walk-in shower

Extra Suite Plus – Ideal for guests, multigenerational living, or a private home office

Dedicated laundry room with utility sink

🛏 UPPER LEVEL

Two spacious bedrooms

Full bathroom

Versatile loft – great for a playroom, second office, or a quiet reading nook

📦 INCLUDED UPGRADES & SMART TECH

GE Smart cooking package + French 3 Door refrigerator

Wi-Fi garage door opener, Ring doorbell camera, keyless entry

CAT 6 & RG 6 wiring throughout for modern connectivity

Energy-efficient construction for year-round comfort and savings

📍 Huntwell West – A peaceful, amenity-rich community with unbeatable convenience!

📸 *Photos shown are of a similar Sweet Pea model.

💬 Schedule your tour today of our beautifully decorated model and learn more about limited-time incentives available now!
#WVJF2021730

RANSON

401 (L440) GERRY STREET

4 Beds

4 Baths

2,770 Sq.Ft.

$498,573

MLS#: WVJF2021730

Gorgeous brand new one bedroom apt on the main level. Price includes electric, water, sewer and trash. 
The builder did an excellent job on this build, blue tooth included, upgraded flooring and stainless steel appliances and stainless steel stackable washer and dryer.  Parking will have to be on street or tenant purchase a permit through the city.
#WVJF2025784

CHARLES TOWN

113 WEST NORTH ST 100

1 Beds

1 Baths

600 Sq.Ft.

$1,400

MLS#: WVJF2025784

With $500 down and up to $36,500 in down payment and closing cost assistance for qualifying buyers (Homebuyer Assistance Program + West Virginia Housing Development Fund), possible payment of $1,289.46 (principal + interest at 5.79% for 30 years). This beautifully designed three-level townhome has been a successful rental and offers an excellent opportunity for an investor, while its spacious layout and comfortable living spaces make it equally appealing as a primary residence. The lower level features a convenient one-car garage, a large recreation room, and a laundry closet with built-in shelving, providing excellent storage and flexible living space. The main level welcomes you with a spacious kitchen featuring raised-panel cabinetry, stainless steel appliances, and a pantry, opening to a dining area with ample room for a table and a stylish decorative light fixture. A wall of windows fills the space with abundant natural light, while a glass-paned door leads to the rear deck and stairs descending to the peaceful, tree-lined rear yard. Beyond the kitchen, the generously sized living room offers hardwood floors, a ceiling fan, and large windows that continue the home's bright and inviting feel. A convenient powder room with a pedestal sink completes the main level. Upstairs, two generously sized bedrooms feature comfortable carpeting and share a hall bath with a single-bowl vanity and tub/shower. The spacious primary suite is a relaxing retreat with a vaulted ceiling, carpeting, ceiling fan, walk-in closet, and private ensuite bath featuring a single-bowl vanity and tub/shower. With three finished levels, abundant natural light, outdoor space, a garage, and a flexible floor plan, this townhome combines practicality and comfort in a home that is ready to continue its success as a rental or welcome its next owner as a primary residence.
#WVBE2054022

MARTINSBURG

55 THORNBERRY DRIVE W

3 Beds

2 Baths

1,600 Sq.Ft.

$248,000

MLS#: WVBE2054022
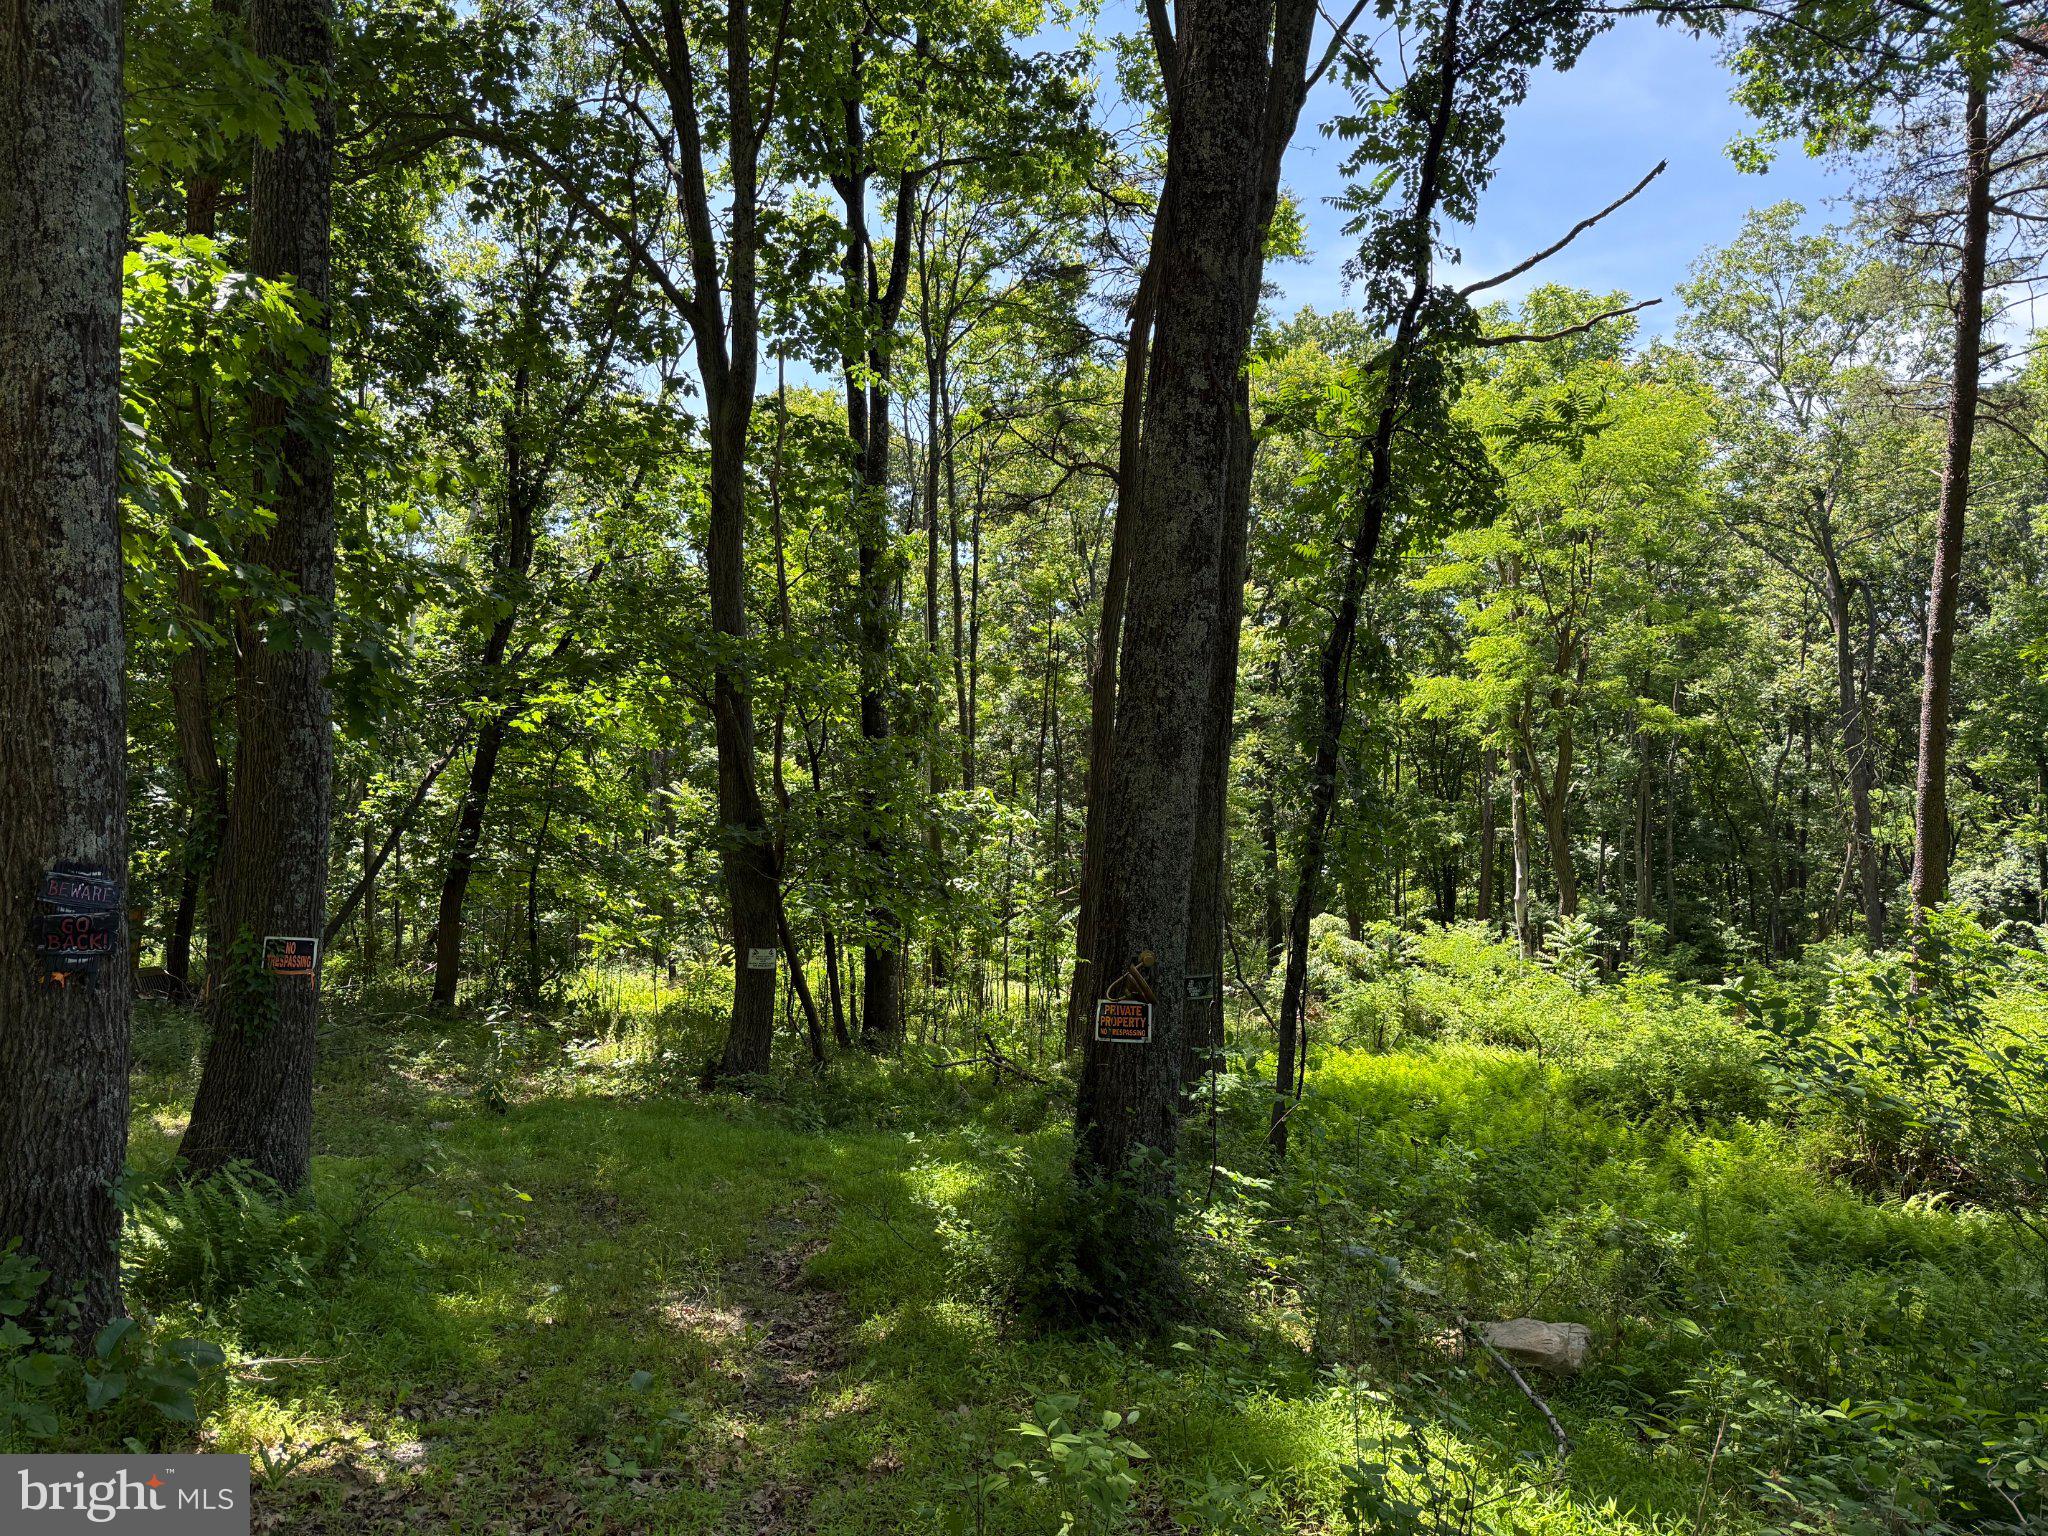
NICE, WOODED PARCEL LOCATED ON DEAD END ROAD.  PRICED TO SELL.  HURRY, THESE LOTS IN BUFFALO RIDGE RANCHETTES GO FAST.
#WVHS2007246

AUGUSTA

80 CABIN ROAD

None Beds

None Baths

2.0 acres

$17,900

MLS#: WVHS2007246

New on site 3 days ago
Coming soon
Welcome home to 1289 Red Clover Lane! This stunning 2-story single-family home offers 4 spacious bedrooms, 2.5 bathrooms, and a flexible layout designed for modern living. Step inside to a versatile front room ideal for a dedicated home office, formal dining space, or kids' playroom. The main level opens into a seamless, open-concept living room, dining area, and gourmet kitchen—perfect for everyday relaxation and entertaining guests.

Upstairs, discover generously sized bedrooms and two full bathrooms, offering comfort and privacy. The home features a fresh, tastefully selected neutral paint palette throughout, making it entirely move-in ready. Outside, enjoy a nice-sized backyard for outdoor enjoyment and the added convenience of an attached 2-car garage. Conveniently located in Ranson—schedule your private tour today!
#WVJF2026246

RANSON

1289 RED CLOVER LANE

4 Beds

2 Baths

2,264 Sq.Ft.

$429,000

MLS#: WVJF2026246

Welcome to the to-be-built Ballad at Madison Greens—a home designed for those who want more space, more flexibility, and smarter long-term value without stretching their budget. With nearly 2,000 square feet across three finished levels, this townhome lives larger. The entry level recreation room creates a versatile space perfect for today’s flexible lifestyles. Upstairs, the open main level is designed for everyday living and entertaining, featuring a bright great room, an expansive kitchen with a generous center island, walk in pantry, and a dedicated dining area. The private backyard adds outdoor space rarely found in townhomes and provides room to relax, grill, or let pets play. Upstairs features a spacious owner’s suite with dual walk in closets and a private bath, along with additional bedrooms and convenient bedroom level laundry. Located just minutes from Route 9, shopping, dining, and commuter routes to Maryland and Northern Virginia, this home offers a rare combination of space, location, and new construction peace of mind—making it not only a comfortable place to live now, but a smart investment for the future. Come visit our model home at: 1741 Destrier St, Ranson, WV, 25438
#WVJF2026118

RANSON

1106 DESTRIER STREET

3 Beds

2 Baths

1,951 Sq.Ft.

$308,990

MLS#: WVJF2026118

1 ... 582 583 584 585 586 ... 666
* Listings identified with the FMLS IDX logo come from FMLS and are held by brokerage firms other than the owner of this website. The listing brokerage is identified in any listing details. Information is deemed reliable but is not guaranteed. If you believe any FMLS listing contains material that infringes your copyrighted work please click here to review our DMCA policy and learn how to submit a takedown request. © 2024. First Multiple Listing Service, Inc.
 - property

Send a message

Message successfully sent.

Your message

What is 3 + 4 ?

Reason for contacting?

I agree to receive email communication and understand I can unsubscribe at any time.

I agree to be contacted by Charis Realty Group - Christine Issler, Broker via call, email, and text for real estate services. To opt out, you can reply 'stop' at any time or reply 'help' for assistance. You can also click the unsubscribe link in the emails. Message and data rates may apply. Message frequency may vary. Privacy Policy

Sign Out

Virtual Assistant

Would you like to take the next step with this property? We can help you schedule a showing or virtual tour, or send you more details.

Yes, I would like more information.

Thank You for Your Reply, One of Our Agents will contact you as soon as possible

No, maybe later.

Thank you, you can always contact me via email, phone number or through the contact form.

Realhub AI

Lucy - Your AI-Powered Realtor

Update Your Temporary Password

Personalize your search

Enter your email and we'll notify you immediately when new listings match what you're looking for.

or enter email address

Already have an account ? Login here

Continue your home search

I agree to receive communications and understand I can unsubscribe at any time.

I agree to be contacted by Charis Realty Group - Christine Issler, Broker via call, email, and text for real estate services. To opt out, you can reply 'stop' at any time or reply 'help' for assistance. You can also click the unsubscribe link in the emails. Message and data rates may apply. Message frequency may vary. Privacy Policy

Already have an account ? Login here

We use cookies

We use cookies primarily for analytics to enhance your experience. By accepting, you agree to our use of these cookies. You can manage your preferences or learn more about our cookies policy.
