Properties

Browse or get in touch to schedule a walkthrough.

  • Nearby me
Price range

Popular Features

Community Features

Association

Property Features

Waterfront

View

Exterior Features

Interior Features

Style

10000 properties match your criteria

Updated 1 minute ago

E-Alert name

This charming split foyer home in the desirable Spring Hill neighborhood offers a perfect blend of comfort and functionality. With three spacious bedrooms and two full bathrooms. The inviting layout flows seamlessly, providing ample space for relaxation and entertaining. Enjoy the convenience of an attached garage with additional storage, ensuring your belongings are neatly organized. The low-maintenance vinyl siding adds to the home's appeal, allowing you to spend more time enjoying your surroundings. Nestled in a peaceful community, this home is ready to welcome you. New roof, freshly painted, professionally cleaned, and a two year old Trane hvac unit.  Don't miss the opportunity to make this delightful residence your own!
#WVBE2055618

INWOOD

275 THOREAU DRIVE

3 Beds

2 Baths

1,264 Sq.Ft.

$349,900

MLS#: WVBE2055618

Mountain views out front, a private deck out back, and a whole lot of house in between. There’s plenty to like here before you even get to the price. Set on 1.56 beautiful acres near Slanesville, this spacious ranch gives you room to get comfortable, room to grow, and a setting that makes coming home the best part of your day. With nearly 2,000 square feet on the main level, the house has a generous footprint and a layout that feels comfortable from the start. Vaulted ceilings and wood beams add character to the main living spaces, with plenty of room to spread out. The kitchen offers ample cabinets and counter space, a center island, and a gas range, with the dining area opening onto the rear deck. Three bedrooms and two full baths include a spacious primary suite with a soaking tub and separate shower. The attached two-car garage adds the everyday convenience you’ll appreciate. The full walkout basement is a tremendous space. Wide open and unfinished, it gives you room to do something worthwhile. Expand the finished living area, set up a workshop, make room for your hobbies, or put it to use for storage. A rough-in drain is already in place for a future basement bathroom, giving you a head start if you decide to finish the space. Having that much space available gives you options as your needs change. Outside, the large covered front porch is a place you’ll actually use, with room to sit comfortably and enjoy the mountain views. The beautiful private rear deck offers another spot to unwind or have dinner outside. Open lawn and established trees make the lot attractive and enjoyable, with room for a garden and outdoor gatherings. The location near Slanesville brings it all together. You have the country setting, along with access to the I-81 corridor and routes farther into Northern Virginia, making this a practical option for commuters who want to enjoy where they come home. At this attractive price point, take a good look at the whole property. The house, the garage, the basement, the lot, and those views all come with it. If you’ve been comparing what your money will buy, this one belongs on your list to see in person.
#WVHS2008292

PAW PAW

112 MONUMENT DRIVE

3 Beds

2 Baths

1,960 Sq.Ft.

$349,900

MLS#: WVHS2008292

ONE-LEVEL LIVING AT ITS FINEST IN CHANDLER’S GLEN! Welcome to 709 Switchgrass Court in Bunker Hill, WV! This beautiful Ryan Homes Cayman ranch-style home, built in 2019, offers 3 bedrooms, 2 full bathrooms, and approximately 1,559 square feet of comfortable living space, all conveniently situated on one level. The thoughtfully designed floor plan provides a wonderful combination of functionality, comfort, and easy everyday living. Recent improvements include a new water heater and water softener, adding value and convenience for the next homeowner. An attached two-car garage provides additional parking and storage, while the approximately quarter-acre lot offers outdoor space to relax, entertain, or enjoy the fresh air. Nestled in the established Chandler’s Glen community, this home offers a peaceful residential setting with convenient access to Interstate 81, Winchester, Martinsburg, shopping, dining, and commuter routes. Whether you’re looking to downsize, purchase your first home, or simply enjoy the ease of single-level living, 709 Switchgrass Court is a fantastic opportunity. Schedule your private showing today and discover everything this home has to offer!
#WVBE2055658

BUNKER HILL

709 SWITCHGRASS COURT

3 Beds

2 Baths

1,576 Sq.Ft.

$349,900

MLS#: WVBE2055658

Martinsburg, WV - Spacious 4-bedroom, 3.5-bath colonial offering plenty of room to spread out! The main level features a kitchen with island and ample counter space, a family room with gas fireplace, separate living and dining rooms, a den, and a convenient laundry room. 

Upstairs, the primary suite boasts a vaulted ceiling, large walk-in closet, and private bath with soaking tub and separate shower. There are 3 additional bedrooms and another full bath.

Enjoy a full walk-out basement with endless possibilities including a full finished bath. There is a 2-car garage, covered front porch, large rear deck, paved driveway, and storage shed tucked beneath the deck. This home offers a great opportunity to add your personal style and updates over time.

Community amenities include a swimming pool, tennis and pickle ball, a basketball court and a 9-hole public golf course.
#WVBE2055622

MARTINSBURG

215 BACKING CIRCLE

4 Beds

3 Baths

3,442 Sq.Ft.

$349,900

MLS#: WVBE2055622

Listed 10,000 below recent appraisal. Appraisal in Documents. Appraisal finished square footage 2294, 4 bedrooms/ 3 bath. Brick rancher conveniently located in Jefferson County. Easy access to Downtown, Route 340, Route 9, not far from Jefferson Memorial Park. House has a seperate bedroom/kitchen area with own entrance. 2 Driveways. Garage has an efficency apartment for extra income. Front and back heated/cooling morning rooms with large windows. Large back yard for entertaining and still room for garden.  Possible adu in rear yard or convert garage. Verify with County Officials.
Seller's needs Home Find Contingency
#WVJF2026752

CHARLES TOWN

372 EUCLID AVENUE

4 Beds

3 Baths

1,450 Sq.Ft.

$349,900

MLS#: WVJF2026752
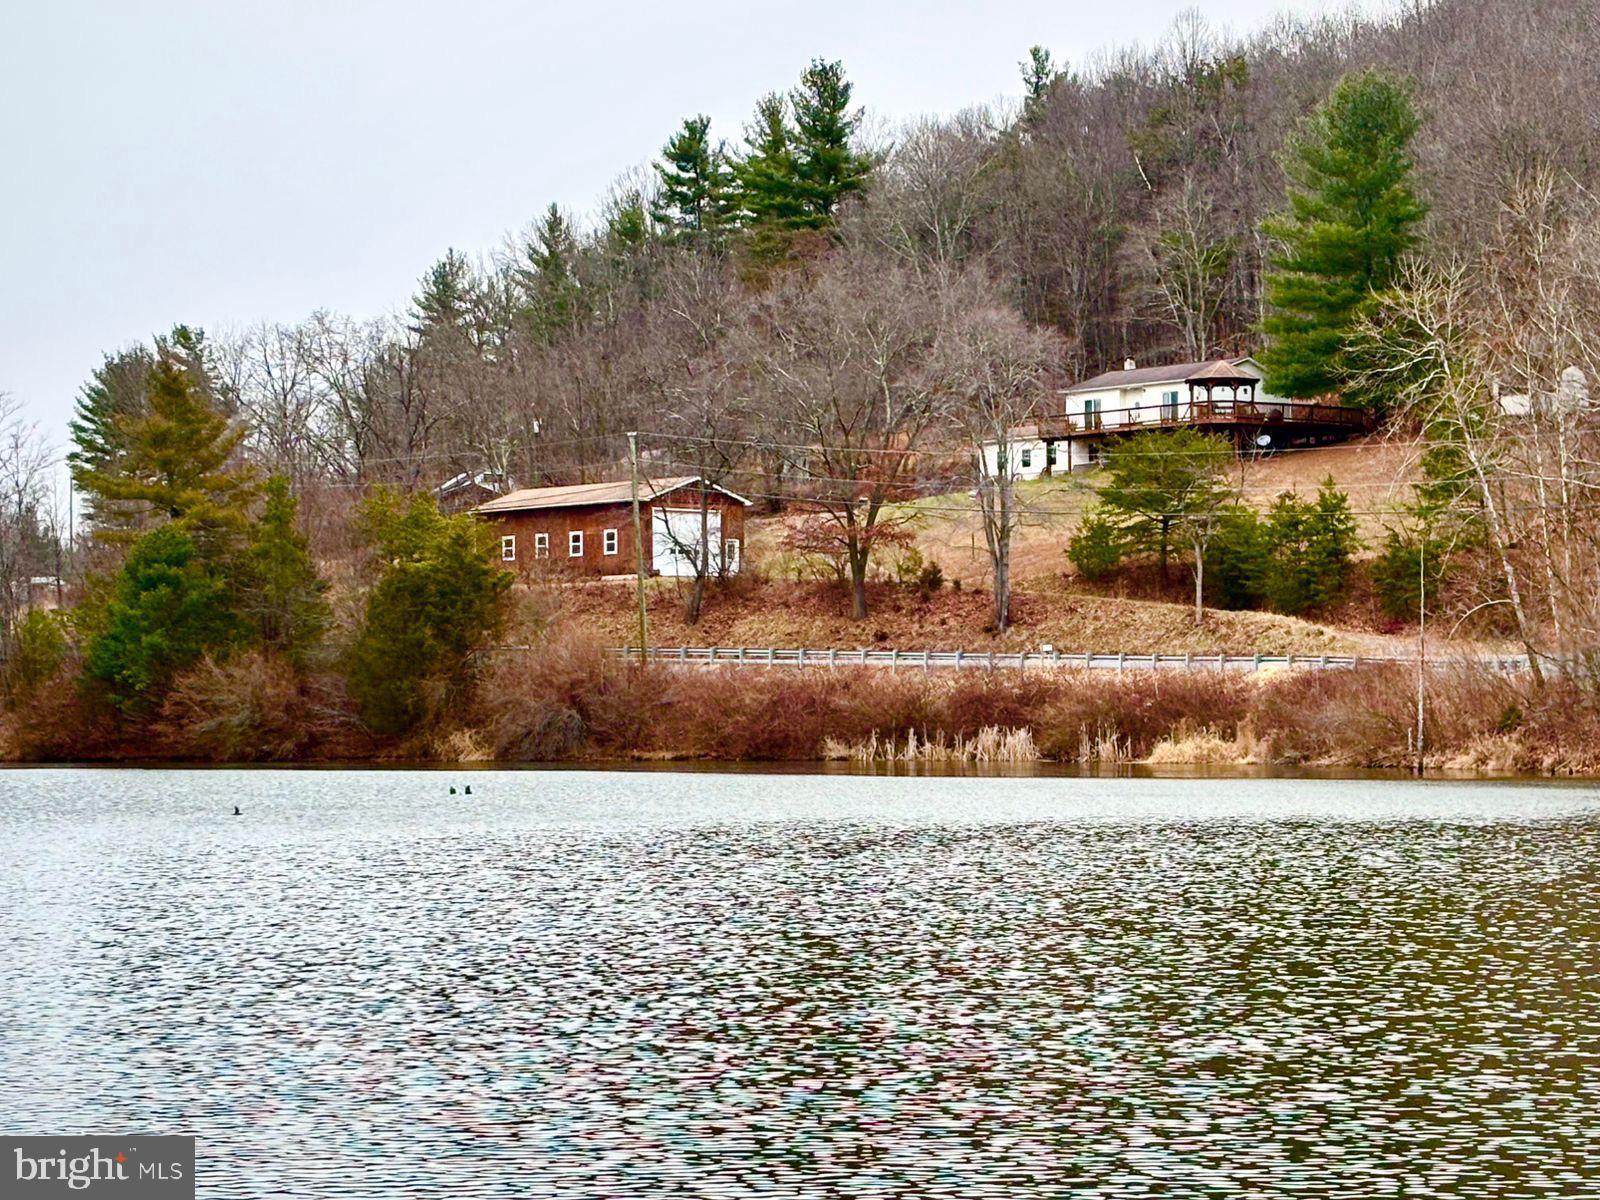
Location! Location! Location! This well maintained three bedroom, two bath home overlooks the Parker Hollow Lake and offers splendid views  and panoramic sunsets. Owner  will entertain selling completely furnished. A turnkey getaway to usher in spring in style! Unrestricted, the property offers not only an attached garage, but also a 
20'x54'x12' stick built garage, with a concrete floor,  electric garage door opener and water available.. The house is laid out well, meticulously maintained and the third bedroom on the lower level is currently used as a study. On cold winter nights, the Fisher wood stove is great to cozy up to in the family room..  The kitchen offers a breakfast bar, a filtered water faucet, dishwasher, flat top range and refrigerator,  just off the dining area. The back yard and wrap around deck backs to trees,  has a shed, a chicken coop, grilling area and fire pit.
The property  adjoins Natural Resources Conservation Service property that encompasses the Parker Hollow Dam, and  is managed as a recreational spot in a relatively remote, quiet setting. The 34.5-acre impoundment was built to provide flood control and water supply for Hardy County and creates Parker Hollow Lake, which is sourced by Camp Branch Run and Parker Hollow.. It has a  maximum depth of 35 to 40 feet and features a  parking area,, a concrete boat ramp and dock, making it a secluded spot for fishing and boating and is known  for stocked species including  Trout, Bluegill, Largemouth Bass, and Channel Catfish. . Only electric motors,  kayaks, canoes, paddle board and the like are permitted. Conveniently located only a couple of miles off the Rt. 48 Baker Exit, it's 15 minute drive Moorefield, forty minutes to Winchester and just over an hour to Davis,  to  enjoy skiing, hiking  and more mountain biking trails!   A perfect weekend home or full time residence or VRBO/Airbnb!
#WVHD2003350

BAKER

1299 PARKER HOLLOW ROAD

3 Beds

2 Baths

1,700 Sq.Ft.

$349,900

MLS#: WVHD2003350
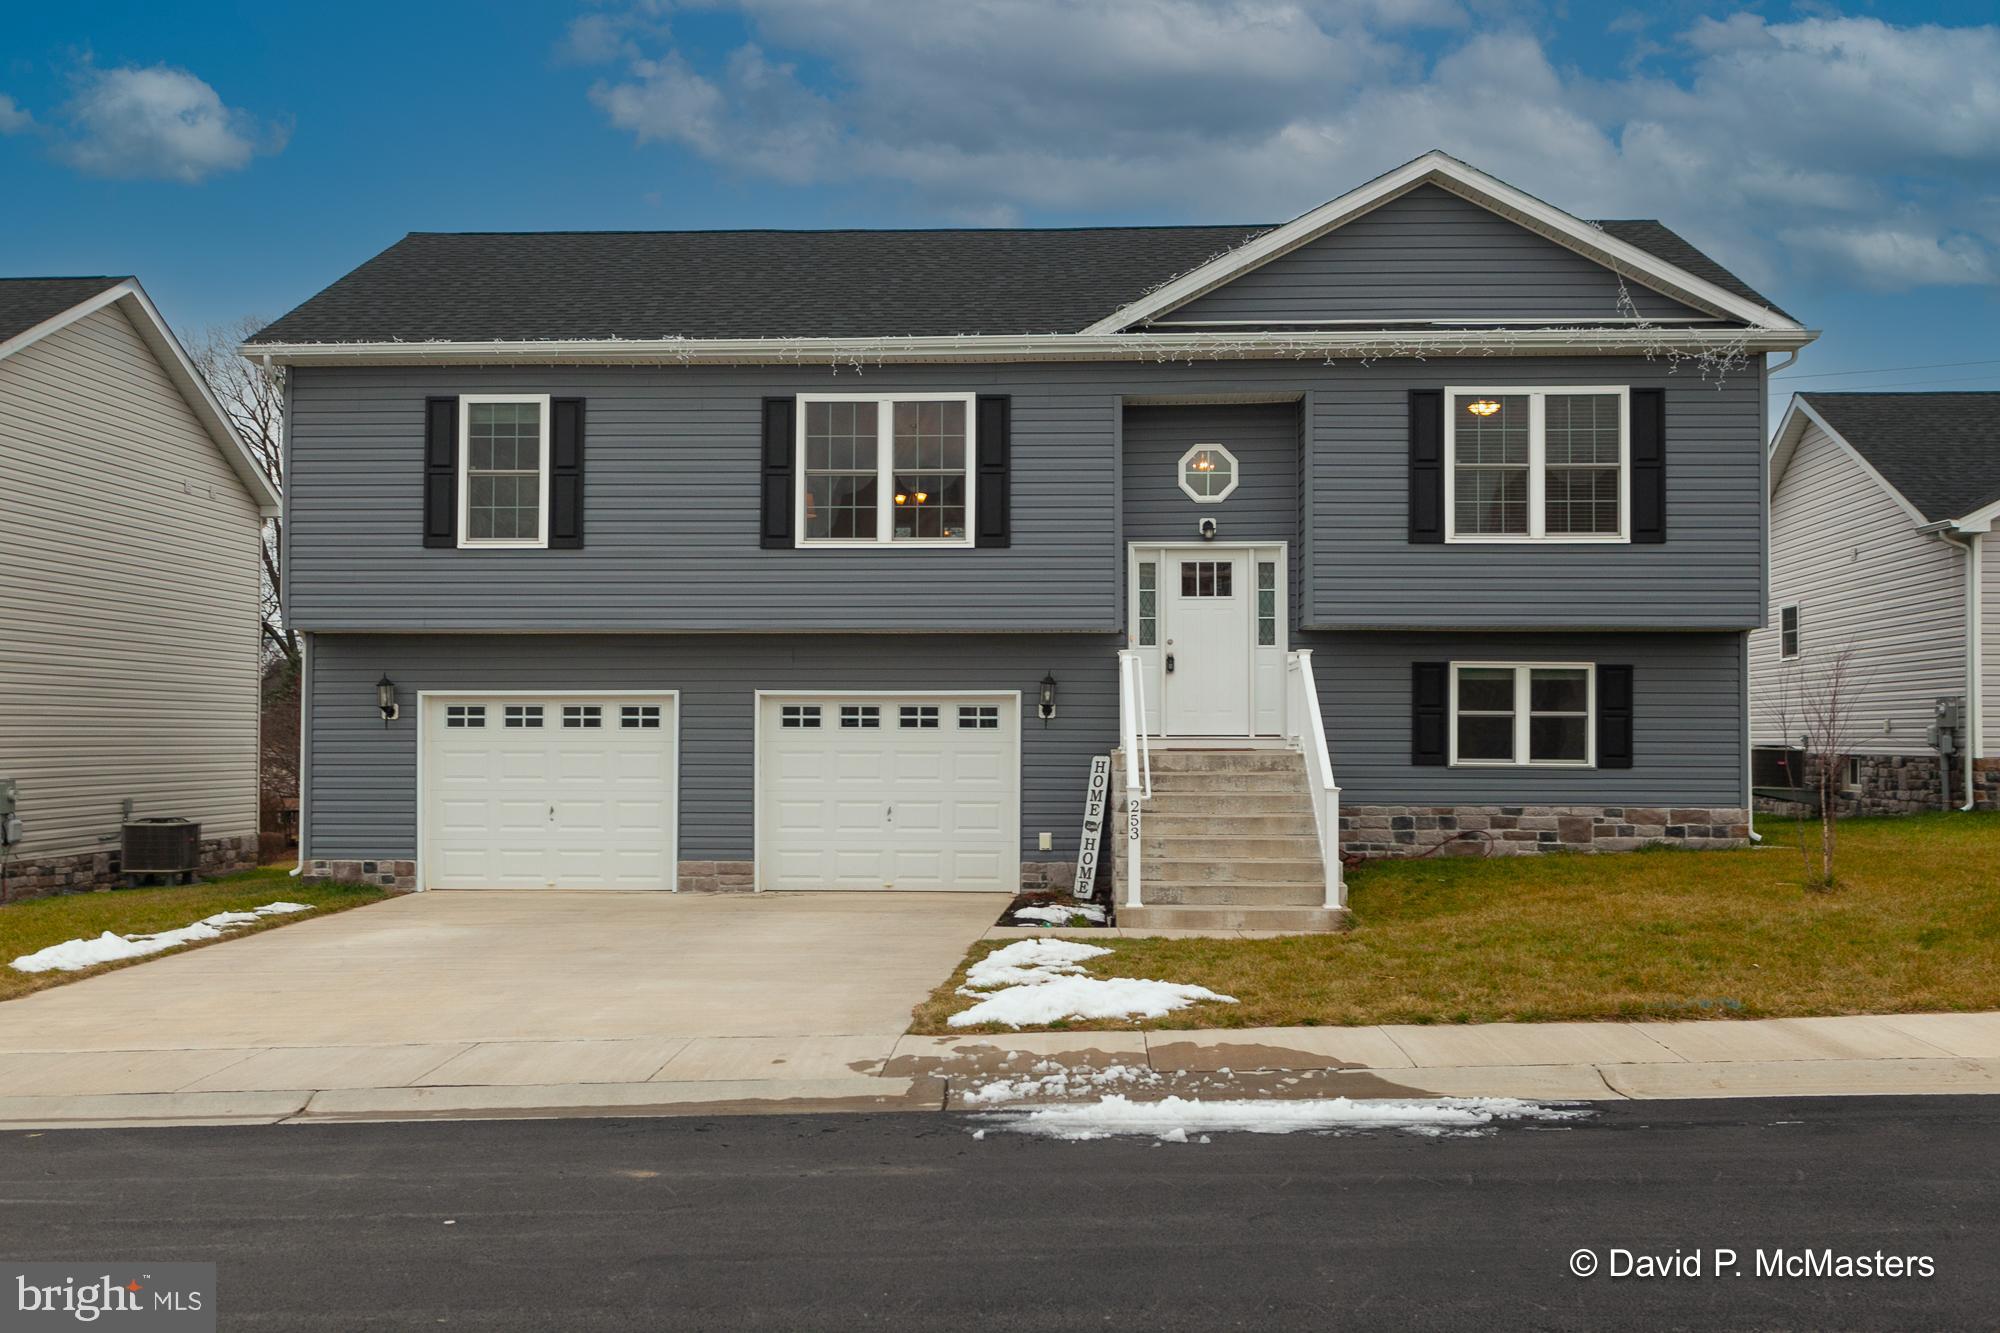
MOTIVATED SELLER - BRING ALL OFFERS! This one is not like the others! Nearly new construction in desirable Red Hill featuring 4 spacious bedrooms and 3 full baths, large 12x24' rear screened porch, composite rear deck w/stairs too the privacy-fenced rear yard. Swing set and trampoline can stay if you'd like them! Built in 2021, this home shows beautifully and is wonderful for entertaining. From the two story foyer you head upstairs to the generously sized great room with open concept floor plan. Enjoy relaxing on the screened porch after work. All main living areas upstairs feature luxury vinyl plank flooring. The tree upstairs bedrooms are carpeted and the Great room and primary suite have ceiling fans. There are also two large walk-in closets in the primary suite with an attached bath w/double sinks, soaking tub and separate shower. The tastefully designed kitchen features a center island with breakfast bar, granite counters, under cabinet lighting, stainless appliances and a nicely sized pantry. The lower level features a carpeted 4th bedroom with an attached full bath of it's own, the laundry room is unfinished with a front load washer and dryer that convey. This level provides interior garage access as well. Please read the directions as the street sign incorrectly states "Dr". instead of "Ct." - we are in process of getting this corrected. And please do not use Apple Maps - they pinned the incorrect location but Waze and Google work great! Coming in on Orpington is your best and easiest route. Must have an appointment to tour.
#WVBE2025586

MARTINSBURG

253 POCHARDS COURT

4 Beds

3 Baths

2,093 Sq.Ft.

$349,900

MLS#: WVBE2025586
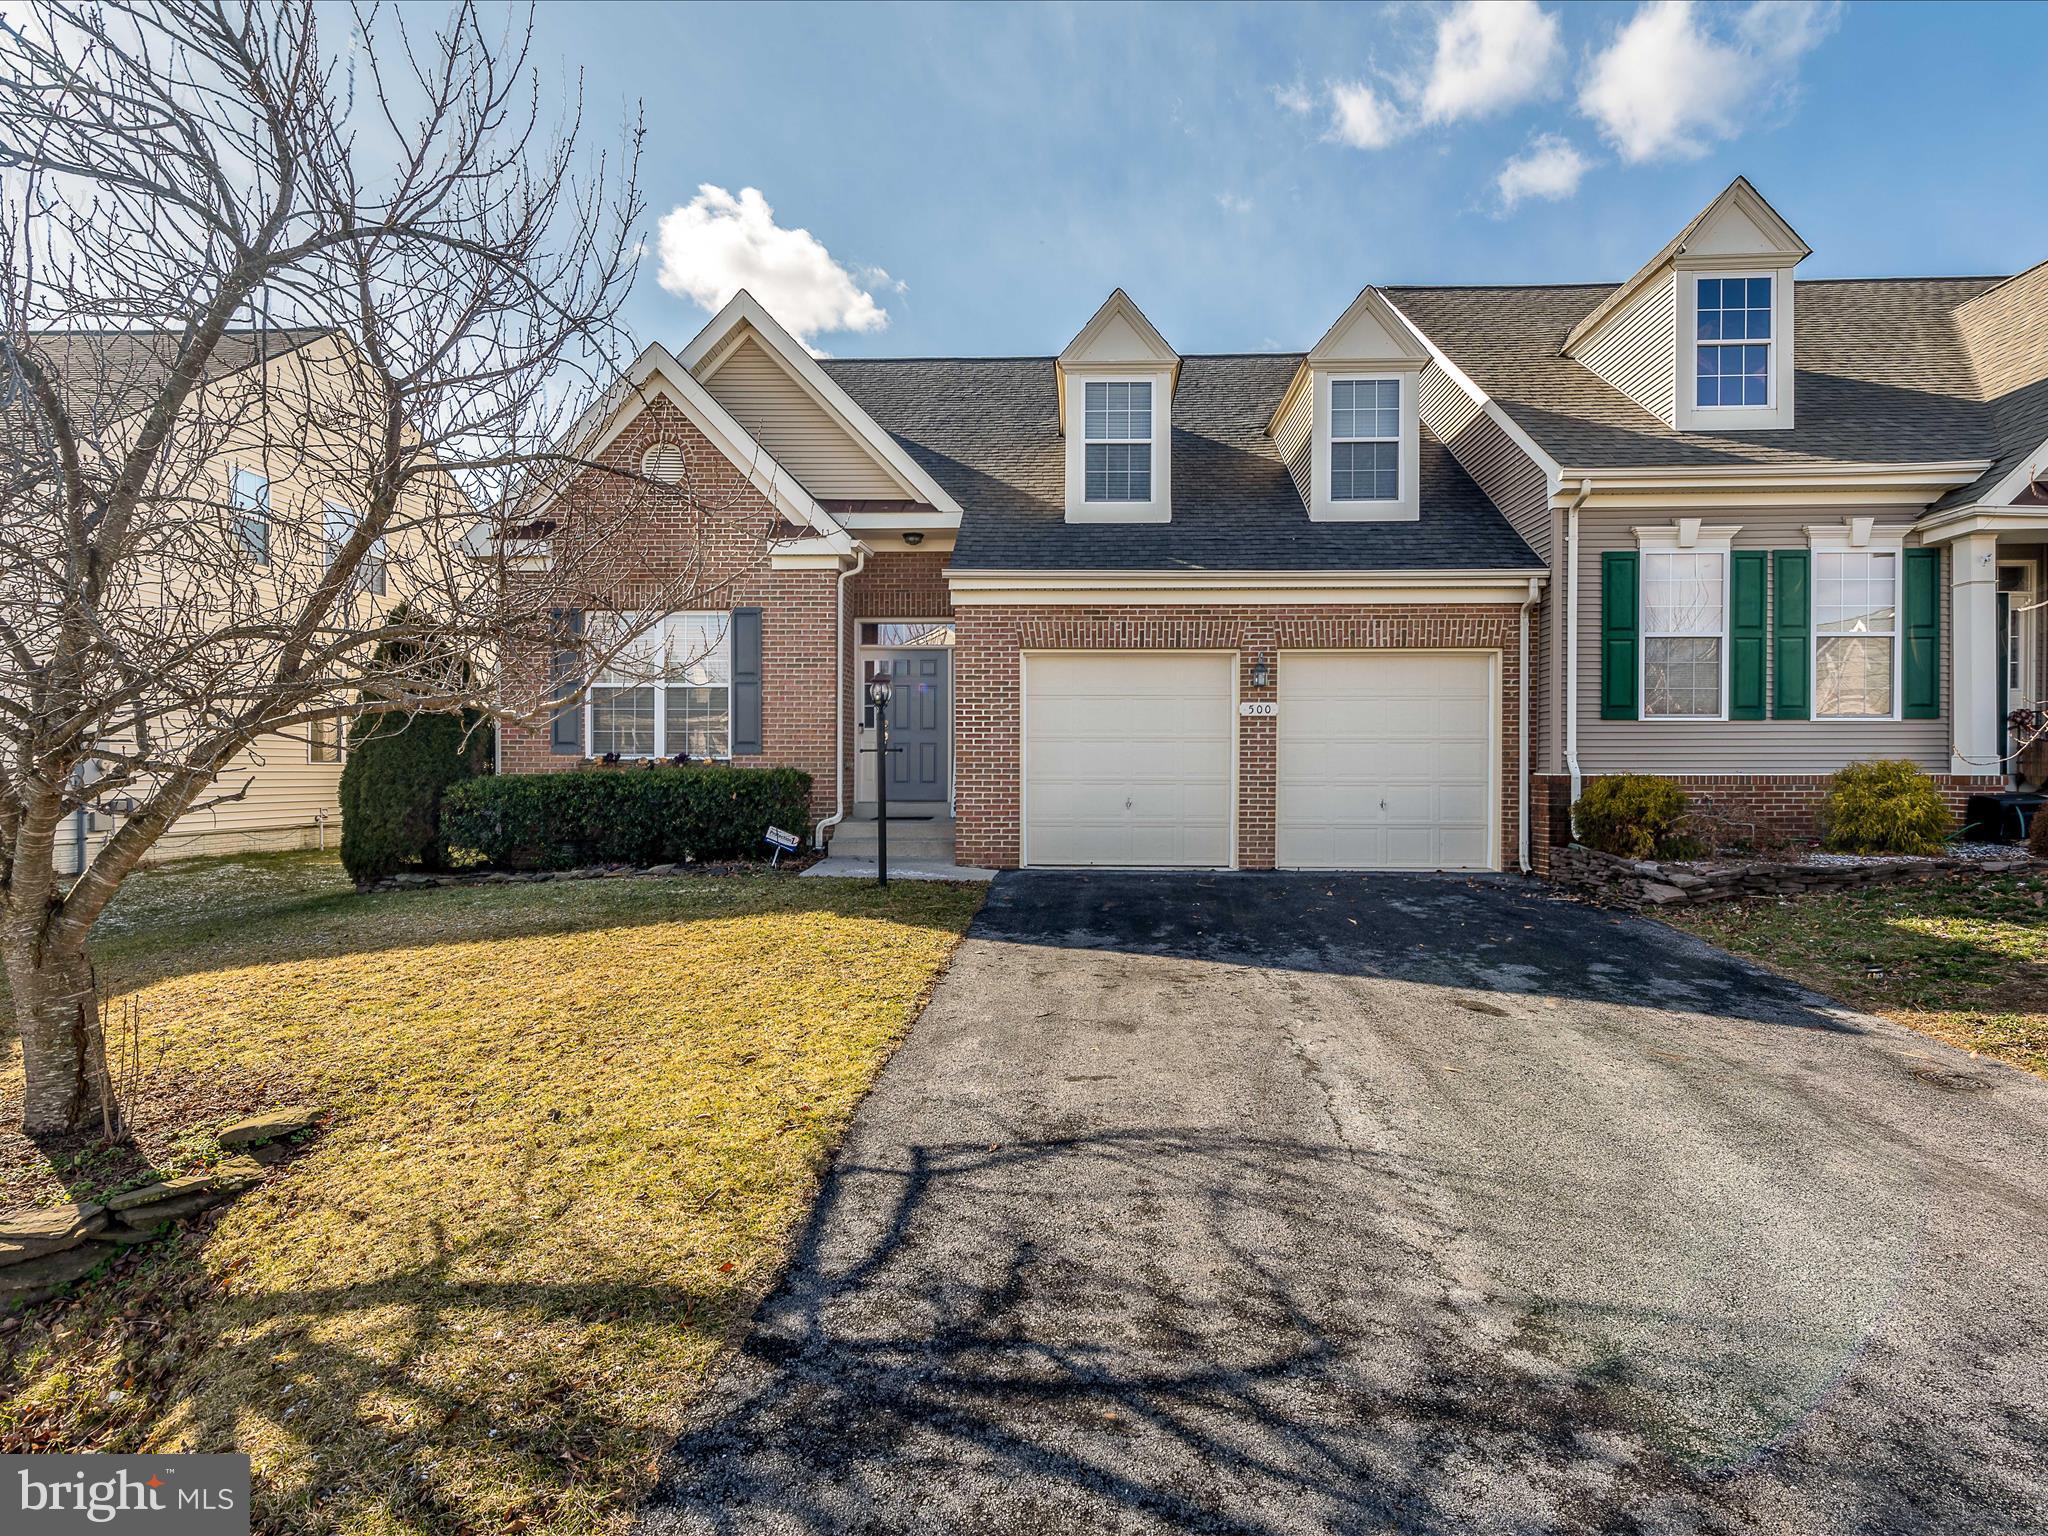
This lovely, brickfront villa features 4 bedrooms and 3 full baths. The home is situated in the much sought after Hammonds Mill neighborhood. Upon pulling up to the home you notice the well manicured front lawn and tons of curb appeal. The long driveway affords 4 off street parking spots on top of those in your 2 car, attached garage. Your 2 car garage features  a freshly painted floor and keeps your cars and you out of the weather. Inside you have a bright, welcoming foyer with hardwood floors and beautiful craftsman trim detailing. To your right you have direct access to the 2 car garage. To your right is main level bedroom 1. Bedroom 1 features tons of natural light and carpeting. The double closet affords plenty of storage space. The ensuite bathroom features dual entry from the main hallway. Bathroom 1 has ceramic tile floors, a 3 ft single bowl vanity, and 5 ft tub/shower with tile surround. Continuing down the main hall you see your staircase to the upper level accented with shiplap detail. The large laundry room features easy care, vinyl floors and shelving storage. The laundry machines and 80 gallon water heater convey. Beyond this the dining room features hardwood floors and decorative light fixture. The space is open to the kitchen and living room, great for entertaining. Hardwood floors continue into the spacious kitchen. Here you have updated stainless steel appliances and the dream, stainless farm sink. The maple stained cabinets are accented with beautiful, brand new quartz countertops. You have a large pantry for plenty of extra storage. The kitchen leads into your breakfast room. The breakfast room features tons of windows for natural light and decorative light fixture to define the space. This space features access to your rear deck. Beyond the kitchen and breakfast room you have your large living room. Hardwoods continue through here as well. There is recessed lighting in addition to the lovely ceiling fan. Finally, you have a far fireplace with mantle and shiplap accent. This will keep you cozy in these winter months. Across from the dining room you find yourself in the dreamy primary suite. You have those lovely hardwood floors again, with a wall of windows and glass door for private access to the rear deck. The space features unique, wall trim detail and ceiling fan. The suite includes a private ensuite bathroom. The primary bath features ceramic tile floors and double pedestal sinks. The 5 ft walk-in shower with tile surround and seat is perfect for those busy mornings. Then, after a long day, you can relax in your 5 ft soaking tub with tile surround. Your suite is topped off with a large walk-in closet with built-in shelving. You will want for nothing in this perfect space. Upstairs you have a large, carpeted loft with closet storage. This could be a great WFH space. Bedrooms 3 and 4 feature carpet, ample closet space, and lovely dormer windows. The upper level bathroom features ceramic tile floors and 5 ft tub/shower with tile surround and shelf. You will have plenty of storage in the 3 ft single bowl vanity. Outside the home you have a large rear deck, perfect for hosting in the warmer months. Stairs walk down to the concrete patio. Beyond this you have a grassy, fully fenced rear yard. Bring the pups! This home has everything you want and more! Call for your showing before it's gone!
#WVBE2025740

MARTINSBURG

500 BASHORE DRIVE

4 Beds

3 Baths

2,461 Sq.Ft.

$349,900

MLS#: WVBE2025740
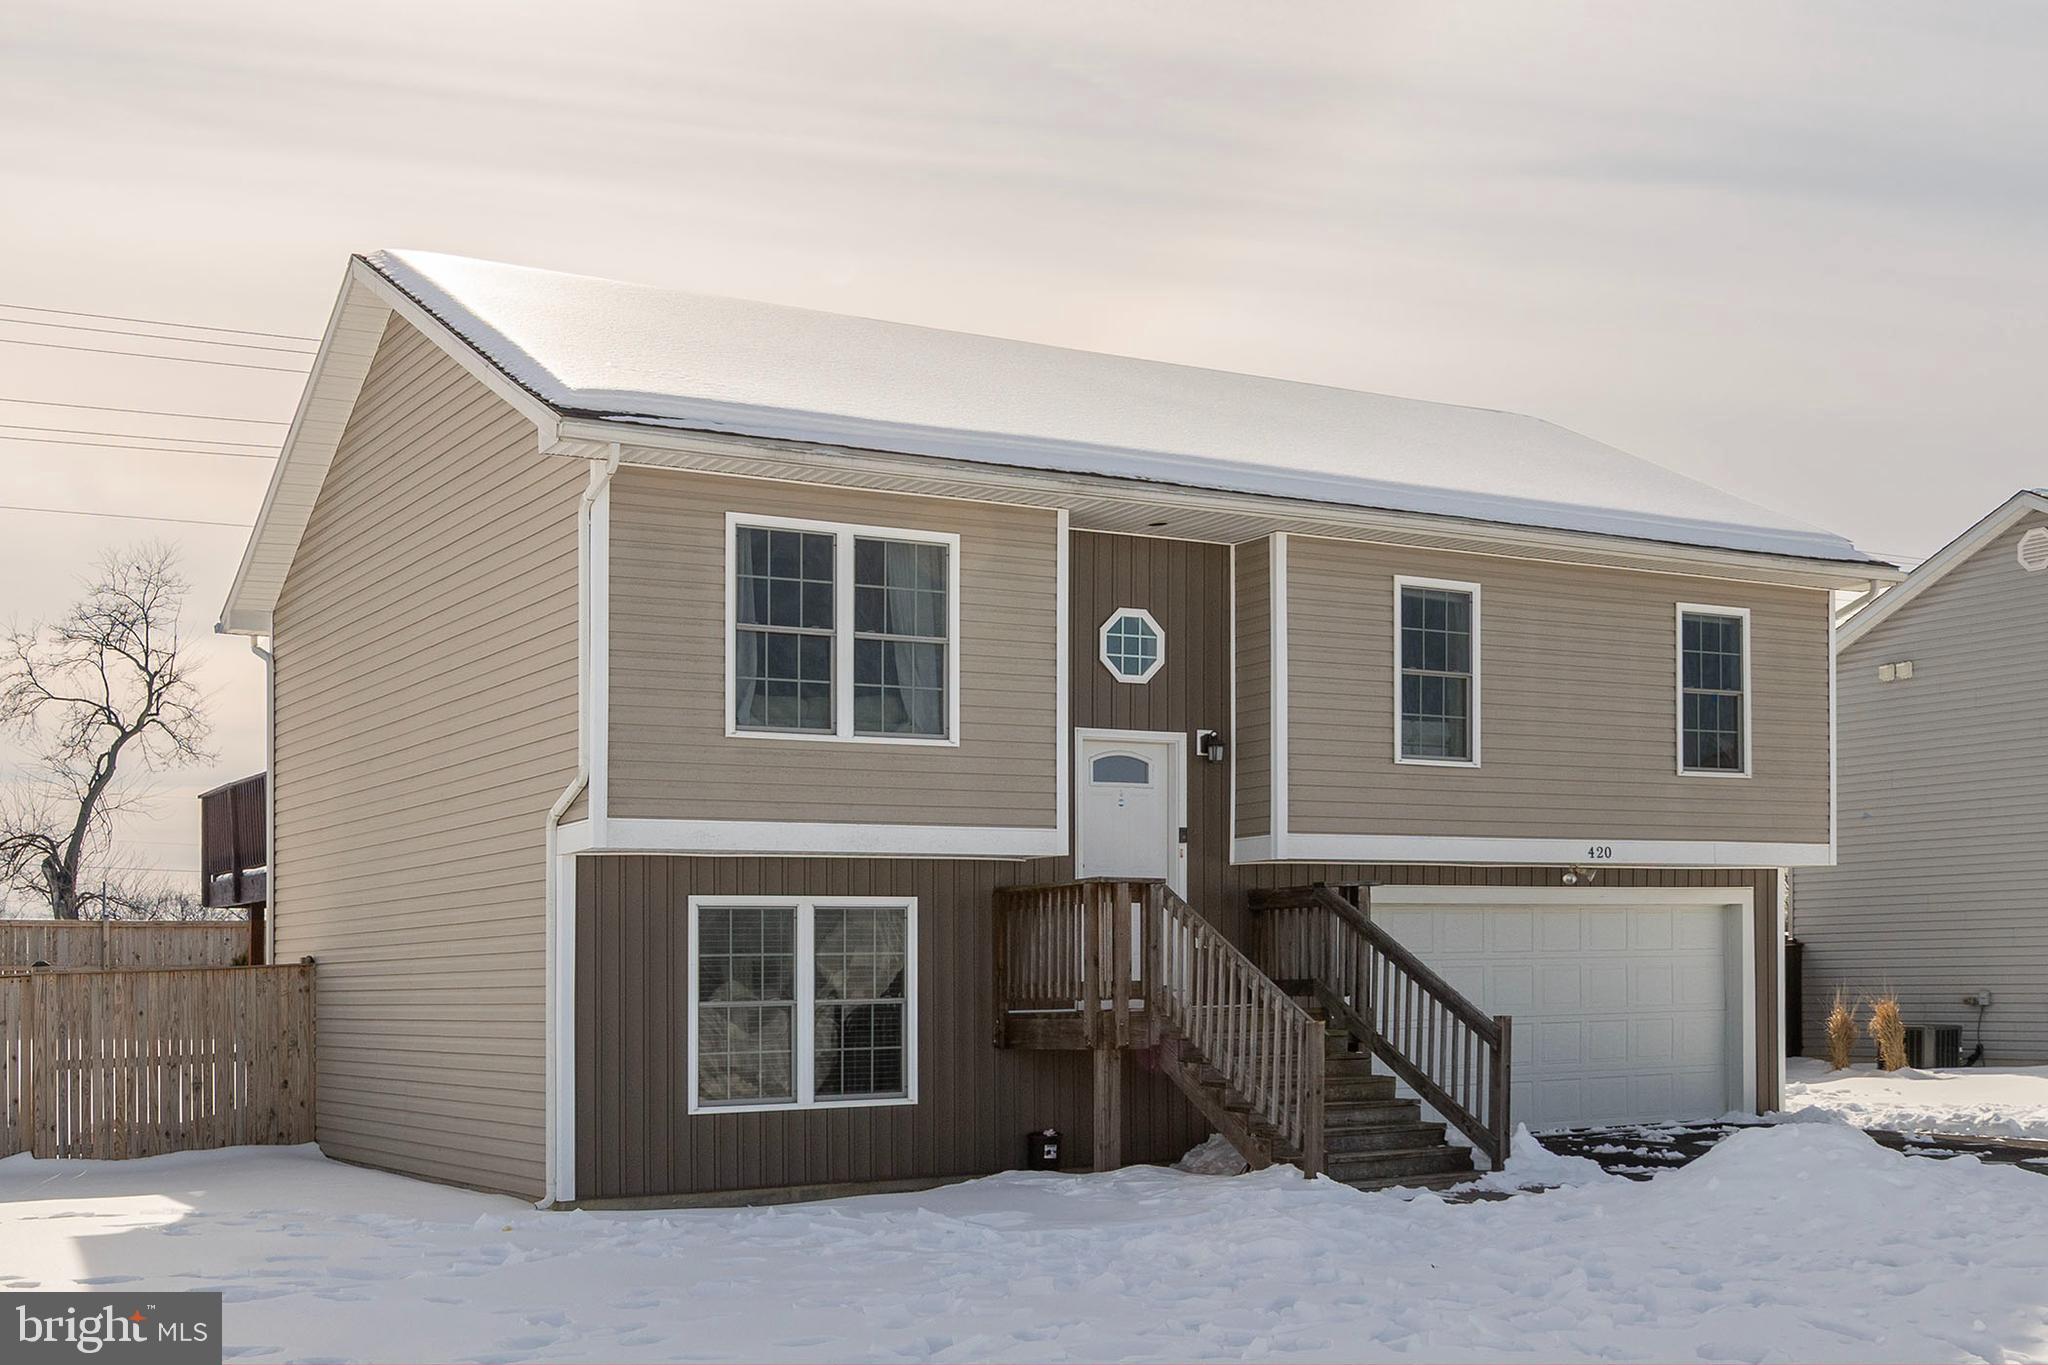
Looking  for a "like-new" home without the wait? Welcome to The Vineyards! This beautiful split-foyer features a granite-clad kitchen with a center island, high-end  stainless steel appliances, and gorgeous LVP flooring. Home features three bedrooms with  three full baths, living room and breakfast area..  Fully  finished walk-out basement—featuring a rec room with an adjoining bath and a built in Bar with a Wet Sink.   Perfect for entertaining or Man Cave.   Rec room could also be used as  a fourth bedroom..  Sliding  glass doors leads  to the patio area and a  fully fenced backyard. Meticulously maintained and centrally located in Martinsburg.  Great commuter location, close to shopping and restaurants.  . Schedule your tour today!
#WVBE2047890

MARTINSBURG

420 IVES STREET

3 Beds

3 Baths

2,104 Sq.Ft.

$349,900

MLS#: WVBE2047890

Beautiful Executive Style Home in desirable Maddex Farm neighborhood, moments from charming downtown Shepherdstown and Shepherd University.  This home has a beautifully renovated and modern kitchen you will just love to spend time in. The kitchen is the centerpiece of the contemporary open floor plan.  You will also appreciate the formal living and dining areas this home has to offer.  You will find this on a lot that backs to trees and adjoins a large common area that gives you the feeling of a more private and expansive property.  There are four large bedrooms upstairs including the deluxe master suite with the large walkin closet and upgraded master bath with separate tub and shower. The basement is ready to finish to your liking and increase your living square footage.  Shepherd Wellness Center is 0.3 miles away and includes gym (weight/fitness), indoor track, 8-lane pool, racquetball and basketball. Ready to move in!
#WVJF138864

SHEPHERDSTOWN

206 MADDEX DRIVE

4 Beds

2 Baths

2,867 Sq.Ft.

$349,900

MLS#: WVJF138864

Charming Single-Family Home with Mountain Views in Gerrardstown, WV
Welcome to your serene retreat in Gerrardstown, WV! With stunning mountain views that create a peaceful setting, this inviting single-family home is perfectly situated on nearly an acre of unrestricted land, offering both tranquility and convenience. With its proximity to I-81, your commute will be a breeze. 3 bedrooms, 2 bathrooms with an open concept living area designed for modern living. There is a versatile bonus room downstairs, ideal for a home office, playroom or additional living space. The 2-car garage provides ample storage and parking. This home combines comfort with the beauty of nature, making it a perfect haven for relaxation or entertaining. Don’t miss out on this opportunity to own a piece of paradise with the convenience of easy access to major routes.
Contact us today to schedule your private showing!
#WVBE2032812

GERRARDSTOWN

850 LOOP ROAD

3 Beds

2 Baths

2,100 Sq.Ft.

$349,900

MLS#: WVBE2032812

Wow this BEAUTIFUL Oakdale II model in Ridges of Tuscarora sits at the highest sight with gorgeous views. Owners have added window blinds throughout, additional hardwoods on main level and upgraded all 2nd level carpet. New landscaping is just beginning to pop! This one is all dressed up and ready for move in.
#1000580975

MARTINSBURG

79 CHEW COURT

4 Beds

2 Baths

3,136 Sq.Ft.

$349,900

MLS#: 1000580975

NEW CONSTRUCTION!!!     New split foyer built in 2024 at the end of a cul-de-sac in an established neighborhood. Only minutes from the MARC Train, restaurants, shopping & I-81.  This spacious 3BR 3BA split foyer features an open floor plan boasting vaulted ceilings in the kitchen, dining & living rooms.  The kitchen has granite countertops and a breakfast bar that has cabinets below, stainless steel appliances, recess lighting and it is open to the dining & living rooms.  The dining room has a sliding glass door that opens to the rear deck. The finished lower level has a laundry room, full bathroom as well as a family room with space for rec room or a home office and a finished garage.
#WVBE2030810

MARTINSBURG

387 NOTTINGHAM BOULEVARD

3 Beds

3 Baths

2,412 Sq.Ft.

$349,900

MLS#: WVBE2030810

Have you been looking for that chunk of WV paradise? If so, then look no further. This 50 acre parcel is just waiting for the next owner! Located in southern Morgan County. This property is mostly wooded and does adjoin sleepy creek wildlife management area on the back side of the property as well! Their is a dwelling on the property but it has no value ( it was just a old hunting cabin ). Property has a nice stream on it as well. This could be your hunting spot or a spot to build your WV forever home!
#WVMO2007328

BERKELEY SPRINGS

545 HANK LANE

None Beds

None Baths

50.0 acres

$349,900

MLS#: WVMO2007328

Discover the charm of this beautifully renovated Cape Cod home nestled in the desirable Maddex Farm community. With a major renovation completed in 2026, this residence boasts an excellent condition and upgrades throughout. The upgraded countertops and luxury vinyl plank flooring add a touch of elegance, while the breakfast area invites casual dining. This home features three comfortable bedrooms, including a main level primary en-suite with a walk-in closet, ensuring ample storage. Outside, the lot is situated on a peaceful cul-de-sac, providing a safe environment for outdoor activities.  Across the street is community common space with a wooded stream area and just across from the intersection of Oatfield and Hensell is the community playground and picnic area.  The community offers fantastic amenities, including basketball courts, playgrounds, and a paved walking path to the Shepherd University grounds at the Wellness Center.  Using this path, literally 200 yards from your home, you can access safe travel to Shepherd University, downtown Shepherdstown, and the C and O Canal, all within walking or biking distance. With an attached garage and paved driveway, parking is a breeze.
#WVJF2024134

SHEPHERDSTOWN

35 OATFIELD COURT

3 Beds

2 Baths

1,536 Sq.Ft.

$349,900

MLS#: WVJF2024134

1 ... 574 575 576 577 578 ... 666
* Listings identified with the FMLS IDX logo come from FMLS and are held by brokerage firms other than the owner of this website. The listing brokerage is identified in any listing details. Information is deemed reliable but is not guaranteed. If you believe any FMLS listing contains material that infringes your copyrighted work please review our DMCA policy and learn how to submit a takedown request. © 2024. First Multiple Listing Service, Inc.

Send a message

Message successfully sent.

Your message

What is 3 + 4 ?

Reason for contacting?

I agree to receive email communication and understand I can unsubscribe at any time.

I agree to be contacted by Charis Realty Group - Christine Issler, Broker via call, email, and text for real estate services. To opt out, you can reply 'stop' at any time or reply 'help' for assistance. You can also click the unsubscribe link in the emails. Message and data rates may apply. Message frequency may vary. Privacy Policy

Sign Out

Virtual Assistant

Would you like to take the next step with this property? We can help you schedule a showing or virtual tour, or send you more details.

Yes, I would like more information.

Thank You for Your Reply, One of Our Agents will contact you as soon as possible

No, maybe later.

Thank you, you can always contact me via email, phone number or through the contact form.

Realhub AI

Lucy - Your AI-Powered Realtor

Update Your Temporary Password

Personalize your search

Enter your email and we'll notify you immediately when new listings match what you're looking for.

or enter email address

Already have an account ? Login here

Continue your home search

I agree to receive communications and understand I can unsubscribe at any time.

I agree to be contacted by Charis Realty Group - Christine Issler, Broker via call, email, and text for real estate services. To opt out, you can reply 'stop' at any time or reply 'help' for assistance. You can also click the unsubscribe link in the emails. Message and data rates may apply. Message frequency may vary. Privacy Policy

Already have an account ? Login here

We use cookies

We use cookies primarily for analytics to enhance your experience. By accepting, you agree to our use of these cookies. You can manage your preferences or learn more about our cookies policy.
