Features & Amenities

Interior

  • Other Interior Features

    High Ceilings

  • Total Bedrooms

    4

  • Bathrooms

    3

  • Above Grade Finished Area

    2461.0

  • Basement YN

    NO

  • Cooling YN

    YES

  • Cooling

    Central Air

  • Fireplace YN

    YES

  • Heating YN

    YES

  • Heating

    Exhaust Fan, Electric

  • Main Level Bedrooms

    2

  • Pet friendly

    N/A

Exterior

  • Garage

    Yes

  • Garage spaces

    2

  • Construction Materials

    Brick Veneer, Vinyl Siding

  • Parking

    Asphalt, Off Street, Attached

  • Patio and Porch Features

    Deck, Patio

  • Pool

    No

  • Waterfront YN

    NO

  • View

    Street

Area & Lot

  • Lot Size(acres)

    0.15

  • Lot Size(square feet)

    6,534

  • Property Type

    Residential

  • Property Sub Type

    Duplex

  • Architectural Style

    Craftsman

Price

  • Sales Price

    $349,900

  • Tax Amount

    $3,406

  • Sq. Footage

    2,461

  • Price/SqFt

    $142

HOA

  • Association

    YES

  • Association Fee

    $325

  • Association Fee Frequency

    Annually

  • Association Fee Includes

    N/A

School District

  • Elementary School

    N/A

  • Middle School

    N/A

  • High School

    N/A

Property Features

  • Senior Community YN

    NO

  • Sewer

    Public Sewer

  • Water Source

    Public

Schedule a Showing

Showing scheduled successfully.

<
>
IN PERSON
VIA CHAT

What is 3 + 4 ?


Mortgage calculator

Estimate your monthly mortgage payment, including the principal and interest, property taxes, and HOA. Adjust the values to generate a more accurate rate.

Your payment

Principal and Interest:

$

Property taxes:

$

HOA fees:

$

Total loan payment:

$

Total interest amount:

$

Location

County

BERKELEY

Elementary School

Middle School

High School

Listing Courtesy of Matthew P Ridgeway, RE/MAX Real Estate Group

RealHub Information is provided exclusively for consumers' personal, non-commercial use, and it may not be used for any purpose other than to identify prospective properties consumers may be interested in purchasing. All information deemed reliable but not guaranteed and should be independently verified. All properties are subject to prior sale, change or withdrawal. RealHub website owner shall not be responsible for any typographical errors, misinformation, misprints and shall be held totally harmless.

Agent Vonte Kirby

Salesperson, Realtor

Vonte Kirby

Call Vonte today to schedule a private showing.


* Listings on this website come from the FMLS IDX Compilation and may be held by brokerage firms other than the owner of this website. The listing brokerage is identified in any listing details. Information is deemed reliable but is not guaranteed. If you believe any FMLS listing contains material that infringes your copyrighted work please review our DMCA policy and learn how to submit a takedown request.© 2024 FMLS.
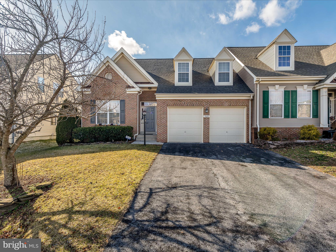
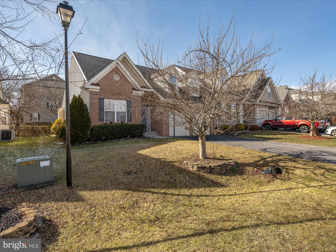
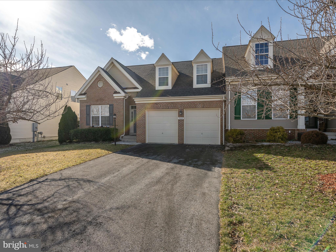
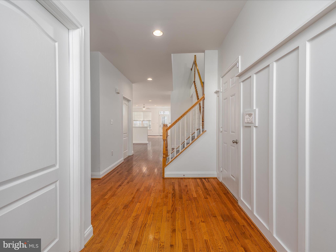
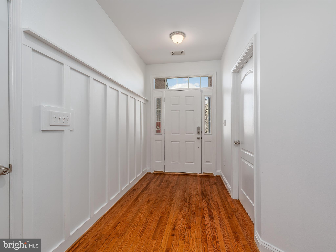
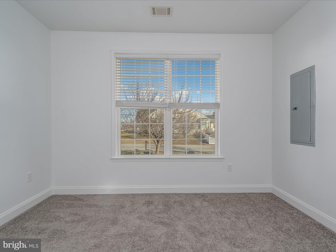
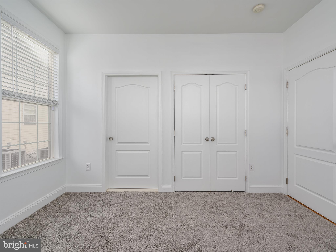
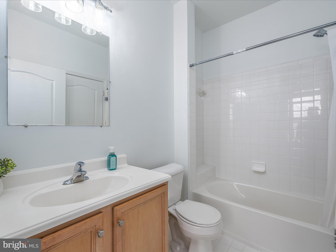
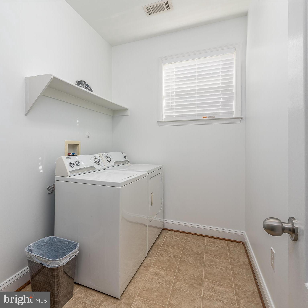
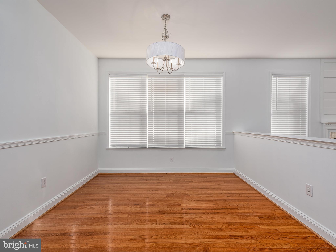
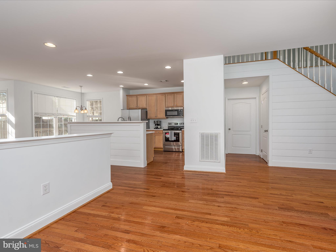
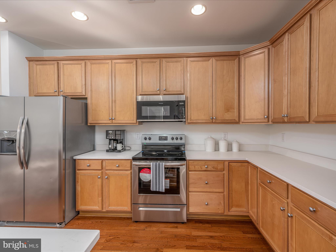
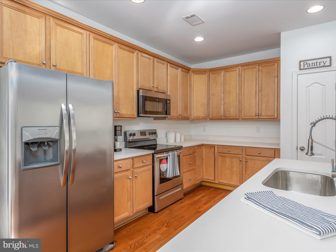
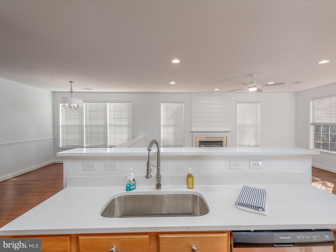
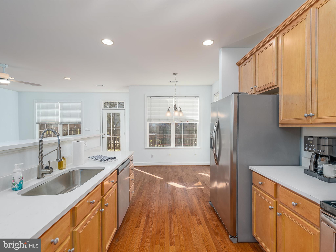
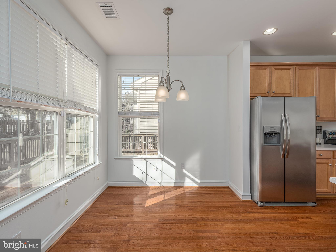
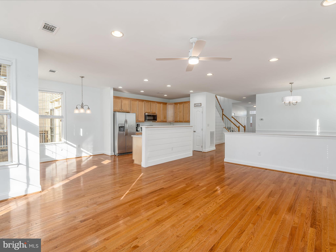
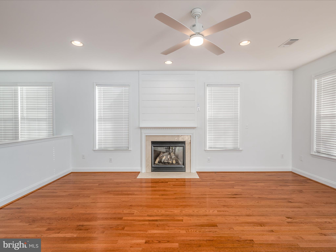
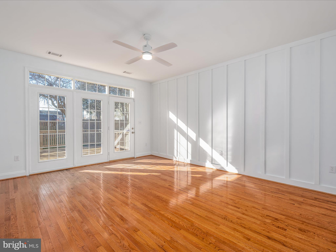
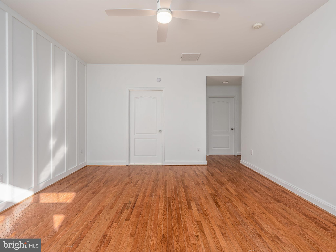
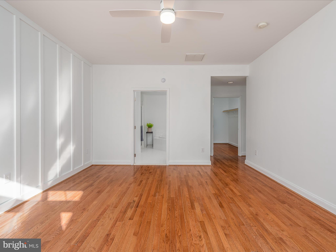
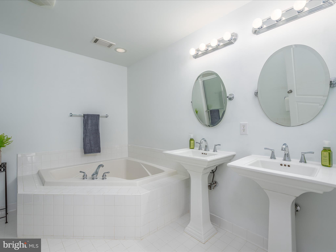
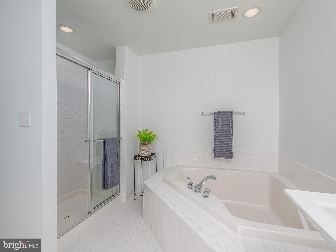
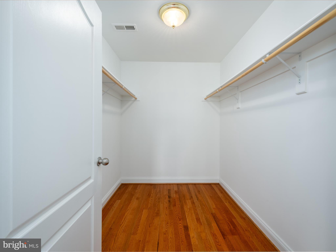
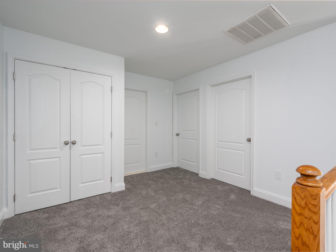
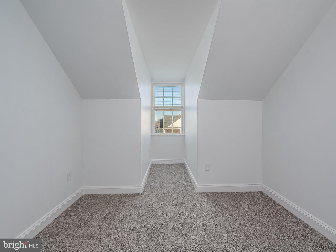
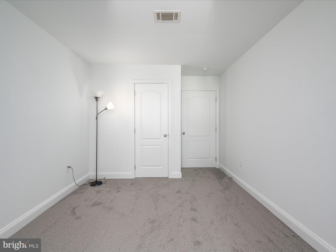
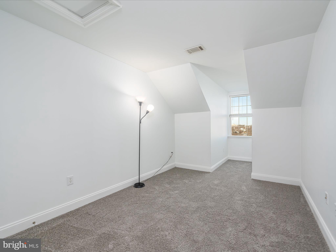
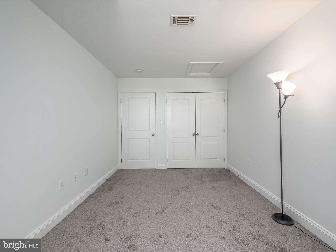
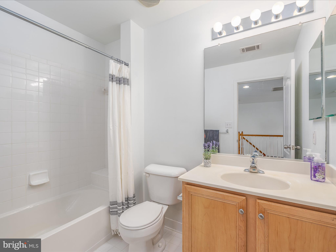
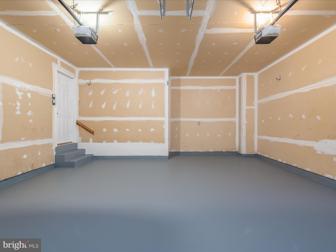
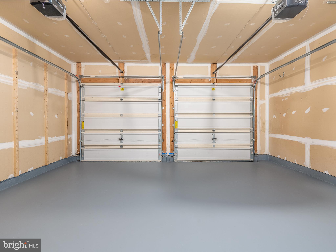
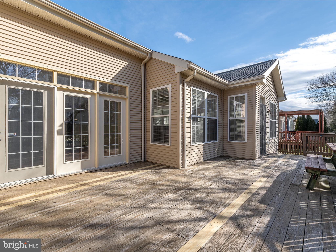
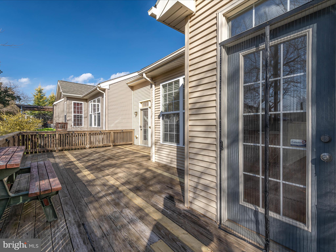
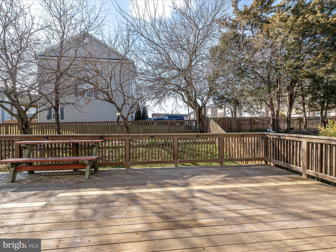
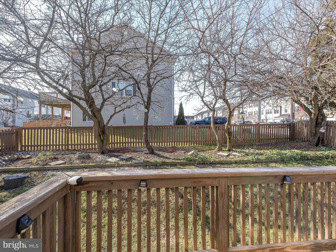
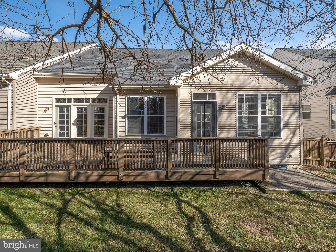
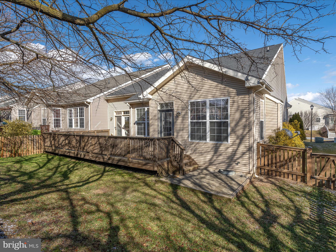
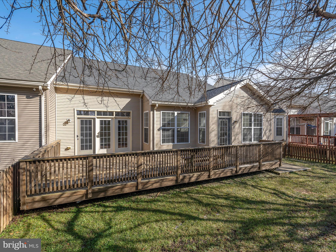
This lovely, brickfront villa features 4 bedrooms and 3 full baths. The home is situated in the much sought after Hammonds Mill neighborhood. Upon pulling up to the home you notice the well manicured front lawn and tons of curb appeal. The long driveway affords 4 off street parking spots on top of those in your 2 car, attached garage. Your 2 car garage features  a freshly painted floor and keeps your cars and you out of the weather. Inside you have a bright, welcoming foyer with hardwood floors and beautiful craftsman trim detailing. To your right you have direct access to the 2 car garage. To your right is main level bedroom 1. Bedroom 1 features tons of natural light and carpeting. The double closet affords plenty of storage space. The ensuite bathroom features dual entry from the main hallway. Bathroom 1 has ceramic tile floors, a 3 ft single bowl vanity, and 5 ft tub/shower with tile surround. Continuing down the main hall you see your staircase to the upper level accented with shiplap detail. The large laundry room features easy care, vinyl floors and shelving storage. The laundry machines and 80 gallon water heater convey. Beyond this the dining room features hardwood floors and decorative light fixture. The space is open to the kitchen and living room, great for entertaining. Hardwood floors continue into the spacious kitchen. Here you have updated stainless steel appliances and the dream, stainless farm sink. The maple stained cabinets are accented with beautiful, brand new quartz countertops. You have a large pantry for plenty of extra storage. The kitchen leads into your breakfast room. The breakfast room features tons of windows for natural light and decorative light fixture to define the space. This space features access to your rear deck. Beyond the kitchen and breakfast room you have your large living room. Hardwoods continue through here as well. There is recessed lighting in addition to the lovely ceiling fan. Finally, you have a far fireplace with mantle and shiplap accent. This will keep you cozy in these winter months. Across from the dining room you find yourself in the dreamy primary suite. You have those lovely hardwood floors again, with a wall of windows and glass door for private access to the rear deck. The space features unique, wall trim detail and ceiling fan. The suite includes a private ensuite bathroom. The primary bath features ceramic tile floors and double pedestal sinks. The 5 ft walk-in shower with tile surround and seat is perfect for those busy mornings. Then, after a long day, you can relax in your 5 ft soaking tub with tile surround. Your suite is topped off with a large walk-in closet with built-in shelving. You will want for nothing in this perfect space. Upstairs you have a large, carpeted loft with closet storage. This could be a great WFH space. Bedrooms 3 and 4 feature carpet, ample closet space, and lovely dormer windows. The upper level bathroom features ceramic tile floors and 5 ft tub/shower with tile surround and shelf. You will have plenty of storage in the 3 ft single bowl vanity. Outside the home you have a large rear deck, perfect for hosting in the warmer months. Stairs walk down to the concrete patio. Beyond this you have a grassy, fully fenced rear yard. Bring the pups! This home has everything you want and more! Call for your showing before it's gone!

500 BASHORE DRIVE

Message successfully sent.

What would you like to know?

What is 3 + 4 ?

I agree to receive email communication and understand I can unsubscribe at any time.

I agree to be contacted by Charis Realty Group - Christine Issler, Broker via call, email, and text for real estate services. To opt out, you can reply 'stop' at any time or reply 'help' for assistance. You can also click the unsubscribe link in the emails. Message and data rates may apply. Message frequency may vary. Privacy Policy

Related Properties

Welcome home to this spacious and beautifully maintained 5-bedroom, 2.5-bath home offering modern finishes, functional living spaces, and room to grow. Built with today’s lifestyle in mind, this home features an open-concept floor plan perfect for everyday living and entertaining.

The main level boasts a bright and inviting living room, a well-appointed kitchen with granite countertops, stainless steel appliances, a large center island, and abundant cabinet space,

Upstairs, you’ll find five bedrooms, including a spacious primary suite with a walk-in closet and private en suite bath. A convenient second-floor laundry room makes everyday living even easier.

The full unfinished walkout basement provides endless opportunities to expand your living space with room for a recreation area, home gym, additional storage, or future finished square footage.

Schedule your showing today!
#WVBE2053256

MARTINSBURG

400 SALIDA TRAIL

5 Beds

2 Baths

2,200 Sq.Ft.

$385,000

MLS#: WVBE2053256
🌟 The Goldenrod Rancher – Ascend Series | Liberty Run
FULL BASEMENT INCLUDED — Rare One-Level Living with Massive Expansion Potential!

Why settle for an older resale, cramped townhome, or tiny rancher when you can own one of the LARGEST and most desirable single-level homes currently available in Berkeley County?

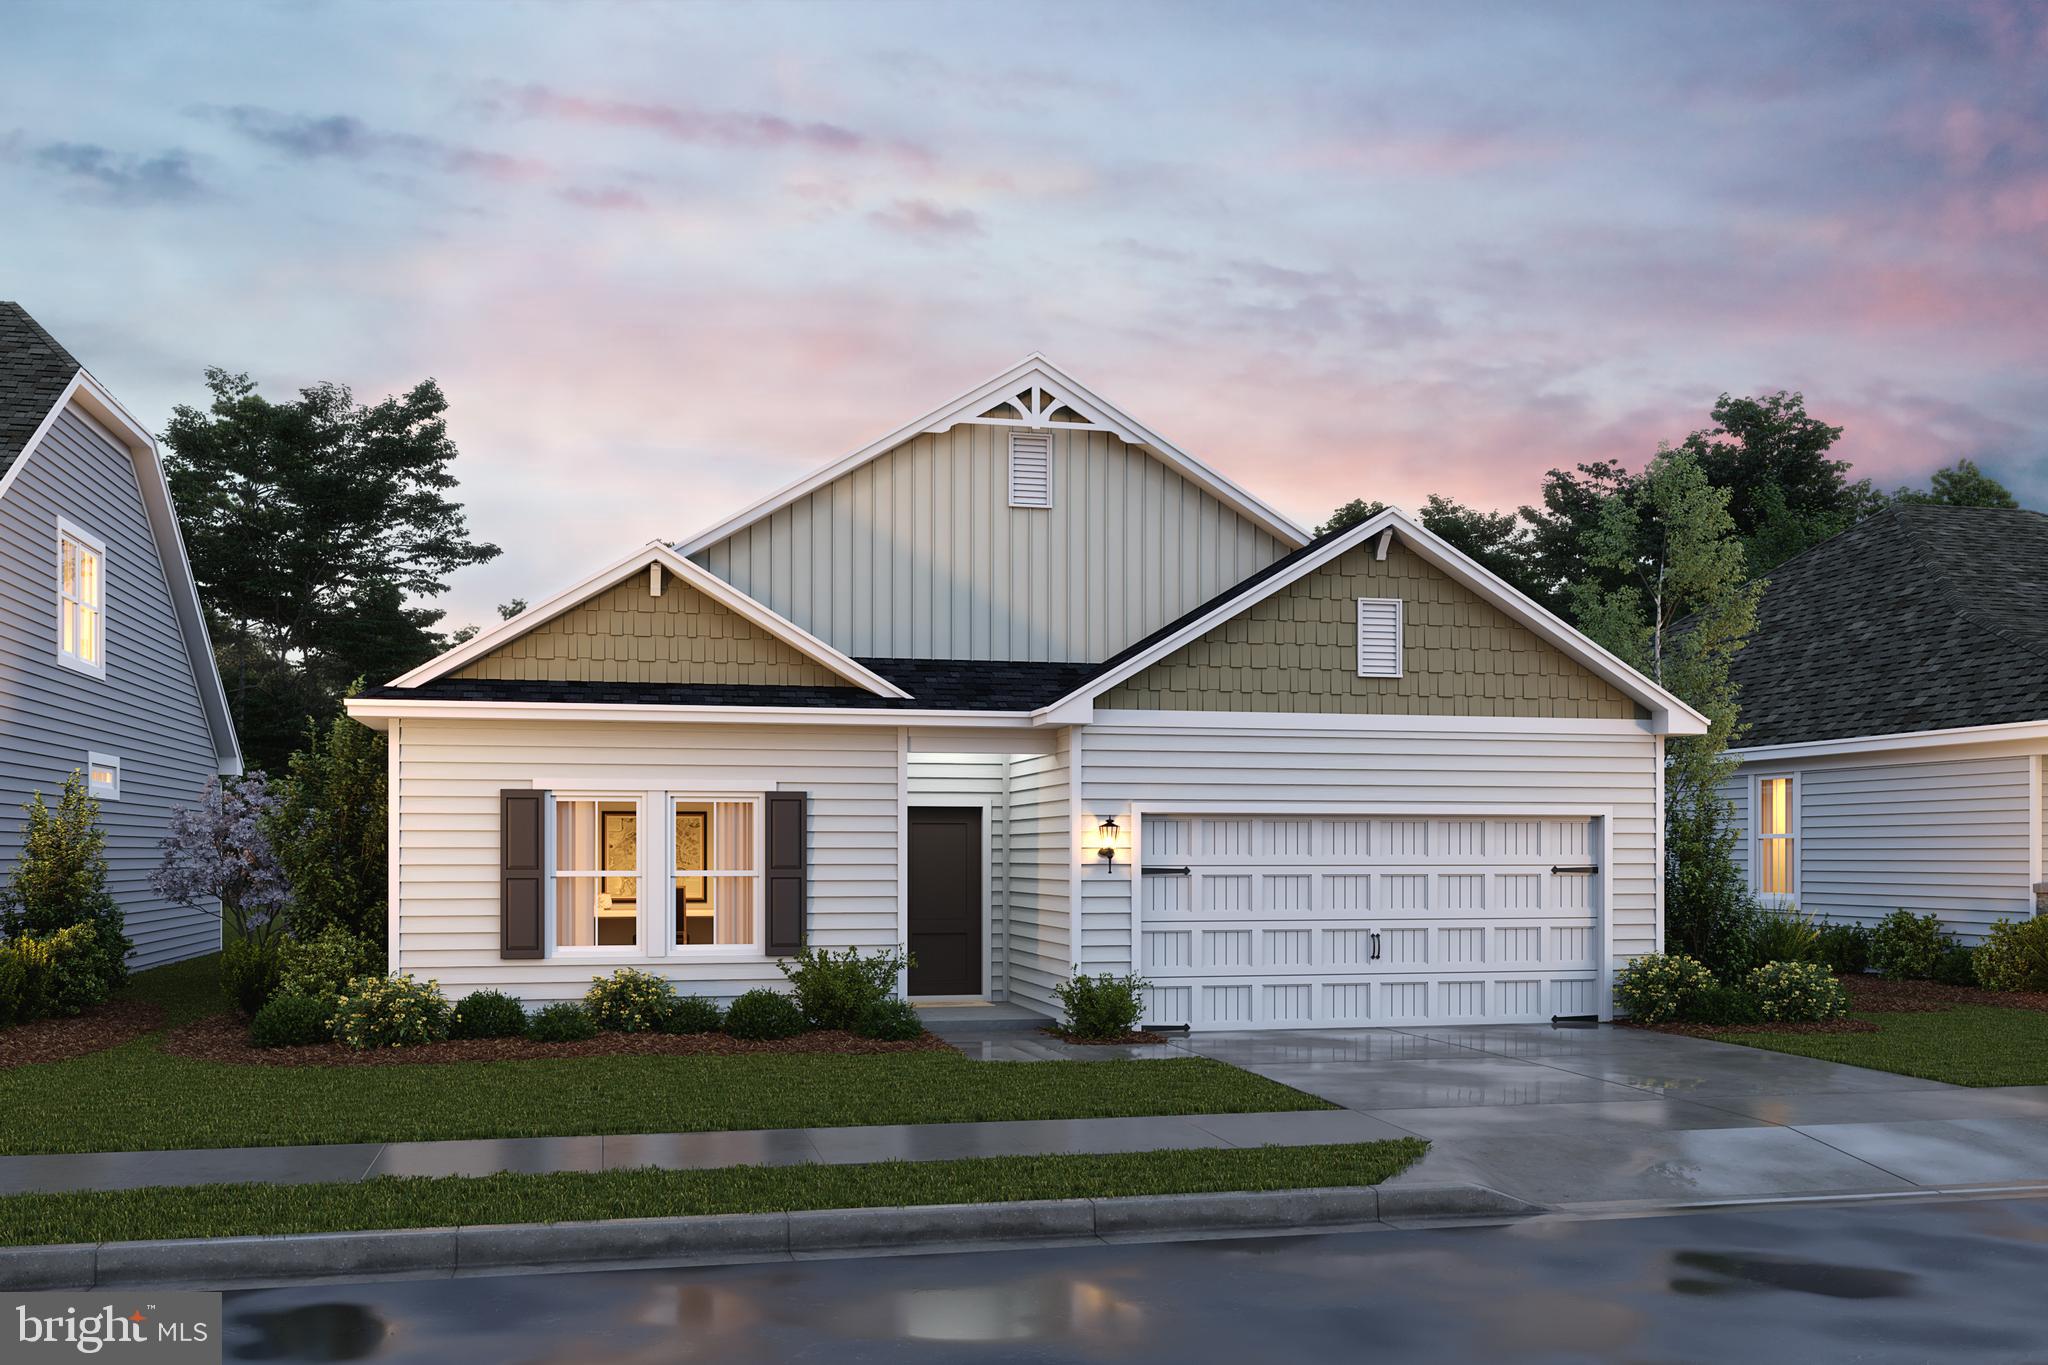
Welcome to the Goldenrod Rancher, a rare opportunity to own true one-level living with modern designer finishes, open-concept style, and a FULL BASEMENT INCLUDED — all in the highly sought-after Liberty Run community near the Jefferson County line.

Offering 1,762 sq. ft., 4 bedrooms, 2 full baths, vaulted ceilings, and incredible future expansion potential, this home delivers the lifestyle buyers are struggling to find in today’s market.

🔥 FULL BASEMENT INCLUDED — A Huge Advantage Over Competing Ranchers
Unlike many ranch-style homes that lack storage or future flexibility, this homesite includes a FULL BASEMENT — dramatically increasing your long-term value and usable living space.

The possibilities are endless:
🎬 Home theater
🏋️ Fitness studio
🎱 Game room
🛋 Oversized rec room
🛏 Guest suite
💻 Home office
🚿 Future additional bathroom
📦 Massive storage space
💰 Potential future income-producing opportunities

Finish it now or expand later — either way, this is one of the smartest investments buyers can make for future flexibility and resale appeal.

📲 Ask about basement pricing, timelines, and available finishing options before construction progresses further.

🏡 Why the Goldenrod Crushes the Competition
✔ One of the LARGEST ranch-style homes in Berkeley County
✔ Rare 4-bedroom rancher design
✔ True single-level living with no daily stair climbing
✔ Vaulted ceilings create an open, airy feel rarely found in competing homes
✔ Modern layouts and finishes already included
✔ Flexible expansion opportunities with basement options

✨ Main-Level Living Designed for Comfort & Entertaining
From the moment you enter, the Goldenrod impresses with:
✔ Open-concept layout
✔ 9-foot ceilings throughout
✔ Vaulted Great Room & Dining Room ceilings
✔ Bright natural light
✔ Seamless flow for everyday living and entertaining

🍽 Chef-Inspired Kitchen Features:
✔ Large center island perfect for gatherings
✔ Granite countertops
✔ Designer cabinetry
✔ Stainless steel appliances
✔ Walk-in pantry with abundant storage
✔ Open sightlines into dining and living areas

Whether hosting family gatherings or enjoying quiet evenings at home, this layout delivers comfort, functionality, and style.

🛏️ Primary Suite = Your Private Retreat
The spacious owner’s suite was designed to feel like a peaceful escape with:
✔ Large walk-in closet
✔ Double vanity bath
✔ Frameless walk-in shower
✔ Spacious, private layout

Additional bedrooms provide flexibility for guests, hobbies, remote work, or growing families.

⚡ Why Buyers Are Moving FAST on the Goldenrod
✔ Rare rancher with FOUR bedrooms
✔ Single-level living buyers can age into comfortably
✔ Larger square footage than competing ranch homes
✔ Basement flexibility competitors often don’t offer
✔ Ideal for downsizers, move-up buyers, and multi-generational living
✔ Modern finishes included without costly upgrades
✔ Exceptional value compared to nearby markets

📍 Prime Liberty Run Location
Located in desirable Berkeley County near the Jefferson County line:
✔ Easy commuter access to NOVA & DC
✔ Larger homesites and more breathing room
✔ Modern community streetscapes
✔ More home and outdoor space for your money

🎨 Personalize Your Home
Choose from professionally curated design styles including:
• Elements
• Loft
• Farmhouse

Select finishes and upgrades that fit YOUR lifestyle and vision.

🔥 Rare Opportunities Like This Don’t Last
Very few true ranch-style homes with this amount of space, flexibility, and basement potential are available in today’s market
#WVBE2052130

MARTINSBURG

TBB VALOR LANE

4 Beds

2 Baths

1,762 Sq.Ft.

$378,990

MLS#: WVBE2052130

This 3BD 2BA  and 2 car garage rancher is situated on .934 of an acre with lots of privacy. Features include: family room off of garage, kitchen with a breakfast bar, separate dining space, front living room and split bedroom plan. Basement has a wood stove, rec room, and a workshop with a side garage door entry for your lawn equipment. Established subdivision with minimum restrictions and a deck with view of the peaceful back yard.
#WVBE2054566

MARTINSBURG

329 DAVIS DRIVE

3 Beds

2 Baths

1,680 Sq.Ft.

$339,900

MLS#: WVBE2054566
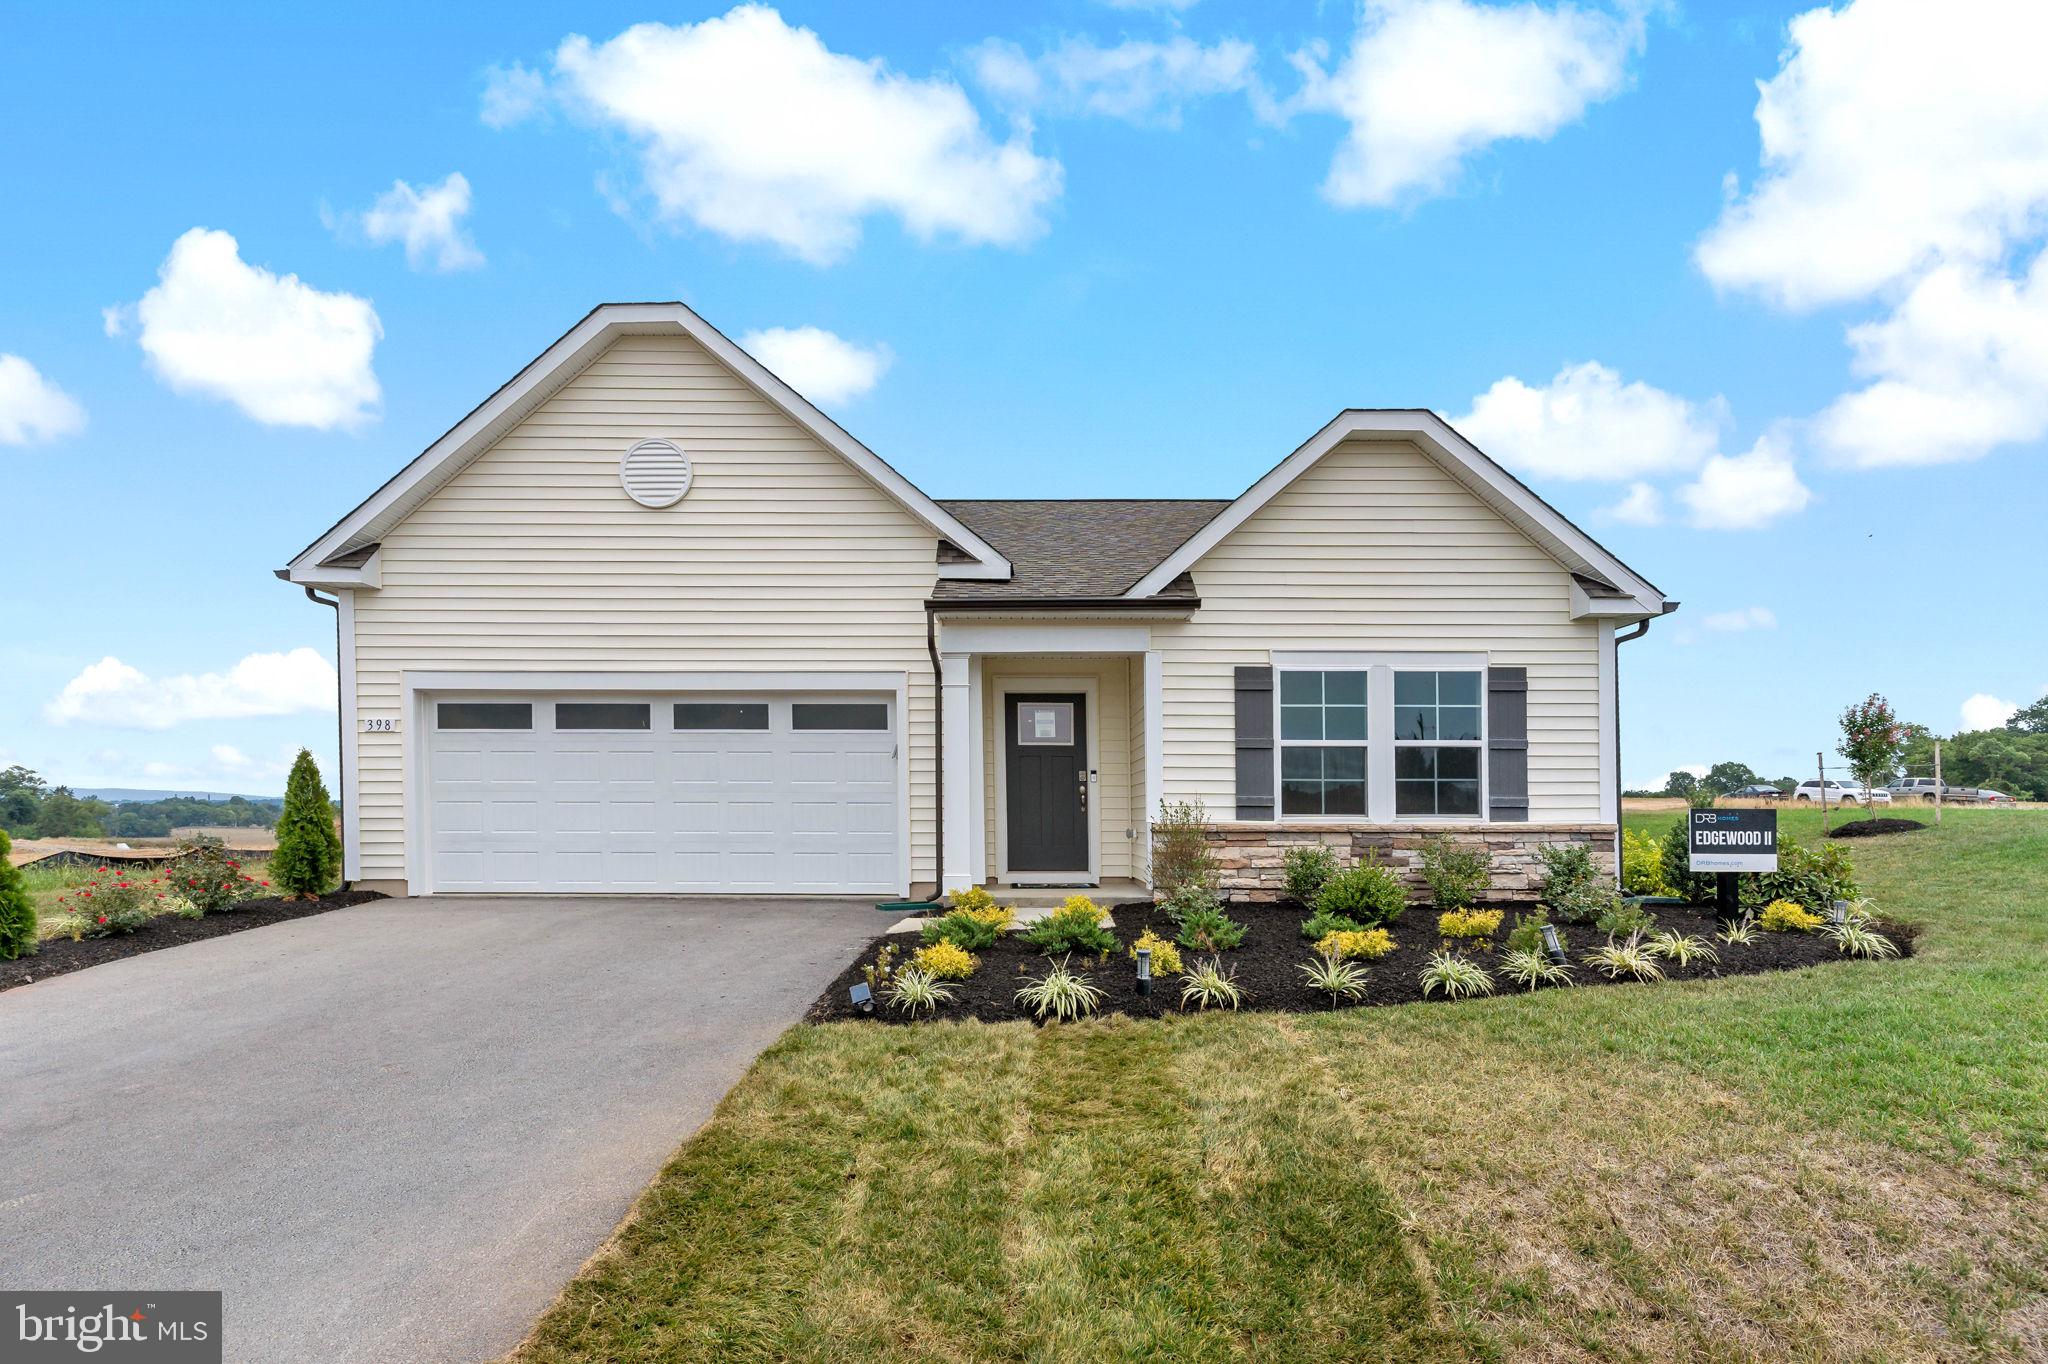
The most affordable single-family homes in the City of Martinsburg with a design studio experience!
**NOW OFFERING UP TO $15,000 IN FLEX CASH FOR PRIMARY RESIDENCE WITH USE OF APPROVED LENDER AND TITLE.*
BRAND NEW PHASE OF THE GALLERY SINGLE FAMILY HOMES! The largest one level home available in The Gallery Subdivision! Efficiency at its finest is found in the Edgewood. This one-story home boasts 3 bedrooms and 2 full bathrooms. You and your guests will be greeted by a long, elegant entry leading to an open kitchen and family room. Two secondary bedrooms share a hall bath with a generous laundry room close by which opens to the attached two car garage. The back of the home is its heart. The open kitchen offers ample counter and cabinet space, along with a pantry, and large island for hosting. The adjacent breakfast area and family room mean plenty of space to gather. Add a patio just off the kitchen to enjoy those warm summer nights outside. Need a private work or study space? Choose a den in lieu of a secondary bedroom. The gracious primary suite, with huge walk in closet, is a private sanctuary located in the rear corner of your home. The sumptuous primary bathroom offers choices including a second sink and walk in seated shower. The optional basement level offers storage and the opportunity to add finished living space, including a full bath. *Photos may not be of actual home. Photos may be of similar home/floorplan if home is under construction or if this is a base price listing.
#WVBE2046782

MARTINSBURG

TBB FONTANA CIRCLE EDGEWOOD II

3 Beds

2 Baths

1,687 Sq.Ft.

$356,990

MLS#: WVBE2046782

The City of Martinsburg’s newest upscale, affordable townhomes starting from the mid $200’s **UP TO $12,500 IN CLOSING COST ASSISTANCE FOR PRIMARY RESIDENCE WITH USE OF APPROVED LENDER AND TITLE!** BRAND NEW PHASE - THE GALLERY TOWNHOMES! This three-level end unit townhome features a fully finished basement rec room with a full bathroom. The open-concept main level boasts a spectacular kitchen island, upgraded cabinets, quartz countertops, and stainless-steel appliances, plus a bright living area and powder room. You'll find a primary retreat with a free standing tub, stand up tiled shower with seat, dual vanity, hall bath with single vanity and shower/tub combination, linen closet and a laundry area upstairs. Experience the perfect blend of modern convenience and security with a video doorbell, keyless entry, and a smart garage door app — giving you peace of mind, wherever you are. The Gallery is conveniently located within minutes of I-81, Main Street Martinsburg, and the train station. Enjoy dining, shopping, and entertainment while staying connected to Northern Virginia and Western Maryland. Don’t miss your chance to call The Gallery your home—schedule your tour today!  *Photos may not be of actual home. Photos may be of similar home/floorplan if home is under construction or if this is a base price listing.
#WVBE2054768

MARTINSBURG

HOMESITE 637 WAKITA DRIVE

3 Beds

3 Baths

1,901 Sq.Ft.

$322,990

MLS#: WVBE2054768
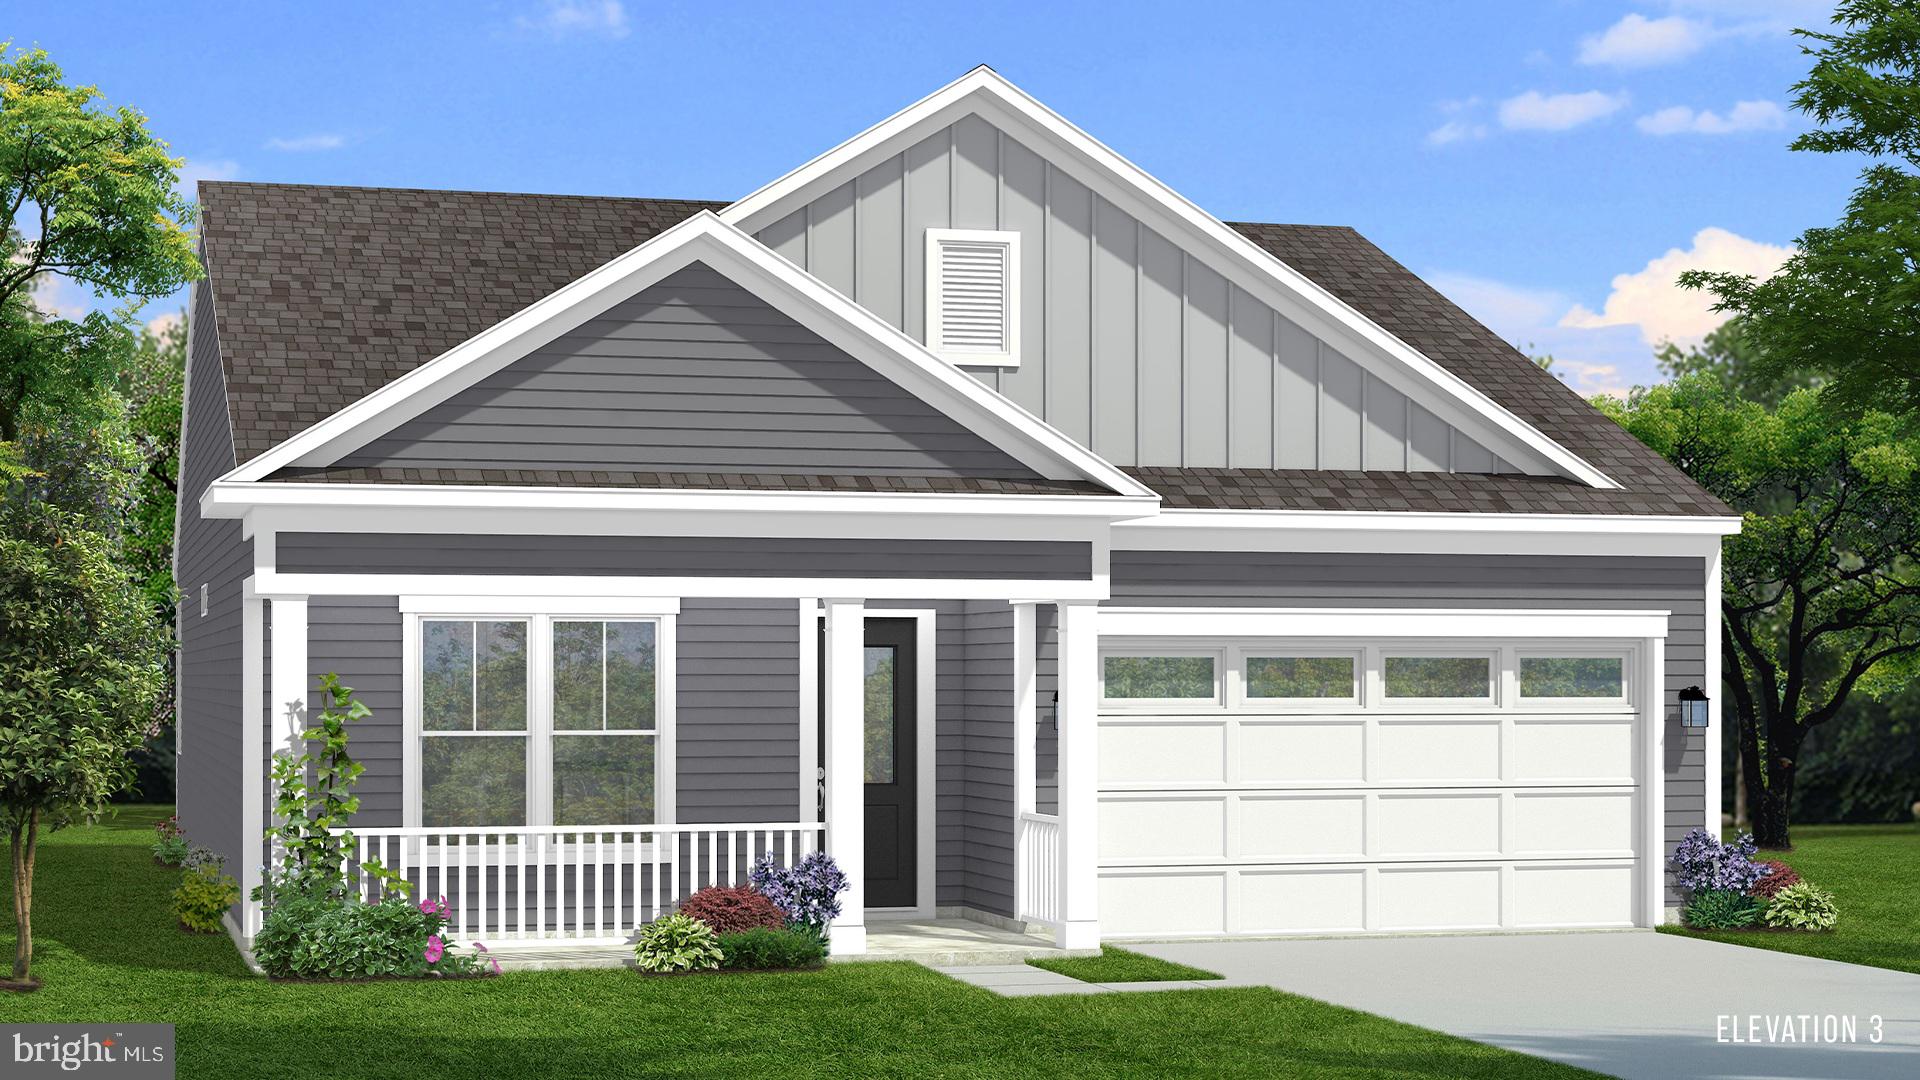
The most affordable single-family homes in the City of Martinsburg with a design studio experience!
**NOW OFFERING UP TO $15,000 IN FLEX CASH FOR PRIMARY RESIDENCE WITH USE OF APPROVED LENDER AND TITLE.*
BRAND NEW PHASE OF THE GALLERY SINGLE FAMILY HOMES! The Skylark II The Skylark II offers stylish, flexible living with an attached 2-car garage and a thoughtfully designed open-concept layout. The spacious kitchen, complete with a center island, seamlessly connects to the breakfast area and family room—ideal for both entertaining and everyday living. Personalize your home with optional features such as a covered patio, screened-in porch, morning room, or a cozy den to suit your lifestyle. Enjoy the convenience of a main-level primary suite, featuring a large walk-in closet, dual vanities, and a well-appointed shower for a private retreat. Need more space? Choose to include a finished or unfinished basement for added living or storage options. You can also add a second-level loft with a full bath and a large storage area, which can serve as an additional bedroom, guest suite, or bonus room. Experience the perfect blend of modern convenience and security with a video doorbell, keyless entry, and a smart garage door app — giving you peace of mind, wherever you are. The Gallery is conveniently located within minutes of I-81, Main Street Martinsburg, and the train station. Enjoy dining, shopping, and entertainment while staying connected to Northern Virginia and Western Maryland. Don’t miss your chance to call The Gallery your home—schedule your tour today! *Photos may not be of actual home. Photos may be of similar home/floorplan if home is under construction or if this is a base price listing.
#WVBE2046786

MARTINSBURG

TBB FONTANA CIRCLE SKYLARK II

2 Beds

2 Baths

1,693 Sq.Ft.

$366,990

MLS#: WVBE2046786

Large 1500 SF rancher just off Eagle School Rd and 5 min to I-81, very well maintained brick rancher that are rare these days, new architectural shingles in 2024, plenty of parking spaces and a garage full of the tenants possessions that will be vacated.  You enter into the quite spacious living room that is bright and airy and then proceed into the large kitchen/dining room, the kitchen is an eat-in kitchen and has a nice sized bar and also the laundry behind the folding doors, the garage entry is on the end of the kitchen, new laminate flooring was installed recently in the living room and kitchen/dining area. Entry to the outside porch/deck area is off the rear of the dining area for your barbeque conveniences and you don't have to worry about peeping neighbors here. The main bedroom is nicely sized and access to the main bathroom has it's private entry. Bedrooms #2 and #3 are in the hallway but due to the tenant taking care of an elderly relative PLEASE DON'T ENTER THE LAST BEDROOM AT THE END OF THE HALLWAY AND ON THE RIGHT SIDE.
#WVBE2053304

MARTINSBURG

637 MIMOSA DRIVE

3 Beds

2 Baths

1,500 Sq.Ft.

$339,900

MLS#: WVBE2053304

The Rosewood floor plan in Edgewood Acres, Martinsburg, PA offers 1,933 square feet with 3 bedrooms, 2.5 bathrooms, a 2-car front-entry garage, and an unfinished basement. This thoughtfully designed two-story home features an open-concept kitchen with two-tone cabinetry, quartz countertops, a center island, stainless steel appliances, and a spacious great room. Upstairs, the owner's suite includes a large walk-in closet and private bath with a ceramic tile walk-in shower, while two additional bedrooms share a Jack-and-Jill bathroom. Second-floor laundry adds everyday convenience. Luxury vinyl plank flooring enhances the main living areas, with carpet in the bedrooms and ceramic tile in the owner's bath. Located just outside downtown Martinsburg in scenic Blair County, Edgewood Acres offers convenient access to I-99, shopping, dining, parks, golf courses, and outdoor recreation.
#PABR2016252

MARTINSBURG

337 IRONWOOD

3 Beds

2 Baths

1,933 Sq.Ft.

$359,900

MLS#: PABR2016252

OPEN HOUSE - SUN 1-4!
Affordable large 3000+sqft 3 bed 3.5 bath brick-front colonial on .58 unrestricted acres with a fully finished basement in desirable Springs Mills with NO HOA. Family rooms offers a floor-to-ceiling brick gas fireplace and hardwood floors are throughout the entire home including all of the large bedroom. Large kitchen offers plenty of cabinet space and Corian counters. The 1 car garage was converted into flex space/hobby room and the fully finished walk-up basement with full bath allows for additional space. The large composite rear deck adds additional space for entertaining. Easy access to schools, shopping restaurants and I81. A must see to appreciate!!
#WVBE2053146

MARTINSBURG

665 BROWN ROAD

3 Beds

3 Baths

3,300 Sq.Ft.

$399,000

MLS#: WVBE2053146

Welcome to easy, low-maintenance living in the sought-after Villas at Warm Springs, a charming 55+ community of just 14 villa homes conveniently located near shopping, restaurants, medical facilities, and interstate access. HOA dues include lawn mowing, road maintenance, snow removal, and curbside trash pickup, allowing you to spend more time enjoying your home.

This beautifully upgraded villa features a spacious, accessible floor plan with a zero-barrier owner's shower, granite/quartz countertops, matte black fixtures, and a large laundry room with utility sink. Since purchasing, the owner has added a vinyl privacy fence enclosing the backyard, a privacy wall on the rear patio, upgraded black stainless Whirlpool appliances, and modern ceiling fans throughout.

The versatile upper-level bonus suite includes a third full bath, walk-in closet, wet bar with mini refrigerator, making it ideal for guests, a home office, hobby room, or media space. Relax on the covered front or rear porch and enjoy the beautifully maintained, low-maintenance community designed for carefree living.
#WVBE2053258

MARTINSBURG

15 GRAINFIELD COURT

3 Beds

3 Baths

2,047 Sq.Ft.

$389,900

MLS#: WVBE2053258

Send a message

Message successfully sent.

Your message

What is 3 + 4 ?

Reason for contacting?

I agree to receive email communication and understand I can unsubscribe at any time.

I agree to be contacted by Charis Realty Group - Christine Issler, Broker via call, email, and text for real estate services. To opt out, you can reply 'stop' at any time or reply 'help' for assistance. You can also click the unsubscribe link in the emails. Message and data rates may apply. Message frequency may vary. Privacy Policy

Sign Out

Virtual Assistant

Would you like to take the next step with this property? We can help you schedule a showing or virtual tour, or send you more details.

Yes, I would like more information.

Thank You for Your Reply, One of Our Agents will contact you as soon as possible

No, maybe later.

Thank you, you can always contact me via email, phone number or through the contact form.

Realhub AI

Lucy - Your AI-Powered Realtor

Update Your Temporary Password

Personalize your search

Enter your email and we'll notify you immediately when new listings match what you're looking for.

or enter email address

Already have an account ? Login here

Continue your home search

I agree to receive communications and understand I can unsubscribe at any time.

I agree to be contacted by Charis Realty Group - Christine Issler, Broker via call, email, and text for real estate services. To opt out, you can reply 'stop' at any time or reply 'help' for assistance. You can also click the unsubscribe link in the emails. Message and data rates may apply. Message frequency may vary. Privacy Policy

Already have an account ? Login here

We use cookies

We use cookies primarily for analytics to enhance your experience. By accepting, you agree to our use of these cookies. You can manage your preferences or learn more about our cookies policy.