Properties

Browse or get in touch to schedule a walkthrough.

  • Nearby me
Price range

Popular Features

Community Features

Association

Property Features

Waterfront

View

Exterior Features

Interior Features

Style

10000 properties match your criteria

Updated 1 minute ago

E-Alert name

This place is truly Almost Heaven. Located on over 4 acres of wooded property at the end of a cul-de-sac, this home boasts private living.  Walk into to the great room/dining room/kitchen that offers wood floors, cathedral ceilings, exposed wood beams, and a window wall of glass that exemplifies an open concept floor plan.  The wood stove insert was installed in 2021 inside of the stone fireplace, and will warm up the entire house for those cold fall and winter nights. The kitchen is spacious and convenient with Corian counter tops, bright LED lights, a cooking island, and plenty of cabinet and pantry storage. The spacious master bedroom with large walk-in closet and a full bath is conveniently located on the first floor.  Head upstairs to two additional bedrooms, and an open loft that would be a perfect home office or over flow bedroom complete with views of the great room and window wall.  For those looking to work from home, Fiber internet service was recently installed. There is an unfinished basement and a one car garage that could serve as any work/wood shop/makerspace, storage area or could be finished. Sit on the covered front porch or screened in back porch and watch the deer and other critters of nature in true serenity.   Since 2021, this home has been upgraded with all new appliances (kitchen/washer/dryer), HVAC system (heat pump), water system, lighting/ceiling fans, wood stove insert, and gutters.  The possibilities are endless as it could be perfect for both a full or part-time/weekend residence. It is a MUST see!
#WVMO2004940

BERKELEY SPRINGS

332 DEERWOOD LANE

3 Beds

2 Baths

1,600 Sq.Ft.

$374,999

MLS#: WVMO2004940

GORGEOUS LOT BACKING TO TREES!!  QUICK- DELIVERY OPPORTUNITY at SOUTH BROOK Ranch Homes in Inwood, WV. This mid-December-Delivery Eden Cay single-family floorplan makes main-level living easy. Step into the inviting foyer and find versatile flex space which can be used as an office or 3rd bedroom. Another bedroom and full bath provide comfort and privacy for other family members or guests. The open plan includes an impressive great room, ideal for entertaining, and a gourmet kitchen with walk-in pantry. Gather round the large island or dining table for memorable meals.  The upgraded interior package includes Ember Glaze cabinets, Granite kitchen countertops, LVP flooring throughout and beautifully tiled shower surrounds in the bathrooms. Your luxurious primary suite features double vanities and an extra wide walk-in closet. The 2-car garage Eden Cay is a can't miss, including an unfinished walkout basement with the homesite backing to woods.  The community features beautiful views, common areas and a dog park for homeowners to enjoy.  Photos are representative only.
#WVBE2014208

INWOOD

81 HYDRO ROAD

3 Beds

2 Baths

1,723 Sq.Ft.

$374,990

MLS#: WVBE2014208
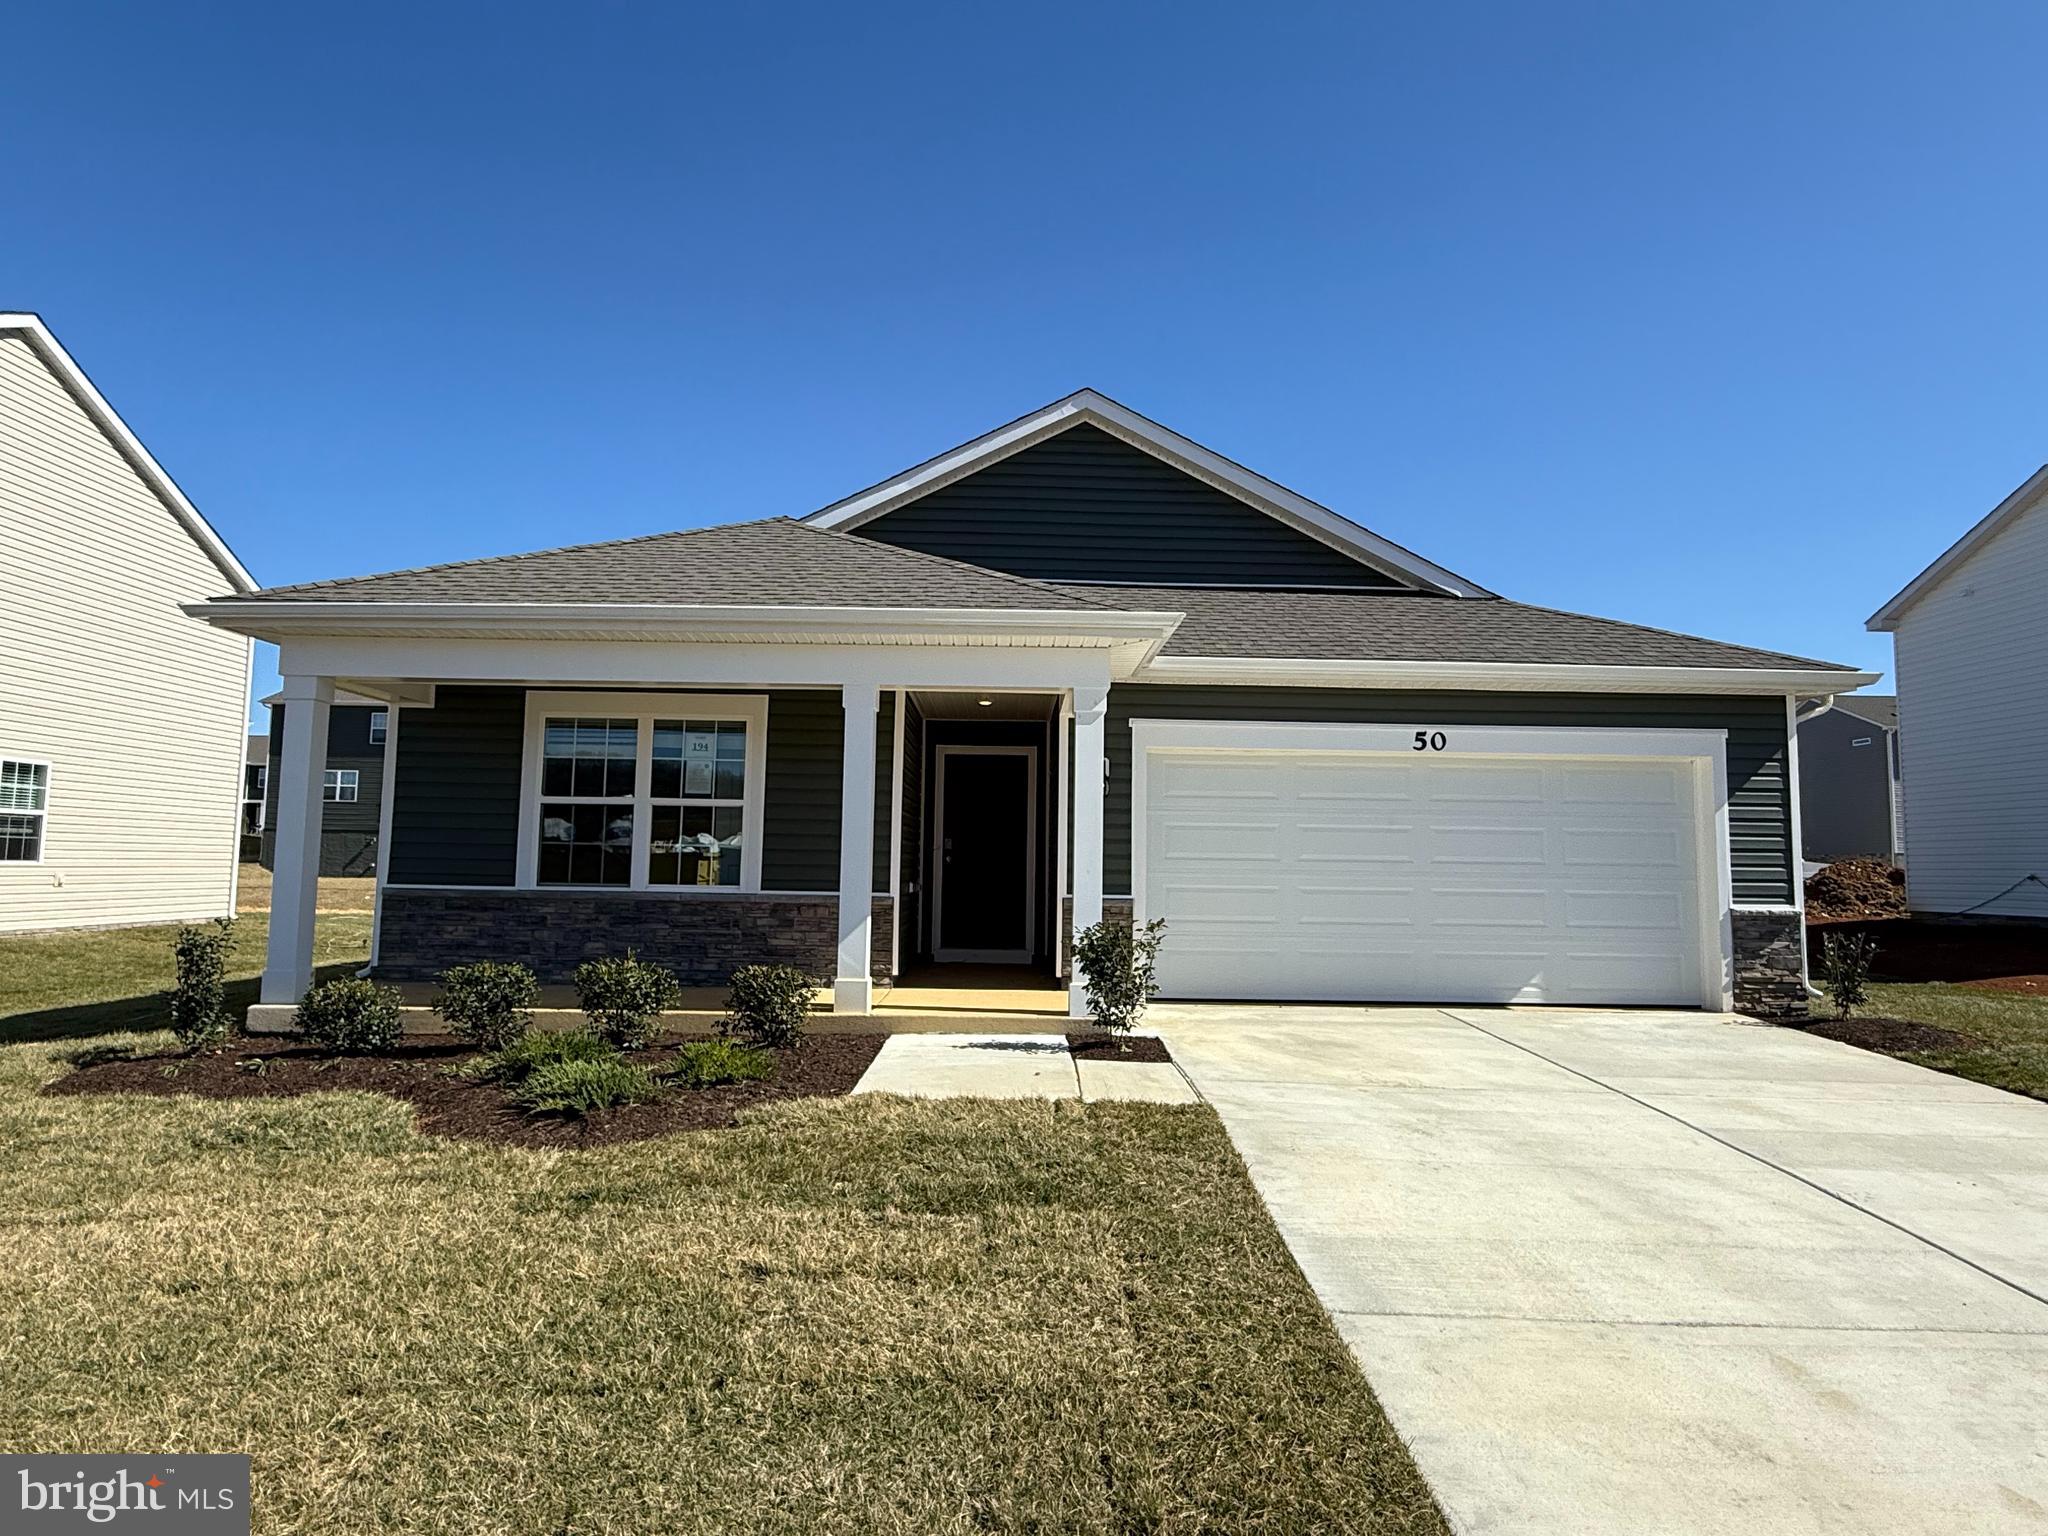
Situated on a quiet cul-de-sac, this inviting 4-bedroom, 2-bathroom home offers a blend of style and comfort with partial mountain views. Inside, the home showcases durable LVP flooring, granite countertops, and stainless steel appliances, making it perfect for modern living. The open floor plan is designed for easy flow and entertaining. Enjoy the outdoors from the covered front porch, where you can unwind and take in the tranquil surroundings. A true gem in a peaceful location!
#WVBE2035310

MARTINSBURG

50 CALL COURT

4 Beds

2 Baths

1,698 Sq.Ft.

$374,990

MLS#: WVBE2035310

This beautifully updated single-family residence boasts 3 bedrooms and 2.5 bathrooms, perfectly designed for modern living. The main level features a spacious primary bedroom complete with a private en suite bathroom—offering both comfort and convenience. Step into the bright, freshly painted interiors where you'll find a contemporary kitchen outfitted with sleek stainless steel appliances, ideal for culinary enthusiasts. The home’s inviting layout flows effortlessly into cozy living areas, making it perfect for both relaxing and entertaining. Descend to the fully finished basement, where you'll discover a versatile rec room, a dedicated movie theater for unforgettable movie nights, and two additional office/dens that can easily serve as extra bedrooms or multifunctional spaces to suit your lifestyle. Outside, enjoy gatherings on your newer deck, while knowing that essential updates like the roof and HVAC system have been recently upgraded for your peace of mind. Minutes from Spring Mills Schools, Walmart and other Grocery Stores, Entertainment, Restaurants and all main commuter routes. Don't miss the opportunity to call this meticulously maintained home yours—schedule your tour today!
#WVBE2042004

MARTINSBURG

213 CREIGHTON COURT

3 Beds

2 Baths

3,099 Sq.Ft.

$374,990

MLS#: WVBE2042004

🏡 Projected Sept./Oct. 2026 Delivery – St. Peter “E” End Unit

🔥 Under construction and available to secure prior to completion! This spacious St. Peter “E” end-unit townhome offers up to approximately 2,400 sq. ft., 4 bedrooms, 3.5 bathrooms, a finished lower level, and a 1-car garage.

✨ Main Level Highlights
🍽 Open-concept layout ideal for entertaining and everyday living
🪨 Quartz countertops with white cabinetry
🧰 Stainless steel appliances
🪵 Luxury vinyl plank flooring
🌅 Large composite deck

🛏 Upper Level
🚿 Spacious primary suite with Deluxe Silver primary bath and rain shower
👕 Walk-in closet
🛏 Two additional bedrooms and full bathroom
🧺 Convenient bedroom-level laundry

🎬 Finished Lower Level
🛏 4th bedroom
🛁 Full bathroom
💼 Flexible space for guests, a home office, gym, or media room

🌟 Additional Features
🧱 Stone and vinyl water-table elevation
🌳 Townhome landscaping package
💡 Deako smart light switches
🚗 1-car garage with opener and remotes

📅 Projected Delivery: September/October 2026

💰 Special financing programs and builder incentives may be available with the preferred lender. Contact the listing agent for current pricing, availability, incentives, and additional details.

📸 Photos are representative and may show optional features. Home is currently under construction.
#WVJF2025960

RANSON

HomeSite 314 MONROE AVENUE

4 Beds

3 Baths

2,400 Sq.Ft.

$374,990

MLS#: WVJF2025960

Projected Sept./Oct. 2026 Delivery – St. Peter “E” End Unit

Under construction and available to secure prior to completion! This spacious St. Peter “E” end-unit townhome offers approximately up to 2,400 sq. ft., 4 bedrooms, 3.5 bathrooms, a finished lower level, and a 1-car garage.

The open-concept main level features quartz countertops, white cabinetry, stainless steel appliances, luxury vinyl plank flooring, and access to a large composite deck—ideal for entertaining and everyday living.

Upstairs, the spacious primary suite includes a Deluxe Silver primary bath with rain shower and a walk-in closet. Two additional bedrooms, a full bathroom, and convenient bedroom-level laundry complete the upper level.

The finished lower level includes a 4th bedroom and full bathroom, providing flexible space for guests, a home office, gym, or media room.

Additional features include a stone and vinyl water-table elevation, townhome landscaping package, Deako smart light switches, and a 1-car garage with opener and remotes.

Projected Delivery: September/October 2026.

Special financing programs and builder incentives may be available with the preferred lender. Contact the listing agent for current pricing, availability, incentives, and additional details.

Photos are representative and may show optional features. Home is currently under construction.
#WVJF2025864

RANSON

280 MONROE AVENUE

4 Beds

3 Baths

2,400 Sq.Ft.

$374,990

MLS#: WVJF2025864

BRAND NEW CONSTRUCTION AVAILABLE SPRING 2022! Welcome home to  The Whitehall II, A 4B, 3.5BA, 2 Car-garage open concept floorplan features 2x6 construction with walkout basement and backs up to trees for a semi private atmosphere! Morning Dove Estates features a quaint S. Berkeley location w/ sidewalks & post lamps, but minutes to I-81, 11 Miles from downtown Winchester, 12 miles to Hollywood Casino & 24 miles to Loudoun County.
#WVBE2003538

BUNKER HILL

379 EURASIAN DRIVE

4 Beds

3 Baths

2,540 Sq.Ft.

$374,990

MLS#: WVBE2003538
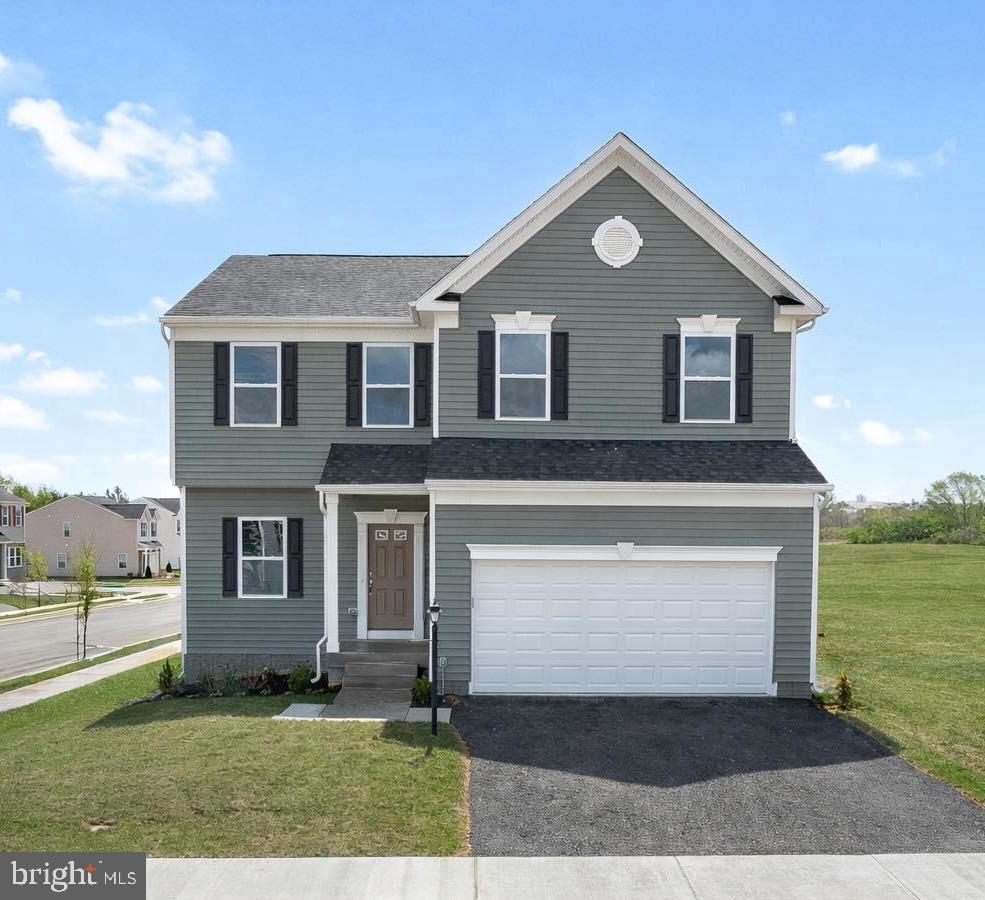
TO-BE-BUILT: THE ROCKFORD BY MARONDA HOMES

Build in Huntwell West, the best-priced single-family home community in Ranson of Jefferson County! Located in 25438, West Virginia's fastest-growing region, Huntwell West is situated adjacent to Routes 340/9, just 30 minutes from Leesburg and only 7 miles from Loudoun County, VA. 

The Rockford floor plan features over 2,100 square feet with 4 bedrooms, 2.5 baths, and a 2-car garage. Main-level highlights include 9-foot ceilings, a versatile office/flex room, an optional sunroom, and an open layout linking the family room, breakfast nook, and kitchen equipped with granite countertops, stainless steel, and a pantry. Upstairs offers a primary suite with double vanities and a tiled rain shower, three additional bedrooms, a full bath, and an upper-level laundry room. 

Model home located at227 Monroe Ave, Ranson, WV.

(Photos are of a similar home).
#WVJF2025546

RANSON

60 FREEMAN STREET

4 Beds

2 Baths

2,035 Sq.Ft.

$374,990

MLS#: WVJF2025546

🏡 STONE SPRING - 
BY APPOINTMENT ONLY UNTIL 1/2/26.  Models can be toured using UTOUR.  Go to model, UTOUR instructions are on the sales office door. 
BRAND NEW – EASY ONE-LEVEL LIVING -
Brand new Essence by Stanley Martin home – No surprises! The list price includes all options and upgrades for a truly hassle-free experience.
Don’t miss your chance to own The Hinsdale, a brand-new Essence by Stanley Martin home offering easy one-level living with 2 bedrooms, 2 bathrooms and an attached 2 car garage. Designed for comfort and functionality, this charming ranch-style home is ready for you to call your own!
Step inside from the covered front porch and be greeted by a warm, inviting atmosphere. The open-concept kitchen features a walk-in pantry and spacious island, perfect for cooking and entertaining. The adjoining dining area and family room create a seamless flow for gathering with loved ones. Need a dedicated workspace? The versatile spacious flex room makes for the perfect private office or study. 
At the end of the day, retreat to the private primary suite tucked away at the rear of the home, complete with an en-suite bath and expansive walk-in closet—your personal haven for relaxation.
Stanley Martin homes are built with superior energy efficiency, helping you save on electric bills every month!nEvery detail in The Hinsdale is designed to make life comfortable and convenient and one-level living is as easy as it gets. 
Live the Stone Spring Lifestyle:
✅ Walk to Starbucks & the community dog park
✅ Explore Harpers Ferry (6 miles away) & enjoy Harpers Ferry Brewing
✅ Nearby Jefferson County Memorial Park & Hollywood Casino
✅ Just 30 minutes to Leesburg, VA
Act now—the Hinsdale model is one of our most popular homes, so they go fast! Schedule your tour today!📍
#WVJF2019804

CHARLES TOWN

220 ANGUS ROAD

2 Beds

2 Baths

1,554 Sq.Ft.

$374,990

MLS#: WVJF2019804

Quick Move-In Oakdale II floor plan with style & livability. One of the last NEW homes remaining in the community. Awesome owners suite, granite kitchen counters, formal living & dining. Sod in front & sides, 2 car garage, 2x6 construction w/ insulation upgraded for energy efficiency! Great location for easy access to MD & NOVA. PHOTOS ARE OF SIMILAR HOME
#WVJF100114

HARPERS FERRY

389 LOOKOUT MOUNTAIN COURT

4 Beds

2 Baths

3,441 Sq.Ft.

$374,990

MLS#: WVJF100114

Come check out this 4 BEDROOM/3 BATH, IMMEDIATE DELIVERY Grand Cayman Basement at Arcadia North.  Enjoy the ease of one-level living at Arcadia Ranch Homes where all the details have been taken care of for you! Wider doorways & hallways, Owner's bathroom with walk-in shower and seat, level-handled doorknobs, lowered light switches, comfort height elongated toilets and adult height dual vanities are a few thoughtful touches. Main-level living has never been so convenient! You'll enjoy extra included features like granite countertops, stainless steel appliances, programmable thermostat and wifi enabled garage door openers. The popular Grand Cayman home features an open layout convenient for entertaining, an abundance of storage with two pantry closets, an expansive kitchen island, and a huge walk-in closet in the primary suite. This QUICK MOVE-IN beauty includes a finished rec room along with a 4th bedroom and 3rd full bath in the WALKOUTbasement! Take in scenic mountain and pastoral views from your backyard while still being in close proximity to a wealth of daily conveniences. Arcadia offers quick easy access to Rt. 9, Interstate 81 and Hwy 340,  making it easy to explore many local areas from this ideal location.   Enjoy extra peace of mind in your home investment with the builder's home warranty.   Come visit the model at: 39 Bookers Court, Martinsburg, WV 25405.
#WVBE2034120

MARTINSBURG

332 MAKERS WAY

4 Beds

3 Baths

2,336 Sq.Ft.

$374,990

MLS#: WVBE2034120

Welcome home to this beautiful 4-bedroom, 2-bath Ranch offering easy one level living on a quiet cul-de-sac setting. Move-in ready and designed for comfort , this home features durable LVP flooring, stainless steel appliances and granite countertops along with a spacious 2-car garage.

You’ll love the covered front entryway and porch-perfect for morning coffee or relaxing evenings. With an open layout that flows seamlessly from the kitchen to the living area, this home is ideal for everyday living and entertaining. Home also offers Smart Home technology such as a doorbell camera, programmable front door lock and thermostat along with a garage door opener. All connected to your phone for ease of use.

All the charm, with none of the wait-this home is ready when you are. Below market rates with our preferred lender and closing cost assistance available.
#WVBE2041214

MARTINSBURG

35 CALL COURT

4 Beds

2 Baths

1,698 Sq.Ft.

$374,990

MLS#: WVBE2041214

Quick Move In! Back to Trees! Located in our Tollhouse Woods community on the edge of Downtown Shepherdstown! This 2 Story single family home marries features and affordability and comes with everything included.  4 Bedrooms, LVP floors in the main living spaces, included kitchen appliances, granite countertops and white cabinets give the updated look you've always wanted. Located next to Morgan's Grove Park  and just down the street from Downtown Shepherdstown!
#WVJF2021584

SHEPHERDSTOWN

18 RIDERWOOD WAY

4 Beds

2 Baths

1,906 Sq.Ft.

$374,990

MLS#: WVJF2021584

Situated on 2.29 private acres with NO HOA and backing to hundreds of acres of undeveloped private land, 354 Open Meadow Ln offers the perfect combination of privacy, space, and modern updates while remaining just minutes from everyday conveniences.
Inside, you'll immediately appreciate the abundance of natural light, fresh paint, and brand-new carpet throughout. This well-maintained Colonial features 4 bedrooms and 2.5 bathrooms, including a main-level bedroom currently used as a home office with its own private exterior entrance—perfect for working from home, a home-based business, guest accommodations, or additional flex space.
The spacious living areas flow seamlessly to the newly constructed rear deck, creating the perfect place to entertain, enjoy your morning coffee, or unwind while overlooking the peaceful backyard and wooded surroundings.
Upstairs, you'll find generously sized bedrooms, including a spacious primary suite with a private bath.
The walkout basement expands your living space with a finished office/den and plenty of unfinished space ready for a recreation room, home gym, workshop, or additional storage.
Recent updates include a new rear deck, fresh interior paint, brand-new carpet, a 2-year-old HVAC system, approximately 6-year-old roof, and approximately 5-year-old water heater, giving the next owner peace of mind for years to come.
Conveniently located just minutes from WV Route 9 and I-81, you'll enjoy easy access to Martinsburg, Hedgesville, Berkeley Springs, Winchester, Cacapon Resort State Park, shopping, dining, and recreation, while still coming home to the peace and privacy that acreage living provides.
If you've been looking for a move-in-ready home with acreage, modern updates, privacy, and room to grow, this is one you won't want to miss.
#WVMO2008022

HEDGESVILLE

354 OPEN MEADOW LANE

4 Beds

2 Baths

2,290 Sq.Ft.

$374,990

MLS#: WVMO2008022

🏡 STONE SPRING - BRAND NEW – EASY ONE-LEVEL LIVING -  
BY APPOINTMENT ONLY UNTIL 1/2/26.  Models can be toured using UTOUR.  Go to model, UTOUR instructions are on the sales office door. 
Brand new Essence by Stanley Martin home – No surprises! The list price includes all options and upgrades for a truly hassle-free experience.
Don’t miss your chance to own The Hinsdale, a brand-new Essence by Stanley Martin home offering easy one-level living with 2 bedrooms, 2 bathrooms and an attached 2 car garage. Designed for comfort and functionality, this charming ranch-style home is ready for you to call your own!
Step inside from the covered front porch and be greeted by a warm, inviting atmosphere. The open-concept kitchen features a walk-in pantry and spacious island, perfect for cooking and entertaining. The adjoining dining area and family room create a seamless flow for gathering with loved ones. Need a dedicated workspace? The versatile spacious flex room makes for the perfect private office or study. 
At the end of the day, retreat to the private primary suite tucked away at the rear of the home, complete with an en-suite bath and expansive walk-in closet—your personal haven for relaxation.
Stanley Martin homes are built with superior energy efficiency, helping you save on electric bills every month!nEvery detail in The Hinsdale is designed to make life comfortable and convenient and one-level living is as easy as it gets. 
Live the Stone Spring Lifestyle:
✅ Walk to Starbucks & the community dog park
✅ Explore Harpers Ferry (6 miles away) & enjoy Harpers Ferry Brewing
✅ Nearby Jefferson County Memorial Park & Hollywood Casino
✅ Just 30 minutes to Leesburg, VA
Act now—the Hinsdale model is one of our most popular homes, so they go fast! Schedule your tour today!📍
#WVJF2020440

CHARLES TOWN

81 EMPIRE LANE

2 Beds

2 Baths

1,554 Sq.Ft.

$374,990

MLS#: WVJF2020440

1 ... 464 465 466 467 468 ... 666
* Listings identified with the FMLS IDX logo come from FMLS and are held by brokerage firms other than the owner of this website. The listing brokerage is identified in any listing details. Information is deemed reliable but is not guaranteed. If you believe any FMLS listing contains material that infringes your copyrighted work please click here to review our DMCA policy and learn how to submit a takedown request. © 2024. First Multiple Listing Service, Inc.
 - property

Send a message

Message successfully sent.

Your message

What is 3 + 4 ?

Reason for contacting?

I agree to receive email communication and understand I can unsubscribe at any time.

I agree to be contacted by Charis Realty Group - Christine Issler, Broker via call, email, and text for real estate services. To opt out, you can reply 'stop' at any time or reply 'help' for assistance. You can also click the unsubscribe link in the emails. Message and data rates may apply. Message frequency may vary. Privacy Policy

Sign Out

Virtual Assistant

Would you like to take the next step with this property? We can help you schedule a showing or virtual tour, or send you more details.

Yes, I would like more information.

Thank You for Your Reply, One of Our Agents will contact you as soon as possible

No, maybe later.

Thank you, you can always contact me via email, phone number or through the contact form.

Realhub AI

Lucy - Your AI-Powered Realtor

Update Your Temporary Password

Personalize your search

Enter your email and we'll notify you immediately when new listings match what you're looking for.

or enter email address

Already have an account ? Login here

Continue your home search

I agree to receive communications and understand I can unsubscribe at any time.

I agree to be contacted by Charis Realty Group - Christine Issler, Broker via call, email, and text for real estate services. To opt out, you can reply 'stop' at any time or reply 'help' for assistance. You can also click the unsubscribe link in the emails. Message and data rates may apply. Message frequency may vary. Privacy Policy

Already have an account ? Login here

We use cookies

We use cookies primarily for analytics to enhance your experience. By accepting, you agree to our use of these cookies. You can manage your preferences or learn more about our cookies policy.
