


Property
Beds
4
Full Baths
2
1/2 Baths
1
Year Built
None
Sq.Footage
2,334
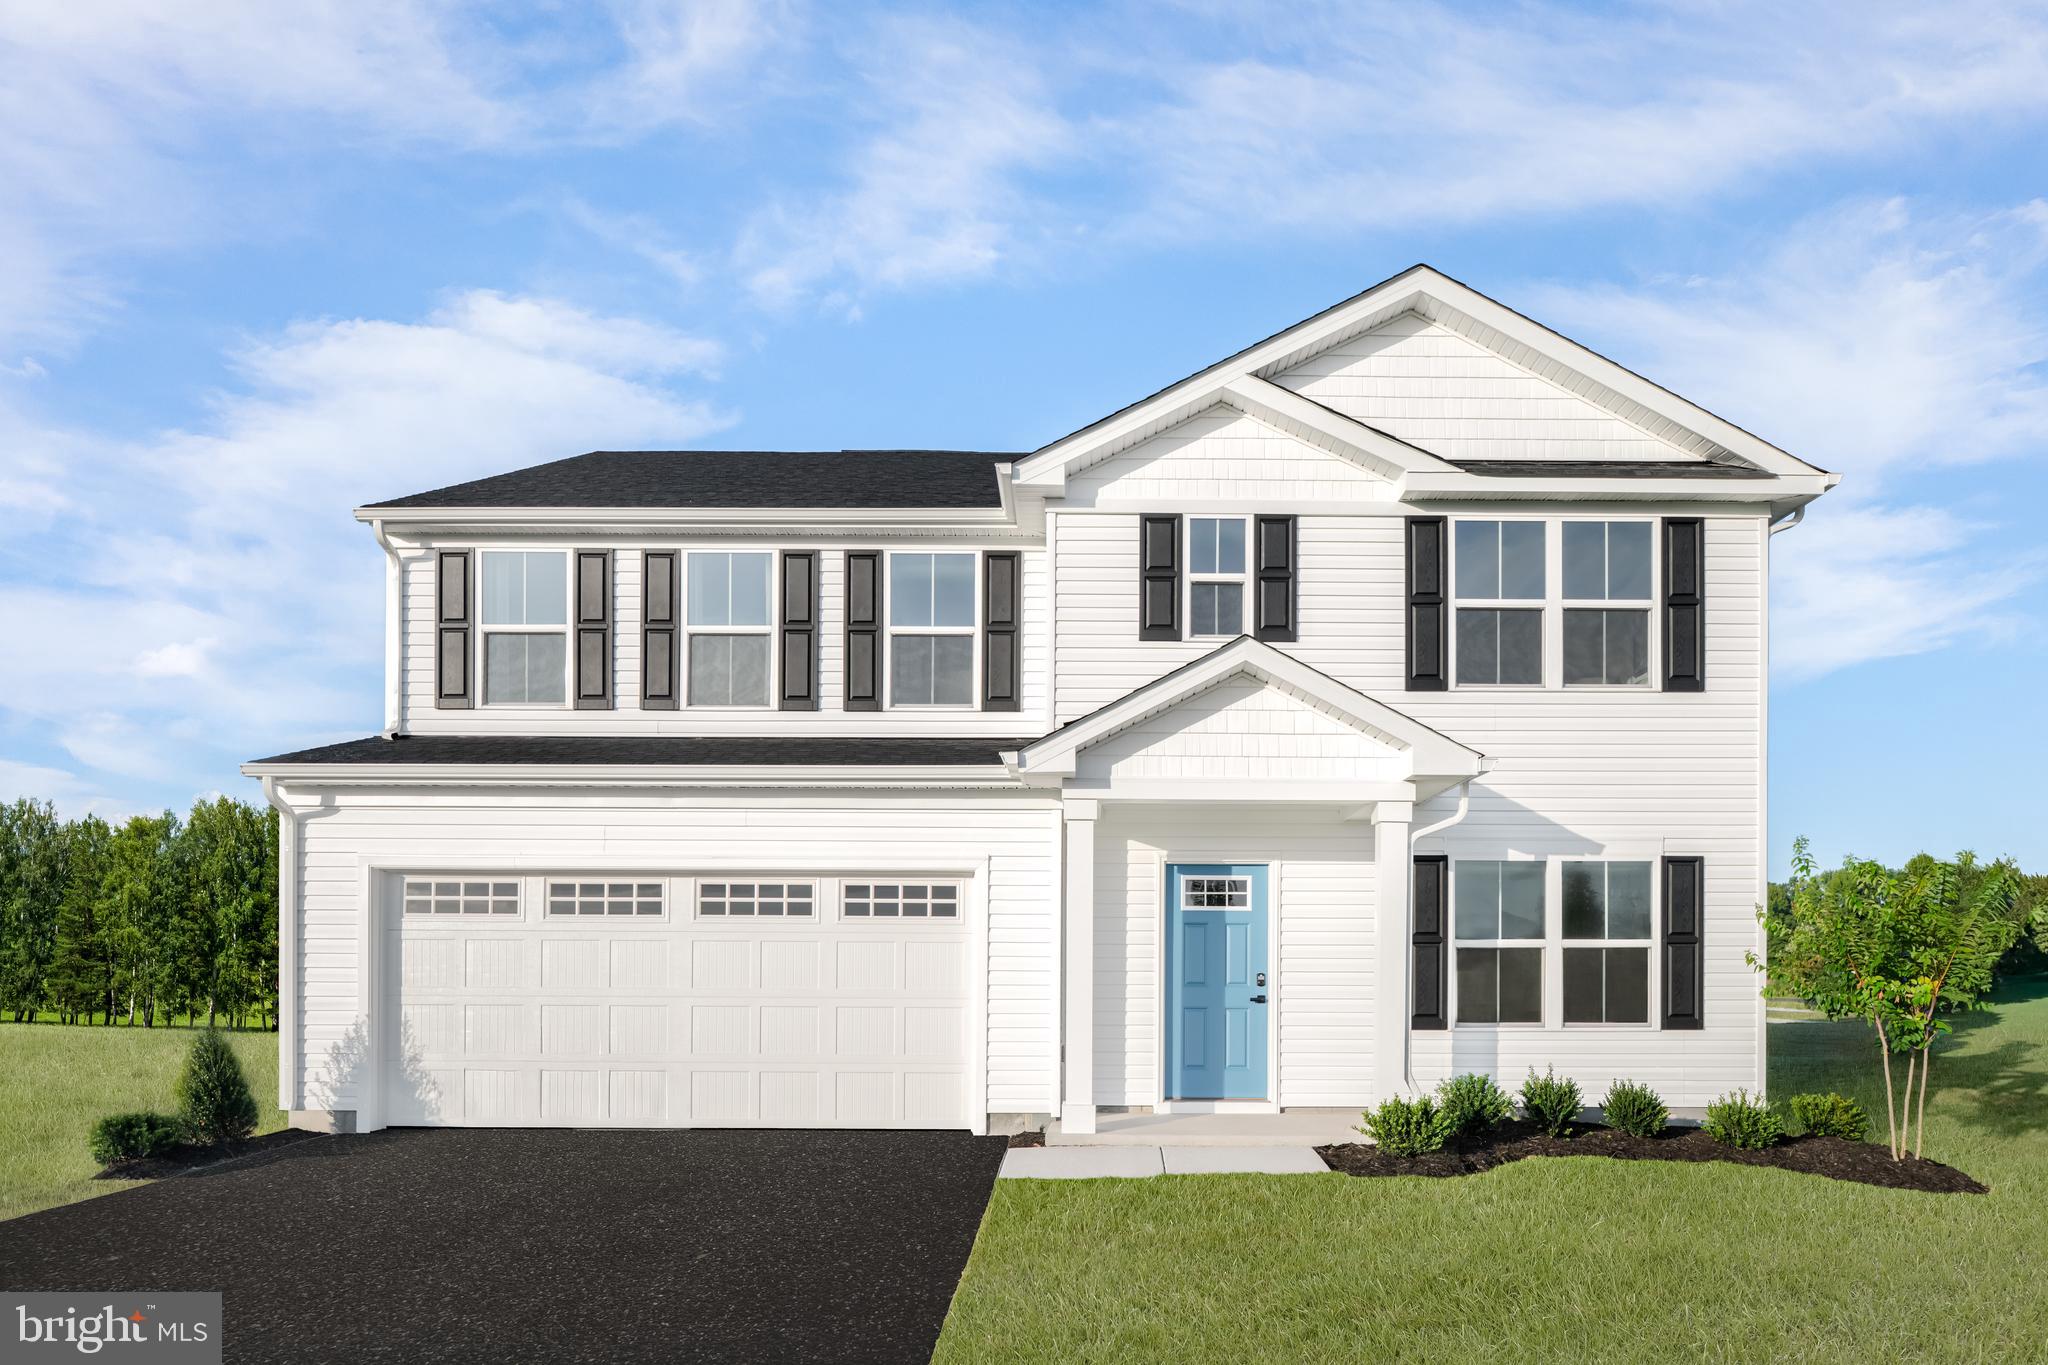
The Dallas Floor Plan | TO-BE-BUILT The Dallas offers 1,831 finished square feet above grade, with a finished lower level bringing the home to approximately 2,334 total finished square feet. This four-bedroom, two-and-a-half-bath home combines an open-concept main level, a dedicated flex room, four bedrooms upstairs, and additional finished living space in the basement for a layout designed to grow with you. For a limited time, the finished basement recreation room is included at base price, providing valuable additional space for entertaining, a home office, hobbies, fitness, media, or simply relaxing. The basement also provides additional storage and future flexibility, with options available for bathroom rough-ins or a main-level half bath. The Dallas is part of Maronda Homes' Americana collection, featuring 9-foot ceilings on the main level for an even more open and spacious feel. The main level centers around a large kitchen with granite countertops, stainless Samsung smart appliances, a generous island with additional seating and storage, abundant lighting, a window over the sink, and an exterior-vented range hood. A dedicated 10'9" x 9'6" flex room provides a convenient space for a home office, study, playroom, or additional living area. Upstairs, all four bedrooms are located together for convenient family living, along with a second-floor laundry room. The exceptionally spacious primary suite offers one of the largest bedrooms in the South Brook collection, along with a large walk-in closet and private bath. The standard Silver Bath Package includes a double vanity, ceramic tile from floor to ceiling, a triple showerhead, and glass sliding shower door. A bathtub and linen closet are available as additional options. An optional 10' x 16' two-story sunroom extension adds 320 square feet of additional finished living space across the main and lower levels, bringing the potential finished area to approximately 2,654 square feet. Luxury vinyl plank flooring comes standard throughout much of the main level, providing a durable and attractive finish for everyday living. Starting at $378,990, the Dallas offers the space and flexibility of a larger family home while maintaining a thoughtfully organized floor plan. Remaining homesites feature walk-out basements, with select homesites backing to wooded areas along the protected stream preserve. Built by Maronda Homes and backed by a 10-year structural warranty, the Dallas combines quality construction, thoughtful design, and the opportunity to personalize your home with available options and finishes. 📍 Come tour our model home at 174 Grayling Rd, Inwood, WV, and see the South Brook community for yourself. 📸 Photos are of a similar home. Actual features, finishes, and options may vary.
Features & Amenities
Interior
-
Other Interior Features
Kitchen Island, Pantry, Recessed Lighting, Walk-In Closet(s), Other, High Ceilings, Open Floorplan
-
Total Bedrooms
4
-
Bathrooms
2
-
1/2 Bathrooms
1
-
Above Grade Finished Area
1831.0
-
Basement YN
YES
-
Cooling YN
YES
-
Cooling
Central Air, Heat Pump, Electric
-
Fireplace YN
NO
-
Heating YN
YES
-
Heating
Exhaust Fan, Electric, Heat Pump
-
Pet friendly
Yes
Exterior
-
Garage
Yes
-
Garage spaces
2
-
Construction Materials
Asphalt, Batts Insulation, Blown-In Insulation, Spray Foam Insulation, Vinyl Siding, Other
-
Other Exterior Features
Lighting, Rain Gutters
-
Parking
Garage Door Opener, Asphalt, Garage, Driveway, Attached
-
Pool
No
-
Waterfront YN
NO
Area & Lot
-
Lot Size(acres)
0.19
-
Lot Size(square feet)
8,250
-
Property Type
Residential
-
Property Sub Type
Single Family Residence
-
Architectural Style
Traditional
Price
-
Sales Price
$378,990
-
Financing Options
Cash, Conventional, FHA, USDA, VA, Other
-
Sq. Footage
2,334
-
Price/SqFt
$162
HOA
-
Association
YES
-
Association Fee
$51
-
Association Fee Frequency
Monthly
-
Association Fee Includes
N/A
Property Resources
-
Horse Property
NO
School District
-
Elementary School
VALLEY VIEW
-
Middle School
MOUNTAIN RIDGE
-
High School
MUSSELMAN
Property Features
-
New Construction
YES
-
Association Amenities
Dog Park
-
Foundation Details
Concrete Perimeter, Slab, Other
-
Senior Community YN
NO
-
Sewer
Public Sewer
-
Water Source
Public
Schedule a Showing
Showing scheduled successfully.
Mortgage calculator
Estimate your monthly mortgage payment, including the principal and interest, property taxes, and HOA. Adjust the values to generate a more accurate rate.
Your payment
Principal and Interest:
$
Property taxes:
$
HOA fees:
$
Total loan payment:
$
Total interest amount:
$
Location
County
BERKELEY
Elementary School
VALLEY VIEW
Middle School
MOUNTAIN RIDGE
High School
MUSSELMAN
Listing Courtesy of Richard Kenneth Bryan, New Home Star Virginia, LLC
RealHub Information is provided exclusively for consumers' personal, non-commercial use, and it may not be used for any purpose other than to identify prospective properties consumers may be interested in purchasing. All information deemed reliable but not guaranteed and should be independently verified. All properties are subject to prior sale, change or withdrawal. RealHub website owner shall not be responsible for any typographical errors, misinformation, misprints and shall be held totally harmless.

Salesperson, Realtor
Vonte Kirby
Call Vonte today to schedule a private showing.

* Listings on this website come from the FMLS IDX Compilation and may be held by brokerage firms other than the owner of this website. The listing brokerage is identified in any listing details. Information is deemed reliable but is not guaranteed. If you believe any FMLS listing contains material that infringes your copyrighted work please click here to review our DMCA policy and learn how to submit a takedown request.© 2024 FMLS.
Related Properties
INWOOD
1854HB KETCHUM DRIVE
5 Beds
3 Baths
2,540 Sq.Ft.
$417,990
MLS#: WVBE2051668

INWOOD
Lot 18 LARIMAR LANE
4 Beds
2 Baths
1,927 Sq.Ft.
$406,600
MLS#: WVBE2053180

INWOOD
Lot 18 LARIMAR LANE
4 Beds
2 Baths
1,927 Sq.Ft.
$397,600
MLS#: WVBE2053178

INWOOD
Lot 18 LARIMAR LANE
3 Beds
2 Baths
1,465 Sq.Ft.
$373,100
MLS#: WVBE2053172

INWOOD
Lot 18 LARIMAR LANE
3 Beds
2 Baths
1,441 Sq.Ft.
$376,100
MLS#: WVBE2053154

INWOOD
Lot 18 LARIMAR LANE
3 Beds
2 Baths
1,874 Sq.Ft.
$403,100
MLS#: WVBE2053176

INWOOD
236 SURPLUS ROAD
4 Beds
2 Baths
2,200 Sq.Ft.
$410,000
MLS#: WVBE2053822

INWOOD
TBD BOISE ROAD
4 Beds
2 Baths
1,911 Sq.Ft.
$419,990
MLS#: WVBE2054066

INWOOD
TBD BOISE ROAD
3 Beds
2 Baths
1,250 Sq.Ft.
$415,990
MLS#: WVBE2054070

INWOOD
TBD BOISE ROAD
3 Beds
2 Baths
1,253 Sq.Ft.
$422,990
MLS#: WVBE2054034
.png)