Properties

Browse or get in touch to schedule a walkthrough.

  • Nearby me
Price range

Popular Features

Community Features

Association

Property Features

Waterfront

View

Exterior Features

Interior Features

Style

10000 properties match your criteria

Updated 1 minute ago

E-Alert name

Berkeley County’s Premier Planned Community featuring a clubhouse, swimming pools, walking trails, lush landscaping, mountain views and more! The Cedar II is a popular RANCH floorplan (optional 2nd floor) with 3 Bedrooms, 2 Baths, and 3 car garage with full, unfinished basement. It features a main level open concept with split bedroom floorplan, family room open to kitchen with island, stainless appliances, upgraded cabinets and quartz countertops. The large primary suite includes a large walk-in closet, dual vanity, and oversized seated, tiled shower and floors in owner’s bath. Laundry is located on the main level. Numerous additional options with pricing are available to personalize your new home including the ability to add a second level and expand up to approximately 4029 sq. ft. Home and community information, including pricing, included features, terms, conditions, availability and sales procedures related to appointments subject to change without notice. All images are for illustrative purposes only and individual homes, amenities, features, and views may differ. Images may be subject to copyright. ****OFFERING UP TO $10,000 IN CLOSING ASSISTANCE WITH THE USE OF PREFERRED LENDER AND TITLE***CONTACT CO-LISITING AGENT FOR ADDITIONAL INCENTIVES.
#WVBE2026032

MARTINSBURG

412 HILLSDALE PLACE

3 Beds

2 Baths

2,064 Sq.Ft.

$493,274

MLS#: WVBE2026032

Discover this charming 3-bedroom, 2-bathroom rancher in the sought-after Arcadia Springs community of Martinsburg. Offering almost 1,600 sq. ft. of comfortable, one-level living, this home features an open floor plan, a modern kitchen with ample cabinetry, and a spacious primary suite with a private bath. The cozy living area is perfect for relaxing, while the attached garage provides convenience and extra storage. Located just minutes from shopping, dining, and major commuter routes, this home offers both comfort and accessibility.
#WVBE2037710

MARTINSBURG

91 NORFOLK LANE

3 Beds

2 Baths

1,576 Sq.Ft.

$330,000

MLS#: WVBE2037710

Immediate Delivery! Now offering 3% in closing costs! Standard upgrades include, tiled shower in primary bathroom, slow close cabinets, granite countertops and more. Lower Level includes a bedroom with a large walk-in closet, full bathroom and large recreation room. On the middle level you will see an open concept with a L-shaped kitchen, half bath, room for dining area and large family room. The upper level consists of large primary bedroom, primary bathroom with tiled shower and walk-in closet. Another primary bedroom with bathroom and walk in closet.
#WVBE2031304

KEARNEYSVILLE

182 WHITE VIOLET WAY

3 Beds

3 Baths

1,891 Sq.Ft.

$285,000

MLS#: WVBE2031304

Impeccable updated ranch in the convenient Spring Hill neighborhood! Absolutely adorable 3 bedroom home! Upgrades include sturdy 6” thick exterior wall construction, all fresh paint throughout, all new upgraded plank floors, kitchen appliances & washer/drier,  countertops, freshly stained deck,  new storm door, fresh custom painted garage floor, new HVAC, paved driveway, and so much more! It’s truly move-in ready. A fast closing is possible if you’re in a hurry.
#WVBE2038194

INWOOD

506 DICKENSON DRIVE

3 Beds

2 Baths

1,008 Sq.Ft.

$289,900

MLS#: WVBE2038194

ESTIMATED DELIVERY: JANURARY 2026!!
Welcome to the Allegheny! This new two-story townhome has a smart layout that offers space and convenience. Upon entry is the living area, which includes a welcoming Great Room with direct access to the dining area and a fully equipped kitchen, which is suited with Barnett Maple cabinets in Slate and White Ornamental granite countertops. The top floor is occupied by two secondary bedrooms and a tranquil owner’s suite, which comes with a full bathroom and walk-in closet to ensure enhanced comfort. Washer and dryer included in the price!

Located in a desirable Berkely County neighborhood, Rocky Ridge, this home is within easy reach of schools, parks, and shopping, making it the perfect blend of convenience and tranquility. Don’t miss the chance to make this your dream home! Pre- construction pricing!

Prices and features may vary and are subject to change. Photos are for illustrative purposes only.
#WVBE2046722

KEARNEYSVILLE

63 WHITE VIOLET LOT 2 ALLEGHENY

3 Beds

2 Baths

1,481 Sq.Ft.

$259,990

MLS#: WVBE2046722

INVESTOR SPECIAL! Check out this 1979 single wide that is in need of major rehab. This parcel can house two mobiles with a simple tap in into the current well and septic, via county approval. A second electrical pole already exists. No restrictions.
#WVBE2024138

HEDGESVILLE

3792 ALLENSVILLE ROAD

2 Beds

1 Baths

1,768 Sq.Ft.

$58,000

MLS#: WVBE2024138

All offers must be submitted with highest and best by Tuesday March 12th, 2024 by 5 p.m.
#WVMO2004206

BERKELEY SPRINGS

18 WHIPPORWILL COURT

5 Beds

3 Baths

3,250 Sq.Ft.

$399,000

MLS#: WVMO2004206

4 Beds 3.5 Baths Crafton II - Pending Listing *Photos may not be of actual home. Photos may be of similar home/floorplan if home is under construction or if this is a base price listing
#WVJF2014072

CHARLES TOWN

122 ARAGON DRIVE

4 Beds

3 Baths

2,674 Sq.Ft.

$463,760

MLS#: WVJF2014072

Two lots totaling 6.223 wooded acres with a well and 5 bedroom septic system already installed. Southern Morgan County in a small subdivision. The lots are located with frontage on county and subdivision roads, has a small stream on property.  There is the possibility of western winter views from the lots.  Come build your new home.
#1002303414

BERKELEY SPRINGS

1 DEERWOOD LANE

None Beds

None Baths

6.22 acres

$55,000

MLS#: 1002303414

Gorgeous Colonial on a large corner lot! 3 Bedrooms, 2.5 Bathrooms, Kitchen has an island, upgraded counters, top-of-the-line stainless steel appliances, and 2 pantry closets, open to Family Room with gas fireplace.  The formal Dining Room, Living Room, and half bath round out the main level.  Upstairs you'll find 3 Bedrooms including a large Primary suite with a walk-in closet and full Bathroom featuring a double vanity, jacuzzi tub, and walk-in shower with dual shower heads.  The finished Basement provides additional living space with an awesome rec room and plenty of storage.  Luxury vinyl plan flooring throughout the main level and Basement, newer carpet upstairs. Outside you can enjoy the covered front porch, rear deck, and the large fenced in yard.  Plenty of parking with the attached 2-car garage.  Recent updates include a new roof in 2024 and new central air system in 2023.  Convenient location close to shopping, restaurants, and interstate.
#WVBE2030704

MARTINSBURG

82 CORBIN HEIGHTS WAY

3 Beds

2 Baths

2,306 Sq.Ft.

$389,999

MLS#: WVBE2030704

This single-family detached home in Keyser, WV, offers three bedrooms and a full, unfinished basement. Lots of updates throughout. Enjoy the covered porch and the sizeable yard! Accessibility upgrades include the ramp to the front door and levered door handles. This home offers comfort and style on a rural lane just minutes from downtown Keyser.
#WVMI2004040

KEYSER

71 BODDY LANE

3 Beds

1 Baths

1,056 Sq.Ft.

$1,500

MLS#: WVMI2004040

Nestled among mature trees, this charming 3-bedroom, 1-bath rancher offers a cozy and inviting atmosphere. The generous size great room features a high ceiling, adding to the home’s spacious feel. With an updated HVAC system (6 years old) and a durable metal roof (7 years old), this property is both efficient and low-maintenance. Enjoy the secluded setting, surrounded by nature, while still being conveniently located for everyday necessities. A perfect retreat for those seeking peace and privacy!
#WVBE2041280

HEDGESVILLE

499 THE WOODS ROAD

3 Beds

1 Baths

1,088 Sq.Ft.

$265,000

MLS#: WVBE2041280

**UP TO $12,500 CLOSING COST ASSISTANCE AVAILABLE ON SELECT HOMES, FOR PRIMARY RESIDENCE WITH USE OF APPROVED LENDER AND TITLE!**
Live the Huntfield lifestyle in Charles Town's largest planned community ideally situated along the rolling hills of the Blue Ridge Mountains! Welcome to the Bridgeport II, a place where style meets functionality! Crossing the threshold, you'll find an open concept layout that includes a bright gathering room with an optional fireplace, a spacious kitchen with a large island and walk-in pantry, a mudroom, a powder room, and a flex room or main level bedroom. Moving upstairs, you'll discover a private primary suite that comes with a sizable walk-in closet and luxurious bathroom featuring a dual sink vanity, a large tub, and a walk-in shower. Beyond the primary suite, you will find additional bedrooms, a hall bathroom, and a laundry room on the second level. Need additional storage space? Consider a finished basement or recreation room; the options are endless with this flexible and versatile floor plan! *Photos may not be of actual home. Photos may be of similar home/floorplan if home is under construction or if this is a base price listing.
#WVJF2018922

CHARLES TOWN

87 MARQUEE FARM ROAD

4 Beds

4 Baths

3,738 Sq.Ft.

$651,635

MLS#: WVJF2018922
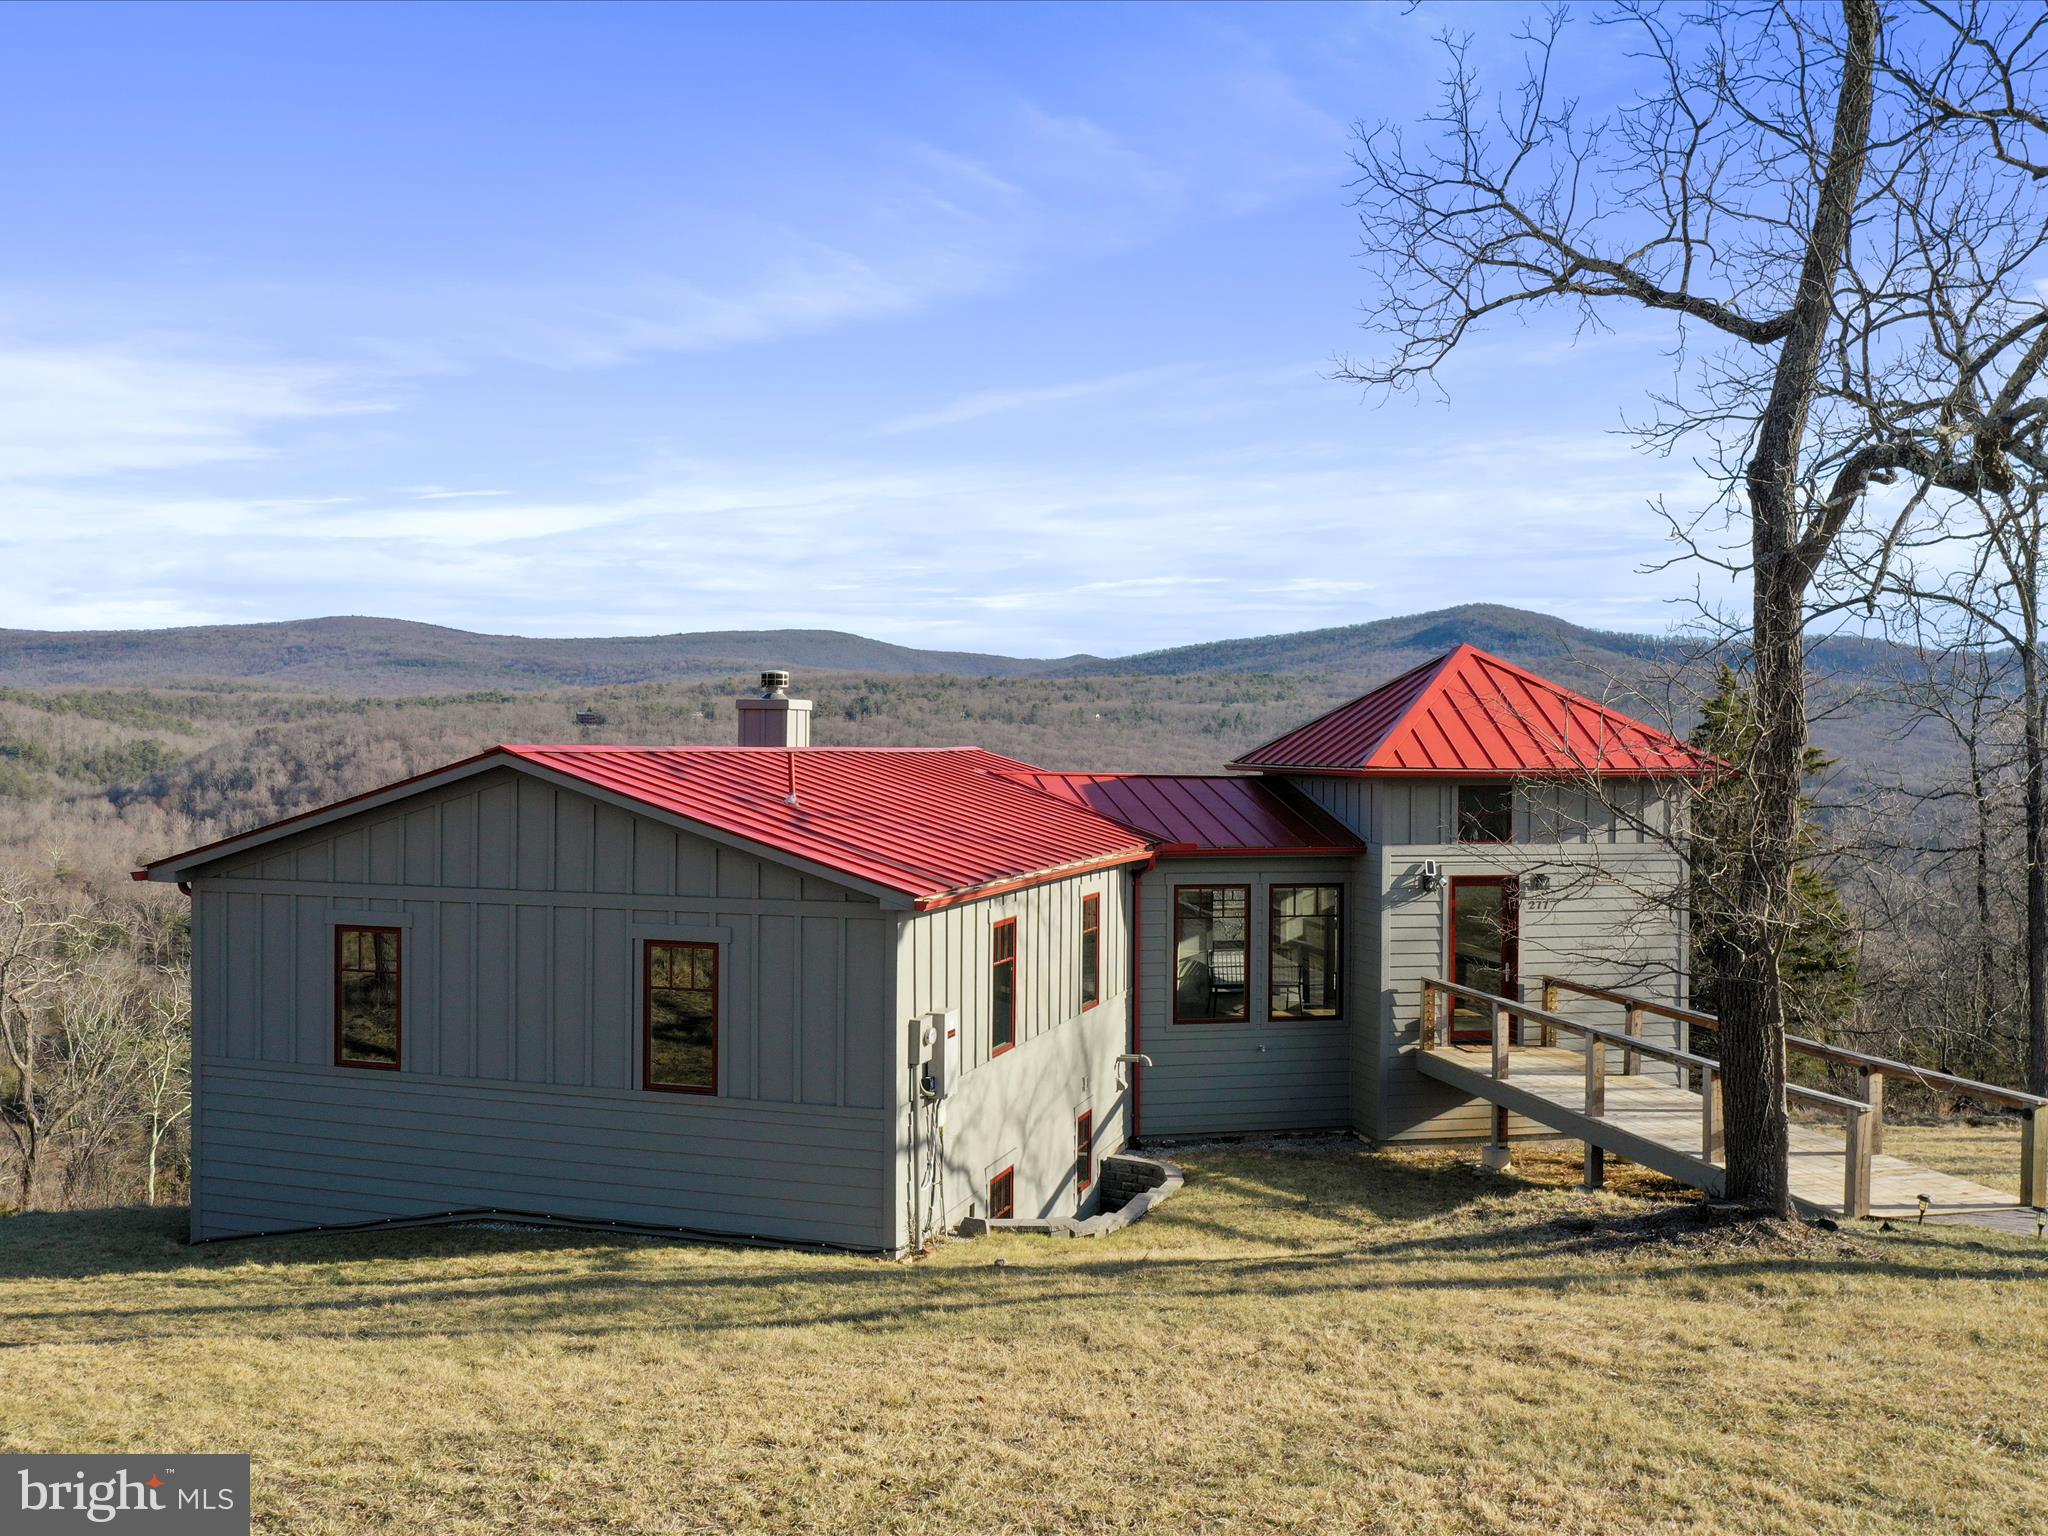
A Modern Mountain Retreat with Stunning Views! Perched high above the beauty of the Lost River Valley, this home features 3 bedrooms and 3.5 bathrooms, positioned to embrace panoramic mountain views of the George Washington National Forest from nearly every corner of the home inside and out. Step inside to a light-filled entry foyer, where walls of windows frame the awe-inspiring mountain landscape, flooding the space with natural light. The open-concept living, dining, and kitchen area is designed for effortless flow, featuring wide-plank wood floors that enhance the home’s modern-rustic aesthetic. The living room is anchored by a wood-burning fireplace, offering a cozy focal point perfect for gathering with family and friends, all while enjoying the ever-changing views. The gourmet kitchen is well-appointed with stainless steel appliances, a 5-burner gas range, a built-in microwave over the stove, a dishwasher, and a wine captain. A half bath is conveniently located nearby for guest comfort.  Located on the entry level, the primary suite is a private sanctuary, offering a walk-in closet, a full bathroom with double vanity, a walk-in tiled shower, and a Toto Washlet toilet. Large windows bring the outdoors in, ensuring that even from bed, you wake up to breathtaking scenery. The lower level expands the home’s living space, featuring a foyer/mudroom, a comfortable secondary living area with a gas Jøtul stove, and two additional bedrooms. Each bedroom includes its own en-suite full bathroom with a walk-in tiled shower, providing privacy and comfort for guests.
Designed for year-round enjoyment, the home features a large screened-in porch with exposed beams and a large sunny deck, ideal for entertaining. For the ultimate relaxation, a Nordic Spa hot tub sits on a private concrete patio, offering total seclusion and uninterrupted panoramic mountain views.  The property is sited on 5.01 acres, equipped with a private well, 20 kW Generac generator, and a buried propane tank, ensuring energy efficiency and peace of mind. The standing seam metal roof enhances both durability and architectural appeal, while cable railings add to the home’s contemporary charm. Adding to its appeal, the home is offered furnished, making it a completely turnkey opportunity for those looking for a seamless transition into mountain living. Located within the highly desirable Lost River Valley Property Owners Association, this home offers fiber optic internet, underground utilities, and well-maintained private roads for seamless connectivity and convenience. Situated near Lost River State Park, Trout Pond Recreation Area, and an array of outdoor adventures, with easy access to local markets, restaurants, and boutique shops. Less than two miles away, the Guesthouse Lost River, an award-winning inn, offers fine dining, a bar, lounge, and regular entertainment, further enhancing the experience of mountain living. This home presents an exceptional opportunity for those seeking an unparalleled lifestyle in the heart of Lost River Valley. Visit the Interactive Virtual Tour & Video-Walkthrough links to explore this incredible home!
#WVHD2002578

LOST RIVER

277 TOMS KNOB APPROACH RD

3 Beds

3 Baths

2,592 Sq.Ft.

$749,000

MLS#: WVHD2002578

**UP TO $20,000 CLOSING COST ASSISTANCE AVAILABLE ON SELECT HOMES, FOR PRIMARY RESIDENCE WITH USE OF APPROVED LENDER AND TITLE!**
Live the Huntfield lifestyle in Charles Town's largest planned community ideally situated along the rolling hills of the Blue Ridge Mountains! The Clemson plan is our model home! Come and see why!! This plan is the Goldilocks plan because it’s not too big, it’s not too small, it’s just right! Open concept kitchen with a large island. The main level also offers a study that would be perfect for a home office. The primary suite includes an oversized walk-in closet, dual sink vanity, and seated shower. The basement includes a finished rec area and a full bathroom. *Photos may not be of actual home. Photos may be of similar home/floorplan if home is under construction or if this is a base price listing.
#WVJF2016790

CHARLES TOWN

657 LORD FAIRFAX STREET

4 Beds

2 Baths

3,291 Sq.Ft.

$455,050

MLS#: WVJF2016790

1 ... 288 289 290 291 292 ... 666
* Listings identified with the FMLS IDX logo come from FMLS and are held by brokerage firms other than the owner of this website. The listing brokerage is identified in any listing details. Information is deemed reliable but is not guaranteed. If you believe any FMLS listing contains material that infringes your copyrighted work please click here to review our DMCA policy and learn how to submit a takedown request. © 2024. First Multiple Listing Service, Inc.

Send a message

Message successfully sent.

Your message

What is 3 + 4 ?

Reason for contacting?

I agree to receive email communication and understand I can unsubscribe at any time.

I agree to be contacted by Charis Realty Group - Christine Issler, Broker via call, email, and text for real estate services. To opt out, you can reply 'stop' at any time or reply 'help' for assistance. You can also click the unsubscribe link in the emails. Message and data rates may apply. Message frequency may vary. Privacy Policy

Sign Out

Virtual Assistant

Would you like to take the next step with this property? We can help you schedule a showing or virtual tour, or send you more details.

Yes, I would like more information.

Thank You for Your Reply, One of Our Agents will contact you as soon as possible

No, maybe later.

Thank you, you can always contact me via email, phone number or through the contact form.

Realhub AI

Lucy - Your AI-Powered Realtor

Update Your Temporary Password

Personalize your search

Enter your email and we'll notify you immediately when new listings match what you're looking for.

or enter email address

Already have an account ? Login here

Continue your home search

I agree to receive communications and understand I can unsubscribe at any time.

I agree to be contacted by Charis Realty Group - Christine Issler, Broker via call, email, and text for real estate services. To opt out, you can reply 'stop' at any time or reply 'help' for assistance. You can also click the unsubscribe link in the emails. Message and data rates may apply. Message frequency may vary. Privacy Policy

Already have an account ? Login here

We use cookies

We use cookies primarily for analytics to enhance your experience. By accepting, you agree to our use of these cookies. You can manage your preferences or learn more about our cookies policy.
