Properties

Browse or get in touch to schedule a walkthrough.

  • Nearby me
Price range

Popular Features

Community Features

Association

Property Features

Waterfront

View

Exterior Features

Interior Features

Style

10000 properties match your criteria

Updated 1 minute ago

E-Alert name

Wonderful Villa on the 10th hole in sought after Locust Hill Golf Course community. This home features 3 primary bedrooms each with its own bathroom. The first floor contains a living room ,hardwood floors and gas fireplace with a door that leads to your large back deck.  A new country kitchen with granite countertops, ceramic tile floors, new appliances and a pantry.  Primary bedroom with walk in closet, a full bath and access to the back deck. A second bedroom on the first floor with its own bathroom great for guests. Large foyer with hardwood floors, a half bath and separate laundry room with a sink complete the first floor. The second floor contains its own private suite with large bedroom, walk in closet, den, full bathroom and lots of extra storage. Mature landscaping, new roof in 2018, newer HVAC units, new hot water heater and a one car garage with remote complete this home. A Must See. Set up an appointment today.
#WVJF2020078

CHARLES TOWN

215 BROOKLINE DRIVE

3 Beds

3 Baths

2,282 Sq.Ft.

$414,000

MLS#: WVJF2020078

**A Custom-Built Masterpiece Like No Other**

Welcome to a truly extraordinary home where timeless craftsmanship meets luxurious living. This stunning custom-built estate is brimming with incredible features and elegant touches that elevate it far beyond the ordinary.

From the moment you step inside, you'll be captivated by soaring 10-foot ceilings, dramatic interior and exterior columns, vaulted family room ceiling, and a breathtaking mezzanine overlook from the second floor—each detail thoughtfully designed to impress including built in cabinets next to fireplace and on the second floor.  New stainless kitchen appliances and so much more.  The home flows seamlessly into outdoor living, featuring an elegant outdoor fireplace, a private hot tub oasis, and a striking black aluminum fence framing the property with style and security.

The garage is so nice that it feels like finished sq ft and features a half bath with water softener and storage shelves.  An amazing compliment to the 3463 Sq Ft of the house.

A perfectly functioning goldfish pond, complete with *two* cascading waterfalls, adds a serene and magical touch to the beautifully landscaped grounds. Three impeccably constructed garages, built with special brick, offer both beauty and function—an ideal space for car enthusiasts, hobbyists, or storage.

Situated on an unrestricted lot with panoramic views and surrounded by natural beauty, this home offers both privacy and possibility. Whether you're entertaining under the stars or relaxing in luxurious solitude, every corner of this residence speaks of quality, comfort, and sophistication.

This home doesn’t just have it all—it redefines what "having it all" looks like. Come experience beauty, elegance, and one-of-a-kind living. This is the dream home you've been waiting for.
#WVBE2041986

MARTINSBURG

2487 DELMAR ORCHARD ROAD

3 Beds

3 Baths

4,284 Sq.Ft.

$580,000

MLS#: WVBE2041986

**Charming Single-Level Home in the Heart of the Appalachian Mountains** Discover the perfect blend of modern living and natural beauty in this stunning 2,160-square-foot ranch home, built in 2023, nestled in a small mountain town surrounded by National Forest. This spacious home features 4 bedrooms, 2 baths, and 2 additional non-conforming bedrooms, offering ample space for a large or multigenerational families.  The master suite is a true retreat with its oversized bathroom, double sinks, and a walk-in shower. Adjacent to the master bedroom is a dedicated office suite, ideal for working from home. The modern kitchen is open and spacious, perfect for family gatherings and entertainment. The open-concept design seamlessly connects the kitchen, dining, and living areas, creating a welcoming space for all.  Each bedroom is generously sized, ensuring comfort and privacy for everyone. The property includes a detached 30 x 40 garage with power, a loft area, and a separate workshop room, catering to any professional or hobbyist's needs.  Enjoy the peace and tranquility of this secluded rural area while still having access to essential conveniences. The home is equipped with high-speed fiber optic internet service, public water, and is located less than 2 hours from Dulles International Airport and the DC Metro area. Situated on 1.86 acres of wooded privacy and with deeded access to the George Washington National Forest, this home is the perfect forever retreat for those seeking serenity and modern comforts in the heart of nature.
#WVHD2002284

WARDENSVILLE

64 BIG BEAR LANE

4 Beds

2 Baths

2,160 Sq.Ft.

$350,000

MLS#: WVHD2002284

None
#WVMO2004512

BERKELEY SPRINGS

320 BISER STREET

3 Beds

2 Baths

1,344 Sq.Ft.

$1,100

MLS#: WVMO2004512

Fixer Upper: this one is a total Rehab. Home is 3 bedroom & 2 bathrooms on 2 unrestricted acres. House has a full unfinished basement. It has a new roof and new HVAC system. Plus, a 2-car unattached garage.
#WVMO2004106

BERKELEY SPRINGS

297 BIRCH GROVE LANE

3 Beds

2 Baths

1,416 Sq.Ft.

$125,000

MLS#: WVMO2004106

New Improved Price! In town living at its best....welcome to 505 S. Rosemont Ave.  Charming stone and siding ranch style home offers  1400 Sq Ft on the main level with 3 bedrooms 1 1/2 bath.  Full basement offers great space for finishing one side while storage on the other side.  Improved basement one one side offers fireplace and rec room area that has heat and a/c .  Basement leads to an oversized attached garage and backyard access.   So much possiblities with this home in space.  Large kitchen, hardwood floors, 12X14 covered concrete side porch, fireplaces, newer gas furnace/ central AC and roof all within last 8 years.   Schedule your visit today!
#WVBE2033526

MARTINSBURG

505 S ROSEMONT AVENUE

3 Beds

1 Baths

1,450 Sq.Ft.

$245,000

MLS#: WVBE2033526

Welcome home to space, flexibility, and thoughtful updates! Built in 2001, this well-maintained 4-bedroom, 3.5-bath home offers room for everyone with a fully finished basement and versatile living spaces throughout.

The main level features a beautifully remodeled kitchen with durable LVP flooring that flows throughout, creating a clean and modern feel. The inviting living room is anchored by a cozy gas fireplace, perfect for relaxing evenings. A separate dining room provides space for gatherings, while a separate flex room—currently used for homeschooling—offers endless possibilities as a home office, playroom, or study.

Upstairs, you’ll find three comfortable bedrooms, including the primary suite with a private ensuite bath. Bedrooms two and three share an additional full hall bathroom, and a charming loft reading nook creates the perfect quiet retreat.

The finished basement expands the living space even further, featuring a large family room/game room, a laundry room, and a fourth bedroom with proper egress and its own full bathroom—ideal for guests, extended family, or private living quarters. An owned water softener system is also included.

Outside, the property continues to impress with an attached two-car garage offering additional storage and a dedicated camper/RV parking pad on its own concrete slab next to the garage. The rear yard includes a playground set and enjoys peaceful views of a neighboring farm pond, adding a touch of countryside charm to everyday living.

This home offers the perfect blend of functionality, comfort, and outdoor enjoyment—ready for its next chapter.
#WVBE2049020

MARTINSBURG

77 AZTEC DRIVE

4 Beds

3 Baths

2,057 Sq.Ft.

$375,000

MLS#: WVBE2049020

Dan Ryan Builders now at Kensington Terrace offers spacious, affordable 3 level townhomes for August delivery. This beautiful end unit has stylish features like an island kitchen with stainless appliances, wood floors & 42" cabinets all open to a bright morning room, huge master suite has deluxe double vanity bath. Walkout lower level to finish later! Near airport & I81 & Business Park.
#1000561969

MARTINSBURG

12 BRITANIA COURT

3 Beds

2 Baths

1,500 Sq.Ft.

$139,990

MLS#: 1000561969

This grey-stained cedar-sided chalet tucked in the trees is an artist’s dream and a nature lover’s retreat! This meticulously maintained home welcomes you with warmth and character at every turn. Nestled in a private setting near the Potomac River—complete with deeded river access—you’ll enjoy peaceful surroundings just 10 minutes from vibrant Shepherdstown, WV.
Inside, the layout is both modern and functional. The main level features an open kitchen with stainless steel appliances that flows into a vaulted dining and living area centered around a cozy wood-burning fireplace. A main-level bedroom and full bathroom offer easy accessibility, and the convenient laundry room walks out directly to the backyard. Upstairs, a lofted flex area leads to a second bedroom and full bathroom—ideal for guests, a home office, or creative space.
The partially finished basement is a standout feature, offering a walk-out to the lower patio and a full entertainment room complete with a projector and screen—your own private movie night haven! There's also an unfinished room perfect for storage or future customization.
Outside, the spacious deck and lower patio invite you to relax, entertain, and connect with the surrounding natural beauty. A large detached garage adds even more space for hobbies or gear. Whether you're looking for a full-time home or a weekend escape, this one-of-a-kind chalet offers the perfect mix of tranquility, modern design, and access to both river adventures and the lively energy of a nearby college town. Schedule your showing today!
#WVJF2017898

HARPERS FERRY

816 DUNCAN ROAD

2 Beds

2 Baths

1,733 Sq.Ft.

$450,000

MLS#: WVJF2017898

Welcome to this spacious 3-bedroom, 2.5-bath home offering a versatile layout perfect for everyday living and entertaining. The main level features a large family room with a cozy gas fireplace, seamlessly connected to the open kitchen, creating an inviting space for gatherings. The kitchen includes new stainless-steel appliances, vinyl flooring, and an eat-in area, with additional formal living and dining rooms providing extra flexibility. Just off the kitchen, you’ll find a convenient main-level laundry room, tucked in the perfect spot for easy access. Upstairs, you’ll find three comfortably sized bedrooms with carpet throughout, including a well-appointed primary suite. A full unfinished basement offers endless possibilities for storage or future expansion, along with a two-car garage for added convenience. Don’t miss the chance to make this well-maintained home yours!
#WVJF2020850

CHARLES TOWN

19 BARREL HORSE DRIVE

3 Beds

2 Baths

2,012 Sq.Ft.

$389,900

MLS#: WVJF2020850
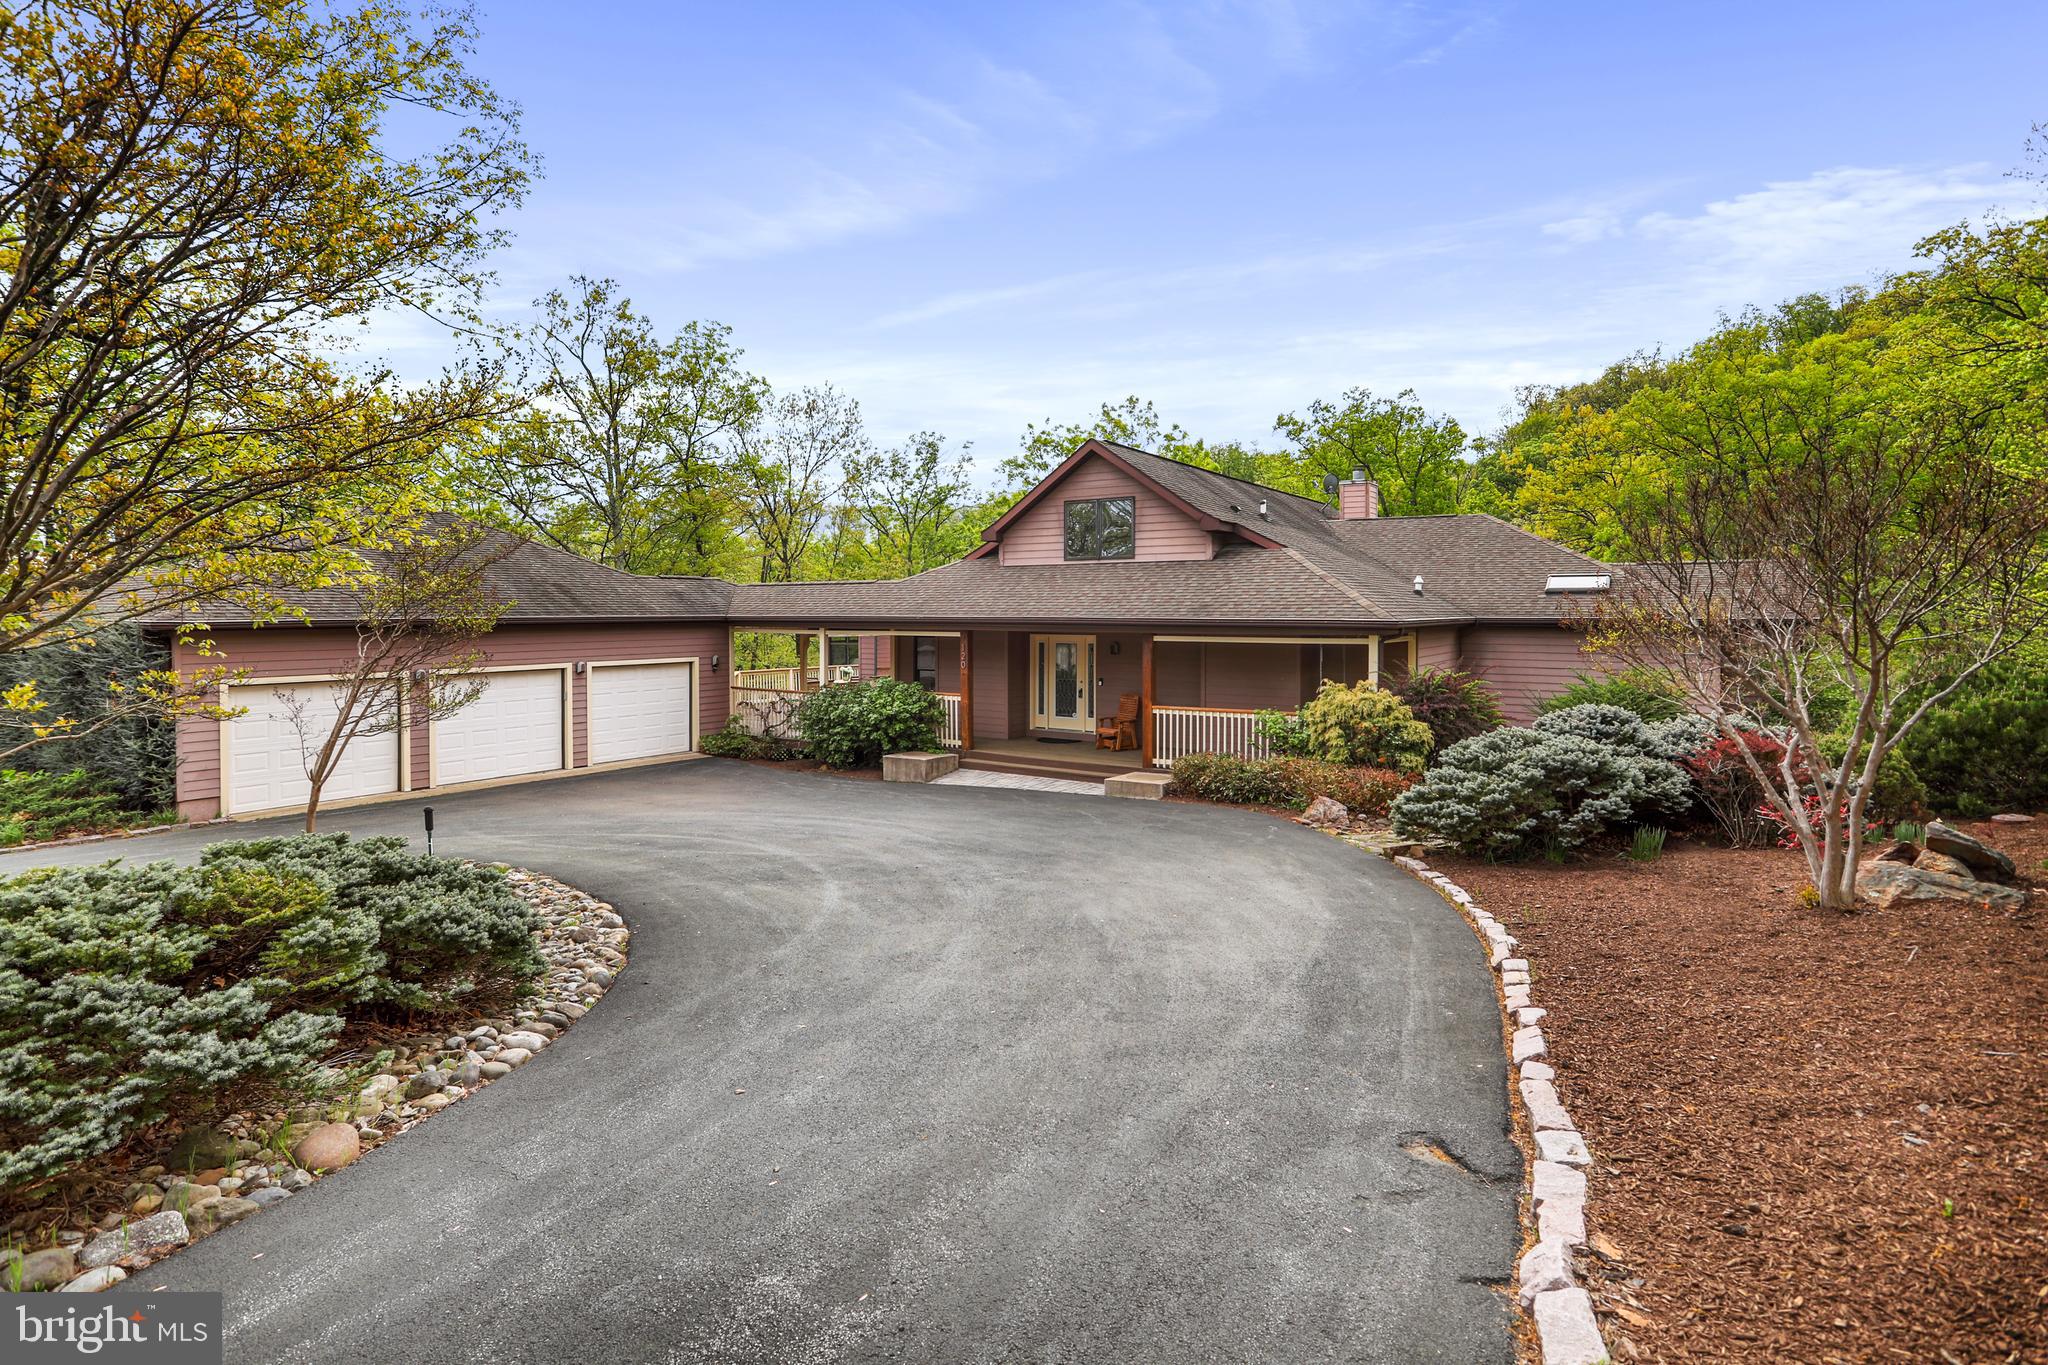
Architectural Drama Meets Resort-Style Living
Tucked high on Lookout Ridge, this extraordinary contemporary home delivers the rare blend of bold design and everyday functionality—all nestled within the sought-after community of The Woods. Built in 2001 and offering over 5,000 square feet of flexible living space, this 4-bedroom, 5-bath home is as much a private retreat as it is an entertainer’s dream, featuring an indoor lap pool, detached three-car garage with workspace, and a full lower-level apartment.

Step inside to a breathtaking main level where cathedral ceilings with exposed beams and a dramatic wall of windows welcome you into a living space bathed in natural light. Hardwood floors flow throughout the main level, complementing the open layout. The chef’s kitchen is a showpiece—quartz countertops, stainless steel commercial-grade appliances, a mobile butcher block island, and a spacious wraparound counter that flows into the fireside family room. Anchored by a floor-to-ceiling stone fireplace and surrounded by treetop views, this space is the heart of the home.

The luxurious main-level primary suite is a true sanctuary, featuring a private indoor lap pool, spa-inspired bath with a walk-in tiled shower, dual water closets, and a cedar-lined walk-in closet. A spacious solarium and an additional entertainment room with a wet bar provide serene, sunlit gathering spaces year-round. An additional main-level bedroom or home office, full bath, and large laundry room complete this level.

Upstairs, a loft bedroom with a private full bath offers comfort and privacy while overlooking the main living space below. All bedrooms are carpeted for added warmth and comfort.

The fully finished walk-out lower level is ideal for multi-generational living or effortless entertaining. It includes a private entrance, full kitchen, spacious living area, a guest full bath, and a generous bedroom suite featuring a private full bath and a massive walk-in closet. A second laundry area with a full-size stacked washer and dryer adds everyday convenience. Just off the living area, a bonus room with built-in shelving and a desk/counter workspace offers the perfect spot for a home office, studio, or hobby room. There’s also a separate utility and storage area housing a brand new 80-gallon hybrid water heater and heat pump. Durable and stylish 2’ x 2’ tile runs throughout this level.

The outdoor space is nothing short of park-like—peaceful, expansive, and thoughtfully designed. Follow the stone path to a large fire pit area surrounded by seating, perfect for gatherings under the stars. A fenced yard provides peace of mind for kids and pets alike, while expansive decks and porches create ideal spaces for entertaining or unwinding.

A circular driveway and oversized three-car garage with workspace complete this exceptional offering. Even better? This home is being sold fully furnished—completely turnkey and move-in ready. Window treatments also convey. Just bring your suitcase and settle in.

A Class A membership to The Woods Club conveys with the property, granting access to top-tier amenities including golf, indoor and outdoor swimming pools, a fitness center, tennis and pickleball courts, scenic hiking trails, and clubhouse dining. Whether you're enjoying morning coffee in the solarium, hosting dinner on the deck, or heading out for a round of golf, this home provides an effortless connection to The Woods’ resort-style lifestyle.

For those seeking a retreat that redefines contemporary living—with space to breathe, room to gather, and luxury at every turn—welcome home to 120 Lookout Ridge.
#WVBE2039304

HEDGESVILLE

120 LOOKOUT RIDGE

4 Beds

5 Baths

6,054 Sq.Ft.

$699,900

MLS#: WVBE2039304

This 3 bedroom, 3.5 bath is an end unit townhome and features a spacious living room, kitchen, and a large dining area on the main level overlooking the fenced in yard. Master suite on the upper level features vaulted ceilings. Comes with a walk-in closet and a private bath with a soaking tub. Fully finished basement offers a third full bath and a separate laundry room. Conveniently located near routes 9 and 340 with easy access to Charles Town and Harpers Ferry. Washer and dryer in unit.

Rent price includes HVAC filters and Renters Insurance.

Pets are ok on a case by case basis.

EHO.
#WVJF2012478

CHARLES TOWN

25 SNOWBERRY STREET

3 Beds

3 Baths

1,616 Sq.Ft.

$1,730

MLS#: WVJF2012478

Tired of city living?  This 3BR/2BA might just be the answer.  Located in Kearneysville, WV on Paynes Ford Rd. Just off Short Road, Leetown Pike....good access also to the V. A. and USDA Fish Hatchery, plus just a short distance to Ranson and Charles Town, WV.  Seller will offer a carpet allowance with an acceptable offer. You'll love the spacious, fenced backyard and large shed with a walk-in door and a garage door and windows. This is a custom built home with 2x 6 studs. Complete with a nice kitchen, laundry, living room with a vaulted ceiling and sliding door leading to a deck and  huge backyard, and 2-car garage. AGENT RELATED TO OWNER.  DO NOT ENTER  THE OUTBUILDING DUE TO THE AMOUNT OF ITEMS STORED IN IT.
#WVJF2013652

KEARNEYSVILLE

5248 PAYNES FORD ROAD

3 Beds

2 Baths

1,378 Sq.Ft.

$379,000

MLS#: WVJF2013652
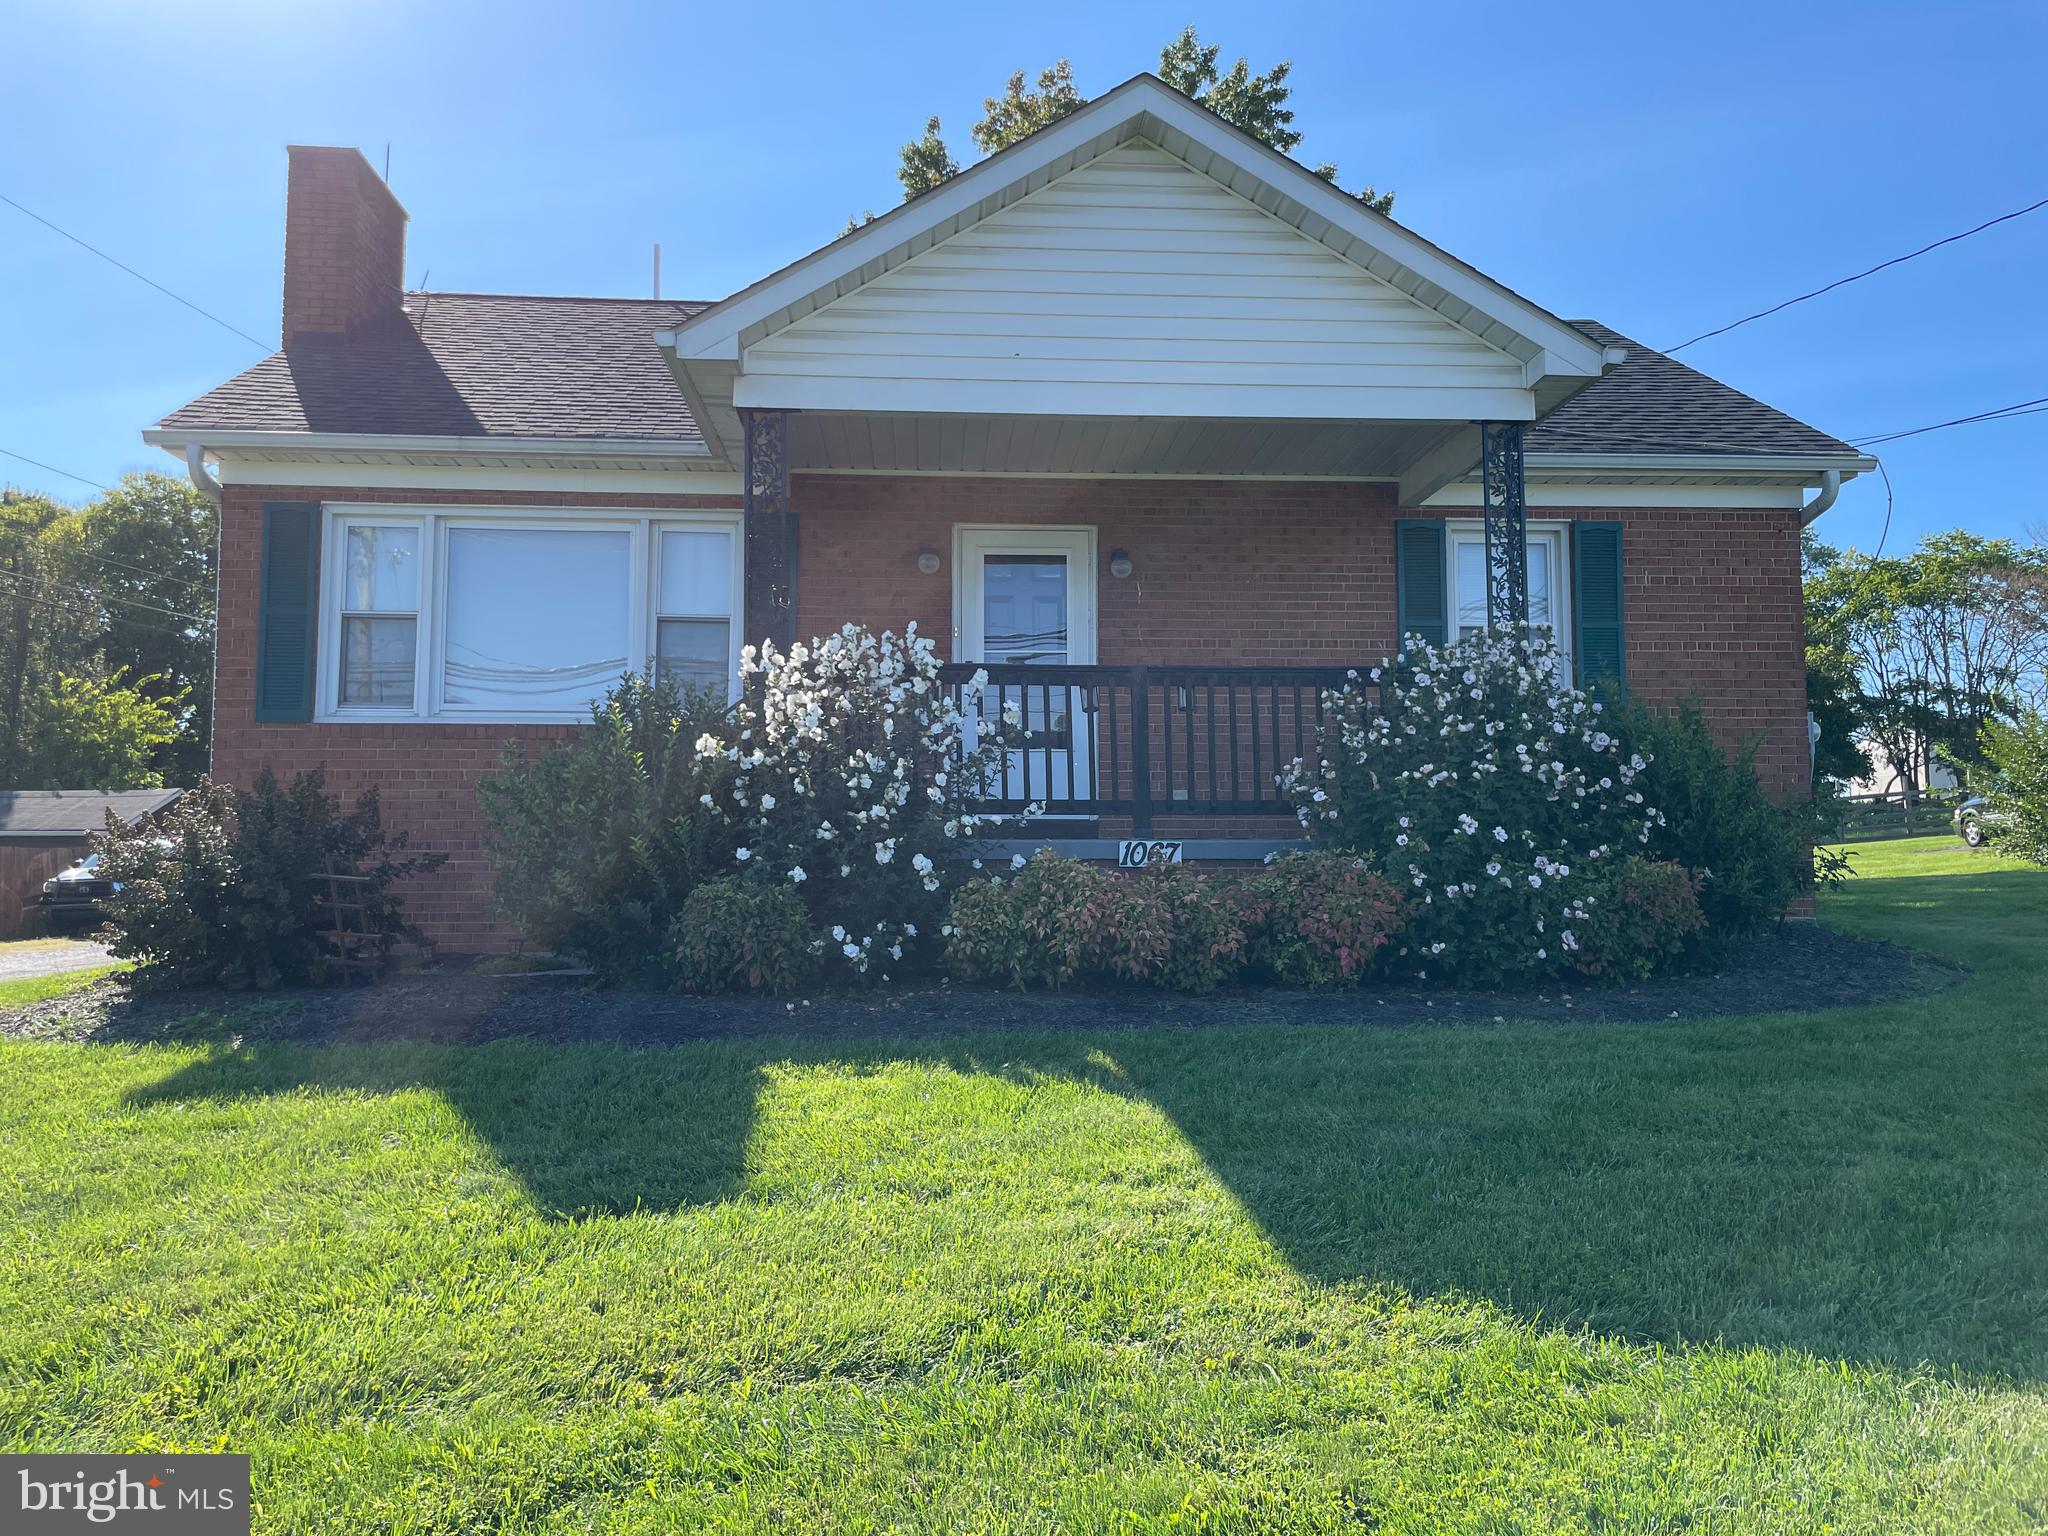
Cute Brick home offering cozy living room with fireplace, additional room off of kitchen could be used for dining room or office area.  Offering the charm of an older home with built in China cabinet and original kitchen cabinets (originally from Hagerstown) that seller has refinished immaculately.  Enclosed rear porch with steps leading to unfinished concrete basement that could be finished for more living space.  Nice size lot with additional outbuilding with electric & additional shed to store your mower & gardening tools.
 Excellent commuter location.   No HOA fees or restrictions!
#WVJF2013656

RANSON

1067 N MILDRED STREET

2 Beds

1 Baths

1,256 Sq.Ft.

$269,000

MLS#: WVJF2013656

Perfect Place for the Holidays. River Country!! let your stress and worry just melt away drifting gently down the Cacapon River. 4 bedrooms 2 baths, living and family room make this the perfect family get-a-way. The stone fireplace will warm you on those cool winter nights and the inviting stone patio with outdoor fireplace and smoker for grilling will provide years of outdoor entertaining. From the wrap around deck you'll take in the beautiful mountain views. With the river access just down the lane you'll be certain to enjoy swimming, kayaking and fishing. This home also has a weekend rental income of approximately 8,500 per yr, making it a  sound investment with the family in mind. Call Today.
#WVMO115370

GREAT CACAPON

325 AMBERWOOD LANE

4 Beds

2 Baths

1,898 Sq.Ft.

$215,900

MLS#: WVMO115370

1 ... 287 288 289 290 291 ... 666
* Listings identified with the FMLS IDX logo come from FMLS and are held by brokerage firms other than the owner of this website. The listing brokerage is identified in any listing details. Information is deemed reliable but is not guaranteed. If you believe any FMLS listing contains material that infringes your copyrighted work please click here to review our DMCA policy and learn how to submit a takedown request. © 2024. First Multiple Listing Service, Inc.

Send a message

Message successfully sent.

Your message

What is 3 + 4 ?

Reason for contacting?

I agree to receive email communication and understand I can unsubscribe at any time.

I agree to be contacted by Charis Realty Group - Christine Issler, Broker via call, email, and text for real estate services. To opt out, you can reply 'stop' at any time or reply 'help' for assistance. You can also click the unsubscribe link in the emails. Message and data rates may apply. Message frequency may vary. Privacy Policy

Sign Out

Virtual Assistant

Would you like to take the next step with this property? We can help you schedule a showing or virtual tour, or send you more details.

Yes, I would like more information.

Thank You for Your Reply, One of Our Agents will contact you as soon as possible

No, maybe later.

Thank you, you can always contact me via email, phone number or through the contact form.

Realhub AI

Lucy - Your AI-Powered Realtor

Update Your Temporary Password

Personalize your search

Enter your email and we'll notify you immediately when new listings match what you're looking for.

or enter email address

Already have an account ? Login here

Continue your home search

I agree to receive communications and understand I can unsubscribe at any time.

I agree to be contacted by Charis Realty Group - Christine Issler, Broker via call, email, and text for real estate services. To opt out, you can reply 'stop' at any time or reply 'help' for assistance. You can also click the unsubscribe link in the emails. Message and data rates may apply. Message frequency may vary. Privacy Policy

Already have an account ? Login here

We use cookies

We use cookies primarily for analytics to enhance your experience. By accepting, you agree to our use of these cookies. You can manage your preferences or learn more about our cookies policy.
