Properties

Browse or get in touch to schedule a walkthrough.

  • Nearby me
Price range

Popular Features

Community Features

Association

Property Features

Waterfront

View

Exterior Features

Interior Features

Style

10000 properties match your criteria

Updated 1 minute ago

E-Alert name
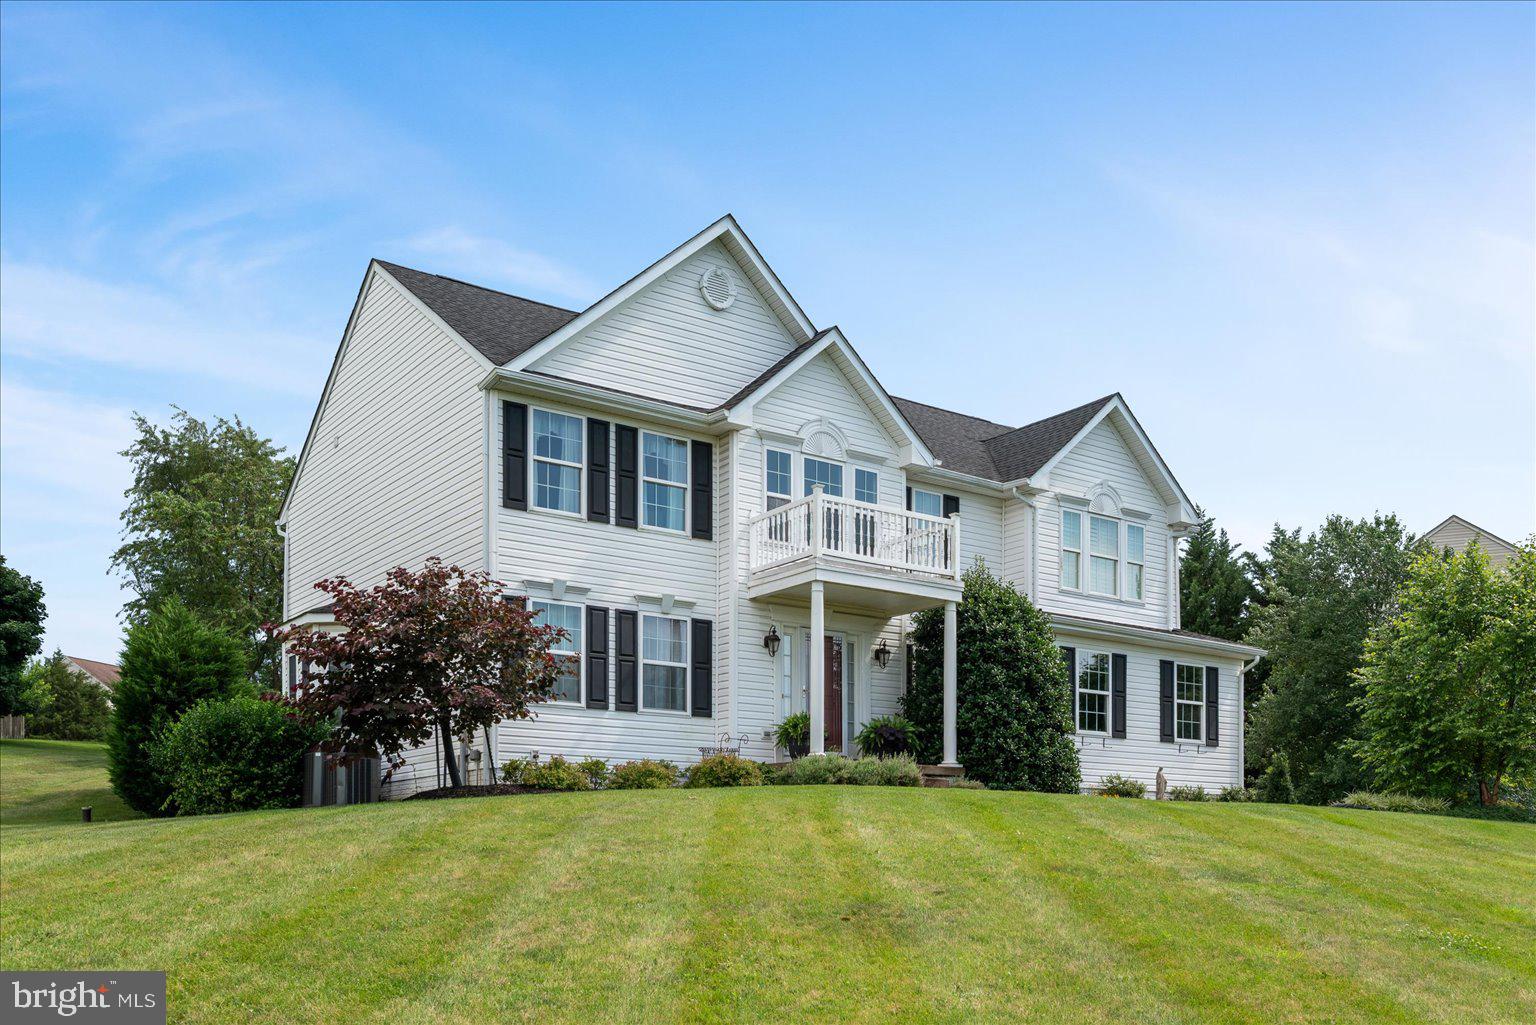
Previous buyer’s financing fell through.. Your opportunity awaits. .. Met your Dream Home… the Pinnacle...  a One owner home that has been Beautifully cared for and updated.   This Bunker Hill home features a Jaw Dropping Custom kitchen complete with Island and peninsula perfect for hosting large  crowds.   The bathrooms in this home will have you anxious to pack your bags, renovated with luxury in mind they feature taller vanities and toilets.  All four bedrooms are ample, however the Primary takes the CAKE with its enormous size and Vaulted ceilings. In the basement you will find several storage rooms including a "Christmas Closet" , and finished space including a room that could easily be used as a bedroom as well as a family room and FULL bath making this home perfect option  for multi generational living or guests.   The Patio was constructed to  hold a hot tub and also has the electrical components needed!  
(P.s. please open the kitchen cabinets! So many delightful custom features!!) 
You will appreciate  that all the updates such as New Roof, (architectural shingles) Windows,  Both HVAC systems, Humidifier added to Heat pump for winter comfort and Sump pump were completed  in 2019.  Pellet stove installed 2016.  

The sellers are having the mulch redone prior to closing, all that's left for you to do is Pack!
#WVBE2049322

BUNKER HILL

577 PINNACLE DRIVE

4 Beds

3 Baths

4,275 Sq.Ft.

$525,000

MLS#: WVBE2049322

Welcome to this beautifully maintained home in the highly desirable Red Hill community in Martinsburg. This spacious property features a modern open-concept layout with a bright living area, high ceilings, and elegant crown molding throughout.
The upgraded gourmet kitchen offers ample cabinetry, quartz countertops and backsplash, and stainless steel appliances. Luxury hardwood flooring flows throughout the main level, adding warmth and sophistication.
Enjoy outdoor living on the large covered back deck, along with upgraded window blinds and  screen curtain control for added comfort and convenience.
The home offers generously sized bedrooms, including a relaxing primary suite with a private luxury bath and walk-in closet.
The fully finished walk-out basement with high ceilings includes a spacious in-law suite with a primary bedroom, an additional fifth bedroom, a second kitchen, and private access to a fenced porch—ideal for multi-generational living or potential rental income. Perfect for living upstairs while utilizing the lower level as an income-producing space.
Situated on a premium corner lot, this property provides added privacy and curb appeal, along with a storage shed in the backyard. Conveniently located near shopping, dining, schools, and major commuter routes with easy access to I-81.
Low HOA, well-maintained community in a growing area. Don’t miss this incredible opportunity—schedule your showing today!
#WVBE2053780

MARTINSBURG

210 AYLESBURY LANE

5 Beds

4 Baths

4,548 Sq.Ft.

$525,000

MLS#: WVBE2053780

Welcome to 383 Happy Retreat Lane, a beautifully maintained 4-bedroom, 2.5-bath ranch-style home nestled on a nearly 3-acre lot in the peaceful Pembroke Grove community of Charles Town. With over 2,200 square feet of living space, this thoughtfully designed residence offers the ease of one-level living surrounded by mature trees, open green space, and quiet natural beauty.

Inside, hardwood floors flow through much of the home, setting a warm and welcoming tone. The foyer opens to a formal living room and separate dining room—ideal for hosting holidays or quiet family dinners. The kitchen has been updated with granite countertops, refinished cabinetry, and stainless-steel appliances, along with ample room for a breakfast table. Just beyond, the cozy family room features a wood-burning fireplace and easy access to the expansive rear deck—perfect for outdoor entertaining or unwinding beneath the trees.

The spacious primary suite offers two walk-in closets and an attached full bath. Three additional well-proportioned bedrooms share a full hall bath, while a convenient mudroom and separate laundry room help keep everyday life organized.

Step outside and enjoy wide-open views, a fully fenced rear yard, and a large deck equipped with a built-in gas line for grilling. A two-car side-load garage and extended driveway provide plenty of parking, while the storage shed offers additional space for outdoor equipment and tools.

Located just minutes from Historic Downtown Charles Town and scenic hiking in Harpers Ferry, this property offers the perfect blend of privacy and accessibility. Enjoy local dining, boutique shops, and community events, all while having easy access to Route 9 and Route 340. The nearby MARC train station makes commuting to Loudoun County, Northern Virginia, and Washington, D.C. a breeze.

383 Happy Retreat Lane is a rare opportunity to enjoy peaceful country living with modern convenience—set in one of Jefferson County’s most desirable neighborhoods.
#WVJF2019512

CHARLES TOWN

383 HAPPY RETREAT LANE

4 Beds

2 Baths

2,252 Sq.Ft.

$525,000

MLS#: WVJF2019512

Minutes to Route 7, the Appalachian Trail, wineries, and breweries. This 3-BR/2-BA home provides incredible value!

Enter through the welcoming front door to the convenience of 1-level living. Views out every window look out over the 1.17 acres of the expansive yard.

The home has been "future-proofed" with several mechanical upgrades, including a brand-new HVAC system with new ductwork and an Air Knight air purifier, a replaced breaker box with a generator hookup, an EV Charger outlet, and a sealed and insulated crawl space. In addition, the roof, gutters, and downspouts have been replaced in the last 3 years. 

Step outside the kitchen door to your "Secret Garden" with an explosion of seasonal blooms that create a butterfly’s paradise. Whether you are listening to the birds from the screened-in porch or grilling on the deck, the view is therapeutic.

The vegetable garden is ready for your spring planting, leaving the rest of the yard space for recreation, pets, or future projects.

More than just a place to park, the oversized garage includes extra storage, a workshop with a woodstove, and a 90-amp outlet for welding or other tool/project needs. In addition to the garage space, an attached lean-to on the rear provides ample covered storage for firewood, lawn equipment, or outdoor gear.
Enjoy the quiet beauty of the Blue Ridge lifestyle with the financial peace of mind that West Virginia taxes can provide.
#WVJF2022860

BLUEMONT

34185 AHALT DRIVE

3 Beds

2 Baths

1,776 Sq.Ft.

$525,000

MLS#: WVJF2022860
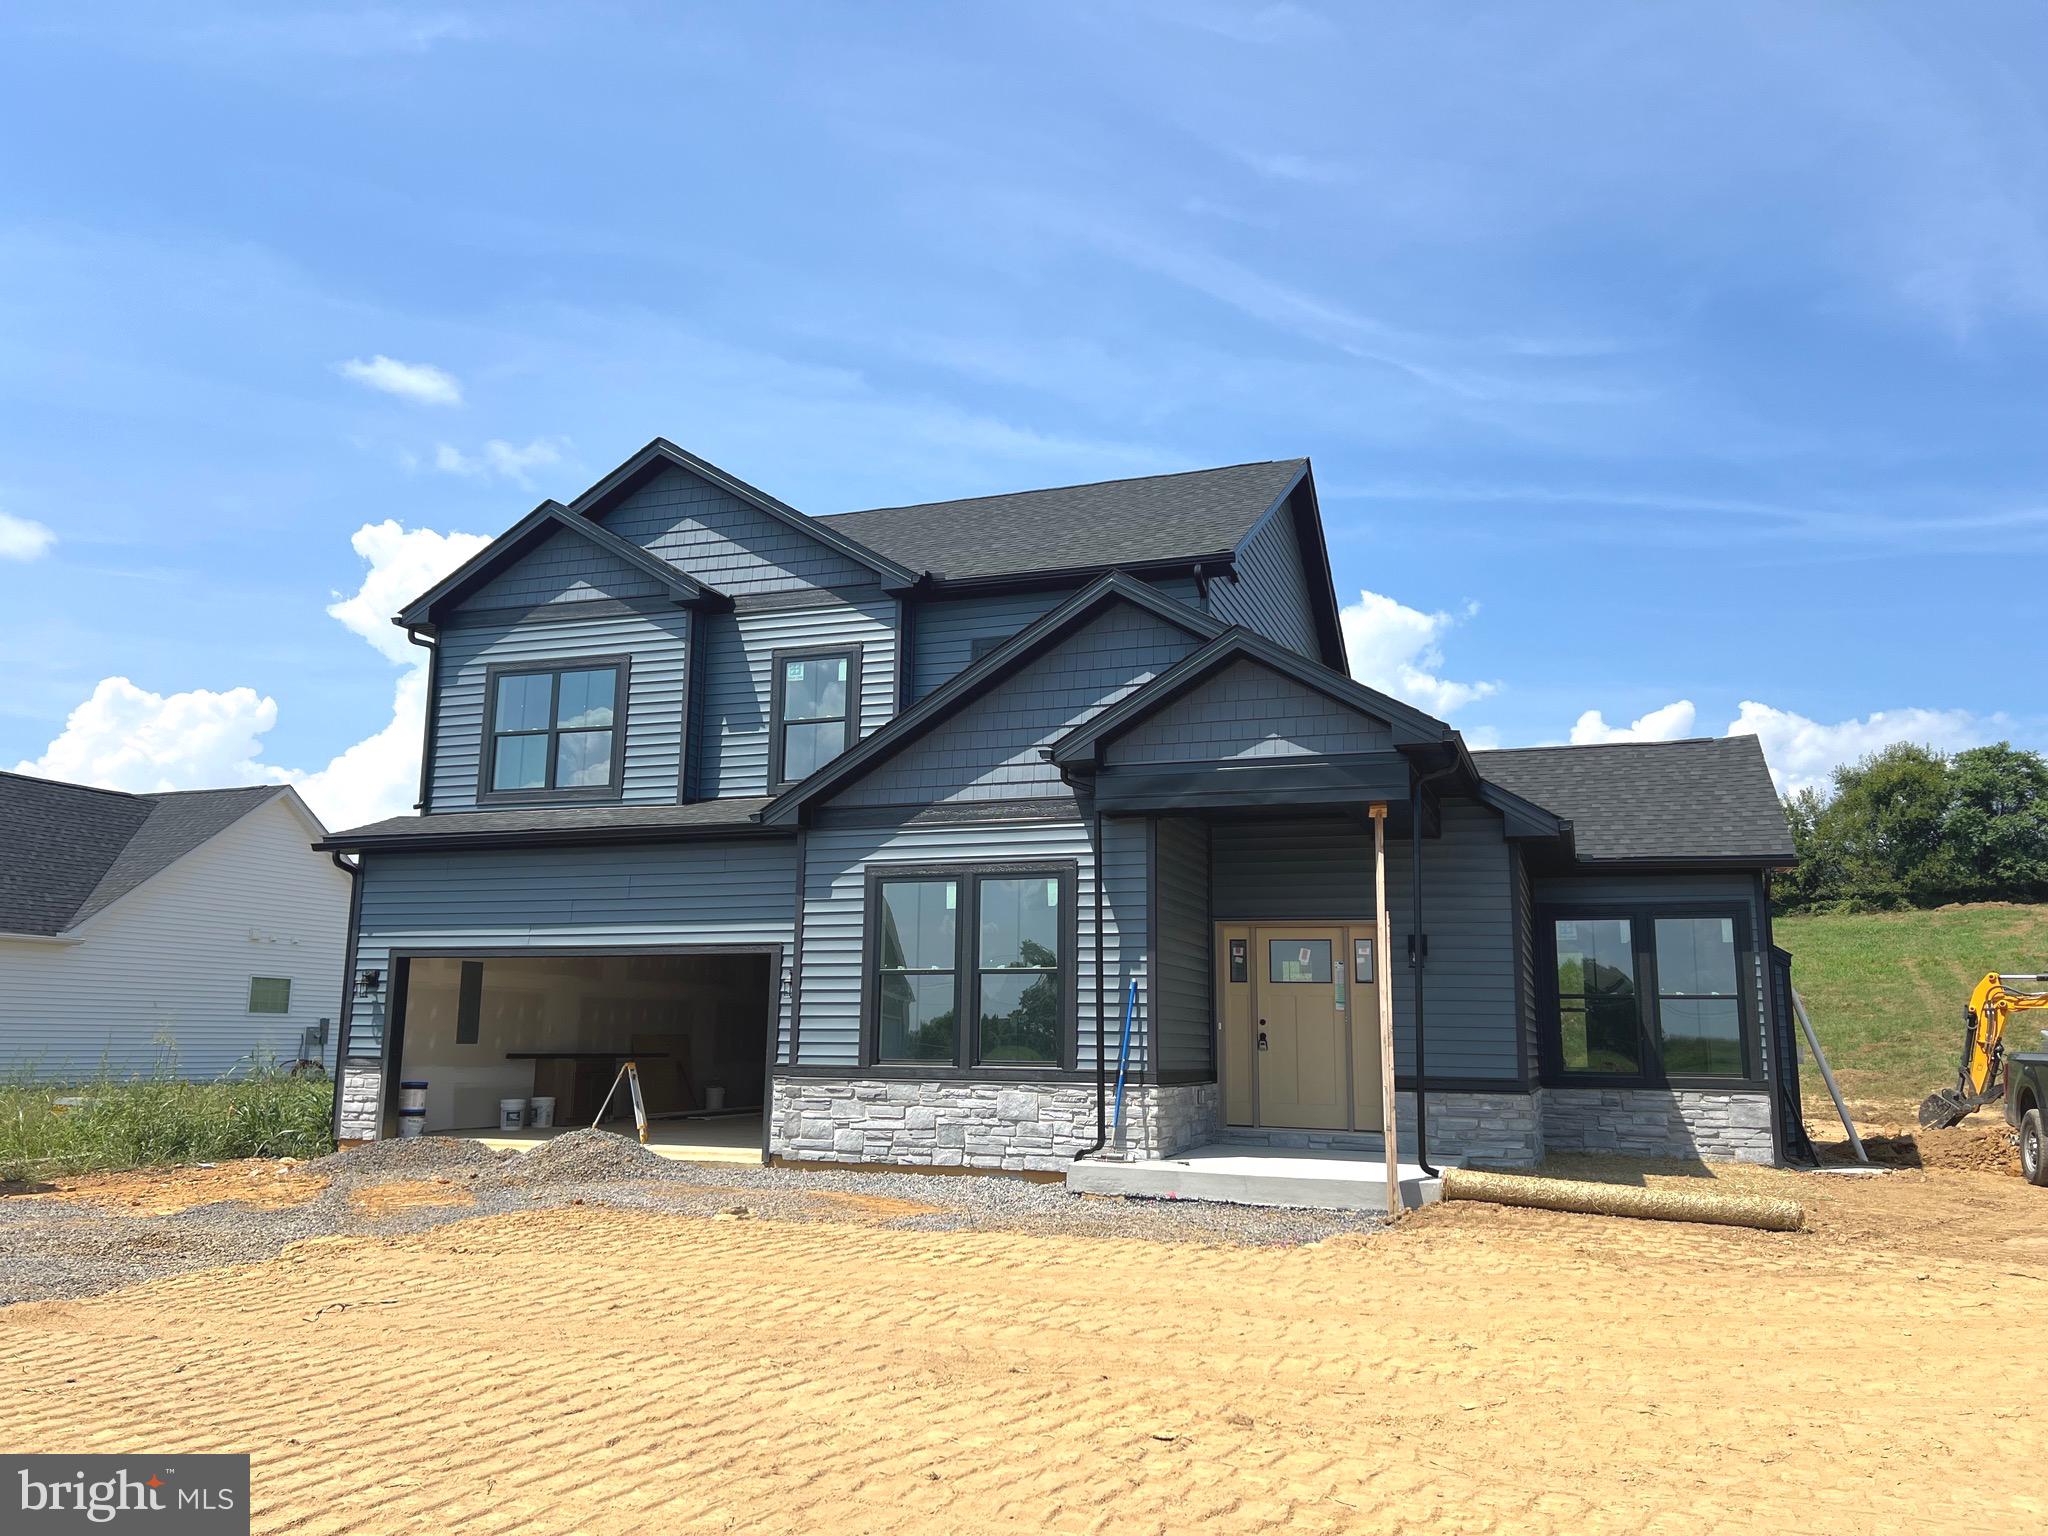
This Colonial boasts a unique floor plan in the beautiful Community of High View Estates, your own spacious 1.6+ acre lot. This is one of the premier lot in the subdivision.  If you are looking for 2,160sq ft of living space on two  levels here it is.   This home features 3 BR, 2.5 BA, living room , kitchen includes an island, stainless steel appliances, and granite countertops, has a private bathroom with a tiled shower and separate tub, & 2-car garage with opener.    Less than 45 days from completion.
#WVBE2043370

MARTINSBURG

82 LAUDER DRIVE

3 Beds

2 Baths

2,160 Sq.Ft.

$525,000

MLS#: WVBE2043370

Built in 2020 and beautifully maintained, this 3-bedroom home offers spacious main-level living, a walkout lower level, and nearly an acre of professionally landscaped outdoor space.

The open floor plan brings together the kitchen, dining, and family room, with hardwood plank flooring and plenty of natural light throughout the main living areas. The kitchen features granite countertops, abundant cabinetry, a large center island with built-in microwave, and a new refrigerator added in 2025. A gas fireplace anchors the family room, while the screened porch just off the kitchen provides an inviting extension of the living space for relaxing, dining, or entertaining.

All three bedrooms and two full baths are conveniently located on the main level. The spacious primary suite features a tray ceiling, private en suite bath, and large walk-in closet. Two additional generously sized bedrooms offer flexible space to suit a variety of needs.

The walkout lower level offers a large finished recreation room and half bath, with the potential to convert the half bath to a full bath. An abundance of unfinished space provides plenty of storage while offering the opportunity for additional finished living space in the future.

Outside, the .92 acre lot offers plenty of room to enjoy the outdoors. The walkout lower level leads to a patio and fire pit area added in 2024, while the screened porch and exterior gas grill hookup provide additional spaces for outdoor living and entertaining.

Additional features include a gas tankless water heater, upgraded well pump in 2025, two-car garage, and ample storage throughout. With its open floor plan, main-level bedrooms, flexible lower level, screened porch, and nearly one-acre lot, this home offers an impressive combination of space, comfort, and functionality.
#WVBE2053728

MARTINSBURG

260 STORMFIELD DRIVE E

3 Beds

2 Baths

2,397 Sq.Ft.

$525,000

MLS#: WVBE2053728
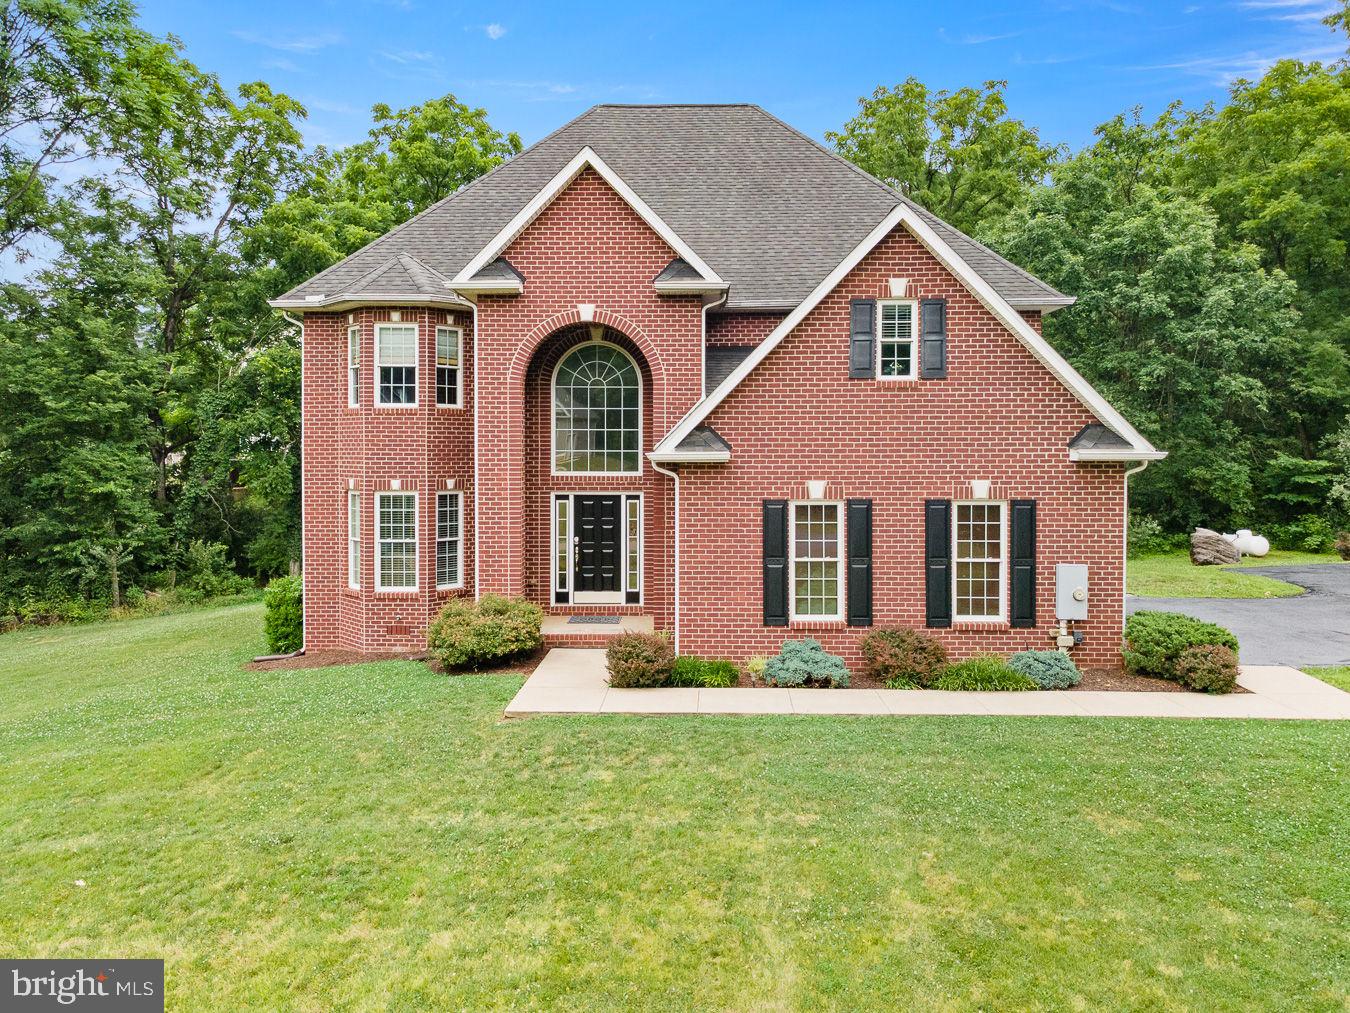
Welcome to 483 Sierra Drive, where timeless craftsmanship meets everyday comfort in one of Martinsburg's most desirable commuter locations. Nestled on a beautifully landscaped 1.06-acre lot surrounded by mature trees, this meticulously maintained brick Colonial offers the perfect blend of privacy, elegance, and convenience.

Step inside to a dramatic two-story foyer with soaring ceilings, abundant natural light, and fresh paint throughout, creating a bright, move-in ready interior. The thoughtfully designed floor plan offers spacious formal and casual living areas, an inviting family room with fireplace, an elegant dining room, and a well-appointed kitchen ideal for everyday living or entertaining.

Upstairs, generously sized bedrooms provide room for family and guests, while the expansive primary suite offers a peaceful retreat. Outside, enjoy the sprawling yard, freshly paved driveway, mature landscaping, and the tranquility of a private setting just minutes from I-81, shopping, dining, schools, and medical facilities.

Lovingly cared for and exceptionally maintained, this beautiful home is ready to welcome its next chapter. Schedule your private tour today.
#WVBE2052576

MARTINSBURG

483 SIERRA DRIVE

4 Beds

3 Baths

3,017 Sq.Ft.

$525,000

MLS#: WVBE2052576
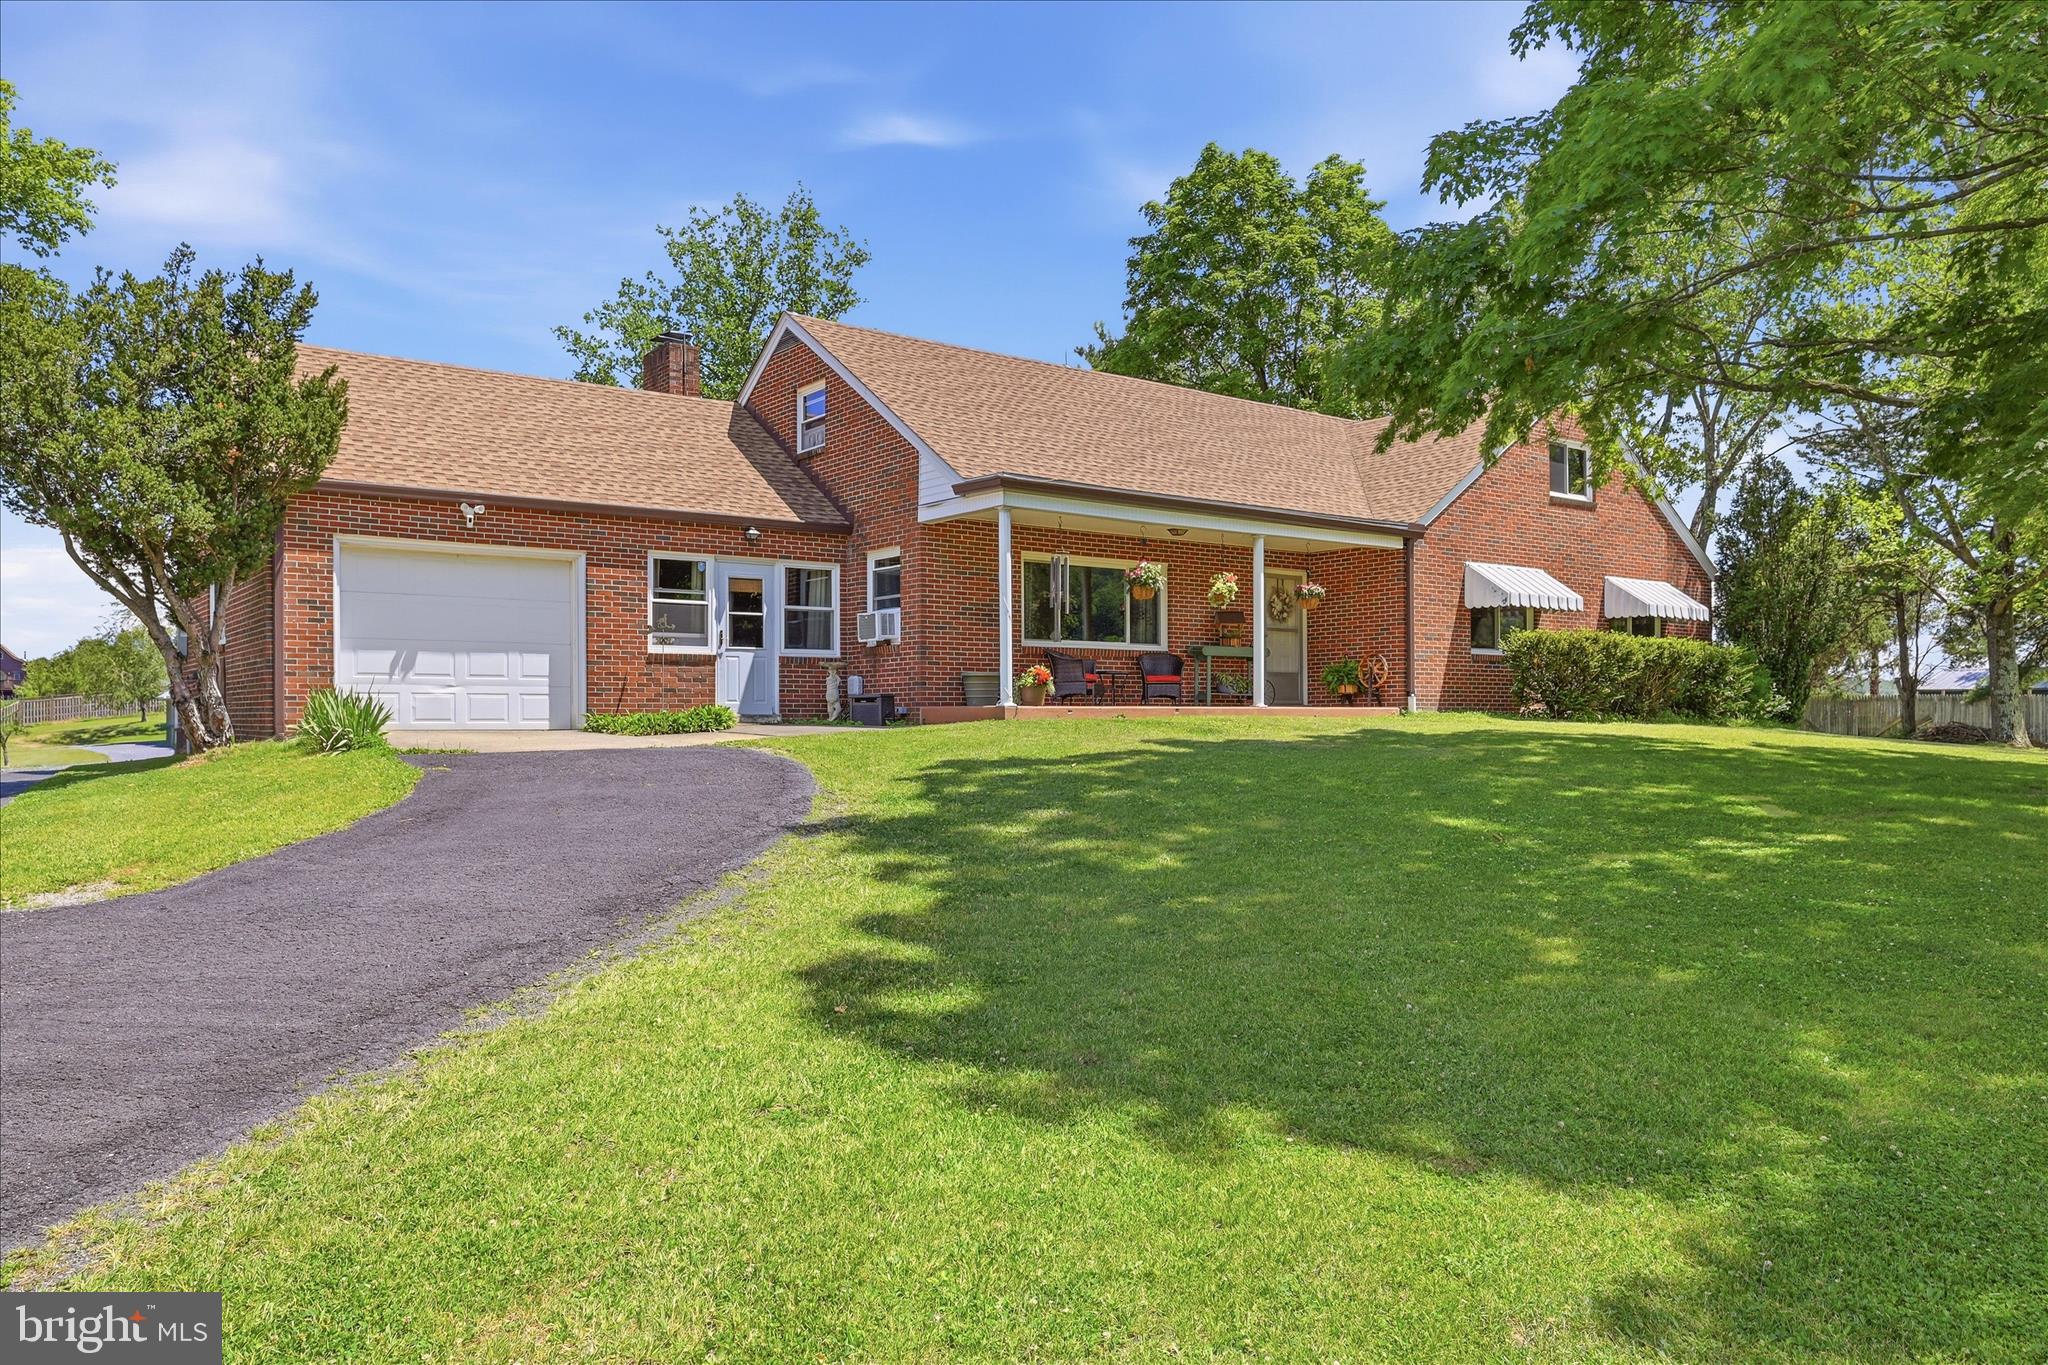
Situated on over 3 level acres of unrestricted land with breathtaking mountain views, this 3 bed, 2 bath brick ranch house with 6 garage bays has something for everyone. Step inside to discover a welcoming living room with an adjoining dining room featuring a large window that beautifully frame the backyard, filling the space with natural light. The kitchen is equipped with a high-end LG ThinQ refrigerator and a newly updated propane stove/oven combination. The breezeway connecting the attached garage and kitchen is currently utilized as a cozy office space complete with a fireplace. All bedrooms are generously sized, including a primary suite with its own private ensuite bathroom. Upstairs, you'll find over 900 square feet of fully insulated space ready to be finished to suit your needs. Whether you envision an extra bedroom, recreation room, or multipurpose space, the large front, rear and side windows provide abundant natural light on this level. The lower level offers multiple storage rooms, a laundry area, and a high-end water treatment system. The standout feature of this property is the impressive 3,200-square-foot detached garage with 5 bays, capable of housing 10+ vehicles, with an additional walk-in workshop shed. Complete with wall-to-wall shelving this space is ready to become a mechanic's dream shop, a collector's showcase, a hobbyist's paradise, or the ultimate ancillary space or “mancave”.  Recent improvements include all new windows and doors, a new roof, new flooring, an updated bathroom, a brand-new water heater.  Located just minutes from Cacapon Resort State Park, you'll enjoy easy access to hiking and year-round outdoor recreation while still having the privacy and freedom that unrestricted acreage provides.
#WVMO2007814

BERKELEY SPRINGS

9581 VALLEY ROAD

3 Beds

2 Baths

1,692 Sq.Ft.

$525,000

MLS#: WVMO2007814

Welcome to this gorgeous three-bedroom, three-full-bath home in Charles Town, offering easy one-level living with a beautifully finished lower level and plenty of outdoor space. The inviting main level features a living room adjacent to the kitchen, creating a comfortable everyday living space. The open kitchen offers tons of cabinet and counter space, recessed lighting, and a convenient eat-in counter, with the designated dining area adjacent. All three bedrooms are located on the main level, along with updated bathrooms featuring modern finishes. The primary suite is a true retreat with a dual vanity and stunning glass-enclosed stall shower. The lower level provides tons of additional space for recreation, along with a full bath and bonus room. Outside, enjoy a low-maintenance deck, large patio, gorgeous natural views, and a spacious shed. A decorative fountain, installed in 2025, adds a charming touch to the outdoor space.
Numerous updates provide comfort and peace of mind, including a remodeled bathroom completed in June with a transferable warranty, and glass was installed on all bathroom showers. The roof was replaced with architectural shingles and includes a 50-year warranty. The American Standard HVAC system was replaced in 2020 and features a whole-home humidifier. The home is well insulated for comfortable living year-round.

Nestled in a peaceful, quiet neighborhood, this home offers easy access to commuter routes throughout Virginia, Maryland, and Pennsylvania. Enjoy close proximity to the scenic C&O Canal, historic Harpers Ferry, grocery stores, gyms, and more!
#WVJF2026202

CHARLES TOWN

177 KILLIAN LANE

3 Beds

3 Baths

2,859 Sq.Ft.

$525,000

MLS#: WVJF2026202
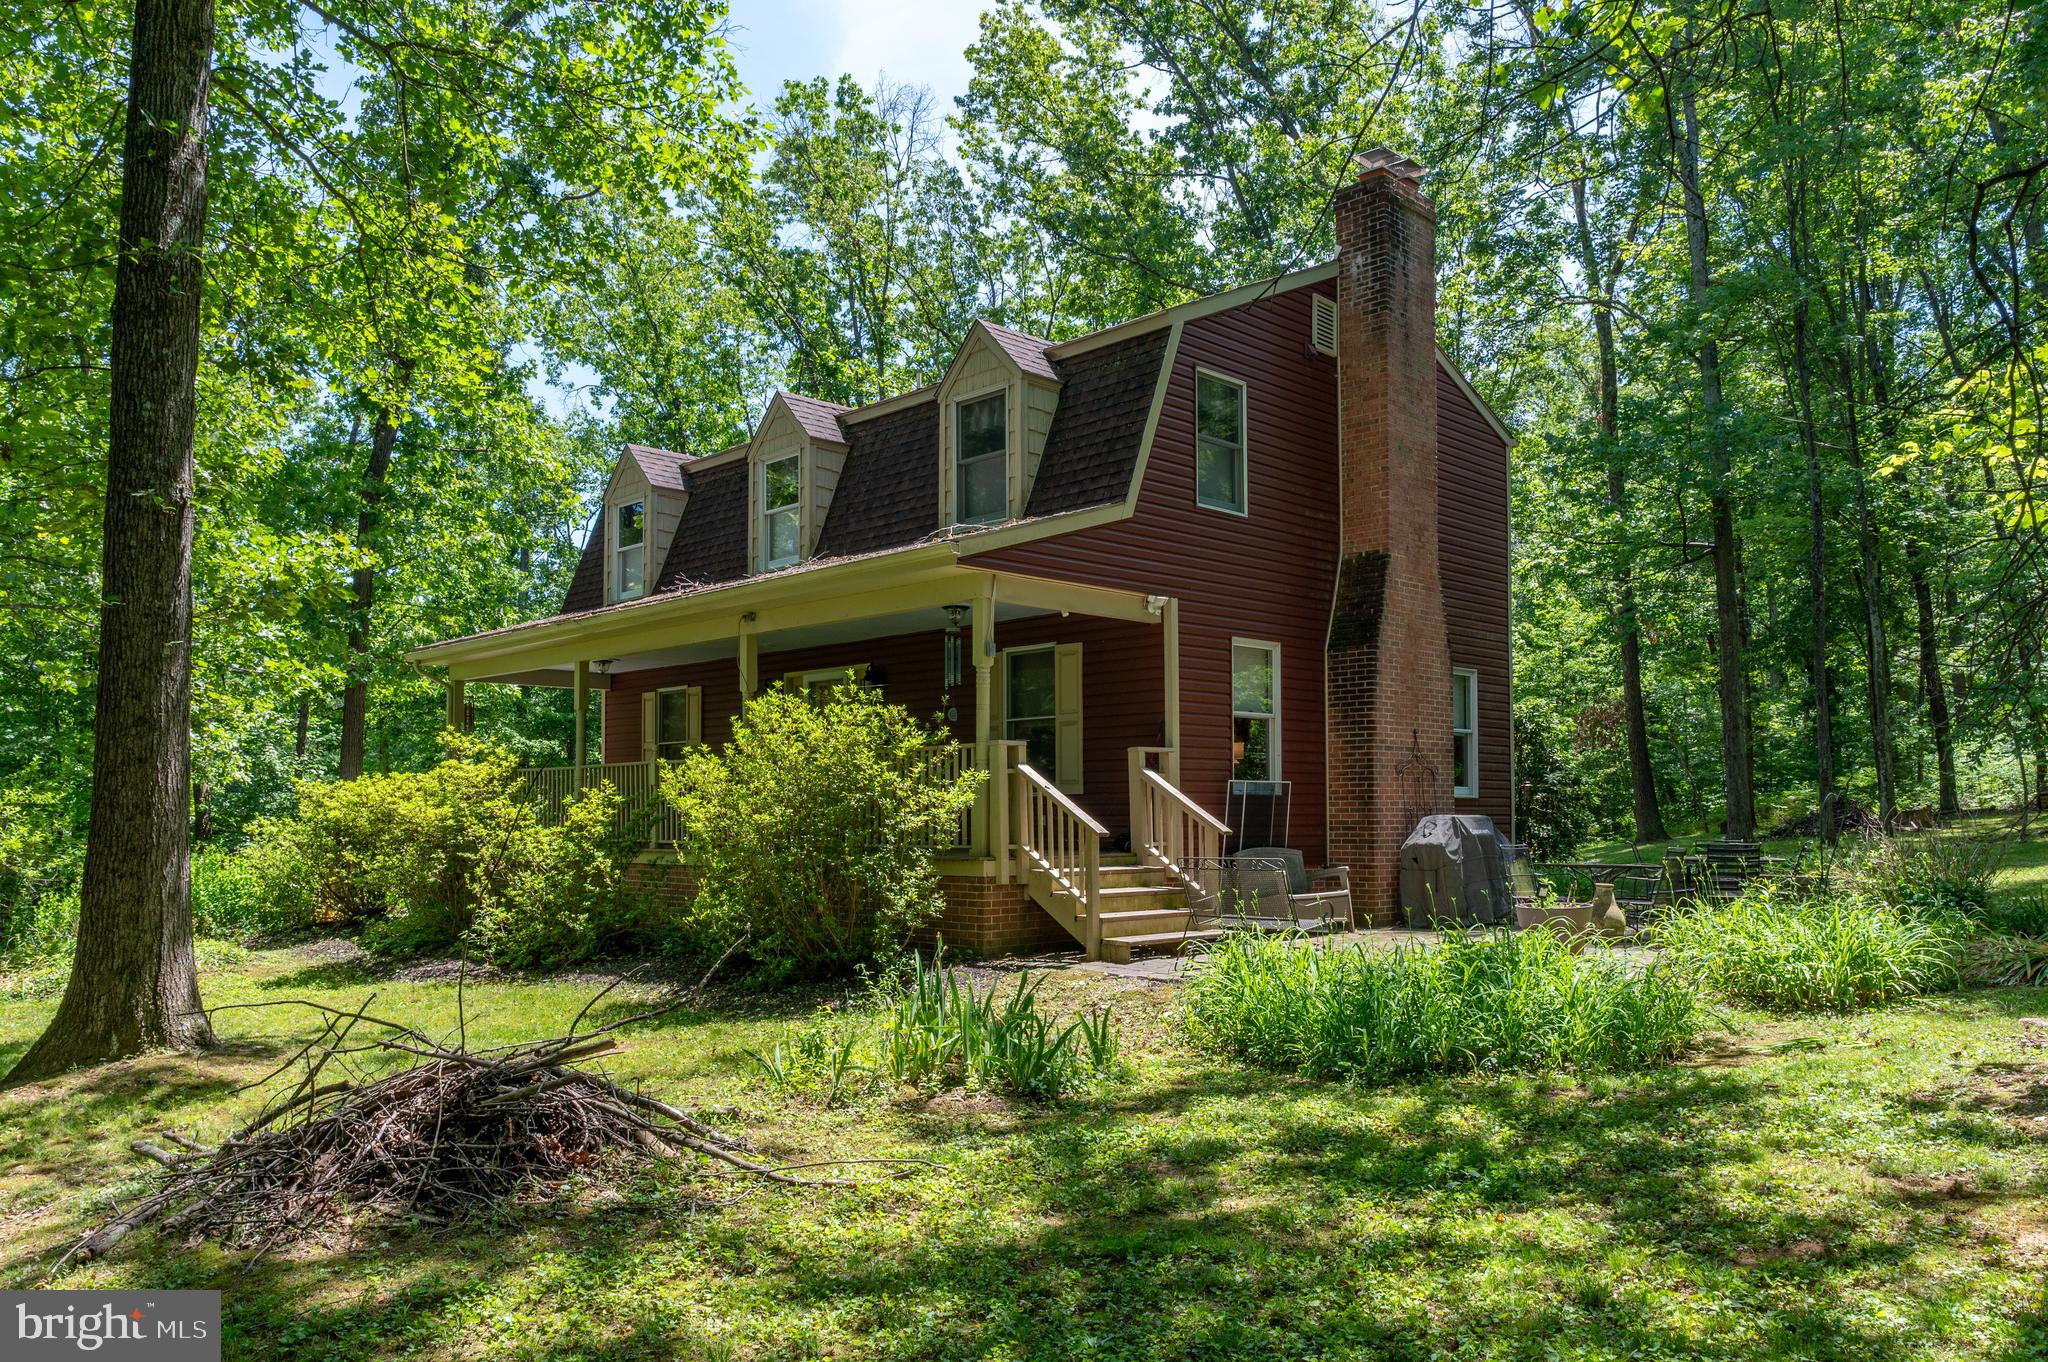
PRICE REDUCTION!! Set on 2.19 unrestricted, partly wooded acres in Hedgesville, this 1987 Dutch Colonial offers privacy, useful space, and room to make the property fit the way you want to live. The home has three bedrooms, 2.5 baths, and about 2,000 finished square feet, with a covered front porch, ground-level patios, and an oversized 25-by-28-foot side-load garage that provides space for vehicles, storage, or hobbies.

Inside, the family room centers on a fireplace, while the kitchen includes a center island, five-burner cooktop, wall ovens, and custom Mountaineer cabinetry that continues into the butler’s pantry and upstairs baths. A sitting nook at the top of the stairs creates a quieter space apart from the main living areas, and second-floor laundry adds everyday convenience.

The unfinished basement provides additional storage and future-use possibilities and includes a newer wood stove. Outside, koi and lily ponds add to the setting, while the unrestricted acreage leaves room for uses that many more conventional neighborhood properties cannot accommodate. Public water, a three-bedroom septic system and underground utilities complete a property that combines rural character with an established home and practical everyday features.
#WVBE2051222

HEDGESVILLE

7647 HEDGESVILLE ROAD

3 Beds

2 Baths

2,000 Sq.Ft.

$525,000

MLS#: WVBE2051222

Absolutely stunning and meticulously maintained, this one-of-a-kind property has been completely remodeled from top to bottom with exceptional attention to detail. Every inch of the home has been thoughtfully updated, including a new roof, new water softener and whole-house filtration system, a beautifully remodeled kitchen, upgraded flooring throughout, and countless additional improvements. The craftsmanship and quality of this renovation are truly unmatched.
The lower level offers incredible flexibility with a fully equipped in-law suite or multigenerational living setup, featuring its own full kitchen, full bathroom, and two separate entrances—perfect for extended family, guests, or creating the ideal family compound.
Horse lovers will appreciate that the property is already equipped with a paddock, run-in shed, and round pen, making it move-in ready for your four-legged companions. With no HOA, you'll enjoy the freedom to truly make the property your own.
A rare highlight is the impressive 40' x 50' detached shop featuring 12-foot cathedral ceilings, concrete floors, 100-amp electric service, and a vehicle lift that conveys with the sale—an incredible space for mechanics, hobbyists, business owners, or anyone in need of exceptional storage and workspace.
Outside, you'll find fresh gravel on the driveway, beautiful outdoor living spaces including a patio and two decks, and a peaceful setting that offers both privacy and convenience. Located just minutes from shopping, dining, commuter routes, and everyday amenities, this home combines quiet country living with an incredibly central location.
Properties like this rarely come to market. From the extensive renovations and versatile living spaces to the equestrian amenities and extraordinary shop, 96 Lady Bug Lane offers a truly unique opportunity to own a turnkey property that has been lovingly cared for and is ready for its next chapter.
#WVJF2025738

KEARNEYSVILLE

96 LADY BUG LANE

3 Beds

3 Baths

2,720 Sq.Ft.

$525,000

MLS#: WVJF2025738
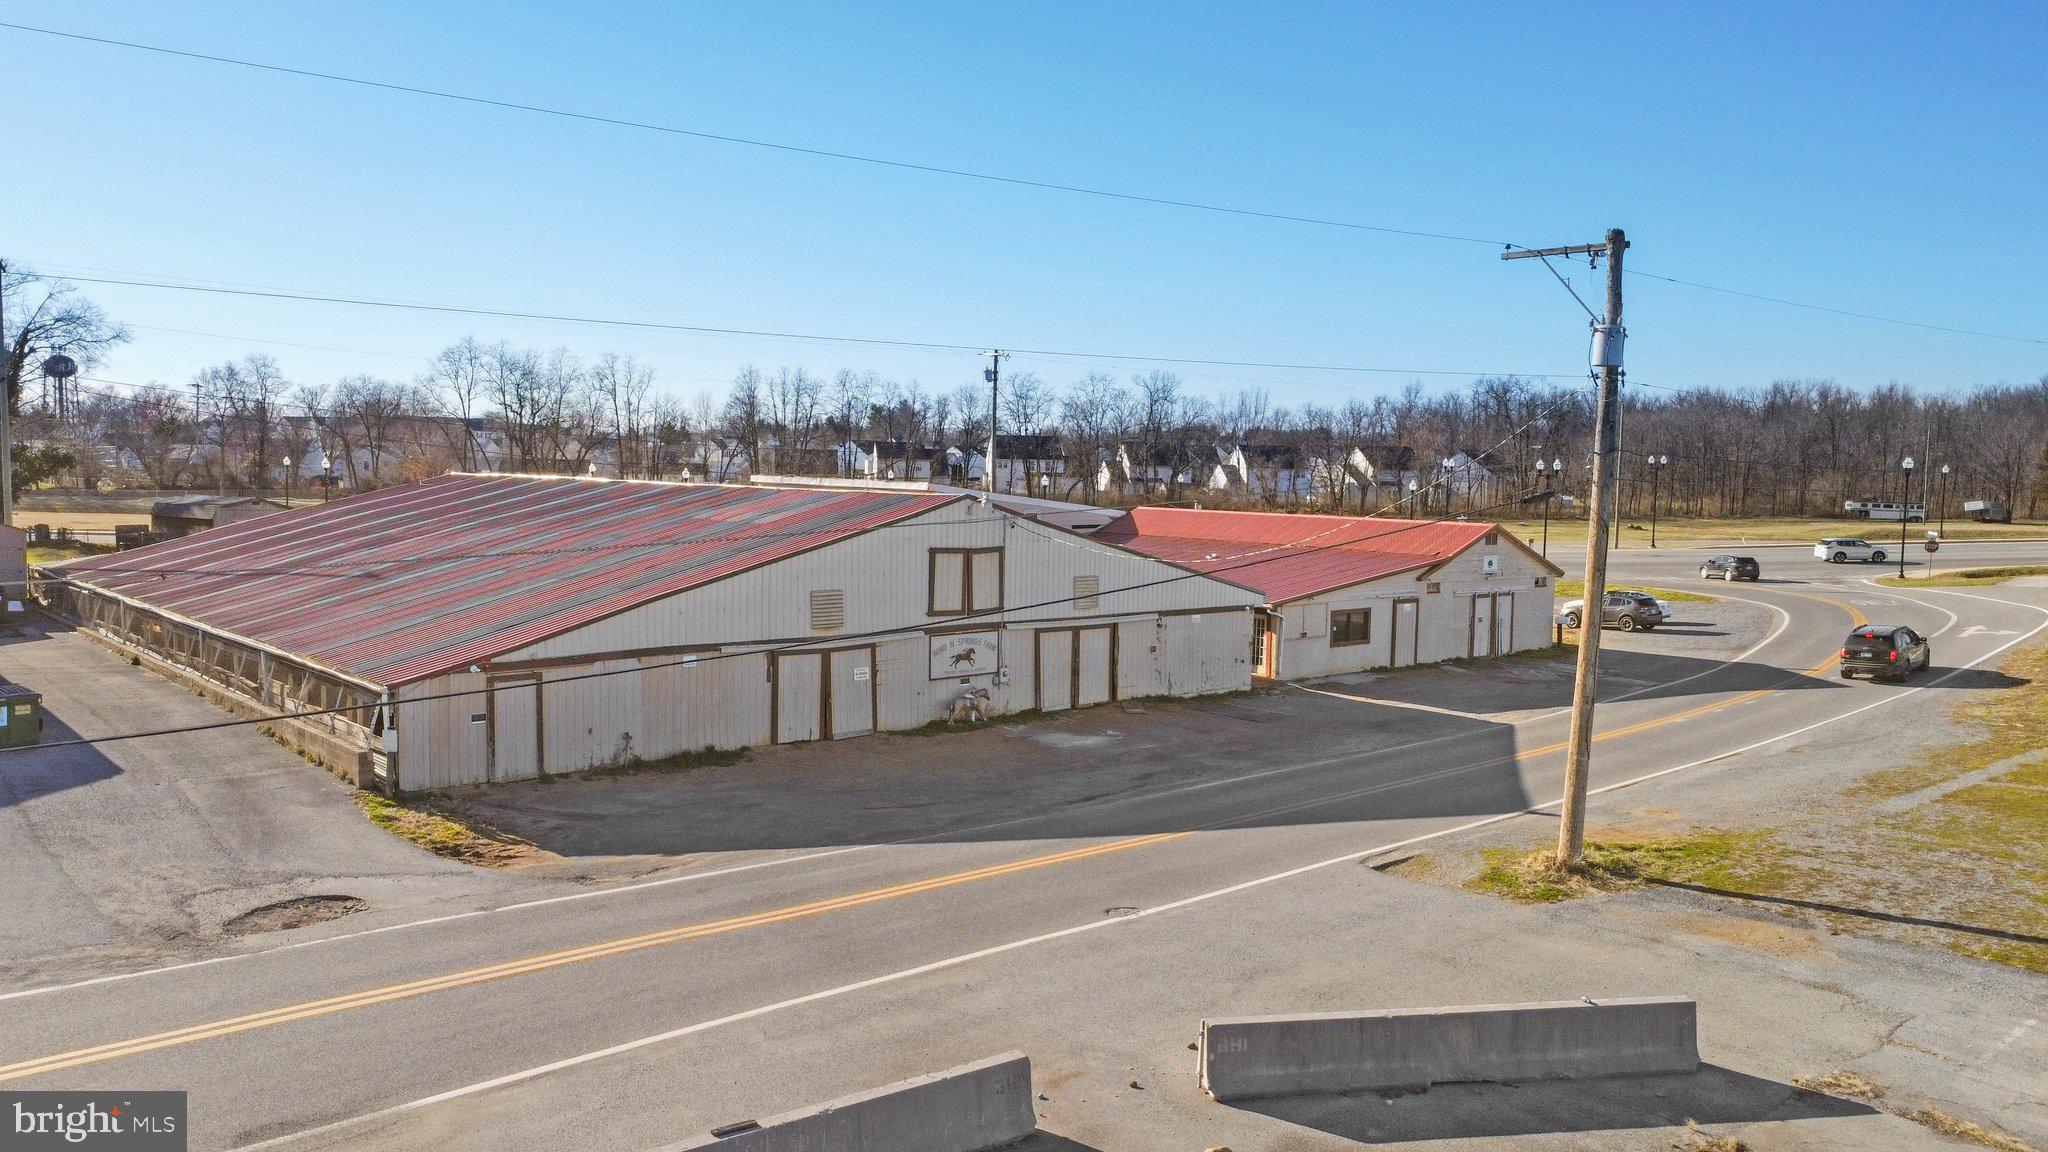
PRICE REDUCTION! Very motivated seller. Priced way below appraised value. Fantastic opportunity to own a unique, mixed-use property. Improvements consist of a 47 stall barn with 4 tack rooms, equine pool, large tack room, and two 2 bedroom apartments.  Located beside Hollywood Casino at Charles Town Races yet privately owned. 
The 47 stall barn contains 11,250 sq. ft, wood siding, and a metal roof. The barn with the huge tack room has central air conditioning, concrete floor, half bathroom, and provides tons of storage. Combined with the pool this barn contains 6102 sq. ft.  The 2 identical twin apartments above contain 2262 sq. ft. and have a wraparound deck. There is parking on the right side of the barn and in front of both barns.  Several trailers and trucks will fit nicely. Property is being sold as-is.
#WVJF2007122

RANSON

131 RACE TRACK STREET

None Beds

None Baths

19,614 Sq.Ft.

$525,000

MLS#: WVJF2007122
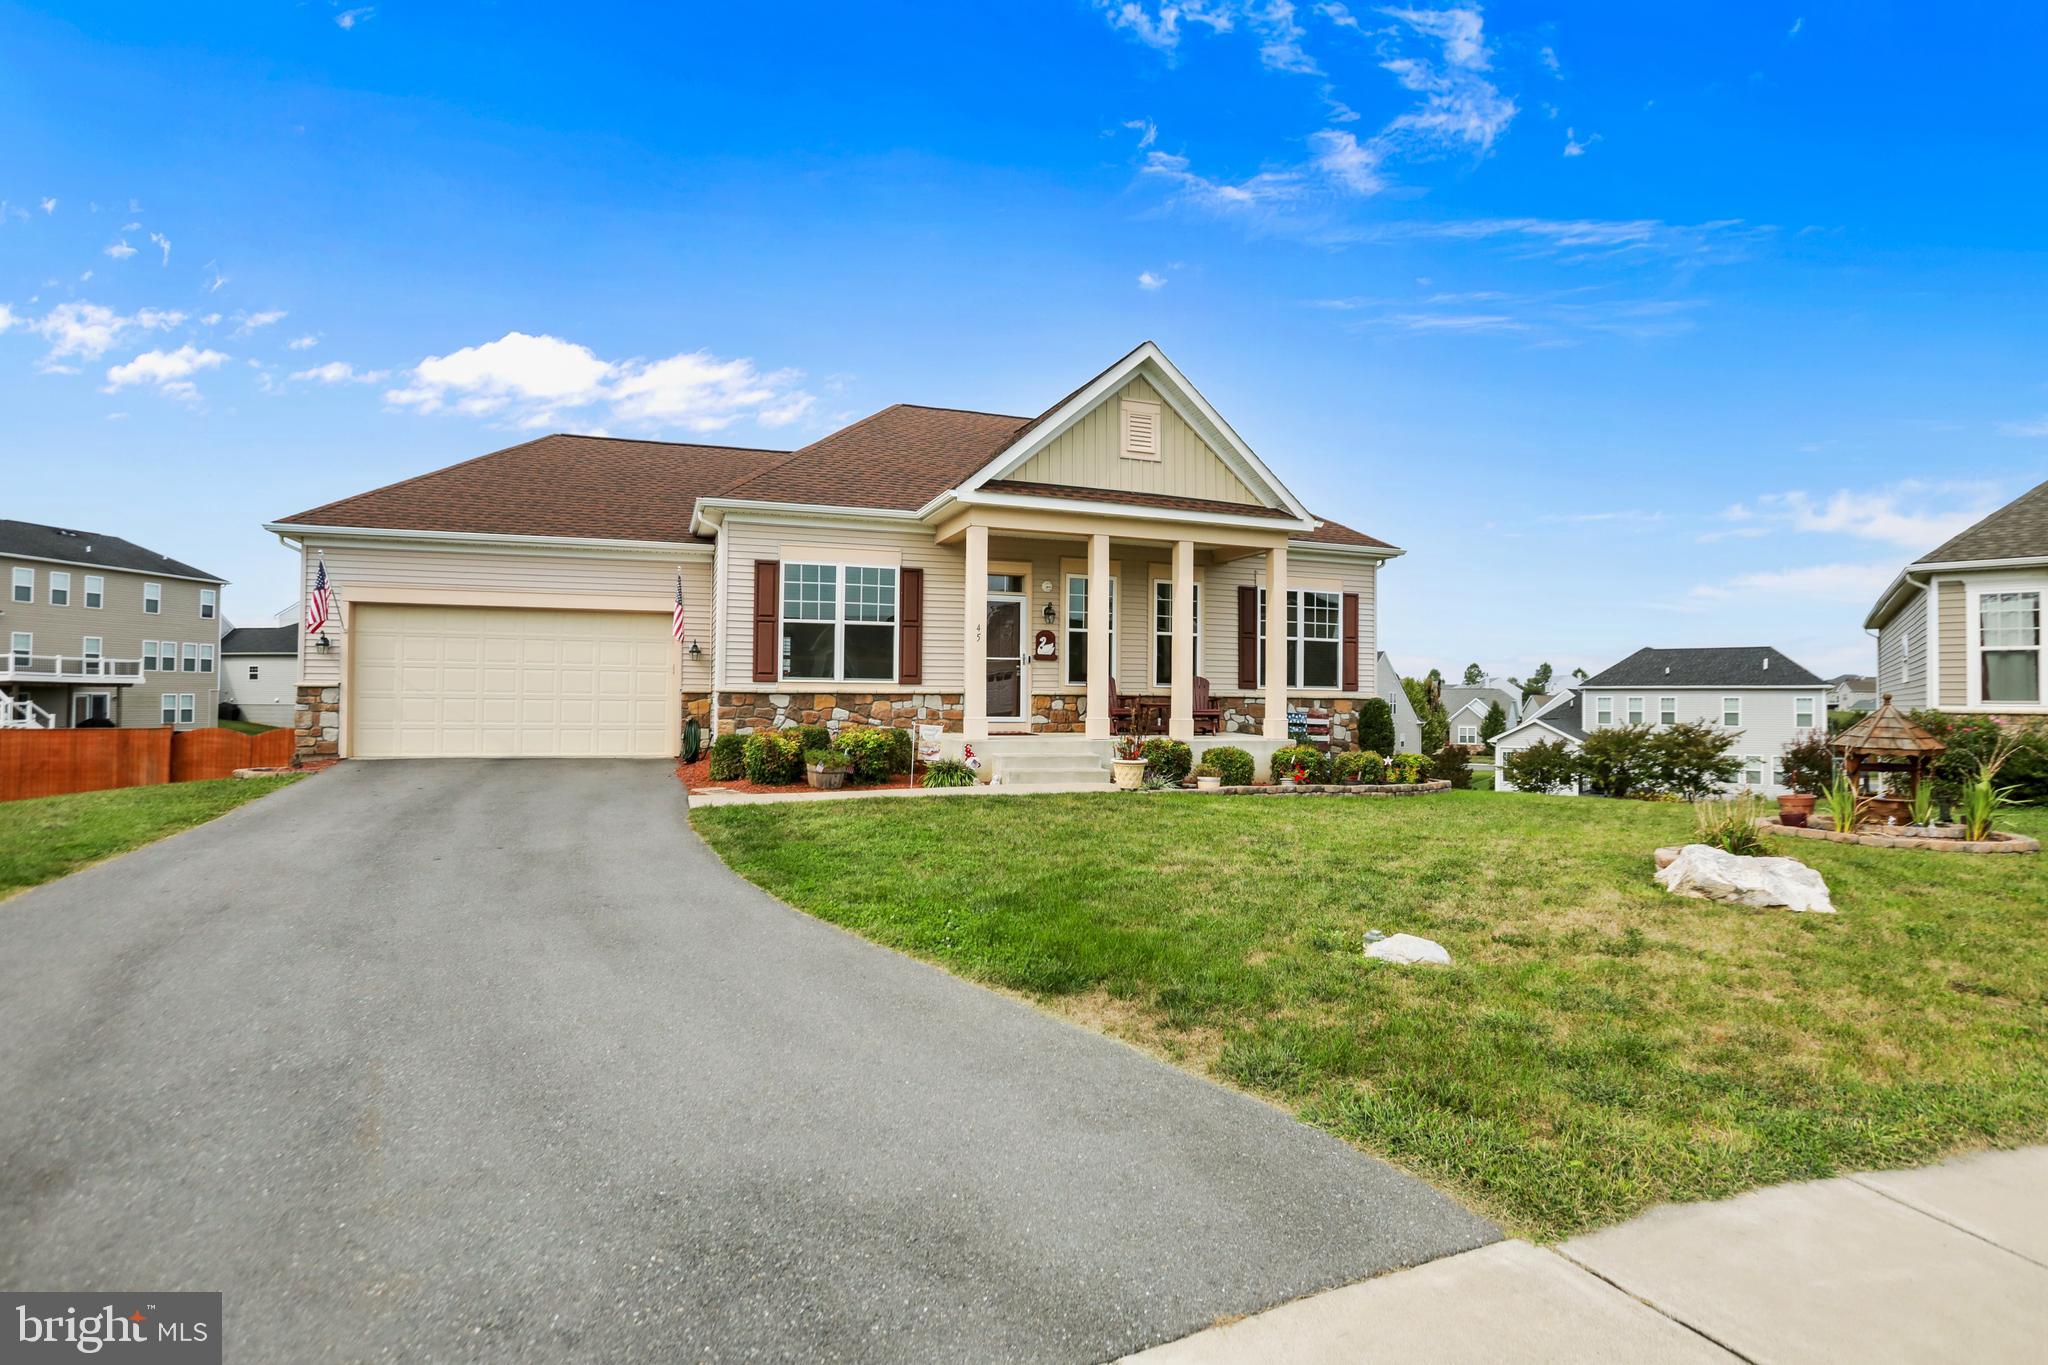
Welcome to 45 Graywood Lane, where every day feels like a vacation. This 4-bedroom with bonus room that could be used for a 5th bedroom, 3-bath home with over 2,700 square feet of living space sits on nearly half an acre and features your very own backyard paradise with a sparkling in-ground pool as the centerpiece. Whether it’s sunny afternoons lounging poolside, weekend barbecues, or evening swims under the stars, this resort-style retreat delivers the ultimate staycation experience right at home.

Inside, the main level offers a bright, open floor plan with spacious living and dining areas, a well-appointed kitchen with ample cabinet and counter space, and a cozy family room with a fireplace and pellet stove insert for warm gatherings. The primary suite serves as a private escape with generous closet space and a spa-inspired en-suite bath featuring a soaking tub, separate shower, and dual-sink vanity. Two additional bedrooms and a full hallway bath complete this level.

The fully finished lower level is designed for fun and flexibility, boasting a fourth bedroom, a third full bath, a bonus room ideal for 5th bedroom, a home office or gym, and a large recreation room with a built-in wet bar—perfect for game nights or entertaining before stepping right outside to the pool deck.

Out back, the fully fenced yard offers two storage sheds and plenty of green space for play or gardening, all surrounding the show-stopping in-ground pool and expansive patio. This outdoor oasis truly steals the spotlight, offering endless opportunities for relaxation and entertaining.

Conveniently located near shopping, dining, and Jefferson County schools, with easy access to major commuter routes to Martinsburg, Harpers Ferry, and Northern Virginia, this home blends small-town charm, modern living, and a vacation-worthy backyard into one perfect package.
#WVJF2019604

CHARLES TOWN

45 GRAYWOOD LANE

4 Beds

3 Baths

3,813 Sq.Ft.

$525,000

MLS#: WVJF2019604
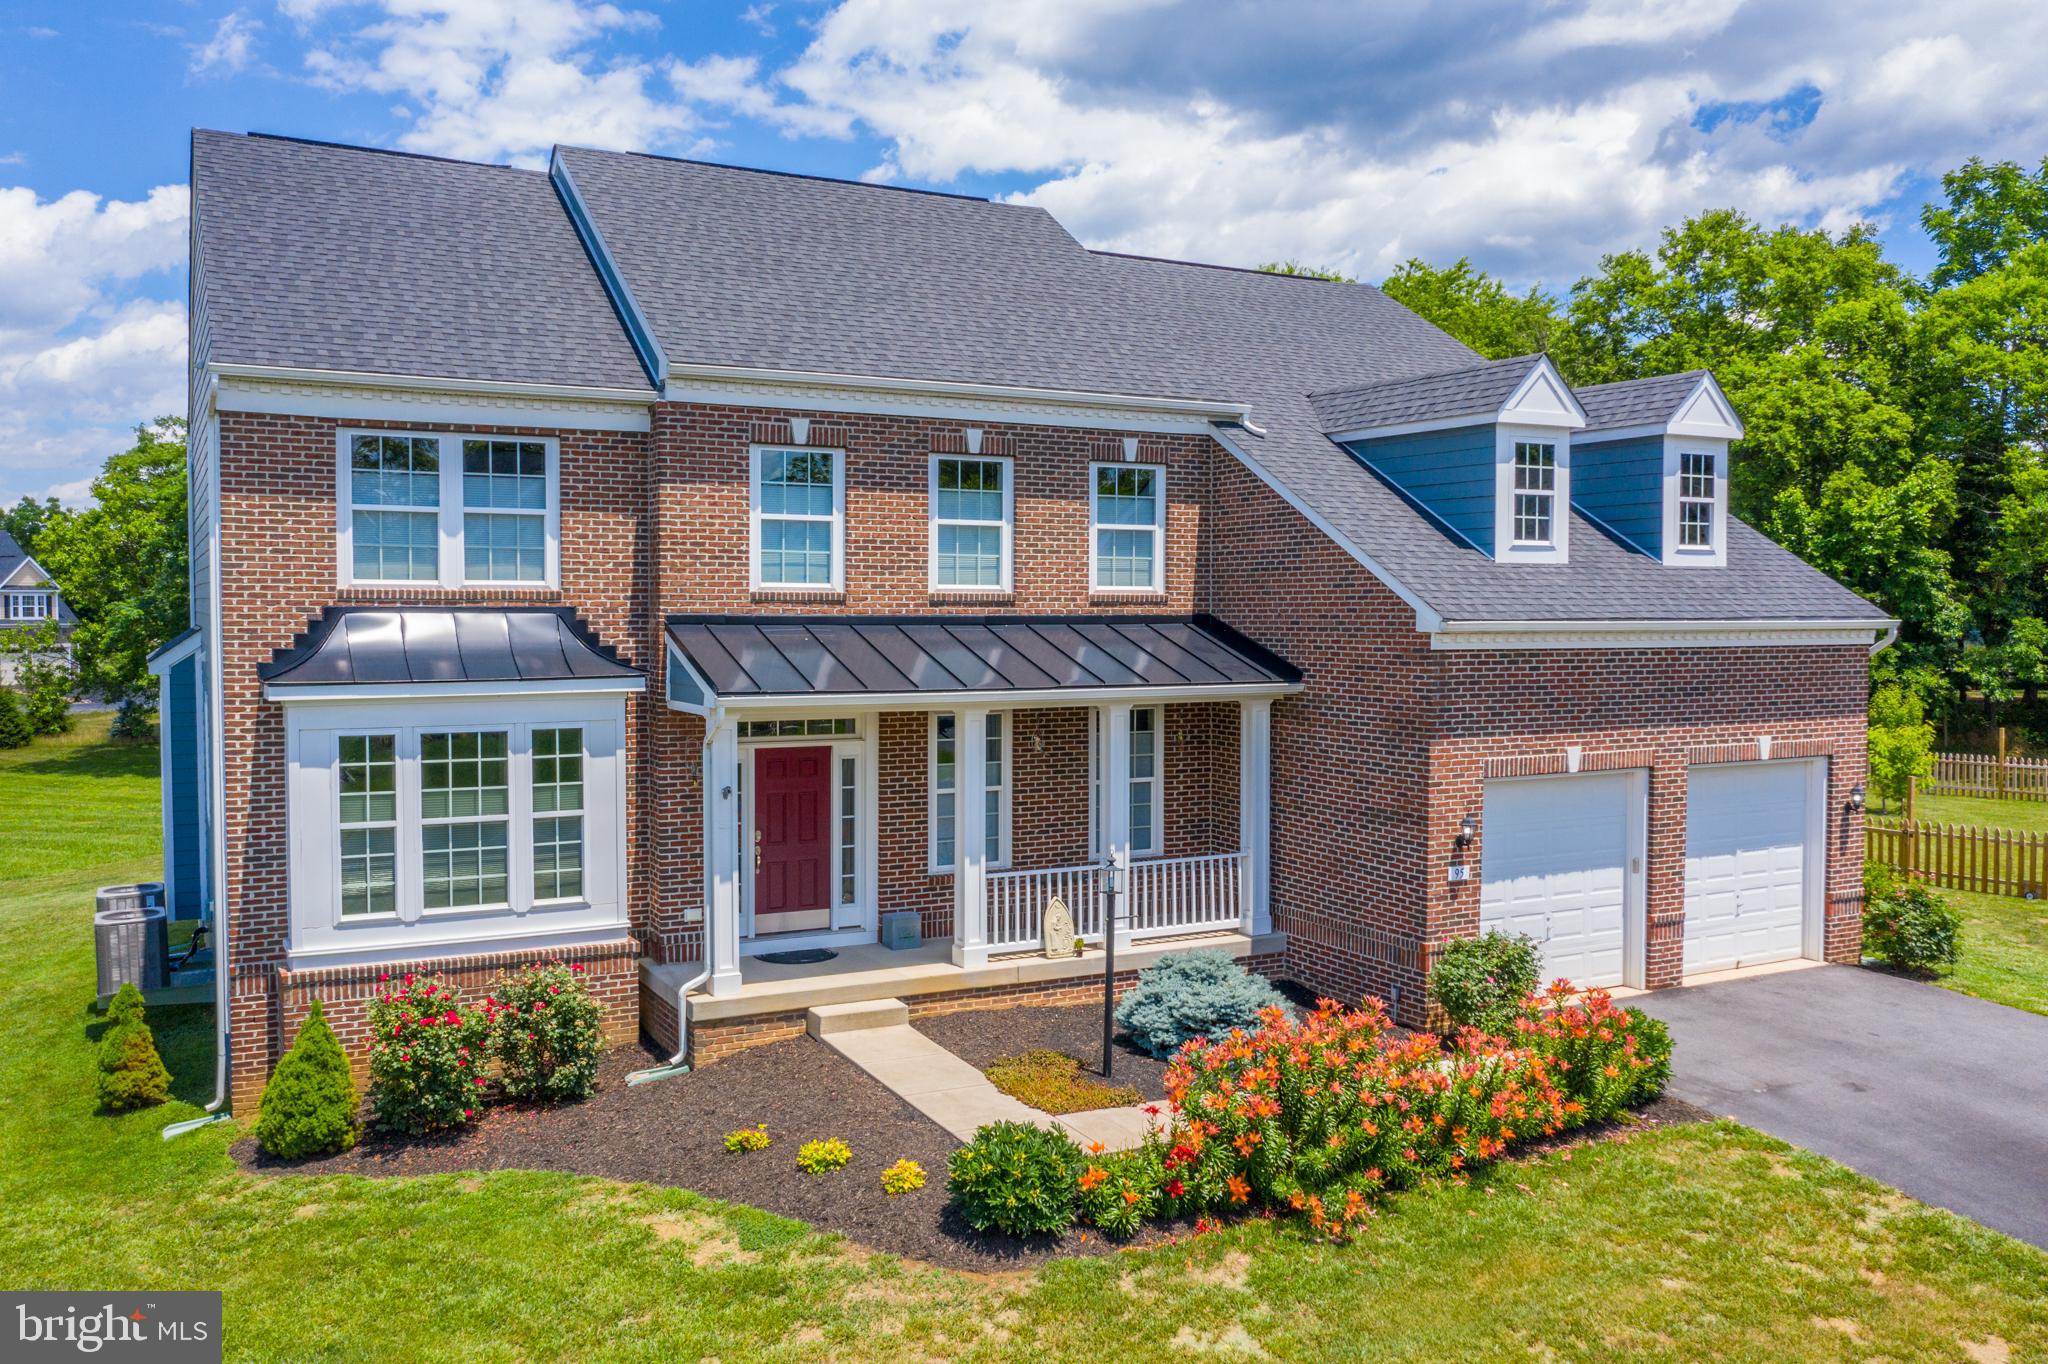
This one owner home has so many awesome features. Gorgeous wood floors, inviting stone 2 level fireplace surrounded by gorgeous windows, huge fully appointed kitchen with island, breakfast bar and morning room attached. Great main level laundry, pantry and 2 car garage.  Separate formal dining with swarovski crystal chandelier, formal living and in home office and that's just the first floor.  Dual staircase entries with iron spindle balusters to upper level with 3 full size bedrooms and HUGE master suite with sitting room, great walk in closet and a master bath with WALK IN shower that's sure to WOW even the biggest skeptic. Don't forget to look at the awesome, full unfinished basement with walk up exit and rough in plumbing.  Your imagination can run wild here. No matter your lifestyle, work from home or easy commute to VA Hospital, IRS, Coast Guard, P&G. All roads lead to Shepherdstown. Is this your new home????
#WVJF139778

SHEPHERDSTOWN

95 BELMEADE WAY

4 Beds

2 Baths

3,755 Sq.Ft.

$525,000

MLS#: WVJF139778
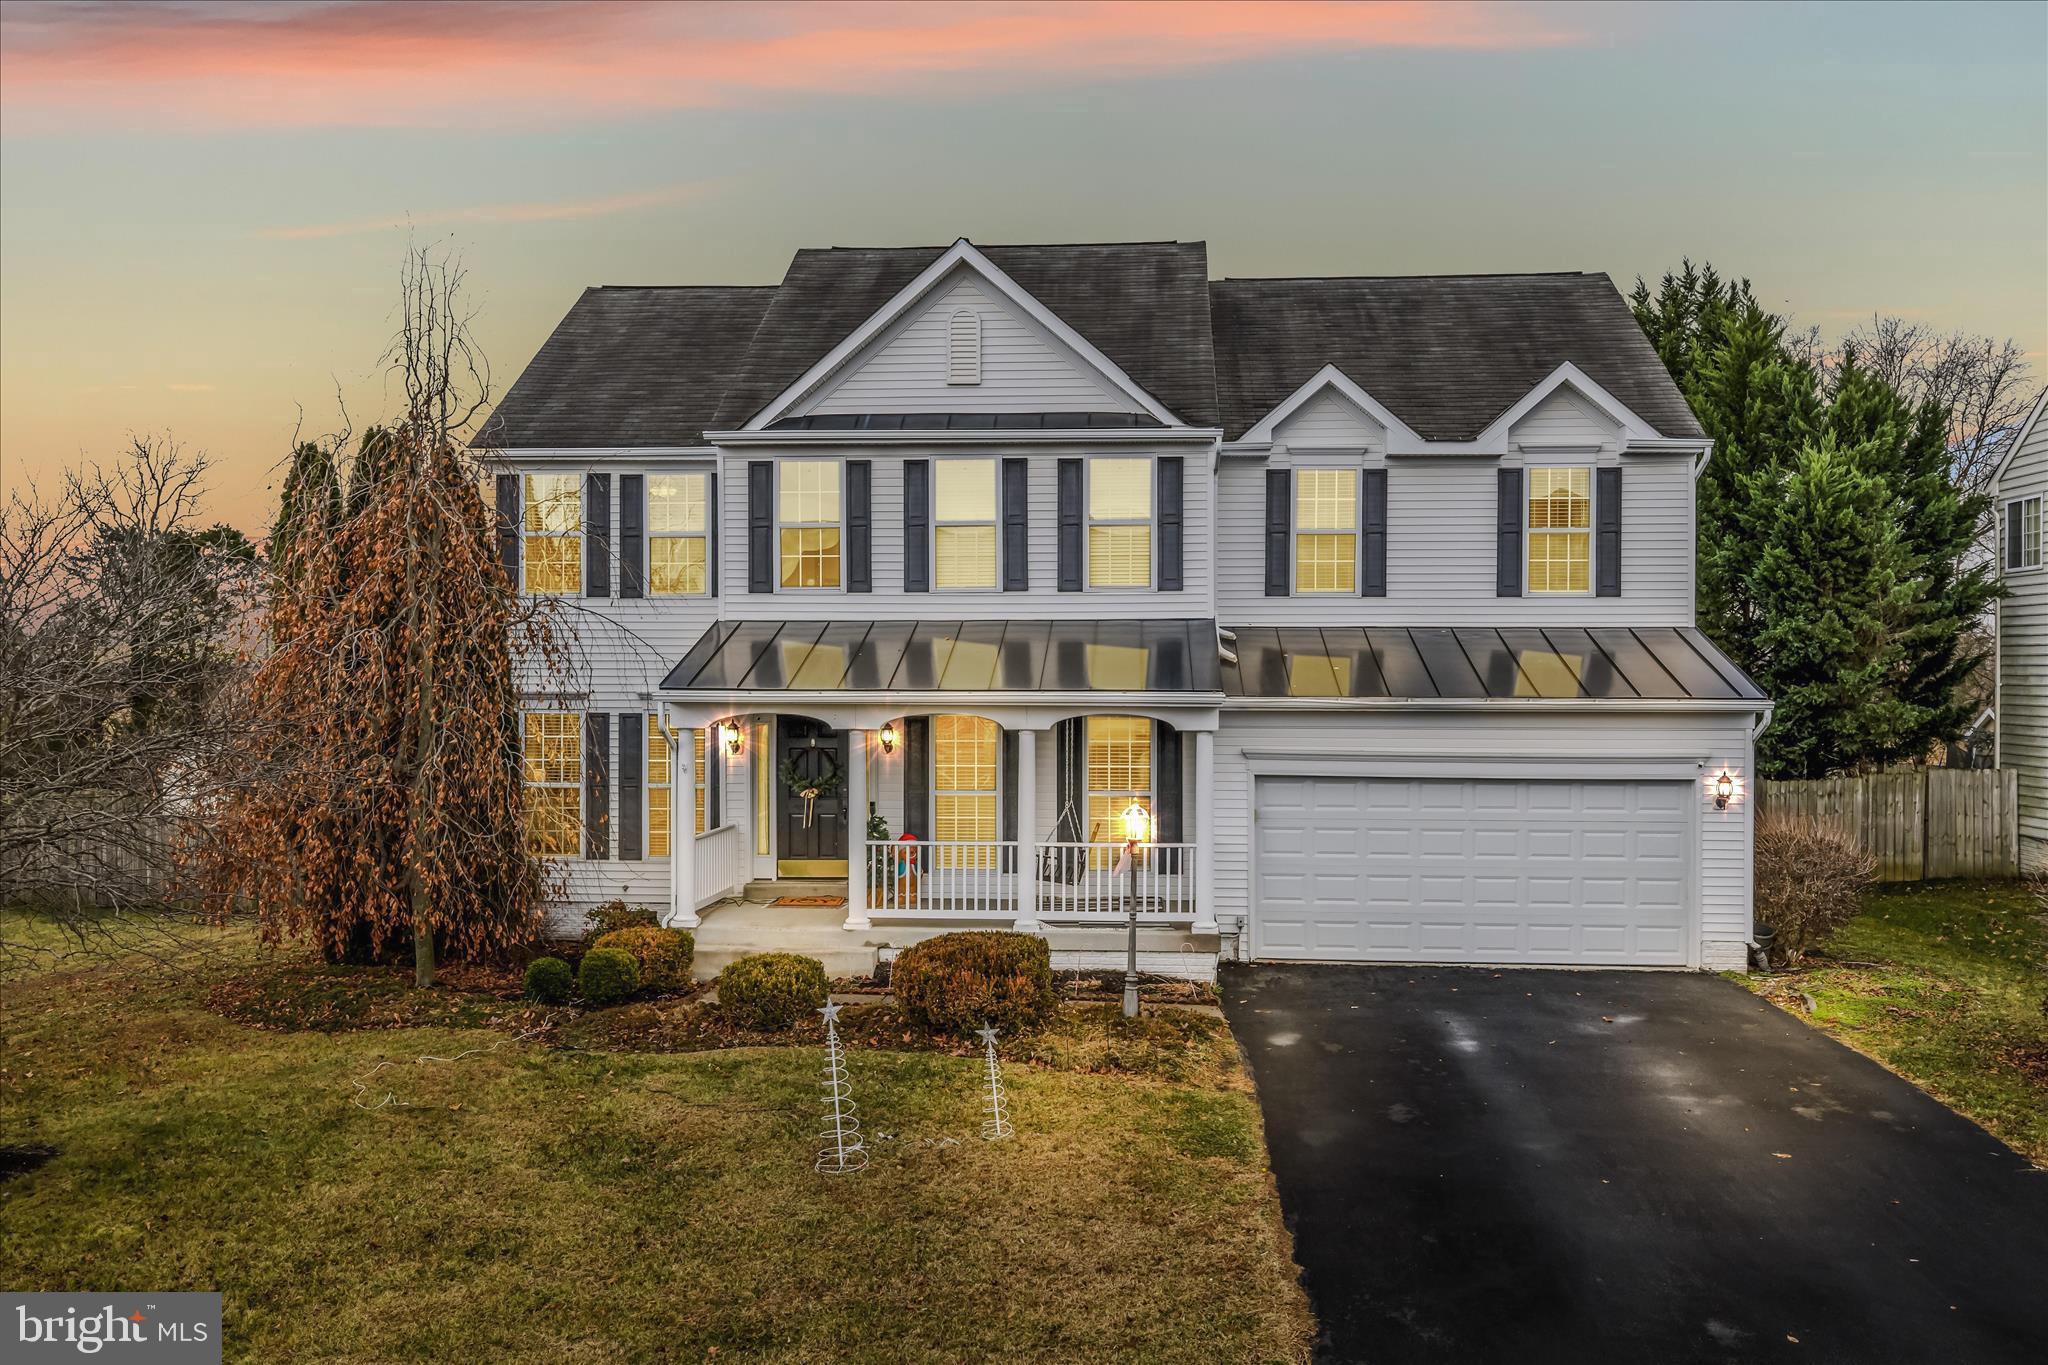
Have you been waiting for the perfect home to hit the market? I think I have the one! Located in the desirable Chapel View subdivision, this stunning home backs to farmland and offers incredible views and privacy. Featuring 5 bedrooms and 3.5 baths, this property truly has it all, including a completely brand-new finished basement. Perfectly situated between Martinsburg and Charles Town, enjoy peaceful mornings on the front porch with coffee and unwind in the evenings with beautiful sunsets from the back deck. The yard is fully enclosed by a privacy fence, complemented by privacy trees along both sides, creating a serene outdoor retreat. Inside, you’ll find a recently updated, gourmet kitchen that has a 10’ kitchen island with seating and storage! The main level offers a welcoming entry, office, formal sitting/living room, family room, and a separate dining room with a gorgeous view.  Recent updates include the updated kitchen, new flooring (LVT) in the kitchen, beautiful hardwood on the main level, new carpet upstairs, and basement.  Dual Zone HVAC, unit was upgraded in 2018, and the top unit was replaced in 2023. The bright and airy primary suite features a walk-in closet plus an additional closet, along with a luxury soaking bath designed for relaxation.   Important Note: Seller requires a coinciding settlement, targeting February closing. This is a rare opportunity for buyers looking for space, views, and privacy. Don’t miss it!
#WVBE2046720

KEARNEYSVILLE

250 RUSTLING LEAF PLACE

5 Beds

3 Baths

3,969 Sq.Ft.

$525,000

MLS#: WVBE2046720

1 ... 155 156 157 158 159 ... 666
* Listings identified with the FMLS IDX logo come from FMLS and are held by brokerage firms other than the owner of this website. The listing brokerage is identified in any listing details. Information is deemed reliable but is not guaranteed. If you believe any FMLS listing contains material that infringes your copyrighted work please click here to review our DMCA policy and learn how to submit a takedown request. © 2024. First Multiple Listing Service, Inc.
 - property

Send a message

Message successfully sent.

Your message

What is 3 + 4 ?

Reason for contacting?

I agree to receive email communication and understand I can unsubscribe at any time.

I agree to be contacted by Charis Realty Group - Christine Issler, Broker via call, email, and text for real estate services. To opt out, you can reply 'stop' at any time or reply 'help' for assistance. You can also click the unsubscribe link in the emails. Message and data rates may apply. Message frequency may vary. Privacy Policy

Sign Out

Virtual Assistant

Would you like to take the next step with this property? We can help you schedule a showing or virtual tour, or send you more details.

Yes, I would like more information.

Thank You for Your Reply, One of Our Agents will contact you as soon as possible

No, maybe later.

Thank you, you can always contact me via email, phone number or through the contact form.

Realhub AI

Lucy - Your AI-Powered Realtor

Update Your Temporary Password

Personalize your search

Enter your email and we'll notify you immediately when new listings match what you're looking for.

or enter email address

Already have an account ? Login here

Continue your home search

I agree to receive communications and understand I can unsubscribe at any time.

I agree to be contacted by Charis Realty Group - Christine Issler, Broker via call, email, and text for real estate services. To opt out, you can reply 'stop' at any time or reply 'help' for assistance. You can also click the unsubscribe link in the emails. Message and data rates may apply. Message frequency may vary. Privacy Policy

Already have an account ? Login here

We use cookies

We use cookies primarily for analytics to enhance your experience. By accepting, you agree to our use of these cookies. You can manage your preferences or learn more about our cookies policy.
