Features & Amenities

Interior

  • Other Interior Features

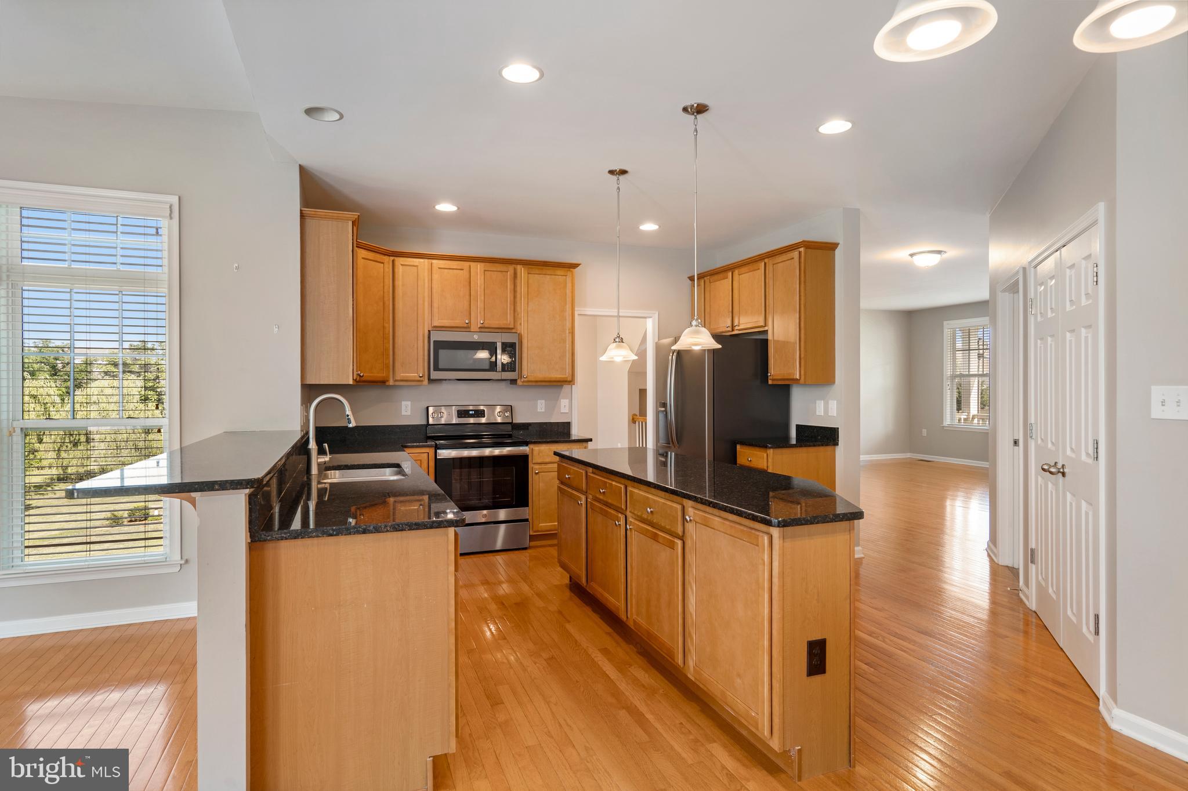
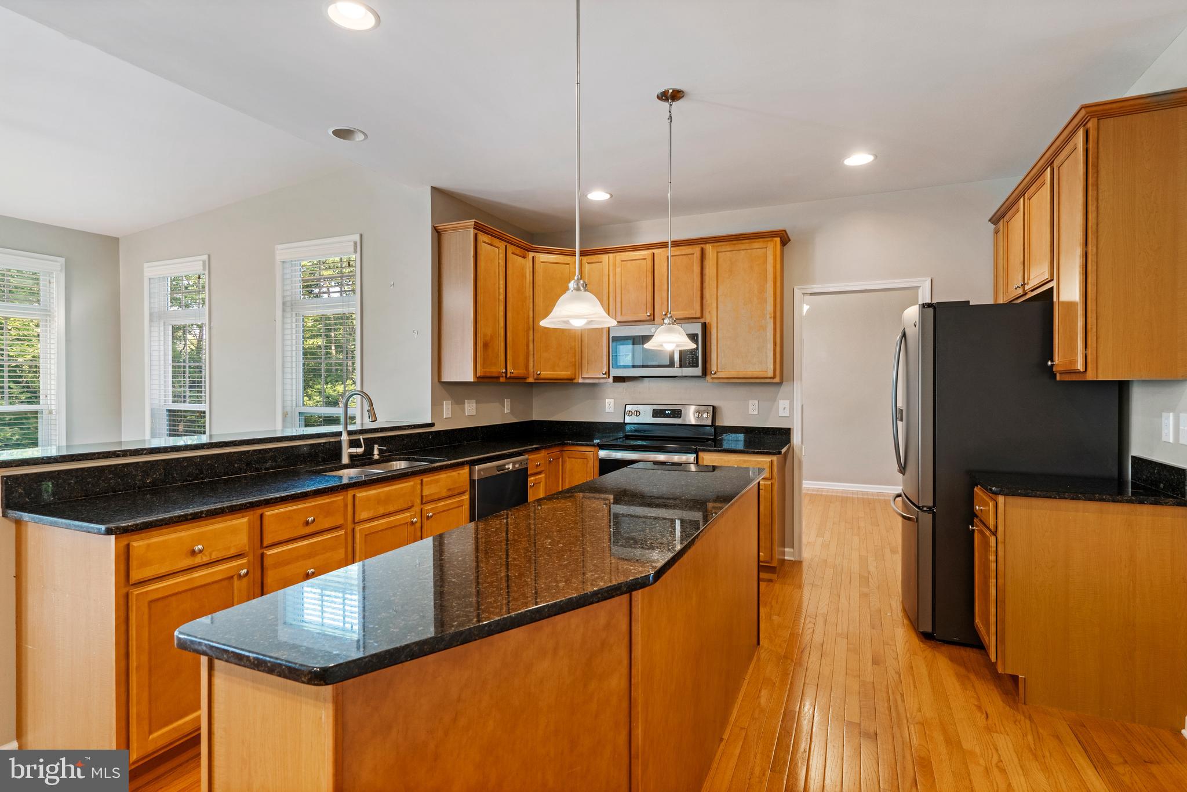
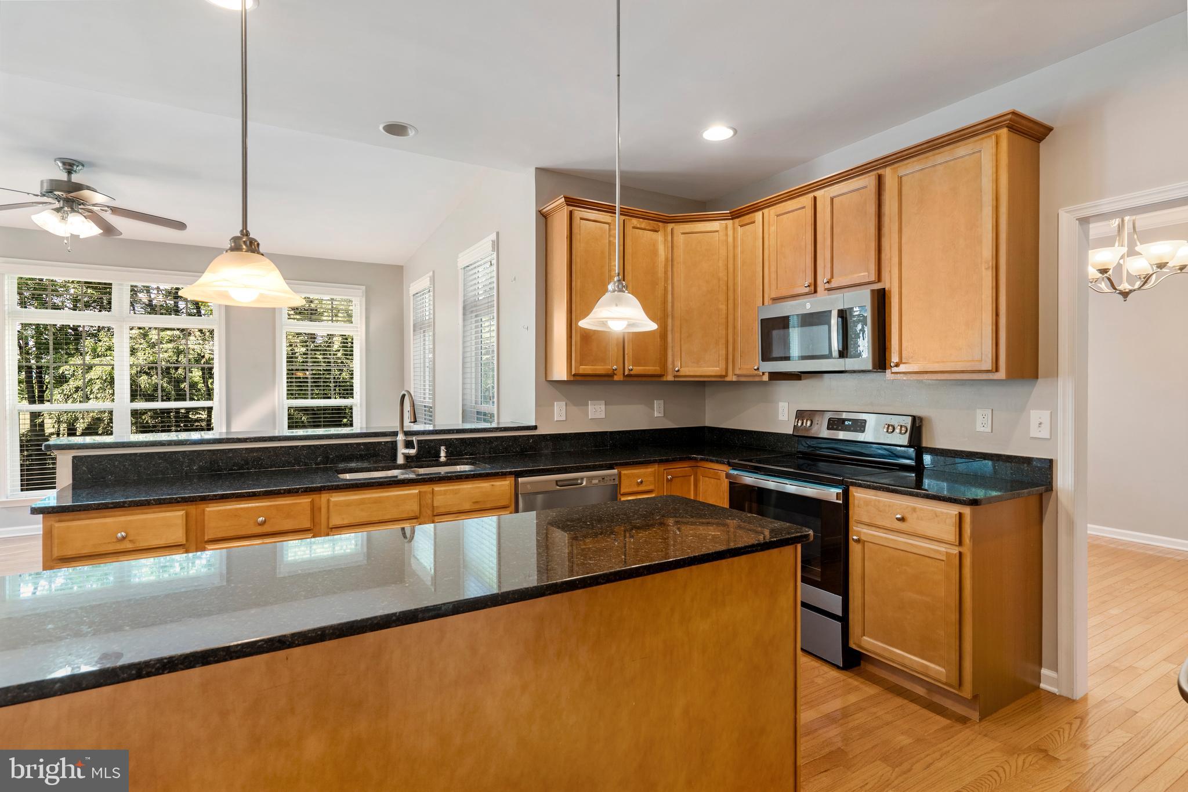
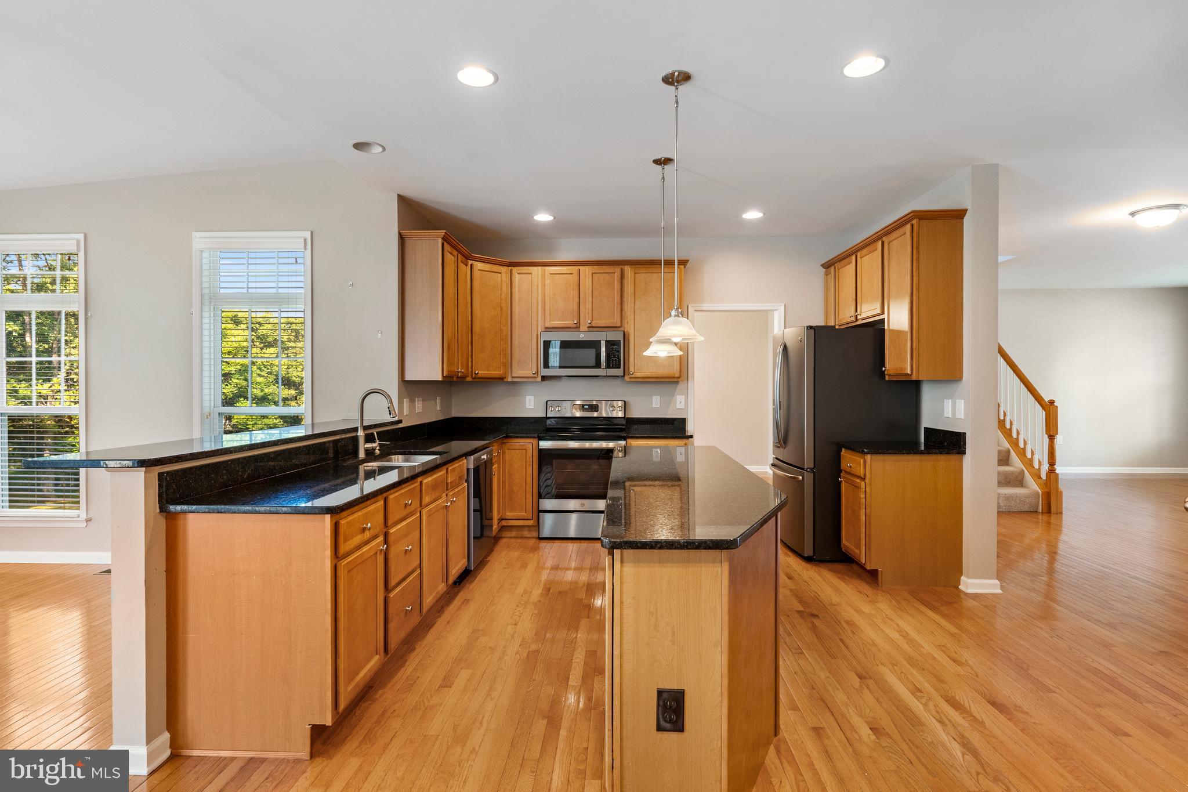
    Eat-in Kitchen, Ceiling Fan(s), Kitchen Island, Pantry, Walk-In Closet(s), High Ceilings, Crown Molding, Open Floorplan, Soaking Tub

  • Total Bedrooms

    4

  • Bathrooms

    4

  • Above Grade Finished Area

    3108.0

  • Basement YN

    YES

  • Cooling YN

    YES

  • Cooling

    Central Air, Ceiling Fan(s), Electric

  • Fireplace YN

    NO

  • Heating YN

    YES

  • Heating

    Exhaust Fan, Electric, Heat Pump

  • Pet friendly

    N/A

Exterior

  • Garage

    Yes

  • Garage spaces

    2

  • Construction Materials

    Vinyl Siding

  • Other Exterior Features

    Lighting

  • Parking

    Garage Door Opener, Asphalt, Garage, Driveway, Inside Entrance, Attached

  • Patio and Porch Features

    Deck, Porch

  • Pool

    No

  • Waterfront YN

    NO

Area & Lot

  • Lot Size(acres)

    0.49

  • Lot Size(square feet)

    21,344

  • Property Type

    Residential

  • Property Sub Type

    Single Family Residence

  • Architectural Style

    Colonial

Price

  • Sales Price

    $530,000

  • Tax Amount

    $3,515

  • Financing Options

    VA

  • Sq. Footage

    3,108

  • Price/SqFt

    $170

HOA

  • Association

    YES

  • Association Fee

    $50

  • Association Fee Frequency

    Monthly

  • Association Fee Includes

    N/A

School District

  • Elementary School

    MARLOWE

  • Middle School

    SPRING MILLS

  • High School

    SPRING MILLS

Property Features

  • New Construction

    NO

  • Foundation Details

    Permanent

  • Senior Community YN

    NO

  • Sewer

    Public Sewer

  • Tax Lot

    209

  • Water Source

    Public

Schedule a Showing

Showing scheduled successfully.

<
>
IN PERSON
VIA CHAT

What is 3 + 4 ?


Change time

Mortgage calculator

Estimate your monthly mortgage payment, including the principal and interest, property taxes, and HOA. Adjust the values to generate a more accurate rate.

Your payment

Principal and Interest:

$

Property taxes:

$

HOA fees:

$

Total loan payment:

$

Total interest amount:

$

Location

County

BERKELEY

Elementary School

MARLOWE

Middle School

SPRING MILLS

High School

SPRING MILLS

Listing Courtesy of Carolyn Young, Samson Properties

RealHub Information is provided exclusively for consumers' personal, non-commercial use, and it may not be used for any purpose other than to identify prospective properties consumers may be interested in purchasing. All information deemed reliable but not guaranteed and should be independently verified. All properties are subject to prior sale, change or withdrawal. RealHub website owner shall not be responsible for any typographical errors, misinformation, misprints and shall be held totally harmless.

Agent Vonte Kirby

Salesperson, Realtor

Vonte Kirby

Call Vonte today to schedule a private showing.


* Listings on this website come from the FMLS IDX Compilation and may be held by brokerage firms other than the owner of this website. The listing brokerage is identified in any listing details. Information is deemed reliable but is not guaranteed. If you believe any FMLS listing contains material that infringes your copyrighted work please click here to review our DMCA policy and learn how to submit a takedown request.© 2024 FMLS.
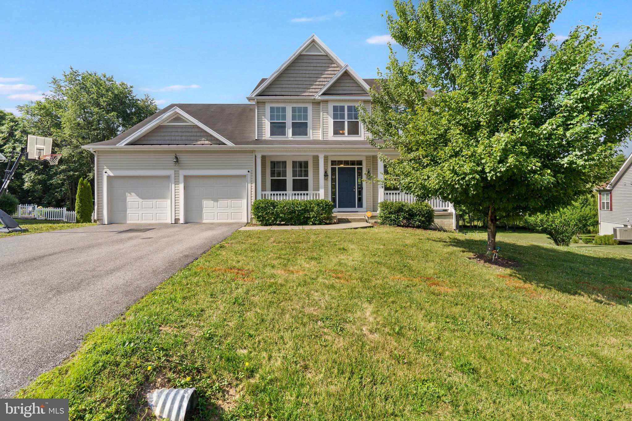
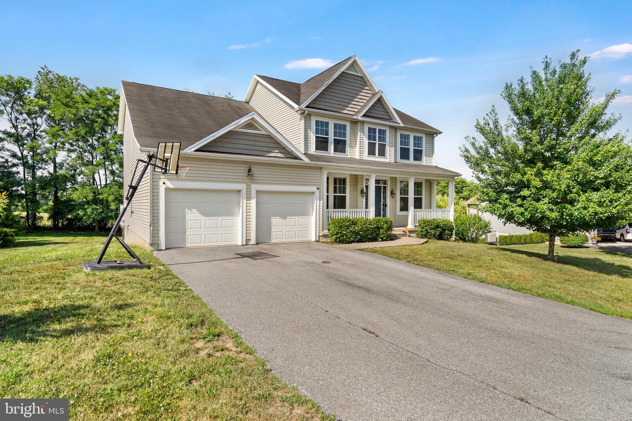
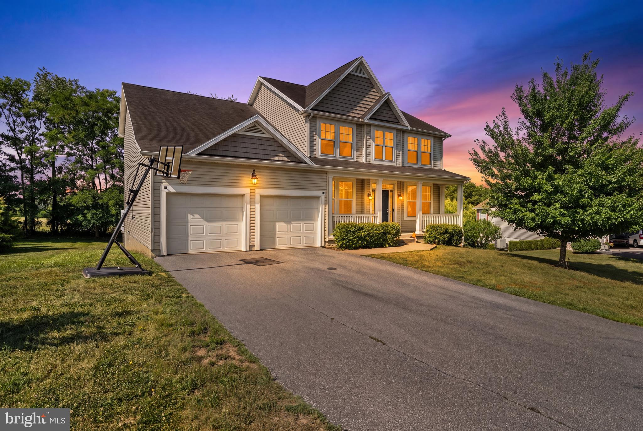
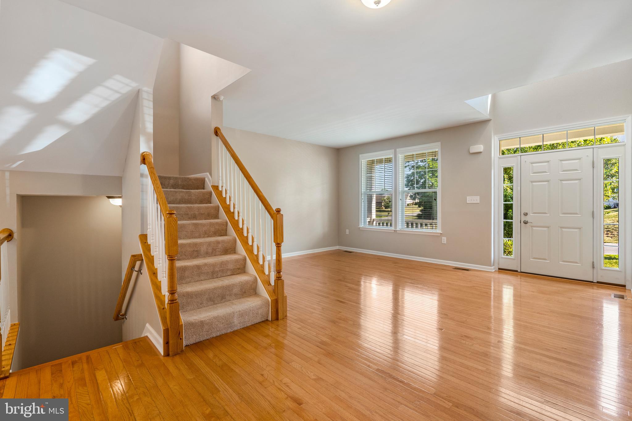
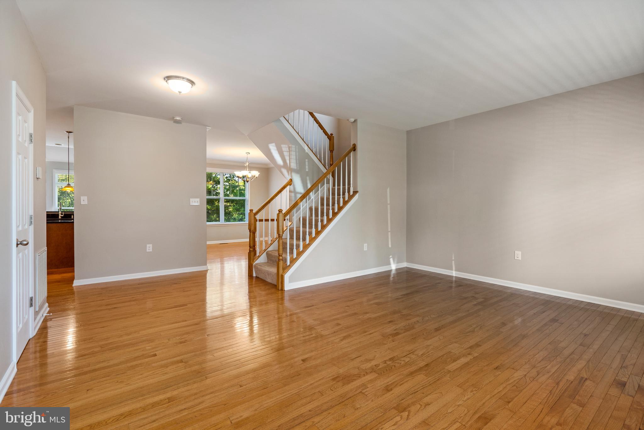
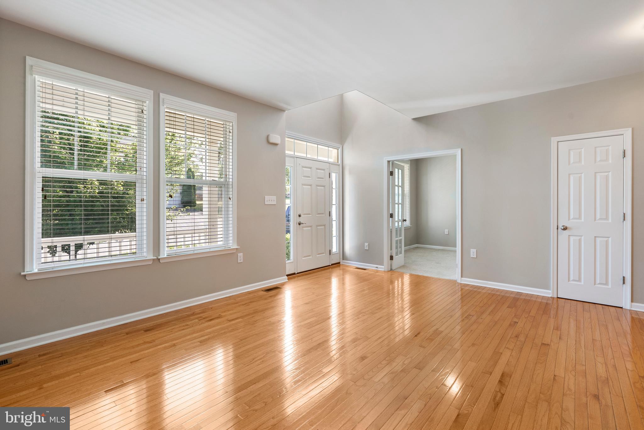
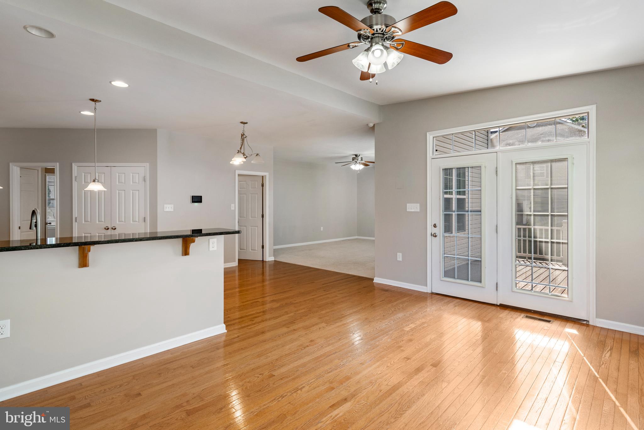
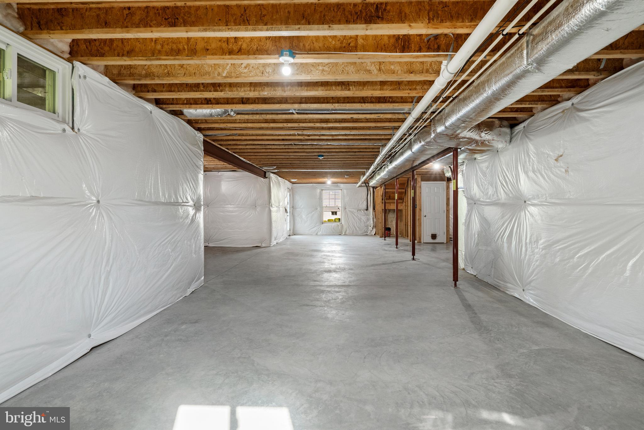
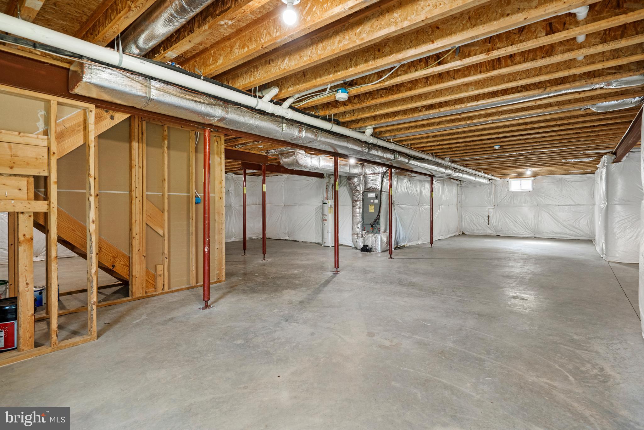
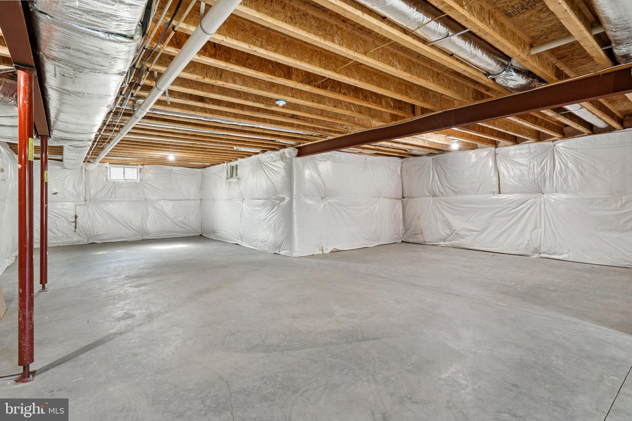
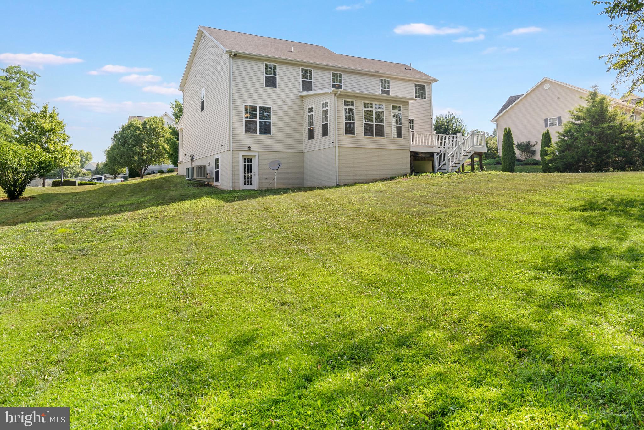
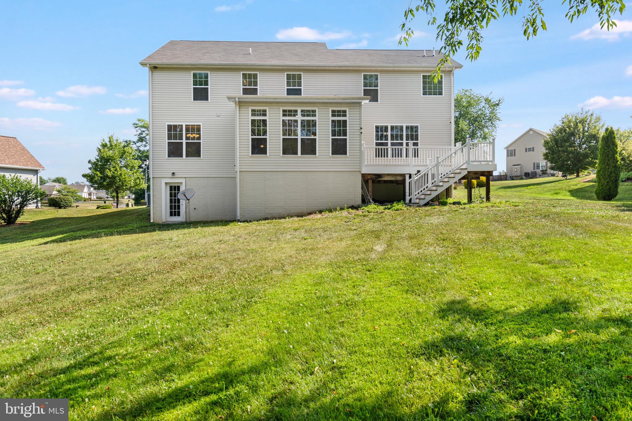
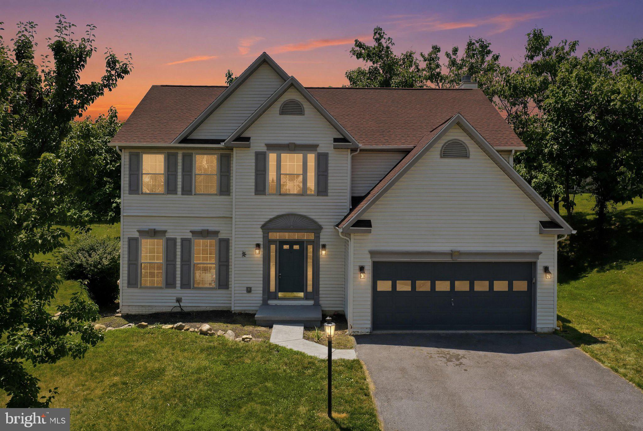
Welcome home to this exceptional residence in the highly sought-after Brookfield on the Potomac community, nestled in the desirable Spring Mills area of Berkeley County. Offering over 3,100 square feet of thoughtfully designed living space, an unfinished walkout basement ready for your personal vision, and exclusive community river access, this home perfectly blends elegance, comfort, and outdoor recreation.

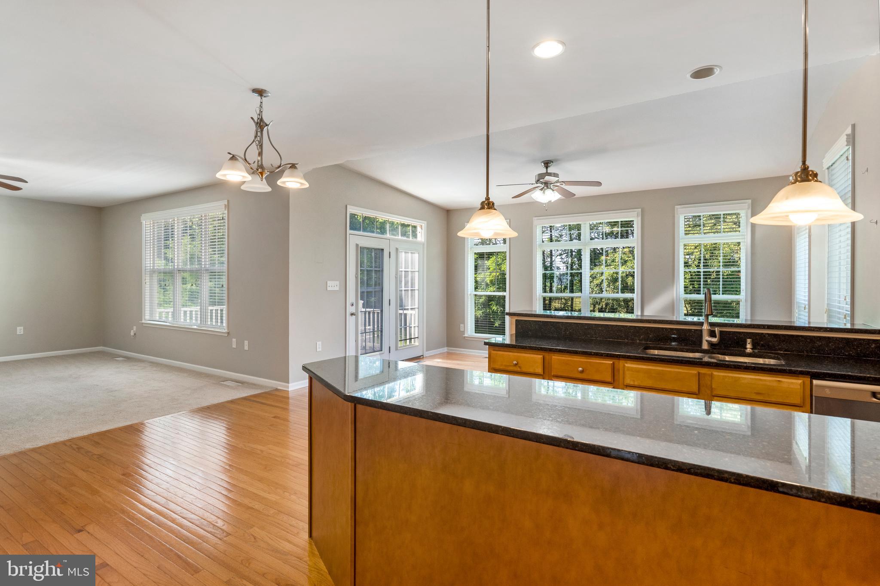
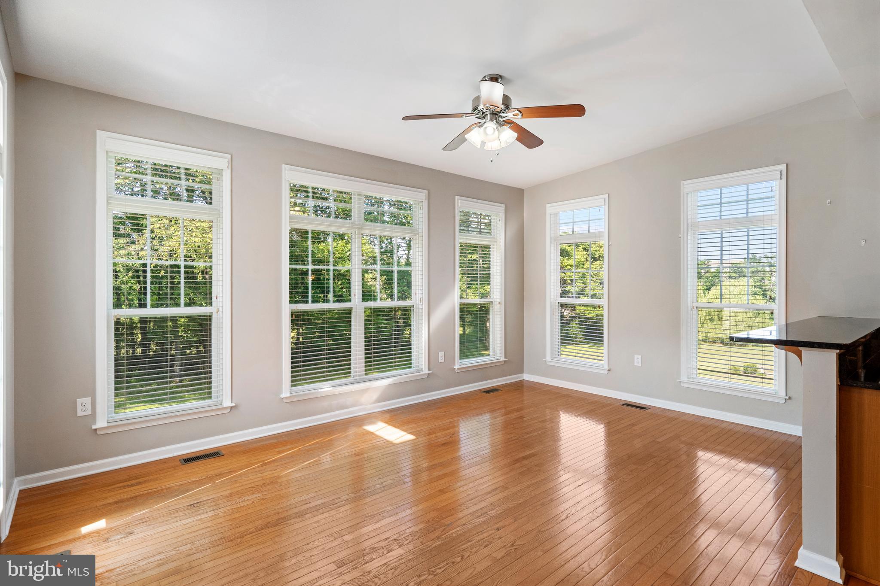
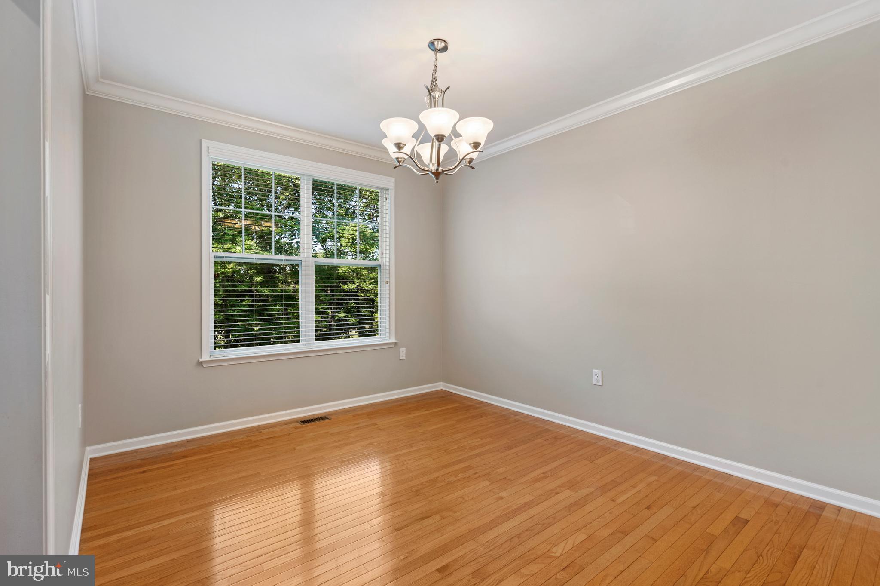
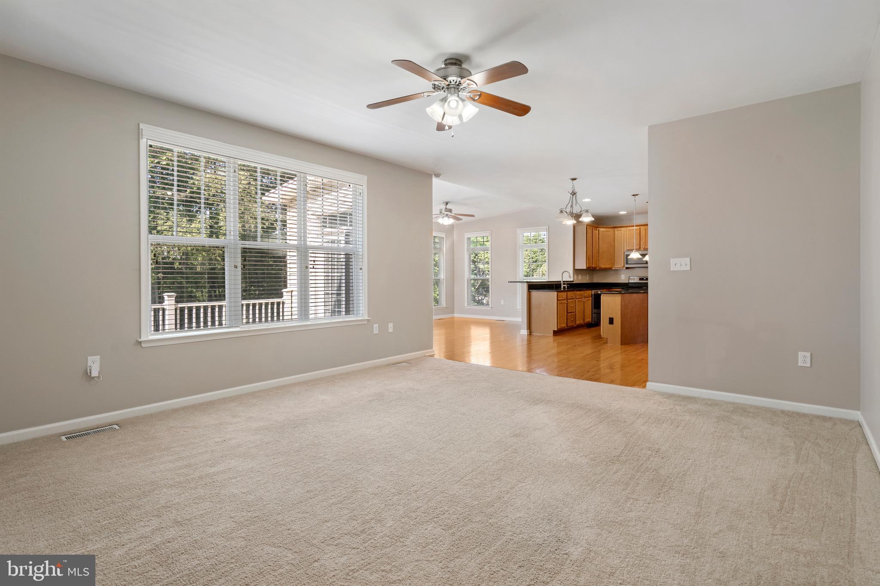
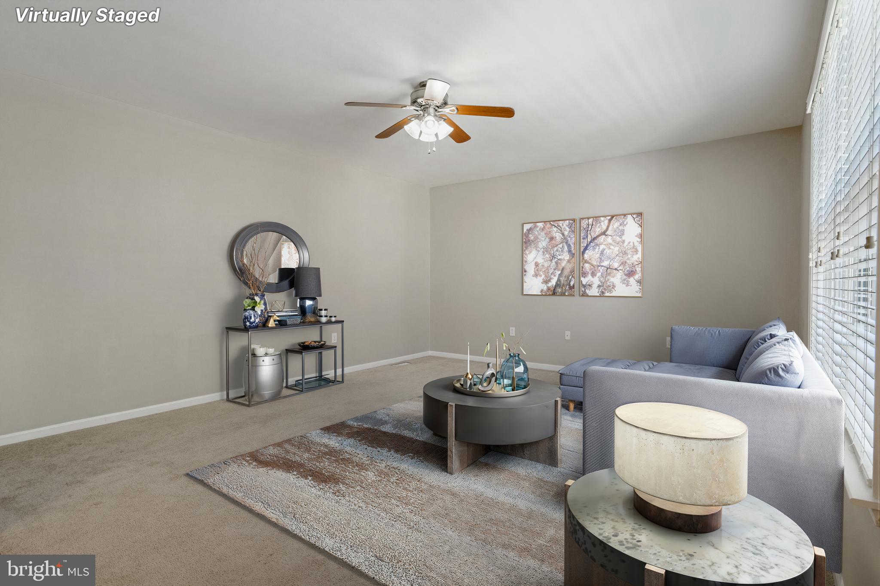
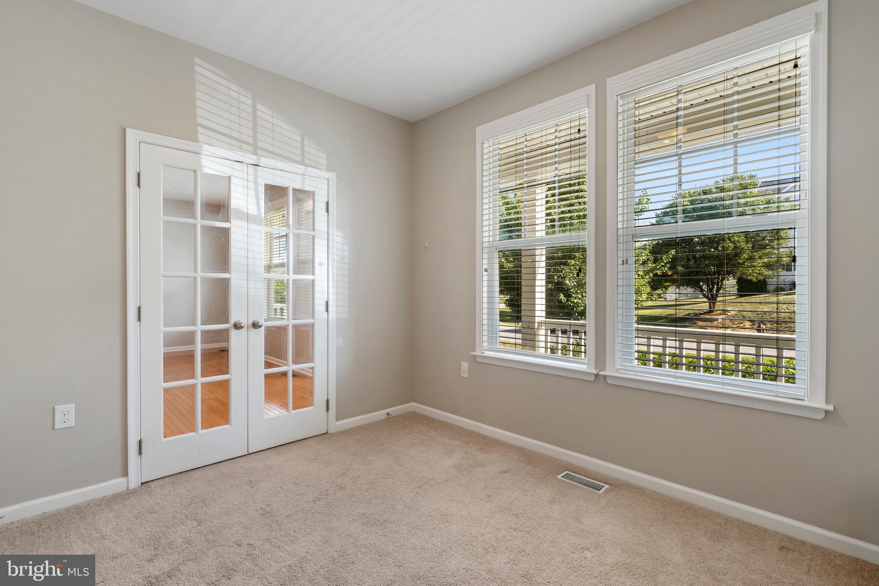
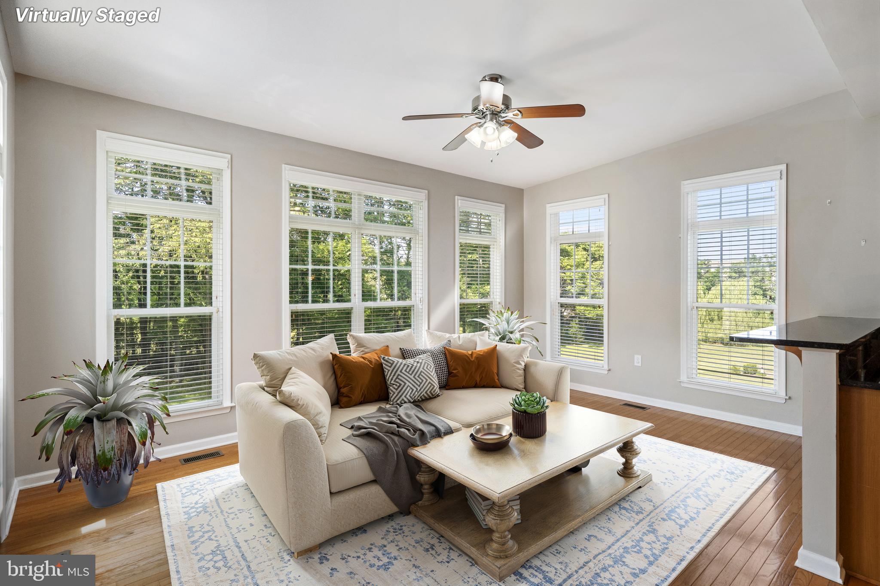
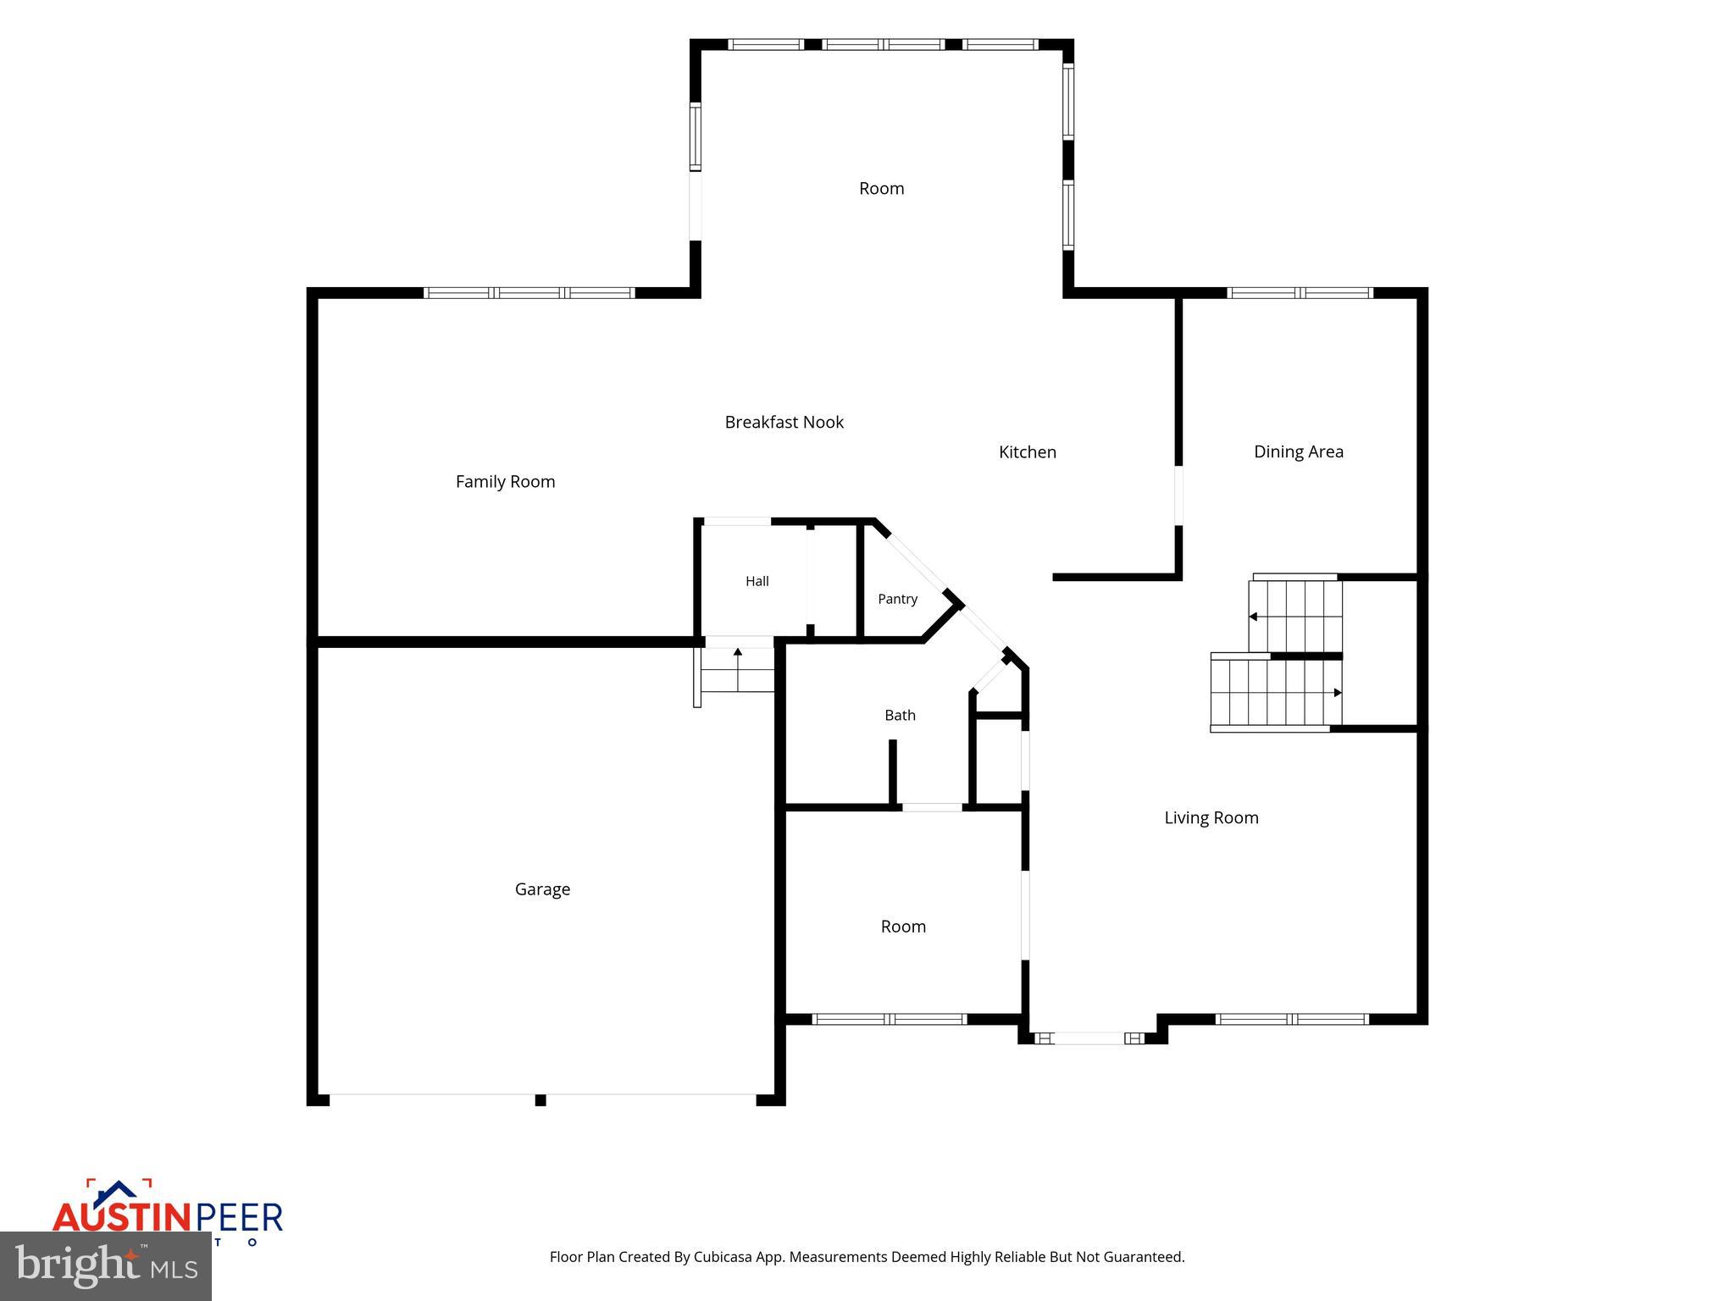
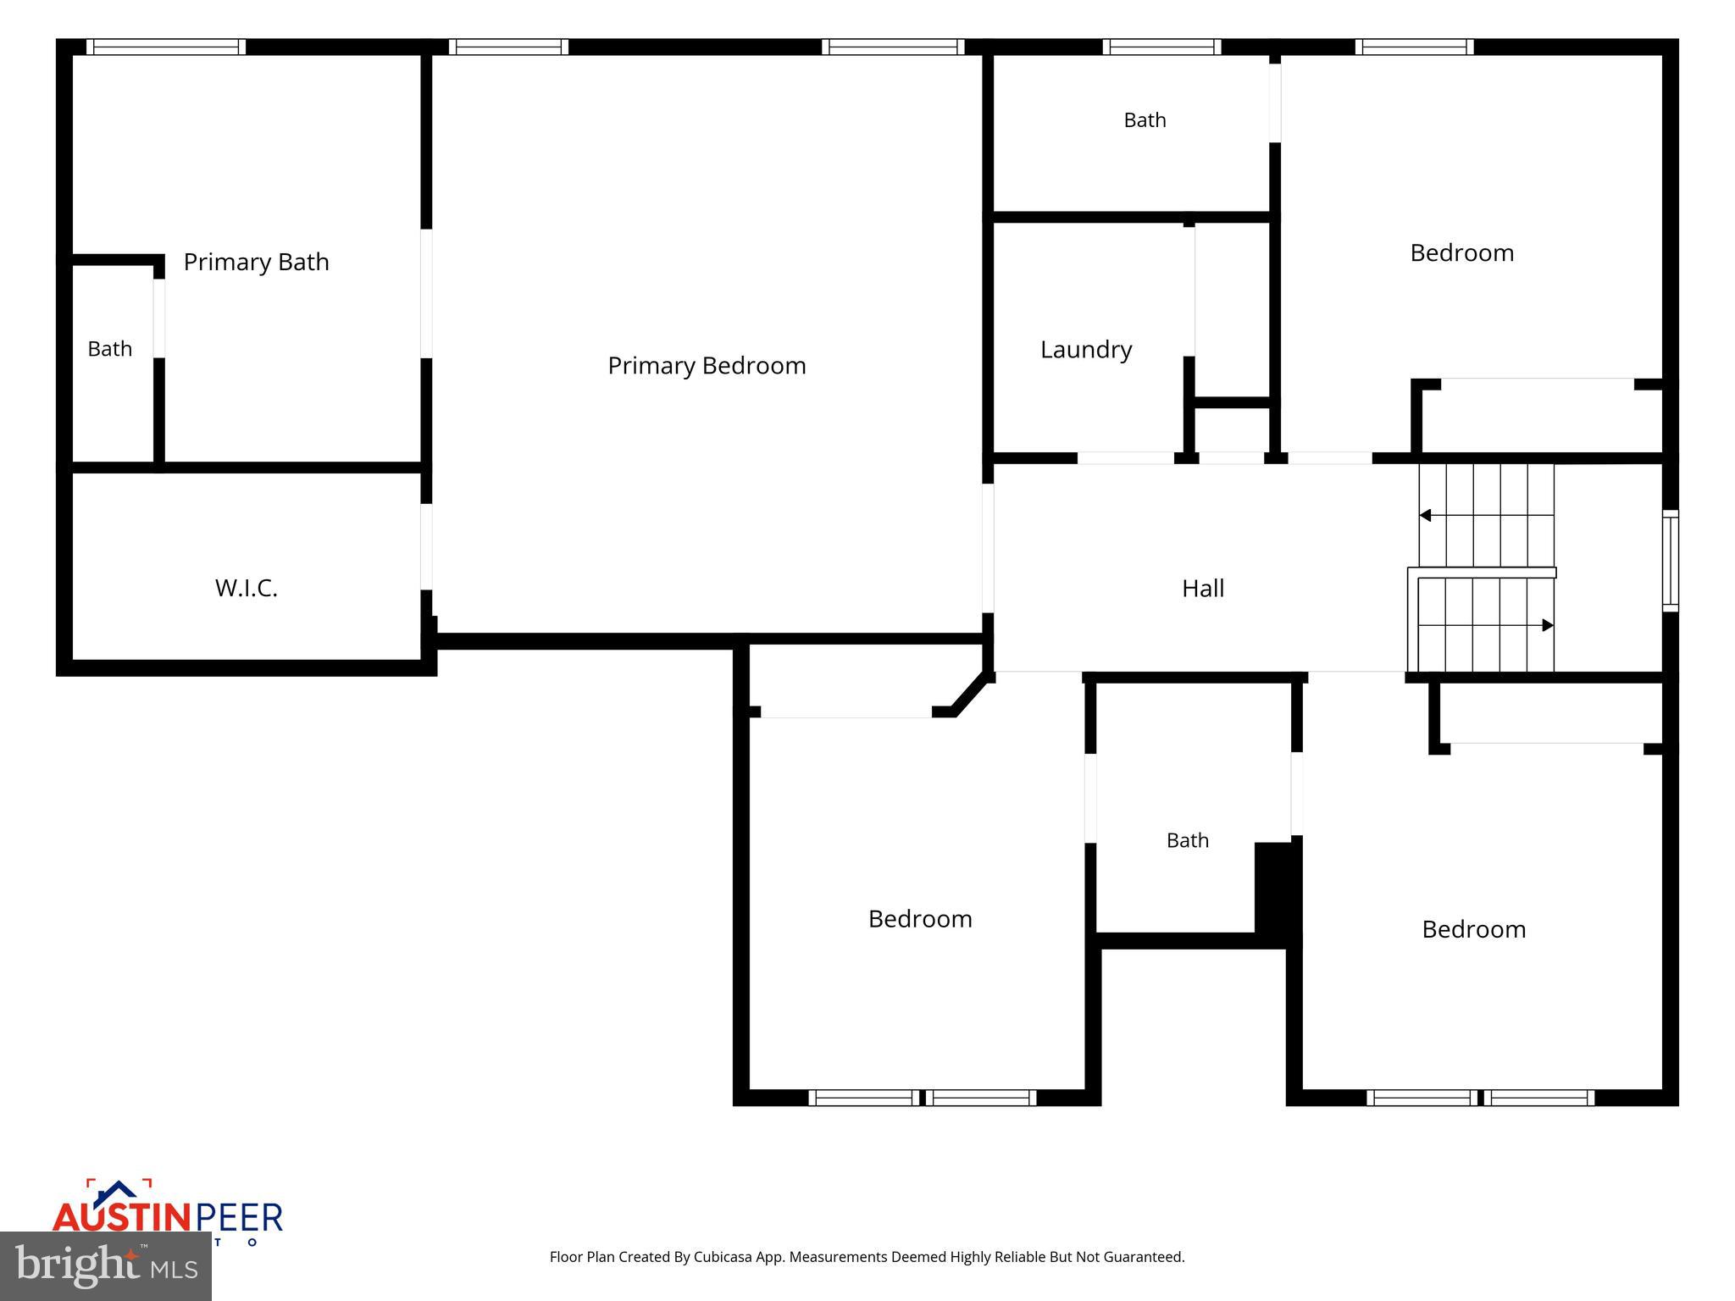
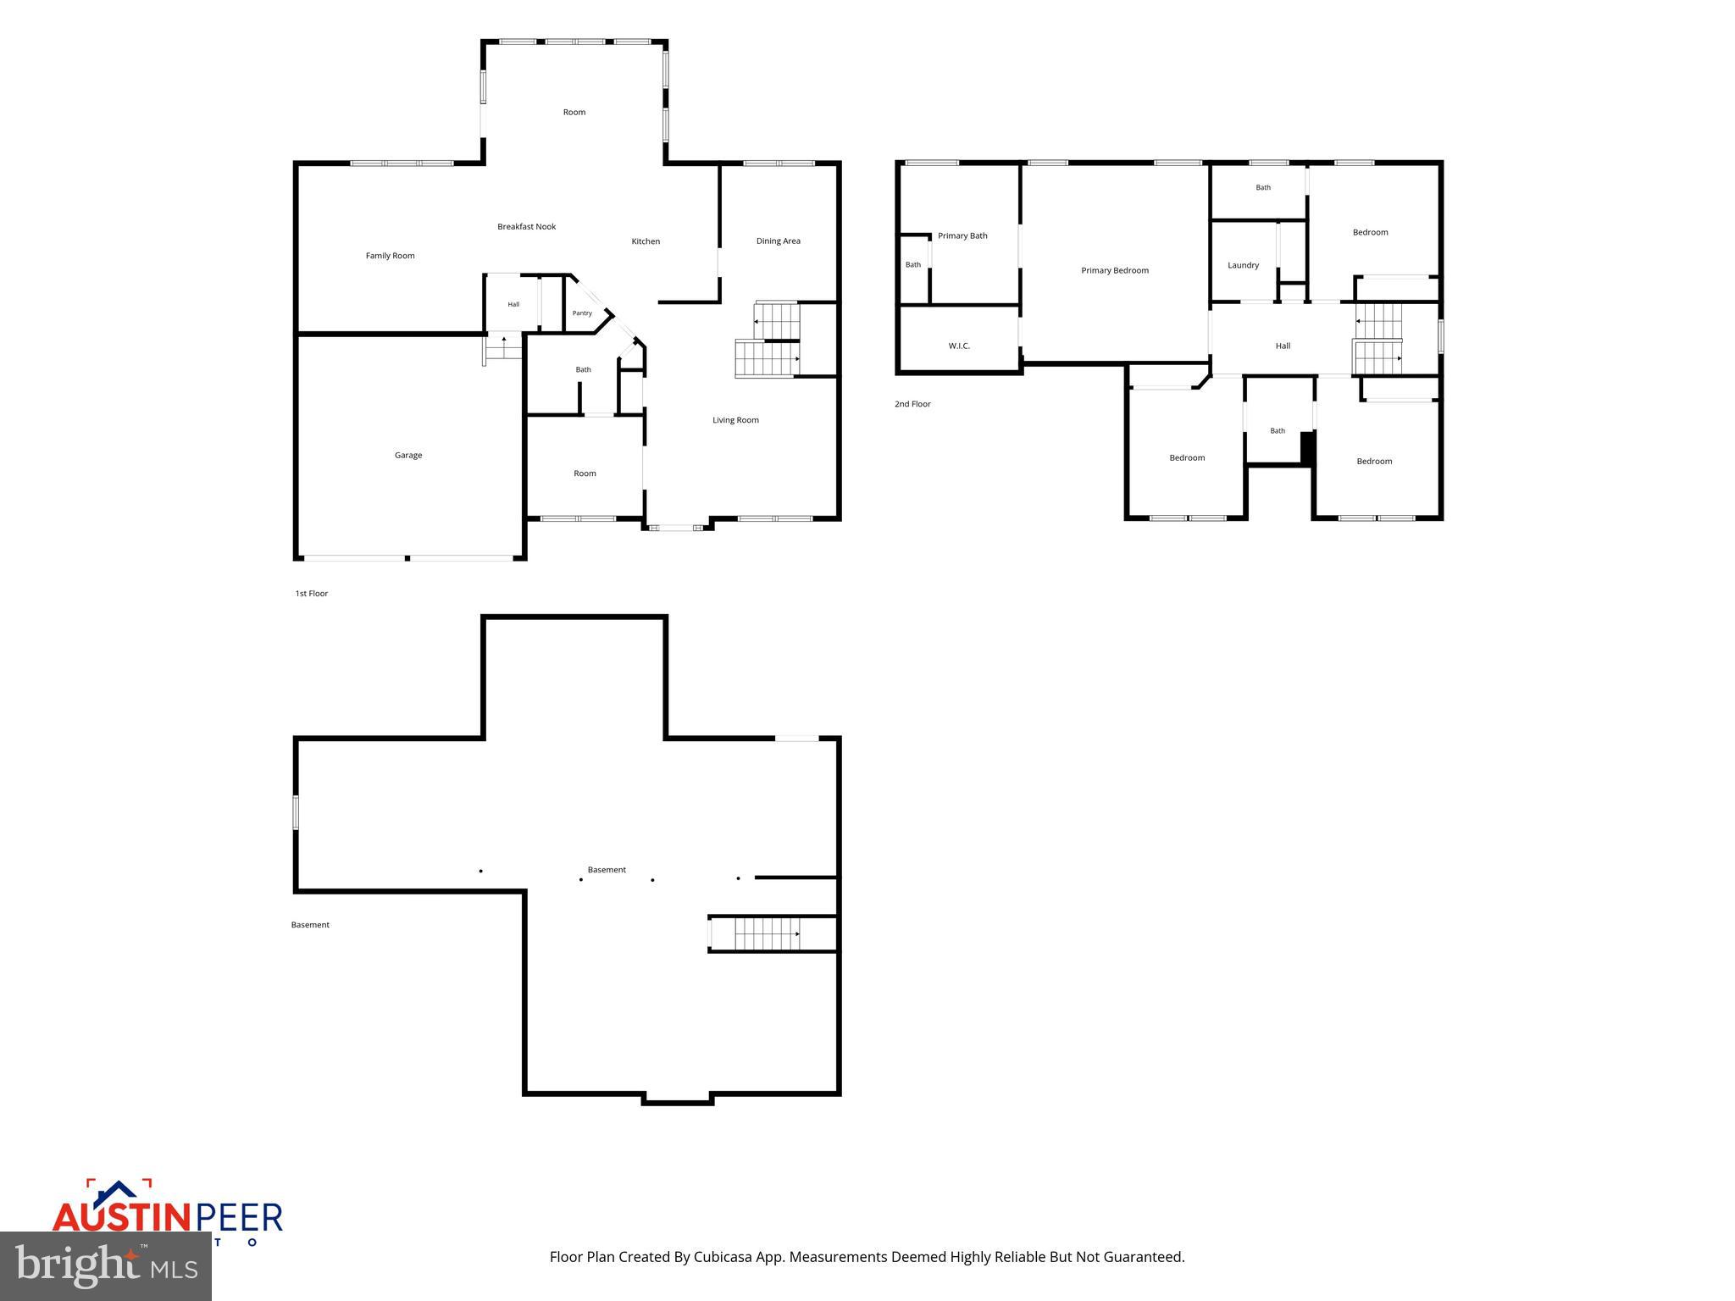
The inviting main level showcases beautiful hardwood flooring and begins with a welcoming foyer that opens to spacious formal and casual living areas. The gourmet kitchen is designed to impress with granite countertops, stainless steel appliances, abundant cabinetry, a breakfast bar, and seamless flow into the bright sunroom—creating the perfect space for everyday living and entertaining. A formal dining room provides an elegant setting for special occasions, while the generous family room offers a warm gathering place for family and friends. A private office makes working from home effortless, and a full bath on the main level adds flexibility for guests.

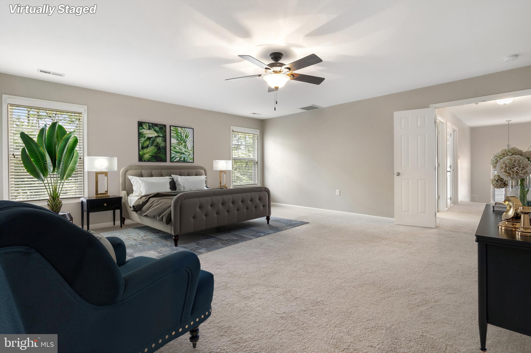
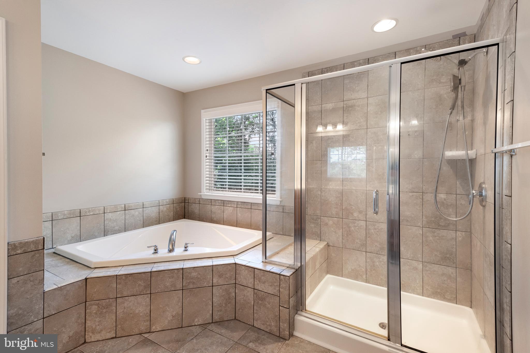
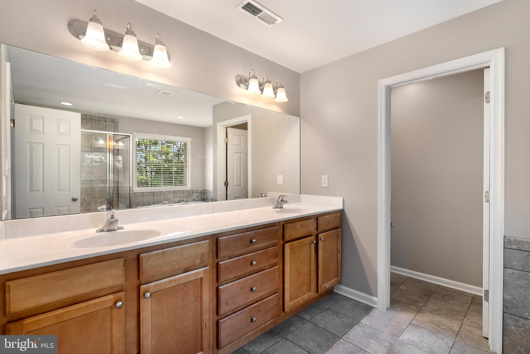
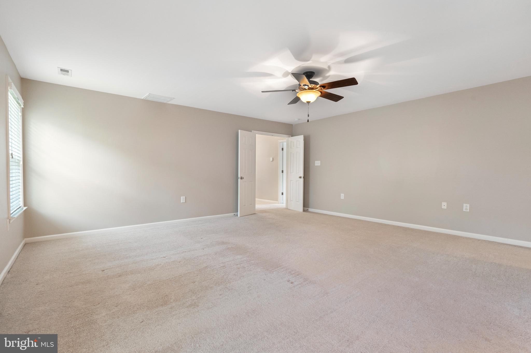
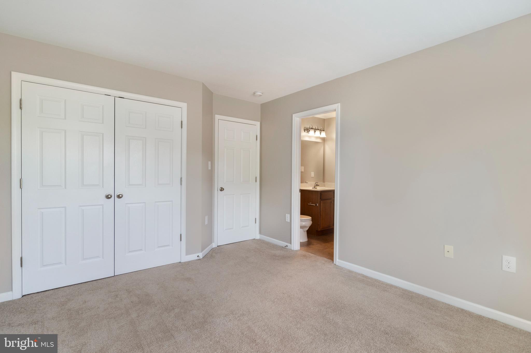
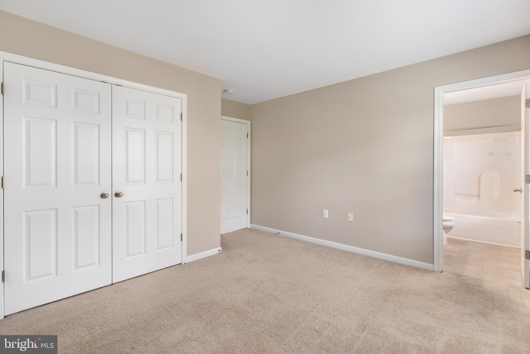
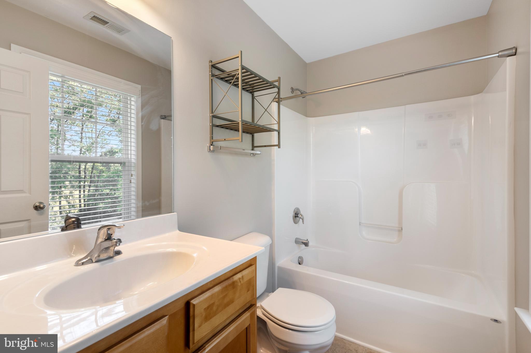
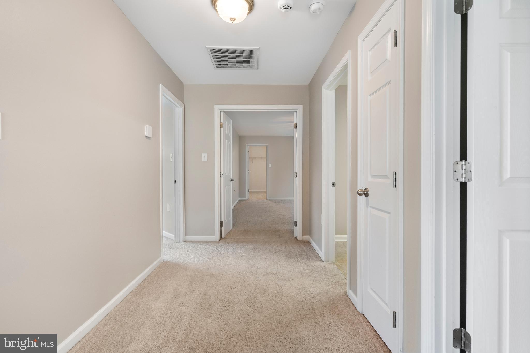
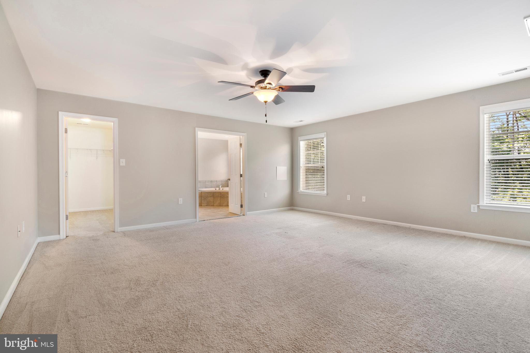
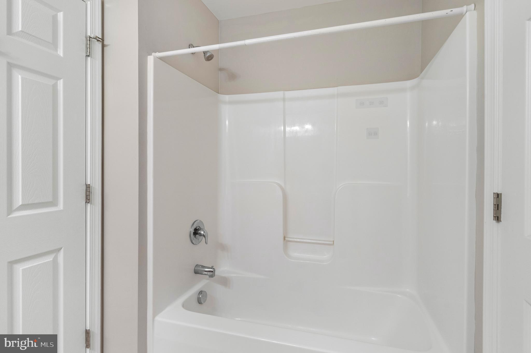
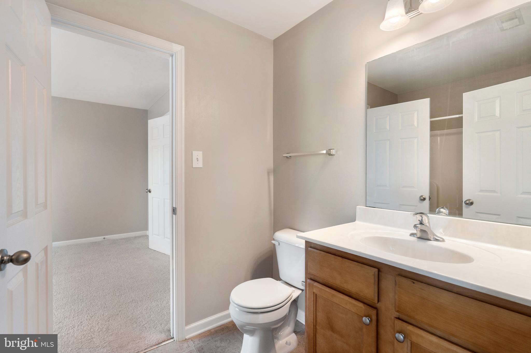
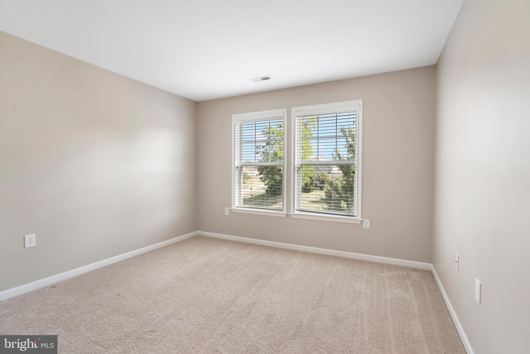
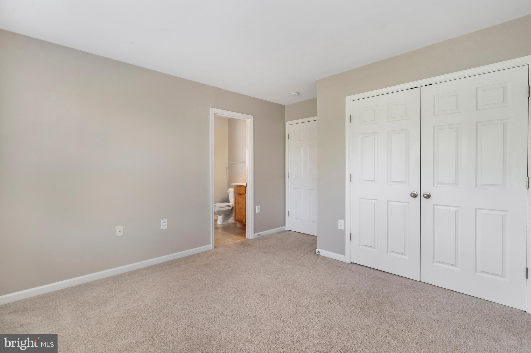
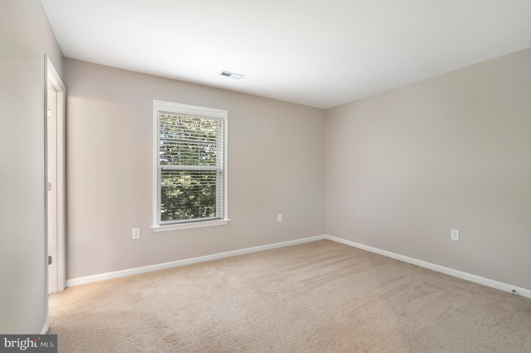
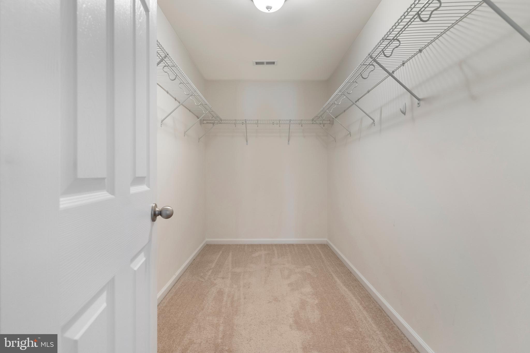
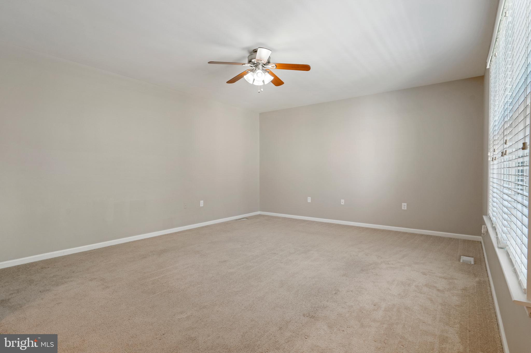
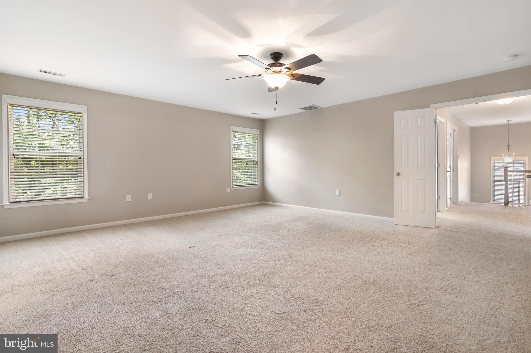
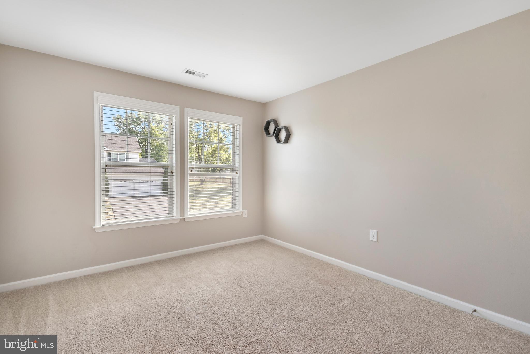
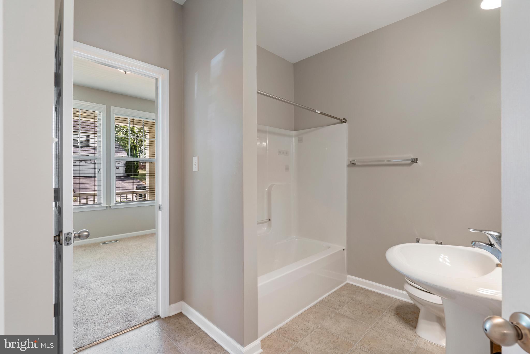
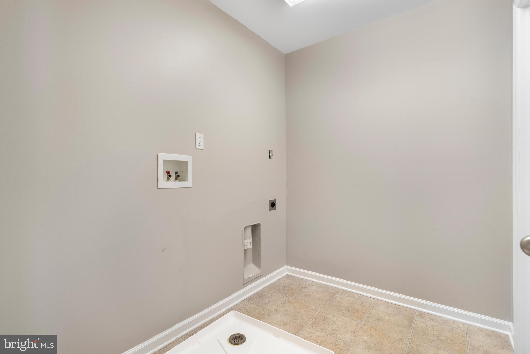
Upstairs, the luxurious primary suite serves as a peaceful retreat featuring a spacious walk-in closet and an en-suite bath complete with a soaking tub, separate walk-in shower, and dual vanities. Two secondary bedrooms are connected by a convenient Jack-and-Jill bath, while the fourth bedroom enjoys its own private en-suite bath, providing comfort and privacy for family or overnight guests. The bedroom-level laundry room adds everyday convenience.

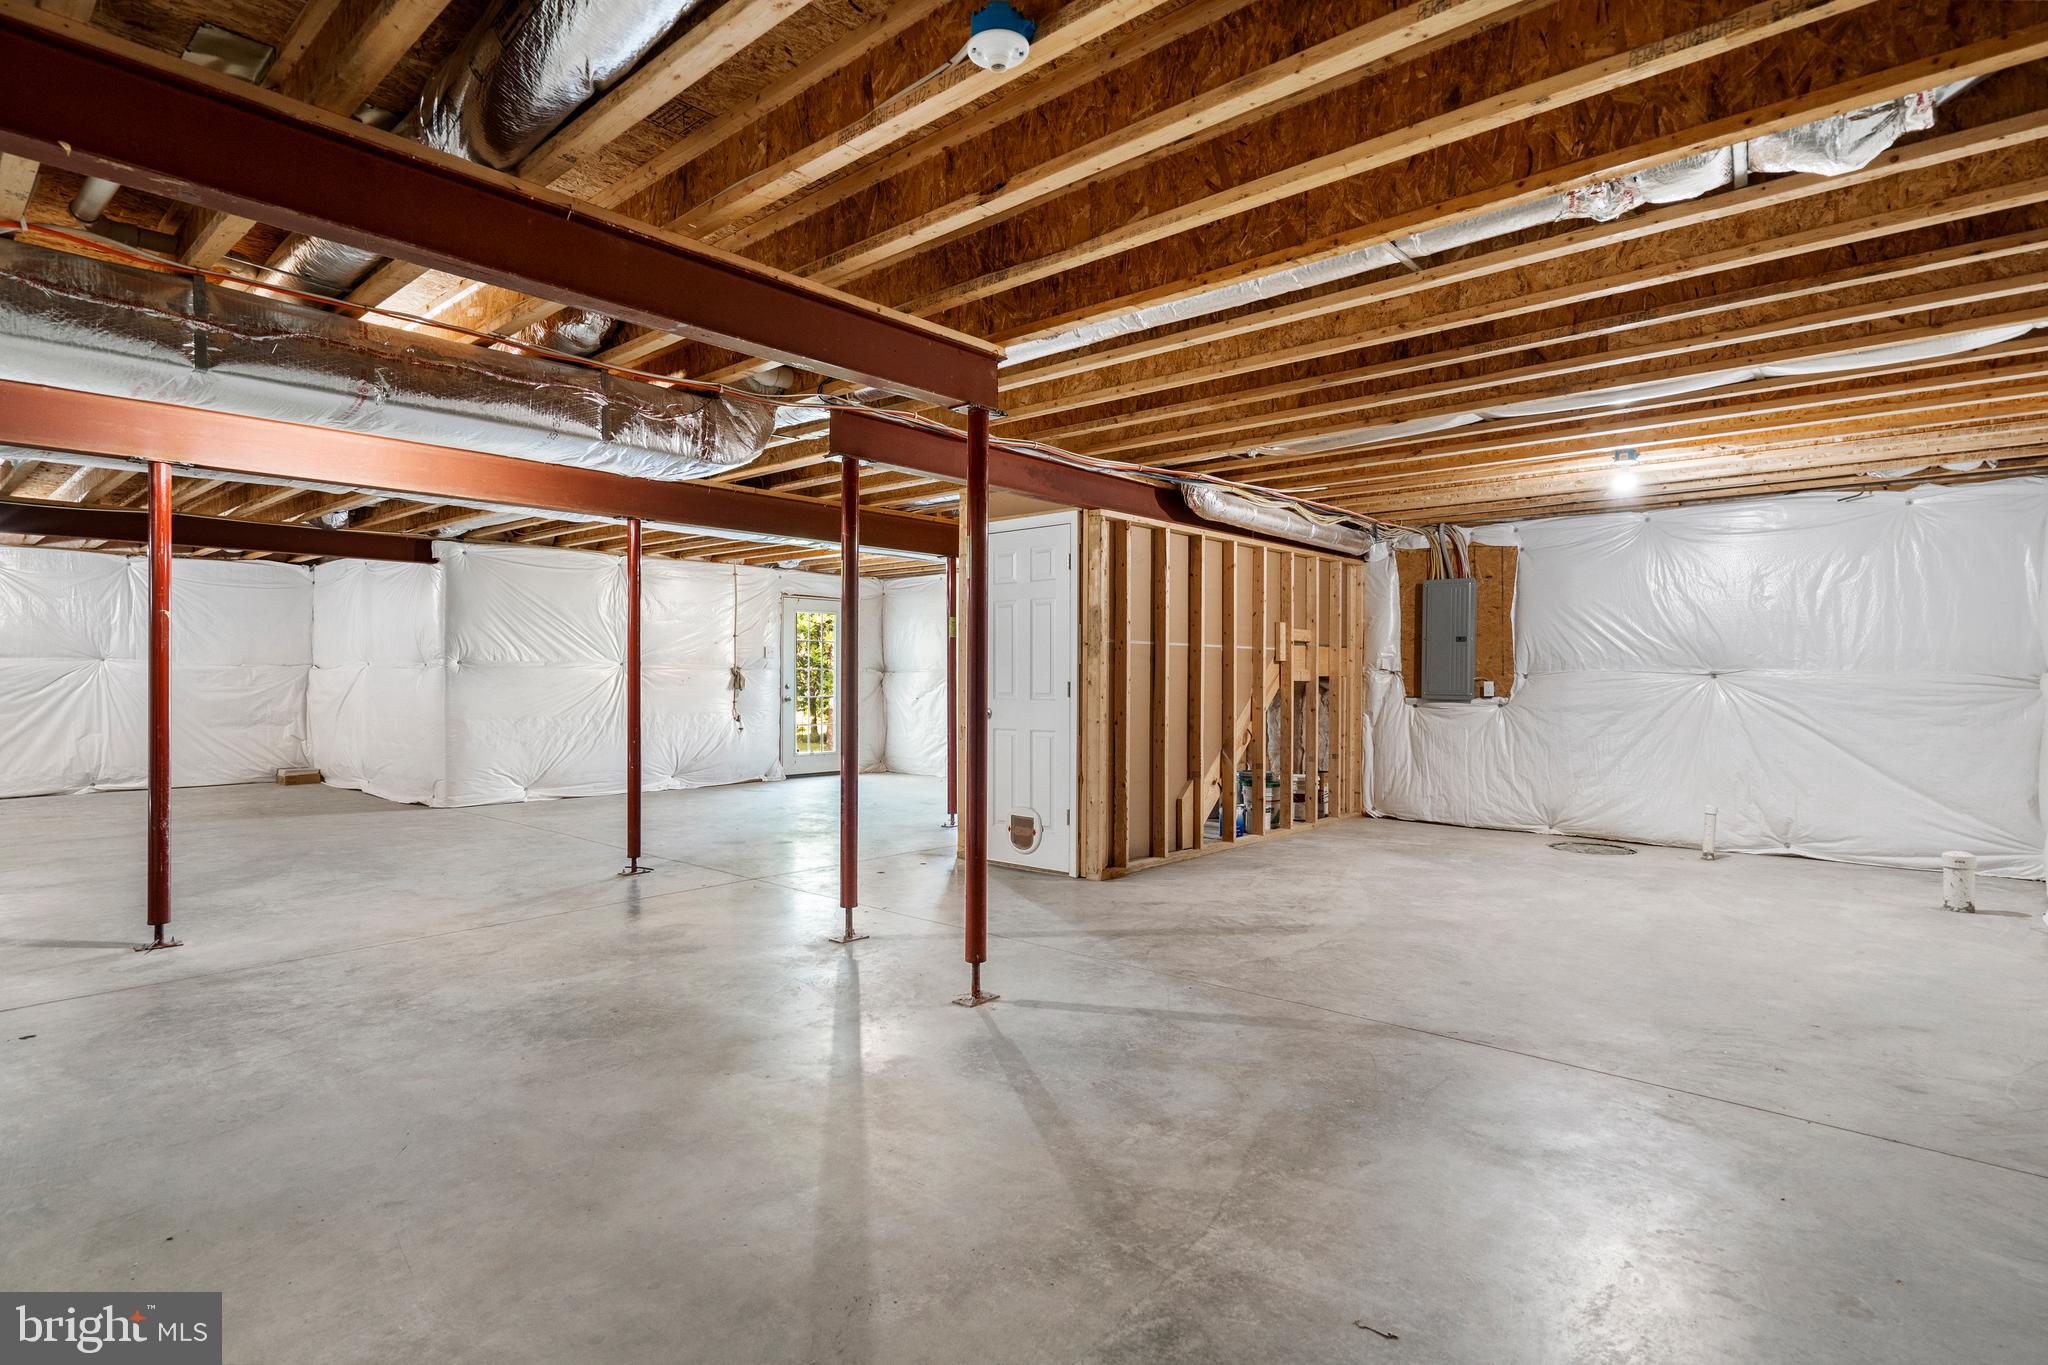
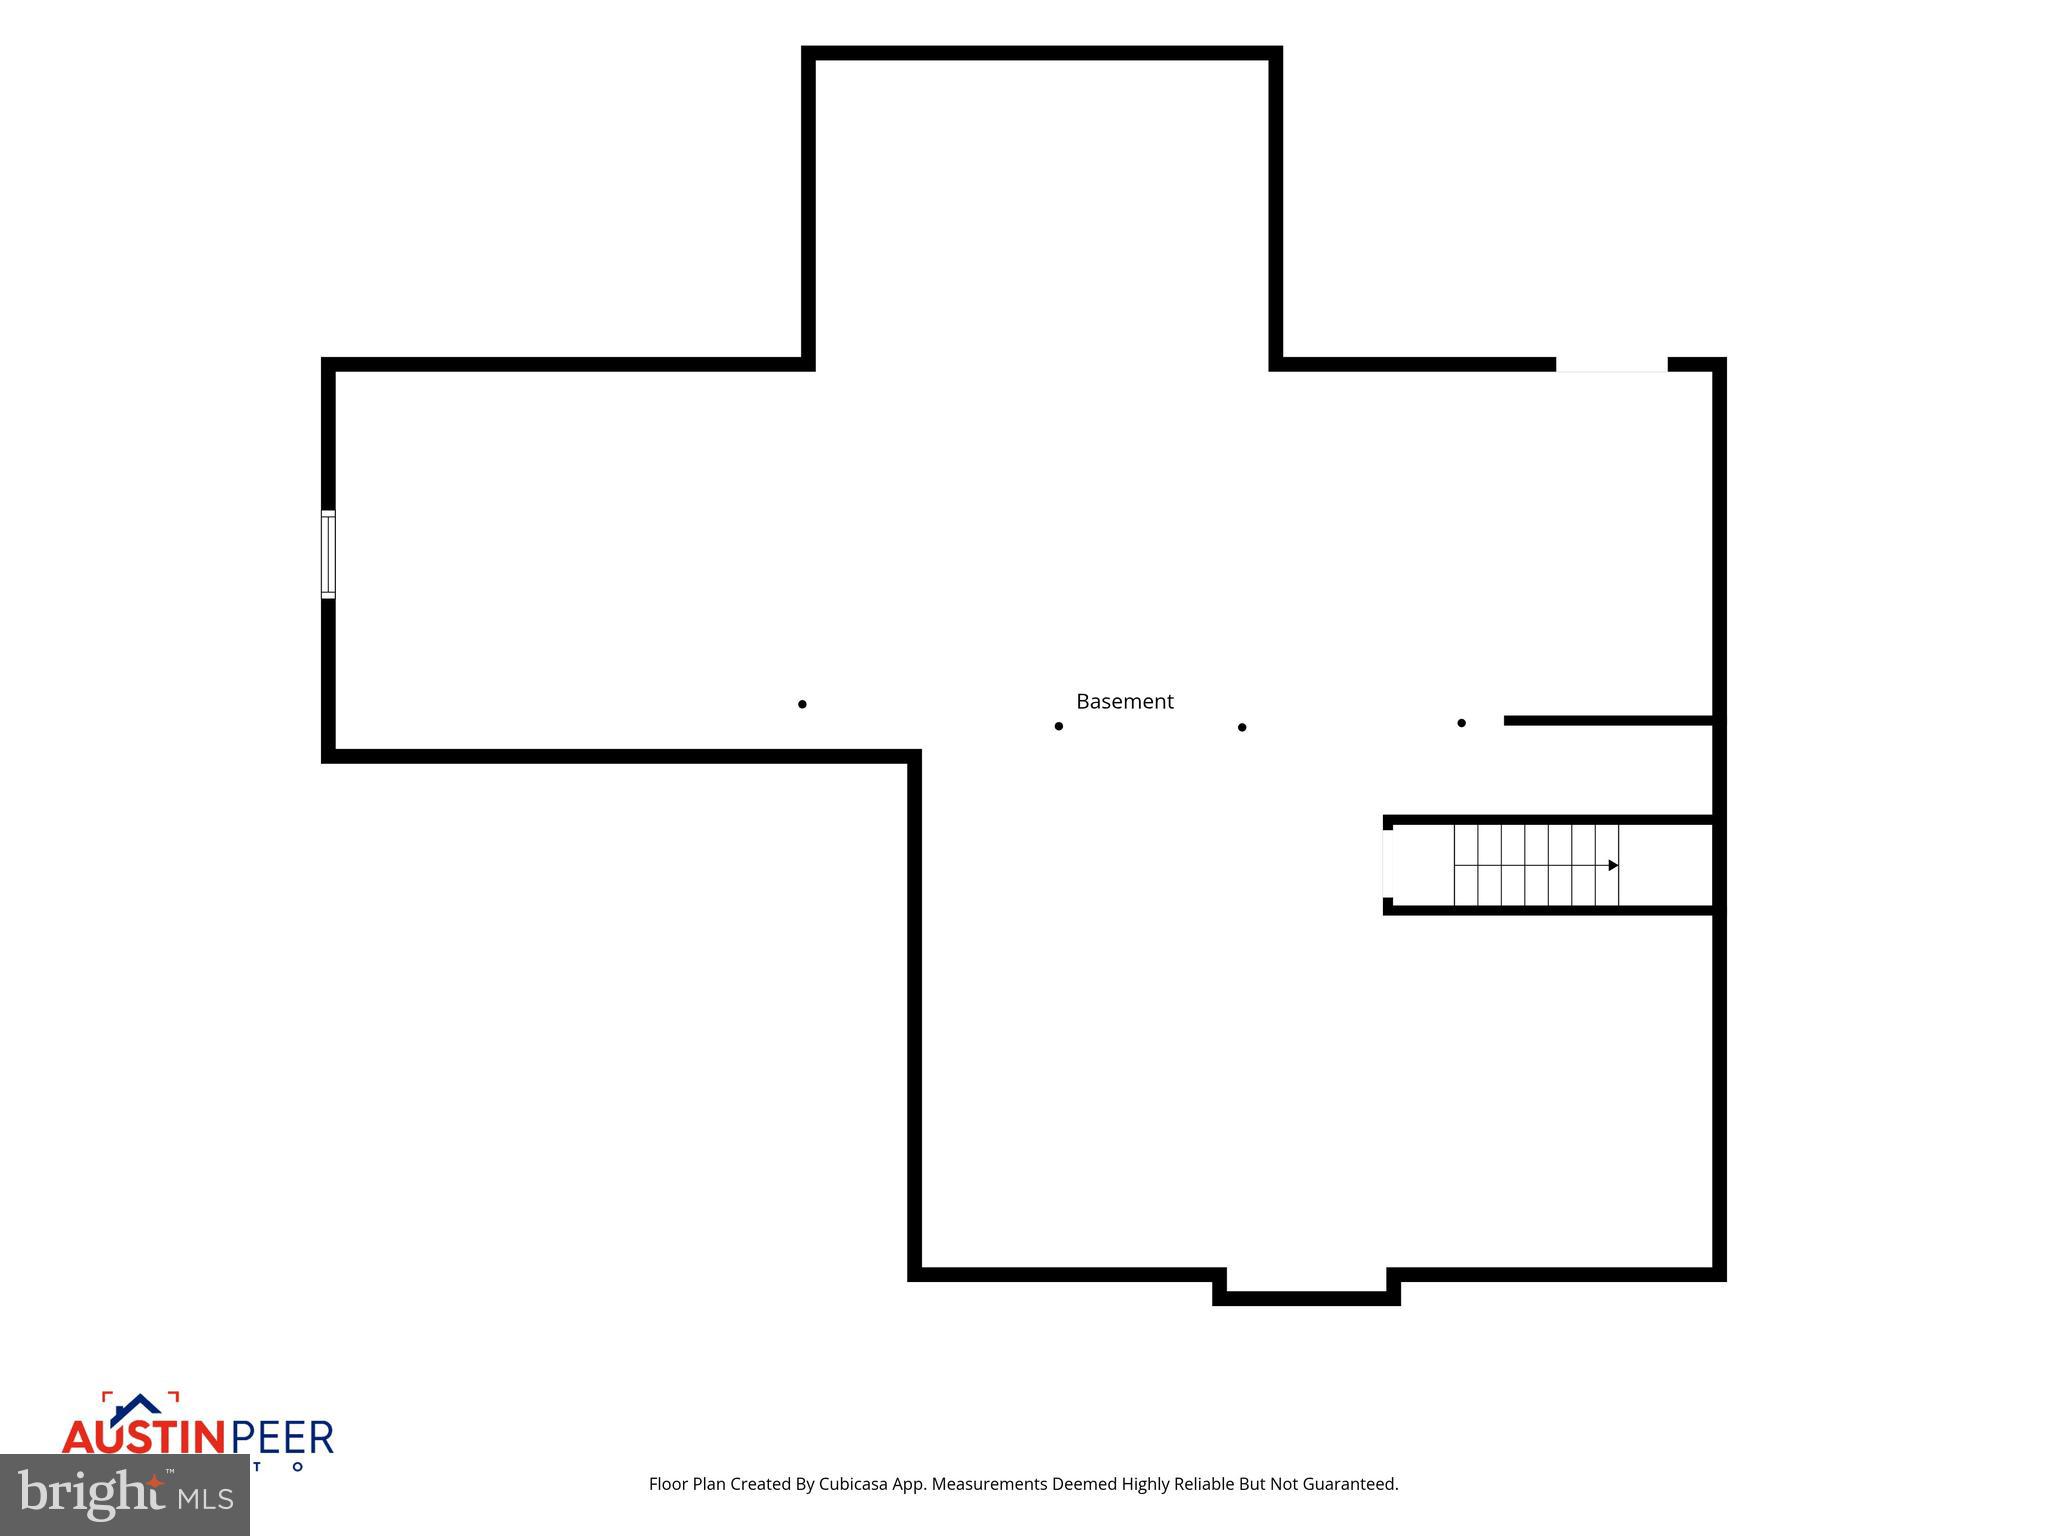
The unfinished walkout basement offers endless possibilities to create additional living space, a recreation room, home gym, guest suite, or additional storage tailored to your needs.

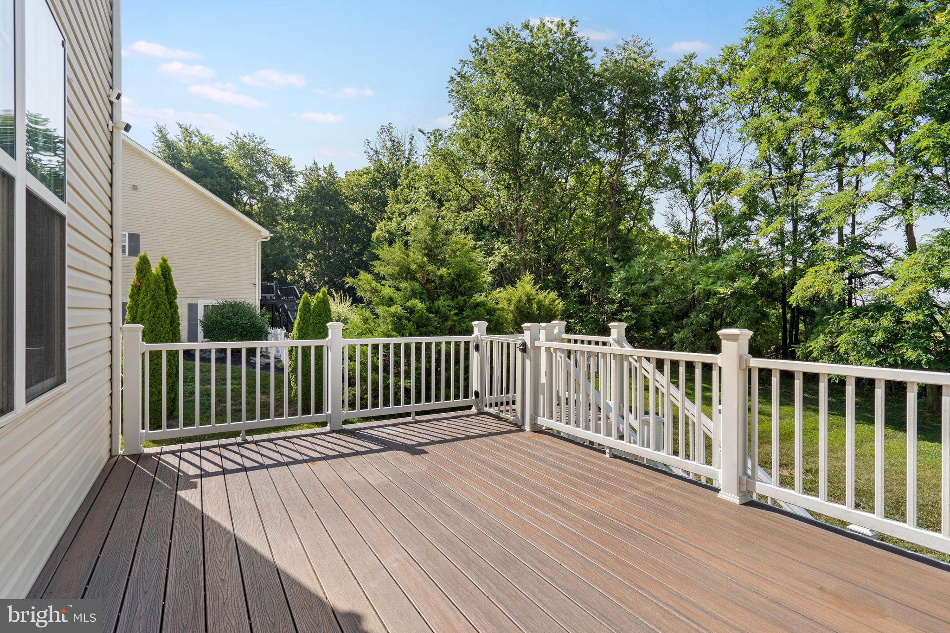
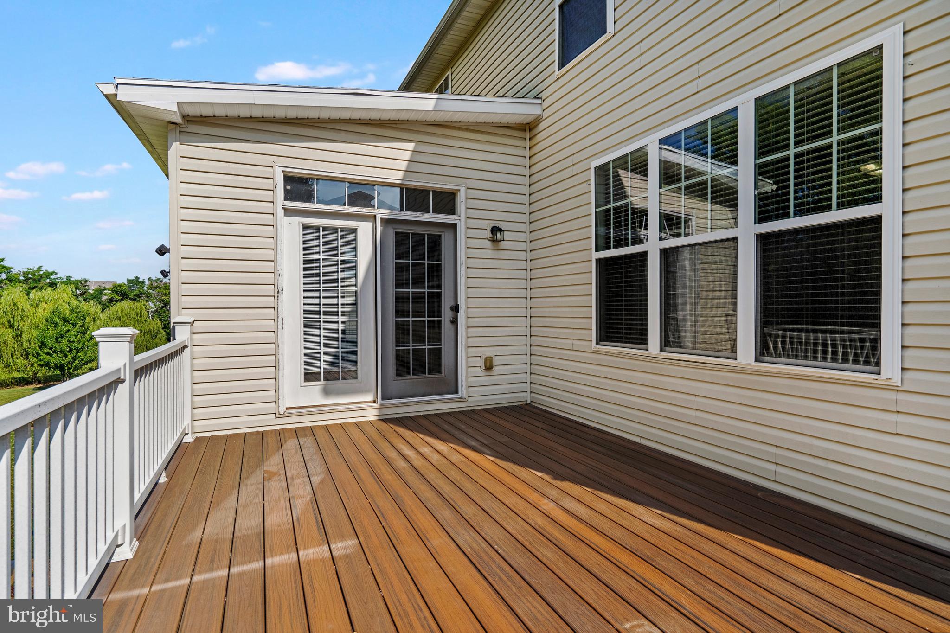
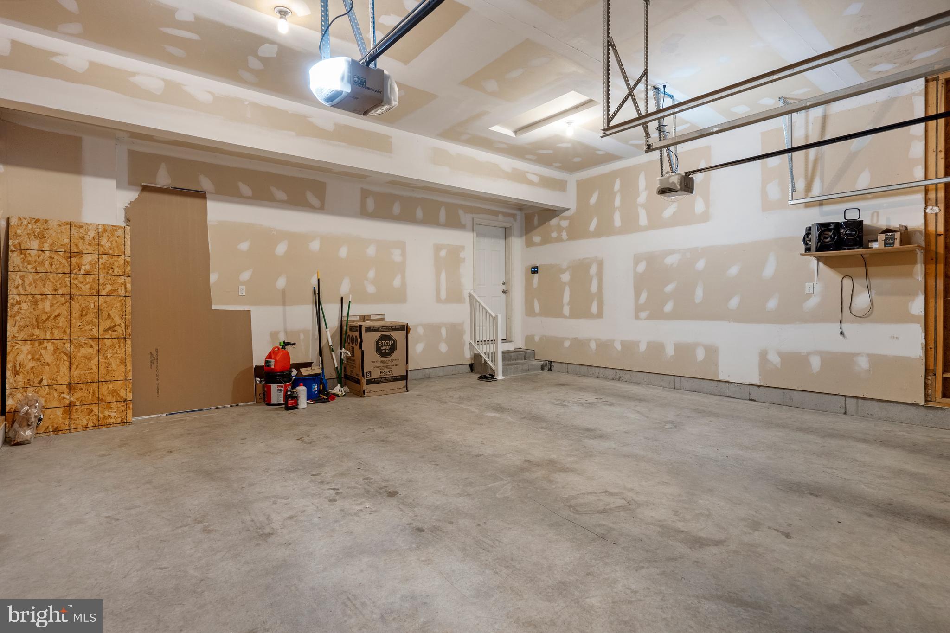
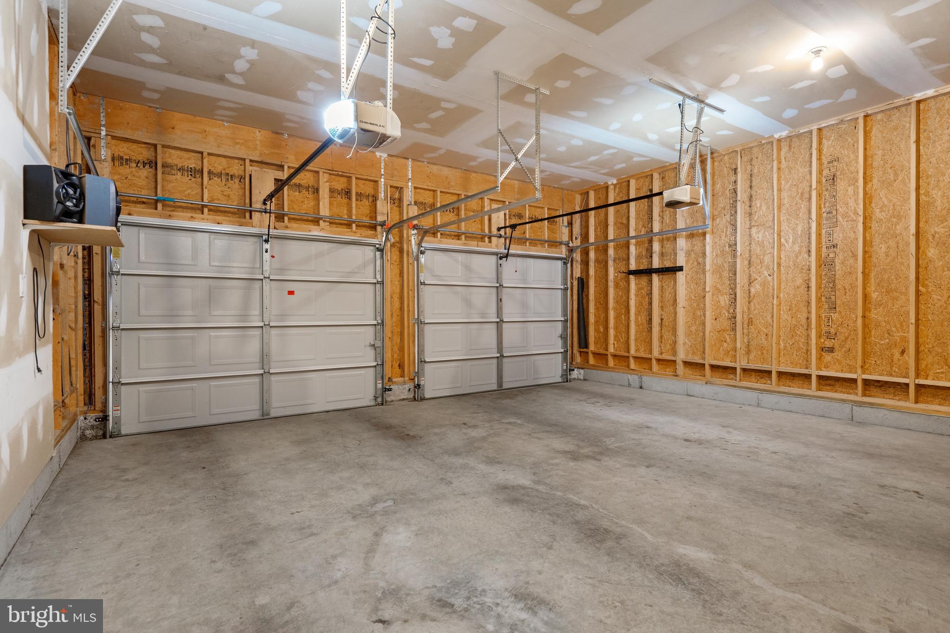
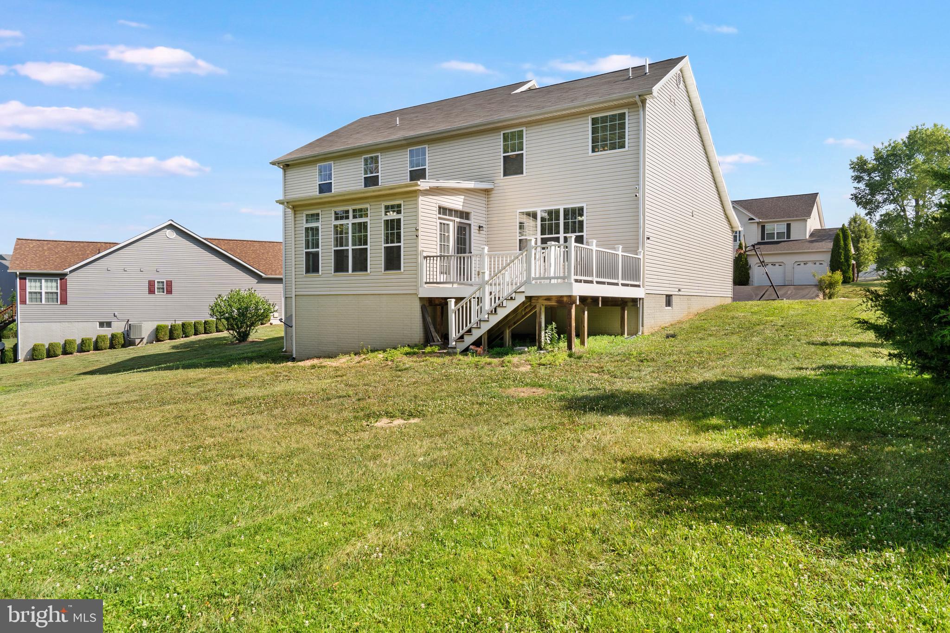
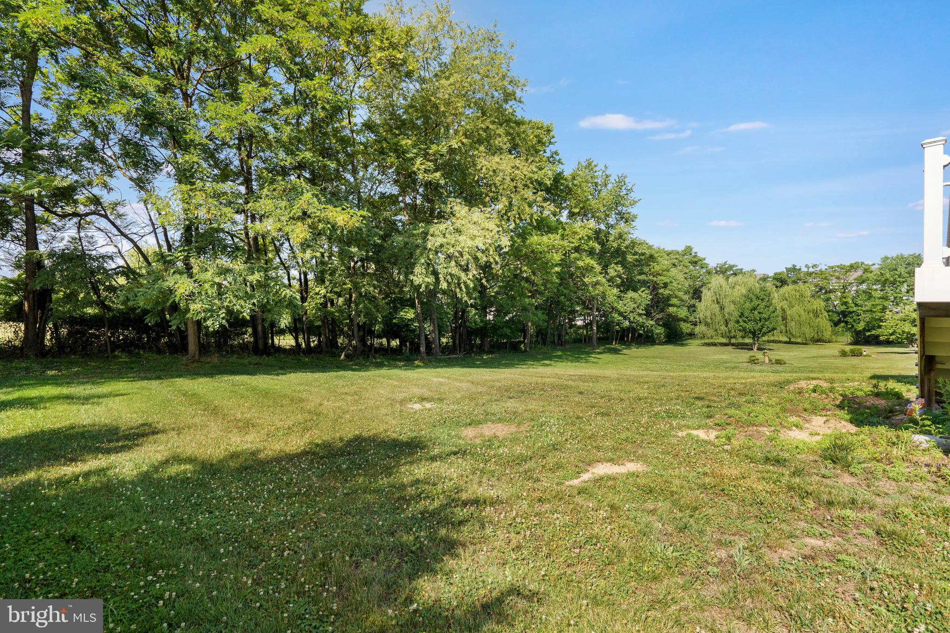
Outside, enjoy relaxing mornings on the welcoming front porch or unwind on the low-maintenance Trex deck overlooking the beautifully landscaped yard. A front-load two-car garage provides ample parking and storage.

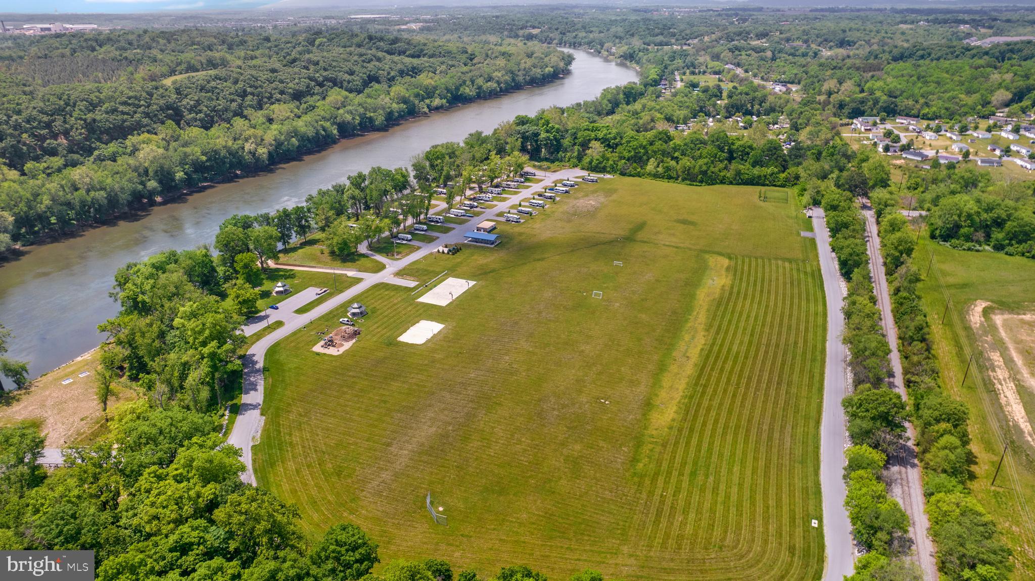
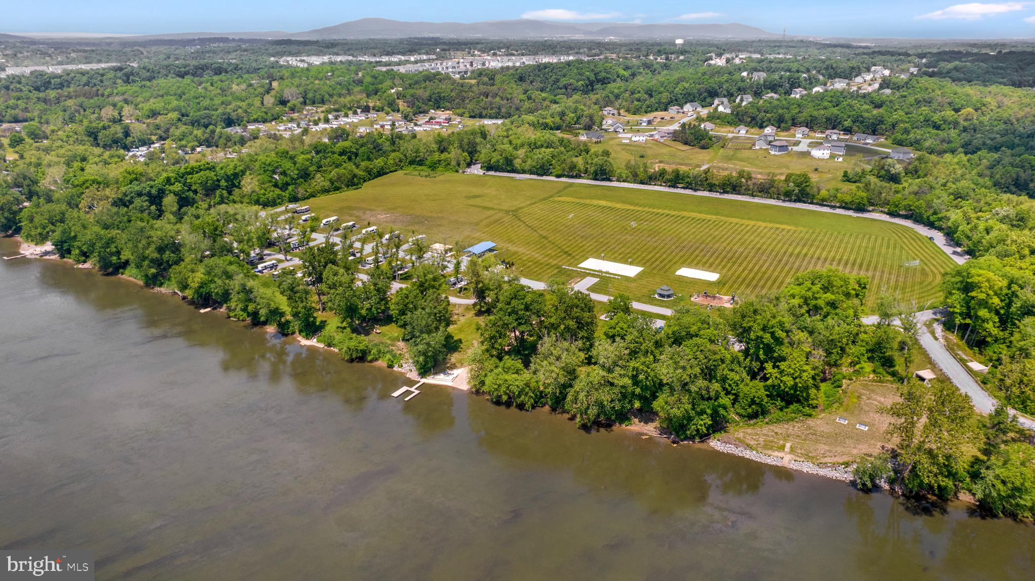
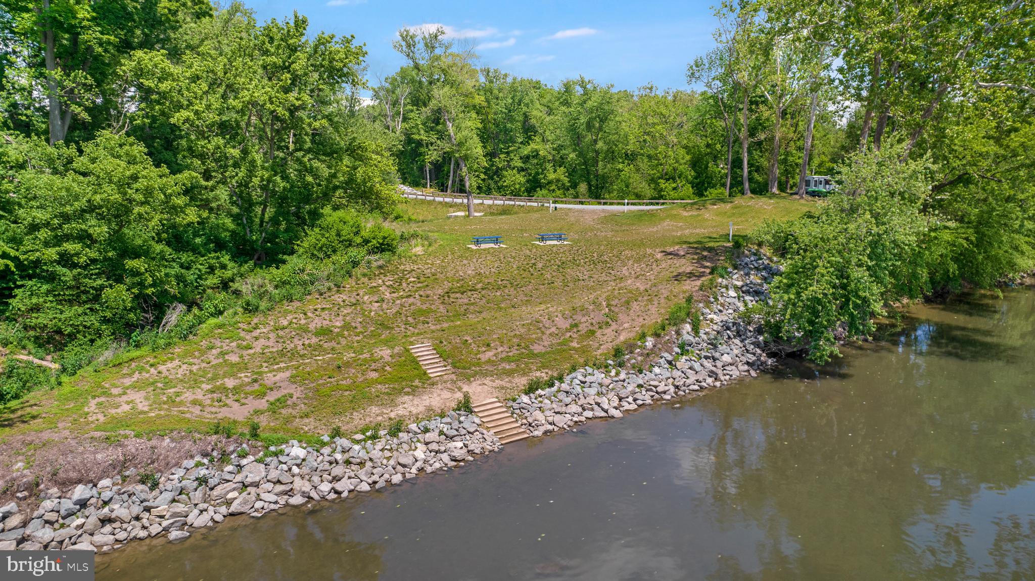
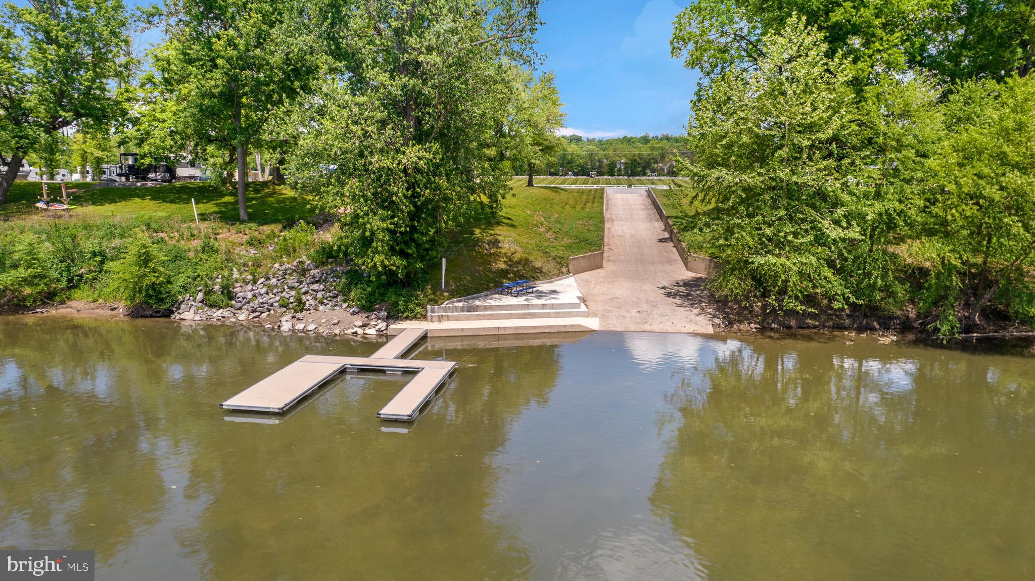
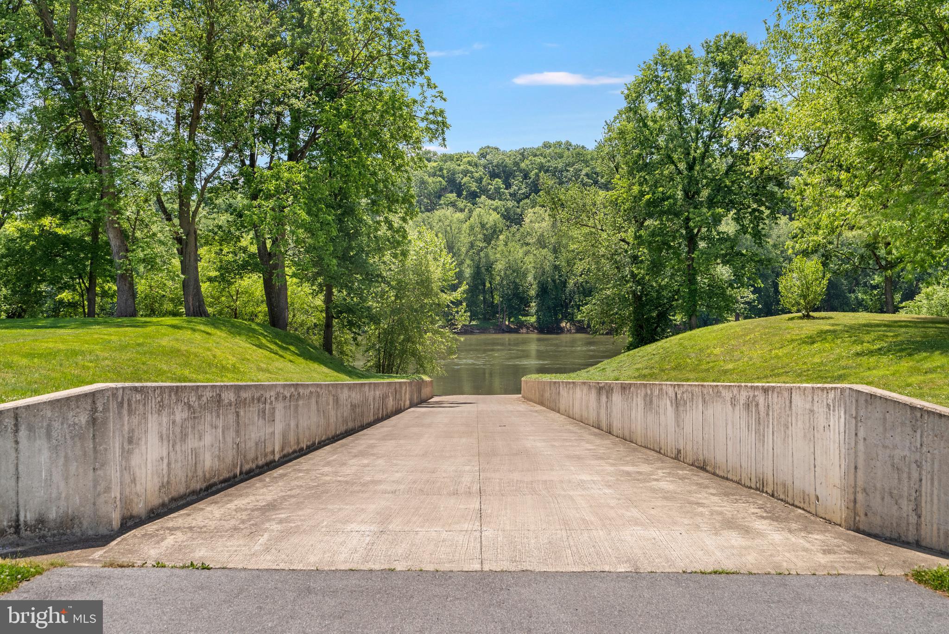
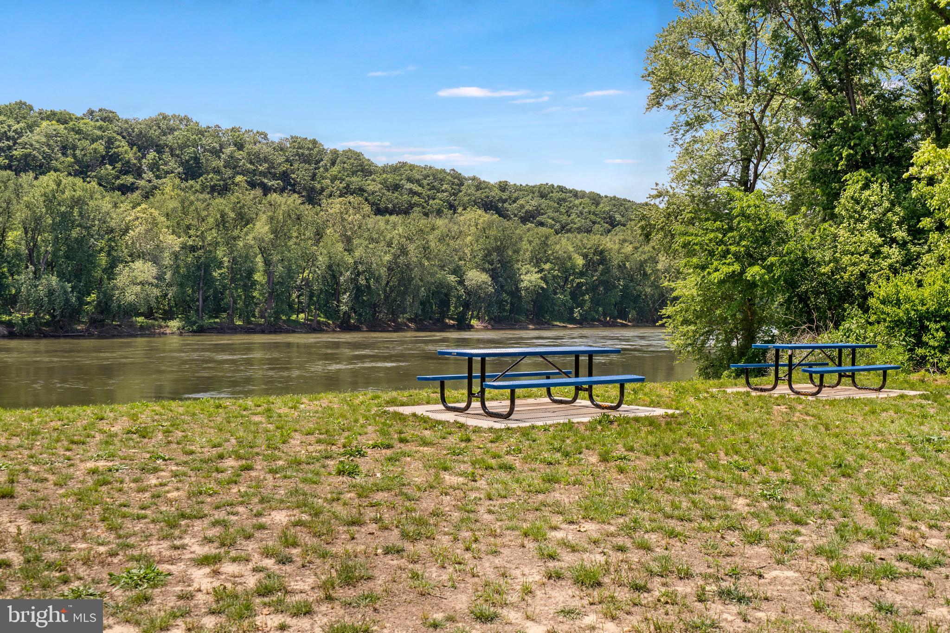
Residents of Brookfield on the Potomac enjoy private community river access and a peaceful neighborhood setting while remaining just minutes from Spring Mills schools, everyday shopping, local restaurants, and major commuter routes. With convenient access to I-81, traveling throughout the Eastern Panhandle, Northern Virginia, Maryland, and beyond is effortless, making this home an ideal combination of tranquility and accessibility.

This beautifully appointed home offers the space, quality, and location you've been searching for—don't miss the opportunity to make it yours.

788 RIVANNA RUN

Message successfully sent.

What would you like to know?

What is 3 + 4 ?

I agree to receive email communication and understand I can unsubscribe at any time.

I agree to be contacted by Charis Realty Group - Christine Issler, Broker via call, email, and text for real estate services. To opt out, you can reply 'stop' at any time or reply 'help' for assistance. You can also click the unsubscribe link in the emails. Message and data rates may apply. Message frequency may vary. Privacy Policy

Related Properties

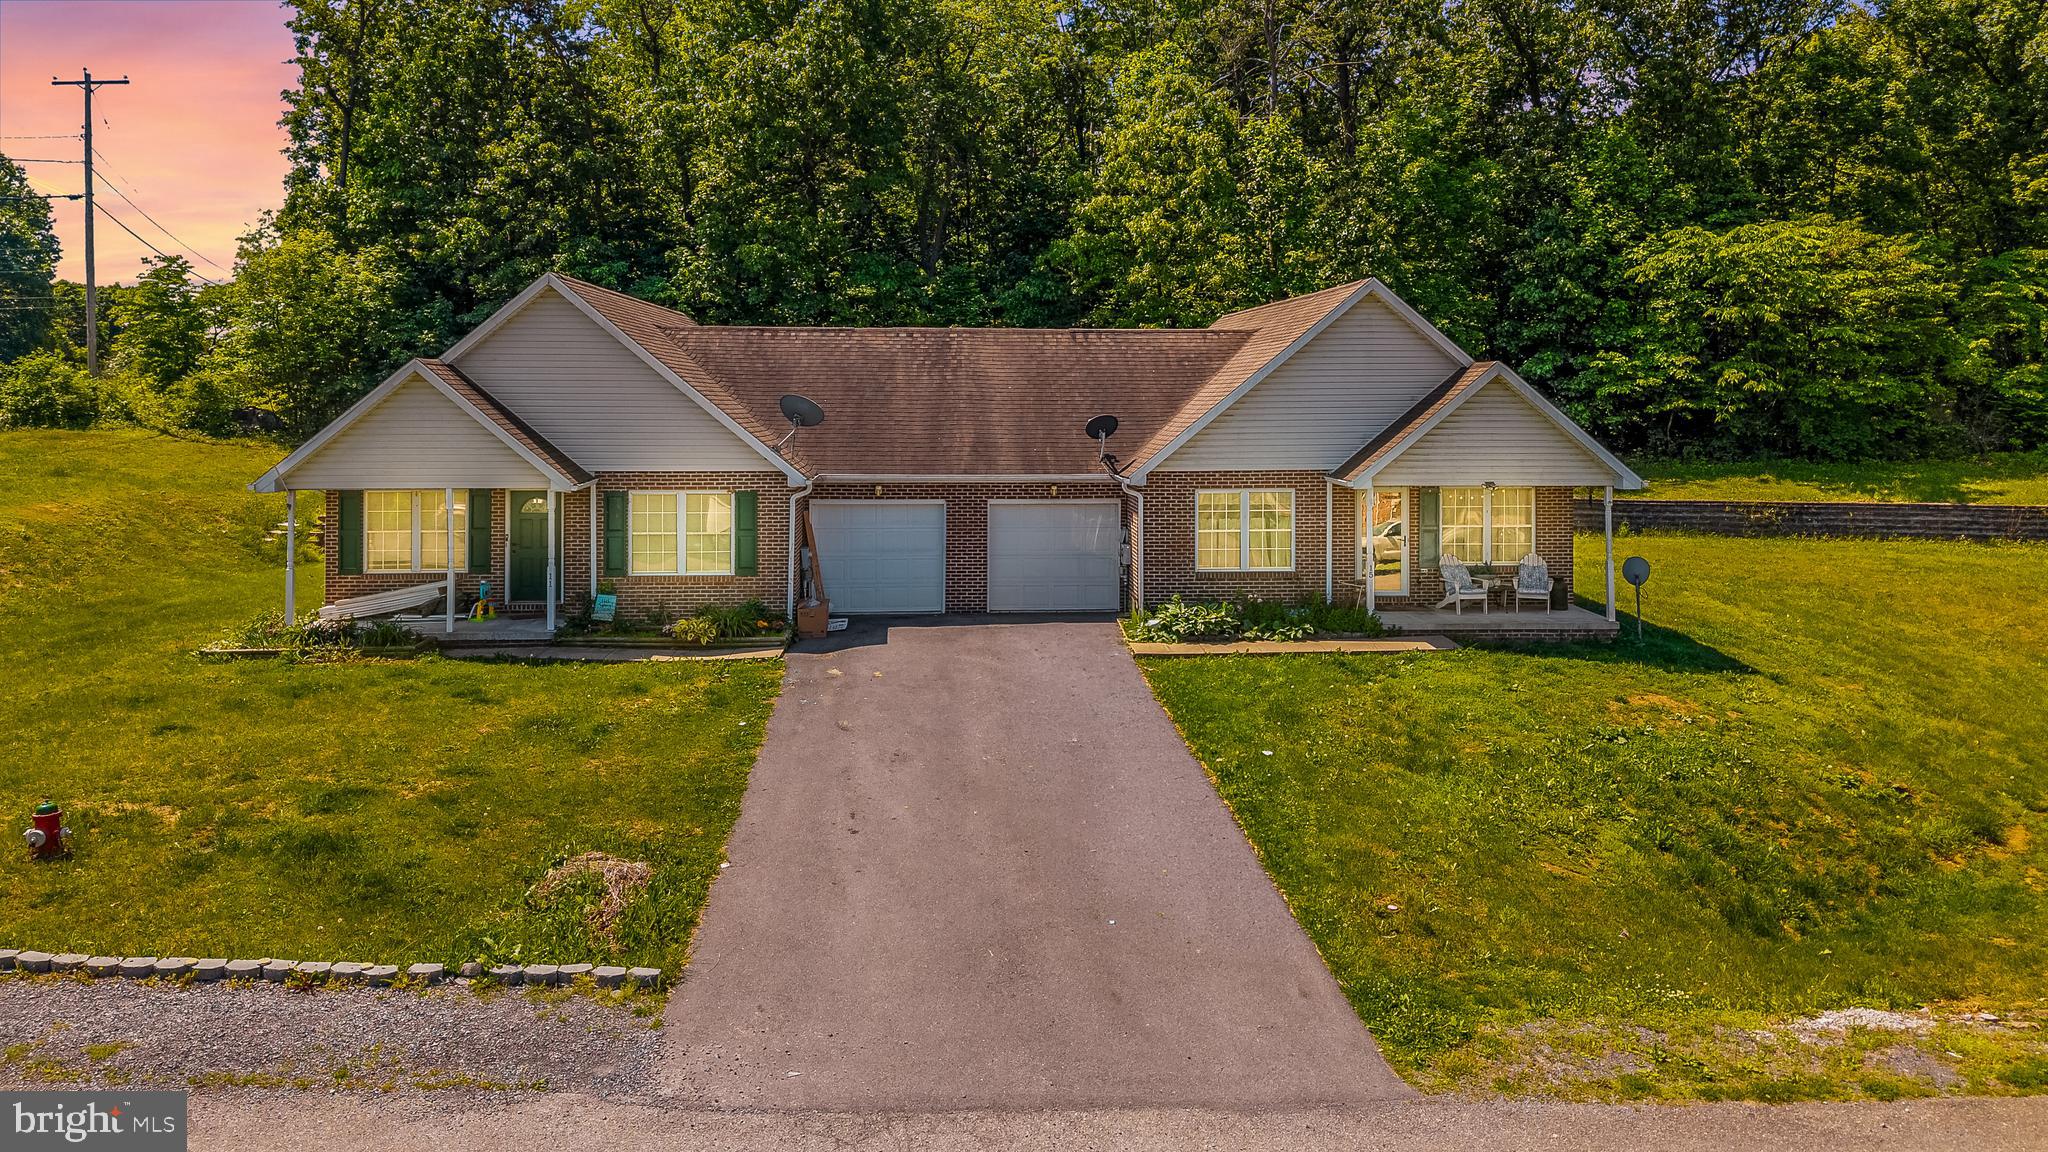
Excellent opportunity to own a fully occupied duplex on a spacious 0.44-acre lot! Each unit offers a practical and comfortable floor plan featuring 2 bedrooms, 2 full baths, attached 1-car garages, private laundry areas, and generously sized living spaces. The primary suites include their own private bathrooms, creating added convenience for tenants or future owner-occupants.
With both sides currently leased and tenants covering all utilities, this property is already set up to generate steady income from day one. Whether you're expanding your investment portfolio or looking for a property that allows you to offset your mortgage by living in one unit and renting the other, this duplex offers plenty of potential.
Please note: tax records currently reflect a larger parent tract and do not accurately represent this parcel alone. Advance notice of at least 24 hours is required for all showings.
#WVBE2051238

FALLING WATERS

11 & 15 GALBUS COURT

4 Beds

4 Baths

N/A

$425,000

MLS#: WVBE2051238

The Rolen is a two-story home featuring 4 bedrooms, 2.5 bathrooms, and a desirable first
floor master suite. This thoughtfully crafted floor plan offers an ideal blend of comfort and 
functionality, with spacious living areas and a layout designed for modern living. Exterior 
stone accents enhance the home's curb appeal, while the covered patio provides the 
perfect space for relaxing or entertaining outdoors.
#WVBE2053098

FALLING WATERS

TBD Lot 50 BROMPTON STREET

5 Beds

2 Baths

2,571 Sq.Ft.

$456,900

MLS#: WVBE2053098

Welcome to this well-maintained and attractive colonial in the sought-after Potomac Station community. This inviting home offers a spacious and functional layout with thoughtful updates throughout and high ceilings throughout the main level.

The living room, formal dining room, and kitchen all feature attractive LVP flooring, creating a cohesive and easy-to-maintain flow throughout the main living areas. The open and airy main level is ideal for both everyday living and entertaining. The well-appointed kitchen boasts granite countertops, an attractive backsplash, an oversized island with seating, a wall oven, and a stove. An adjoining eat-in breakfast nook overlooks the fully fenced backyard, providing a pleasant space for casual dining and everyday enjoyment. Step outside to the deck just off the kitchen, perfect for relaxing or entertaining, while two access gates in the wooden fence add convenience to the backyard.

A conveniently located half bath is situated just off the kitchen. The primary bedroom suite offers a tray ceiling and an oversized walk-in closet. The primary bath features tile flooring, a tiled walk-in shower surround, a private toilet closet, and a double vanity.

The partially finished basement provides versatile additional living space that can be used as a recreation room, guest space, or bedroom, complete with an egress window. An upgraded full bath adds functionality, while the unfinished portion provides ample storage space.

With its desirable Potomac Station location, high ceilings, attractive updates, flexible living spaces, and finished backyard, this home is ready to welcome its next owner.

Professional photos coming soon!
#WVBE2054008

FALLING WATERS

54 VANCOUVER PLACE

4 Beds

3 Baths

3,263 Sq.Ft.

$450,000

MLS#: WVBE2054008

Spacious 3-bedroom, 3-bath home in Potomac Station offering over 3,200 finished square feet and a flexible layout with plenty of room to spread out. The main level includes the builder-added sunroom, creating additional living and entertaining space with great natural light. Upstairs, a large loft provides the perfect setup for a second living area, office, playroom, or guest space. The finished basement adds even more usable square footage, while the fenced backyard offers a private outdoor area for relaxing or entertaining. Conveniently located in Falling Waters with easy access to I-81 and nearby shopping, dining, and commuter routes.
#WVBE2054200

FALLING WATERS

18 TOLLERTON TRAIL

3 Beds

2 Baths

3,795 Sq.Ft.

$439,900

MLS#: WVBE2054200
Enjoy a country feel with the convenience of nearby amenities in this spacious home located in the desirable Northwind community of Falling Waters. Offering 5 bedrooms, 2.5 baths, a full unfinished basement, and a 2-car garage, this home provides plenty of space for everyday living and future possibilities.

The kitchen features luxury vinyl plank flooring, a breakfast bar island, and an eat-in dining area, opening to the family room, which also features luxury vinyl plank flooring and a propane gas fireplace, creating a comfortable gathering space. A separate living room and dining room combination offers additional space for entertaining and is finished with carpet.

The spacious primary suite features a carpeted bedroom and walk-in closet, along with a private en-suite bath complete with luxury vinyl plank flooring, a double-sink vanity, soaking tub, and walk-in shower.

The full unfinished basement provides ample storage and endless potential for future living space, a recreation room, or hobby area. 

Conveniently located just minutes from Interstate 81, shopping, dining, schools, and everyday conveniences in Falling Waters, Spring Mills, and nearby Hagerstown, this home offers the perfect combination of peaceful surroundings and commuter accessibility.
#WVBE2052290

FALLING WATERS

48 LANSING COURT

5 Beds

2 Baths

2,612 Sq.Ft.

$435,000

MLS#: WVBE2052290

This beautiful 4-bedroom, 2.5-bath home featuring an open-concept layout perfect for everyday living and entertaining. The main level includes a formal dining room, breakfast nook and a spacious kitchen with granite countertops and modern appliances. Upstairs, you'll find generously sized bedrooms, including a private owner's suite with a large walk-in closet and a luxury en-suite bath. Thoughtfully designed with comfort and functionality in mind, this home offers plenty of space for the whole family.
#WVBE2052668

FALLING WATERS

32 BROMPTON STREET

4 Beds

2 Baths

2,397 Sq.Ft.

$459,900

MLS#: WVBE2052668
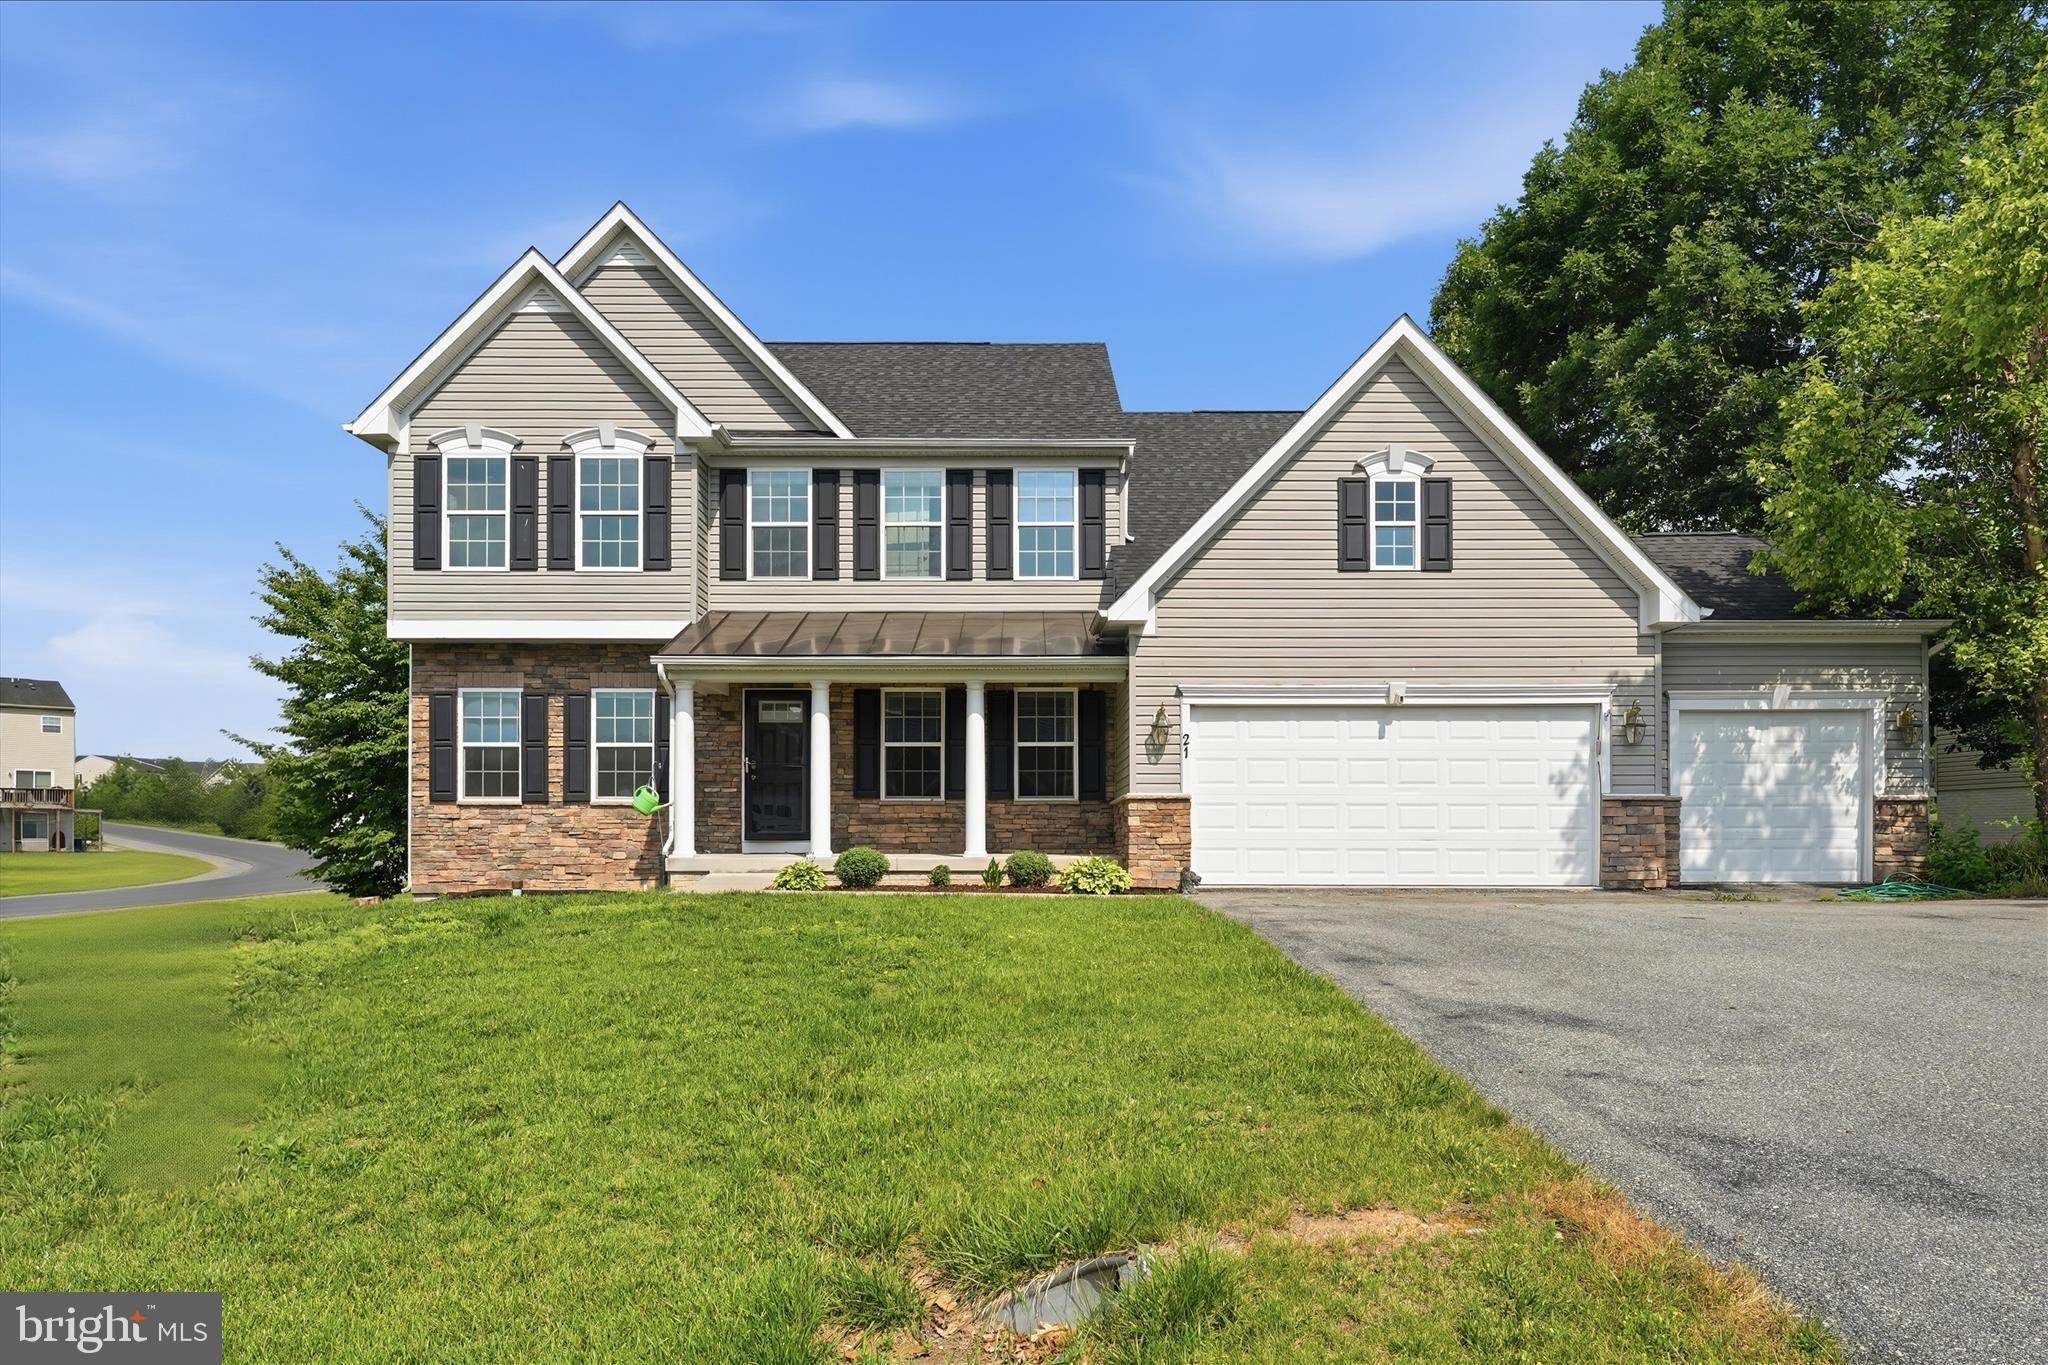
Situated on a premium corner lot in the desirable Brookfield community, this spacious Colonial offers over 4,100 finished square feet above grade, plus a finished basement, with 6 bedrooms and 3.5 baths.

The main level features hardwood floors, crown molding, custom built-ins, recessed lighting, a formal dining area, and an open-concept layout ideal for everyday living and entertaining. The gourmet kitchen includes upgraded countertops, ample cabinetry, a breakfast area, and flows seamlessly into the family room with a gas fireplace. A main-level bedroom provides flexibility for guests, a home office, or multigenerational living.

Upstairs, the expansive primary suite offers a private bath and generous closet space, while the additional bedrooms provide room for family, work, or hobbies. The finished lower level expands the living space with endless possibilities for a recreation room, home gym, media room, or additional storage. Additional highlights include a 3-car garage, French doors, double-pane windows, high-efficiency water heater, indoor sprinkler system, security system, intercom, and established landscaping.

Conveniently located just minutes from I-81, this home offers an easy commute to Martinsburg, Hagerstown, and Maryland. Nearby amenities include Spring Mills Town Center, Food Lion, Walmart, Chipotle, Dunkin', and a variety of local dining options. Outdoor enthusiasts will appreciate the close proximity to the Potomac River, public boat access, and recreational opportunities, while Berkeley Medical Center, schools, and everyday conveniences are all within a short drive.
#WVBE2051614

FALLING WATERS

21 WHIRLPOOL WAY

6 Beds

3 Baths

5,246 Sq.Ft.

$599,900

MLS#: WVBE2051614

Welcome to 287 Lackawanna Lane in Falling Waters! This spacious Colonial offers approximately 3,100 square feet of fresh painted finished living space, featuring 4 bedrooms, 2.5 baths, and a thoughtfully designed floor plan. The main level offers an inviting open-concept layout with a large family room, living room, dining area, study, and convenient powder room. The kitchen features upgraded cabinetry and countertops, creating a functional space that flows seamlessly into the main living areas. Upstairs, the spacious primary suite includes an upgraded private bath and walk-in closet, while three additional bedrooms provide plenty of room for family, guests, or a home office. The finished lower level has an unfinished basement with one finished space currently being used as a bedroom, and plumbing for future bathroom. The home also has electric service upgraded to400 amp. Outside, enjoy a beautiful 0.64-acre partially wooded lot with a spacious yard and natural surroundings that attract local wildlife. An attached garage provides added convenience and storage. Located in the desirable Brookfield community, this home offers a wonderful combination of space, privacy, and easy access to nearby shopping, dining, schools, and commuter routes. A fantastic opportunity to enjoy comfortable living with room to grow!

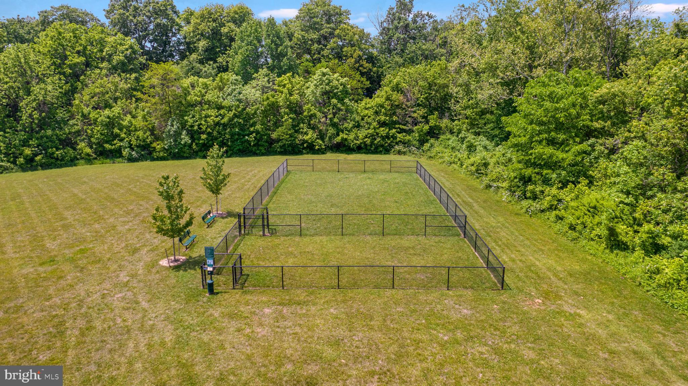
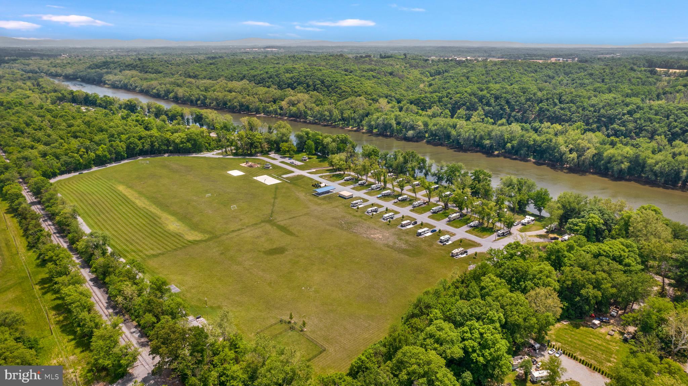
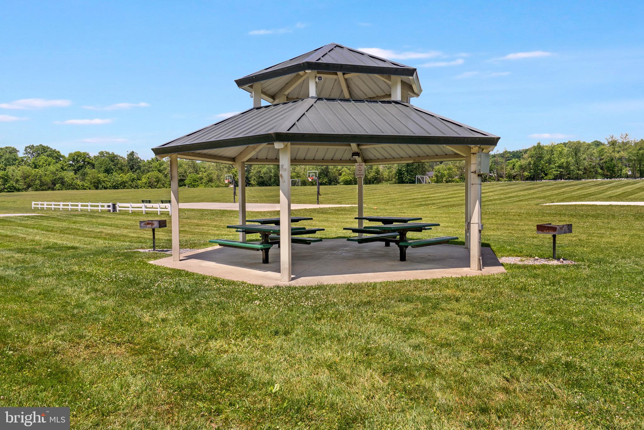
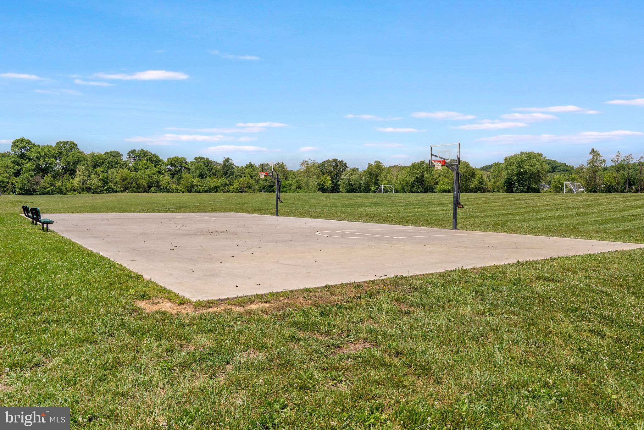
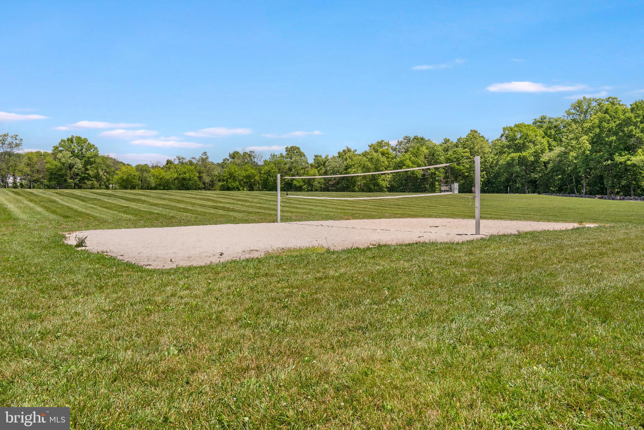
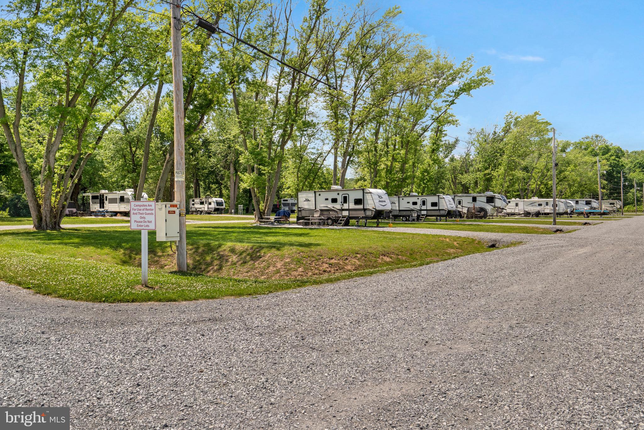
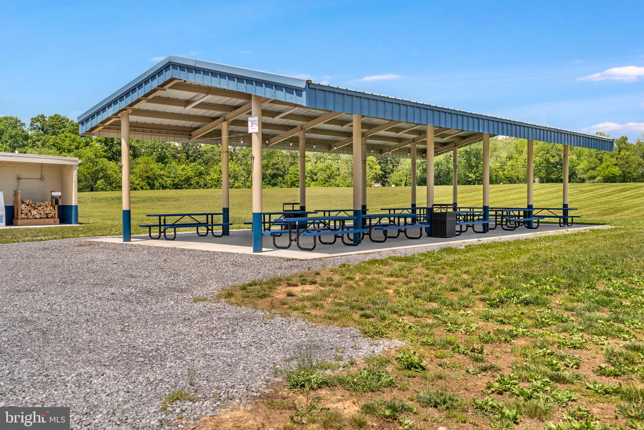
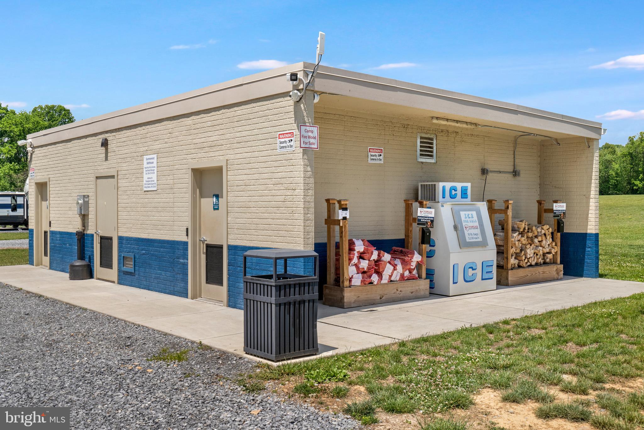
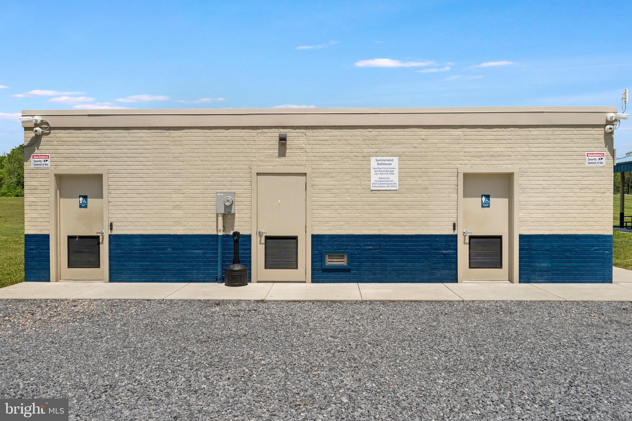
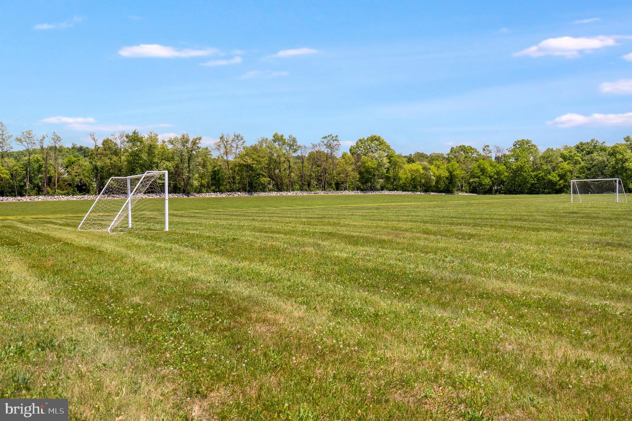
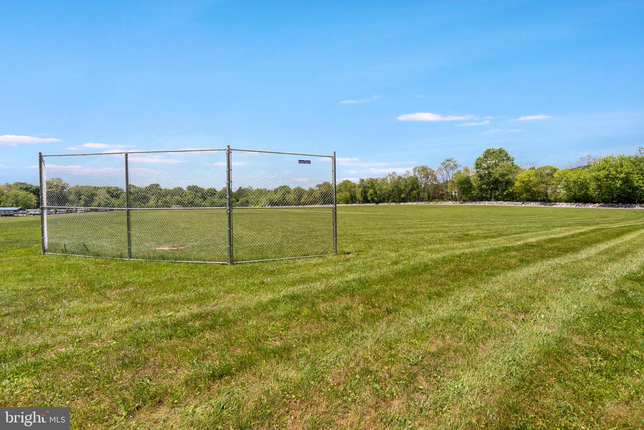
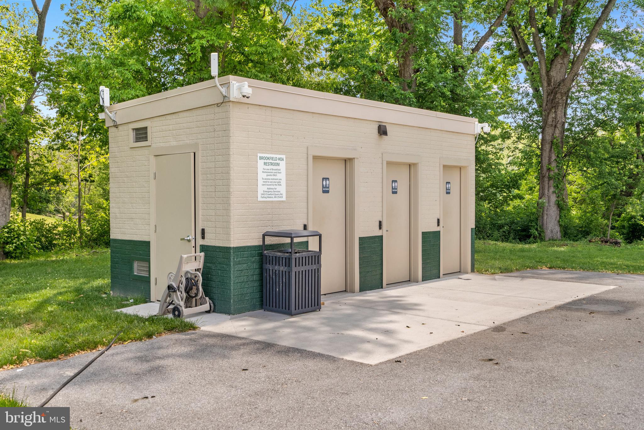
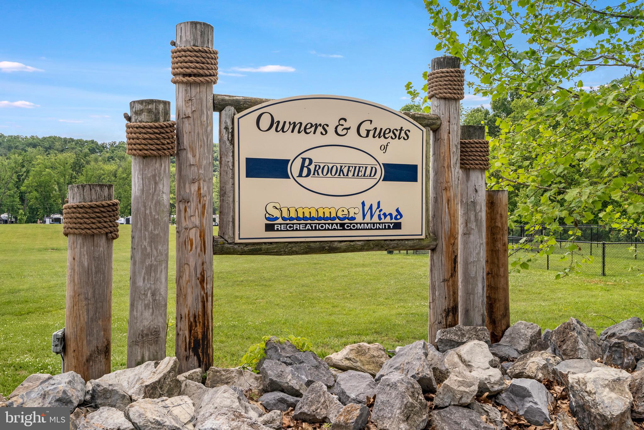
Enjoy all the amenities Brookfield has to offer! A 12 acre park with ball fields, playground, volleyball court , dog park, and restrooms. Additionally, there are 36 acres of hiking trails and a boat launch. 

With its thoughtful layout, fresh paint, new carpet, and convenient location, this home offers a great opportunity for comfortable living in Falling Waters.
#WVBE2053718

FALLING WATERS

287 LACKAWANNA LANE

5 Beds

2 Baths

3,090 Sq.Ft.

$479,900

MLS#: WVBE2053718
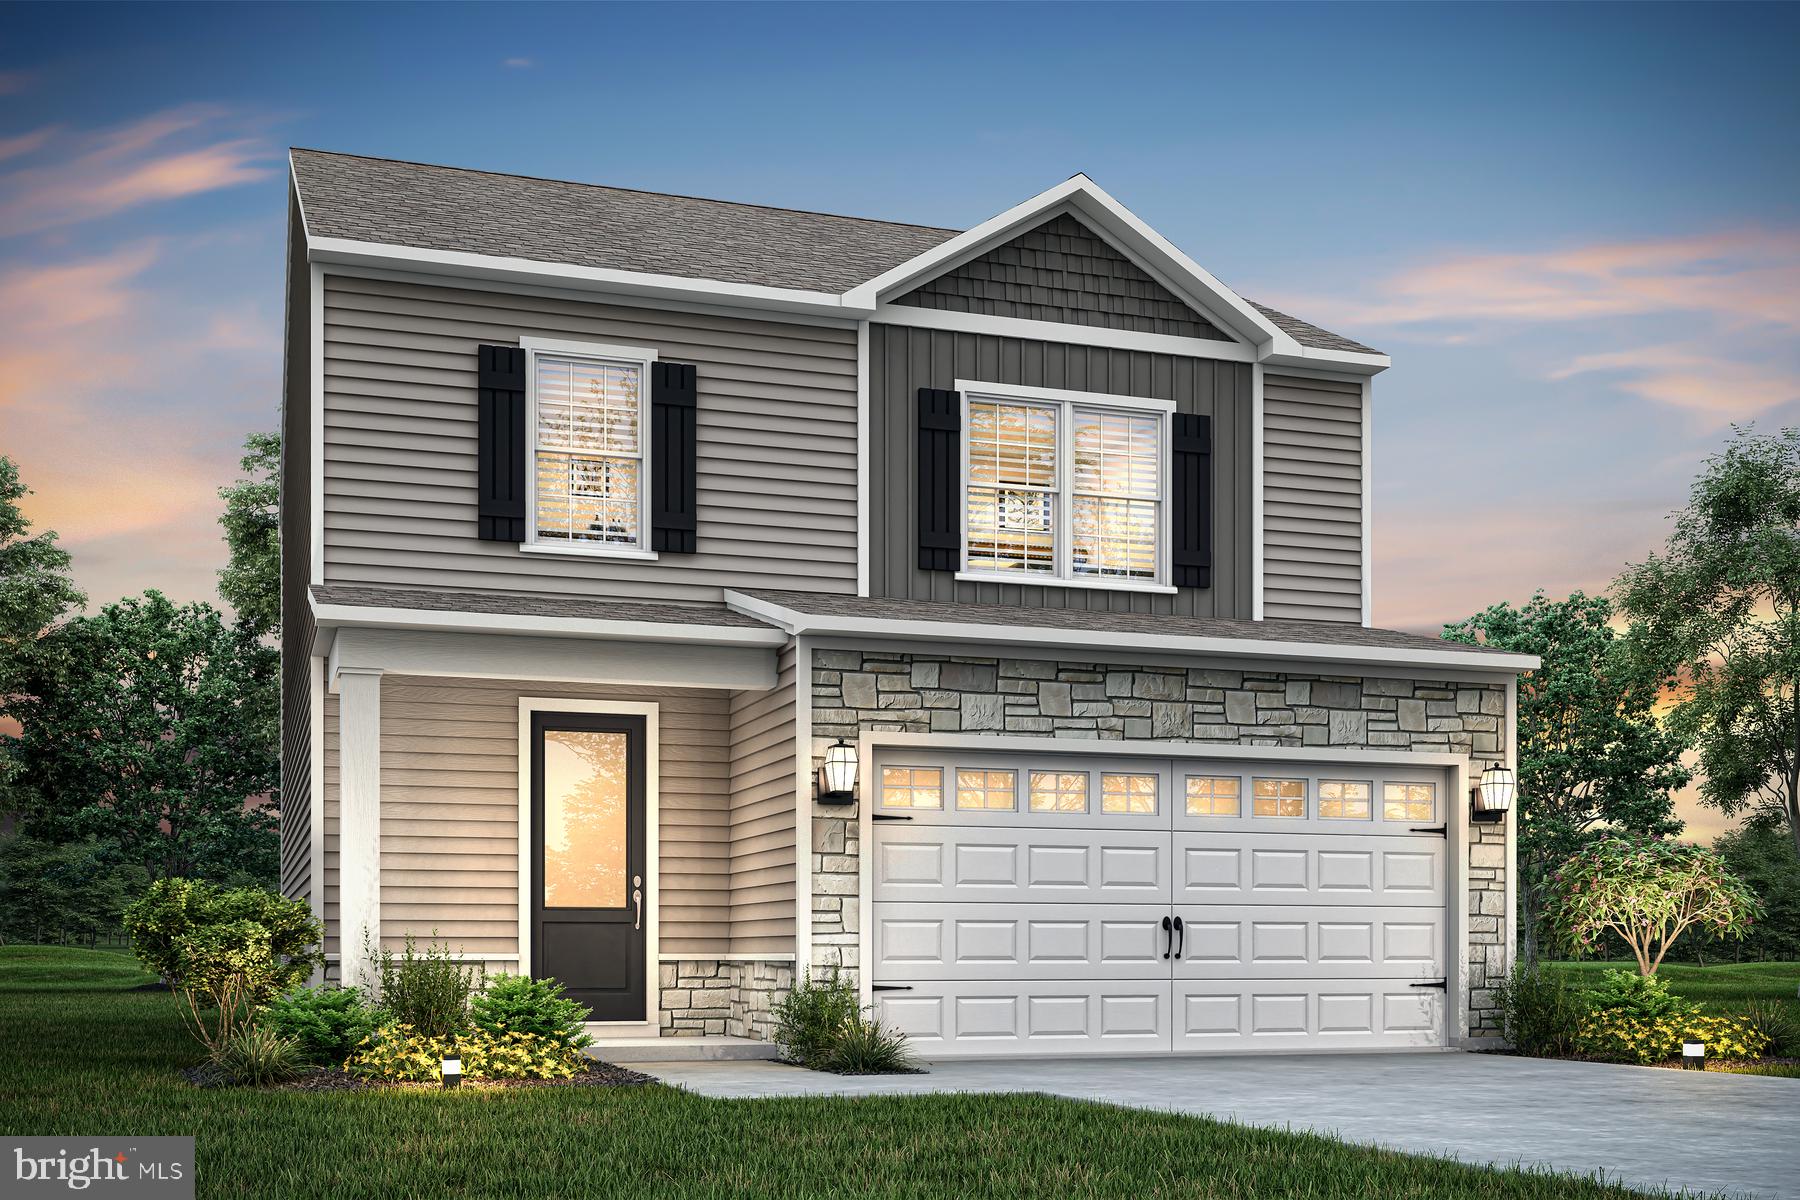
The Davidson is a spacious 4-bedroom, 2.5-bath home with 1,800 square feet of living 
space and a 2-car garage. The open-concept layout features a chef-ready kitchen with 
granite countertops, stainless steel appliances, a large island, and 36-inch upper cabinets. 
Designer upgrades included through the CompleteHome Plusâ„¢ package, such as luxury 
vinyl plank flooring, wood cabinetry, and stylish finishes, add exceptional value and style 
throughout.
#WVBE2053082

FALLING WATERS

TBD Lot 26 BROMPTON STREET

4 Beds

2 Baths

1,800 Sq.Ft.

$432,900

MLS#: WVBE2053082

The Rolen is a two-story home featuring 4 bedrooms, 2.5 bathrooms, and a desirable first
floor master suite. This thoughtfully crafted floor plan offers an ideal blend of comfort and 
functionality, with spacious living areas and a layout designed for modern living. Exterior 
stone accents enhance the home's curb appeal, while the covered patio provides the 
perfect space for relaxing or entertaining outdoors.
#WVBE2052878

FALLING WATERS

TBD Lot 49 BROMPTON STREET

5 Beds

2 Baths

2,571 Sq.Ft.

$462,900

MLS#: WVBE2052878

 - property

Send a message

Message successfully sent.

Your message

What is 3 + 4 ?

Reason for contacting?

I agree to receive email communication and understand I can unsubscribe at any time.

I agree to be contacted by Charis Realty Group - Christine Issler, Broker via call, email, and text for real estate services. To opt out, you can reply 'stop' at any time or reply 'help' for assistance. You can also click the unsubscribe link in the emails. Message and data rates may apply. Message frequency may vary. Privacy Policy

Sign Out

Virtual Assistant

Would you like to take the next step with this property? We can help you schedule a showing or virtual tour, or send you more details.

Yes, I would like more information.

Thank You for Your Reply, One of Our Agents will contact you as soon as possible

No, maybe later.

Thank you, you can always contact me via email, phone number or through the contact form.

Realhub AI

Lucy - Your AI-Powered Realtor

Update Your Temporary Password

Personalize your search

Enter your email and we'll notify you immediately when new listings match what you're looking for.

or enter email address

Already have an account ? Login here

Continue your home search

I agree to receive communications and understand I can unsubscribe at any time.

I agree to be contacted by Charis Realty Group - Christine Issler, Broker via call, email, and text for real estate services. To opt out, you can reply 'stop' at any time or reply 'help' for assistance. You can also click the unsubscribe link in the emails. Message and data rates may apply. Message frequency may vary. Privacy Policy

Already have an account ? Login here

We use cookies

We use cookies primarily for analytics to enhance your experience. By accepting, you agree to our use of these cookies. You can manage your preferences or learn more about our cookies policy.