Properties

Browse or get in touch to schedule a walkthrough.

  • Nearby me
Price range

Popular Features

Community Features

Association

Property Features

Waterfront

View

Exterior Features

Interior Features

Style

29450 properties match your criteria

Updated 1 minute ago

E-Alert name

Meticulously maintained 3-bedroom, 1-bath cabin tucked away in the heart of the highly sought-after Lost River Valley. This charming retreat blends rustic appeal with comfortable living, featuring a warm and inviting interior, well-appointed bedrooms, and a serene setting surrounded by natural beauty and mountain views. Thoughtfully cared for and move-in ready, the property offers exceptional versatility as a private getaway, full-time residence, or turn-key short-term rental investment. Enjoy peace, privacy, and the relaxing lifestyle this special cabin has to offer. Property is being sold as a turn-key short term rental. All Furnishings and Personal Belongings included.
#WVHD2003450

LOST CITY

61 GROUSE CIRCLE

3 Beds

1 Baths

836 Sq.Ft.

$225,000

MLS#: WVHD2003450
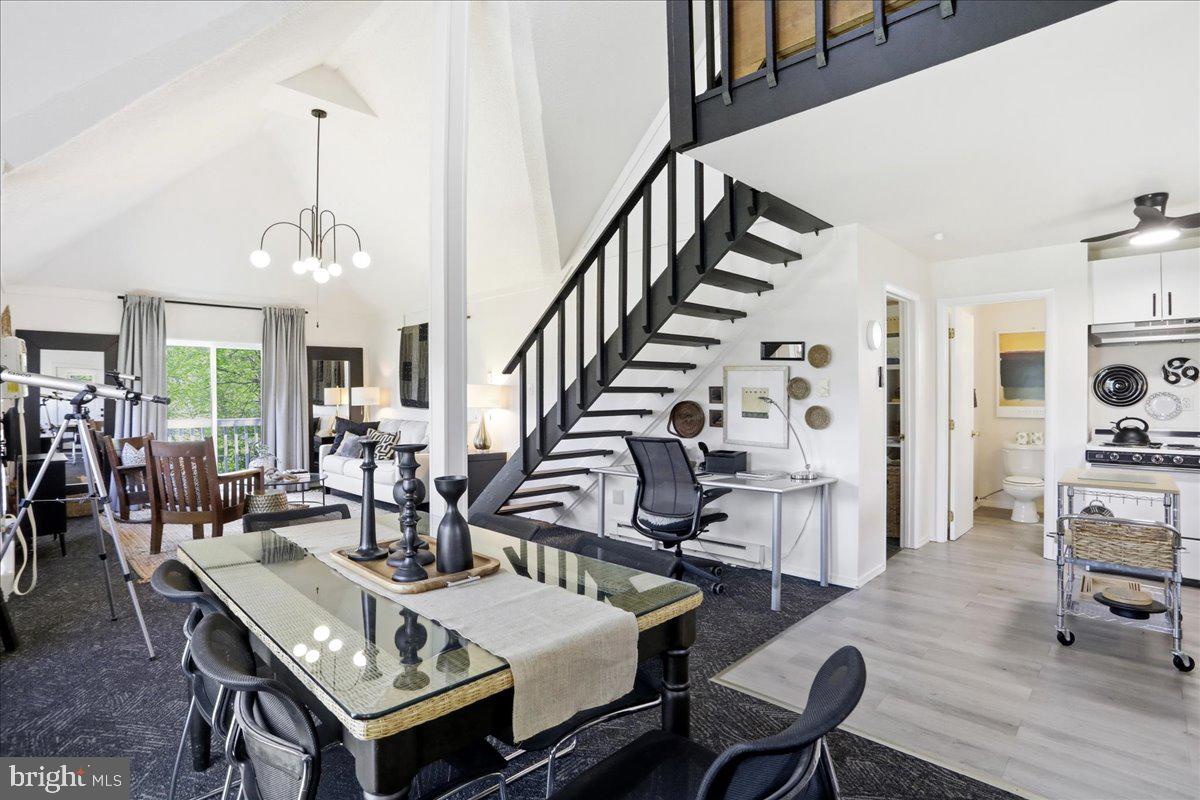
Welcome to View Haven Cottage, a warm and inviting A-frame mountain retreat tucked into the heart of the Eastern Panhandle. Set on over 2 acres, this beautifully fully furnished home offers breathtaking views stretching across three states: West Virginia, Pennsylvania, and Maryland.

Step inside and feel instantly at home. The open main level is filled with natural light and crowned by soaring vaulted ceilings and a striking open staircase. The living and dining area flows through sliding glass doors onto the deck, the perfect spot to sip your morning coffee or watch the sunset over the ridgelines. The kitchen is bright and welcoming, with white cabinetry, black hardware, a peninsula with bar seating, and a handy rolling island. The bathroom feels like a little retreat of its own, with a rain shower and updated vanity.

Upstairs, the primary bedroom nestles beneath the dramatic A-frame roofline, creating a cozy, character-filled hideaway with built-in storage. A second bedroom on the main level gives guests comfortable, flexible space to settle in.

Recent updates include a newer roof, reinforced decks, replaced sliding glass doors, new carpeting, and a newer refrigerator. The cottage is fully furnished and truly turnkey.

You'll be just minutes from the Cacapon River, Cacapon State Park, and the charming town of Berkeley Springs, with its boutique shops, restaurants, and renowned spa culture. With an existing vacation rental track record, View Haven Cottage is ready to generate income from day one, or simply to become your own personal mountain sanctuary.
#WVMO2007592

GREAT CACAPON

319 GOKEY LANE

2 Beds

1 Baths

868 Sq.Ft.

$332,500

MLS#: WVMO2007592

🏡 MOVE-IN READY NOW — BIG SPACE. HUGE BACKYARDS. YOUR NEXT HOME!
Discover the St. Peter Townhome in the Ranson & Charles Town area, featuring up to 2,400 square feet, beautiful upgraded finishes, and room to enjoy life inside and out!
🛏 4 Bedrooms | 🛁 3.5 Bathrooms | 🚗 1-Car Garage
🌳 A BACKYARD YOU’LL LOVE
Bring on the weekend cookouts, outdoor dining, and evenings spent relaxing! These spacious backyards give you room to make the outdoors part of your everyday life. 🍔☀️
🍽️ MADE FOR GATHERING
The bright, open-concept main level keeps everyone connected, whether you’re hosting friends or enjoying a quiet night at home. Your kitchen features:
• Upgraded Cinder cabinets
• Granite countertops
• Stainless steel appliances
• A large island for meal prep and casual dining
• Luxury vinyl plank flooring
🛌 YOUR OWN PLACE TO UNWIND
Retreat to a spacious primary suite with a walk-in closet and a spa-style rain shower. Two additional upstairs bedrooms, a full bathroom, and a walk-in laundry room conveniently located on the bedroom level make daily routines easier. 🧺🚿
✨ EXTRA SPACE THAT MAKES A DIFFERENCE
The lower-level fourth bedroom includes a private full bathroom and walk-in closet—perfect for guests or a flexible space for your home office, hobbies, or workout routine.
💰 ASK ABOUT SPECIAL FINANCING PROGRAMS
Explore available options for first-time and move-up buyers, along with current incentives!
🔑 Skip the construction wait and start enjoying your new home now!
📲 Call or text the listing agent today for pricing, current incentives, and your private tour. Come see the space—and the backyard—for yourself!
📸 Photos and renderings are for illustration only. Features and finishes vary by home. Financing programs are subject to qualification and availability.
#WVJF2027080

RANSON

HomeSite 447 MONROE AVENUE

4 Beds

4 Baths

2,400 Sq.Ft.

$344,990

MLS#: WVJF2027080

THIS HOME IS TO BE BUILT! SEVERAL FLOOR PLANS TO CHOOSE FROM!!
The Emerald is the perfect home for single-floor living. Enter through the foyer with two bedrooms and a full bath to the left. Continue down the hallway where the floorplan opens to the large great room and country kitchen with a dining nook. The kitchen offers plenty of cabinet space and a peninsula with an overhang, perfect for entertaining. The expansive owner’s suite includes a walk in closet and private bath.
#WVBE2055586

INWOOD

TBB BOISE ROAD

3 Beds

2 Baths

1,462 Sq.Ft.

$415,990

MLS#: WVBE2055586

Discover the perfect blend of privacy, space, and convenience in this three-level home nestled on 1.26 acres in the Harpers Ferry area. Featuring 4 bedrooms and 2.5 baths, this home welcomes you with a foyer showcasing high ceilings and hardwood floors that continue throughout the main level. Near the entry, a versatile studio or office space offers flexibility for working from home, pursuing hobbies, or creating a space tailored to your needs. The living room and dining area provide inviting spaces for everyday living and entertaining. The kitchen features granite countertops, stainless steel appliances, and an open layout connecting to the family room, where a gas fireplace and multiple windows create a warm, light-filled gathering space. Step outside to the Trex deck overlooking mature trees and a spacious, private backyard, with stairs leading to a ground-level patio perfect for outdoor entertaining or relaxing. The partially finished basement offers additional living space with flexibility for a recreation room, home gym, or other uses. 
 
Enjoy a peaceful setting away from the hustle and bustle while remaining close to the Shenandoah River, where residents can enjoy private river access and opportunities for paddling and outdoor recreation. Nearby Mountain Lake Club offers additional seasonal enjoyment, while Appalachian Trail access invites hiking and adventure. Explore Historic Harpers Ferry, a popular destination known for its rich history, scenic views, and outdoor activities. Approximately 25 minutes from downtown Charles Town, you’ll find dining, shopping, entertainment, and Hollywood Casino. The location also provides convenient access to Leesburg, VA, with its wineries, shopping, dining, and historic attractions. With Routes 9 and 340 nearby for travel into Virginia and Maryland, this home offers the best of both worlds: a private retreat with convenient access to the amenities and destinations you love. 
 
Don’t miss the opportunity to see this home in person and discover all it has to offer. Schedule your showing today!!
#WVJF2025912

HARPERS FERRY

147 MARCUM LANE

4 Beds

2 Baths

3,188 Sq.Ft.

$540,000

MLS#: WVJF2025912
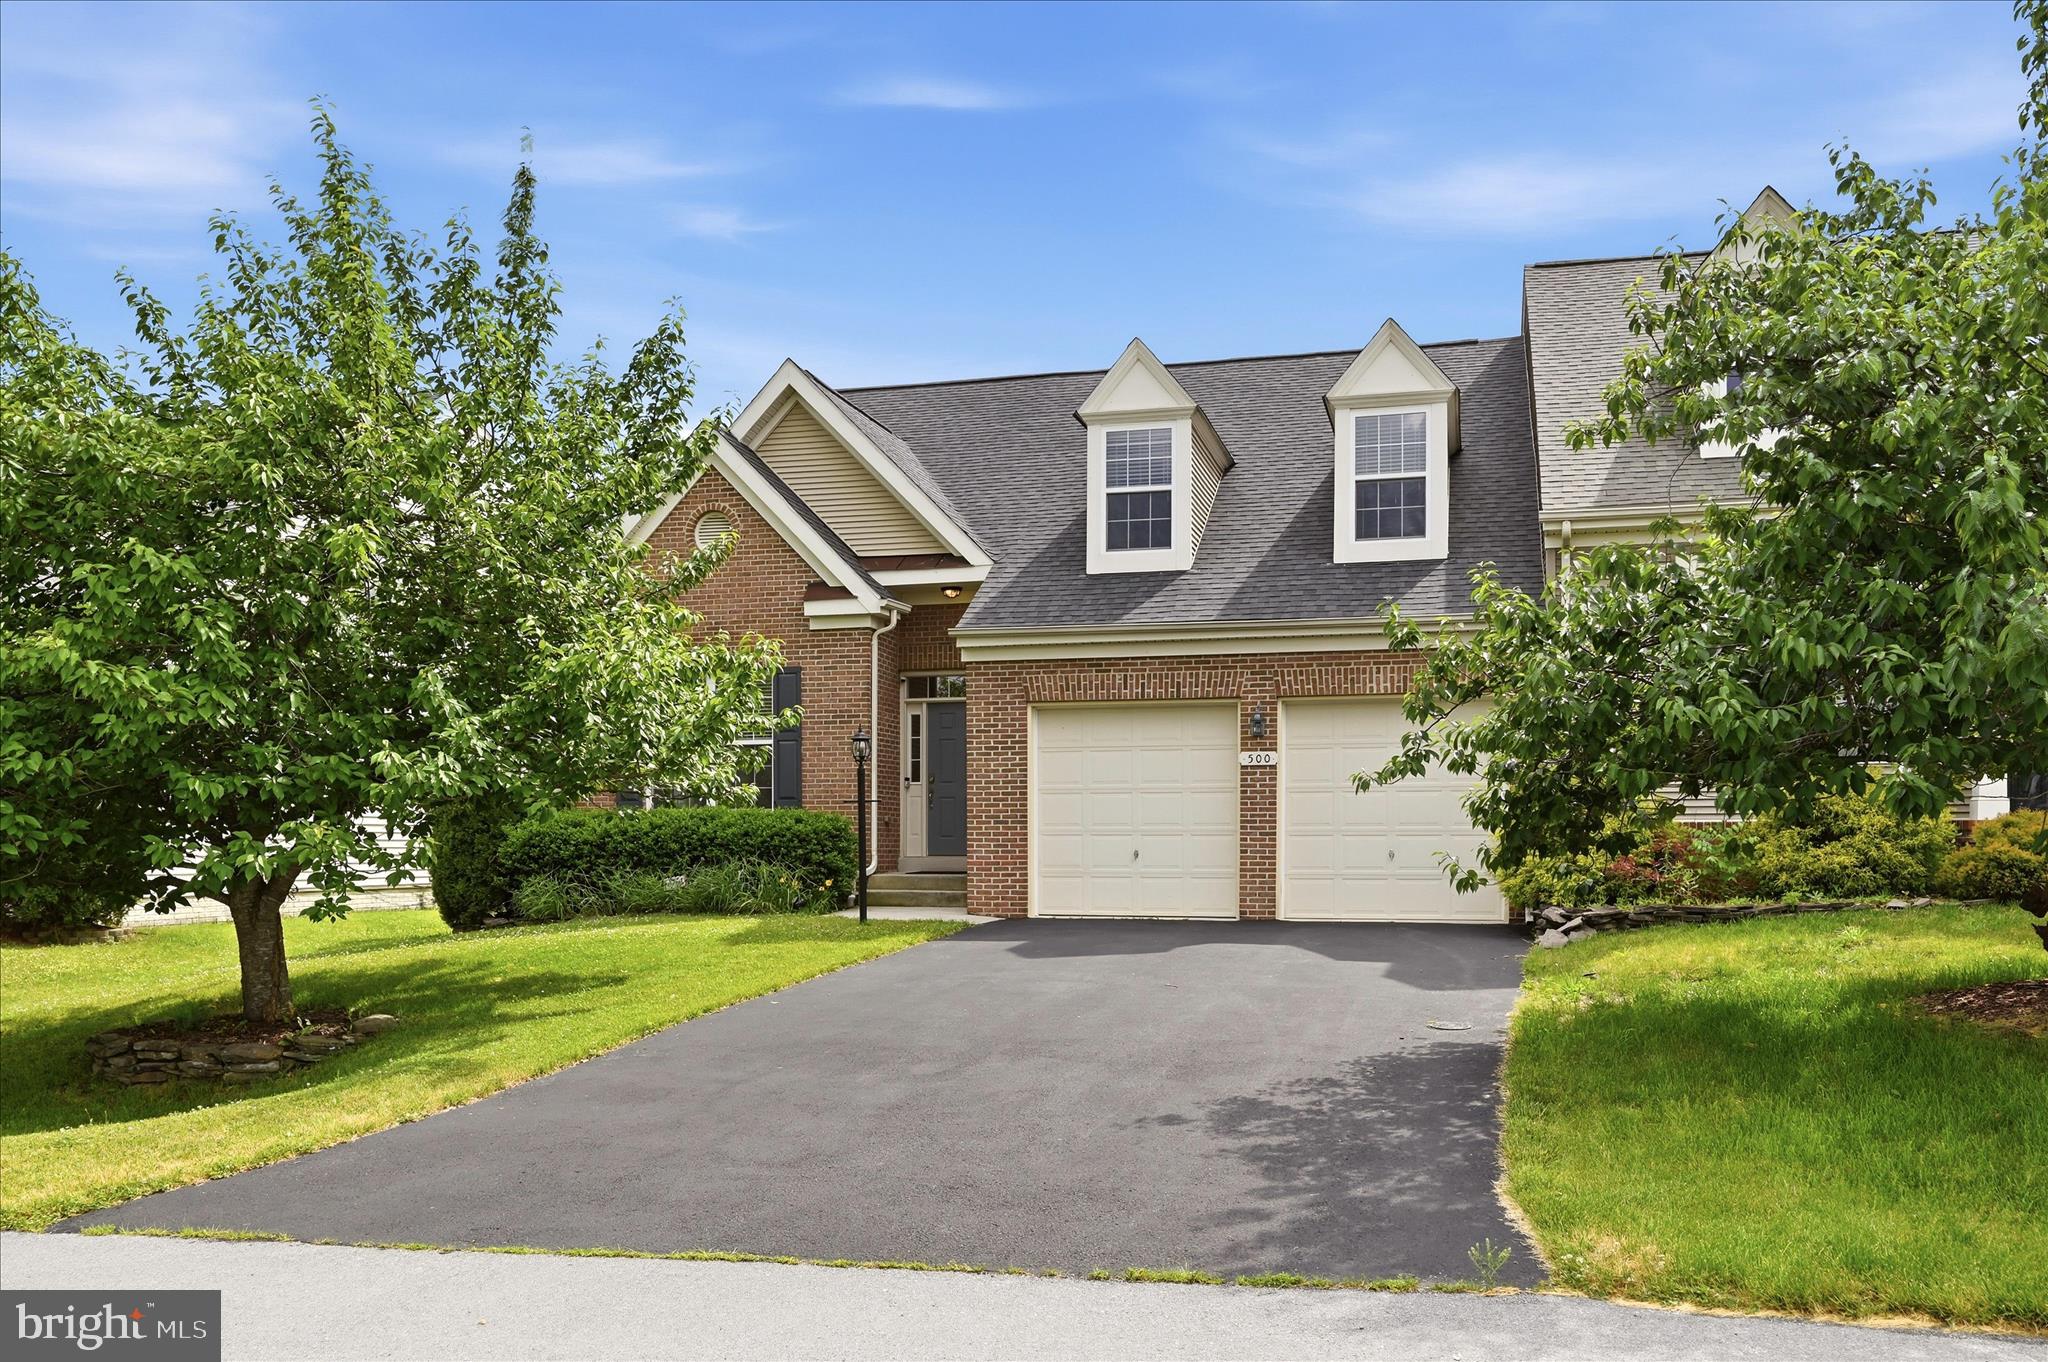
Welcome to this beautifully updated brick-front villa in the highly desirable Hammonds Mill community. Offering nearly 2,500 square feet of thoughtfully designed living space, this home provides far more room than its charming exterior suggests.
The open-concept main level is ideal for both everyday living and entertaining, featuring hardwood flooring throughout the main living areas, a spacious living room with a gas fireplace, a formal dining area, and an inviting kitchen with stainless steel appliances, a pantry, and newer solid surface countertops. Custom wall treatments and tasteful shiplap accents throughout the home add character and warmth. The adjoining breakfast area is filled with natural light and provides access to the deck.
A standout feature of this home is the rare main-level layout with two bedrooms, each offering direct access to a full bathroom. The spacious primary suite includes private deck access, a walk-in closet with built-in shelving, and an ensuite bath with a soaking tub, separate tiled shower, and dual sinks. The secondary main-level bedroom is perfect for guests, multigenerational living, or a home office and is conveniently connected to a full bath.
Upstairs, a versatile loft provides additional living space ideal for a home office, media room, or play area. Two generously sized bedrooms, a third full bath, and ample storage complete the upper level.
Outside, enjoy a large rear deck overlooking the fully fenced backyard with a lower patio, creating the perfect setting for outdoor gatherings. Additional highlights include a two-car garage, an extended driveway with ample parking, a laundry room, and abundant storage throughout.
Conveniently located within walking distance of the Spring Mills school campus, grocery stores, restaurants, and everyday conveniences, this home offers an exceptional blend of spacious interiors, flexible living arrangements, and room to grow.
#WVBE2051676

MARTINSBURG

500 BASHORE DRIVE

4 Beds

3 Baths

2,461 Sq.Ft.

$399,900

MLS#: WVBE2051676

Nestled just outside of the Town of Franklin, this delightful 3-bedroom, 1-bathroom home and 1 bedroom guest house, with it's own driveway and a separate garage, offers a perfect blend of contemporary and traditional styles, making it an inviting retreat for anyone seeking comfort and tranquility.  This property is has so many possibilities! The back entrance can be an office or a formal dining room, the guest house can be a workshop or a separate office and the property itself, can be anything you can dream up, there is plenty of room!  Built in 1940, this residence has been lovingly maintained and is in very good condition, showcasing a warm ambiance that feels just like home. Many new upgrades, including a new shingled roof in June, with a 30-year warranty. Step inside to discover a thoughtfully designed interior featuring cozy carpet and durable vinyl flooring. The traditional floor plan seamlessly connects the eat-in kitchen, living room and/or office, sitting room or formal dining room, creating an ideal space for gatherings and everyday living. The kitchen is equipped with modern appliances, including a self-cleaning oven and refrigerator, ensuring convenience for your culinary adventures. Natural light pours in through insulated windows, enhancing the inviting atmosphere throughout the home. The property boasts a spacious 1.01-acre lot, offering a cleared and level yard perfect for outdoor activities or simply enjoying the serene mountain views. The exterior features include secure storage options and new outbuilding with garage doors at both ends and a reinforced floor, providing ample space for tools and equipment. There is also a detached one bedroom guest house for weekend guests or a workshop. With off-street parking available, accessibility is a breeze. Located in a rural setting, this home is part of a vibrant community that values connection and outdoor living. Residents enjoy easy access to the local park and Drive-in movie theater, where you can take leisurely strolls or engage in recreational activities. The neighborhood is known for its friendly atmosphere and a fostering a sense of belonging. Public services are readily available, enhancing the convenience of daily life. Whether you're looking for a peaceful retreat or a place to create lasting memories, this property offers the perfect backdrop. With its combination of interior charm, expansive outdoor space, and a welcoming community, this home is a rare find. Embrace the opportunity to make it your own and enjoy all that the Franklin and Pendleton County has to offer.  Close to Smoke Hole, Seneca Rocks and Spruce Knob. This property was also a successful AirBnB this past Summer.
#WVPT2001388

FRANKLIN

21 PAINTER ROAD

3 Beds

1 Baths

914 Sq.Ft.

$324,999

MLS#: WVPT2001388

Charming Two-Story Home Near Downtown Berkeley Springs!
Welcome to this well-maintained two-story home offering comfortable living, recent updates, and plenty of space both inside and out! Conveniently located on the outskirts of downtown Berkeley Springs, this property combines small-town charm with easy access to local shops, restaurants, and amenities.  The home features 3 bedrooms, 1 full bath, living room, a den, and a cozy family room complete with a hearth ready for a wood or pellet stove. The remodeled eat in kitchen offers an inviting space for everyday living and entertaining.  Recent improvements include new windows, vinyl siding, and architectural shingles. Additional features include oil-fired hot water baseboard heat and window air conditioning units.  Situated on a 0.25-acre lot with public water and sewer, this property also boasts a spacious 2-car garage and a separate storage shed, providing plenty of room for vehicles, hobbies, and additional storage. Whether you're looking for a comfortable place to call home or a property with generous garage and storage space, this charming home offers a wonderful opportunity just minutes from the heart of Berkeley Springs!
#WVMO2008228

BERKELEY SPRINGS

307 HARRISON AVENUE

3 Beds

1 Baths

1,442 Sq.Ft.

$245,000

MLS#: WVMO2008228

Welcome to 1300 Shenandoah River Drive, a beautifully maintained 2023-built home offering modern comfort, thoughtful design, and the opportunity to enjoy the relaxed lifestyle of Shannondale and Harpers Ferry. Set on approximately half an acre with no HOA, this spacious 3-bedroom, 3-bath home provides the perfect balance of everyday convenience and room to spread out.
Step inside to find gleaming hardwood flooring, an inviting gas fireplace, and an open, comfortable living area that makes entertaining or relaxing at home easy. The kitchen features granite countertops, ample cabinetry, and a practical layout designed for both everyday living and hosting family and friends. A dedicated office provides the flexibility for working from home, hobbies, or a quiet study space.
The finished lower level adds valuable living space with a family room, full bath, and abundant storage/utility space. The oversized two-car garage provides plenty of room for vehicles, outdoor equipment, and all the extras that come with enjoying life in the Shenandoah Valley.  Built with 2x6 exterior wall construction, this home was designed with energy efficiency, comfort, and sound insulation in mind. The approximately half-acre setting offers space to enjoy the outdoors while keeping maintenance manageable.
Location is a major highlight. Situated in the Shannondale community, you'll be close to the Shenandoah River and Mountain Lake Club, while the historic charm, outdoor recreation, hiking, dining, and attractions of Harpers Ferry are just a short drive away. Whether you're looking for a full-time residence, a weekend retreat, or a home that puts you close to the river and mountains, 1300 Shenandoah River Drive offers an exceptional opportunity to enjoy all that this special area has to offer.

Move-in ready, modern, spacious, and ideally located—come experience 1300 Shenandoah River Drive for yourself!!
#WVJF2026870

HARPERS FERRY

1300 SHENANDOAH RIVER DRIVE

4 Beds

3 Baths

2,044 Sq.Ft.

$439,990

MLS#: WVJF2026870
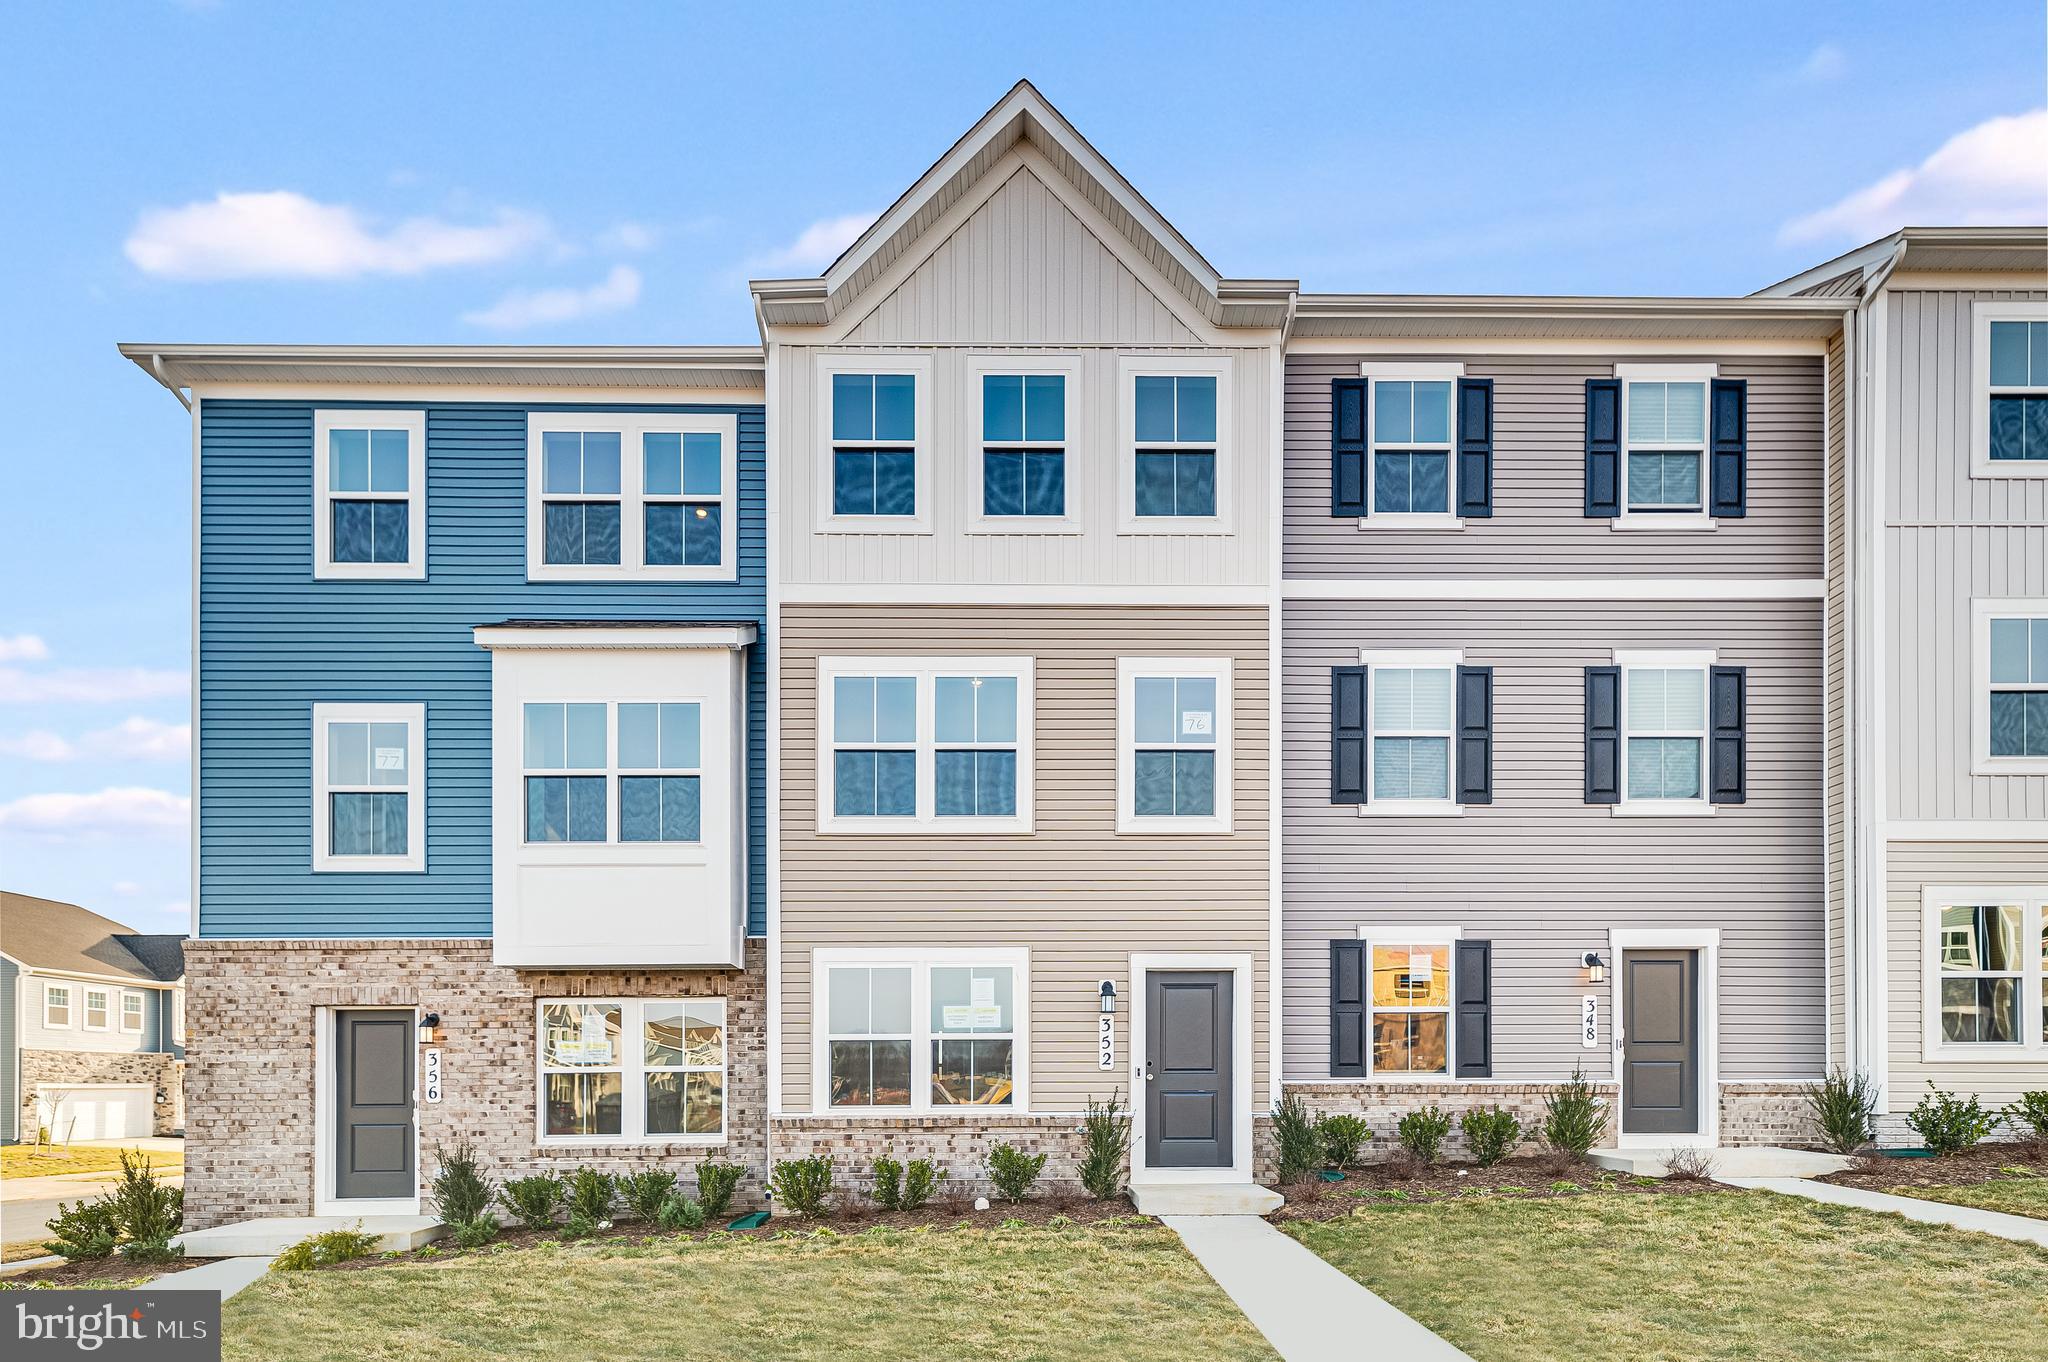
NOVEMBER 2026 DELIVERY! Welcome to modern, low-maintenance living in Shenandoah Springs, ideally located in the heart of Ranson, WV! The Quincy floorplan by Lennar offers three thoughtfully designed levels, a rear-load 1-car garage, 3 bedrooms, and 3 full baths. The entry level features a private bedroom and full bathroom, ideal for guests, a home office, or flexible living space. The main level showcases an open-concept design connecting the spacious Great Room and dining area to a stylish rear kitchen featuring Valle Nevado granite countertops, Frigidaire stainless steel appliances, 9-foot ceilings, and Barnett Duraform cabinetry in Linen. Step outside and enjoy additional outdoor living space on the 10x12 deck. Upstairs, you’ll find two bedrooms, including a spacious owner’s suite with a generous walk-in closet and private spa-inspired bathroom. A second bedroom, full hall bath, and convenient laundry area with washer and dryer included complete the upper level. Shenandoah Springs offers planned community amenities including a tot lot, basketball court, future swimming pool, civic park, and trails. Conveniently located near historic Harpers Ferry, shopping, dining, commuter routes, outdoor recreation, and all that Jefferson County has to offer. Photos are for illustrative purposes only and may depict a similar home. Prices, features, and availability are subject to change without notice.
#WVJF2025280

RANSON

248 SWAN FIELD AVENUE HS 276

3 Beds

3 Baths

1,360 Sq.Ft.

$299,990

MLS#: WVJF2025280

NEW CONSTRUCTION! This new three-level home offers modern design, flexible living space, and stylish finishes throughout. The open-concept main level seamlessly connects the spacious Great Room, dining area, and contemporary kitchen featuring white quartz countertops, stone-colored cabinetry, designer flooring, and a center island ideal for gathering and entertaining. Upstairs are all four bedrooms, including the private owner’s suite, along with a versatile loft perfect for a home office, playroom, or additional lounge area.
The basement expands the home’s living space with a finished recreation room, full bathroom, and walk-out areaway providing convenient access to the backyard. An included top-load washer and dryer complete this thoughtfully designed, move-in-ready home.
 Apple Harvest is a desirable master-planned community offering outstanding amenities including a community swimming pool, pool house, tot lots, playgrounds, pocket parks, and green spaces. Ideally located near Route 45, I-81, and the Martinsburg MARC Station, commuting is easy while shopping, dining, and entertainment at The Commons, North Mall, and Martinsburg Plaza are just minutes away. Outdoor recreation is also nearby at Ambrose Park, Poor House Farm Park, and the Berkeley 2000 Recreation Center. Photos are of a similar home. Home features, finishes, colors, pricing, incentives, and availability are subject to change without notice. Closing costs and other buyer-paid fees are not included in the list price. Martinsburg schools are subject to change please verify which school district this home is located in.
#WVBE2054088

MARTINSBURG

78 SPITZENBURG STREET 212

4 Beds

3 Baths

1,809 Sq.Ft.

$399,990

MLS#: WVBE2054088

🏡 BIG SPACE. FRESH STYLE. YOUR NEXT CHAPTER.

Discover the St. Paul Townhomes in Ranson—offering up to 2,100 sq. ft., modern finishes, and a spacious backyard ready for cookouts, outdoor games, or a relaxing evening under the stars. 🌳🍔

🛏 3–4 Bedrooms | 🛁 2.5–3.5 Bathrooms | 🚗 1-Car Garage

✨ MADE FOR EVERYDAY LIVING & WEEKEND HOSTING
The bright, open-concept main level makes it easy to cook, connect, and entertain. Enjoy stainless steel appliances, granite countertops, upgraded cabinetry, and luxury vinyl plank flooring. Choose available kitchen finishes to match your style, or enjoy the thoughtfully designed standard package. 🍽️

🛌 YOUR SPACE TO RECHARGE
Unwind in a spacious primary suite featuring a walk-in closet and a rain shower. Quartz bathroom countertops add a polished touch, while two additional bedrooms and another full bathroom offer room to spread out. Bedroom-level laundry keeps your routine convenient. 🧺

🎬 MORE ROOM FOR WHAT YOU LOVE
The finished lower level offers flexible space for movie nights, gaming, a home office, or a workout area. Available configurations include a fourth bedroom and additional bathroom options—choose the layout that fits your life. 🎮💻

🌿 TAKE IT OUTSIDE
Bring your patio furniture, fire up the grill, and make the most of a backyard with room to gather and unwind.

💰 Special financing programs available for eligible first-time and repeat buyers. Ask for details!

📍 Planned Construction in 2027
📲 Call or text the listing agent to explore available homesites, selections, and pricing!

📸 Photos are for illustrative purposes and may show optional features. Pricing, features, selections, and construction timelines are subject to change.
#WVJF2027094

RANSON

Homesite 588 SHERMAN AVE

3 Beds

2 Baths

2,100 Sq.Ft.

$324,990

MLS#: WVJF2027094

UNDER CONSTRUCTION, EXPECTED DELIVERY NOVEMBER 2026! Welcome to the Primrose!  This spacious three-level home offers a thoughtfully designed open-concept main level where the Great Room, dining area, and gourmet kitchen flow seamlessly together—ideal for everyday living and entertaining. The kitchen features Stone-colored cabinetry and White Ornamental granite countertops, while luxury vinyl plank flooring extends throughout the main level. A traditional fireplace adds warmth and character to the living space, and a versatile study conveniently located off the foyer is perfect for a home office or flex space.

Upstairs, all four bedrooms provide comfortable retreats, including an expansive owner’s suite featuring a private en-suite bathroom and dual walk-in closets. The finished basement offers additional living space with a recreation room, fifth bedroom, and full bathroom. An included washer and dryer, convenient laundry tub, and flexible three-level layout complete this beautiful home.
Located in the sought-after Shenandoah Springs community, residents enjoy outstanding neighborhood amenities including a community swimming pool, picnic area, basketball court, sport court, playgrounds, and open green spaces. Conveniently situated in Jefferson County, the community is just minutes from historic Harpers Ferry, shopping, dining, Civil War historic sites, outdoor recreation, hiking, white-water rafting, and the 63-acre Cool Spring Nature Preserve. Commuters will appreciate easy access to the Duffields MARC Station, major commuter routes, Northern Virginia, Maryland, and Washington, D.C. Photos are of a similar home. Features, finishes, pricing, and availability are subject to change by the builder without notice.
#WVJF2026594

RANSON

140 WHISPERING BROOK LANE 538

5 Beds

3 Baths

2,375 Sq.Ft.

$469,990

MLS#: WVJF2026594

NEW CONSTRUCTION; EXPECTED DELIVERY NOVEMBER 2026! Welcome to the Lancaster floorplan in Red Clover Meadows, a beautifully designed three-level townhome offering approximately 1,723 square feet, 3 bedrooms, 2 full baths, 2 half baths, and a 2-car rear-load garage. The main level showcases an open-concept design with a bright Great Room, dining area, and an entertainer's kitchen enhanced by a 2-foot rear extension. The kitchen is appointed with Harbor-colored cabinetry, White Ornamental granite countertops, a classic subway tile backsplash, stainless steel appliances, a large center island, and ample cabinet space. Step outside to the rear deck, providing the perfect setting for morning coffee or evening relaxation.

The upper level features three generously sized bedrooms, including a spacious owner's suite with a walk-in closet and private bath. Two additional bedrooms, a full hall bath, and a conveniently located laundry area complete the top floor. Included smart home features such as a Ring Video Doorbell Pro, Schlage Encode smart lock, ceiling fan pre-wiring in all bedrooms and the Great Room, and a Legrand structured wiring enclosure provide modern convenience.

Red Clover Meadows offers low West Virginia taxes and an outstanding location just minutes from shopping, dining, Routes 9 and 340, the Duffields MARC Station, historic Harpers Ferry, and countless outdoor recreation opportunities including hiking, rafting, kayaking, and camping. Community amenities include a tot lot with additional neighborhood features planned. Photos are of a similar home. Prices, features, and availability are subject to change without notice.
#WVJF2026000

RANSON

447 SILVER BIRCH DRIVE HS 223

3 Beds

2 Baths

2,158 Sq.Ft.

$333,240

MLS#: WVJF2026000
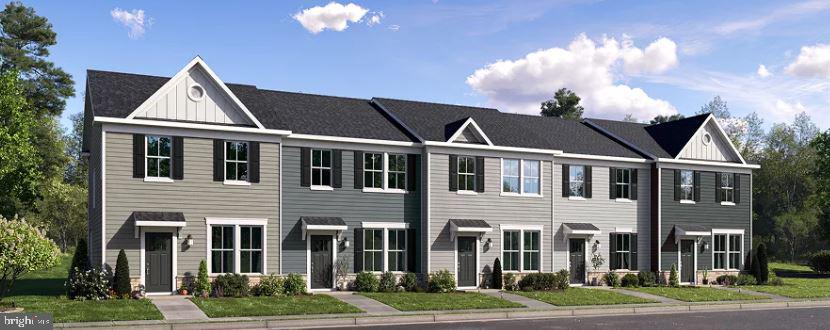
This new two-story townhome optimizes space and prioritizes ease of living. An open-concept design showcases the family room, a modern kitchen finished with Iced White Quartz countertops and Barnett Duraform cabinets in Stone. The kitchen flows into the intimate dining room to promote seamless transitions between activities. Tucked upstairs are two secondary bedrooms and a privately situated owner’s suite with an attached bathroom and walk-in closet. Washer and Dryer included. Prices, dimensions and features may vary and are subject to change. Photos are for illustrative purposes only. A collection of new townhomes coming soon to Apple Harvest, a master-planned community with onsite amenities in Martinsburg, WV. Homeowners will enjoy a swimming pool with a pool house, along with tot lots and pocket parks for outdoor fun. Conveniently located near major commuter routes like Route 45, I-81 and the Martinsburg MARC Station, residents also have easy access to retail, dining and entertainment options at The Commons, North Mall and Martinsburg Plazas. Nearby are Ambrose Park, Poor House Farm Park and Berkeley 2000 Recreation Center for a wealth of exciting activities. *Prices and incentives are subject to change without notice. Photos are of a similar home. Prices and features may vary and are subject to change. Prices do not include closing costs and other fees to be paid by buyer and are subject to change without notice. This is not an offer in states where prior registration is required. Void where prohibited by law. Copyright © 2022 Lennar Corporation. Lennar, the Lennar logo are U. S. registered service marks or service marks of Lennar Corporation and/or its subsidiaries.
#WVBE2052402

MARTINSBURG

GRAVENSTEIN LANE 0082

3 Beds

2 Baths

1,356 Sq.Ft.

$255,290

MLS#: WVBE2052402

1 ... 151 152 153 154 155 ... 666
* Listings identified with the FMLS IDX logo come from FMLS and are held by brokerage firms other than the owner of this website. The listing brokerage is identified in any listing details. Information is deemed reliable but is not guaranteed. If you believe any FMLS listing contains material that infringes your copyrighted work please review our DMCA policy and learn how to submit a takedown request. © 2024. First Multiple Listing Service, Inc.

Send a message

Message successfully sent.

Your message

What is 3 + 4 ?

Reason for contacting?

I agree to receive email communication and understand I can unsubscribe at any time.

I agree to be contacted by Charis Realty Group - Christine Issler, Broker via call, email, and text for real estate services. To opt out, you can reply 'stop' at any time or reply 'help' for assistance. You can also click the unsubscribe link in the emails. Message and data rates may apply. Message frequency may vary. Privacy Policy

Sign Out

Virtual Assistant

Would you like to take the next step with this property? We can help you schedule a showing or virtual tour, or send you more details.

Yes, I would like more information.

Thank You for Your Reply, One of Our Agents will contact you as soon as possible

No, maybe later.

Thank you, you can always contact me via email, phone number or through the contact form.

Realhub AI

Lucy - Your AI-Powered Realtor

Update Your Temporary Password

Personalize your search

Enter your email and we'll notify you immediately when new listings match what you're looking for.

or enter email address

Already have an account ? Login here

Continue your home search

I agree to receive communications and understand I can unsubscribe at any time.

I agree to be contacted by Charis Realty Group - Christine Issler, Broker via call, email, and text for real estate services. To opt out, you can reply 'stop' at any time or reply 'help' for assistance. You can also click the unsubscribe link in the emails. Message and data rates may apply. Message frequency may vary. Privacy Policy

Already have an account ? Login here

We use cookies

We use cookies primarily for analytics to enhance your experience. By accepting, you agree to our use of these cookies. You can manage your preferences or learn more about our cookies policy.
