Properties

Browse or get in touch to schedule a walkthrough.

  • Nearby me
Price range

Popular Features

Community Features

Association

Property Features

Waterfront

View

Exterior Features

Interior Features

Style

29452 properties match your criteria

Updated 1 minute ago

E-Alert name

Almost Heaven! Beautifully maintained and meticulously cared-for home situated on 3.3 private acres in the mountains of West Virginia, including a double lot for added privacy and peace. This turnkey property was renovated in 2023 and offers a wonderful blend of comfort, recreation, and convenience.

Enjoy peaceful mountain living from the huge private deck, where you can relax and take in the surrounding wildlife and natural beauty. The community offers an array of amenities, including hiking trails, a pavilion, softball field, and community lake for kayaking, canoeing, tubing, paddleboarding, and fishing.

Numerous improvements include a heat and A/C mini-split system, sealed roof, gutters, water filtration system, fireplace insert and chimney, beautiful new flooring, and a completely redone crawl space with new skirting, insulation, and vapor barrier. The deck has also been redone for outdoor enjoyment.

Excellent location with easy access to The Woods Resort, golf and spa, C&O Canal, Potomac River, and Sleepy Creek Forest Reserve with its 200-acre lake and hunting grounds. Conveniently located less than 30 minutes from Berkeley Springs and approximately 30 minutes from Martinsburg, with shopping and everyday amenities nearby.

Whether you're looking for a full-time residence, weekend getaway, vacation home, or investment opportunity, this property offers tremendous versatility. A must-see mountain retreat—come make this special home your own!
#WVMO2008264

HEDGESVILLE

63 TURTLE LANE

2 Beds

1 Baths

672 Sq.Ft.

$242,000

MLS#: WVMO2008264

THIS HOME IS TO BE BUILT! SEVERAL FLOOR PLANS TO CHOOSE FROM!!
As you walk into the Hamilton there is a Choice Room that's open to the foyer. Use this space as a formal living room or playroom for the kids. Down the hall is the Great Room. Add an optional fireplace to make an inviting space to gather with the whole family. The Great Room opens up to a classically designed Kitchen. A small Mudroom at the entry to the Garage rounds out this flexible first floor. Following the stairs, to the second floor, you find the Owner's Suite and three additional Bedrooms, all with ample closet space, plus a Laundry Room, centrally located at the end of the hallway for convenience and ease. The Owner's Suite with a spacious bedroom offers a walk-in closet brimming with storage space. Designed to be a private haven, the Owner's Bedroom has an ensuite bath with available options of a Super Bath, with soaking tub and shower, or Venetian-style, with a large glass-enclosed shower with seat. Take the Hamilton design even further with a variety of options, extensions, and upgrades to personalize this dream home.
#WVBE2055382

INWOOD

TBB BOISE ROAD

4 Beds

2 Baths

1,916 Sq.Ft.

$439,990

MLS#: WVBE2055382

🌸 The Sweet Pea – Ascend Series | Liberty Run
2,203 Sq. Ft. | 4 Bedrooms | Main-Level Primary Suite + Extra Suite | Loft
Why settle for ordinary?
The Sweet Pea delivers main-level living, flexible space, and designer finishes—all in one beautifully crafted home. With just 4 non-basement homesites remaining, this opportunity won’t last!

✨ Main-Level Features Buyers Can’t Stop Talking About
Owner’s Suite on the main – rare & highly sought-after
Spacious Great Room for family living and entertaining
Chef-inspired kitchen with:
Granite island
Stainless steel appliances
Walk-in pantry
Private Extra Suite – ideal for guests, in-laws, or multi-gen living
9’ ceilings & natural flow throughout
🛏️ Upstairs = Bonus Living Space
2 additional bedrooms + 2 full baths
Loft – perfect for media, homework, or play space
Centrally located laundry room for convenience
Finished basement with a rec room and full bath plus an additional 800 sf for you to finished later!
💥 Why Buyers Choose the Sweet Pea
Rare main-level primary + extra suite
Designer finishes included & upgrades available
Flexible layouts to fit your lifestyle
Exceptional value vs. townhomes and resale homes
Move-in ready timeline for Fall 2026
📍 Prime Location
Berkeley County, right along the Jefferson County line
Easy commute to NOVA & DC metro
Community features thoughtfully designed streetscapes & modern homes
🎨 Personalize Your Home
Choose from 3 curated elevations: Elements, Loft, or Farmhouse
Wide range of finishes & upgrades to match your style

📸 Photos are of a similar Sweet Pea model
🏡 Taxes are estimated
💰 Ask about current limited-time incentives!

🔥 This is your chance to own a ranch-style home with a main-level primary, extra suite, and designer finishes in one of Liberty Run’s most in-demand floorplans.

📲 Schedule your private tour TODAY before these last non-basement lots are gone!
#WVBE2050744

MARTINSBURG

435 (Lot 215) VALOR LANE

4 Beds

4 Baths

2,773 Sq.Ft.

$421,290

MLS#: WVBE2050744

Welcome to 30 Waldeck Ct, an affordable, move-in-ready townhome offering convenient, low-maintenance living in Inwood! The main level features a spacious kitchen and dining area with ample cabinet space, perfect for everyday meals and entertaining, alongside convenient main-level laundry. Upstairs, you will find 3 comfortable bedrooms and 2 full bathrooms. Step directly off the kitchen onto the private rear deck, ideal for outdoor relaxation overlooking the fully fenced-in backyard. Downstairs, the finished basement provides valuable additional living space, extra storage, and a flexible room that works perfectly as a potential 4th bedroom or home office. Situated just off Rt 11 with quick access to local schools and I-81, this property delivers the ideal mix of space, location, and commuter convenience.
#WVBE2054228

INWOOD

30 WALDECK COURT

3 Beds

2 Baths

1,840 Sq.Ft.

$229,900

MLS#: WVBE2054228

Run don't walk Completely REMODELED 3 bedrooms 2.5 bathrooms. Spacious ranch-style home offering over 2,000 square feet of one-level living on nearly a half-acre in Hampshire County. New Roof, New gutters with gutter guards, New HVAC central system, New Stainless steel Appliances, New Quartz Counter tops with backsplash, New kitchen cabinets, New garbage disposal, New LED lights, New water heater, New double-hung windows, Fresh Paint interior and exterior, 2.5 fully renovated bathrooms with shower set panel and shower glass doors, New Flooring, Jack and Jill bathroom between master bedroom and bedroom 2,  Pellet Burning Fireplace, Wood burning fireplace (option) in dining and storage areas, New Garage Doors with Remote Openers, New Water Filtering System, New Garage Concrete Floor, New siding door and exterior door of workshop, New storage area door, A detached two-car garage with an upper-level workshop and balcony, plus additional kennel space, provides plenty of utility. No HOA,  Septic pump-out in June 2026, and much more. A MUST SEE !!!
#WVHS2007922

YELLOW SPRING

8922 CARPERS PIKE

3 Beds

2 Baths

2,088 Sq.Ft.

$329,900

MLS#: WVHS2007922

None
#WVJF2026990

CHARLES TOWN

150 WESTHALL DRIVE

3 Beds

2 Baths

1,344 Sq.Ft.

$299,900

MLS#: WVJF2026990

*OFFERING UP TO $7,500 IN CLOSING COST ASSISTANCE FOR PRIMARY RESIDENCE WITH USE OF APPROVED LENDER AND TITLE.* 
Welcome to the Madison II, a thoughtfully designed interior townhome that offers the perfect combination of style, comfort, and functional living space. Featuring 3 bedrooms, 2.5 bathrooms, this home provides extra room exactly where you'll enjoy it most. As you arrive, you'll appreciate the charming exterior with character and curb appeal. The spacious two-car-wide driveway provides parking for up to four vehicles, offering convenience that's hard to find in townhome living. Enter inside and you'll be greeted by a bright, open-concept floor plan designed for both everyday living and entertaining. Just off the entry is a conveniently located powder room before the home opens into the main living area. At the heart of the home is a stunning kitchen, with the possibilities of creating a custom, upscale look while maximizing storage space. The large island provides plenty of room for meal prep, gathering with guests and friends, or enjoying a quick meal. Stainless steel appliances adds both style and functionality, while the overall design creates a clean, modern aesthetic that is sure to impress. Adjacent to the kitchen and dining area with the option to add a morning room. This additional living space offers endless possibilities. Whether you envision a larger dining area, reading nook, playroom, home office, or sitting room, this flexible space enhances the main level and creates an open, airy feel throughout. Head to the backyard and you'll find an attached storage shed, providing valuable space for seasonal decorations, lawn equipment, bicycles, and more. Heading upstairs, you'll appreciate the wider staircase design featuring two spacious landings, creating an inviting transition to the second floor. The primary suite offers a large walk-in closet and a private ensuite bathroom complete with a standing shower featuring a built-in seat, a double bowl vanity, and convenient linen storage. Two additional bedrooms are located at the front of the home and share a full hallway bathroom, offering flexibility. The upstairs laundry room keeps everyday tasks convenient and close to all the bedrooms. The Madison II offers a wonderful opportunity to enjoy comfortable, low-maintenance living at Villages at Courthouse Square. *Photos may not be of actual home. Photos may be of similar home/floor plan if home is under construction or if this is a base price listing.
#WVBE2055470

MARTINSBURG

TBB BOSQUE COURT MADISON II

3 Beds

2 Baths

1,294 Sq.Ft.

$246,915

MLS#: WVBE2055470

Coming soon
None
#WVJF2026944

HARPERS FERRY

653 GENERAL EARLY DRIVE

4 Beds

3 Baths

3,368 Sq.Ft.

$595,000

MLS#: WVJF2026944

Well-maintained split-level home in a highly desirable location! Conveniently located just minutes from Frankfort schools and Northrop Grumman, this lovingly maintained home offers the perfect blend of location, space, and potential. Situated on 1.85 acres with no HOA restrictions, you'll enjoy the freedom, privacy, and flexibility that are becoming increasingly difficult to find. This generational family home has been the backdrop for countless cherished memories and is ready for its next chapter. With a few cosmetic updates and some sweat equity, a new owner could easily transform this solid home into a more modern space where new memories can be made for years to come. Major expense items have already been addressed, including a recently replaced roof and oil furnace, providing peace of mind and a strong foundation for future improvements. As an added bonus, original hardwood flooring can be found under the carpet. An excellent opportunity to own a well-built home in one of the area's most desirable locations.
#WVMI2004342

RIDGELEY

4549 GEORGES RUN ROAD

3 Beds

1 Baths

1,159 Sq.Ft.

$235,000

MLS#: WVMI2004342
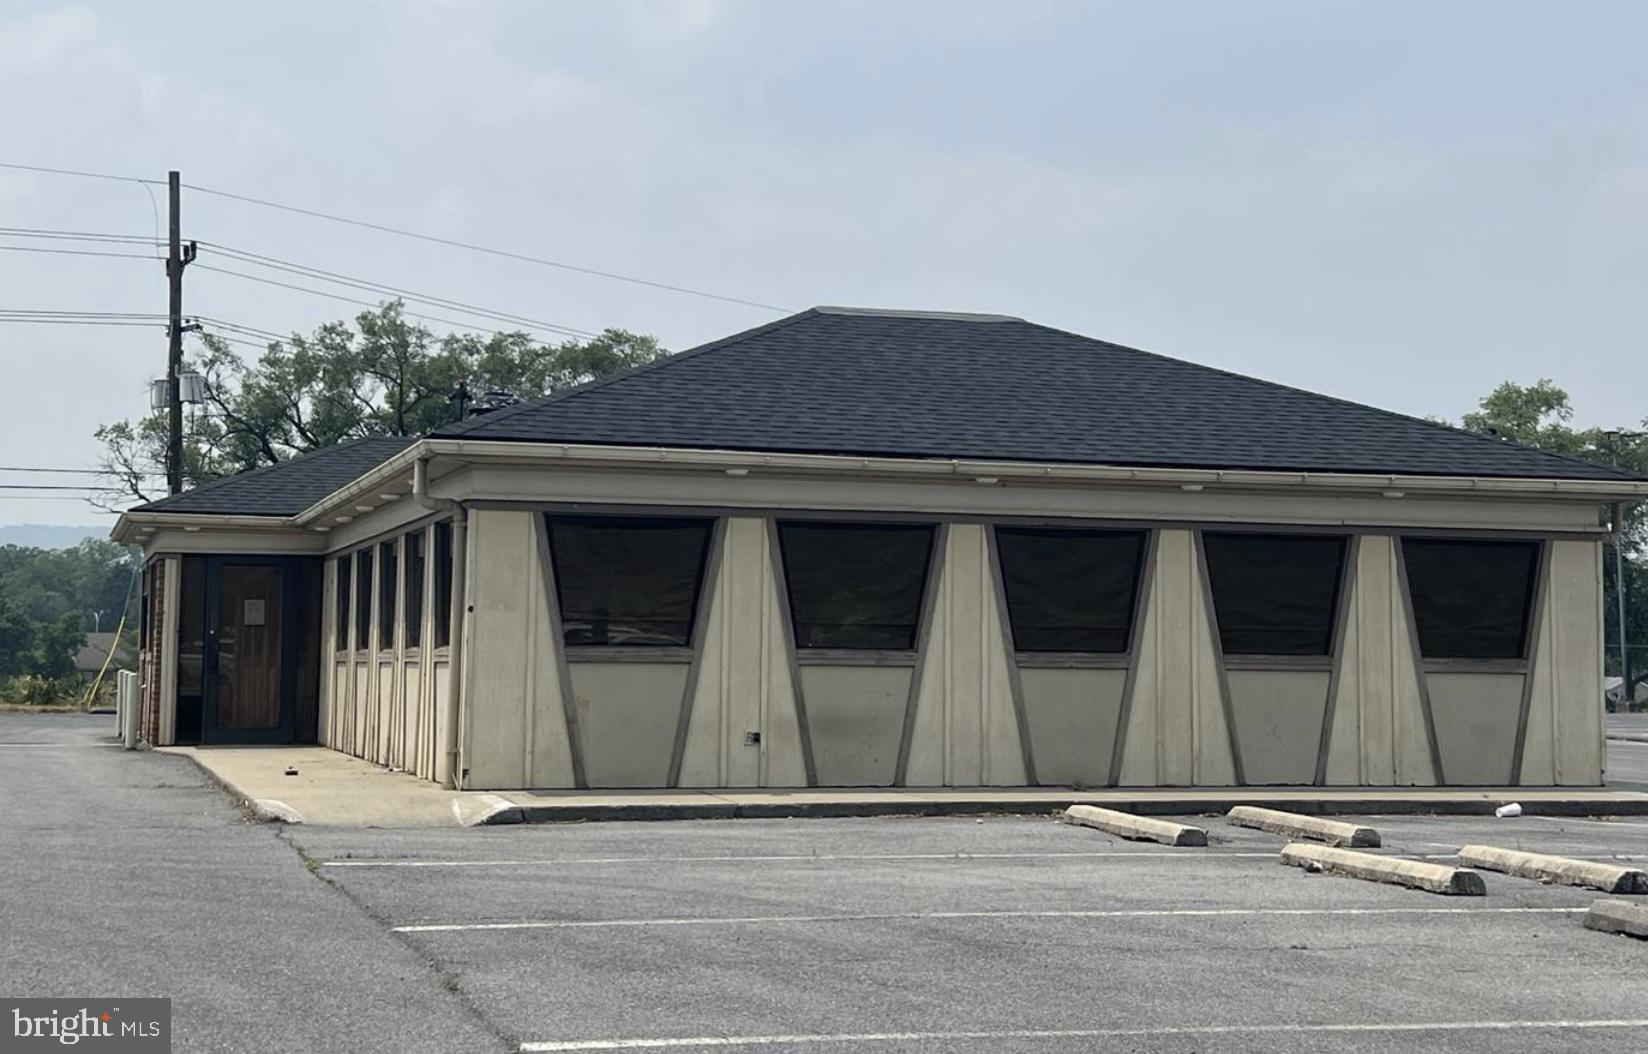
This space is for rent for $15,000/month.  Location would be perfect for fast food(i.e. Taco Bell, McDonalds, Chickfila, Dunkin Donuts).
#WVBE2033946

MARTINSBURG

205 S VIKING WAY

None Beds

None Baths

2,500 Sq.Ft.

$15,000

MLS#: WVBE2033946

🏡 BIG SPACE. HUGE BACKYARDS. YOUR NEXT HOME! 
 
Discover the St. Peter Townhome in the Ranson & Charles Town area, offering up to 2,400 square feet, beautifully upgraded finishes, and room to enjoy life inside and out! 
 
🛏 3–4 Bedrooms | 🛁 2.5–3.5 Bathrooms | 🚗 1-Car Garage 
 
🌳 A BACKYARD YOU’LL LOVE 
From weekend cookouts to outdoor dining and relaxing evenings, these spacious backyards give you room to make the most of life outdoors. Bring your grill, set up your seating, and create your favorite place to unwind! 🍔☀️ 
 
🍽️ MADE FOR GATHERING 
Enjoy a bright, open-concept main level that keeps everyone connected. The kitchen features upgraded cabinets, granite countertops, stainless steel appliances, and a large island for meal prep and casual dining. Luxury vinyl plank flooring adds style and makes everyday upkeep easy. 
 
🛌 YOUR OWN PLACE TO RECHARGE 
Retreat to a spacious primary suite with a walk-in closet and a spa-style rain shower. Quartz bathroom countertops add a beautiful finishing touch. Two additional bedrooms, a full bathroom, and a walk-in laundry room on the bedroom level keep everyday living convenient. 🧺🚿 
 
✨ FLEXIBLE SPACE TO FIT YOUR LIFE 
Make the lower level your own with available layouts that include a fourth bedroom with a private full bathroom and walk-in closet, or an open recreation room with an optional half bathroom. Whether you want space for guests, movie nights, a home office, or workouts, you have options! 🎬💻 
 
💰 EXPLORE YOUR POSSIBILITIES 
Ask about special financing programs for eligible first-time and move-up buyers, plus current incentives. 
 
🔑 PLANNED CONSTRUCTION IN 2027! 
Explore available homesites and start planning your next chapter. 
 
📲 Call or text the listing agent today for pricing, incentives, available options, and a private tour! 
 
📸 Photos and renderings are for illustration only and may show optional features. Features, finishes, pricing, and construction timelines vary by home and are subject to change. Financing programs and incentives are subject to qualification, terms, and availability.
#WVJF2027078

RANSON

HomeSite 311 SHERMAN AVENUE

3 Beds

2 Baths

2,400 Sq.Ft.

$339,990

MLS#: WVJF2027078

NEW CONSTRUCTION; EXPECTED DELIVERY JANUARY 2027! Welcome to the Quincy floorplan in Red Clover Meadows, offering approximately 1,342 square feet of thoughtfully designed living space with 2 bedrooms, 2 full baths, 2 half bath, and a 1-car garage. The entry level features a versatile recreation room with a convenient powder room, ideal for a home office, media room, exercise space, or additional living area. Upstairs, the open-concept main level seamlessly connects the spacious Great Room, dining area, and modern kitchen, creating an inviting space for everyday living and entertaining. The kitchen features granite countertops and a stainless steel appliance package including a side-by-side refrigerator, electric range, and built-in microwave. The top floor offers two bedrooms, including a spacious owner’s suite with a private spa-inspired bath and generous walk-in closet. A secondary bedroom and full hall bath complete the upper level. Additional features include ceiling fan pre-wiring in all bedrooms and the Great Room, Ring Video Doorbell Pro, and Schlage Encode smart deadbolt. Located in Red Clover Meadows in Ranson, WV, residents enjoy a convenient location approximately two miles from shopping, dining, and recreation, with easy access to Routes 9 and 340, Duffields MARC station, historic Harpers Ferry, outdoor recreation, and commuter routes to Maryland, Virginia, and Washington, D.C. Community amenities include a tot lot. Photos are for illustrative purposes only and may depict a similar home. Features, dimensions, prices, and availability are subject to change.
#WVJF2026852

RANSON

451 SILVER BIRCH DRIVE HS 221

2 Beds

2 Baths

1,342 Sq.Ft.

$302,390

MLS#: WVJF2026852

NEW CONSTRUCTION! ESTIMATED DELIVERY DECEMBER 2026! This new three-level townhome offers modern finishes, flexible living space, and a thoughtfully designed layout. The entry level features a finished recreation room ideal for entertaining, working from home, or creating a private retreat. Upstairs, the open-concept main level seamlessly connects the family room, dining area, and eat-in kitchen for effortless everyday living. The kitchen is beautifully appointed with a center island, Stone-colored cabinetry, Frost White quartz countertops, and stainless steel appliances.
All three bedrooms are located on the upper level, including the peaceful owner’s suite featuring a private en-suite bathroom and walk-in closet. A convenient one-car garage completes the home. Backing to open space, the property also offers views of the future community pool, which is expected to open in October. 
Prices, dimensions and features may vary and are subject to change. Photos are for illustrative purposes only. A collection of new townhomes coming soon to Apple Harvest, a master-planned community with onsite amenities in Martinsburg, WV. Homeowners will enjoy a swimming pool with a pool house, along with tot lots and pocket parks for outdoor fun. Conveniently located near major commuter routes like Route 45, I-81 and the Martinsburg MARC Station, residents also have easy access to retail, dining and entertainment options at The Commons, North Mall and Martinsburg Plazas. Nearby are Ambrose Park, Poor House Farm Park and Berkeley 2000 Recreation Center for a wealth of exciting activities. *Prices and incentives are subject to change without notice. Photos are of a similar home. Prices and features may vary and are subject to change. Prices do not include closing costs and other fees to be paid by buyer and are subject to change without notice.
#WVBE2055186

MARTINSBURG

287 GRAVENSTEIN LANE HS 63

3 Beds

2 Baths

1,802 Sq.Ft.

$289,290

MLS#: WVBE2055186

Welcome to this 3-bedroom, 1-bath home in Parkersburg, WV, offering public water and sewer, a nice yard for outdoor entertaining, and an opportunity for a first-time homebuyer or investor. The property is being sold AS-IS, with buyers encouraged to conduct their own inspections and due diligence regarding the condition, systems, permits, zoning, and any other matters of importance. Seller would prefer to use their selected title company for the transaction. 24-hour notice is required for all showings and give time to confirm showing. Some essential items in home do not convey and will be taken prior to closing. Call your local Realtor® for more information or to schedule a showing!
#WVWO2000018

PARKERSBURG

2300 PENNSYLVANIA AVENUE

3 Beds

1 Baths

1,056 Sq.Ft.

$66,000

MLS#: WVWO2000018

BRAND NEW CONSTRUCTION of the in Berkeley County’s Premier Planned Community featuring a clubhouse, swimming pools, walking trails, lush landscaping, mountain views and more! NOW OFFERING UP TO $10,000 IN CLOSING ASSISTANCE FOR PRIMARY RESIDENCE WITH THE USE OF APPROVED LENDER AND TITLE***CONTACT CO-LISITING AGENT FOR ADDITIONAL INCENTIVES.

MOVE-IN READY! The Litchfield II is a spacious 2 level townhome floorplan with 3 Bedrooms, 2.5 Baths, and 1 car garage. It features a beautiful foyer with tray ceiling, powder room, and a large family room that's open to the L-shaped kitchen with ample counter space and cabinet space. The kitchen features soft close walnut cabinets and high qualify quartz countertops with stainless appliances, pantry and gold kitchen faucet, pulls & knobs and pendants. The boxed oak staircase with 2 landings leads you to the upstairs where there is room for a reading nook or decorative area. The large primary suite includes a tray ceiling, 3 windows with lots of natural light, a large walk-in closet, dual vanity, and oversized seated, tiled shower in primary bath with a linen closet. Secondary bedrooms are generously sized. For added convenience, laundry is located on the bedroom level.
#WVBE2054530

MARTINSBURG

613 SLICK TERRACE

3 Beds

2 Baths

1,644 Sq.Ft.

$295,990

MLS#: WVBE2054530

1 ... 149 150 151 152 153 ... 666
* Listings identified with the FMLS IDX logo come from FMLS and are held by brokerage firms other than the owner of this website. The listing brokerage is identified in any listing details. Information is deemed reliable but is not guaranteed. If you believe any FMLS listing contains material that infringes your copyrighted work please review our DMCA policy and learn how to submit a takedown request. © 2024. First Multiple Listing Service, Inc.

Send a message

Message successfully sent.

Your message

What is 3 + 4 ?

Reason for contacting?

I agree to receive email communication and understand I can unsubscribe at any time.

I agree to be contacted by Charis Realty Group - Christine Issler, Broker via call, email, and text for real estate services. To opt out, you can reply 'stop' at any time or reply 'help' for assistance. You can also click the unsubscribe link in the emails. Message and data rates may apply. Message frequency may vary. Privacy Policy

Sign Out

Virtual Assistant

Would you like to take the next step with this property? We can help you schedule a showing or virtual tour, or send you more details.

Yes, I would like more information.

Thank You for Your Reply, One of Our Agents will contact you as soon as possible

No, maybe later.

Thank you, you can always contact me via email, phone number or through the contact form.

Realhub AI

Lucy - Your AI-Powered Realtor

Update Your Temporary Password

Personalize your search

Enter your email and we'll notify you immediately when new listings match what you're looking for.

or enter email address

Already have an account ? Login here

Continue your home search

I agree to receive communications and understand I can unsubscribe at any time.

I agree to be contacted by Charis Realty Group - Christine Issler, Broker via call, email, and text for real estate services. To opt out, you can reply 'stop' at any time or reply 'help' for assistance. You can also click the unsubscribe link in the emails. Message and data rates may apply. Message frequency may vary. Privacy Policy

Already have an account ? Login here

We use cookies

We use cookies primarily for analytics to enhance your experience. By accepting, you agree to our use of these cookies. You can manage your preferences or learn more about our cookies policy.
