Properties

Browse or get in touch to schedule a walkthrough.

  • Nearby me
Price range

Popular Features

Community Features

Association

Property Features

Waterfront

View

Exterior Features

Interior Features

Style

29455 properties match your criteria

Updated 1 minute ago

E-Alert name

Discover our Sweet Pea floorplan, blending modern comfort and thoughtful design in this stunning brand-new home!  This 2,200 sq ft, 4 bedroom, 3 full bath home on an unfinished basement features a bright, open-concept layout with 9’ ceilings throughout the main living areas. The upgraded kitchen is a true centerpiece, showcasing quartz countertops, a large island, and a walk-in pantry, perfect for everyday living and entertaining alike. The spacious great room offers an inviting space for gatherings or cozy nights at home. Retreat to the primary suite, complete with an oversized walk-in closet and a spa-inspired bath featuring double vanities and a semi-frameless walk-in shower. An Extra Suite on the main level provides exceptional flexibility—ideal for guests, multigenerational living, or a private home office.  This home offers the perfect balance of luxury, function, and comfort. The unfinished basement with bath plumbing rough in allows for more space and another full bath after move-in.   Huntwell West is a highly sought after community conveniently located within minutes from shopping, dining, and outdoor adventures. Explore nearby gems like Historic Harpers Ferry, Historic Shepherdstown and Downtown Charles Town, just minutes from Hollywood Casino at Charles Town Races. Enjoy close proximity to commuter routes to Washington, D.C., Frederick, MD, and Northern Virginia. Call today to schedule your private tour! Ask about our closing costs assistance with KHovnanian American Mortgage. **Photos may be of a decorated Model Home and similar home/features and may not reflect current home finishes. Pricing, options, and promotions are subject to change without notice.
#WVJF2021724

RANSON

(Lot 387) 502 WYSONG ST

4 Beds

3 Baths

2,203 Sq.Ft.

$493,484

MLS#: WVJF2021724

POTOMAC RIVER ACCESS!!  This 5 bedroom / 2 bathroom split foyer home sits on 1/2 acre and is fully fenced!  Located in the heart of Falling Waters, this property offers country living while having close access to all of the modern amenities the area has to offer!
Embrace the allure of the great outdoors with private access to the Potomac River, perfect for kayaking, fishing, or simply enjoying tranquil moments by the water. The expansive half-acre lot offers plenty of space for activities, while the detached carport ensures convenient parking. 
This 5-bedroom home is priced to sell!!  Schedule your appointment today!!
#WVBE2055190

FALLING WATERS

35 SALTY LANE

5 Beds

2 Baths

2,908 Sq.Ft.

$275,000

MLS#: WVBE2055190

THIS HOME IS UNDER CONSTRUCTION! MANY FLOOR PLANS TO CHOOSE FROM! 
As you walk in the first floor is an expansive, open floorplan of the Choice Room, Great Room, Breakfast Nook, and kitchen. The openness of these areas offers plenty of space and ease for informal dining and entertaining. The choice room has the option of substituting it with a private library that can be used as a home office or playroom. The Kitchen has a tremendous amount of space, plenty of cabinets, and a deep pantry, making storage plentiful and organization easy. Add to the Kitchen's counter space and cabinet storage with an optional kitchen island. As you climb up the stairs to the second floor you find a generous Owner's Suite with a walk-in closet and a private bathroom with a large shower, double vanity, and private water closet. The Owner's Suite shares the level with three additional bedrooms, a laundry room, a full hall bath, and a large loft area. The loft area may be optionally converted to a fifth bedroom.
#WVMI2004636

RIDGELEY

TBB COPPERSMITH DRIVE

4 Beds

2 Baths

2,217 Sq.Ft.

$381,990

MLS#: WVMI2004636

Nestled in the prestigious Harlan Run community, this exquisite Colonial residence offers a harmonious blend of luxury and comfort, perfect for those who appreciate the finer things in life. Spanning an impressive 0.8 acres, this property is a sanctuary of elegance, featuring meticulously maintained landscaping and a serene cul-de-sac location that ensures privacy and tranquility. Step inside to discover a thoughtfully designed interior that exudes sophistication. The open floor plan seamlessly connects the gourmet kitchen to the family room, creating an inviting space for both entertaining and everyday living. The kitchen is a chef's dream, equipped with high-end stainless steel appliances, including a built-in microwave, wall oven, and a cooktop, all complemented by a spacious island and ample pantry storage. The dining area, adorned with crown moldings and chair railings, sets the stage for memorable gatherings. Natural light floods the home through stunning bay and Palladian windows, enhancing the beauty of the hardwood and luxury vinyl plank flooring throughout. Cozy up by one of the two elegant fireplaces, each featuring glass doors that add a touch of modernity to the classic charm. The main floor laundry adds convenience, while the walk-in closets provide ample storage for your wardrobe. Retreat to the luxurious master suite, where relaxation awaits. The en-suite bathroom boasts exquisite finishes, including dual vanities and a soaking tub, creating a spa-like atmosphere. The partially finished basement with full bathroom offers endless possibilities, whether you envision a home theater, gym, or additional living space. Step outside to your private deck and porch, perfect for al fresco dining or simply enjoying the serene rear yard. Additional features include an attached side-entry garage with space for two vehicles, an asphalt driveway, and a charming shed for extra storage. This home is not just a residence; it's a lifestyle choice that embodies luxury, comfort, and convenience. Experience the unparalleled charm of Harlan Run, where every detail has been curated for those who seek an exclusive living experience. Don't miss the opportunity to make this stunning property your own.
#WVBE2054612

MARTINSBURG

28 HARGROVE CIRCLE

4 Beds

3 Baths

4,170 Sq.Ft.

$525,000

MLS#: WVBE2054612
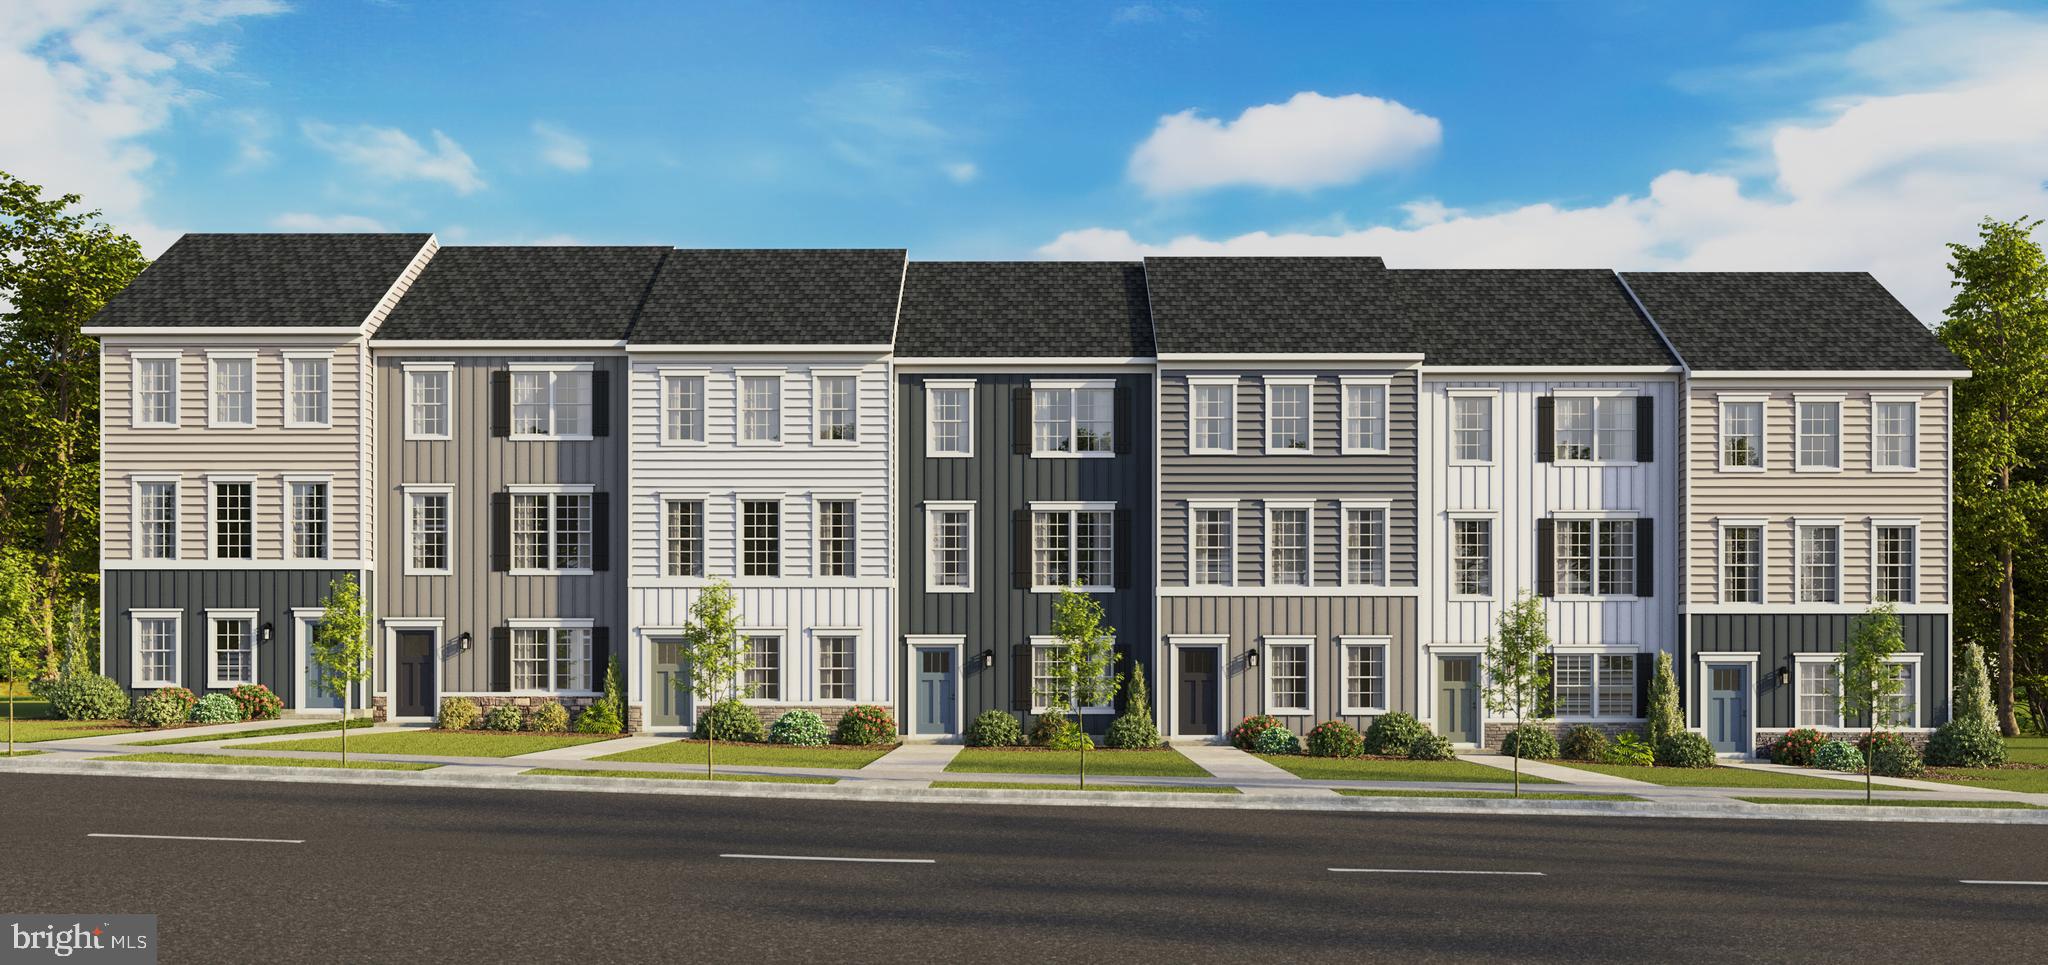
New Floorplan! Just released for sale! 2 car garage w deck included! Welcome to the new Norris townhome in Riverpointe by D.R. Horton! This stylish 3-story home offers 3 bedrooms, 2.5 baths, a 2-car garage, and 1,763 sq ft of bright open-concept living. Gourmet kitchen with quartz counters and large island, stainless Whirlpool appliances, and a spacious primary suite with dual vanities and walk-in closet. Finished lower-level rec room with plumbing rough-ins for a full bath—perfect for guests, office, or media space. Enjoy Riverpointe’s playground, gazebo, green spaces, excellent schools, and prime location . Delivery Time is November.
#WVJF2025204

CHARLES TOWN

14 VALEGRO STREET

4 Beds

3 Baths

1,763 Sq.Ft.

$325,985

MLS#: WVJF2025204

🏡✨ Welcome to the Adams II Townhome in Riverpointe!✨🏡
This beautifully designed 3-level townhome offers 1,905 sq. ft. of stylish, functional living!
🔹 4 Bedrooms
🔹 3.5 Baths
🔹 1-Car rear load Garage, blinds all on windows. 
Step inside to an open-concept layout perfect for entertaining 🎉, a modern kitchen with plenty of storage 🍽️, and a finished lower level with a full bath—ideal for guests or a home office. Main level also offers a deck off the 10'x18' composite deck. 🛏️💻
Upstairs, relax in your primary suite retreat featuring a private en-suite bath and generous closet space 🛁👗
🌳 Located in a vibrant community with multiple play areas
📍 Just minutes from Route 9, Route 340, shopping, dining & entertainment
✨ Features may vary
🏠 Don't miss your chance to call the Adams II home!
📅 Schedule your tour today! 🚪🔑 May/June Delivery Dates!
#WVJF2023276

CHARLES TOWN

31 ALOMA STREET

4 Beds

3 Baths

1,905 Sq.Ft.

$319,990

MLS#: WVJF2023276
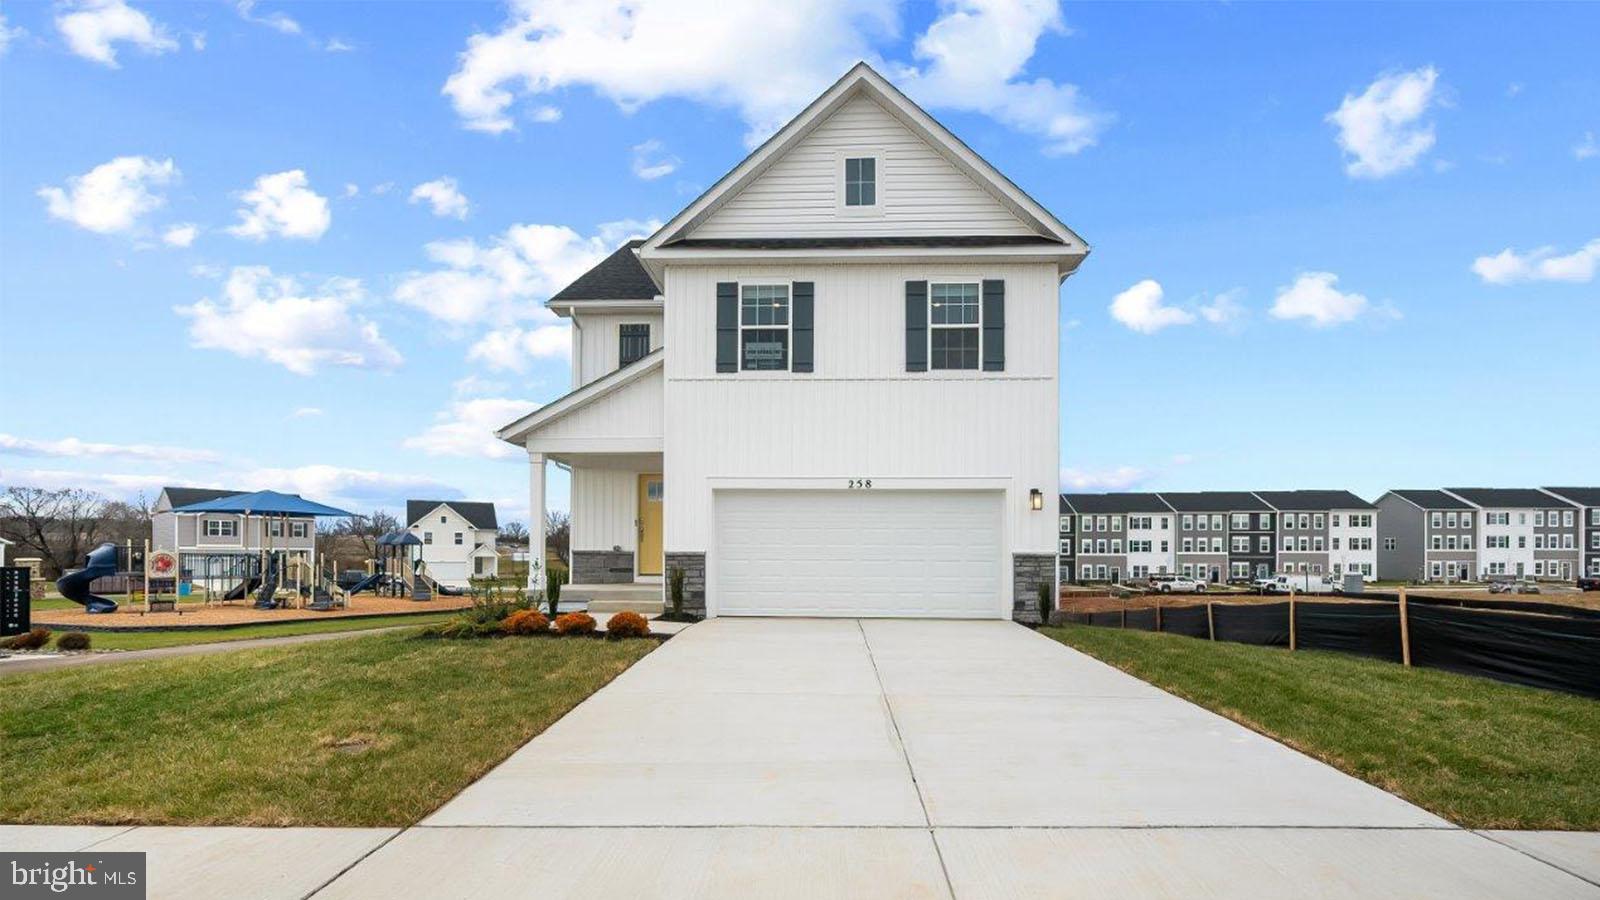
Welcome to Riverpointe, Charles Town’s newest community! This beautiful two-story single familt Pine floorplan offers 1,953 sq. ft. of well-designed living space with 4 bedrooms, 2.5 baths, and a 2-car garage. The open-concept main level features a spacious family room, and a modern kitchen complete with stainless steel appliances, quartz countertops, and a large eating area—perfect for everyday living and entertaining. Upstairs, the primary suite is filled with natural light and includes a walk-in closet plus a private bath with dual vanity. Three additional bedrooms provide plenty of space for family and guests. T  Enjoy a fully sodded yard, ready for outdoor fun, along with a prime commuter-friendly location just minutes from Northern Virginia, Maryland, and DC. Restaurants, shopping, and parks are all nearby for added convenience. With its thoughtful layout, stylish finishes, and move-in ready appeal, this home is waiting for you. Schedule your tour today!   Features may vary. Delivery time is August
#WVJF2024254

CHARLES TOWN

380 ECLIPSE STREET

4 Beds

2 Baths

1,953 Sq.Ft.

$399,990

MLS#: WVJF2024254

New Floorplan! Just released for sale! 2 car garage w deck included!

Welcome to the new Norris townhome in Riverpointe by D.R. Horton! This stylish 3-story home offers 3 bedrooms, 2.5 baths, a 2-car garage, and 1,763 sq ft of bright open-concept living.
Gourmet kitchen with quartz counters and large island, stainless Whirlpool appliances, and a spacious primary suite with dual vanities and walk-in closet. Finished lower level rec room with plumbing rough-ins for a full bath—perfect for guests, office, or media space.
Enjoy Riverpointe’s playground, gazebo, green spaces, excellent schools, and prime location near Route 9/340 with easy access to shopping, dining, and commuting to VA/MD/DC. Packed with America’s Smart Home tech, high-efficiency systems, and premium finishes. 
Schedule your tour today!
#WVJF2024670

CHARLES TOWN

18 VALEGRO STREET

3 Beds

2 Baths

1,763 Sq.Ft.

$309,990

MLS#: WVJF2024670
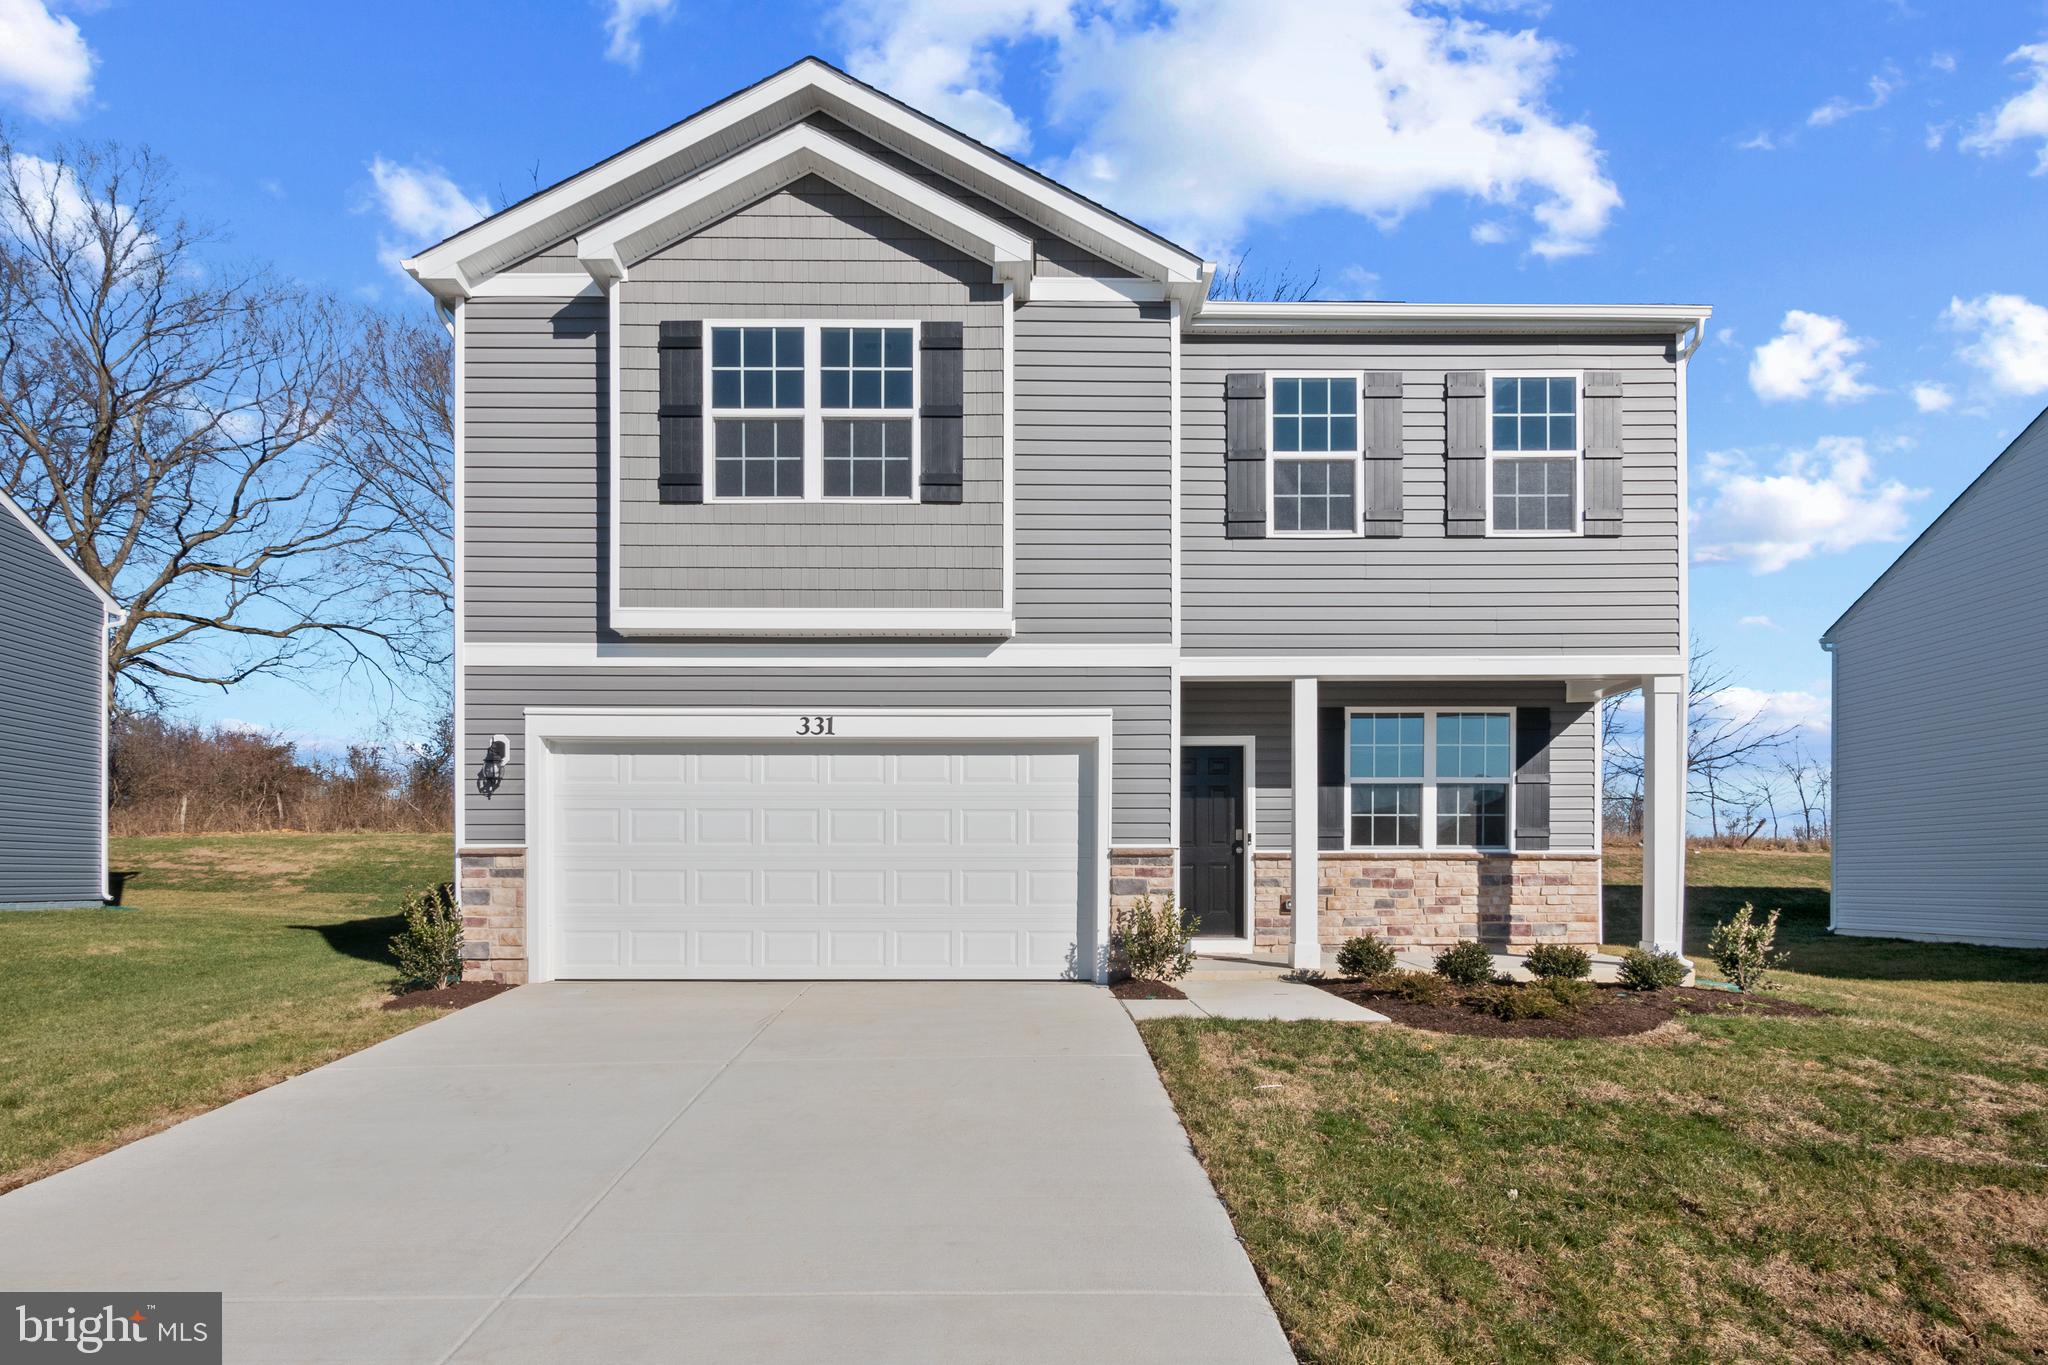
Beautiful 4-bedroom, 2.5-bath home situated on a desirable farm view lot with spacious indoor and outdoor living! From the moment you walk through the front door, you are welcomed by a versatile flex room perfect for a home office, playroom, formal sitting area, or additional living space. Continue down the hall into the open-concept main living area featuring gorgeous granite countertops, stainless steel appliances, durable LVP flooring throughout the main living spaces, and plenty of room for both everyday living and entertaining. The spacious kitchen overlooks the living room and dining area, creating the perfect layout for gathering with family and friends.

Upstairs, you will find four generously sized bedrooms, including a spacious owner's suite complete with a private en suite bathroom and large walk-in closet. A conveniently located second-floor laundry room adds everyday functionality and convenience.

Outside,this lot offers beautiful farm views and added privacy to enjoy outdoor living, relaxing, or entertaining. Conveniently located just minutes from shopping, dining, and I-81 for an easy commute and quick access to everything you need.

Finance incentives available for qualified buyers using the preferred lender, helping make homeownership even more affordable!
#WVBE2051132

MARTINSBURG

363 ORPINGTON DRIVE

4 Beds

2 Baths

2,148 Sq.Ft.

$365,990

MLS#: WVBE2051132
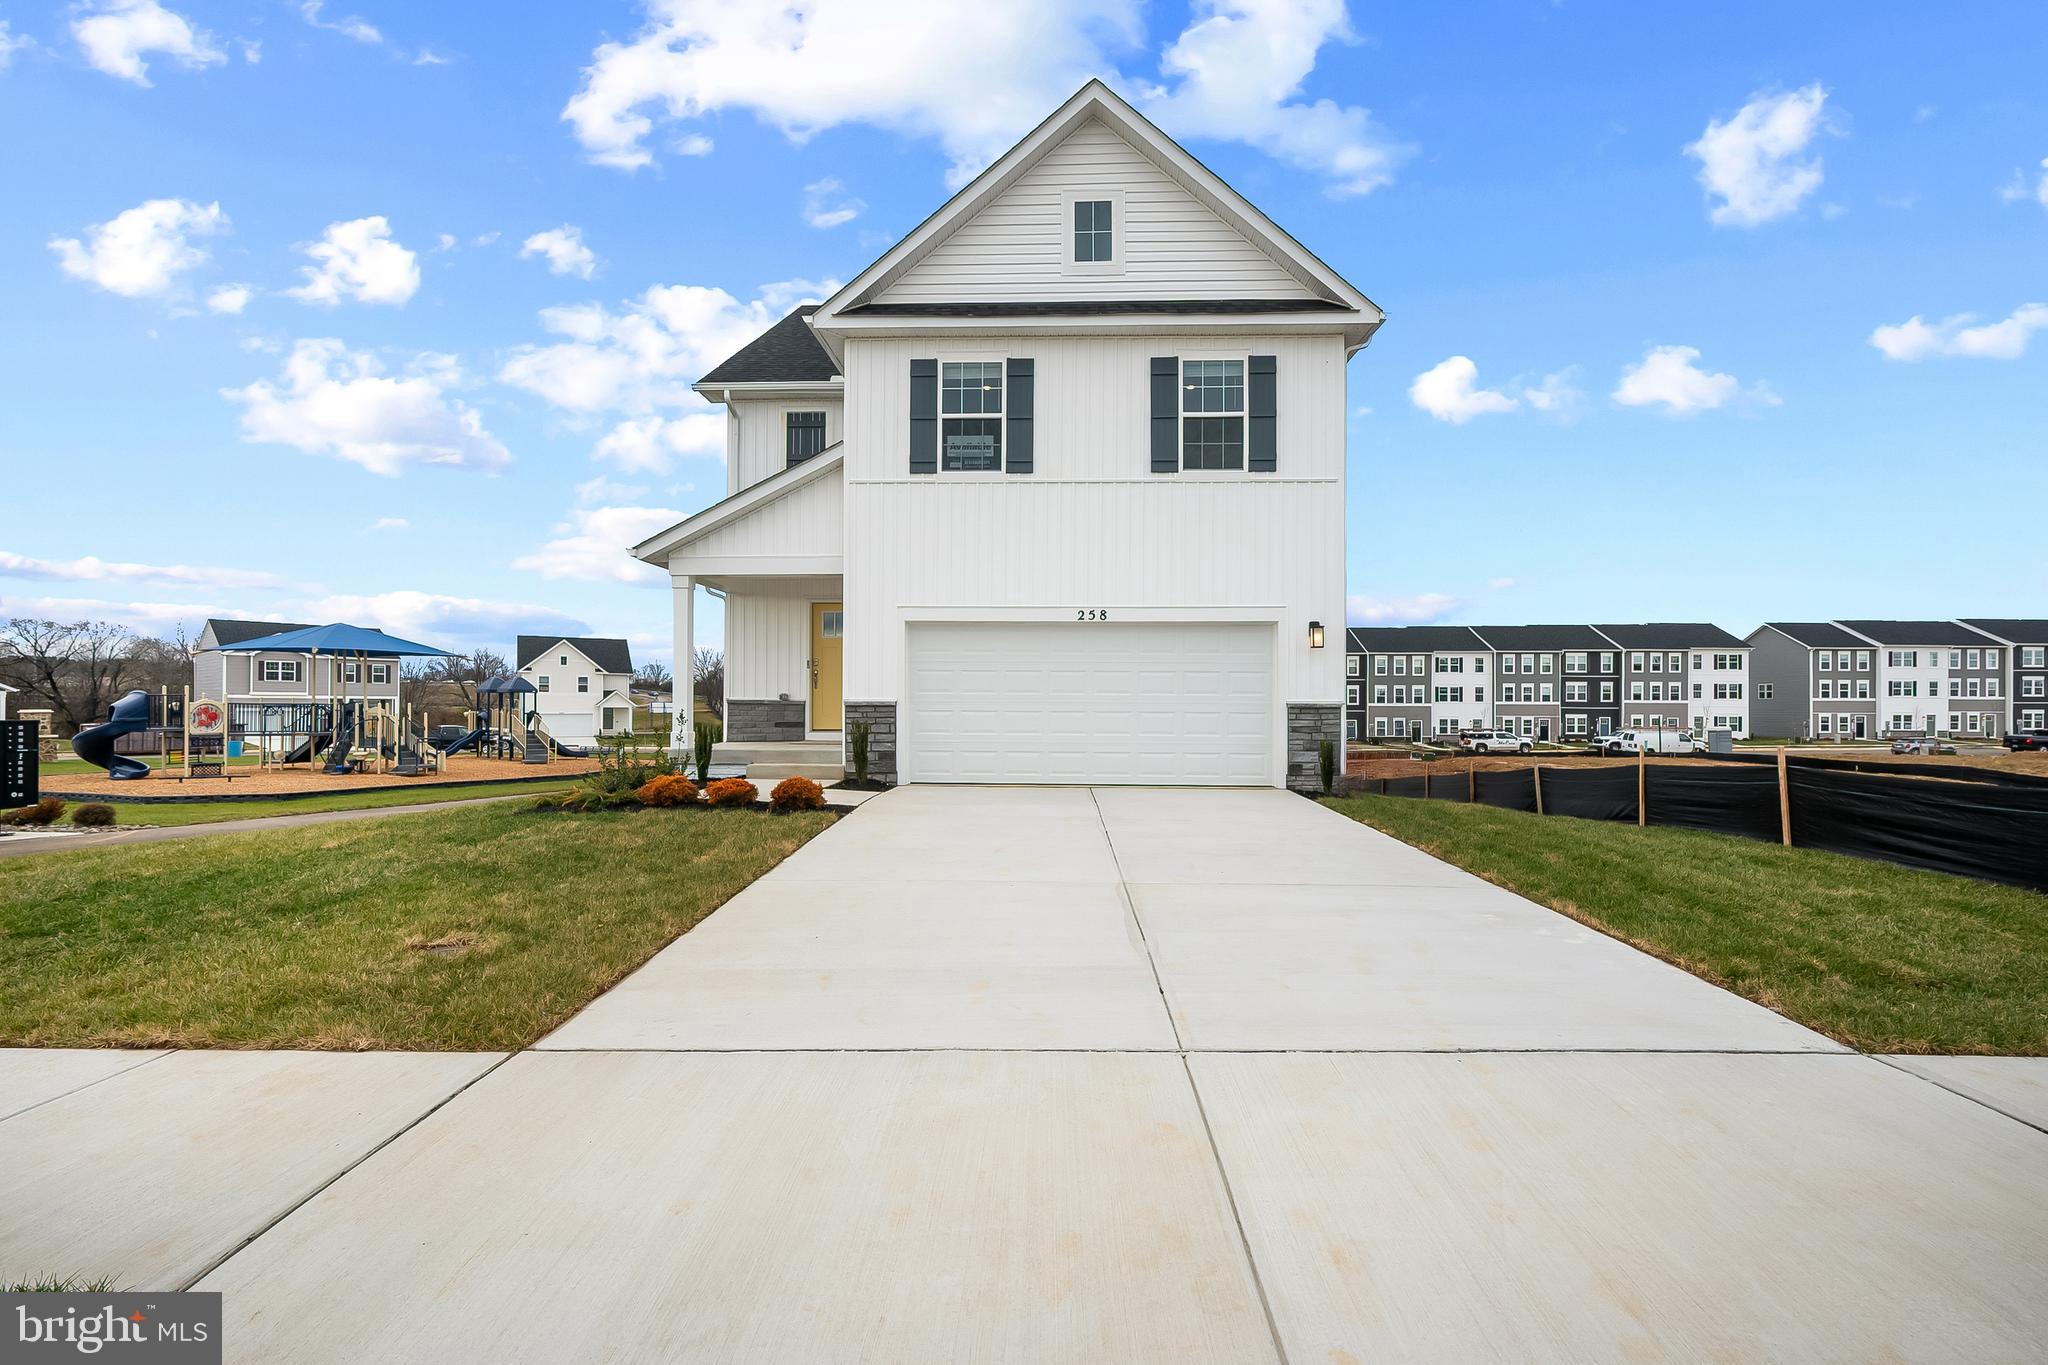
Welcome to Riverpointe, Charles Town’s newest community! This beautiful two-story Pine Colonial offers 1,953 sq. ft. of well-designed living space with 4 bedrooms, 2.5 baths, and a 2-car garage.
The open-concept main level features a spacious family room, and a modern kitchen complete with stainless steel appliances, quartz countertops, and a large eating area—perfect for everyday living and entertaining.
Upstairs, the primary suite is filled with natural light and includes a walk-in closet plus a private bath with dual vanity. Three additional bedrooms provide plenty of space for family and guests.
The lower level, walk-out basement is partially finished with carpet ready for those loving sports. Make this your theatre tv room.  There is also a rough-in for future bath and egress window.  

Enjoy a fully sodded yard, ready for outdoor fun, along with a prime commuter-friendly location just minutes from Northern Virginia, Maryland, and DC. Restaurants, shopping, and parks are all nearby for added convenience.
With its thoughtful layout, stylish finishes, and move-in ready appeal, this home is waiting for you. Schedule your tour today!   Features may vary. Delivery time is August.
#WVJF2024124

CHARLES TOWN

212 ECLIPSE STREET

4 Beds

2 Baths

1,953 Sq.Ft.

$399,990

MLS#: WVJF2024124

PRIME WATERFRONT LOT IN THE PRESTIGIOUS TIMBERLAKE ESTATES SUBDIVISION. HARD SURFACE ROAD FRONTAGE. FULLY WOODED LEVEL LOT. UNDERGROUND ELECTRIC AND PUBLIC WATER AVAILABLE.
#WVMI2003326

NEW CREEK

TIMBERLAKE ESTATES - LOT 5

None Beds

None Baths

1.65 acres

$79,900

MLS#: WVMI2003326
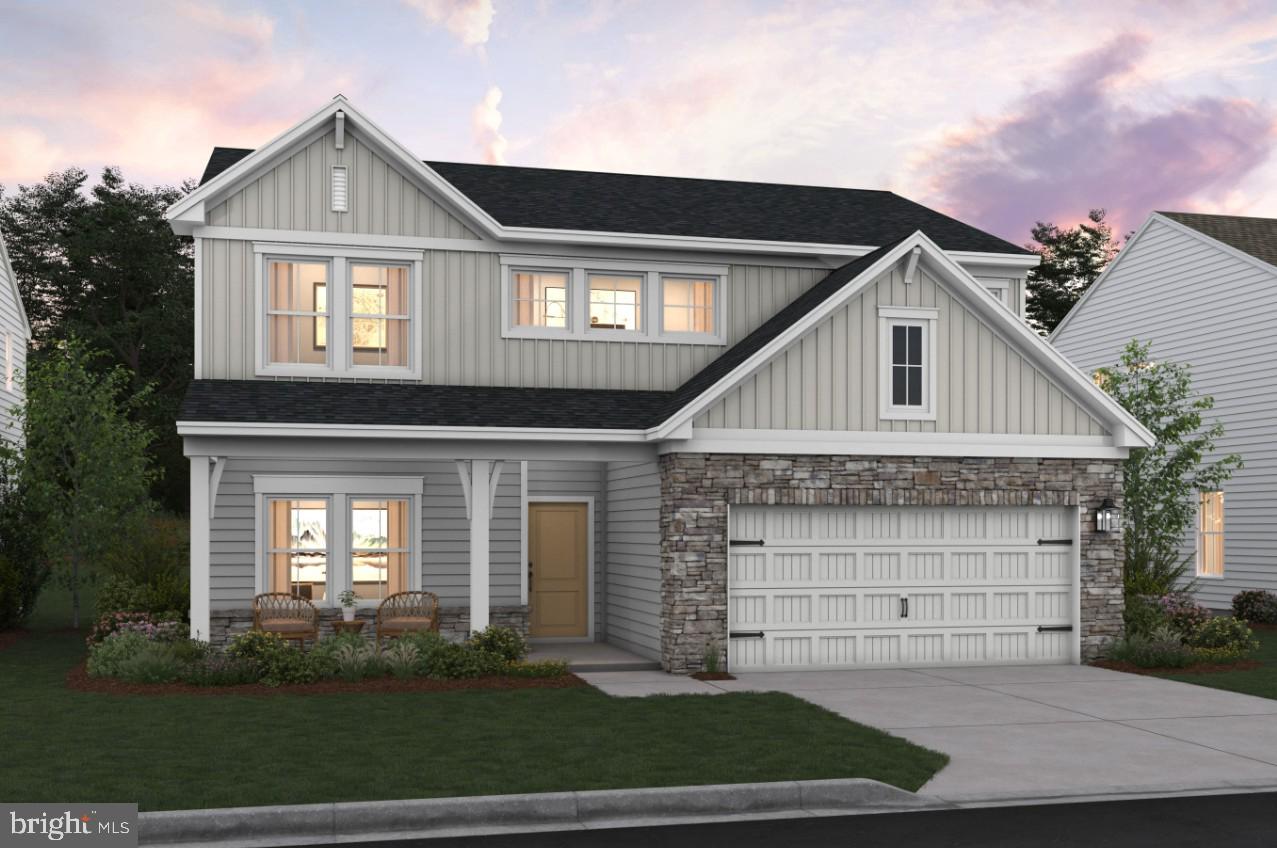
Welcome to the New Sweet Pea – Ascend Series with 2,203 sq ft of thoughtfully designed living space. 

Looking for a main-level Owner’s Suite? Dreaming of a charming front porch?
Your search ends here with this brand-new design crafted just for you!

Located in sought-after Liberty Run, the Ascend Series features three beautifully curated designs: Elements, Loft, and Farmhouse.
The Sweet Pea model showcases:

✅ Open-concept main level with 9 ft ceilings
✅ Recessed lighting & stylish kitchen with granite island, stainless appliances & pantry
✅ Luxurious Primary Suite with large walk-in closet, double vanities & frameless walk-in shower
✅ Spacious Great Room
✅ Extra Suite perfect for multi-generational living
✅ Versatile loft, 2 additional bedrooms & 2 full baths upstairs
✅ Ideal laundry room
✅ Optional basements – Basement lots now open! Hurry before they are gone!

Customize your home with a wide range of upgrades to match your lifestyle.

📍 Located in Berkeley County, right on the Jefferson County line – perfect for commuters to NOVA/DC!

📞 Call today to schedule your appointment to tour our decorated model and learn more about our amazing incentives!

Photos shown are of a similar Sweet Pea model. Taxes are estimated.
​​​​​​​​​​​​​​​​
#WVBE2048996

MARTINSBURG

520 (Lot 188) VALOR LANE

4 Beds

4 Baths

2,770 Sq.Ft.

$432,243

MLS#: WVBE2048996

Welcome to 210 Aristides Way! This beautifully appointed rancher offers over 1,300 square feet of open, bright living space enhanced by soaring cathedral ceilings. Custom built-ins, an electric fireplace and thoughtful accent details create a stunning and unique aesthetic throughout the home. The spacious kitchen features granite countertops, a center island, stainless steel appliances and a stylish backsplash, making it ideal for everyday living and entertaining. Generously sized rooms provide plenty of comfortable living space.

Enjoy outdoor living from two covered porches, located at both the front and rear of the home. Situated on a desirable premium corner lot within a welcoming community offering a tot lot, basketball court and walking trail. Conveniently located close to shopping, dining, area amenities, MARC train service and major highways. A wonderful opportunity to enjoy comfortable one-level living in a convenient Martinsburg location!
#WVBE2053734

MARTINSBURG

210 ARISTIDES WAY

3 Beds

2 Baths

1,314 Sq.Ft.

$349,000

MLS#: WVBE2053734

A charming 1930s home nestled on a quiet street in Martinsburg! This beautifully updated 3-bedroom, 2-full-bath home blends classic character with modern comforts. Step inside to discover a newly renovated bathroom and inviting spaces filled with timeless charm. Enjoy efficient heating and cooling throughout the home with mini-split systems, providing comfortable temperatures year-round. Enjoy your morning coffee or unwind in the evening on the welcoming front porch with a swing, or head out back to your private backyard, perfect for relaxing, entertaining, or enjoying a little outdoor space of your own. The spacious attic offers excellent potential for additional storage or could be finished to create even more usable living space. The basement and shed provide even more room for storage, hobbies, or everyday organization. Conveniently located with easy access to commuter routes 9 and I-81, this home puts restaurants, shopping, and everyday conveniences close at hand. With its classic 1930s charm, thoughtful updates, private outdoor space, efficient heating and cooling, and exciting potential, 230 Jefferson St is a home worth seeing!
#WVBE2054578

MARTINSBURG

230 JEFFERSON STREET

3 Beds

2 Baths

1,368 Sq.Ft.

$250,000

MLS#: WVBE2054578

READY NOW!!!   Home with 1+ / -  acres situated in the new community of Hallmark Glen!!!

Impressive homes in this community offers privacy and convenience for commuters and access to amenities. This home fits perfectly and will include the following: 4 bedrooms with 3.5 baths.

Ranch craftsman style home with Hardie board siding and includes a 2 car garage. Quality construction nicely upgraded with full kitchen appliance package, quartz, luxury vinyl plank flooring, soft close cabinets, vaulted ceilings & more. Back porch included.


Photos are of the actual home.
#WVJF2026278

HARPERS FERRY

135 MISTLETOE LANE LOT 18

4 Beds

4 Baths

4,000 Sq.Ft.

$829,999

MLS#: WVJF2026278

1 ... 146 147 148 149 150 ... 666
* Listings identified with the FMLS IDX logo come from FMLS and are held by brokerage firms other than the owner of this website. The listing brokerage is identified in any listing details. Information is deemed reliable but is not guaranteed. If you believe any FMLS listing contains material that infringes your copyrighted work please review our DMCA policy and learn how to submit a takedown request. © 2024. First Multiple Listing Service, Inc.

Send a message

Message successfully sent.

Your message

What is 3 + 4 ?

Reason for contacting?

I agree to receive email communication and understand I can unsubscribe at any time.

I agree to be contacted by Charis Realty Group - Christine Issler, Broker via call, email, and text for real estate services. To opt out, you can reply 'stop' at any time or reply 'help' for assistance. You can also click the unsubscribe link in the emails. Message and data rates may apply. Message frequency may vary. Privacy Policy

Sign Out

Virtual Assistant

Would you like to take the next step with this property? We can help you schedule a showing or virtual tour, or send you more details.

Yes, I would like more information.

Thank You for Your Reply, One of Our Agents will contact you as soon as possible

No, maybe later.

Thank you, you can always contact me via email, phone number or through the contact form.

Realhub AI

Lucy - Your AI-Powered Realtor

Update Your Temporary Password

Personalize your search

Enter your email and we'll notify you immediately when new listings match what you're looking for.

or enter email address

Already have an account ? Login here

Continue your home search

I agree to receive communications and understand I can unsubscribe at any time.

I agree to be contacted by Charis Realty Group - Christine Issler, Broker via call, email, and text for real estate services. To opt out, you can reply 'stop' at any time or reply 'help' for assistance. You can also click the unsubscribe link in the emails. Message and data rates may apply. Message frequency may vary. Privacy Policy

Already have an account ? Login here

We use cookies

We use cookies primarily for analytics to enhance your experience. By accepting, you agree to our use of these cookies. You can manage your preferences or learn more about our cookies policy.
