Properties

Browse or get in touch to schedule a walkthrough.

  • Nearby me
Price range

Popular Features

Community Features

Association

Property Features

Waterfront

View

Exterior Features

Interior Features

Style

29455 properties match your criteria

Updated 1 minute ago

E-Alert name

Bring your vision of riverfront community living to life on this beautiful 7.06-acre wooded lot in River Ridge, a prestigious gated community just outside Berkeley Springs, WV! Offering a peaceful, natural setting with room to envision your dream home, this property is an inviting opportunity to create your own private retreat while enjoying the charm and camaraderie of a welcoming neighborhood. River Ridge residents enjoy access to the scenic Cacapon River, perfect for fishing, kayaking, canoeing, and tubing, along with community amenities including picnic tables, stone BBQ grills, and kayak/canoe storage racks. The community's popular First Friday gatherings offer a wonderful opportunity to connect with neighbors and enjoy the unique lifestyle River Ridge has to offer. Just a short drive away, historic Berkeley Springs awaits with its renowned mineral baths, relaxing spas, local restaurants, shops, hiking, biking, and outdoor recreation. If you've been dreaming of building a home surrounded by nature, with river access and a true sense of community, this special property is the perfect place to start imagining the possibilities!
#WVMO2007774

GREAT CACAPON

0 PIONEER TRAIL TRAIL

None Beds

None Baths

7.06 acres

$65,000

MLS#: WVMO2007774

MAGNOLIA FIELDS ESTATE - HISTORIC CHARM, ACREAGE & ENDLESS POSSIBILITIES

Discover the extraordinary versatility of Magnolia Fields Estate, a remarkable 22.5-acre property in Martinsburg, West Virginia, less than an hour from Northern Virginia. At its heart stands a beautifully preserved farmhouse dating to 1761, surrounded by picturesque countryside, mature trees, expansive lawns, and an impressive collection of buildings. The property features a spacious event venue originally constructed as an airplane hangar, a five-stall horse barn with fenced pasture and riding area, a historic bank barn, a separate three-car garage with finished space, a guest house, smokehouse, springhouse, pool, patios, and additional outbuildings. Whether you’re seeking a peaceful country retreat or a property with room to pursue your passions, Magnolia Fields offers an exceptional combination of history, acreage, and versatility.

IMAGINE THE POSSIBILITIES:

* Private Family Estate - A beautiful country residence with room for family, guests, recreation, and entertaining
* Family Farm or Hobby Farm - Acreage, pasture, and outbuildings for agricultural and homesteading pursuits
* Equestrian Property or Equestrian Center - Five-stall horse barn, fenced pasture, riding area, and supporting facilities
* Wedding & Event Venue - An existing event space with restrooms, heating, air conditioning, and ample parking
* Private Airplane Hangar - Explore the potential for aviation-related storage or use of the original hangar structure
* Car Collector’s Dream - Expansive covered space for a private automobile collection, restoration projects, or specialty vehicles
* Workshop or Storage Facility - Multiple buildings offering flexible space for equipment, hobbies, and projects
* Business or Creative Retreat - Potential for photography, workshops, retreats, or other approved commercial activities
* Guest Accommodations or Short-Term Rental - Explore possibilities for the farmhouse, horse barn or guest house
* Multi-Generational Living - Multiple structures offering potential for extended family arrangements
* Additional Homesite - Explore the possibility of constructing a separate residence while repurposing the historic farmhouse

ONE PROPERTY. COUNTLESS POSSIBILITIES.

Magnolia Fields Estate is a rare opportunity to own a piece of West Virginia history with the acreage, buildings, and flexibility to bring a unique vision to life. Schedule your private showing and discover everything this exceptional property has to offer.

All potential uses, conversions, business operations, and additional construction are subject to applicable zoning, permits, licensing, deed restrictions, septic/well capacity, and other required approvals.

Property is offered without furnishings, furniture, artwork, décor, event equipment, or other personal property. No personal property conveys with the sale unless separately agreed to in writing.
#WVBE2053692

MARTINSBURG

2120 ROPP DRIVE

3 Beds

1 Baths

2,635 Sq.Ft.

$2,400,000

MLS#: WVBE2053692
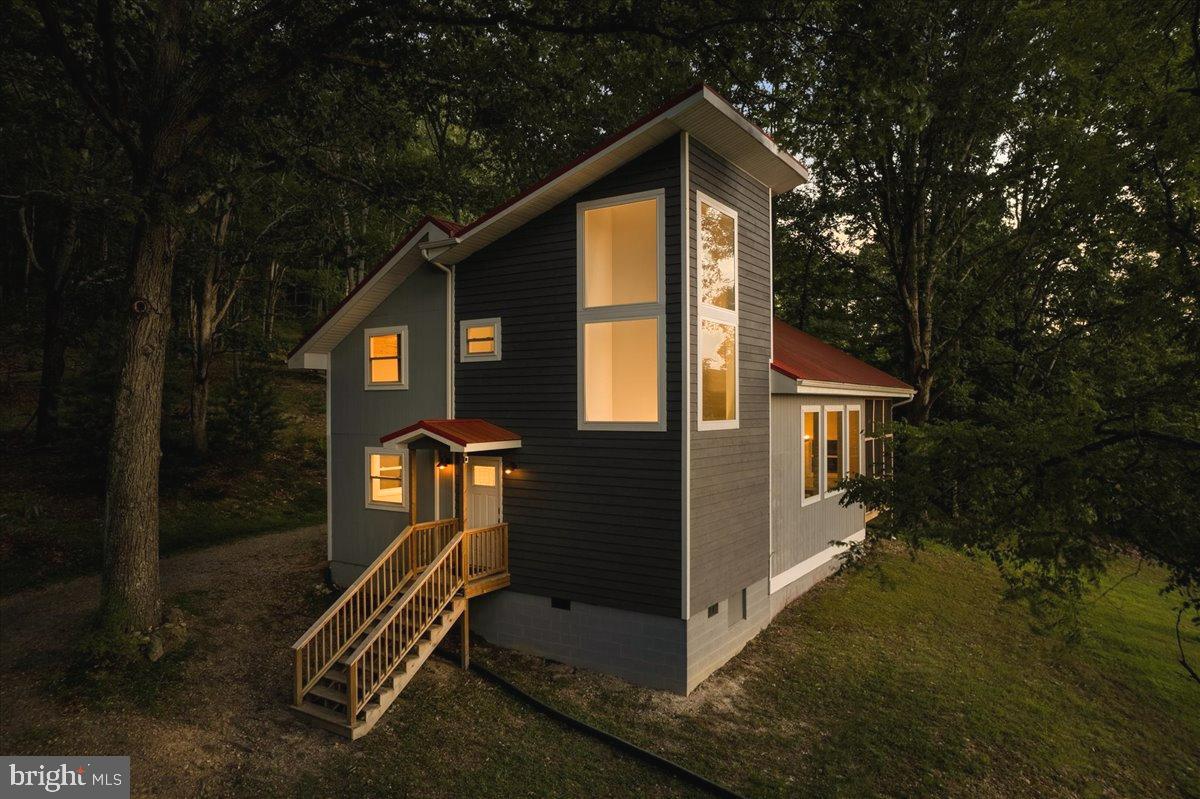
Turnkey income producer, high-performing Airbnb, or private mountain sanctuary—this exceptional 4-bedroom, 2.5-bathroom Lost River retreat delivers unmatched versatility and modern luxury just an easy drive from Northern Virginia.  

Sprawling across 5 wooded acres, featuring star-filled skies, dramatic ridge lines, and ultimate seclusion.  A spacious deck and screened-in porch provide ideal spaces for hosting guests or enjoying quiet mornings. 

The living area is framed by abundant windows, soaring vaulted ceilings, and a striking stone fireplace. The Designer Kitchen is fully equipped with premium stainless steel appliances, sleek quartz countertops, and a large center island. The Spa-Like Primary Suite is complete with a separate soaking tub, walk-in shower, and high-end finishes.

Minutes from Lost River State Park, the Cranny Crow overlook, and local favorites in Wardensville and Lost City.

Move-in ready and fully primed for immediate rental income. This property offers a rare blend of high-end design combined with luxury, comfort, and natural beauty in an unforgettable mountain setting.
#WVHD2003616

LOST RIVER

201 MEADOW LANE

4 Beds

2 Baths

1,900 Sq.Ft.

$595,000

MLS#: WVHD2003616

Beautiful Wooded Acreage in West Virginia – Endless Possibilities! Discover the potential of this attractive parcel on Maggie’s Lane! Offering a peaceful, natural setting surrounded by the beauty of West Virginia, this property is an excellent opportunity to create your dream home or private retreat. Enjoy the privacy and tranquility of a wooded setting while remaining conveniently located near available public water and sewer. Whether you're looking to build, invest, or secure your own piece of West Virginia, this property offers plenty of possibilities. Don't miss the opportunity to explore all this land has to offer!
#WVMO2008256

BERKELEY SPRINGS

MAGGIES LANE

None Beds

None Baths

6.0 acres

$150,000

MLS#: WVMO2008256

Welcome to The Meadows at Riverside, Falling Waters' newest community! The Martin by LGI Homes is a beautifully designed one-story home featuring 3 bedrooms, 2 bathrooms, and an open-concept layout perfect for everyday living and entertaining. Enjoy a spacious kitchen with granite countertops, a large island, Whirlpool® appliances, and included CompleteHome Plus™ upgrades. The private owner's suite offers dual walk-in closets and an en-suite bath, while luxury vinyl plank flooring, a two-car garage, covered front porch, and professionally landscaped yard complete this move-in-ready home.
#WVBE2054304

FALLING WATERS

75 BROMPTON STREET

3 Beds

2 Baths

1,527 Sq.Ft.

$370,900

MLS#: WVBE2054304

DON'T DREAM A DREAM.....BUILD ONE!!!  NICE BUILDING LOTS IN NEW CEDAR LAKE SUBDIVISION OFF OF SUSAN FLEEK. SENSIBLE RESTRICTIONS AND COVENANTS. ONLY MINUTES FROM KEYSER & FORT ASHBY.  SEVERAL LOTS AVAILABLE.  GENTLY SLOPED TOPO.  NICE YEAR ROUND PASTORIAL & MOUNTAIN VIEWS. BACKS TO WOODS.  CALL FOR MORE DETAILS AND A SHOWING!
#WVMI2002148

KEYSER

LOT 6 MARKWOOD DRIVE

None Beds

None Baths

1.01 acres

$32,500

MLS#: WVMI2002148

Home is ready for delivery and priced to sell! This new Eleanor model home is located in the established community of Avon Bend and will have 1 +/- acres of land. Your new home and will include the following: 4 bedrooms with 2.5 baths for this ranch style home. Quality construction with nicely upgraded full kitchen appliance package, quartz counters , luxury vinyl plank flooring, carpet, soft close cabinets, vaulted ceilings, two car garage, full unfinished basement. & so much more. 

Community access to the Shenandoah River for fishing and relaxing. Just 30 minutes to Leesburg, Va. and 40 minutes to Frederick, Md.

Pictures are the actual completed home.
Pictures are of completed home.
#WVJF2026366

CHARLES TOWN

96 HYDE PARK LANE LOT 209

4 Beds

3 Baths

2,352 Sq.Ft.

$549,999

MLS#: WVJF2026366

Nestled in the trees along a quiet country lane, welcome to 819 Cannon Drive! Spanning over 3,290 square feet, this log chalet features four spacious bedrooms and three bathrooms, including a large soaking tub in the primary suite. Step inside to discover an open floor plan accentuated by stunning exposed beams and rich hardwood. The kitchen offers ample space for cooking large holiday meals or hosting friends and family. Upstairs offers two bedrooms, a bath, and large sitting area with a balcony. Downstairs provides an additional living space and guest bedroom. Outside, the property boasts a generous 5.02-acre lot with a nicely landscaped yard providing a tranquil retreat surrounded by nature. The backyard has been updated with a large deck, outdoor kitchen and hot tub. Call your agent today to schedule a showing!
#WVMO2008296

BERKELEY SPRINGS

819 CANNON DRIVE

4 Beds

3 Baths

3,290 Sq.Ft.

$625,000

MLS#: WVMO2008296

** MOTIVATED SELLER **
Why wait for new construction when you can move into this practically new townhome in sought-after Norborne Glebe? Built in late 2025 and just 10 months young, this beautifully maintained home offers 1,974 sq. ft., 3 bedrooms, 2 full baths + 2 half baths, and modern finishes throughout.
The open-concept main level features a gourmet kitchen with neutral cabinetry, granite countertops, and a large island, plus a rear deck perfect for entertaining. The entry-level recreation room offers flexible space for a home office, gym, or media room. Upstairs, enjoy a spacious primary suite, large closet, bedroom-level laundry, and washer & dryer conveying. An EV charger also conveys, and blinds are already installed throughout!
Enjoy the community pool and convenient access to Charles Town, Harpers Ferry, Route 9, and major commuter routes.
Nearly new. Move-in ready. No construction wait. Come see it before it’s gone!
#WVJF2025500

CHARLES TOWN

52 TELLURIDE WAY

3 Beds

2 Baths

1,974 Sq.Ft.

$335,000

MLS#: WVJF2025500

Experience the perfect blend of elegance, comfort, and breathtaking views in this beautifully designed Cape Cod. A grand two story foyer with a stunning curved staircase creates an unforgettable first impression and sets the tone for the rest of the home.
The spacious main level features a desirable primary suite, a dramatic two story great room with a beautiful stone fireplace, and a well appointed kitchen complete with granite countertops, stainless steel appliances, and ample cabinetry. A convenient half bath and attached two car garage add everyday functionality.
Upstairs, you’ll find two generously sized bedrooms and a full bath, with an open view overlooking the impressive grand foyer below.
Step outside onto the expansive rear deck and take in the spectacular million dollar views, the perfect backdrop for morning coffee, evening sunsets, or entertaining family and friends.
This exceptional home offers timeless character, thoughtful design, and a setting that is truly second to none. Don’t miss your opportunity to make this one yours!
#WVBE2052236

MARTINSBURG

47 CAMBRIDGE COURT

3 Beds

2 Baths

2,585 Sq.Ft.

$525,000

MLS#: WVBE2052236

EASILY AFFORDABLE! Near downtown Martinsburg and convenient to I-81. Lot size 0.19 acre. Sold strictly as-is, where is. Cash only. Buyer to verify water and sewer availability and whether lot is suitable for buyer's intended use. Per the City of Martinsburg, water and sewer are available to serve the property. May be subject to tap fees. Also, may be subject to new impact fees for houses, multi-family and mobile homes that must be paid before a building permit is issued.  The Eastern Panhandle is one of the fastest growing areas of West Virginia.  Residents of Martinsburg and Berkeley County are attracted to the small-town atmosphere, employment opportunities, restaurants, shopping, services, medical facilities, a revitalizing downtown, and access to major roads, the MARC train and Amtrack.  Cash only - proof of funds required.
#WVBE2046406

MARTINSBURG

200 SEIBERT STREET

None Beds

None Baths

0.19 acres

$30,000

MLS#: WVBE2046406

EASILY AFFORDABLE! Near downtown Martinsburg and convenient to I-81.  Lot size 0.26 acre. Sold strictly as-is, where is. Cash only. Buyer to verify water and sewer availability and whether lot is suitable for buyer's intended use.  Per the City of Martinsburg, water and sewer are available to serve the property.  May be subject to tap fees. Also, may be subject to new impact fees for houses, multi-family and mobile homes that must be paid before a building permit is issued.  The Eastern Panhandle is one of the fastest growing areas of West Virginia.  Residents of Martinsburg and Berkeley County are attracted to the small-town atmosphere, employment opportunities, restaurants, shopping, services, medical facilities, a revitalizing downtown, and access to major roads, the MARC train and Amtrack. Lot size approximate. Cash only - proof of funds required.
#WVBE2046250

MARTINSBURG

323 E BURKE STREET

None Beds

None Baths

0.26 acres

$30,000

MLS#: WVBE2046250

Welcome to this inviting 4-bedroom, 1½-bath chalet in the desirable Crossing at Great Cacapon neighborhood, nestled on 3.9 wooded acres where nature and privacy surround you. Step inside to a spacious great room featuring beautiful hardwood floors, a vaulted ceiling, and a striking stone-front wood-burning fireplace with heater and raised slate hearth—creating the perfect gathering space in every season. Three sliding glass doors fill the room with natural light and open directly to the expansive wrap-around deck, extending your living space outdoors. The hardwood floors continue into the dining area, accented by a modern light fixture, and flow into the spacious kitchen with warm oak cabinetry, sleek black granite countertops, and stainless-steel appliances. The main level also offers a comfortable primary bedroom with hardwood floors, ceiling fan, and ample closet space, along with a full bath featuring a single-bowl vanity and 5-foot acrylic tub/shower. Upstairs, two generously sized bedrooms include hardwood floors, ceiling fans, and abundant closet storage. While the hall bath includes a 30-inch vanity and convenient linen nook; a shower could easily be added. Natural pine stairs lead to the lower-level flex room with painted concrete floors, laundry area, and convenient rear-yard access, along with a fourth bedroom featuring LVP flooring, ceiling fan, and a charming barn-door closet. The lower level bonus room features carpet and is perfect for entertaining extra guests. Outside, enjoy the wrap-around deck with a covered section that includes a ceiling fan—an ideal spot for relaxing, entertaining, and taking in the wooded surroundings and visiting wildlife. A spacious driveway leads to a detached 12' x 24' garage, providing valuable storage or workshop space. Residents of Crossing at Great Cacapon also enjoy community amenities including a pavilion, playground, and access to the scenic Cacapon River. With its peaceful, wooded setting, flexible living spaces, outdoor amenities, and inviting chalet character, this property offers an exceptional retreat to call home. Recent updates include new appliances, pex waterline, water heater, and shed in 2023, new roof in 2024, and new countertops, siding, gutters, and deck in 2025.
#WVHS2008236

PAW PAW

2368 CROSSINGS VIEW ROAD

4 Beds

1 Baths

1,344 Sq.Ft.

$364,000

MLS#: WVHS2008236

Discover our Sweet Pea floorplan, blending modern comfort and thoughtful design in this stunning brand-new home! This 2,200 sq ft, 4-bedroom, 3 full bath home with an open-concept layout and 9’ ceilings throughout the main living areas. The upgraded kitchen is a true centerpiece, showcasing quartz countertops, a large island, and a walk-in pantry, perfect for everyday living and entertaining alike. The spacious great room offers an inviting space for gatherings or cozy nights at home. Retreat to the primary suite, complete with an oversized walk-in closet and a spa-inspired bath featuring double vanities and a semi-frameless walk-in shower. An Extra Suite on the main level provides exceptional flexibility—ideal for guests, multigenerational living, or a private home office. This home also features our designer curated Farmhouse Look which includes 42” staggered upper cabinets and floating shelves, adding a sense of charm and providing a unique space to display your favorite decor or dinnerware. A Farmhouse white apron front sink completes the modern Farmhouse Look along with sleek seamless Quartz kitchen countertops and stainless-steel appliances. Vintage inspired lighting, rustic main level flooring, and farmhouse finishes complete the Farmhouse charm throughout the home. This home offers the perfect balance of luxury, function, and comfort. The unfinished basement with bath plumbing rough in allows for more space and another full bath after move-in. Huntwell West is a highly sought after community conveniently located within minutes from shopping, dining, and outdoor adventures. Explore nearby gems like Historic Harpers Ferry, Historic Shepherdstown and Downtown Charles Town, just minutes from Hollywood Casino at Charles Town Races. Enjoy close proximity to commuter routes to Washington, D.C., Frederick, MD, and Northern Virginia. Call today to schedule your private tour! Ask about our closing costs assistance with K Hovnanian American Mortgage. **Photos may be of a decorated Model Home/similar home and features and may not reflect current home finishes. Pricing, options, and promotions are subject to change without notice. **
#WVJF2022548

RANSON

(Lot 412) 117 PICKERSGILL STREET

4 Beds

3 Baths

2,203 Sq.Ft.

$473,913

MLS#: WVJF2022548

MOVE-IN READY | 4 BR / 2.5 BA | 2,365 SQ FT + FULL WALKOUT BASEMENT | JEFFERSON CO. SCHOOLS | CHARLES TOWN, WV

Seller offering $5,000 towards buyer's closing costs with acceptable offer.

Well-maintained two-story in the quiet, established Spruce Hill North neighborhood — a natural fit for commuters with easy access to Route 9 and the MD / Northern VA corridor. Recent major updates include a new roof and gutters (June 2026) and a new HVAC system (June 2025), giving the next owner peace of mind on the big-ticket items for years to come. Situated on a fenced lot with open farmland views beyond the back fence line, this home offers the feel of space and privacy within a neighborhood setting.

THE MAIN LEVEL | Open and connected kitchen, breakfast area, and great room flow is anchored by a kitchen with granite counters, center island, stainless appliances, and recessed lighting. The great room features a fireplace with dramatic accent wall and French doors leading to the rear yard. Formal dining room with crown molding and wainscoting adds a classic touch. Hardwood-look LVP flooring runs throughout the main level.

THE UPPER LEVEL | The primary suite impresses with a vaulted ceiling, generous footprint, and a spa-like bath featuring soaking tub, separate glass shower, dual vanity, and abundant natural light. Three additional bedrooms and a full hall bath round out the upper floor.

THE BASEMENT | Full, unfinished walkout basement with French door exit to the rear yard — a clean, dry, open canvas already sized for a rec room, home office, gym, or additional living space. Framing is partially in place.

THE EXTERIOR | Classic two-story curb appeal with covered front porch, 2-car garage, and paved driveway. Fenced rear yard opens to open farmland views. Juliet balcony off the upper rear.

Info deemed reliable but not guaranteed.
#WVJF2026052

CHARLES TOWN

389 HUGHS ROAD

4 Beds

2 Baths

2,365 Sq.Ft.

$460,000

MLS#: WVJF2026052

1 ... 145 146 147 148 149 ... 666
* Listings identified with the FMLS IDX logo come from FMLS and are held by brokerage firms other than the owner of this website. The listing brokerage is identified in any listing details. Information is deemed reliable but is not guaranteed. If you believe any FMLS listing contains material that infringes your copyrighted work please review our DMCA policy and learn how to submit a takedown request. © 2024. First Multiple Listing Service, Inc.

Send a message

Message successfully sent.

Your message

What is 3 + 4 ?

Reason for contacting?

I agree to receive email communication and understand I can unsubscribe at any time.

I agree to be contacted by Charis Realty Group - Christine Issler, Broker via call, email, and text for real estate services. To opt out, you can reply 'stop' at any time or reply 'help' for assistance. You can also click the unsubscribe link in the emails. Message and data rates may apply. Message frequency may vary. Privacy Policy

Sign Out

Virtual Assistant

Would you like to take the next step with this property? We can help you schedule a showing or virtual tour, or send you more details.

Yes, I would like more information.

Thank You for Your Reply, One of Our Agents will contact you as soon as possible

No, maybe later.

Thank you, you can always contact me via email, phone number or through the contact form.

Realhub AI

Lucy - Your AI-Powered Realtor

Update Your Temporary Password

Personalize your search

Enter your email and we'll notify you immediately when new listings match what you're looking for.

or enter email address

Already have an account ? Login here

Continue your home search

I agree to receive communications and understand I can unsubscribe at any time.

I agree to be contacted by Charis Realty Group - Christine Issler, Broker via call, email, and text for real estate services. To opt out, you can reply 'stop' at any time or reply 'help' for assistance. You can also click the unsubscribe link in the emails. Message and data rates may apply. Message frequency may vary. Privacy Policy

Already have an account ? Login here

We use cookies

We use cookies primarily for analytics to enhance your experience. By accepting, you agree to our use of these cookies. You can manage your preferences or learn more about our cookies policy.
