Properties

Browse or get in touch to schedule a walkthrough.

  • Nearby me
Price range

Popular Features

Community Features

Association

Property Features

Waterfront

View

Exterior Features

Interior Features

Style

29483 properties match your criteria

Updated 1 minute ago

E-Alert name

Check out this newly renovated, modern rancher in a great location!  This home offers 3 bedrooms, 1 bathroom, and vaulted ceilings to make it grand.  So many updates on this home including: windows, vinyl siding, HVAC, roofing, electric, kitchen, bathroom, lighting, paint, LVP flooring and carpet.  All with a new paved driveway and sodded yard.  Check this one out today and make it yours!
#WVJF2026872

HARPERS FERRY

1712 SHENANDOAH RIVER DRIVE

3 Beds

1 Baths

1,220 Sq.Ft.

$269,900

MLS#: WVJF2026872

Wooded 4-Acre Cabin Retreat in Bruceton Mills Tucked into 4.04 private, wooded acres, this handcrafted 1-bed, 1-bath cabin 
blends rustic character with modern comfort. Inside, soaring knotty-pine cathedral ceilings, skylights, and live-edge log posts 
frame an open living space anchored by a cast-iron wood stove on a stone hearth. Ductless mini-splits and a wall heater keep it 
comfortable year-round. The kitchen features granite counters, stainless steel appliances, warm wood cabinetry, and a breakfast 
bar with seating for three. A built-in window seat with bookshelves overlooks the woods. A ladder leads to the open loft with 
handmade branch railings, a great spot for guests, reading, or a studio. The bedroom has a rustic barn door, and a dedicated 
office nook sits just off the kitchen. Outside, slide open the doors to a wide deck and flagstone patio with a sunken fire pit, then 
rinse off at the outdoor shower. A detached outbuilding, covered carport, garden bed, fenced dog run, and a gravel drive with 
plenty of parking round it out. A metal roof and wood siding over stone skirting add durability. Easy access to I-68, Coopers Rock 
State Forest, and Morgantown makes this an ideal full-time home, weekend getaway, or short-term rental
#WVPR2000478

BRUCETON MILLS

947 SAVAGE ROAD

1 Beds

1 Baths

1,003 Sq.Ft.

$242,700

MLS#: WVPR2000478

ASUMMABLE LOAN AND PREFERRED-LENDER INCENTIVE! VA assumable loan at 5.25%APR or purchase this $850,000 home using the seller’s preferred lender and, subject to qualification, receive a temporary 1% interest-rate reduction for the first year. Reducing the rate from 7% to 6% could lower the monthly payment by approximately $447—saving more than $5,300 during the first year! Rates, terms, eligibility, and actual savings will vary. Contact the listing agent for complete details.

Welcome to 42 Flaxseed Drive, an exceptional estate offering 6,250 finished square feet of beautifully designed living space on 2.81 private acres in sought-after Stone Mill Estates. Set along a quiet rural road and backing to mature trees, this distinguished 2022-built residence blends modern luxury, generous proportions, and peaceful country living—just minutes from the historic charm, celebrated dining, and boutique shopping of Shepherdstown.

A grand two-story foyer creates an impressive introduction to the home. The main level offers a formal dining room, spacious living room with a gas fireplace, powder room, and a mudroom adjoining the attached three-car garage. At the heart of the home, the gourmet kitchen was designed for both entertaining and everyday life. It features an expansive island with generous seating, an apron-front sink, double wall ovens, a walk-in pantry, and warm under-cabinet lighting that creates an inviting atmosphere.

All four bedrooms are thoughtfully situated on the second floor, along with the laundry room for added convenience. The expansive primary suite serves as a private retreat with separate walk-in closets, a dedicated linen closet, and a luxurious en suite bathroom featuring a double vanity, oversized glass-enclosed shower, and soaking tub.

The fully finished lower level significantly expands the home’s possibilities, offering a large recreation and living area, full bathroom, and flexible bonus room ideal for guests, a home office, fitness space, hobby room, or private retreat.

Outside, the enclosed board-fenced backyard offers space, privacy, and a picturesque setting framed by trees. Horses are permitted, presenting a rare opportunity for those seeking an equestrian-friendly lifestyle. A stamped-concrete patio and dedicated firepit area provide the perfect backdrop for outdoor dining, entertaining, or quiet evenings under the stars.

Additional highlights include privacy-enhancing, energy-reducing window tinting and a Vivint security system.

Stone Mill Estates is an intimate estate community with generously sized homesites, located less than three miles from downtown Shepherdstown. Enjoy convenient access to the Potomac River, C&O Canal, Harpers Ferry, Antietam National Battlefield, local wineries, outdoor recreation, downtown Martinsburg, and regional commuter routes.

Offering privacy without isolation, room to entertain, and the flexibility to accommodate a variety of lifestyles, 42 Flaxseed Drive is a remarkable Eastern Panhandle estate where refined interiors meet the beauty of the surrounding countryside.
#WVBE2053412

MARTINSBURG

42 FLAXSEED DRIVE

4 Beds

3 Baths

6,250 Sq.Ft.

$805,000

MLS#: WVBE2053412

Featuring  over 3 private wooded acres set the stage for this beautifully crafted new construction chalet, offering the perfect blend of modern comfort and peaceful seclusion. Thoughtfully designed for both everyday living and weekend escapes, this home features a functional floor plan with inviting living spaces throughout.
The upper level offers two spacious bedrooms and a full bathroom, creating a comfortable retreat with serene wooded views. The main level features the primary suite with a private bathroom, along with an additional half bath for guests and everyday convenience.
The heart of the home is the well-appointed kitchen, complete with granite countertops, ample cabinetry, and a full four-piece stainless steel appliance package—ideal for entertaining or preparing family meals.
The finished basement expands the living space with a spacious recreation room, an additional half bathroom, and plenty of storage or future expansion possibilities.
Surrounded by nature, this exceptional property offers the privacy and tranquility you've been searching for while providing all the benefits of quality new construction. Don't miss the opportunity to make this stunning chalet your own.
#WVMO2008066

HEDGESVILLE

Lot 40 SPICEBUSH

3 Beds

2 Baths

2,146 Sq.Ft.

$465,000

MLS#: WVMO2008066

Now vacant and available for immediate occupancy, 121 N. College Street offers a versatile commercial opportunity in downtown Martinsburg. Whether you’re looking for a location for your own business or an investment property to lease, this building provides flexibility for its next owner.

Updated and remodeled in 2017, the property features a recently replaced roof and abundant natural light from numerous windows. Previously used as a medical clinic, the space offers potential for medical, professional office, boutique retail, or other commercial uses, subject to applicable zoning and approvals. The second level features a spacious open layout that can accommodate a variety of configurations.

Located just one block off Queen Street and two blocks from King Street, the property is convenient to the courthouse, dining, shopping, and downtown businesses. With the previous tenant moved out, buyers have the opportunity to put the space to work for their own business or secure a new tenant.
#WVBE2055392

MARTINSBURG

121 N COLLEGE STREET

None Beds

None Baths

2,496 Sq.Ft.

$229,900

MLS#: WVBE2055392

Enjoy the privacy of mountain living on 2 acres in this small, secluded neighborhood in Delray, WV, which features a private access road to a nearly 8,000 acre tract of WV public hunting land! This property conveys with existing improvements and items on the land, providing a starting point for the new owner. The previous owner's primary residence was the camper that adjoins the three- room addition. The trailer was utilized as a studio and office space. Electric is connected to all 3 areas. The 500 gallon water tank connects to the camper. No well or septic currently, with the option of propane or electric heat in the winter. Camper features a propane stove, microwave, refrigerator, standing shower and composting toilet. Being sold As-Is.
#WVHS2008308

DELRAY

465 SHORT MOUNTAIN HEIGHTS BOULEVARD

None Beds

None Baths

2.01 acres

$38,000

MLS#: WVHS2008308
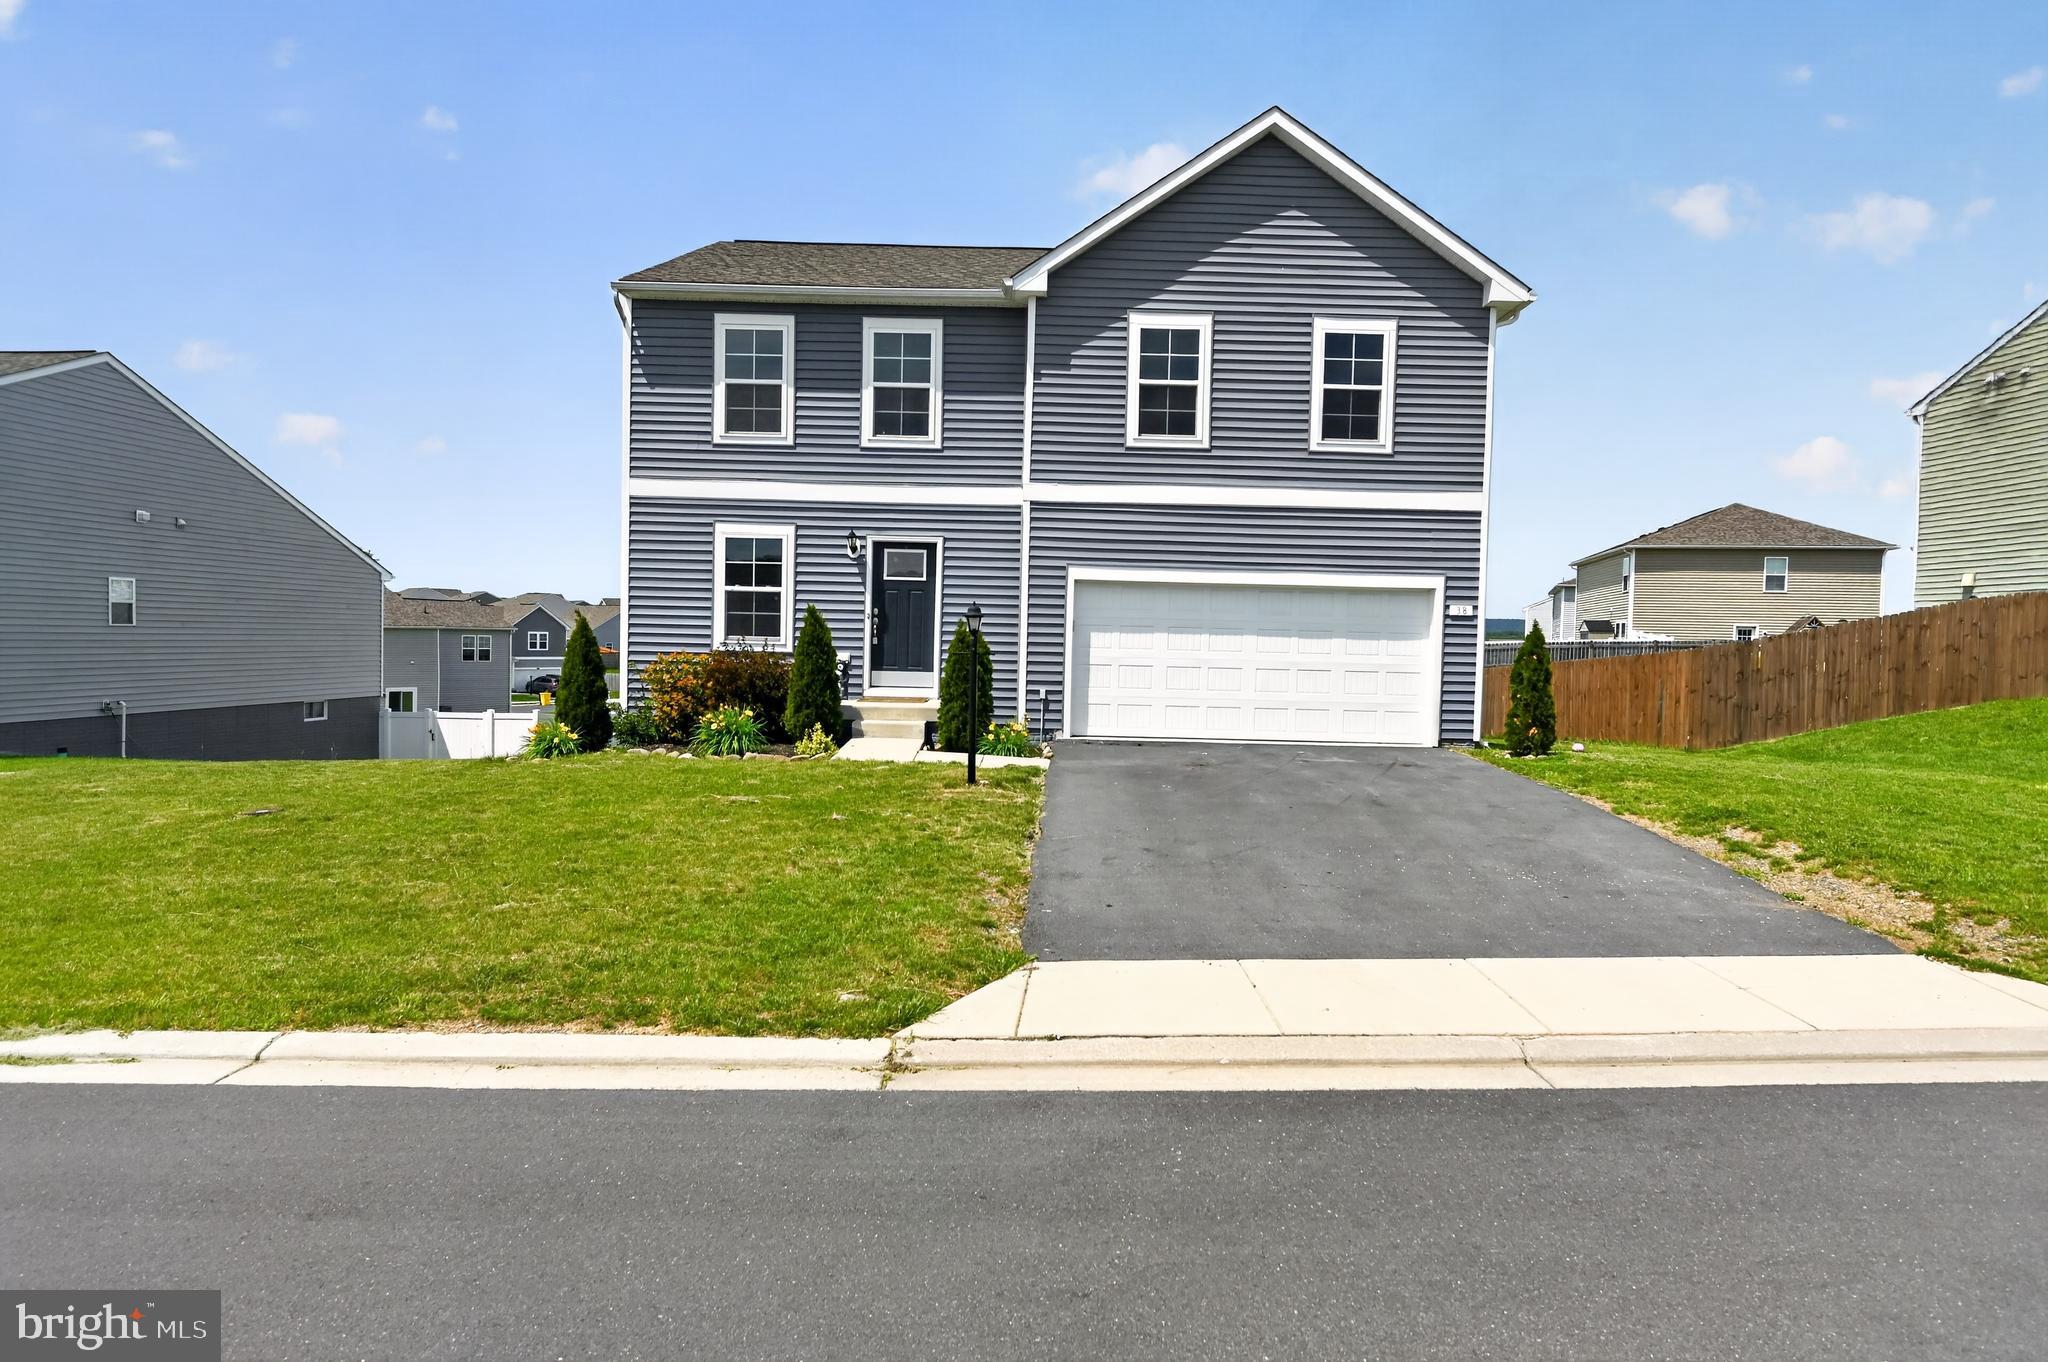
Welcome home to The Carnegie II! This beautiful 4-bedroom, 3.5-bath Colonial offers over 3 finished levels of spacious living with an open-concept design perfect for everyday living and entertaining. The main level features a bright and inviting family room, spacious kitchen with stainless steel appliances, pantry, and ample cabinet space.

Upstairs, the generous primary suite offers a walk-in closet and private bath, along with spacious secondary bedrooms and convenient upper-level laundry. The huge finished walkout basement provides additional living and entertaining space with endless possibilities.

Located in the desirable Morning Dove Estates community, enjoy scenic mountain views, sidewalks, charming post lamps, and a peaceful country setting while remaining just minutes from I-81, Inwood, and Winchester for an easy commute. This home combines comfort, space, and convenience all in one!
#WVBE2051576

BUNKER HILL

38 WIGEON COURT

4 Beds

3 Baths

3,860 Sq.Ft.

$410,000

MLS#: WVBE2051576

Escape to your own peaceful retreat where beauty, tranquility, and comfort come together.  Professional pictures coming next week! This stunning colonial home is nestled on unrestricted property, offering the perfect blend of privacy and luxury.  

Step outside to your own backyard oasis featuring a sparkling in ground pool (4ft deep), with slide fountains, tanning ledge along with outdoor shower, relaxing hot tub, and an inviting pool house complete with a bar-perfect for entertaining family and friends.  Yes, there is room for a fire pit to sit under the stars!

This home is great for hobbyists, business owners or anyone needing extra space.  Whether you are searching for a forever home, a private retreat, or the ultimate place to entertain, this extraordinary property offers a lifestyle of relaxation, beauty and freedom that is hard to find.  Once you arrive you will not want to leave.

Inground chlorine pool with pool house & bar, outdoor shower.  Two-sided covered porch and new decking on front and side.

 New roofs on home and extra garage. New siding and shutters on home with seamless new gutter system.  ALL new windows, Generac system for peace of mind, 200-amp service to the home, with 100-amp service to separate garage and back building.  30x30 multipurpose building with water and electric.  20x20 portico/carpet with electric.  

Hot tub for year-round relaxing.  Wet weather creak with a charming walking bridge.  Mostly level lot with some woods, landscaping and retaining walls with brick on two sides of the pool.  New hot water system.  

This is more than some can dream of and all the work is done!
#WVHS2007960

POINTS

6180 SLANESVILLE PIKE ROAD

4 Beds

2 Baths

2,400 Sq.Ft.

$625,000

MLS#: WVHS2007960

PRICE REDUCED!! Nestled in the highly desirable Martinsburg Station community, this exquisite townhouse offers a perfect blend of classic elegance and comfortable living. Built by Toll Brothers, this exceptionally well appointed home boasts 2,098 square feet of thoughtfully designed space, ideal for those seeking a refined lifestyle. Step inside to discover a warm and inviting atmosphere, enhanced by engineered wood and plush carpet flooring that flows seamlessly throughout the home. The ground level features an easy-entry garage and a great room perfect for an expansive home office, gym, or play area.  The heart of the residence is the spacious open-concept kitchen, dining, and living area, perfect for both casual meals and entertaining guests. The kitchen features granite countertops, rich hardwood cabinetry, and upgraded stainless steel appliances. The thoughtful layout ensures that cooking and socializing go hand in hand, making it a delightful space for culinary enthusiasts. The main level also includes a cozy breakfast area, where morning light filters through the real wood window blinds, creating a serene spot to enjoy your coffee.  Enjoy the fresh mountain air as you step onto the brand new Trex deck overlooking the fully fenced, private back yard. Retreat to the upper level, where three generously sized bedrooms await. The primary suite is a true sanctuary, featuring an en-suite bathroom designed for relaxation. Each bedroom is designed with comfort in mind, providing a peaceful haven for rest and rejuvenation. This home also features high-end lighting fixtures and a water softener.  An exclusive lifestyle with access to a wealth of community amenities awaits. Enjoy sunny days at the outdoor pool, engage in friendly matches at the tennis and pickleball courts, or take leisurely strolls along the jogging/walking paths. The community center and clubhouse provide additional spaces for gatherings and activities, fostering a sense of belonging. Parking is a breeze with an attached garage, private driveway, and nearby overflow parking for guests. The low-maintenance exterior allows you to spend more time enjoying your home and less time on upkeep. Experience the perfect blend of luxury and comfort in this stunning townhouse, where every detail has been carefully considered to create a welcoming environment. Embrace a lifestyle of ease and sophistication in your new dream home today.
#WVBE2053362

MARTINSBURG

410 KLEE DRIVE

3 Beds

2 Baths

2,098 Sq.Ft.

$314,000

MLS#: WVBE2053362

VIRTUAL TOUR AVAILABLE! Here it is—the one you’ve been waiting for! This beautifully maintained brick rancher offers nearly 2 unrestricted acres, tucked just far enough from Valley Road to provide convenient access while still offering the peace and privacy of the countryside.

Inside, you’ll find a solidly built home featuring 3 bedrooms, 1 full bathroom, and an additional half bath, along with a partially finished full basement offering plenty of potential for additional living space, storage, or recreation. The home has been refreshed with fresh paint throughout, newly installed luxury vinyl plank flooring, and new tile flooring.

The fully remodeled main bathroom features a stylish tiled walk-in shower with glass doors and beautiful tile flooring. One of the true highlights of the home is the enormous 38’ x 12’ sunroom, recently renovated with all-new windows, creating a bright and inviting space to enjoy the surrounding property year-round. A hot tub conveys with the home, making this the perfect place to relax and unwind.

The kitchen is designed with the home chef in mind, featuring an oversized six-burner gas range installed in 2025, a double-bowl sink with gooseneck faucet, and a unique oversized pass-through window overlooking the sunroom.

The attached one-car garage provides convenient parking along with additional storage space. For the garage enthusiast, you'll be excited about the 20’ x 25’ detached metal garage, built in 2021, that offers electricity and built-in cabinetry—perfect for storing vehicles, tools, equipment, and all your favorite toys.

Step into the backyard and enjoy the expansive pavilion with a concrete pad, electricity, and built-in fans, creating an ideal space for entertaining, relaxing, or enjoying the outdoors in any season. The property also features multiple mature flowering trees, a dog kennel that conveys, and a partially fenced backyard that could easily be completed to create a fully enclosed area.

With unrestricted acreage, multiple outbuildings, abundant outdoor living space, and thoughtful updates throughout, this property offers the perfect blend of country living, functionality, and convenience.

Schedule your showing today and come see everything this property has to offer—you may have just found your new home!
#WVMO2008268

BERKELEY SPRINGS

4615 VALLEY ROAD

3 Beds

1 Baths

1,946 Sq.Ft.

$389,000

MLS#: WVMO2008268

Welcome home to this inviting 3 bedroom 3.5 bath ranch featuring an open concept floor plan and abundant natural light throughout.  This home is situated on a cul de sac in the desirable neighborhood Brookfield on the Potomac, with community amenities that include a boat ramp for deep water Potomac River access, play fields, walking path, basketball courts and a private pavilion. The spacious living, dining, and kitchen areas flow seamlessly together, creating the perfect setting for everyday living and entertaining.  The private owner's suite offers a relaxing retreat with a tray ceiling, large walk-in closet and an en-suite bathroom featuring a separate tub and shower.   The other 2 generously sized bedrooms share a hall bath. The finished basement provides additional versatile living space, complete with a kitchen area and full bathroom. The unfinished basement area is perfect for storage.  Enjoy breathtaking mountain views from the deck and the convenience of a fenced yard for your furry friends.
#WVBE2054866

FALLING WATERS

22 PATAPSCO CIRCLE

3 Beds

3 Baths

3,567 Sq.Ft.

$480,000

MLS#: WVBE2054866

Welcome to this beautifully renovated, spacious doublewide located in the peaceful, highly sought-after gated community of Rocky Glen! Situated on one of the community’s best streets, this home offers modern comfort, generous living space, and an affordable monthly lot rent of just $570.

Thoughtfully renovated from top to bottom, this home features a brand-new HVAC system, fresh interior and exterior paint, modern finishes, updated fixtures, and new appliances. Enjoy outdoor living on the large deck, with additional storage provided in the backyard storage shed. A private driveway adds convenience, while the spacious layout offers plenty of room for the whole family.

The primary bedroom features a private bathroom with a double his & hers vanity sinks and a relaxing jacuzzi tub. With four spacious bedrooms—a rare find in this community—this home offers flexibility for families, guests, or a home office.

Rocky Glen is a professionally managed community, where this property presents an excellent opportunity for both families and investors. Subleasing is permitted. Buyer must be approved through the community.
#WVBE2055402

MARTINSBURG

196 VAQUERO DRIVE

4 Beds

2 Baths

N/A

$125,000

MLS#: WVBE2055402

Nestled among mature trees and surrounded by beautifully maintained landscaping, this unique log home offers over 1,900 square feet of inviting living space on an unrestricted lot. Two additional parcels in the back provide extra privacy, recreational space, and a wet weather stream. Recent improvements include a 2025 roof and septic system, plus an upgraded 200-amp electrical panel, offering added value and peace of mind.  Inside, you'll find soaring vaulted ceilings accented by warm wood planking that enhances the home's rustic charm. The cozy living room showcases classic cabin character with log walls and an efficient electric pellet stove. A spacious bonus room filled with natural light offers endless possibilities for entertaining, recreation, or relaxation and includes its own propane wall heater for year-round comfort. The private owner's retreat occupies the upper level and features vaulted ceilings, a generous walk-in closet, an en-suite bath, and a charming wood-burning stove -- creating the perfect getaway within your own home. Adjacent to the kitchen that has a bright planter window overlooking the backyard, a spacious dining area provides convenient access to the expansive rear deck, ideal for outdoor dining and enjoying the peaceful surroundings. The fenced backyard has been meticulously landscaped and includes a lawn irrigation system for easy maintenance. Additional features include a carport with a 30-amp RV hookup, perfect for storing a camper or trailer, a new generator outlet, and a huge storage room under the home. This special property combines rustic charm and modern conveniences in a serene, natural setting within close proximity to Virginia & Maryland commuter routes. Enjoy the freedom of no HOA, the amenities of the local Mountain Lake Club, and an easy drive to town from this quintessential Harpers Ferry mountain retreat.
#WVJF2024536

HARPERS FERRY

200 REVENOOR ROAD

2 Beds

2 Baths

1,922 Sq.Ft.

$369,900

MLS#: WVJF2024536

Discover the perfect setting for your future home on this beautiful 2-acre wooded lot in an established Shepherdstown-area community. Surrounded by mature trees and adjacent to community open space, the property offers a wonderful sense of privacy and a peaceful, natural setting. Enjoy the rare combination of generous acreage with the convenience of public water and sewer. Largely untouched and ready for your vision, this buildable lot provides plenty of space to create a private retreat while remaining close to everything Shepherdstown has to offer. With its size and desirable location, the property may also offer potential for subdivision, subject to county approval and applicable requirements. A unique opportunity to build, invest, or explore the possibilities!
#WVJF2025968

SHEPHERDSTOWN

Lot 1 SANDPIPER LANE

None Beds

None Baths

2.0 acres

$159,000

MLS#: WVJF2025968

ALL NEW CARPET!! Beautifully refreshed home with a flat backyard for fun activities and low West Virginia taxes, close to work in Maryland or Northern Virginia. The quiet of the country, AND the convenience of an established neighborhood right near commuter routes makes this a winning combination.  Try this one-owner 4-bedroom, 2.5-bath Colonial,  with an unfinished walkup basement. This classic front porch is not a little stoop pretending to be a porch! Come inside to a bright two-story foyer, with formal living and dining rooms. Don’t need a formal dining room, you say? Imagine what you can do with all that space! Office? Craft room? Home school? And all that is before you even get to the family room, centered around a wood-burning fireplace and opening to the eat-in kitchen, with granite countertops, a center island, and sunny breakfast area. Then step outside—the backyard is a destination of its own. The 12' x 16' deck connects to a patio area. Mature trees line the rear of the property, providing privacy, while a fire pit offers a dedicated place to burn a marshmallow with friends. 

Upstairs, the generous primary suite features dual vanities and a walk-in shower, while three additional bedrooms and a full hall bath give everyone their own space.

And the location delivers! MARC and Amtrak stations are nearby for convenient rail access to the Washington, DC metro area, while Harpers Ferry National Historical Park and the Shenandoah and Potomac Rivers put hiking, kayaking, tubing, fishing, and historic exploration close to home. Come see it!
#WVJF2026454

HARPERS FERRY

561 CHICKAMAUGA DRIVE

4 Beds

2 Baths

2,237 Sq.Ft.

$525,000

MLS#: WVJF2026454

1 ... 138 139 140 141 142 ... 666
* Listings identified with the FMLS IDX logo come from FMLS and are held by brokerage firms other than the owner of this website. The listing brokerage is identified in any listing details. Information is deemed reliable but is not guaranteed. If you believe any FMLS listing contains material that infringes your copyrighted work please review our DMCA policy and learn how to submit a takedown request. © 2024. First Multiple Listing Service, Inc.

Send a message

Message successfully sent.

Your message

What is 3 + 4 ?

Reason for contacting?

I agree to receive email communication and understand I can unsubscribe at any time.

I agree to be contacted by Charis Realty Group - Christine Issler, Broker via call, email, and text for real estate services. To opt out, you can reply 'stop' at any time or reply 'help' for assistance. You can also click the unsubscribe link in the emails. Message and data rates may apply. Message frequency may vary. Privacy Policy

Sign Out

Virtual Assistant

Would you like to take the next step with this property? We can help you schedule a showing or virtual tour, or send you more details.

Yes, I would like more information.

Thank You for Your Reply, One of Our Agents will contact you as soon as possible

No, maybe later.

Thank you, you can always contact me via email, phone number or through the contact form.

Realhub AI

Lucy - Your AI-Powered Realtor

Update Your Temporary Password

Personalize your search

Enter your email and we'll notify you immediately when new listings match what you're looking for.

or enter email address

Already have an account ? Login here

Continue your home search

I agree to receive communications and understand I can unsubscribe at any time.

I agree to be contacted by Charis Realty Group - Christine Issler, Broker via call, email, and text for real estate services. To opt out, you can reply 'stop' at any time or reply 'help' for assistance. You can also click the unsubscribe link in the emails. Message and data rates may apply. Message frequency may vary. Privacy Policy

Already have an account ? Login here

We use cookies

We use cookies primarily for analytics to enhance your experience. By accepting, you agree to our use of these cookies. You can manage your preferences or learn more about our cookies policy.
