Properties

Browse or get in touch to schedule a walkthrough.

  • Nearby me
Price range

Popular Features

Community Features

Association

Property Features

Waterfront

View

Exterior Features

Interior Features

Style

29483 properties match your criteria

Updated 1 minute ago

E-Alert name

Open house
Welcome to this stunning Craftsman-style home, beautifully situated on a spacious 1.38-acre lot and offering 5 bedrooms, 3.5 baths, and exceptional living space throughout. The grand entrance makes an quite the first impression with its soaring two-story ceiling and elegant staircase, while the main level features durable, stylish LVP flooring throughout. The expansive living room is filled with natural light and enhanced by recessed lighting. The formal dining room showcases a tray ceiling, chair rail, and sophisticated picture-frame molding. Just down the hall, a generously sized main-level bedroom offers excellent flexibility as a guest suite or home office. The spacious family room is designed for gathering and relaxation, featuring a tray ceiling, cozy fireplace, and beautiful arched windows. Beyond the family room, a charming breakfast nook flows seamlessly into the gourmet kitchen, complete with stunning cabinetry, granite countertops, double wall ovens, and a convenient walk-in pantry. Off the kitchen you have a secondary staircase to the upper level. Upstairs, three generously sized bedrooms feature plush carpeting and ceiling fans, while the hall bath offers a double-bowl vanity and tub/shower. The conveniently located upper-level laundry room provides ample storage. The luxurious primary suite is a true retreat, featuring a lovely sitting room, tray ceilings, and arched windows. Its private ensuite bathroom boasts ceramic tile floors, a water closet, double vanity with makeup counter, soaking tub, and walk-in shower. The enormous walk-in closet provides abundant storage. The fully finished lower level expands the home's living space with a large recreation room featuring LVP flooring and recessed lighting, along with a full bath with a tiled walk-in shower. Outside, enjoy a large rear patio with pergola overlooking the expansive, fully fenced yard, complete with a large playground—creating an ideal setting for entertaining, relaxing, and enjoying the privacy of this beautiful property. With luxury finishes throughout and a stunning lot to match, this home is a must see. Schedule your showing today!
#WVBE2054610

HEDGESVILLE

194 STATICE DRIVE

5 Beds

3 Baths

5,298 Sq.Ft.

$729,900

MLS#: WVBE2054610
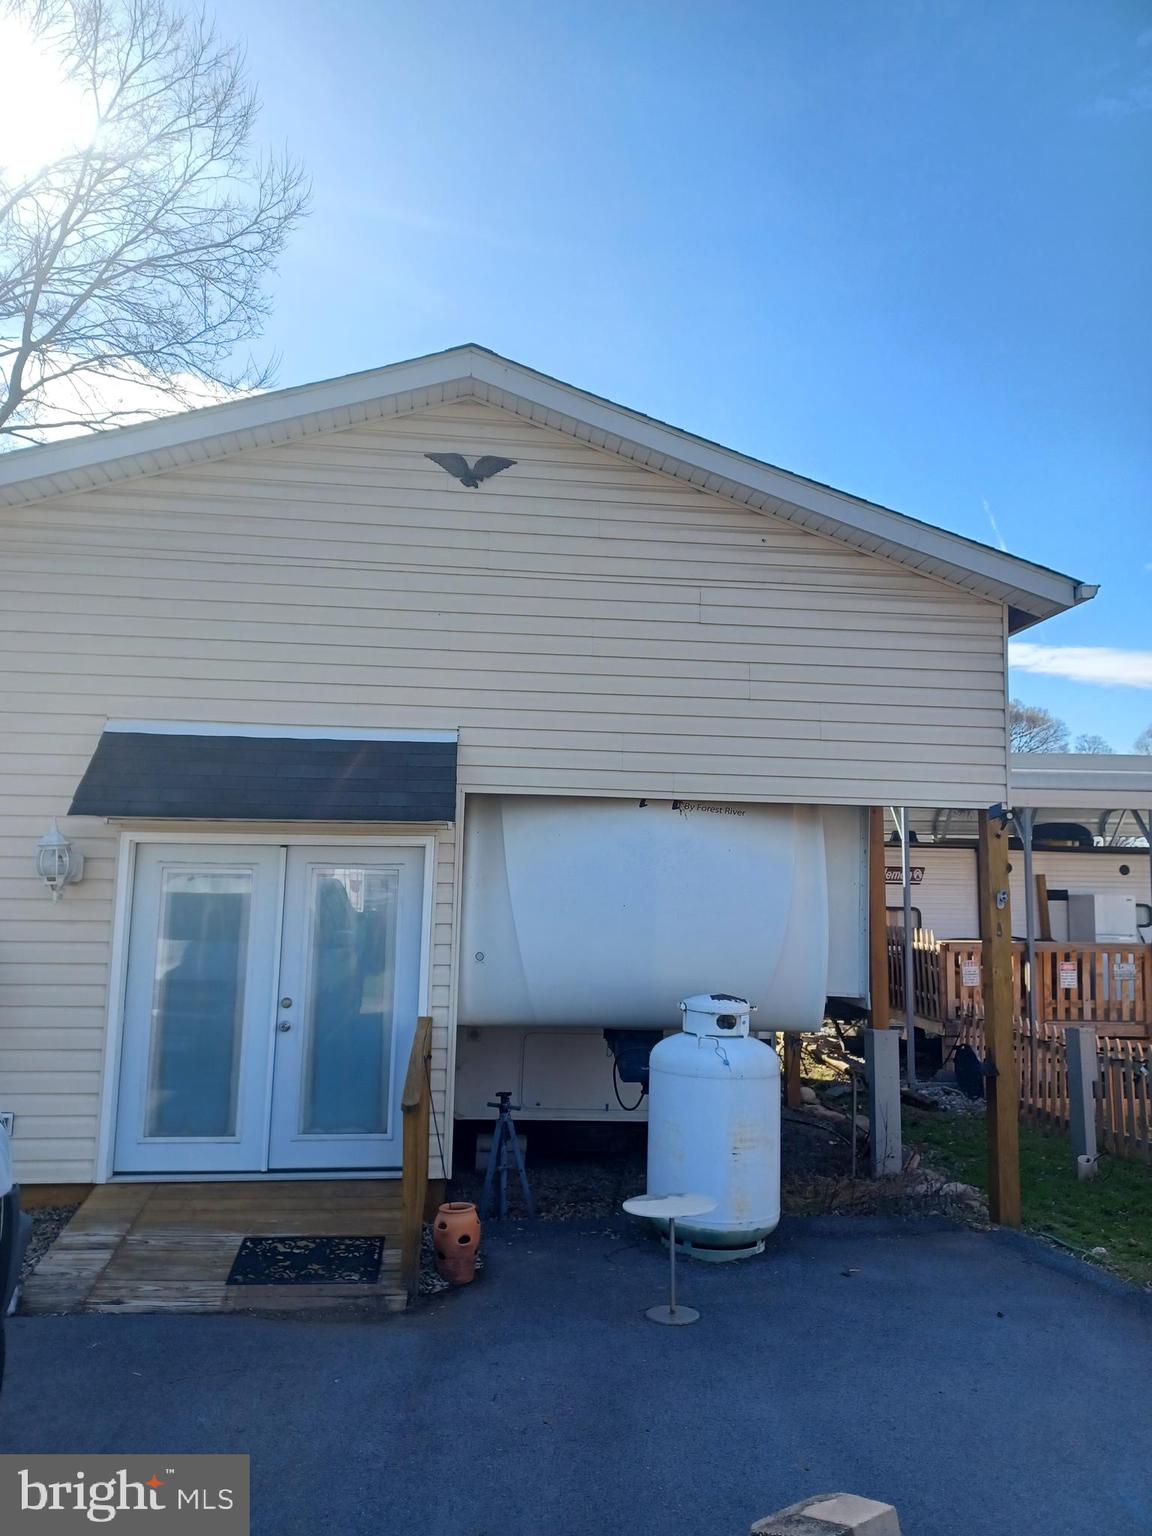
Well maintained vacation RV lot. 2009 camper that sleeps up to 10 people is included. This property features a paved Drive way, side deck with awning, back deck with roof, an added living area and an owned Griffith propane tank.
#WVBE2049258

FALLING WATERS

50-5 HONEYCOMB LANE

None Beds

None Baths

N/A

$85,000

MLS#: WVBE2049258

Welcome to this beautifully updated home on Winchester Avenue in Bunker Hill, WV , where modern comfort meets small-town charm. Every detail has been thoughtfully improved, creating a truly turnkey property that’s ready for new owners to move right in and start enjoying.
Inside, you’ll find four generous bedrooms upstairs, offering space and privacy for everyone, along with a full bath that’s been stylishly refreshed. The main level is warm and inviting, featuring a comfortable living room perfect for everyday relaxation. A cozy den with an electric fireplace and ceiling fan adds the ideal spot to unwind after a long day.
The kitchen is a true highlight, showcasing upgraded granite countertops, stainless steel appliances, and a layout that perfectly blends functionality with modern design. Adjacent to the kitchen is a convenient laundry area and a dining room with classic wainscoting and a built-in corner cabinet that exudes character.
Step outside and enjoy the fenced-in yard, offering both privacy and space for kids, pets, or weekend gatherings. Recent updates include public sewer conversion (May 2024), new 50-year roof (Sept 2023),
new flooring in bathrooms and laundry room, custom Koehler showers and bathroom renovations (2023),
whole-house water filtration & softener system, new water heater (Feb 2024), leaf Filter gutter system (approx. 2 years old), all new exterior doors & multiple new windows, new stonework and masonry details for enhanced curb appeal. Enjoy the fenced yard, mature trees, and beautiful landscaping. This home offers peace of mind, style, and value in one exceptional package in a great location!
#WVBE2053624

BUNKER HILL

9872 WINCHESTER AVENUE

4 Beds

2 Baths

2,140 Sq.Ft.

$294,900

MLS#: WVBE2053624

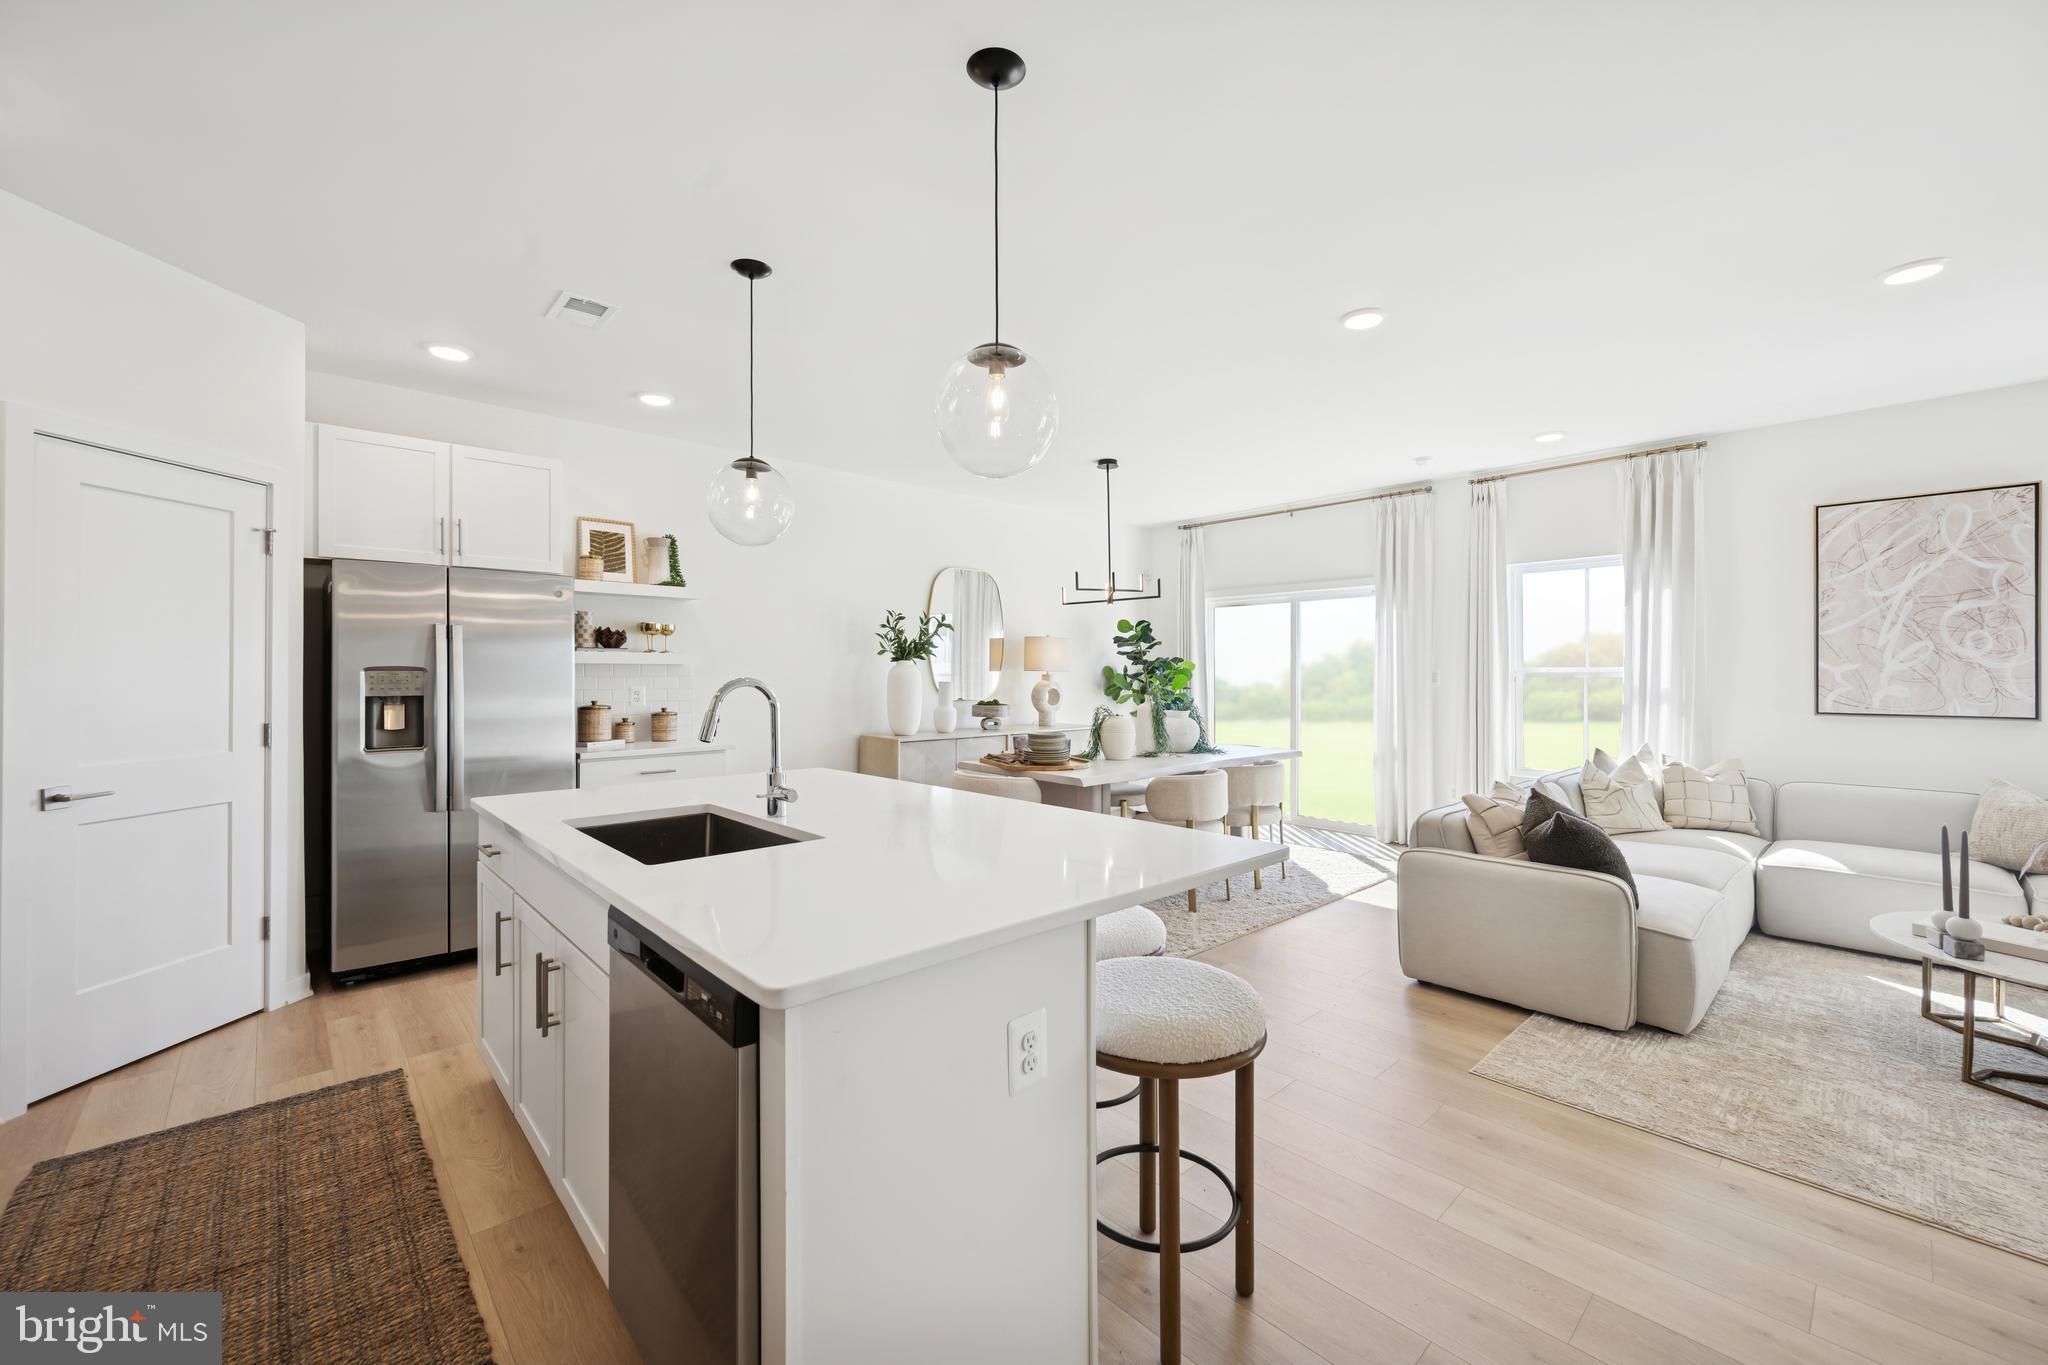
NEW CONSTRUCTION! ESTIMATED DELIVERY NOVEMBER 2026! This new three-level townhome offers modern style, flexible living space, and a thoughtfully designed layout. The entry level features a finished recreation room—perfect for entertaining, relaxing, working from home, or creating a private retreat.
Upstairs, the open-concept main level seamlessly connects the family room, dining area, and eat-in kitchen, creating an inviting space for everyday living. The kitchen is beautifully appointed with a center island, Harbor-colored cabinetry, Frost White quartz countertops, and stainless steel appliances. All three bedrooms are located on the upper level, including the tranquil owner’s suite with a private en-suite bathroom and walk-in closet. A convenient garage completes the home. Backing to open space, the homesite also offers views of the future community pool, expected to open in November.Prices, dimensions and features may vary and are subject to change. Photos are for illustrative purposes only. A collection of new townhomes coming soon to Apple Harvest, a master-planned community with onsite amenities in Martinsburg, WV. Homeowners will enjoy a swimming pool with a pool house, along with tot lots and pocket parks for outdoor fun. Conveniently located near major commuter routes like Route 45, I-81 and the Martinsburg MARC Station, residents also have easy access to retail, dining and entertainment options at The Commons, North Mall and Martinsburg Plazas. Nearby are Ambrose Park, Poor House Farm Park and Berkeley 2000 Recreation Center for a wealth of exciting activities. *Prices and incentives are subject to change without notice. Photos are of a similar home. Prices and features may vary and are subject to change. Prices do not include closing costs and other fees to be paid by buyer and are subject to change without notice.
#WVBE2055184

MARTINSBURG

284 GRAVENSTEIN LANE HS 74

3 Beds

2 Baths

1,802 Sq.Ft.

$313,490

MLS#: WVBE2055184

Build your dream home on this beautiful 2 acre lot in the desirable Cherry Hill subdivision.  Partially wooded, the property offers a nice balance of open space and mature trees, creating a peaceful setting with added privacy.

Enjoy the charm of rural living while still being part of an established subdivision.  Whether you are planning a custom home or looking for the perfect place to enjoy the quiet countryside, this property offers the space and setting to bring your vision to life!
#WVJF2025604

KEARNEYSVILLE

LOT #21 CHERRY HILL FARM DRIVE

None Beds

None Baths

2.0 acres

$175,000

MLS#: WVJF2025604

Build Your Dream Home in Broomgrass – A Unique Sustainable Community

Discover the rare opportunity to create your dream home on this serene one-acre lot in Broomgrass, one of America’s most distinctive residential communities. As a resident, you’ll enjoy a one-sixteenth share of ownership in 309 acres of preserved land, including spaces for a working farm—blending private and communal living in a truly special way.

Nestled in the picturesque hills of West Virginia, Broomgrass offers an unparalleled lifestyle focused on sustainability, land preservation, and community living. Conveniently located just 1.5 hours from Washington, D.C., and Baltimore, this gated community provides a peaceful retreat with easy access to city conveniences.

Exceptional Amenities for Relaxation & Recreation
Residents enjoy exclusive access to top-tier amenities, including:
✅ 25-meter heated saltwater pool
✅ Hot tub & spa
✅ Cabana with outdoor kitchen & bathhouse
✅ 1.6 miles of Back Creek frontage
✅ Scenic ponds & extensive hiking trails

The pool complex is a true oasis, offering breathtaking panoramic mountain views, while the surrounding landscape provides year-round outdoor activities. The farm’s sustainable agricultural practices maintain a balance of open fields and wooded areas, preserving the natural beauty and integrity of the land.

A Commitment to Conservation & Community
Broomgrass is protected by a land trust, ensuring no further commercial development and safeguarding its beauty for generations to come. Here, nature and community thrive together, offering a lifestyle of tranquility, sustainability, and connection to the land.

📞 Bring your buyers today—this is a rare chance to be part of a community where quality living meets environmental stewardship!
#WVBE2038090

GERRARDSTOWN

TBD MARIGOLD

None Beds

None Baths

1.0 acres

$195,000

MLS#: WVBE2038090

THIS HOME IS TO BE BUILT! SEVERAL FLOOR PLANS TO CHOOSE FROM!!
As you walk into the beautiful Roosevelt you are greeted by a large, welcoming foyer with an open formal living room and dining room to either side. The formal living room can be optionally converted to a private study, perfect for use as a home office. The hallway flows to the rear of the home where you are met with an open floorplan of the kitchen, informal breakfast area, and an extensive Great Room. The Kitchen is spacious, allowing ease of mobility and allowing for it to be a comfortable gathering place. An optional island in the heart of the cooking space; enhances the kitchen's storage and counter space. The first floor also features a powder room at the two-car garage entry and a hallway closet. Add even more comfort to the first-level spaces with optional add-ons like a gas fireplace in the Great Room or expand the kitchen area by adding an optional Sunroom. The second floor includes the Owner's Suite, three additional bedrooms, a full bath, and a spacious laundry room. As you move through, The Owner's Suite is accessed by double doors to an open and expansive Owner's Bedroom. The Owner's Suite features two walk-in closets and an Owner's Bath. An additional Owner's Bath option includes a Super Bath, with the added pleasure of a large soaking tub or the Venetian-style or Roman-style bath, which both feature large showers. This home design offers the option of extensions and an alternate second floor that features a sitting room attached to the Owner's Suite. Other options also include a finished basement and/or an attic storage space.
#WVBE2055384

INWOOD

TBB BOISE ROAD

4 Beds

2 Baths

2,551 Sq.Ft.

$470,990

MLS#: WVBE2055384

If you like to hunt this cabin may be for you, this home is ready to be completed with your final touches. What a great 2 lots that is 10.17 acres waiting for the perfect buyers, this is a unfinished bedroom and bathroom cabin, with views. This property needs a well and septic and to finish what the seller can't do at this time. These lots contain 10.17 acres it is 2 lots. Lot 13 and 14. Its a diamond in the rough, with hunting allowed on your 10 acres. Come take a look at me, very quiet and peaceful. Porch on the front and a back deck on the back with a fenced in backyard.  Picnic area for cook outs, and family get together, this cabin has a loft for extra living space.
#WVMO2007516

GREAT CACAPON

1821 BEARS LOPE LANE

None Beds

None Baths

5.0 acres

$254,900

MLS#: WVMO2007516

Introducing 3779 Fairview Drive!  Conveniently located along a state-maintained road with easy access to I-70, downtown Berkeley Springs, and the local hospital, this well-maintained brick home offers comfort, space, and endless possibilities on 7.18 acres 
Inside, you’ll find an updated kitchen featuring stainless steel appliances, a formal dining room, and a spacious living room highlighted by classic brick fireplace and a stunning floor-to-ceiling window that fills the home with natural light. The main level also includes two bedrooms and a conveniently located laundry room, all accented by beautiful hardwood flooring.  A large family room with an impressive stone fireplace provides the perfect setting for entertaining or relaxing with family and friends.  The lower level expands the living space with a generous third bedroom, a recreation room featuring a brick accent wall and flue for a future wood stove, a storage room, an entry foyer, and a second laundry area complete with a shower—offering excellent flexibility for guests, hobbies, or multi-generational living.
The 7.18 acres provide room to garden, or simply enjoy the privacy and beauty of the surrounding countryside.
Don’t miss this opportunity to own a spacious brick home in a convenient location with this land and endless potential.
#WVMO2007980

BERKELEY SPRINGS

3779 FAIRVIEW DRIVE

3 Beds

1 Baths

2,644 Sq.Ft.

$485,000

MLS#: WVMO2007980
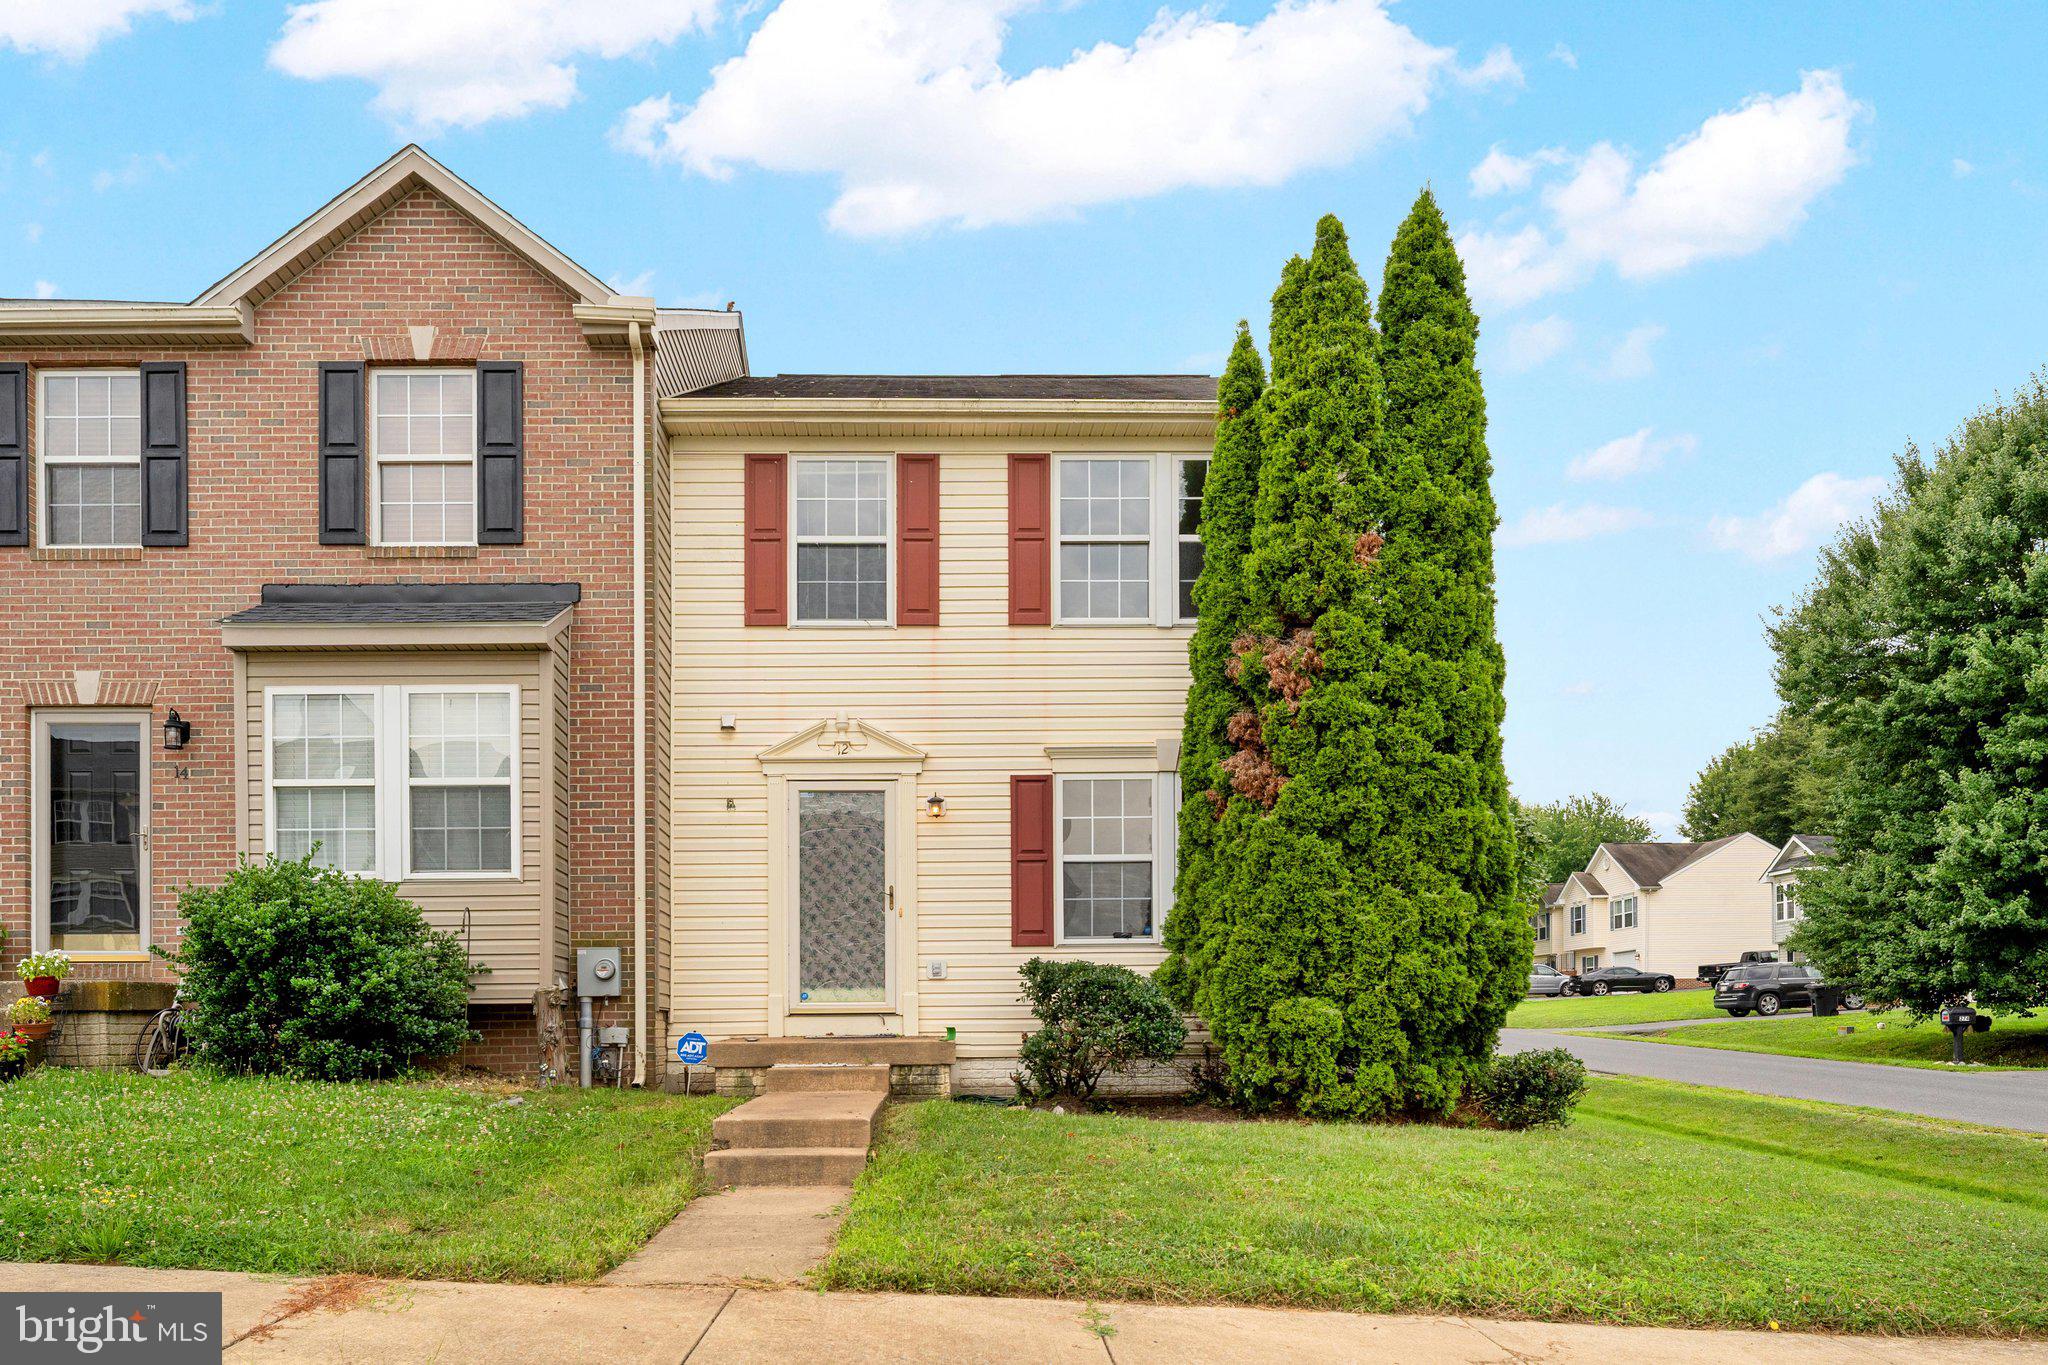
Welcome to 12 Quince Tree Drive! This end-unit townhome offers 3 bedrooms, 2.5 baths, a finished basement, and plenty of space to make your own. The main level features a spacious living room, kitchen, and access to the rear deck for easy indoor and outdoor living. Upstairs, the primary bedroom includes a private bath, while two additional bedrooms share a full hall bath. The finished basement provides flexible space for a family room, home office, playroom, or hobby area. A new HVAC system was installed in 2023. Enjoy an excellent location near commuter routes.
#WVBE2053008

MARTINSBURG

12 QUINCE TREE DRIVE

3 Beds

2 Baths

1,992 Sq.Ft.

$244,000

MLS#: WVBE2053008

Situated on a .89-acre lot, this 4-bedroom, 2-bath rancher offers versatile living space and plenty of room to enjoy the outdoors. The main level features an updated kitchen, hardwood floors, three bedrooms, a full bathroom, and an additional family room. Downstairs, you’ll find a fourth bedroom, a second full bathroom, an additional kitchen, and living space, offering potential for multigenerational living. Enjoy relaxing or entertaining on the covered patio overlooking the inground pool, complete with a new liner. A large detached garage provides room for parking, storage, or hobbies. Additional highlights include a metal roof and a brand-new hot water heater. Conveniently located near shopping and schools with easy access to I-81. Schedule your showing today!
#WVBE2054870

MARTINSBURG

229 DAVIS DRIVE

4 Beds

2 Baths

2,666 Sq.Ft.

$384,900

MLS#: WVBE2054870

Call now to see this 2 story home with three bedrooms, 2.5 baths, living room, dining room, den, kitchen on a manageable lot in the town of Romney. There is nice size rear deck to enjoy the evenings and also a front porch to enjoy your morning coffee. The front yard is fenced and there is a storage shed in the rear of the house for your lawn tools and toys. Come and add your touches to make this home your own. This home is located in the South Hills subdivision with one way in and one way out.
#WVHS2008332

ROMNEY

70 CORNWELL DRIVE

3 Beds

2 Baths

1,896 Sq.Ft.

$210,000

MLS#: WVHS2008332

Excellent opportunity in the heart of historic downtown Charles Town! Located along East Washington Street, 116 E Washington Street offers a highly visible and convenient downtown location with historic character and plenty of potential. Situated near the Jefferson County Courthouse, local businesses, restaurants, shops, and other downtown amenities, this property presents a unique opportunity for an owner or investor looking to establish a presence in Charles Town’s downtown district. Lot lines are to be determined.
#WVJF2026736

CHARLES TOWN

116 E WASHINGTON STREET

None Beds

None Baths

12,987 Sq.Ft.

$2,295,666

MLS#: WVJF2026736

Welcome to 181 Dunrobin Drive, a spacious and thoughtfully updated home offering more than meets the eye! With nearly 1,850 finished square feet, a finished walkout basement, and numerous major improvements already completed, this home offers exceptional flexibility and value. Big-ticket updates include the roof (2018), outdoor HVAC unit (2021), water heater (2023), furnace (2024), and whole-house water filtration/softener system (2026). The kitchen features new flooring and brand-new stainless steel appliances (2026). The primary suite includes an updated bath with new flooring, upgraded fixtures, and a remodeled shower. The finished walkout basement provides additional living and entertaining space with a new French door leading to the landscaped backyard. With a strong offer, the seller is also willing to consider a paint and flooring allowance, giving buyers the opportunity to add their own finishing touches. Conveniently located in Fairways East near shopping, dining, and commuter routes.
#WVBE2053248

MARTINSBURG

181 DUNROBIN DRIVE

3 Beds

2 Baths

1,850 Sq.Ft.

$265,000

MLS#: WVBE2053248
Discover our Sweet Pea floorplan, blending modern comfort and thoughtful design in this stunning brand-new home with a partially finished basement and full bath! With 2,770 sq ft of living space, this 4-bedroom, 4 full bath home with an open-concept layout and 9’ ceilings throughout the main level is waiting to welcome you home. The upgraded kitchen is a true centerpiece, showcasing quartz countertops, a large island, and a walk-in pantry, perfect for everyday living and entertaining alike. The spacious great room offers an inviting space for gatherings or cozy nights at home. Retreat to the primary suite, complete with an oversized walk-in closet and a spa-inspired bath featuring double vanities and a semi-frameless walk-in shower. An Extra Suite on the main level provides exceptional flexibility—ideal for guests, multigenerational living, or a private home office. This home also features our designer curated Farmhouse Look which includes 42” staggered upper cabinets and floating shelves, adding a sense of charm and providing a unique space to display your favorite decor or dinnerware. A Farmhouse white apron front sink completes the modern Farmhouse Look along with sleek seamless Quartz kitchen countertops and stainless-steel appliances. Vintage inspired lighting, rustic main level flooring, and farmhouse finishes complete the Farmhouse charm throughout the home. This home offers the perfect balance of luxury, function, and comfort. Huntwell West is a highly sought after community conveniently located within minutes from shopping, dining, and outdoor adventures. Explore nearby gems like Historic Harpers Ferry, Historic Shepherdstown and Downtown Charles Town, just minutes from Hollywood Casino at Charles Town Races. Enjoy close proximity to commuter routes to Washington, D.C., Frederick, MD, and Northern Virginia. Call today to schedule your private tour! Ask about our closing costs assistance with K Hovnanian American Mortgage. **Photos may be of a decorated Model Home/similar home and features and may not reflect current home finishes. Pricing, options, and promotions are subject to change without notice. **
#WVJF2022604

RANSON

(Lot 414) 97 PICKERSGILL ST

4 Beds

3 Baths

2,203 Sq.Ft.

$520,564

MLS#: WVJF2022604

1 ... 137 138 139 140 141 ... 666
* Listings identified with the FMLS IDX logo come from FMLS and are held by brokerage firms other than the owner of this website. The listing brokerage is identified in any listing details. Information is deemed reliable but is not guaranteed. If you believe any FMLS listing contains material that infringes your copyrighted work please review our DMCA policy and learn how to submit a takedown request. © 2024. First Multiple Listing Service, Inc.

Send a message

Message successfully sent.

Your message

What is 3 + 4 ?

Reason for contacting?

I agree to receive email communication and understand I can unsubscribe at any time.

I agree to be contacted by Charis Realty Group - Christine Issler, Broker via call, email, and text for real estate services. To opt out, you can reply 'stop' at any time or reply 'help' for assistance. You can also click the unsubscribe link in the emails. Message and data rates may apply. Message frequency may vary. Privacy Policy

Sign Out

Virtual Assistant

Would you like to take the next step with this property? We can help you schedule a showing or virtual tour, or send you more details.

Yes, I would like more information.

Thank You for Your Reply, One of Our Agents will contact you as soon as possible

No, maybe later.

Thank you, you can always contact me via email, phone number or through the contact form.

Realhub AI

Lucy - Your AI-Powered Realtor

Update Your Temporary Password

Personalize your search

Enter your email and we'll notify you immediately when new listings match what you're looking for.

or enter email address

Already have an account ? Login here

Continue your home search

I agree to receive communications and understand I can unsubscribe at any time.

I agree to be contacted by Charis Realty Group - Christine Issler, Broker via call, email, and text for real estate services. To opt out, you can reply 'stop' at any time or reply 'help' for assistance. You can also click the unsubscribe link in the emails. Message and data rates may apply. Message frequency may vary. Privacy Policy

Already have an account ? Login here

We use cookies

We use cookies primarily for analytics to enhance your experience. By accepting, you agree to our use of these cookies. You can manage your preferences or learn more about our cookies policy.
