


Property
Beds
5
Full Baths
3
1/2 Baths
1
Year Built
1970
Sq.Footage
3,380
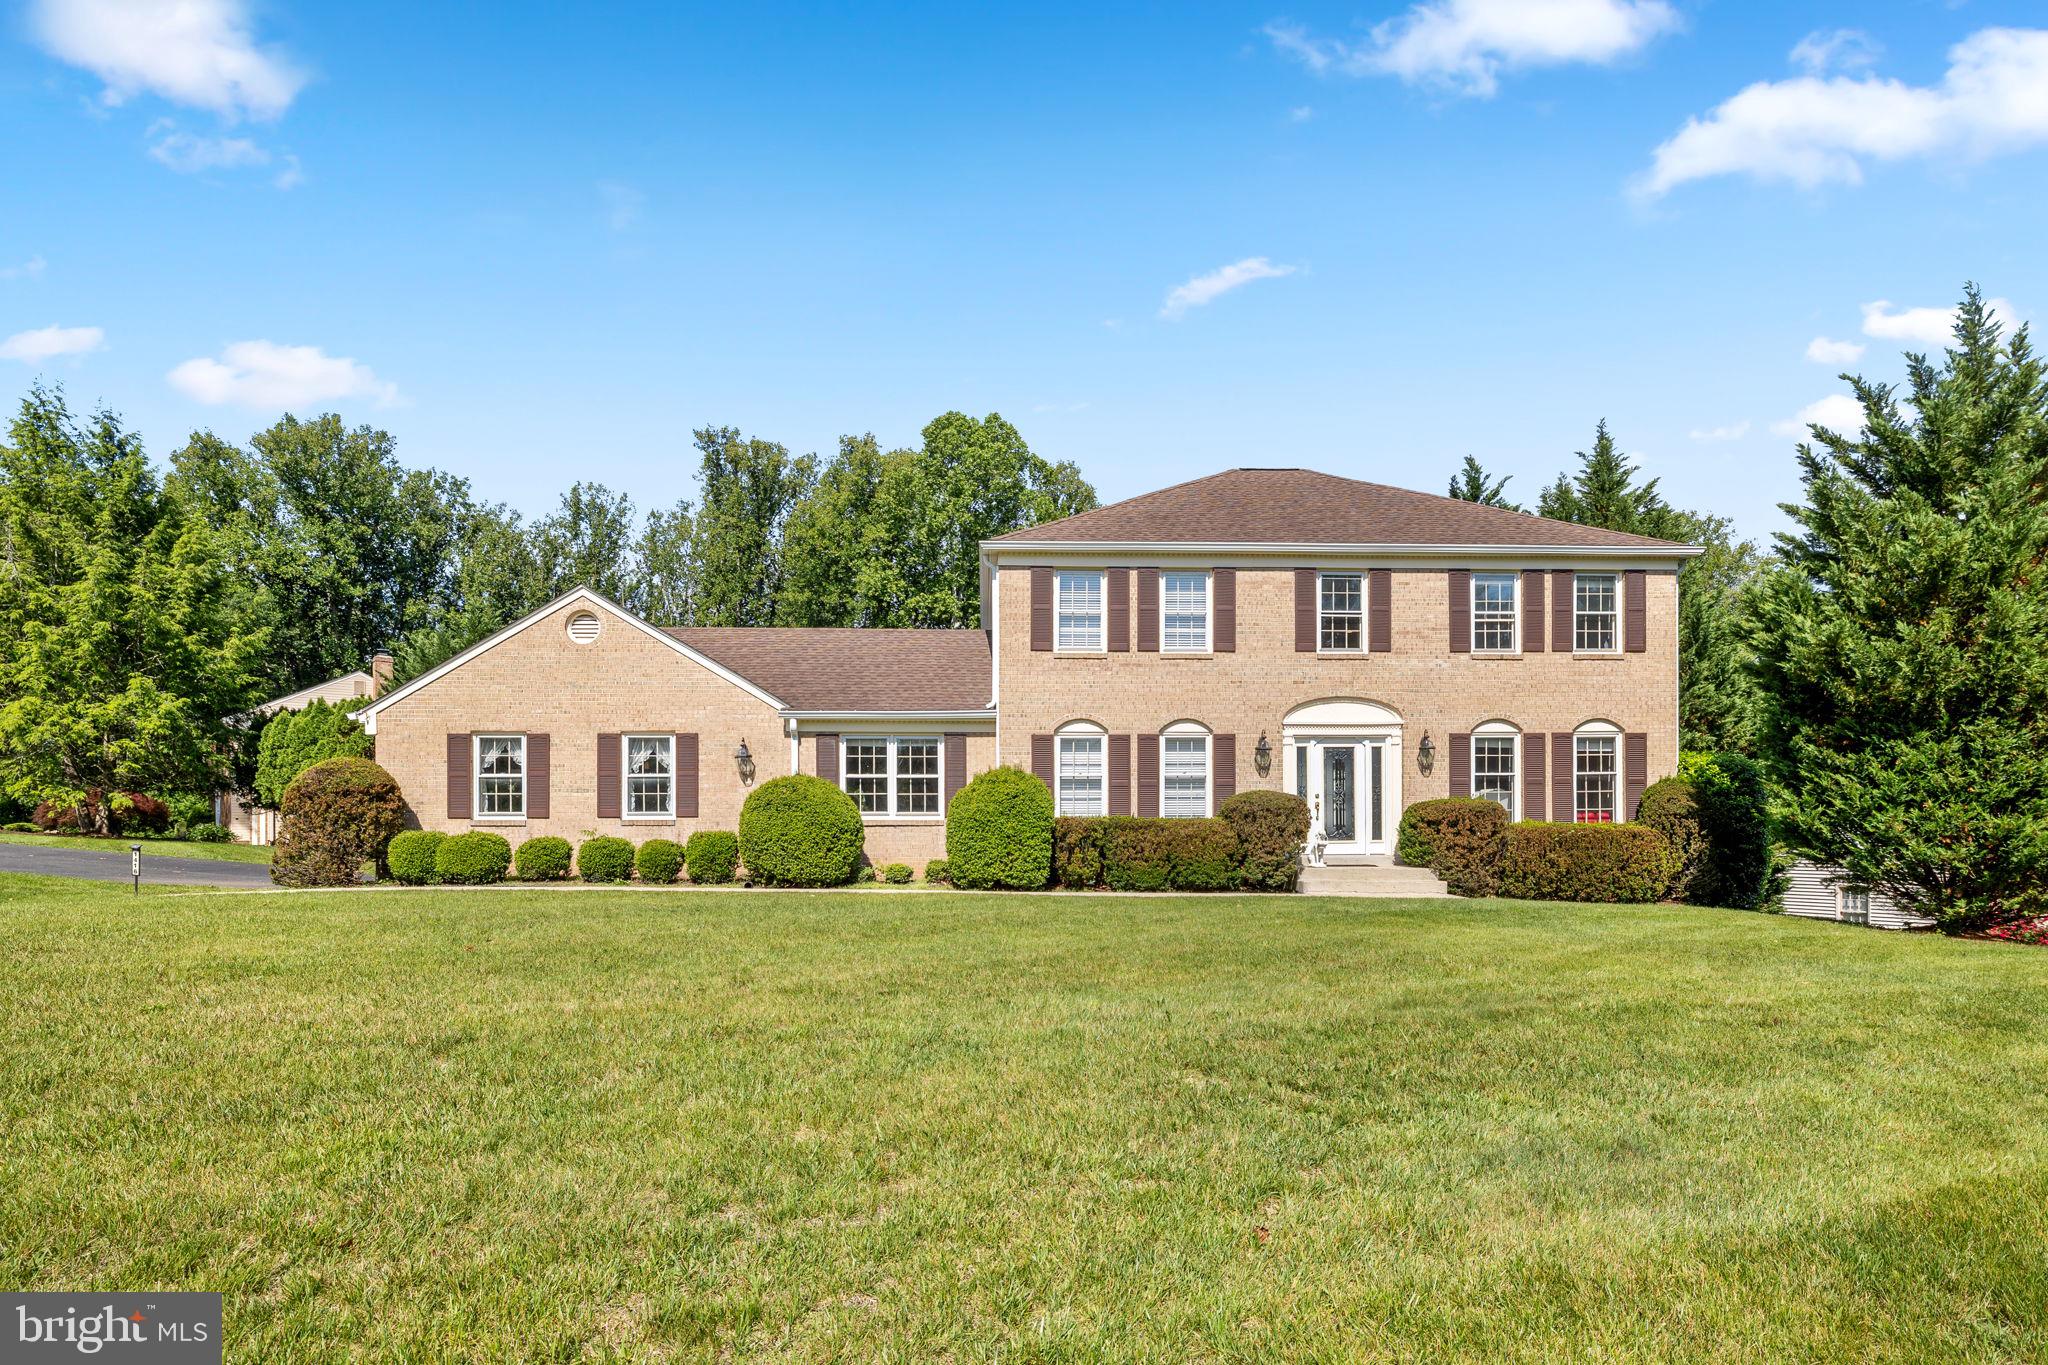
Nestled on a quiet .36-acre cul-de-sac lot, this classic three-level colonial offers a rare chance to join the highly sought-after Shouse Village neighborhood in Vienna. Living here puts you in a truly exceptional community, where residents enjoy an unparalleled lifestyle complete with a community pool, home of the Shouse Sharks swim team, tennis and pickleball courts, a playground, a basketball court, and a tranquil lake with a scenic walking path. Even better, you are within walking distance to Wolf Trap Farm Park, just minutes from the world-class shopping and dining at Tysons Corner, and surrounded by top-rated schools including Colvin Run Elementary, Cooper Middle, and Langley High, with quick access to I-495, I-66, and Metro stations for effortless commuting. Inside, the home features seamless indoor-outdoor living, starting with a large screened porch built in 2005 that features designer ceramic tile flooring and room for both full dining and lounge setups. The porch connects to a sunny open-air deck and a private rear yard, while the lower-level rec room opens directly to a quiet back patio. The main level shines with gleaming hardwood floors throughout the formal living and dining rooms, alongside a cozy family room with a warm gas fireplace. The updated kitchen features sleek stainless-steel appliances, granite countertops, and a sunny window over the sink, plus a nearby main-level laundry room with a pantry closet that connects directly to the oversized two-car garage with side-yard access. Hardwood floors continue upstairs across four generous bedrooms, highlighted by a quiet primary retreat with a custom walk-in closet and an updated private bath, along with a beautifully renovated hall bathroom. The walk-out lower level provides extra versatile space with a recreation room, a 5th bedroom adjacent to an updated shower bath, and a large dedicated storage room.
Features & Amenities
Interior
-
Other Interior Features
Eat-in Kitchen, Ceiling Fan(s), Pantry, Recessed Lighting, Walk-In Closet(s), Crown Molding
-
Total Bedrooms
5
-
Bathrooms
3
-
1/2 Bathrooms
1
-
Above Grade Finished Area
2530.0
-
Basement YN
YES
-
Cooling YN
YES
-
Cooling
Central Air, Ceiling Fan(s), Electric
-
Fireplace YN
YES
-
Heating YN
YES
-
Heating
Natural Gas, Forced Air
-
Pet friendly
N/A
Exterior
-
Garage
Yes
-
Garage spaces
2
-
Construction Materials
Vinyl Siding
-
Parking
Garage Door Opener, Concrete, Garage, Driveway, Attached
-
Patio and Porch Features
Deck, Patio, Screened
-
Pool
Yes
-
Pool Features
Community
-
Waterfront YN
NO
-
View
Trees/Woods
Area & Lot
-
Lot Features
Cul-De-Sac, Back Yard
-
Lot Size(acres)
0.36
-
Lot Size(square feet)
15,762
-
Property Type
Residential
-
Property Sub Type
Single Family Residence
-
Architectural Style
Colonial
Price
-
Sales Price
$1,424,500
-
Tax Amount
$14,385
-
Sq. Footage
3,380
-
Price/SqFt
$421
HOA
-
Association
YES
-
Association Fee
$116
-
Association Fee Frequency
Monthly
-
Association Fee Includes
N/A
School District
-
Elementary School
COLVIN RUN
-
Middle School
COOPER
-
High School
LANGLEY
Property Features
-
New Construction
NO
-
Association Amenities
Tennis Court(s), Basketball Court, Jogging Path
-
Foundation Details
Concrete Perimeter
-
Senior Community YN
NO
-
Sewer
Public Sewer
-
Tax Lot
237
-
Water Source
Other
Schedule a Showing
Showing scheduled successfully.
Mortgage calculator
Estimate your monthly mortgage payment, including the principal and interest, property taxes, and HOA. Adjust the values to generate a more accurate rate.
Your payment
Principal and Interest:
$
Property taxes:
$
HOA fees:
$
Total loan payment:
$
Total interest amount:
$
Location
County
FAIRFAX
Elementary School
COLVIN RUN
Middle School
COOPER
High School
LANGLEY
Listing Courtesy of Patricia E Stack, Weichert, REALTORS
RealHub Information is provided exclusively for consumers' personal, non-commercial use, and it may not be used for any purpose other than to identify prospective properties consumers may be interested in purchasing. All information deemed reliable but not guaranteed and should be independently verified. All properties are subject to prior sale, change or withdrawal. RealHub website owner shall not be responsible for any typographical errors, misinformation, misprints and shall be held totally harmless.

Salesperson, Realtor
Vonte Kirby
Call Vonte today to schedule a private showing.

* Listings on this website come from the FMLS IDX Compilation and may be held by brokerage firms other than the owner of this website. The listing brokerage is identified in any listing details. Information is deemed reliable but is not guaranteed. If you believe any FMLS listing contains material that infringes your copyrighted work please click here to review our DMCA policy and learn how to submit a takedown request.© 2024 FMLS.
Related Properties

VIENNA
2836 CEDAR LANE
7 Beds
4 Baths
3,000 Sq.Ft.
$1,275,000
MLS#: VAFX2338058

VIENNA
10708 MEADOWOOD DRIVE
5 Beds
2 Baths
1,948 Sq.Ft.
$1,200,000
MLS#: VAFX2343990

VIENNA
2106 BOBBYBER DRIVE
3 Beds
3 Baths
1,800 Sq.Ft.
$1,140,000
MLS#: VAFX2322630
VIENNA
1416 ROSEWOOD HILL DRIVE
6 Beds
4 Baths
3,786 Sq.Ft.
$1,689,000
MLS#: VAFX2318342

VIENNA
2051 MADRILLON ROAD
4 Beds
4 Baths
4,119 Sq.Ft.
$1,280,000
MLS#: VAFX2329582

VIENNA
111 COURTHOUSE ROAD SW 6
3 Beds
3 Baths
2,741 Sq.Ft.
$1,525,000
MLS#: VAFX2337010

VIENNA
2402 STRYKER AVENUE
5 Beds
4 Baths
4,992 Sq.Ft.
$1,699,900
MLS#: VAFX2332314

VIENNA
1640 MONTMORENCY DRIVE
5 Beds
3 Baths
3,499 Sq.Ft.
$1,249,900
MLS#: VAFX2344104

VIENNA
2003 WOODFORD ROAD
5 Beds
3 Baths
3,244 Sq.Ft.
$1,199,000
MLS#: VAFX2342646

VIENNA
603 CARTERS GLEN COURT SW
4 Beds
4 Baths
4,544 Sq.Ft.
$1,699,000
MLS#: VAFX2345322
