Features & Amenities

Interior

  • Other Interior Features

    Ceiling Fan(s), Kitchen Island, Pantry, Walk-In Closet(s), Other, Crown Molding

  • Total Bedrooms

    3

  • Bathrooms

    3

  • Above Grade Finished Area

    3395.0

  • Basement YN

    NO

  • Cooling YN

    YES

  • Cooling

    Central Air, Ceiling Fan(s), Electric

  • Fireplace YN

    NO

  • Heating YN

    YES

  • Heating

    Exhaust Fan, Propane, Forced Air

  • Main Level Bedrooms

    2

  • Pet friendly

    Cats OK, Dogs OK, Yes

Exterior

  • Garage

    Yes

  • Garage spaces

    2

  • Construction Materials

    Shingle Siding

  • Other Exterior Features

    Barbecue, Other, Lighting, Rain Gutters

  • Parking

    Oversized, Garage Door Opener, Concrete, Garage, Driveway, Inside Entrance, Attached

  • Patio and Porch Features

    Patio

  • Pool

    Yes

  • Pool Features

    Community

  • Waterfront YN

    NO

Area & Lot

  • Lot Features

    Front Yard, Back Yard

  • Lot Size(acres)

    0.27

  • Lot Size(square feet)

    11,761

  • Property Type

    Residential

  • Property Sub Type

    Single Family Residence

  • Architectural Style

    Contemporary

Price

  • Sales Price

    $699,000

  • Tax Amount

    $2,461

  • Sq. Footage

    3,395

  • Price/SqFt

    $205

HOA

  • Association

    YES

  • Association Fee

    $175

  • Association Fee Frequency

    Monthly

  • Association Fee Includes

    N/A

School District

  • Elementary School

    N/A

  • Middle School

    N/A

  • High School

    N/A

Property Features

  • New Construction

    NO

  • Association Amenities

    Billiard Room, Clubhouse, Fitness Center, Meeting Room, Party Room, Tennis Court(s), Other, Jogging Path

  • Senior Community YN

    YES

  • Sewer

    Public Sewer

  • Tax Lot

    2800-000

  • Water Source

    Public

Schedule a Showing

Showing scheduled successfully.

<
>
IN PERSON
VIA CHAT

What is 3 + 4 ?


Change time

Mortgage calculator

Estimate your monthly mortgage payment, including the principal and interest, property taxes, and HOA. Adjust the values to generate a more accurate rate.

Your payment

Principal and Interest:

$

Property taxes:

$

HOA fees:

$

Total loan payment:

$

Total interest amount:

$

Location

County

KENT

Elementary School

Middle School

High School

Listing Courtesy of Carol A Daniels, Samson Properties of DE, LLC

RealHub Information is provided exclusively for consumers' personal, non-commercial use, and it may not be used for any purpose other than to identify prospective properties consumers may be interested in purchasing. All information deemed reliable but not guaranteed and should be independently verified. All properties are subject to prior sale, change or withdrawal. RealHub website owner shall not be responsible for any typographical errors, misinformation, misprints and shall be held totally harmless.

Agent Vonte Kirby

Salesperson, Realtor

Vonte Kirby

Call Vonte today to schedule a private showing.


* Listings on this website come from the FMLS IDX Compilation and may be held by brokerage firms other than the owner of this website. The listing brokerage is identified in any listing details. Information is deemed reliable but is not guaranteed. If you believe any FMLS listing contains material that infringes your copyrighted work please click here to review our DMCA policy and learn how to submit a takedown request.© 2024 FMLS.
**MODEL HOME FOR SALE – NOBLES POND, DOVER DE**  
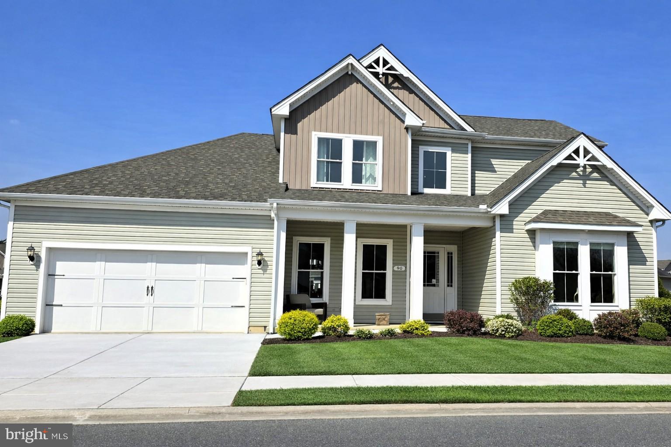
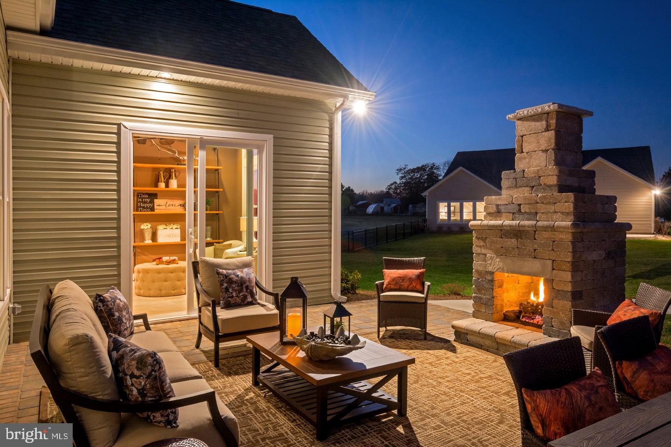
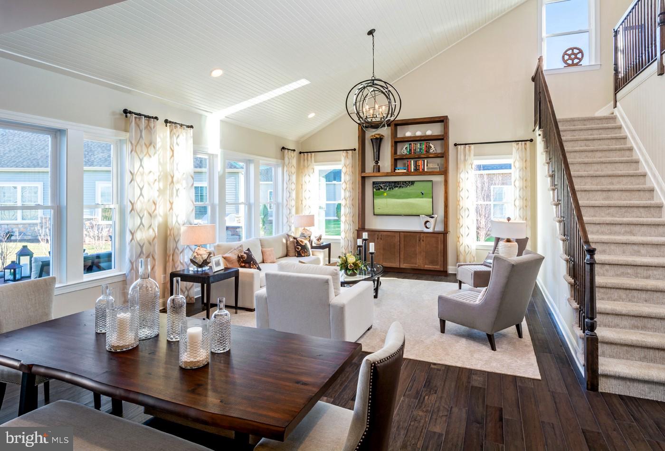
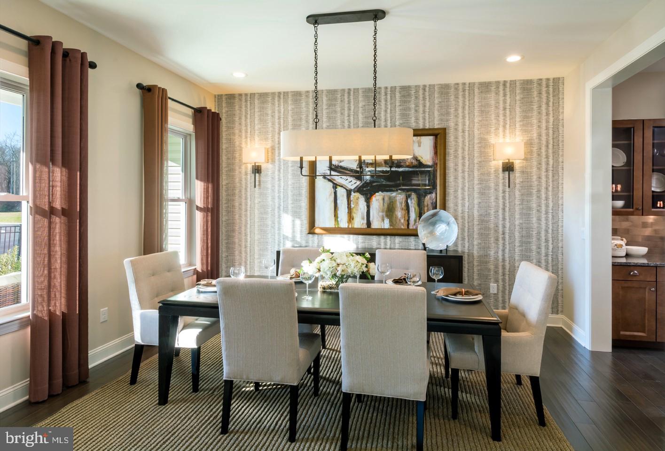
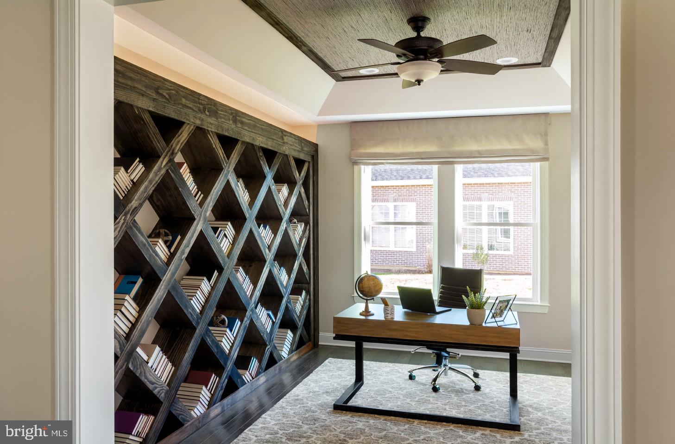
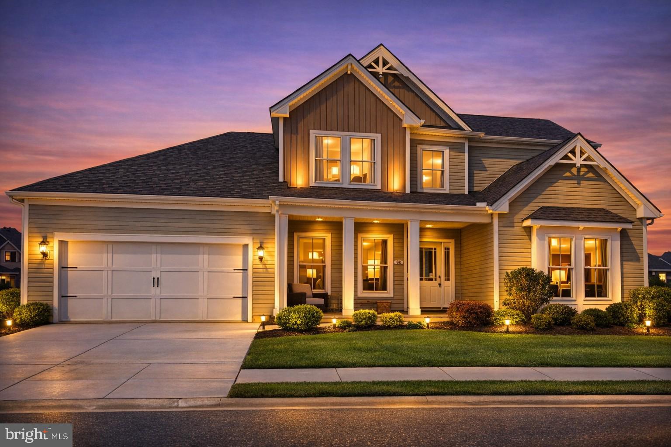
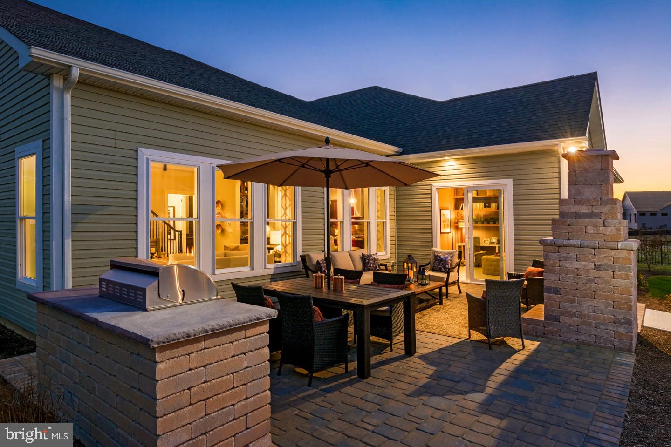
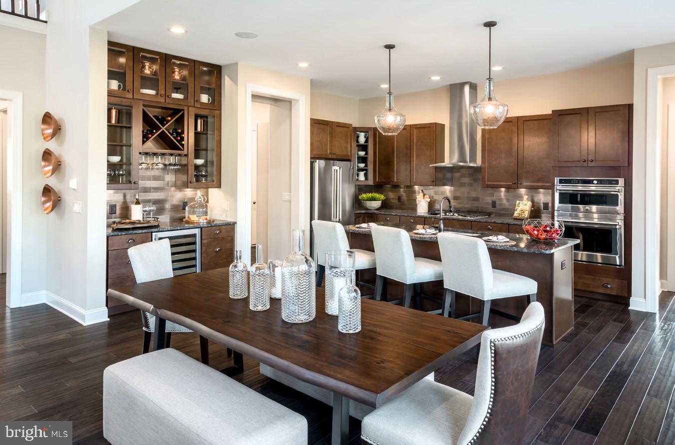
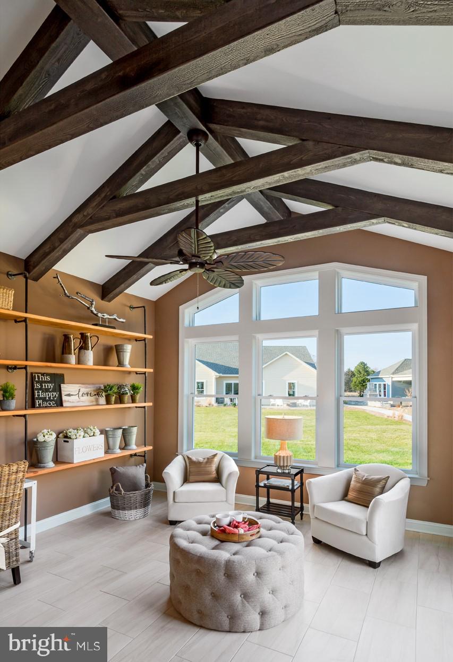
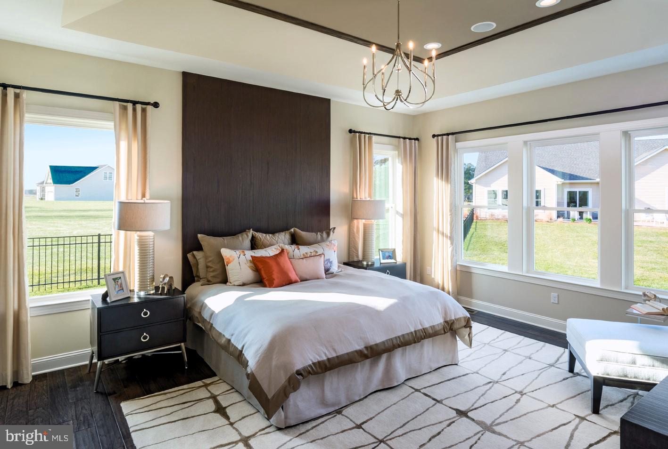
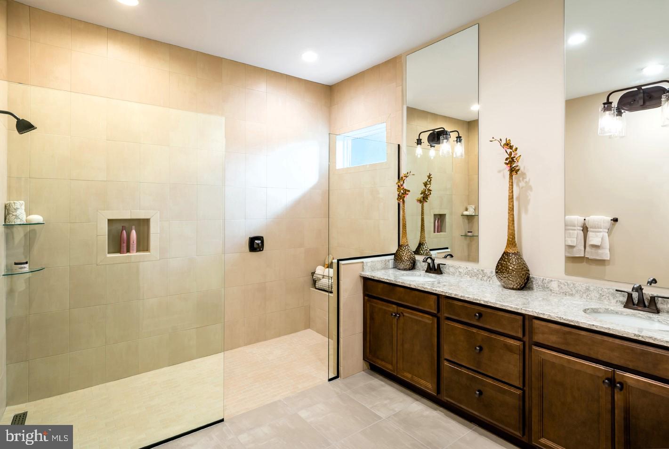
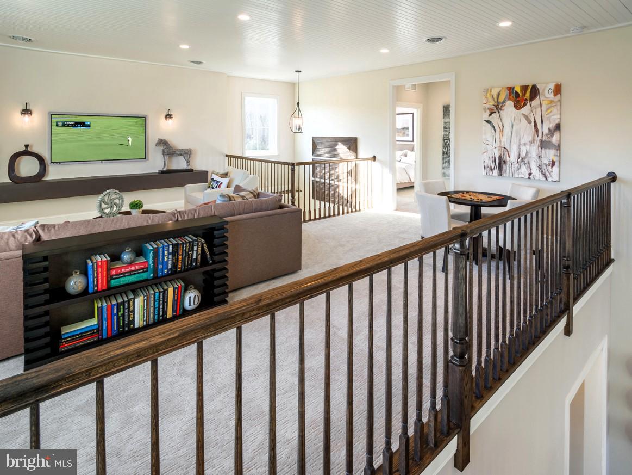
Discover the elegance of the **Greenwold Model by Regal Builders**, now available in Dover’s premier 55+ community. This 3‑bed, 3‑bath, 3,395 sq ft home showcases designer craftsmanship and thoughtful upgrades throughout. Enjoy a **gourmet kitchen** with stainless appliances, beverage center, and wine fridge; a **four‑season sunroom** filled with natural light; and an **outdoor kitchen with fireplace** perfect for entertaining. The **expanded owner’s suite** offers custom closets and private laundry access, while the **loft retreat** provides flexible space for guests or hobbies. Premium finishes include faux beams, tray ceilings, upgraded windows, and professional landscaping. Located in **Nobles Pond**, an award‑winning active‑adult community with clubhouse, pool, pickleball, fitness center, and walking trails. This is Regal Builders’ showcase home — move‑in ready, beautifully appointed, and designed for resort‑style living every day.  

---

90 RESORT BOULEVARD

Message successfully sent.

What would you like to know?

What is 3 + 4 ?

I agree to receive email communication and understand I can unsubscribe at any time.

I agree to be contacted by Charis Realty Group - Christine Issler, Broker via call, email, and text for real estate services. To opt out, you can reply 'stop' at any time or reply 'help' for assistance. You can also click the unsubscribe link in the emails. Message and data rates may apply. Message frequency may vary. Privacy Policy

Related Properties

Get ready to make this your home! 
This exquisite ranch-style home embodies the perfect blend of luxury and comfort. Built in 2016, this stunning residence showcases a harmonious design that invites you to experience a lifestyle of elegance and ease. With five spacious bedrooms and three full bathrooms, this home is thoughtfully crafted to cater to your every need. As you step inside, you are greeted by an atmosphere of warmth and sophistication. The open-concept layout seamlessly connects the living spaces, creating an inviting environment ideal for both relaxation and entertaining. The rich textures of vinyl siding, stone, and brick on the exterior not only enhance the home's curb appeal but also speak to its quality craftsmanship. The heart of the home features a beautifully designed kitchen, perfect for culinary enthusiasts. While specific appliances are not listed, envision a space where gourmet meals can be prepared with ease, surrounded by ample counter space and stylish cabinetry. The adjoining eating area flows effortlessly into the living room, where natural light pours in through large windows, creating a bright and airy ambiance. Retreat to the primary suite, a private sanctuary designed for tranquility. The en-suite bathroom offers a relaxing experience, with a dual shower, ensuring that every day begins and ends in peace. Two additional bedrooms on the main floor, provide versatility for guests or a home office, accommodating your lifestyle with grace. The beautiful fully finished basement, complete with windows and a connecting stairway, offers endless possibilities. There are 2 bedrooms and full bathroom down here. Whether you envision a cozy media room, a personal gym, a game room, or additional storage, this space can be tailored to suit your desires. Step outside to discover a generous lot of 0.32 acres, providing ample space for outdoor activities or serene moments in nature. The attached garage, with room for two vehicles, ensures convenience and security, while additional driveway and on-street parking options are available for guests. This home is not just a residence; it's a lifestyle. Enjoy the peace of mind that comes with living in a property that is in very good condition, allowing you to focus on what truly matters-creating memories in a space that feels like home. Experience the luxury of modern living in a setting that embraces comfort and elegance. Your dream home awaits.
#DEKT2050382

DOVER

54 WELLINGTON AVENUE LOT 80

5 Beds

3 Baths

4,392 Sq.Ft.

$569,000

MLS#: DEKT2050382

Welcome to 163 Unruh Dr, an exceptional custom-built luxury residence situated on approximately two beautifully cleared acres in Dover, Delaware. Offering space, privacy, refined finishes, and incredible flexibility, this stunning home combines modern luxury with peaceful country-style living just minutes from everyday amenities.

A grand two-story foyer with a dramatic staircase and statement chandelier welcomes you inside. The main level features a formal dining room, dedicated office, full bathroom, spacious living and family rooms with impressive fireplaces, and a beautifully appointed open-concept kitchen with rich cabinetry, quartz countertops, and generous prep space.

The luxurious first-floor owner’s suite provides a private retreat with crown molding, abundant natural light, backyard views, a spa-inspired bathroom with an oversized shower, soaking tub, dual vanities, and an expansive walk-in closet.

Upstairs are three additional spacious bedrooms, a full bathroom, and a versatile loft ideal for a lounge, playroom, study, or second family room.

The finished lower level adds exceptional flexibility with a fifth bedroom, full bathroom, two additional finished rooms, and a large recreation area perfect for a theater, game room, gym, office, or entertainment space. A private entrance from the oversized three-car garage further enhances its versatility.

Outside, enjoy an expansive wraparound deck overlooking the private grounds, mature landscaping, open lawn, and picturesque artificial pond. The property also offers an oversized parking area for approximately 12–15 vehicles, making it ideal for entertaining.

With approximately two acres, no HOA, a first-floor owner’s suite, five-bedroom layout, finished basement, three-car garage, extensive outdoor living space, and exceptional privacy, 163 Unruh Dr offers a rare combination of luxury, space, and flexibility in Dover.

Schedule your private tour today and experience everything this remarkable property has to offer.
#DEKT2051050

DOVER

163 UNRUH DRIVE

5 Beds

4 Baths

4,700 Sq.Ft.

$749,000

MLS#: DEKT2051050
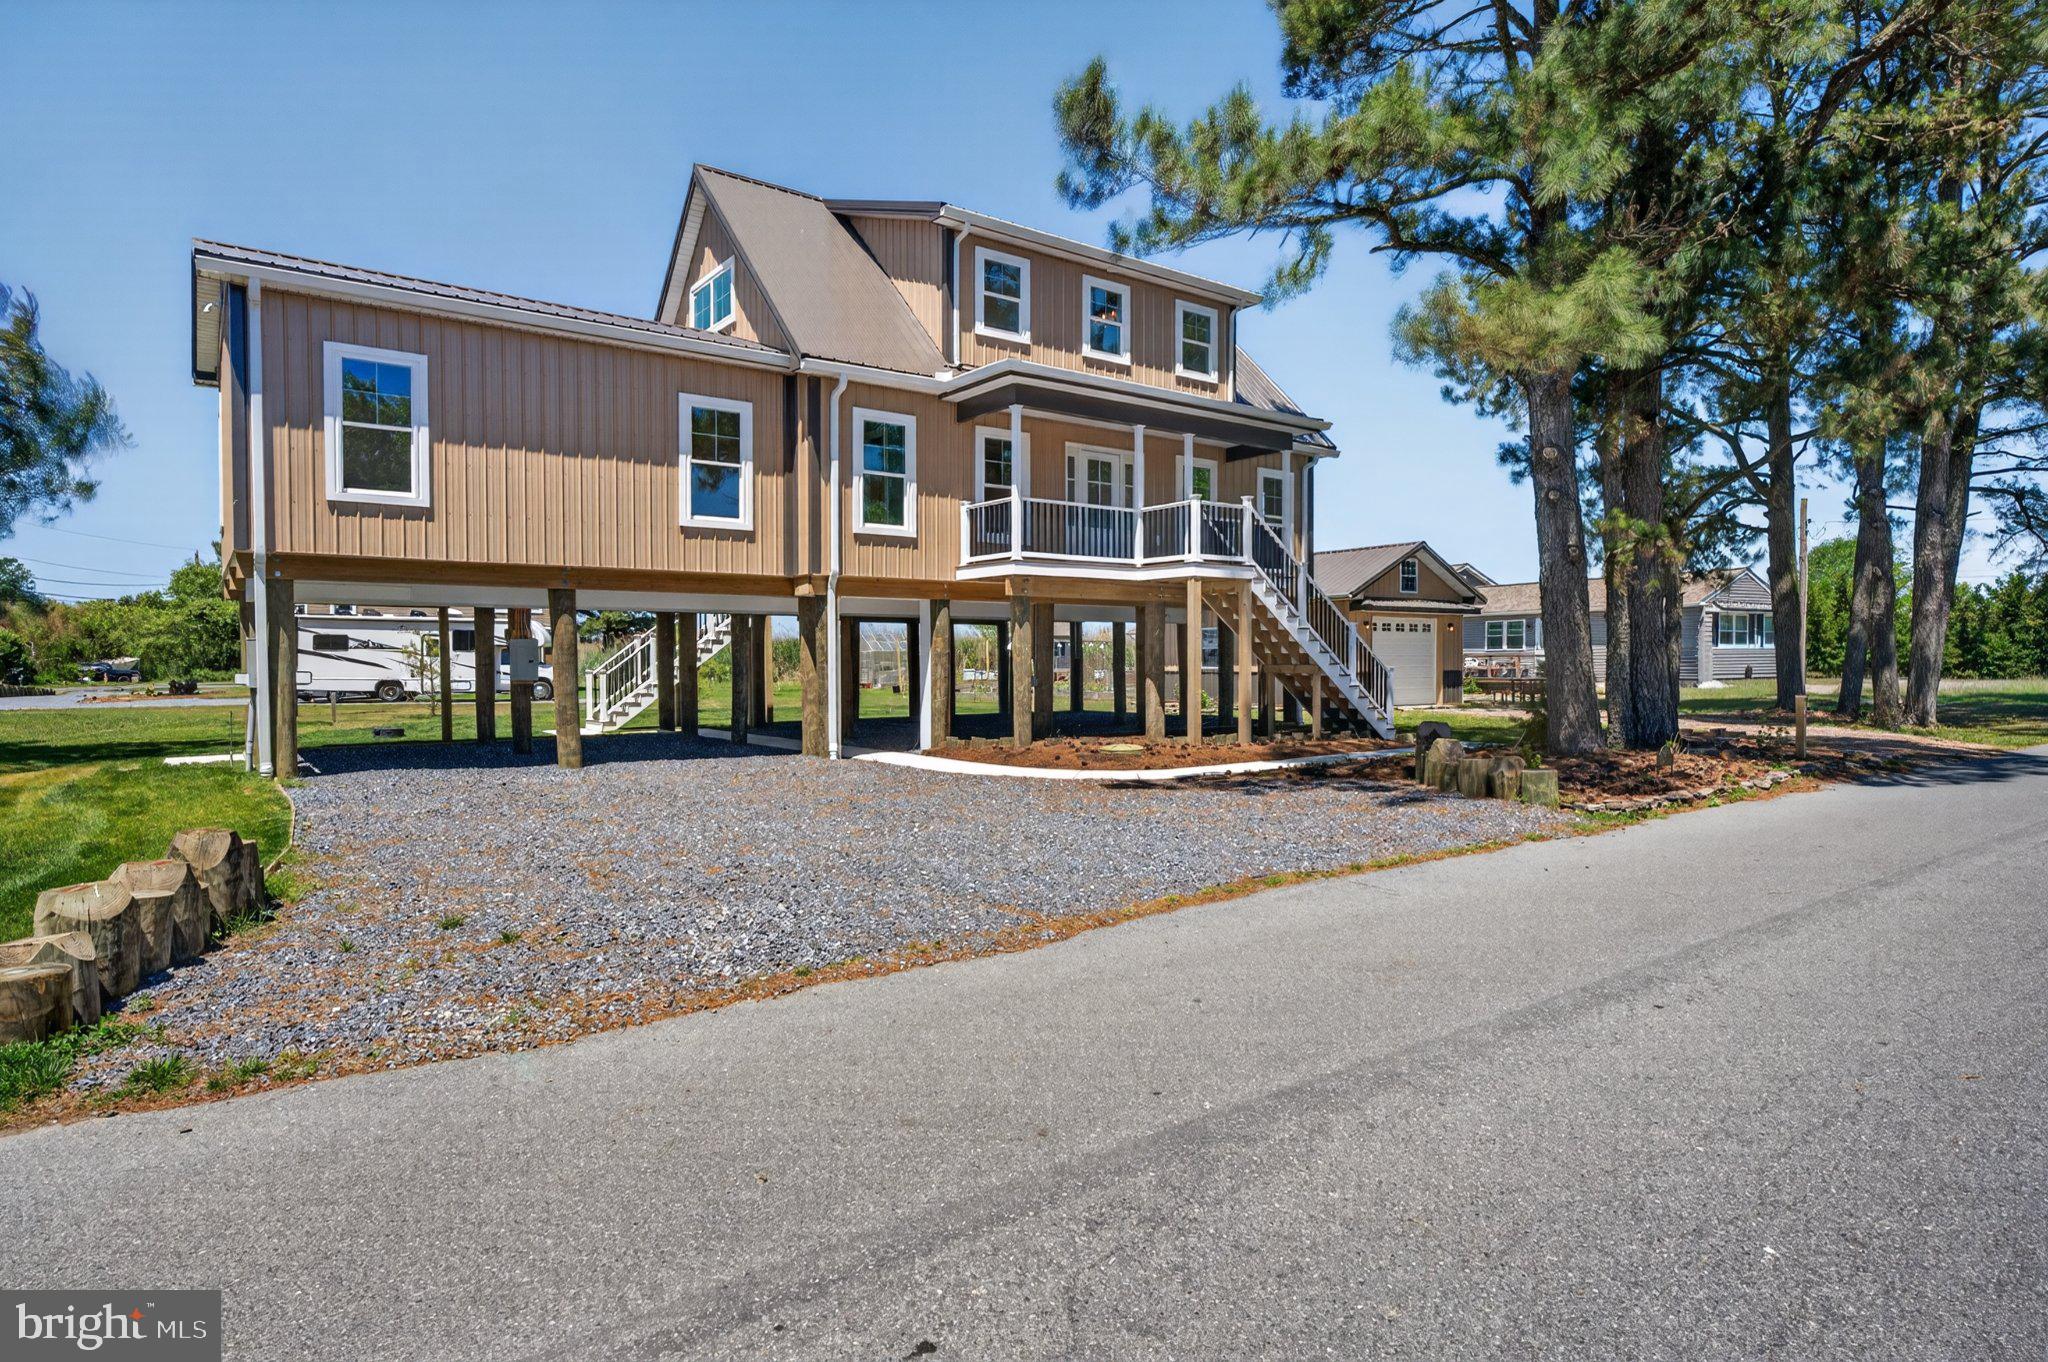
Your own paradise is waiting for you here in a hidden beach on the Delaware Bay!
Kitts Hummock Beach is a quiet and peaceful Bay community with Picturesque and Captivating scenic views of Wetlands, Conservation Areas and Nature trails. Close to Dover for shopping and conveniences.
 Delaware’s Ocean beaches a hour+ away.
This Amish built custom home is quality construction. When you walk in the Beautiful Hardwood floors are throughout. Neutral color palette. Lots of Natural lighting. Cozy living room.  Great Kitchen with Breakfast Bar. Stainless Steel Appliances,  Gas range, microwave, dishwasher and refrigerator with ice maker.
First level has a main bedroom with full bathroom. Laundry room.  Powder room.
2nd level has 2 bedrooms  that over looks  the wetlands.   1 full bath.
Ceiling fans , central air,
 Energy star heating system ( propane) and
 Tankless hot water system.
Pre wired for a cargo lift/ elevator.
Note: 51 N Bay lot with Garage next to this property is not included but is an option to purchase.
#DEKT2045920

DOVER

39 N BAY DRIVE

3 Beds

2 Baths

1,900 Sq.Ft.

$650,000

MLS#: DEKT2045920
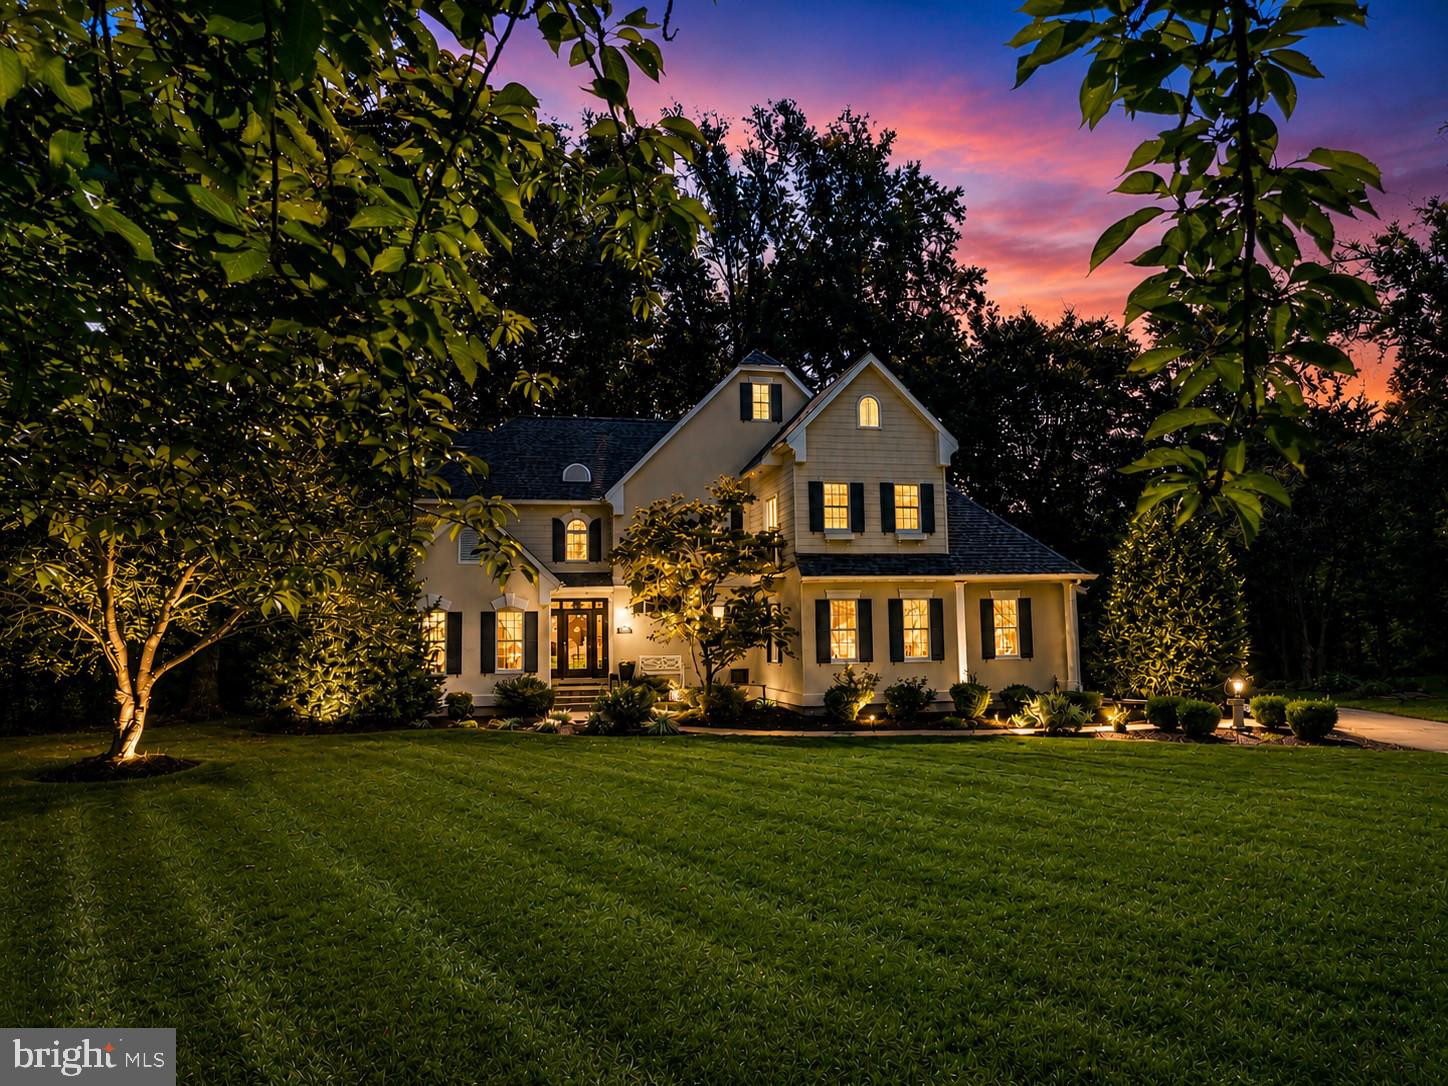
Where Everyday Living Feels Like a Country Club Retreat—Designed for the way you live, work, and entertain, this custom-built residence by Wilbur Smith offers exceptional flexibility for executive entertaining, multi-generational living, remote work, or simply enjoying a private retreat tucked discreetly within Dover. The thoughtfully designed floor plan can easily accommodate an in-law suite on either the main or upper level, while the fully finished walkout basement provides additional space for recreation, fitness, hobbies, guests, or extended living.

Nestled at the end of a cul-de-sac and backing to mature trees and abundant wildlife, this remarkable home is located within an intimate hidden professional  community of 18 homes—where opportunities to own are rare.

Inside, quality craftsmanship and attention to detail are evident throughout. The welcoming foyer opens to an elegant formal dining room featuring hardwood floors, a soaring cathedral ceiling, and a dramatic floor-to-ceiling bay window—perfect for holiday gatherings and special occasions.

The gourmet kitchen is equally suited for everyday living and effortless entertaining, offering a center island with cooktop and downdraft, custom cabinetry, double sink, built-in desk, and separate serving station with bar sink. The sun-filled breakfast nook overlooks the private wooded backyard and outdoor living spaces.

At the heart of the home, the dramatic two-story living room showcases a soaring ceiling, dual-sided fireplace, custom built-ins, and integrated audio throughout the main level and patio. Its open design creates an inviting setting for both intimate evenings and larger gatherings.

A stylish powder room and oversized laundry room with granite countertops, built-ins, front-load washer and dryer, and concealed ironing station add everyday convenience.

The luxurious primary suite serves as a true private retreat, highlighted by a stunning floor-to-ceiling fireplace, spacious sitting area, spa-inspired bath with heated floors, oversized walk-in shower, private water closet, and expansive walk-in closet.

Upstairs, a graceful bridge overlooks the living room below and leads to a private guest suite with its own bath and walk-in closet. A spacious home office supports today's work-from-home lifestyle, while the oversized bonus room offers endless possibilities as a media room, playroom, studio, additional bedroom, or part of a second-floor in-law suite. Additional bedrooms feature custom millwork, decorative moldings, reading nooks and charming architectural details.

The finished walkout basement further enhances the home's versatility, providing flexible space for fitness, recreation, hobbies, guests, or multi-generational living.

Outside, the private patio veranda is designed for memorable gatherings and relaxed outdoor living. Complete with extensive hardscaping, a built-in grill, generous entertaining areas, and a tranquil wooded backdrop, it is the perfect setting for summer cookouts, evening cocktails, family celebrations, or peaceful mornings surrounded by nature.

Offering privacy, flexibility, and exceptional entertaining spaces, this distinctive residence delivers a lifestyle rarely found in Dover.
#DEKT2041018

DOVER

28 BALTRAY

4 Beds

3 Baths

3,494 Sq.Ft.

$664,900

MLS#: DEKT2041018

Nestled in the prestigious Hidden Brook community, this exquisite Colonial-style residence embodies luxury and comfort. Spanning 4,190 square feet, this thoughtfully designed home features five spacious bedrooms and four elegant bathrooms, providing ample space for relaxation and entertainment. The inviting layout seamlessly connects living areas, perfect for hosting gatherings or enjoying quiet evenings. The walkout basement offers endless possibilities for customization, whether you envision a home theater, gym, or additional living space. Set on a generous 0.36-acre lot, the property boasts a beautifully landscaped exterior, complemented by an attached front-entry garage for convenience. Built in 2024, this home combines modern craftsmanship with timeless design, ensuring a lifestyle of sophistication and ease. Experience the tranquility of Hidden Brook, where luxury meets comfort, and every detail is designed to make you feel at home. This is more than just a residence; it's a lifestyle waiting to be embraced.
#DEKT2051424

DOVER

106 EASTBROOK COURT

5 Beds

4 Baths

4,190 Sq.Ft.

$775,000

MLS#: DEKT2051424

At NO FAULT of the Seller, this property is again available to a very lucky buyer! Who wouldn’t want to take advantage of a second chance? And, with a $10,000 Seller Credit offered by the builder (with an acceptable offer), it makes this opportunity even better!!!!!! The seller credit can be used to help buy down the interest rate or as closing cost assistance!!! This credit plus the price improvement makes this an AMAZING VALUE!! Bring your offer!!!

Every home has a first chapter. This one is waiting for yours.

Construction is complete, and the Jordan model in the established community of Baltray is ready to welcome its very first owners! Thoughtfully designed with timeless finishes, everyday comfort, and exceptional craftsmanship, this beautiful home offers the perfect setting to begin your next chapter.

Situated on a generous .45-acre lot, this four-bedroom, two-and-a-half-bath home offers nearly 2,600 square feet of well-designed living space, giving you plenty of room to live, gather, and grow.

The kitchen is designed to be the natural gathering place of the home, perfect for quiet mornings and evenings of entertaining. Featuring upgraded soft-close cabinetry, quartz countertops, stainless steel appliances, and an easy, open flow into the breakfast room, living room, and sunroom, it’s a space that feels as good as it looks. Just beyond, the deck offers the perfect setting for unwinding or hosting outdoors.

The main level also features a formal dining room, which could also be used as a home office or flex space, a welcoming foyer, and a convenient half bath. Upstairs, the primary suite becomes your personal retreat with a spacious bedroom, walk-in closet, and a spa-inspired bathroom complete with a freestanding soaking tub, tile walk-in shower, and double vanity. Three additional generously sized bedrooms and a full bathroom provide flexibility for family, guests, or a home office. You’ll also appreciate the second-floor laundry room, thoughtfully located near all the bedrooms.

Looking for even more room to make it your own? The full unfinished basement offers endless possibilities, whether you envision a home theater, fitness room, guest suite, or additional living space.

A two-car side-load garage and beautiful stone exterior accents complete the home’s impressive curb appeal. Located in the quiet, established community of Baltray, you’ll enjoy convenient access to Dover Air Force Base, hospitals, shopping, dining, schools, and universities, giving you the perfect balance of peaceful living and everyday convenience. This home is ready, and all that's missing is the story you will write here!

Square footage and room sizes are approximate. Buyers should perform their own due diligence. Taxes are based on land only and will be reassessed.
#DEKT2045742

DOVER

12 BALTRAY ROAD

4 Beds

2 Baths

2,560 Sq.Ft.

$584,000

MLS#: DEKT2045742

New on site 1 day ago
Welcome to 103 Lakshman Trail in Dover Meadows! Situated on a 0.58-acre corner lot, this spacious four-bedroom, two-and-a-half-bath home offers approximately 3,338 square feet of living space, a three-car attached garage, and a full basement.
The layout features formal living and dining rooms, along with a first-floor office or den with glass French doors. A generous kitchen with a center island opens to a sunroom, while the great room’s vaulted ceiling and abundant windows create an inviting gathering space.
Upstairs, the primary suite features a tray ceiling, walk-in closet, and private bathroom with a soaking tub and separate shower. An adjoining bonus room offers flexibility for a dressing room, additional office, or personal retreat. Three additional bedrooms provide room for a variety of needs.
Outside, enjoy a spacious deck overlooking a wooded backdrop. With generous living areas, flexible spaces, and ample storage, this Dover Meadows home offers plenty of room to make it your own. Schedule your private tour today!
#DEKT2051564

DOVER

103 LAKSHMAN TRL

4 Beds

2 Baths

3,338 Sq.Ft.

$605,000

MLS#: DEKT2051564

Why wait for basic new construction when you can have a home that’s only 1.5 years old with the upgrades, custom finishes, and outdoor living spaces already completed? Welcome to 121 Mourning Dove Lane, an exceptionally maintained 4-bedroom, 2.5-bath home offering approximately 2,658 square feet of beautifully finished living space on a spacious 0.71-acre lot in the established Oak Shadows community of Dover. Nearly new yet thoughtfully enhanced, this home combines modern design and quality finishes with the character and peaceful surroundings of a mature neighborhood. The attention to detail begins outside, where Hardie siding, black windows, and coordinating black gutters create striking curb appeal with a timeless yet modern look. Step inside to 9-foot ceilings and luxury vinyl plank flooring throughout, giving the home an open, cohesive feel from room to room. The main living area is spacious and inviting, anchored by a sleek linear electric fireplace that adds warmth and a contemporary focal point. An additional first-floor flex room offers even more versatility and can easily serve as a home office, formal dining room, or additional sitting area, allowing the space to adapt to your lifestyle. At the heart of the home is a beautifully appointed kitchen designed with both quality and style in mind. Black Wolf Classic all-plywood cabinetry with Shaker-style doors, solid-wood dovetail drawers, and soft-close doors and drawers provides a sophisticated backdrop, while a contrasting white center island topped with striking Midnight Majesty quartz offers bar seating and serves as the centerpiece of the space. Olympus Titan quartz finishes the perimeter countertops and continues onto the backsplash, tying the design together with a polished, custom look. Stainless steel appliances, including a French-door refrigerator and GE Profile slide-in induction range with convection and air fry, complete a kitchen equally suited for everyday meals and entertaining. Upstairs, the spacious primary suite offers a retreat of its own, complete with a dedicated sitting area perfect for relaxing at the end of the day. Separate his-and-hers closets provide generous storage, including a beautifully finished custom closet system in her walk-in closet. The ensuite bath continues the elevated feel with a tiled shower with glass shower door and a separate soaking tub, creating a spa-like space to unwind. Three additional bedrooms and a full bath with a shower/tub combo provide plenty of flexibility, while a convenient upstairs laundry room makes everyday living that much easier. The outdoor living spaces truly set this property apart. The 264 +/- sqft covered screened porch with durable epoxy-coated flooring provides an inviting extension of the home with plenty of room for dining, lounging, and entertaining. Step beyond the porch to an extensive hardscape patio complete with a firepit, creating a finished backyard gathering space ready to enjoy from day one with plenty of space to accommodate seating for nearly 20 guests. Additionally, a storage shed adds valuable space for lawn equipment, tools, outdoor furniture, and seasonal items. Whether hosting a summer gathering, enjoying morning coffee on the screened porch, or spending an evening around the firepit, there is plenty of room to enjoy the surrounding nature. Oak Shadows offers a quiet, established setting while keeping you close to the everyday conveniences of Dover, including shopping, dining, schools, and major roadways. Being within the City of Dover also offers the convenience of consolidated utility billing, with electric and water combined into one monthly bill. Meticulously maintained, thoughtfully upgraded, and truly move-in ready, this is a home where the work has already been done. Simply move in and enjoy. Schedule your private tour today.
#DEKT2050696

DOVER

121 MOURNING DOVE LANE

4 Beds

2 Baths

2,682 Sq.Ft.

$589,000

MLS#: DEKT2050696

October Savings: Receive $5,000 to use toward closing costs or a rate buy-down on this Quick Move-In Home! Lock in your savings and move in sooner. Requires use of a Berks Homes Preferred Financial Resource Partner and Berks Settlement Services, LLC. Offer expires 10/31/26. See Sales Consultant for full details.


Welcome home to Homesite #35 in Donwood Estates, a Quick Move-In Linden at 2471 Belair Drive ready for you to settle in. With 4 bedrooms and 3.5 baths spread across 3,212 square feet, there's room to gather and room to unwind. Cozy up by the 32" gas fireplace with its stone mantel and surround in the Family Room, or retreat to the Den for a quiet moment of your own. The kitchen is made for connecting — an alternate layout with a center island, quartz countertops, and a stainless steel gas appliance package flows easily into the everyday rhythm of the home, while a mud room bench with transom window keeps things organized on your way in. Upstairs, the Owner's Suite feels like a true escape with a double bowl vanity and 60" tile shower with seat, and a guest suite offers visitors their own private bath. Two more bedrooms share a convenient Jack and Jill bath, and a versatile Loft rounds out the space. Enjoy morning coffee or evening gatherings on the composite deck, and rest easy knowing every Berks Homes new build comes with the confidence of a 10-Year Limited Home Warranty. Photos and renderings may include options and upgrades not reflected in the list price and may have been enhanced or virtually staged. Subdivision assessment is pending; taxes will be based on the improved lot and home.
#PAYK2109708

DOVER

2471 BELAIR DRIVE LOT 35

4 Beds

3 Baths

3,212 Sq.Ft.

$559,990

MLS#: PAYK2109708

Send a message

Message successfully sent.

Your message

What is 3 + 4 ?

Reason for contacting?

I agree to receive email communication and understand I can unsubscribe at any time.

I agree to be contacted by Charis Realty Group - Christine Issler, Broker via call, email, and text for real estate services. To opt out, you can reply 'stop' at any time or reply 'help' for assistance. You can also click the unsubscribe link in the emails. Message and data rates may apply. Message frequency may vary. Privacy Policy

Sign Out

Virtual Assistant

Would you like to take the next step with this property? We can help you schedule a showing or virtual tour, or send you more details.

Yes, I would like more information.

Thank You for Your Reply, One of Our Agents will contact you as soon as possible

No, maybe later.

Thank you, you can always contact me via email, phone number or through the contact form.

Realhub AI

Lucy - Your AI-Powered Realtor

Update Your Temporary Password

Personalize your search

Enter your email and we'll notify you immediately when new listings match what you're looking for.

or enter email address

Already have an account ? Login here

Continue your home search

I agree to receive communications and understand I can unsubscribe at any time.

I agree to be contacted by Charis Realty Group - Christine Issler, Broker via call, email, and text for real estate services. To opt out, you can reply 'stop' at any time or reply 'help' for assistance. You can also click the unsubscribe link in the emails. Message and data rates may apply. Message frequency may vary. Privacy Policy

Already have an account ? Login here

We use cookies

We use cookies primarily for analytics to enhance your experience. By accepting, you agree to our use of these cookies. You can manage your preferences or learn more about our cookies policy.