Features & Amenities

Interior

  • Other Interior Features

    Kitchen Island, Pantry, Walk-In Closet(s), Open Floorplan

  • Total Bedrooms

    4

  • Bathrooms

    3

  • Above Grade Finished Area

    2240.0

  • Basement YN

    YES

  • Cooling YN

    YES

  • Cooling

    Central Air, Electric

  • Fireplace YN

    YES

  • Heating YN

    YES

  • Heating

    Electric, Heat Pump

  • Main Level Bedrooms

    3

  • Pet friendly

    N/A

Exterior

  • Garage

    Yes

  • Garage spaces

    2

  • Construction Materials

    Aluminum Siding

  • Parking

    Concrete, Garage, Attached

  • Patio and Porch Features

    Deck, Patio

  • Pool

    Yes

  • Pool Features

    Community

  • Waterfront YN

    NO

Area & Lot

  • Lot Size(acres)

    0.23

  • Lot Size(square feet)

    10,001

  • Property Type

    Residential

  • Property Sub Type

    Single Family Residence

  • Architectural Style

    Ranch/Rambler

Price

  • Sales Price

    $585,000

  • Tax Amount

    $3,988

  • Financing Options

    Conventional

  • Sq. Footage

    3,658

  • Price/SqFt

    $159

HOA

  • Association

    YES

  • Association Fee

    $85

  • Association Fee Frequency

    Monthly

  • Association Fee Includes

    N/A

School District

  • Elementary School

    N/A

  • Middle School

    N/A

  • High School

    N/A

Property Features

  • New Construction

    NO

  • Foundation Details

    Concrete Perimeter

  • Senior Community YN

    NO

  • Sewer

    Public Sewer

  • Tax Lot

    #186

  • Water Source

    Public

Schedule a Showing

Showing scheduled successfully.

<
>
IN PERSON
VIA CHAT

What is 3 + 4 ?


Change time

Mortgage calculator

Estimate your monthly mortgage payment, including the principal and interest, property taxes, and HOA. Adjust the values to generate a more accurate rate.

Your payment

Principal and Interest:

$

Property taxes:

$

HOA fees:

$

Total loan payment:

$

Total interest amount:

$

Location

County

JEFFERSON

Elementary School

Middle School

High School

Listing Courtesy of Patrick S Schneble, Samson Properties

RealHub Information is provided exclusively for consumers' personal, non-commercial use, and it may not be used for any purpose other than to identify prospective properties consumers may be interested in purchasing. All information deemed reliable but not guaranteed and should be independently verified. All properties are subject to prior sale, change or withdrawal. RealHub website owner shall not be responsible for any typographical errors, misinformation, misprints and shall be held totally harmless.

Agent Vonte Kirby

Salesperson, Realtor

Vonte Kirby

Call Vonte today to schedule a private showing.


* Listings on this website come from the FMLS IDX Compilation and may be held by brokerage firms other than the owner of this website. The listing brokerage is identified in any listing details. Information is deemed reliable but is not guaranteed. If you believe any FMLS listing contains material that infringes your copyrighted work please click here to review our DMCA policy and learn how to submit a takedown request.© 2024 FMLS.
Welcome to 79 Tornworth Drive in Charles Town, WV—where thoughtful upgrades, quality construction, and exceptional community amenities come together in one stunning home.
A commuter’s dream with easy access directly off the 340 Bypass! Even better, US 340 South to Berryville is currently under construction and expected to be completed by the end of the year—providing a 4-lane divided highway all the way to VA Route 7 in Berryville for an even smoother commute.
This beautifully maintained 4-bedroom, 3 full bath home (with one bedroom currently used as a home office) offers the perfect blend of comfort and functionality. From the moment you enter, you’ll notice the elevated finishes, including 10-foot ceilings, rich wood flooring on the main level, 6-inch baseboards, and recessed lighting throughout. Ceiling fans in every room add comfort and efficiency.
Built with durability and energy efficiency in mind, the home features 6-inch thick exterior walls with added insulation, along with fully caulked studs and windows prior to drywall—creating a tightly sealed, energy-conscious living environment. Upgraded flooring extends throughout the home, including enhanced carpet padding in the finished basement.
The spacious layout includes three full baths and a well-appointed laundry room with a utility tub, conveniently accessible from multiple areas including the main level and basement. Technology is built in with five CAT5 in-wall outlets for connectivity.
The finished basement is an entertainer’s dream, featuring a dedicated movie room with immersive 7.1 surround sound built into the walls. Additional highlights include a cozy fireplace, abundant storage throughout (including closets and garage), and blinds installed on every window.
Major updates provide peace of mind, including a new roof (2023), new 6-inch gutters (2023), and a new sump pump (2024). A charming 11’ x 11’ addition completed in 2023—with shiplap walls and ceiling—adds even more usable living space and character, along with a stoop and stairs leading to the backyard.
Outdoor living is just as impressive. Enjoy a 14’ x 16’ deck with gazebo, a separate 6’ x 8’ deck off the shed, and a fully fenced backyard with rear gate—perfect for pets or entertaining. The 8’ x 10’ shed sits on a concrete slab, matches the home’s siding and roof, and includes a built-in workbench. The yard is beautifully landscaped and maintained, enhanced by outdoor landscape lighting for added ambiance.  All landscaping beds have been finished with rubber mulch eliminating the need for annual mulch replacement and making insects around the home almost non existent.
Located in a highly desirable community, residents enjoy unmatched amenities including the only community swimming pool in the Panhandle, a massive dog park with multiple entrances, two large playgrounds (including one poolside), basketball and pickleball courts, scenic walking trails, and covered mailboxes.
This home truly stands out for its quality, upgrades, and lifestyle—schedule your private showing today!

79 TORNWORTH DRIVE

Message successfully sent.

What would you like to know?

What is 3 + 4 ?

I agree to receive email communication and understand I can unsubscribe at any time.

I agree to be contacted by Charis Realty Group - Christine Issler, Broker via call, email, and text for real estate services. To opt out, you can reply 'stop' at any time or reply 'help' for assistance. You can also click the unsubscribe link in the emails. Message and data rates may apply. Message frequency may vary. Privacy Policy

Related Properties

Our brand new Middleton offers all the features of our modern farmhouse designs, but at an affordable price. Starting in the upper-400’s, with 2140 square feet on 2 levels, the Middleton includes a 1st floor owner’s suite, with 2-3 additional bedrooms on the upper level, as well as a 2-car rear, attached garage, and a gorgeous INCLUDED  sky roof terrace on the upper level. Please note that the Middleton priced at $499,900 is built on slab.  We are offering only a limited number of these, so reserve yours today and you can be in your new Beallair home within the next 8-9 months!
#WVJF2002530

CHARLES TOWN

73 CLAYMONT HILL STREET

3 Beds

2 Baths

2,142 Sq.Ft.

$596,900

MLS#: WVJF2002530

This gorgeous Modern Farmhouse rancher boasts an open floor plan, a first floor owner's suite, an INCLUDED screened porch and INCLUDED rec room, as well as numerous upgrades including stainless steel appliances, upgraded gourmet kitchen, LVP flooring, and many more.   The house is flooded with light and is a must see!
#WVJF136354

CHARLES TOWN

73 CLAYMONT HILL STREET

3 Beds

2 Baths

2,200 Sq.Ft.

$699,900

MLS#: WVJF136354

Welcome to Lot 7 at Ancient Oaks Court , the most functional layout, and a direct, unobstructed view of the neighboring horse farm that makes this property truly one of a kind. This to-be-built craftsman ranch sits on 2.04 acres with no HOA, giving you the space and freedom that's nearly impossible to find at this price point in the region.

The open-concept floor plan features 3 bedrooms, 2 full baths, and 1,878 square feet of thoughtfully designed main-level living. The gourmet kitchen includes quartz countertops, large island and  lots of cabinets! The main-level primary suite offers a soaking tub and walk-in closet. A full daylight basement with interior and exterior access provides unlimited potential. Side-entry 2-car garage.
Construction begins soon — there is still time to select your options and personalize your finishes.  Conveniently located with easy access to Routes 340, 9, and 7 for commuters to Northern Virginia and Maryland. Schedule your private tour of the lot today and see the view for yourself.
#WVJF2026028

CHARLES TOWN

Lot 7 ANCIENT OAKS COURT

3 Beds

2 Baths

1,878 Sq.Ft.

$664,900

MLS#: WVJF2026028

Nearly new—with the upgrades already done. Built in 2024, this beautifully finished Clemson II offers four bedrooms, 3.5 baths and three levels of thoughtfully designed living space. At the heart of the home, the gourmet kitchen features granite countertops, stainless appliances, gas cooking and a generous island with upgraded pendant lighting, opening naturally to the family room and its gas fireplace with slate surround. A separate dining room and flexible front room add versatility to the main level. Upstairs, the four-bedroom configuration includes a spacious owner’s suite with private bath and walk-in closet. The finished lower level—with a full bath and egress window—creates valuable additional space for guests, a media room, home office or gym.
Outside, an 18' x 14' composite deck extends the living space, while the two-car rear-entry garage keeps the streetscape clean and welcoming. And then there’s the setting. Located in Huntfield, 191 Newbury Street offers the appeal of a newer planned community with sidewalks, open spaces and neighborhood amenities, all just minutes from historic Charles Town. With convenient access to Routes 9 and 340, the location keeps Northern Virginia, Maryland and the greater Washington region within reach—while offering a little more room to breathe. Fresh, polished and move-in ready, 191 Newbury Street offers the advantage of newer construction without waiting for a home to be built. All that’s left is to make it yours.
#WVJF2026240

CHARLES TOWN

191 NEWBURY STREET

4 Beds

3 Baths

3,472 Sq.Ft.

$508,000

MLS#: WVJF2026240
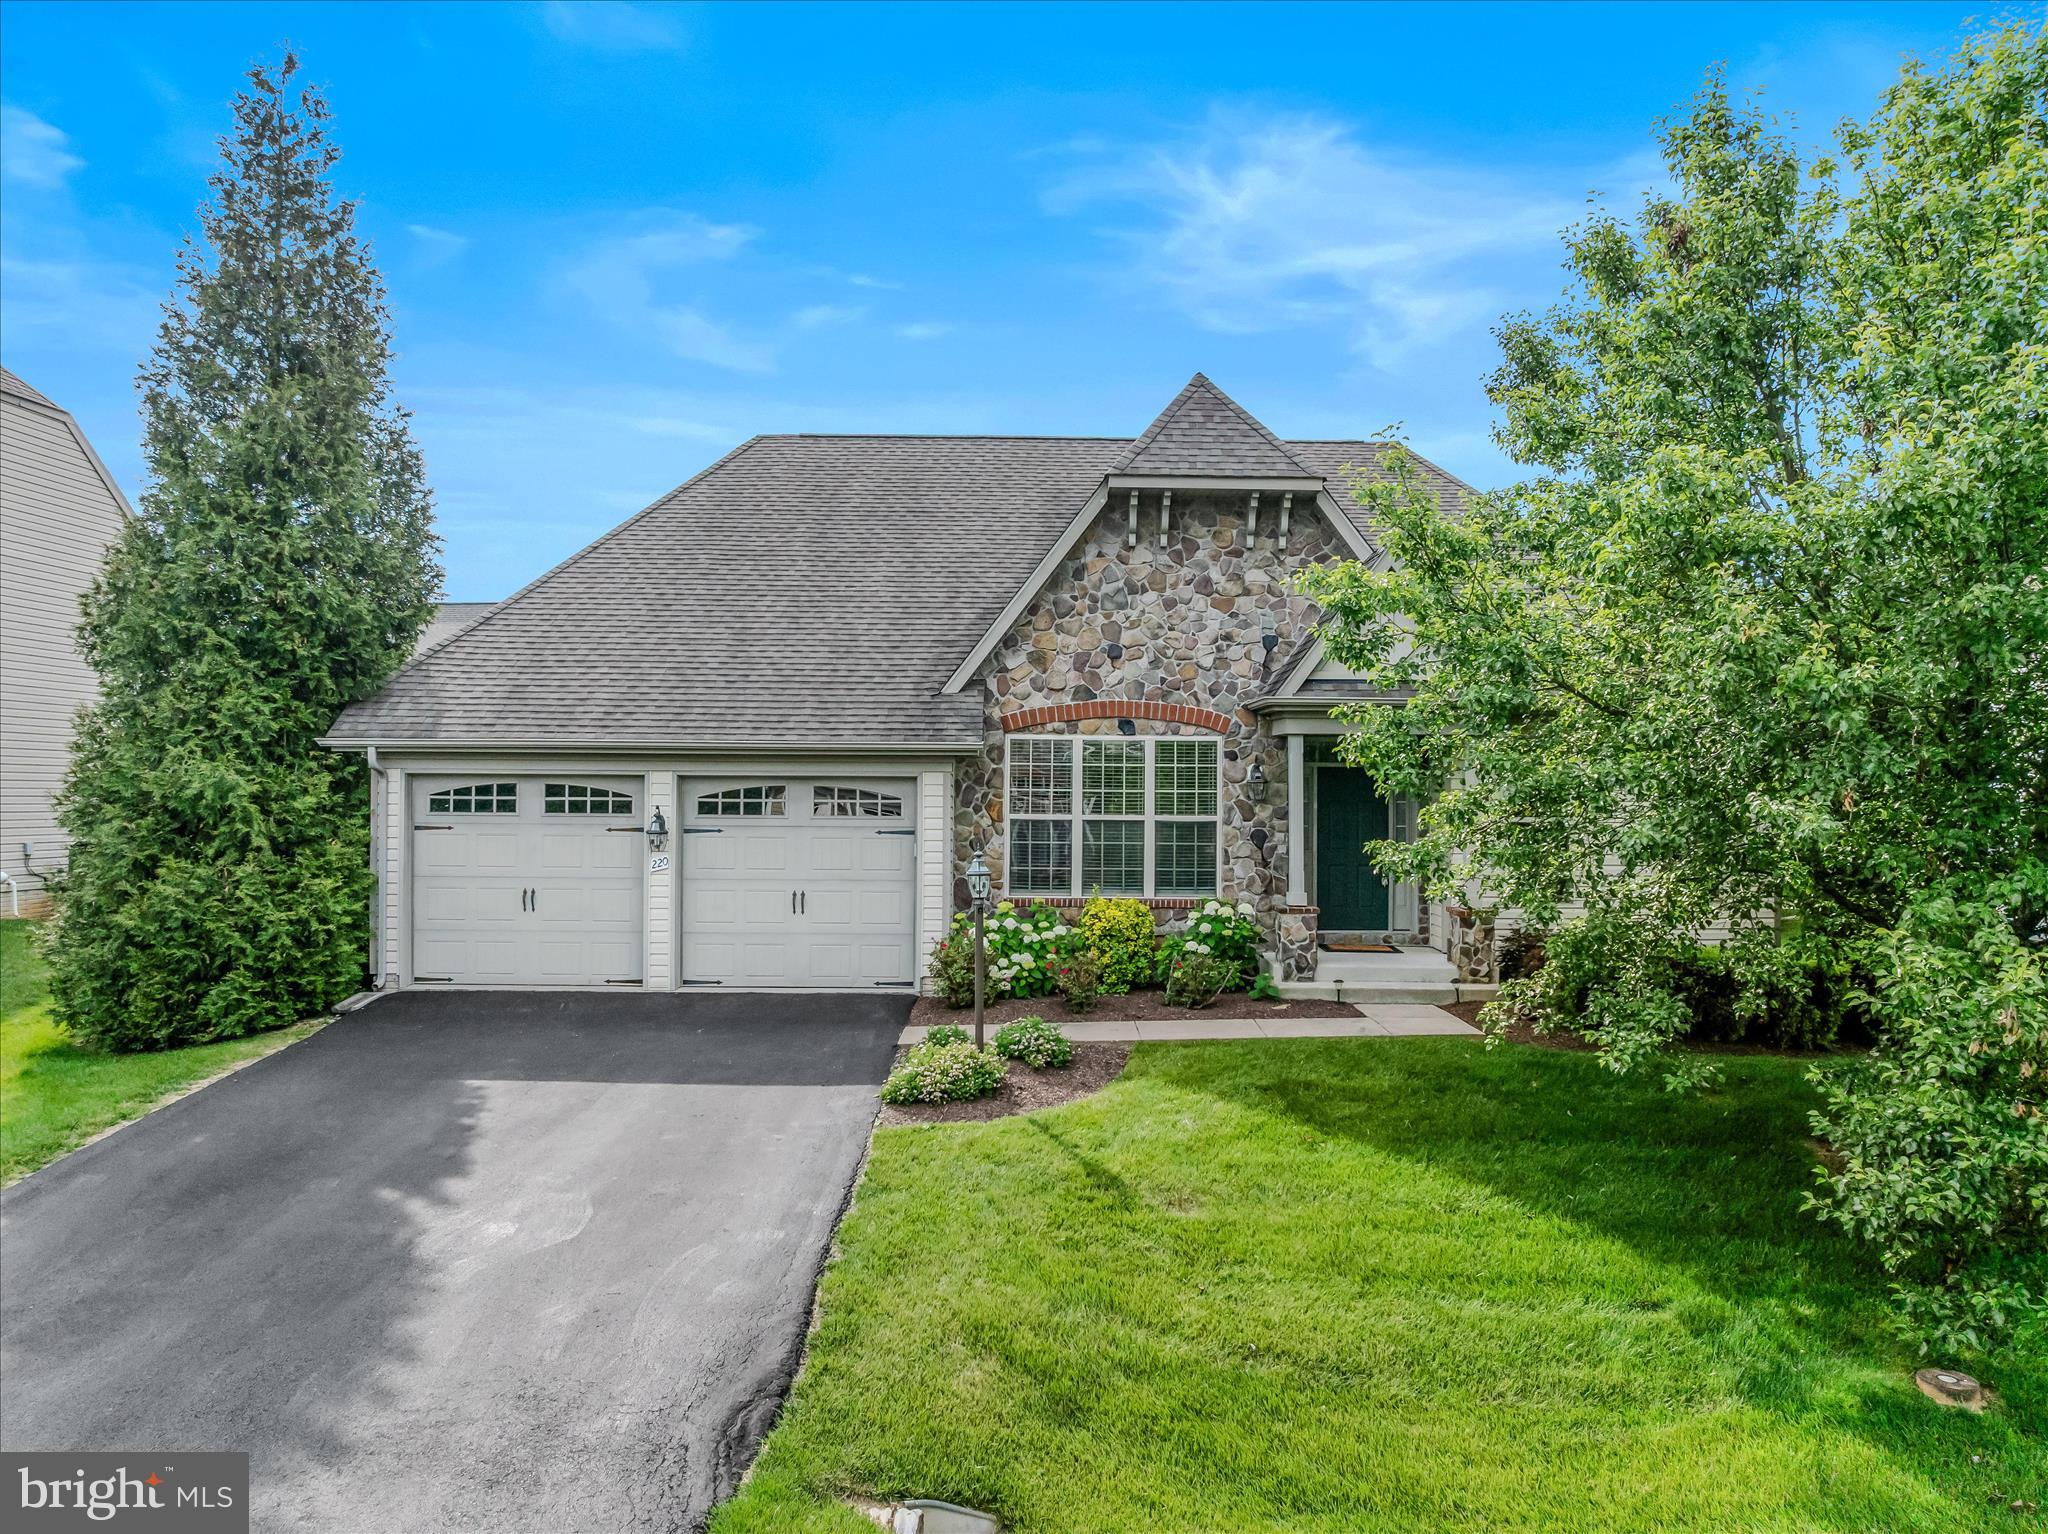
Absolutely stunning 4 Bedroom 3 full bath rancher located in the highly sought-after Beallair subdivision, offering over 3,000 finished square feet of beautifully updated living space. This move-in-ready home features fresh paint, brand-new carpeting, and refinished hardwood floors throughout. COMMUNITY POOL IS BRAND NEW AND FINALLY OPEN.  The community pool set up is amazing.  It's a HUGE pool with plenty of room for chairs and beautifully black fencing.  

The spacious main-level primary suite boasts a luxurious en-suite bath complete with a double vanity and walk-in shower. The gourmet kitchen is a true showpiece, featuring granite countertops, stainless steel appliances, a gas cooktop, pot filler, double ovens, and high-end custom cabinetry. The open-concept kitchen and living area is highlighted by a cozy fireplace and provides the perfect setting for entertaining family and friends.

Step outside to enjoy the screened-in porch overlooking the fully fenced backyard, creating a private outdoor retreat. The fully finished basement offers exceptional additional living space, including a second fireplace, custom bar area with two beverage refrigerators, a dedicated movie theater room, a fourth bedroom, and a full bath.

As if the home itself wasn’t enough, the Beallair community offers outstanding amenities including a community pool, walking trails, and front and rear lawn landscaping services, allowing for a low-maintenance lifestyle. This exceptional property truly has it all—luxury, comfort, convenience, and community.
#WVJF2024666

CHARLES TOWN

220 LEWIS WASHINGTON DRIVE

4 Beds

3 Baths

3,190 Sq.Ft.

$599,900

MLS#: WVJF2024666

UP TO $20,000 IN CLOSING COST ASSISTANCE AVAILABLE ON SELECT HOMES FOR PRIMARY RESIDENCE WITH USE OF APPROVED LENDER AND TITLE! Welcome to Huntfield, the only gas community in Charles Town, offering resort-style amenities, mountain views, and a true sense of community! The Wesley II offers nearly 2,700 sq. ft. with 4 bedrooms, 2.5 baths, an unfinished basement, and a detached rear 2-car garage. The open-concept main level features a formal dining room, private study, spacious family room, and gourmet kitchen with stainless steel appliances, upgraded cabinetry, quartz countertops, large center island, and breakfast area. A convenient mudroom provides direct access to the rear detached garage. Upstairs, the spacious primary suite features a walk-in closet and private bath with soaking tub, dual vanity, and seated shower. Three additional bedrooms and a full hall bath complete the second floor. The unfinished basement with a walk-up stairway to the your backyard provides plenty of additional space for future living, recreation, storage, or a home gym. Enjoy the Huntfield lifestyle with resort-style amenities, tennis courts, playgrounds, walking areas, open green spaces, neighborhood events, and beautiful mountain views, all just minutes from historic Charles Town, shopping, dining, and commuter routes. Come see why so many buyers are choosing Huntfield! Photos may not be of actual home. Photos may be of a similar home/floorplan if home is under construction. AGENT REGISTRATION REQUIRED.
#WVJF2026114

CHARLES TOWN

HOMESITE 546 LORD FAIRFAX STREET

4 Beds

2 Baths

2,696 Sq.Ft.

$539,881

MLS#: WVJF2026114

The previous contract was voided due to circumstances related to the buyer’s health.  This beautifully maintained 4-bedroom, 3.5-bath home welcomes you with a covered front porch, mature landscaping and a spacious yard. Inside, refinished hardwood floors add warmth and character throughout the main living areas, while abundant natural light and generously sized rooms create a comfortable and inviting atmosphere. The home features zoned HVAC for enhanced comfort and efficiency throughout the living spaces. The family room features a propane fireplace, providing the perfect setting for cozy evenings at home.  The well-appointed kitchen is designed for both everyday living and entertaining, offering extensive cabinetry, ample Corian counter space, stainless steel appliances and a highly functional layout. A convenient breakfast area provides access to the tiered deck, overlooking the fenced backyard and creating an ideal space for outdoor dining and relaxation.  Upstairs, four comfortable bedrooms and two full bathrooms provide plenty of space for family and guests. The primary suite includes a private bath featuring dual sinks, a jetted tub, shower stall and makeup vanity for added comfort and convenience.  The fully finished basement adds valuable living space and versatility, complete with a third full bathroom and room for a recreation area, hobbies, home office or additional storage. Outside, mature landscaping and a well-kept yard create a private and inviting setting for relaxing or entertaining. A two-car attached garage and generous driveway provide ample parking and everyday convenience.
#WVJF2026280

CHARLES TOWN

630 MORISON STREET

4 Beds

3 Baths

1,880 Sq.Ft.

$469,900

MLS#: WVJF2026280

Welcome to 188 Victoria Lane! This spacious 4-bedroom, 3.5-bath home offers comfortable living in a desirable Charles Town location. Fresh paint & new flooring. Featuring approximately 2,984 square feet of finished living space, this home provides plenty of room for everyday living, entertaining, and relaxing. The main level offers a welcoming layout with a country-style kitchen, dining and living areas, while the upper level provides four bedrooms, including a spacious primary suite. The full basement offers valuable additional space and flexibility for a recreation room, home office, gym, or storage. An attached 2-car garage adds convenience and ample parking. Situated on approximately .27 acres with public water and sewer, this home is conveniently located for commuters with easy access toward Frederick, MD, the I-270 corridor, and Northern Virginia. Enjoy the charm of the Eastern Panhandle with nearby shopping, dining, recreation, and historic Charles Town amenities. Schedule your showing today!
#WVJF2025882

CHARLES TOWN

188 VICTORIA LANE

4 Beds

3 Baths

2,984 Sq.Ft.

$484,900

MLS#: WVJF2025882

Nearly New Construction. Turn-Key Luxury. Virtually No Yard Work.

Welcome to one of the newest and most thoughtfully upgraded homes in Huntfield! Built in late 2024, this stunning stone-front Colonial offers over 3,800 square feet of finished living space and delivers the rare opportunity to enjoy an almost-new home in an established community—without the renovation projects, dated finishes, or extensive outdoor maintenance often associated with older homes in Huntfield.

From the moment you walk inside, it is clear this home was designed for modern living. The open-concept main level features an incredible gourmet kitchen that serves as the centerpiece of the home, complete with upgraded finishes and an expansive layout that opens directly to the living area—creating the perfect space for everyday living, entertaining, and gathering with family and friends.

The main level also offers a private bedroom and full bathroom, providing exceptional flexibility for guests, multigenerational living, a home office, or anyone looking for the convenience of first-floor living.

Upstairs, the impressive primary suite is truly a retreat. The oversized primary bedroom offers plenty of room for a sitting area or additional furnishings and is complemented by a beautifully appointed primary bathroom featuring a large shower, soaking tub, and dual vanities. Two additional spacious bedrooms complete the upper level.

The fully finished basement adds an entirely different dimension to the home, featuring a large recreation room, full bathroom, and an additional finished room that could easily function as a fifth bedroom, guest suite, office, gym, or hobby space.

The rear-entry attached garage is another thoughtful feature, allowing the home’s beautiful stone-front Colonial design and welcoming front stoop to remain the focal point of the exterior.

The Lot May Be One of the Home’s Biggest Advantages

If you love the idea of a beautiful home but don’t want to spend your weekends mowing, landscaping, planting, mulching, and maintaining a large yard, this property deserves a serious look.

The lot is intentionally compact, providing the ideal balance of home and outdoor space while requiring minimal exterior upkeep. You get the size, upgrades, storage, and functionality of a large home without taking on the maintenance burden that comes with a large lot.

For buyers who want newer construction, modern finishes, and a true turn-key lifestyle in an established community, this is a unique opportunity.

And then there is Huntfield itself.

Residents enjoy an array of community amenities, including the brand-new, oversized in-ground swimming pool and clubhouse, along with common areas, sidewalks, basketball courts, and tennis courts. Instead of creating and maintaining your own backyard resort, you can take advantage of the community amenities just outside your door.

Nearly new. Fully finished. Exceptionally upgraded. Minimal yard maintenance. Maximum lifestyle.

If you’ve been looking for a home that combines the feel and convenience of new construction with the established character and amenities of Huntfield, this one checks all the boxes.
#WVJF2026686

CHARLES TOWN

194 HOLLY SPRINGS COURT

5 Beds

4 Baths

3,830 Sq.Ft.

$599,900

MLS#: WVJF2026686

**OFFERING UP TO $15K IN FLEX CASH FOR PRIMARY RESIDENCE WITH USE OF BUILDERS APPROVED LENDER AND TITLE.**
THE SHOWSTOPPER OF HUNTFIELD—2,775+ FINISHED SQ. FT. + SOARING 2-STORY FAMILY ROOM! Welcome to the Castle Rock II, Huntfield's grandest floor plan, starting at 2,775 finished sq. ft. with dramatic architecture, incredible space, and serious WOW factor. The centerpiece is the massive 2-STORY FAMILY ROOM, creating a spectacular open space that must be seen in person! The main level features a grand foyer, formal living and dining rooms, private study, spacious kitchen with large island and breakfast area, powder room, and attached 2-car garage. Add a fireplace to make the soaring 2-story family room even more impressive. Upstairs, the expansive primary retreat features an enormous walk-in closet and available luxury bath selections including dual vanities, soaking tub, and seated shower. Generously sized secondary bedrooms, walk-in closets, and bedroom-level laundry provide plenty of space throughout. Personalize the Castle Rock II with available options including a 5th bedroom, primary sitting room, morning room, fireplace, 4' rear extension, finished basement, and additional structural and Design Studio selections. Enjoy Huntfield, the only gas community in Charles Town with resort-style amenities, including a pool, tennis courts, playgrounds, walking areas, open green spaces, and neighborhood events, surrounded by the beauty of the Blue Ridge Mountains. Looking for Huntfield's ultimate statement home? Schedule your visit today and experience the Castle Rock II in person! Photos may not be of actual home. Photos may be of a similar home/floorplan if home is under construction or if this is a base price listing. AGENT REGISTRATION REQUIRED.
#WVJF2021046

CHARLES TOWN

TBB STUART STREET CASTLEROCK II

4 Beds

2 Baths

2,775 Sq.Ft.

$501,990

MLS#: WVJF2021046

Send a message

Message successfully sent.

Your message

What is 3 + 4 ?

Reason for contacting?

I agree to receive email communication and understand I can unsubscribe at any time.

I agree to be contacted by Charis Realty Group - Christine Issler, Broker via call, email, and text for real estate services. To opt out, you can reply 'stop' at any time or reply 'help' for assistance. You can also click the unsubscribe link in the emails. Message and data rates may apply. Message frequency may vary. Privacy Policy

Sign Out

Virtual Assistant

Would you like to take the next step with this property? We can help you schedule a showing or virtual tour, or send you more details.

Yes, I would like more information.

Thank You for Your Reply, One of Our Agents will contact you as soon as possible

No, maybe later.

Thank you, you can always contact me via email, phone number or through the contact form.

Realhub AI

Lucy - Your AI-Powered Realtor

Update Your Temporary Password

Personalize your search

Enter your email and we'll notify you immediately when new listings match what you're looking for.

or enter email address

Already have an account ? Login here

Continue your home search

I agree to receive communications and understand I can unsubscribe at any time.

I agree to be contacted by Charis Realty Group - Christine Issler, Broker via call, email, and text for real estate services. To opt out, you can reply 'stop' at any time or reply 'help' for assistance. You can also click the unsubscribe link in the emails. Message and data rates may apply. Message frequency may vary. Privacy Policy

Already have an account ? Login here

We use cookies

We use cookies primarily for analytics to enhance your experience. By accepting, you agree to our use of these cookies. You can manage your preferences or learn more about our cookies policy.
