
Transitional, Craftsman, Other
7734 HARLOW CIRCLE
SPOTSYLVANIA, VA 22551
MLS#: VASP2044010
$443,690


Property
Beds
3
Full Baths
2
1/2 Baths
2
Year Built
2026
Sq.Footage
2,189
**FOR THE FIRST TIME EVER, take advantage of our exclusive EMPLOYEE PRICING EVENT!! This new, updated promotional price reflects employee-level discounts that have never before been offered by our company to the public, creating an exceptional opportunity to own this beautiful home at unprecedented savings. Available through the end of the month, the advertised promotional price is tied to the buyer's use of the seller's preferred lender and preferred title company. Don't miss this historic, limited-time opportunity! See Community Sales Manager for details! **Discover Atlantic Builders’ newest townhome community in Spotsylvania Courthouse, offering unbeatable convenience near I-95, Route 1, shopping, dining, and healthcare. Enjoy amazing amenities including a pool, clubhouse, sports courts, playgrounds, and walking trails. This move-in ready interior-unit townhome features 2,189 sq. ft., 3 bedrooms, 2 full baths and 2 half baths, and a bright open-concept design. The stunning kitchen boasts a large quartz island, Burlap cabinetry, stainless steel appliances, and plenty of space for entertaining. The finished walk-out lower level features an expansive rec room and a half bath, perfect for entertainment or a flex space. Plus, you're just minutes from Lake Anna and the future Kalahari Resorts & Conventions, home to Virginia’s largest indoor waterpark! Available now for immediate move-in. Experience the perfect mix of comfort, style, and convenience at Keswick Commons. **PLEASE NOTE: Home designs, features, and prices are subject to change without notice. Please see the Community Sales Manager for more details. To schedule an appointment with the Community Sales Manager, please contact the Showing Contact listed below.
Features & Amenities
Interior
-
Other Interior Features
Eat-in Kitchen, Kitchen Island, Pantry, Walk-In Closet(s), Open Floorplan
-
Total Bedrooms
3
-
Bathrooms
2
-
1/2 Bathrooms
2
-
Above Grade Finished Area
2189.0
-
Basement YN
YES
-
Cooling YN
YES
-
Cooling
Central Air, Heat Pump, Electric
-
Fireplace YN
NO
-
Heating YN
YES
-
Heating
Electric, Heat Pump
-
Pet friendly
Cats OK, Dogs OK, Yes
Exterior
-
Garage
Yes
-
Garage spaces
2
-
Construction Materials
Other, Vinyl Siding
-
Parking
Asphalt, Garage, Attached
-
Patio and Porch Features
Deck
-
Pool
Yes
-
Pool Features
Community
-
Waterfront YN
NO
Area & Lot
-
Lot Size(acres)
0.05
-
Lot Size(square feet)
2,200
-
Property Type
Residential
-
Property Sub Type
Townhouse
-
Architectural Style
Transitional, Craftsman, Other
Price
-
Sales Price
$443,690
-
Financing Options
Cash, Conventional, FHA, VA
-
Sq. Footage
2,189
-
Price/SqFt
$202
HOA
-
Association
YES
-
Association Fee
$161
-
Association Fee Frequency
Monthly
-
Association Fee Includes
N/A
School District
-
Elementary School
SPOTSYLVANIA
-
Middle School
SPOTSYLVANIA
-
High School
SPOTSYLVANIA
Property Features
-
New Construction
YES
-
Association Amenities
Picnic Area, Clubhouse, Tennis Court(s), Fitness Center, Jogging Path, Playground
-
Foundation Details
Slab, Other
-
Senior Community YN
NO
-
Sewer
Public Sewer
-
Water Source
Public
Schedule a Showing
Showing scheduled successfully.
Mortgage calculator
Estimate your monthly mortgage payment, including the principal and interest, property taxes, and HOA. Adjust the values to generate a more accurate rate.
Your payment
Principal and Interest:
$
Property taxes:
$
HOA fees:
$
Total loan payment:
$
Total interest amount:
$
Location
County
SPOTSYLVANIA
Elementary School
SPOTSYLVANIA
Middle School
SPOTSYLVANIA
High School
SPOTSYLVANIA
Listing Courtesy of Stephanie Vivanco, Coldwell Banker Elite
RealHub Information is provided exclusively for consumers' personal, non-commercial use, and it may not be used for any purpose other than to identify prospective properties consumers may be interested in purchasing. All information deemed reliable but not guaranteed and should be independently verified. All properties are subject to prior sale, change or withdrawal. RealHub website owner shall not be responsible for any typographical errors, misinformation, misprints and shall be held totally harmless.

AGENT
Vonte Kirby
Call Vonte today to schedule a private showing.

* Listings on this website come from the FMLS IDX Compilation and may be held by brokerage firms other than the owner of this website. The listing brokerage is identified in any listing details. Information is deemed reliable but is not guaranteed. If you believe any FMLS listing contains material that infringes your copyrighted work please click here to review our DMCA policy and learn how to submit a takedown request.© 2024 FMLS.
Related Properties
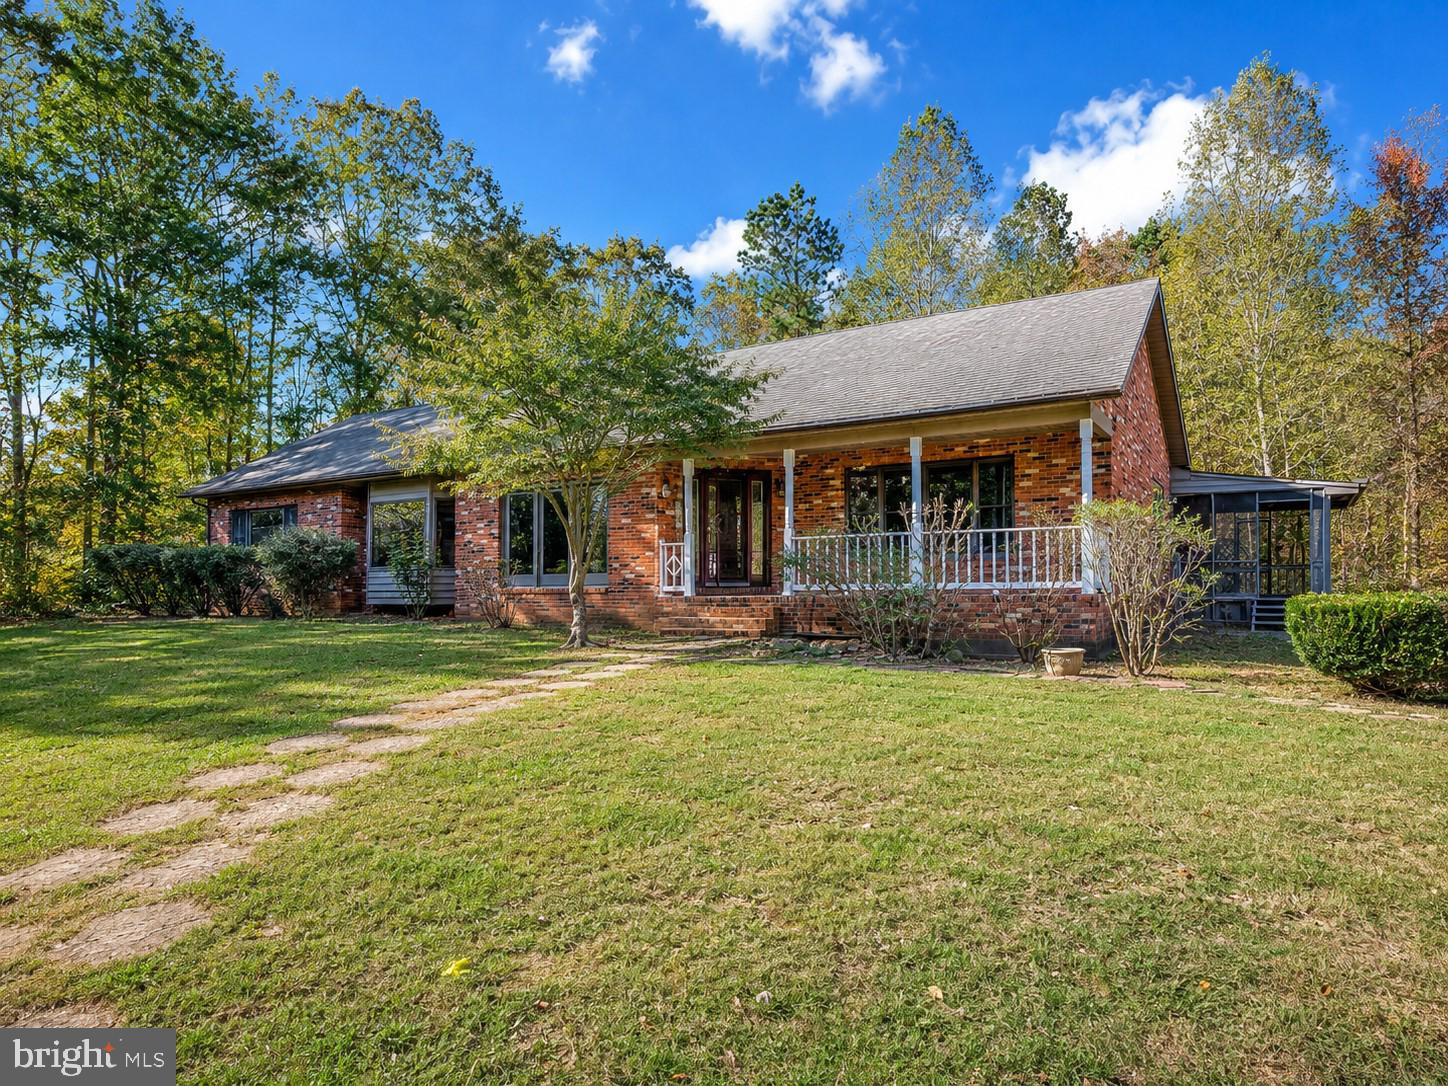
SPOTSYLVANIA
6709 MARYE ROAD
3 Beds
3 Baths
4,358 Sq.Ft.
$520,000
MLS#: VASP2043132
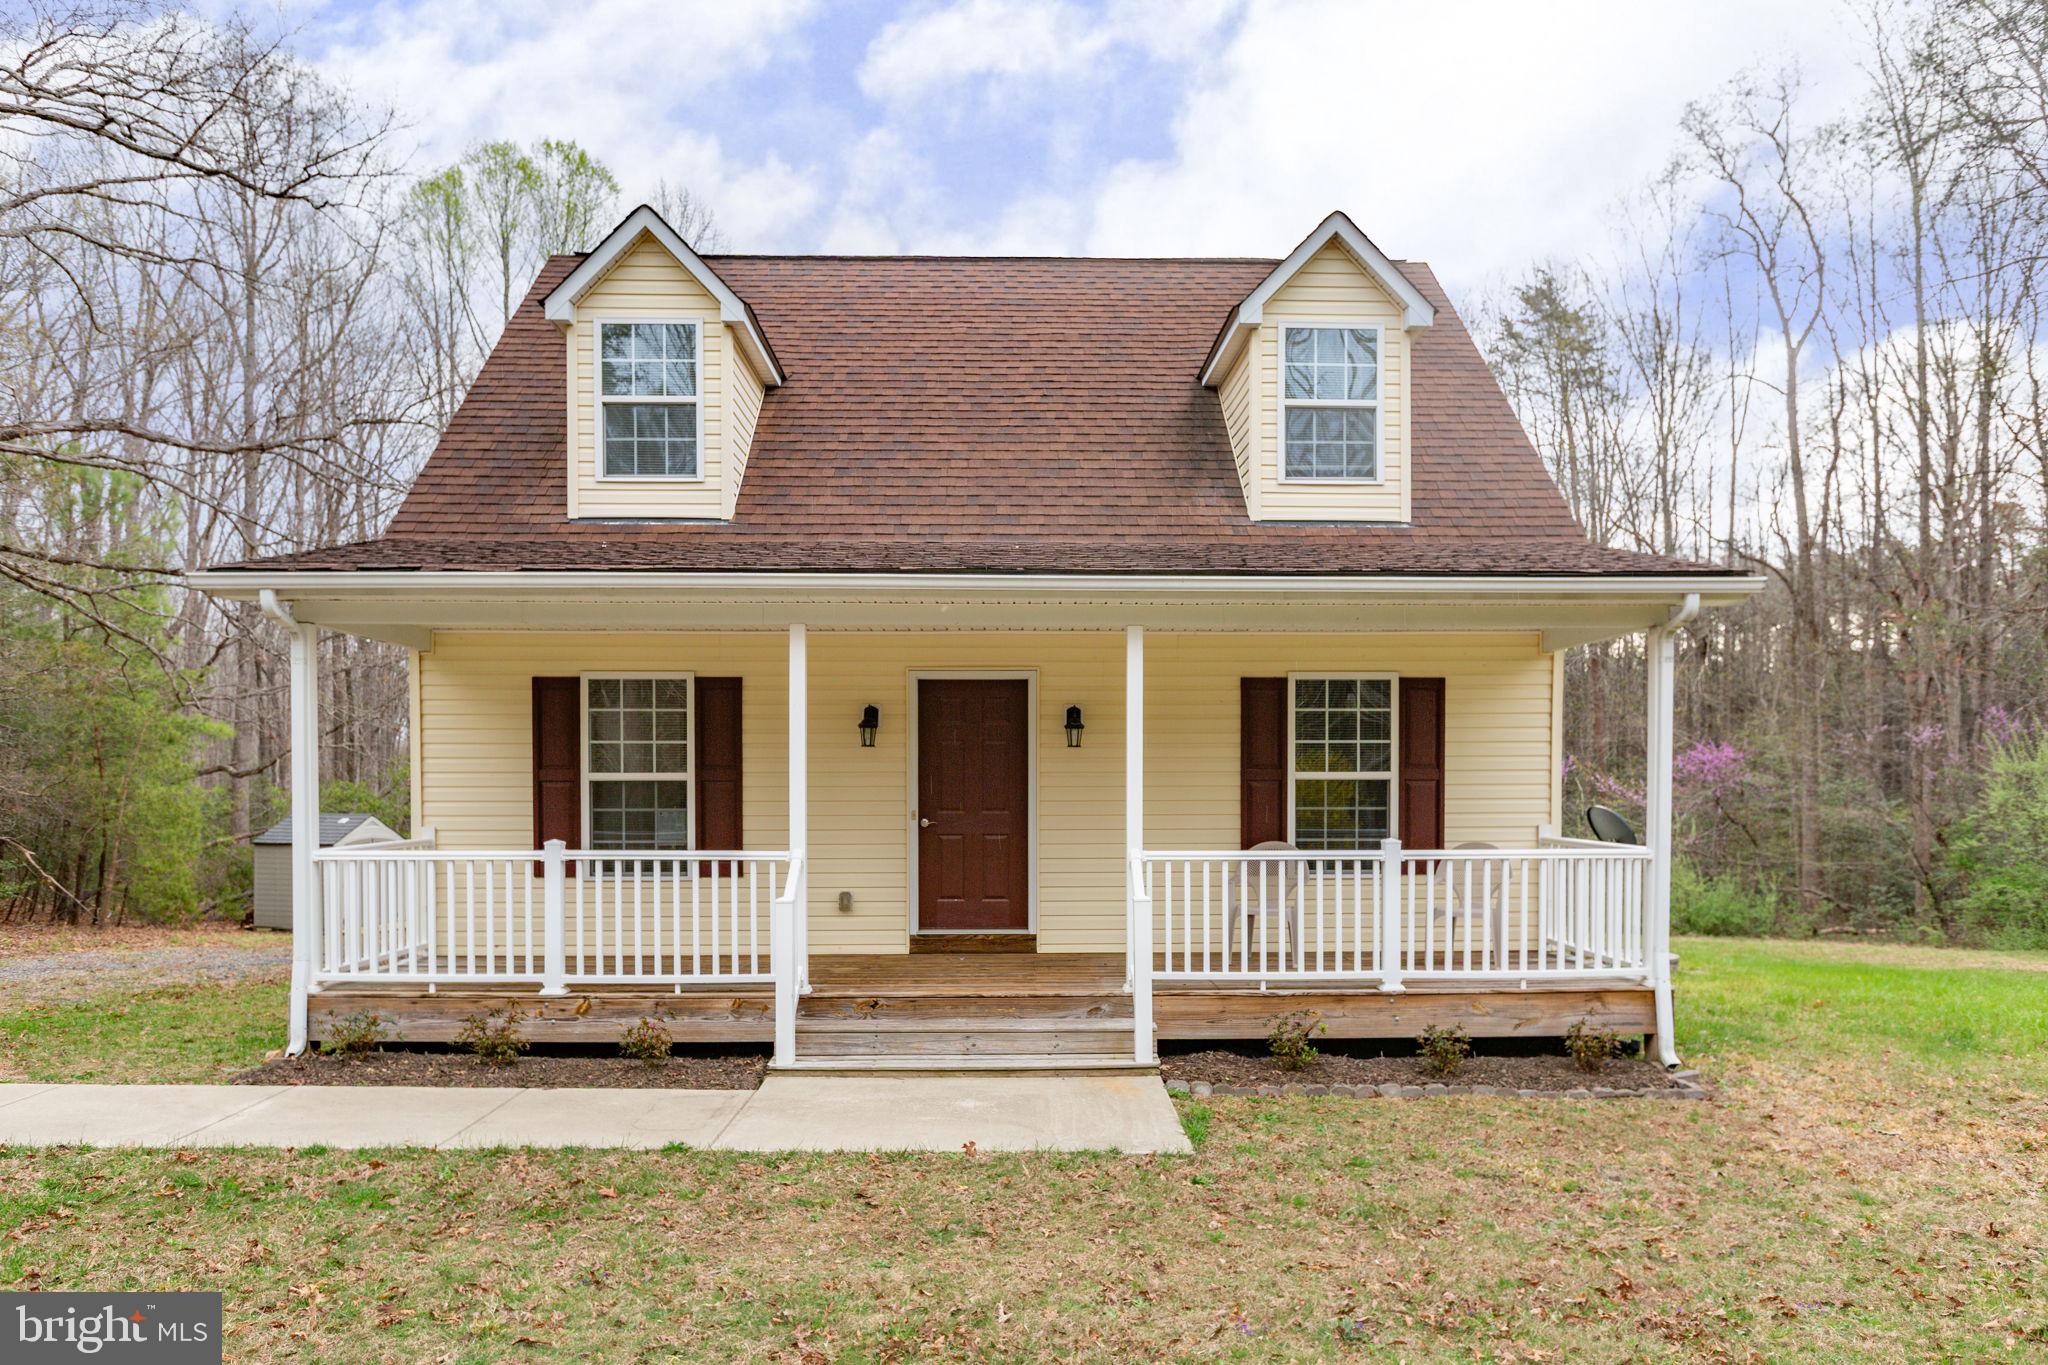
SPOTSYLVANIA
8401 SEAYS ROAD
4 Beds
2 Baths
1,256 Sq.Ft.
$399,900
MLS#: VASP2040460
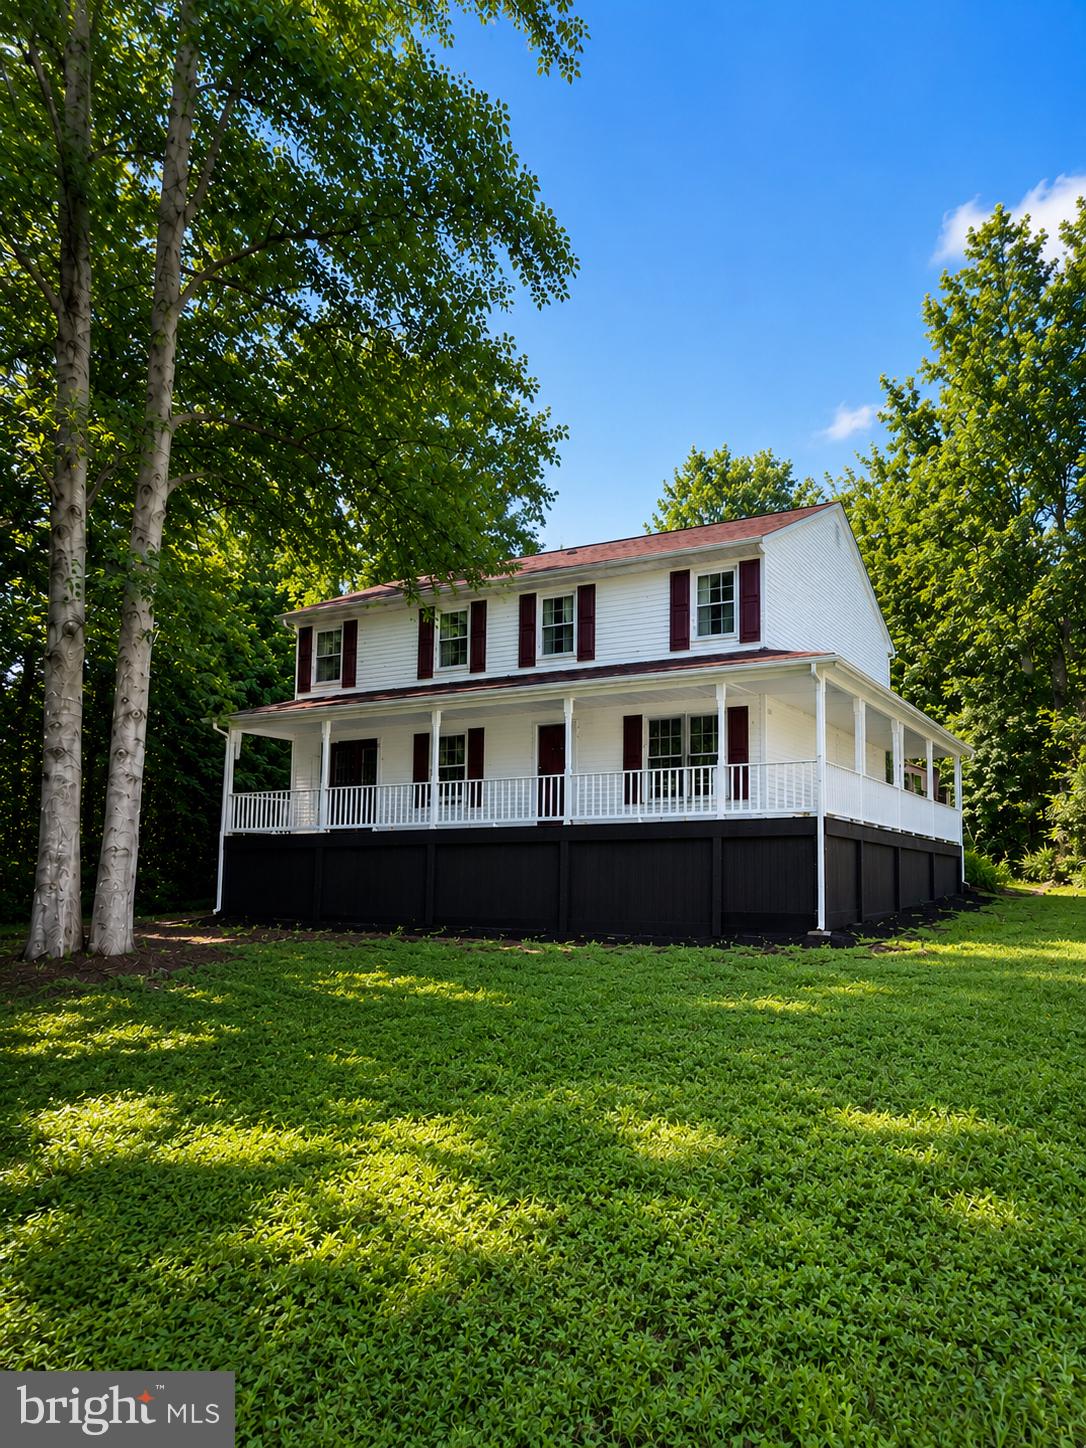
SPOTSYLVANIA
6117 TOWLES MILL ROAD
6 Beds
3 Baths
3,200 Sq.Ft.
$529,900
MLS#: VASP2043644

SPOTSYLVANIA
12519 WILDERNESS PARK DRIVE
4 Beds
2 Baths
2,200 Sq.Ft.
$505,000
MLS#: VASP2044694
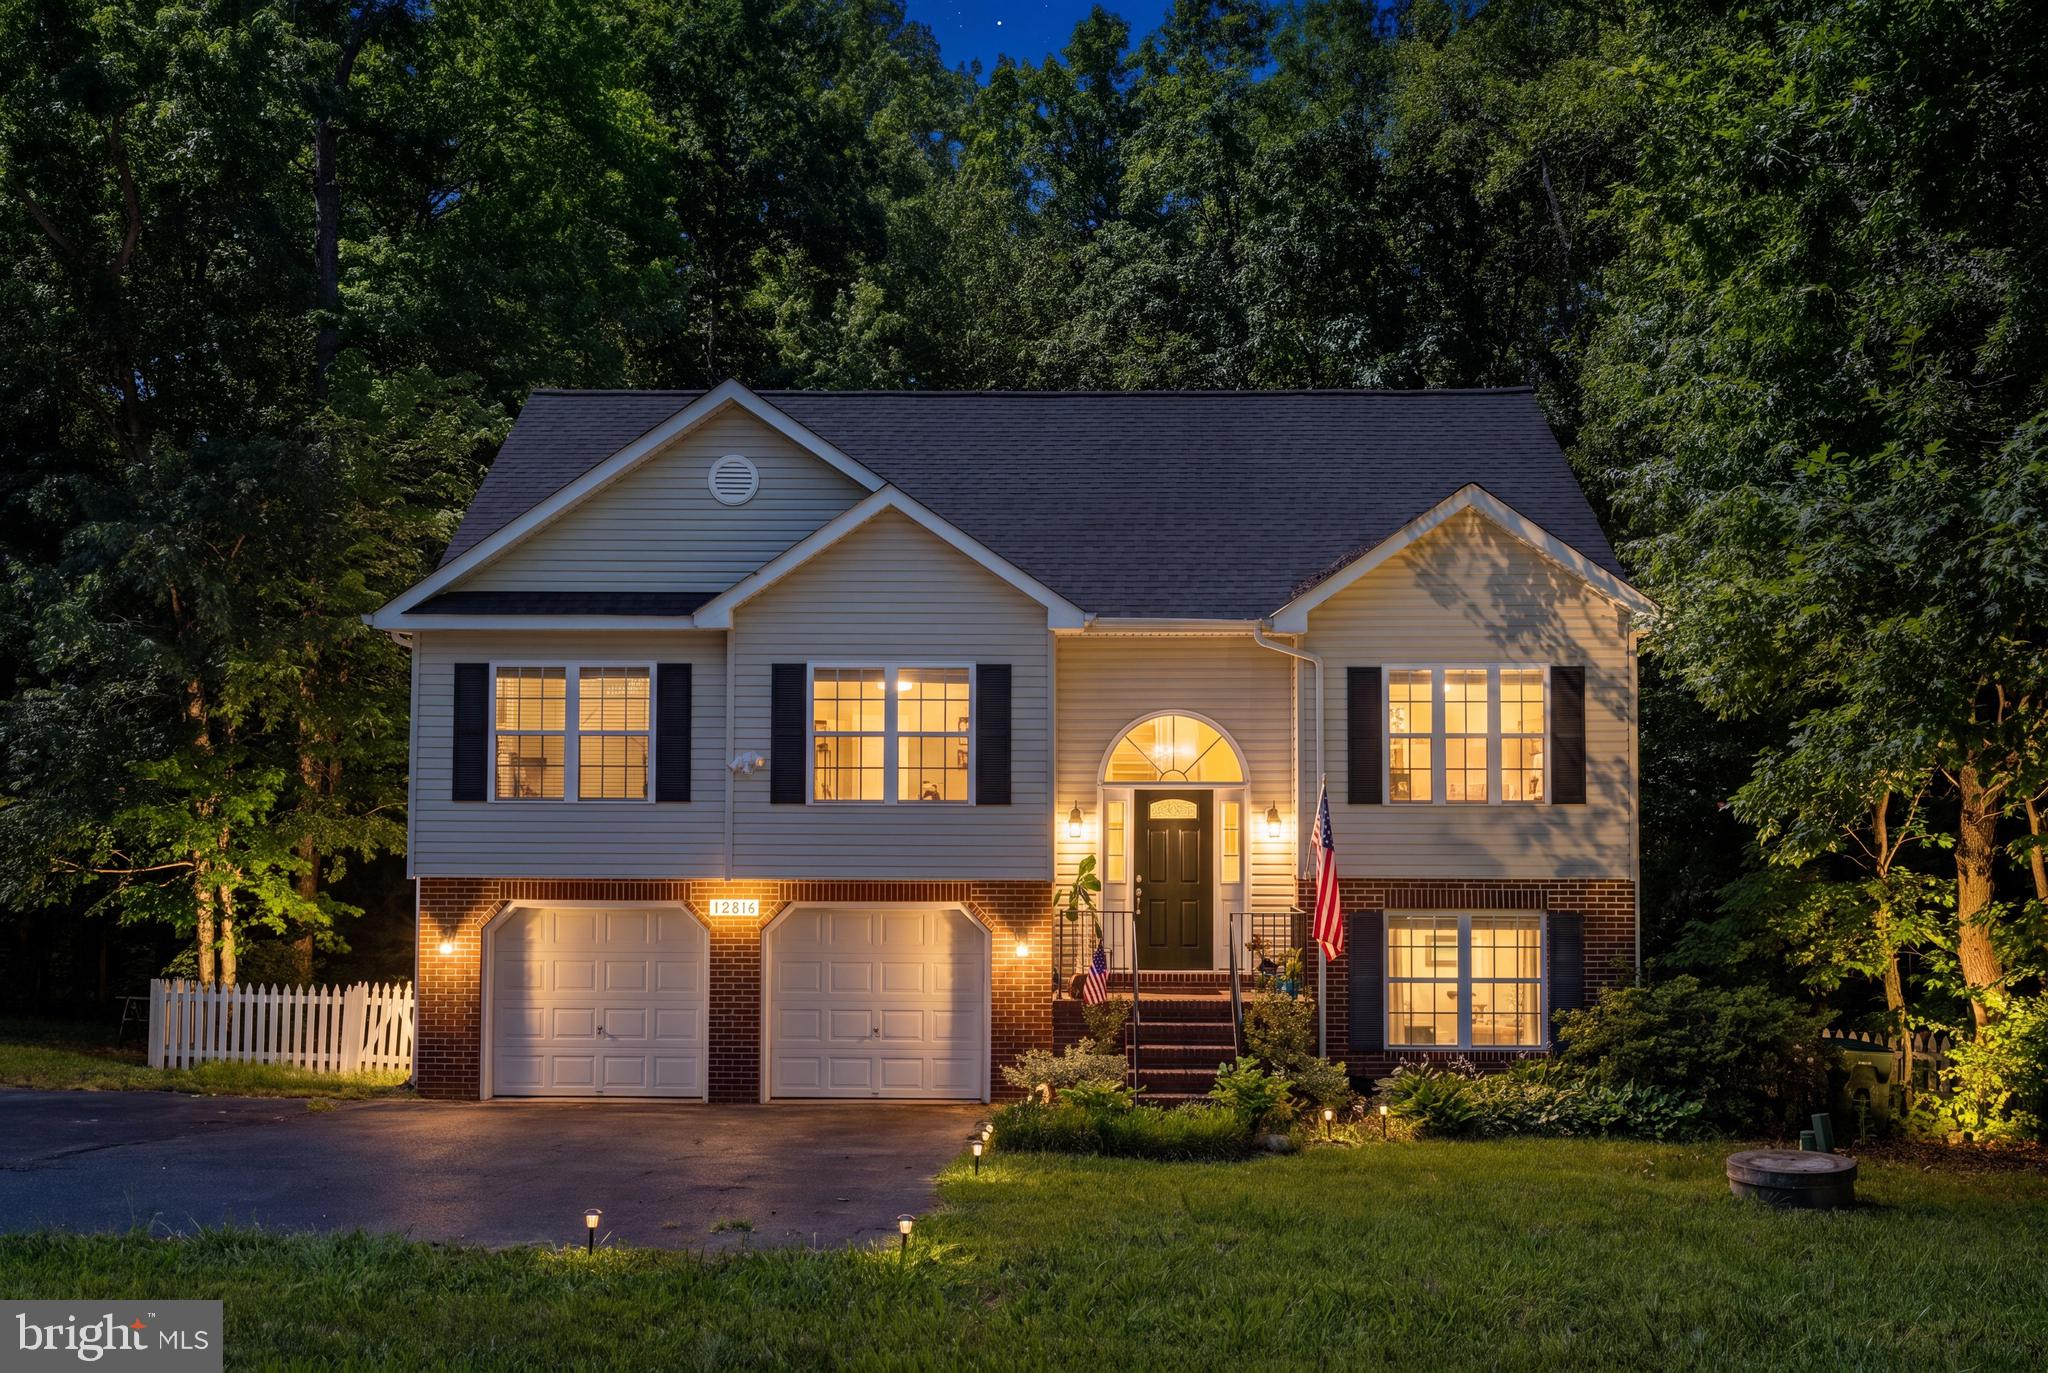
SPOTSYLVANIA
12816 GARRISON LANE
4 Beds
3 Baths
2,070 Sq.Ft.
$445,000
MLS#: VASP2042766

SPOTSYLVANIA
10703 BRADFORD STREET
4 Beds
2 Baths
2,182 Sq.Ft.
$495,000
MLS#: VASP2044624

SPOTSYLVANIA
12412 SALIENT LANE
4 Beds
3 Baths
2,617 Sq.Ft.
$475,000
MLS#: VASP2045792
SPOTSYLVANIA
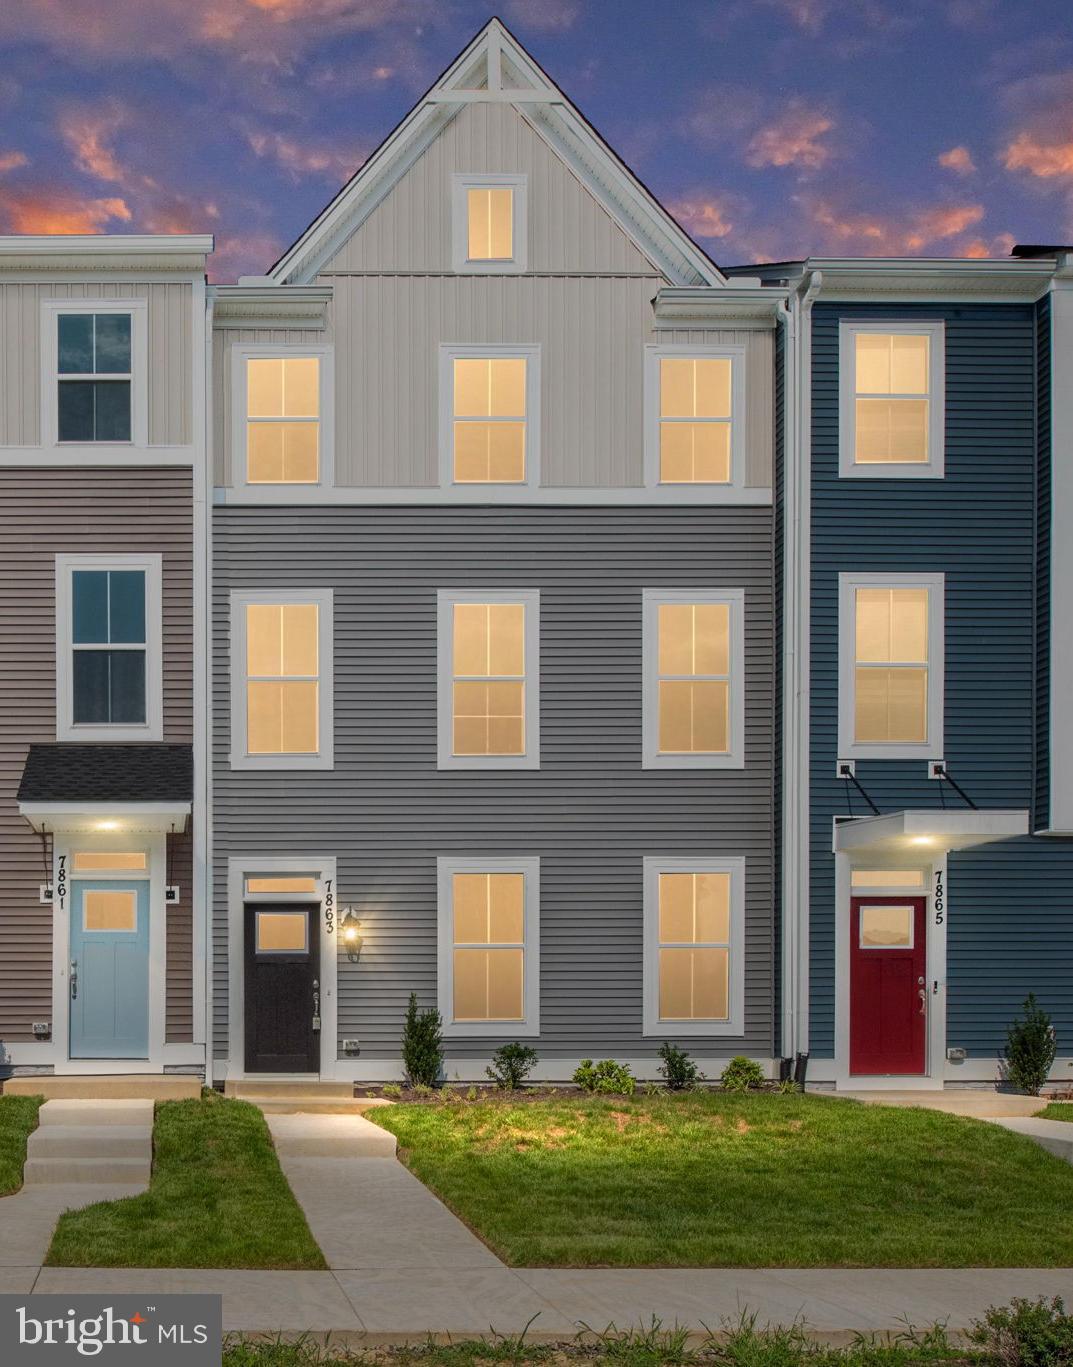
8804 SELBY COURT
4 Beds
3 Baths
2,057 Sq.Ft.
$414,128
MLS#: VASP2041748

SPOTSYLVANIA
7732 HARLOW CIRCLE
4 Beds
3 Baths
2,189 Sq.Ft.
$475,325
MLS#: VASP2043484
SPOTSYLVANIA
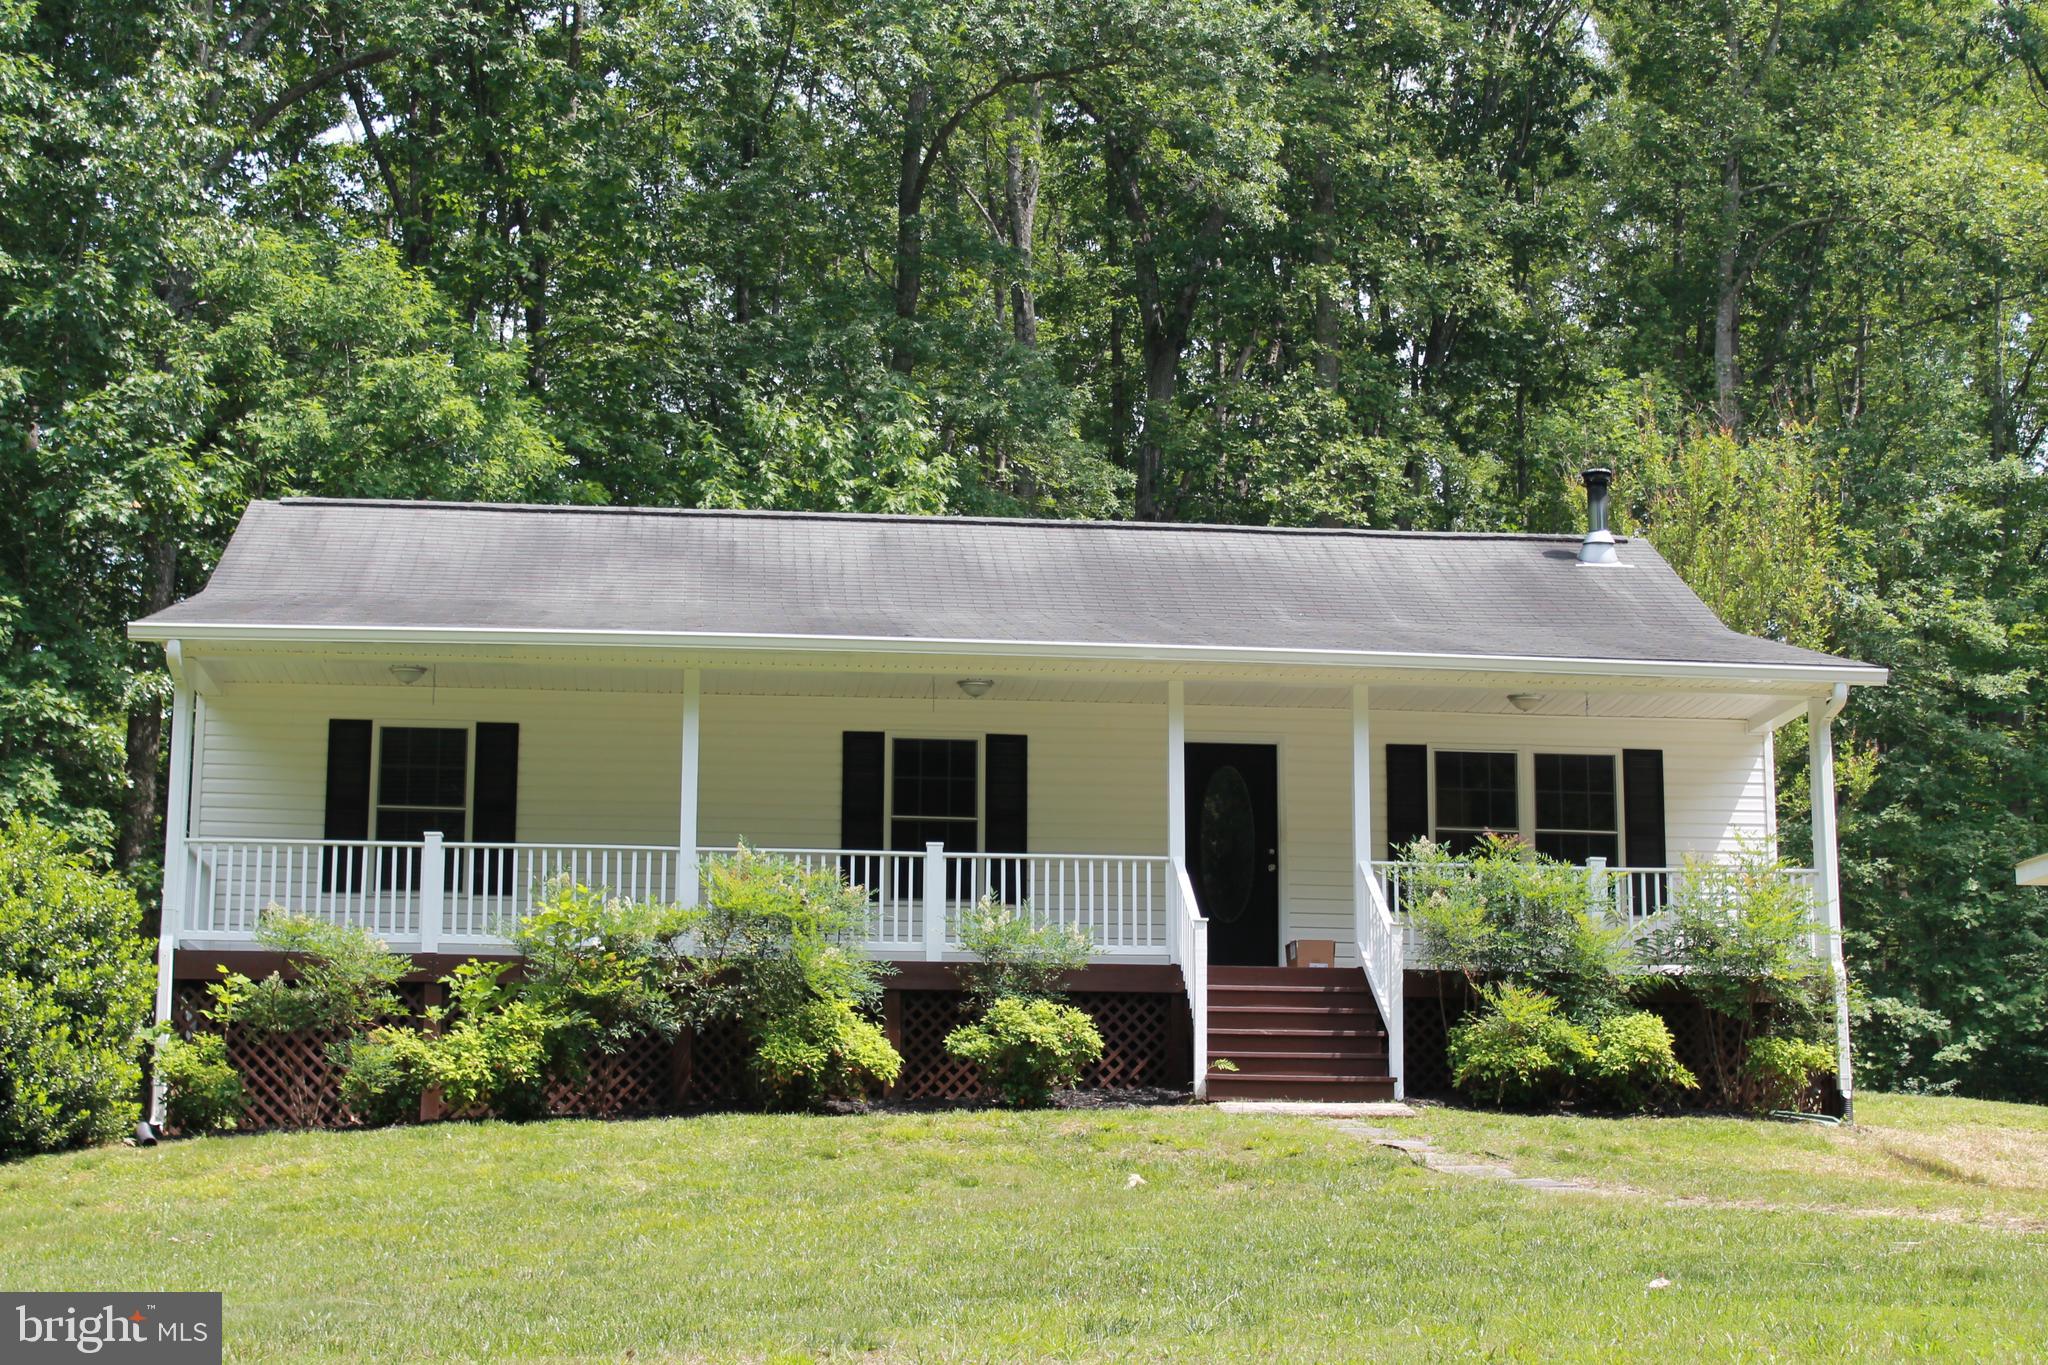
8531 LIVINGSTON COURT
3 Beds
2 Baths
1,288 Sq.Ft.
$415,000
MLS#: VASP2042950
.png)