Features & Amenities

Interior

  • Other Interior Features

    Ceiling Fan(s), Recessed Lighting, Walk-In Closet(s), High Ceilings

  • Total Bedrooms

    6

  • Bathrooms

    4

  • 1/2 Bathrooms

    1

  • Above Grade Finished Area

    3028.0

  • Basement YN

    YES

  • Cooling YN

    YES

  • Cooling

    Central Air, Ceiling Fan(s), Electric

  • Fireplace YN

    NO

  • Heating YN

    YES

  • Heating

    Natural Gas, Forced Air, Heat Pump

  • Main Level Bedrooms

    1

  • Pet friendly

    N/A

Exterior

  • Garage

    Yes

  • Garage spaces

    2

  • Construction Materials

    Brick, Vinyl Siding

  • Parking

    Concrete, Garage, Attached

  • Patio and Porch Features

    Patio, Deck

  • Pool

    No

  • Waterfront YN

    NO

  • View

    Mountain(s)

Area & Lot

  • Lot Size(acres)

    0.41

  • Lot Size(square feet)

    17,990

  • Property Type

    Residential

  • Property Sub Type

    Single Family Residence

  • Architectural Style

    Colonial

Price

  • Sales Price

    $749,000

  • Tax Amount

    $3,335

  • Sq. Footage

    4,377

  • Price/SqFt

    $171

HOA

  • Association

    YES

  • Association Fee

    $240

  • Association Fee Frequency

    Annually

  • Association Fee Includes

    N/A

School District

  • Elementary School

    N/A

  • Middle School

    N/A

  • High School

    N/A

Property Features

  • New Construction

    NO

  • Foundation Details

    Concrete Perimeter

  • Senior Community YN

    NO

  • Sewer

    Public Sewer

  • Tax Lot

    045

  • Water Source

    Public

Schedule a Showing

Showing scheduled successfully.

<
>
IN PERSON
VIA CHAT

What is 3 + 4 ?


Change time

Mortgage calculator

Estimate your monthly mortgage payment, including the principal and interest, property taxes, and HOA. Adjust the values to generate a more accurate rate.

Your payment

Principal and Interest:

$

Property taxes:

$

HOA fees:

$

Total loan payment:

$

Total interest amount:

$

Location

County

SHENANDOAH

Elementary School

Middle School

High School

Listing Courtesy of Eric J Reploeg , RE/MAX Real Estate Connections

RealHub Information is provided exclusively for consumers' personal, non-commercial use, and it may not be used for any purpose other than to identify prospective properties consumers may be interested in purchasing. All information deemed reliable but not guaranteed and should be independently verified. All properties are subject to prior sale, change or withdrawal. RealHub website owner shall not be responsible for any typographical errors, misinformation, misprints and shall be held totally harmless.

Agent Vonte Kirby

AGENT

Vonte Kirby

Call Vonte today to schedule a private showing.


* Listings on this website come from the FMLS IDX Compilation and may be held by brokerage firms other than the owner of this website. The listing brokerage is identified in any listing details. Information is deemed reliable but is not guaranteed. If you believe any FMLS listing contains material that infringes your copyrighted work please click here to review our DMCA policy and learn how to submit a takedown request.© 2024 FMLS.
Welcome to 683 Dellinger Drive, Strasburg, VA!  Discover upscale living in the highly sought-after Founders Landing community. This exceptional family home combines elegant design with premier functionality, offering a rare opportunity for discerning buyers. Located just minutes from the I-81 and I-66 East corridors, this property pairs upscale comfort with an unbeatable commuter location.
The entryway sets the tone with a striking wrought-iron staircase and gleaming hardwood floors that span both the main level and the second story. Designed for modern living, the main floor features a private home office perfect for remote work. The open kitchen has been updated with granite countertops, premium stainless steel appliances, a gas stove and oven, and a brand-new, custom walk-in pantry maximizing storage and organization. Upstairs, the master suite serves as a private oasis, boasting a brand-new, fully renovated primary bathroom designed with high-end fixtures and finishes. In total, the home provides 6 spacious bedrooms and 4.5 beautifully appointed bathrooms.
The fully finished basement adds massive value, utilizing durable luxury vinyl plank flooring throughout. This versatile lower level includes a dedicated workout room and a second brand-new full bathroom, making it ideal for guests or recreation.
The exterior features are just as impressive as the interior! A beautiful patio retreat with low-maintenance Trex decking overlooks a large, fully fenced-in backyard, creating an outdoor oasis. The professionally landscaped grounds deliver immaculate curb appeal. For parking and utility, the property includes a two-car attached garage equipped with a brand-new door and automatic opener. Additionally, a 30-amp exterior plug-in is installed for emergency backup generator readiness or convenient RV hookup. This turn-key home offers an unparalleled lifestyle in beautiful Shenandoah County!

683 DELLINGER DRIVE

Message successfully sent.

What would you like to know?

What is 3 + 4 ?

I agree to receive email communication and understand I can unsubscribe at any time.

I agree to be contacted by Charis Realty Group via call, email, and text for real estate services. To opt out, you can reply 'stop' at any time or reply 'help' for assistance. You can also click the unsubscribe link in the emails. Message and data rates may apply. Message frequency may vary. Privacy Policy

Related Properties

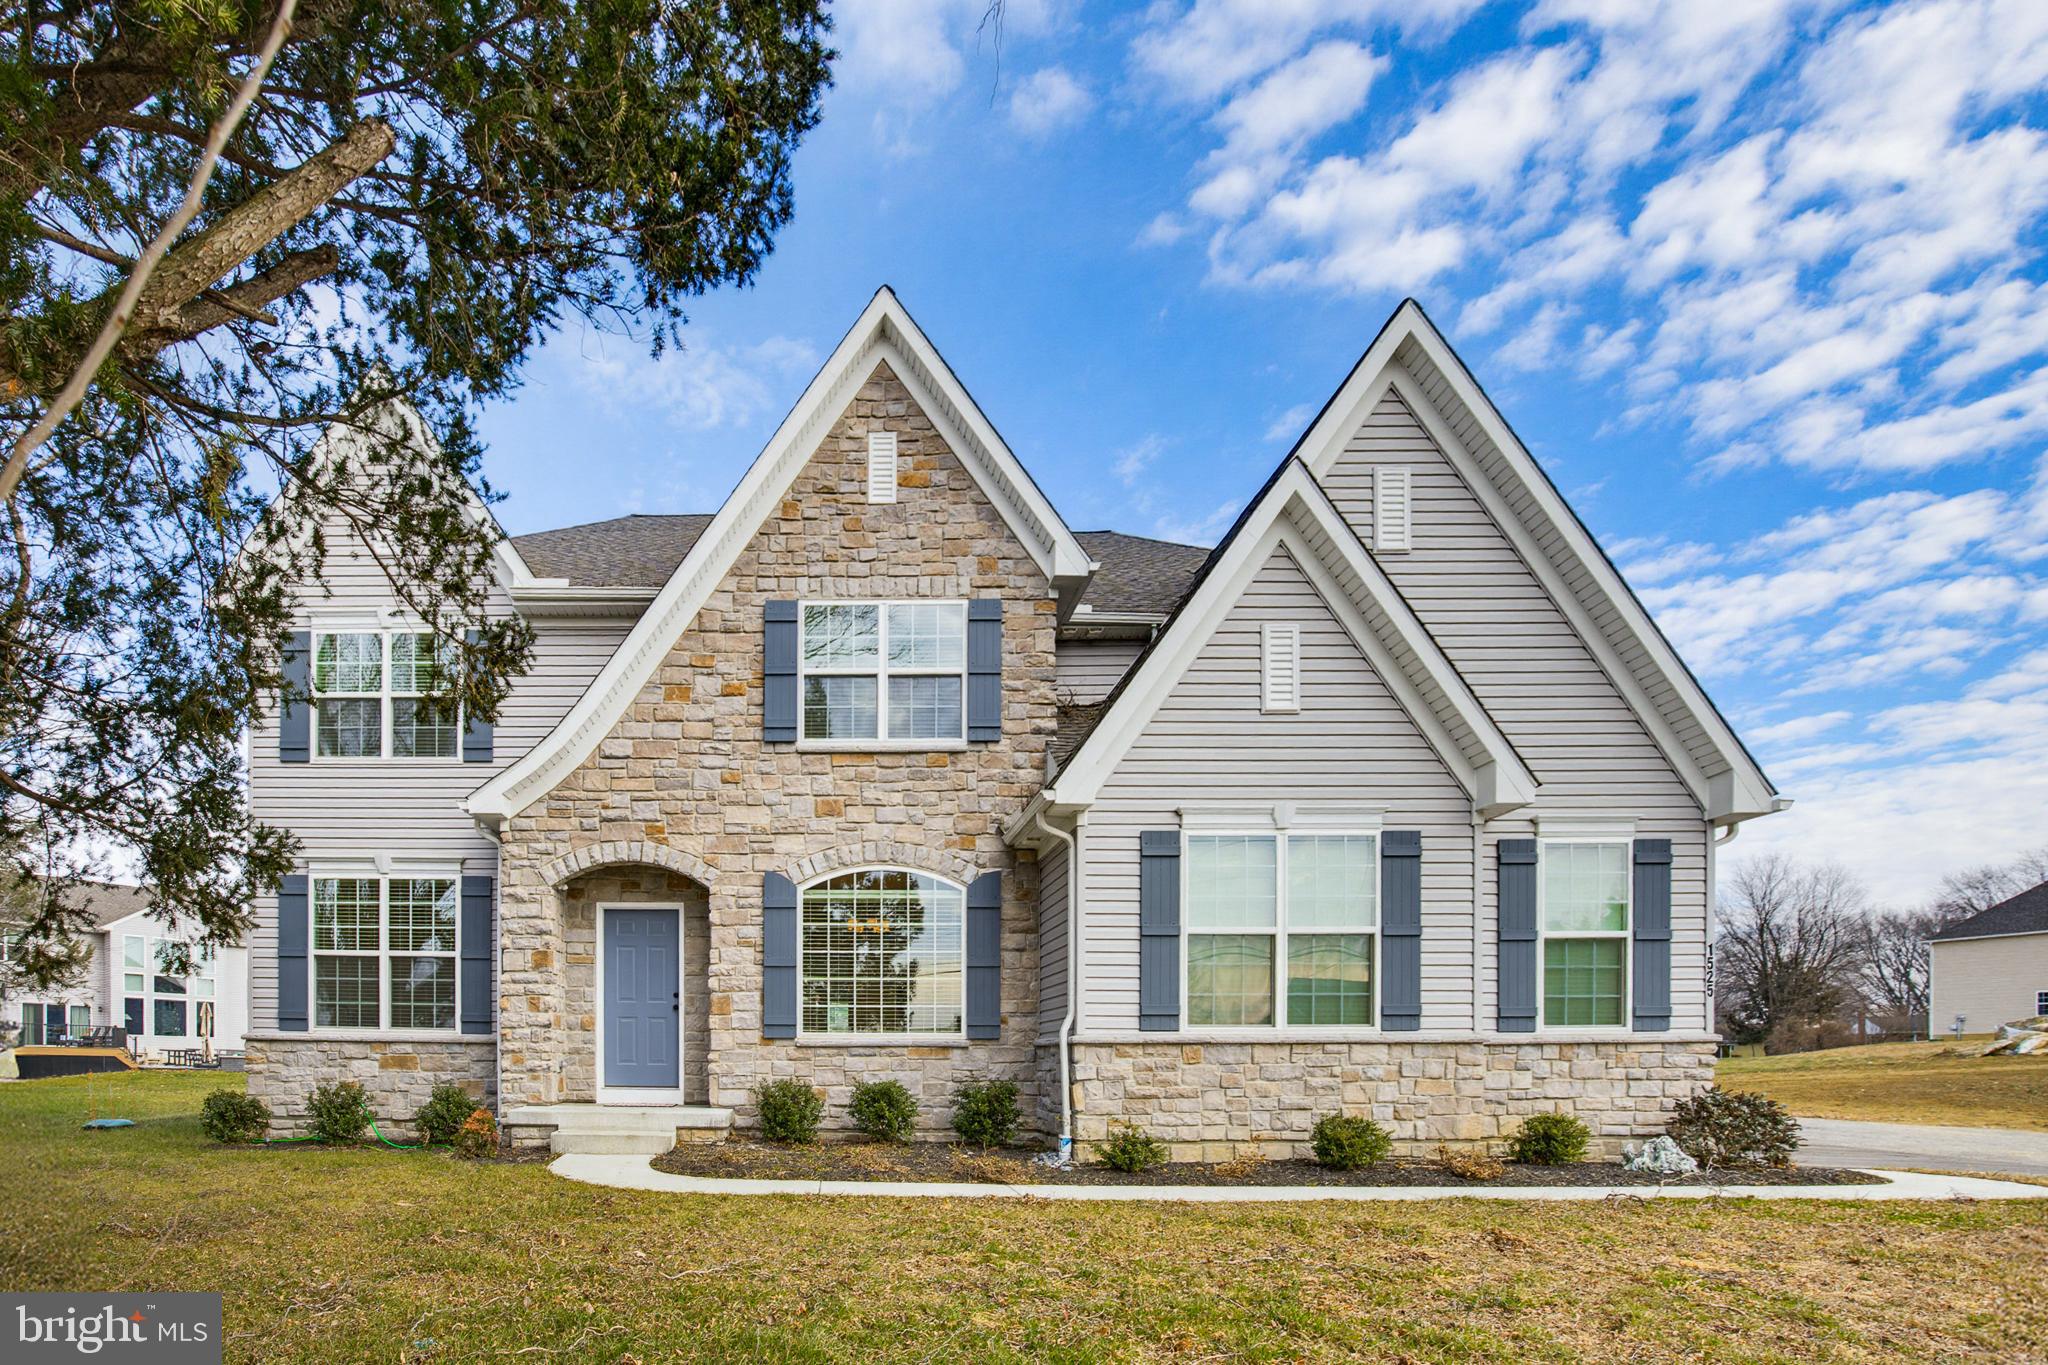
Welcome to 1525 Village Road in Strasburg—a spacious, nearly new home that offers all the benefits of new construction without the wait.

Built in 2025, this impressive 5-bedroom, 4.5-bath home was designed with both comfort and functionality in mind. A desirable first-floor bedroom provides flexibility for guests, multi-generational living, or a private home office.

The heart of the home is its bright, open layout where the living room flows effortlessly into the kitchen, creating an inviting space for everyday living and entertaining. Large windows throughout the home fill the interior with natural light, giving every room an airy and welcoming feel.

With generous living spaces, five bedrooms, and four-and-a-half baths, there's room for everyone to spread out while still enjoying the connected feel of the home's thoughtful design.

If you've been considering new construction but don't want to wait months for completion, this is your opportunity to own a home that's practically brand new and ready to enjoy today.

Schedule your private showing and see everything 1525 Village Road has to offer.
#PALA2089216

STRASBURG

1525 VILLAGE ROAD

5 Beds

4 Baths

4,296 Sq.Ft.

$898,000

MLS#: PALA2089216

Are you ready to find your dream home? Look no further! EGStoltzfus proudly presents an exquisite model home, perfectly nestled amidst picturesque farmland in an ideal location. This stunning property offers everything you could possibly desire and more.

As you approach the home, you'll be welcomed by a charming covered porch that leads into a warm and inviting foyer. To your left, you'll find a delightful dining room, complete with elegant Craftsman wainscot trim. The first floor is a sight to behold, featuring soaring nine-foot ceilings that create an open and airy atmosphere with a refreshing beach vibe. The living room is the perfect place to relax and unwind, with a cozy fireplace and dry stack stone to the ceiling that you can enjoy all year round.

The kitchen is a chef's paradise, boasting the EGStoltzfus Homes Entertainer Package. You'll love the chimney hood vented to the outside, the sleek quartz countertops, and the stunning Harbor Grey glass tile backsplash. This space is designed to impress and is perfect for creating culinary masterpieces.

The owner's bedroom is a true sanctuary, featuring a grand two-door entrance and a luxurious retreat bath. Indulge in the quartz tile shower and the free-standing tub, creating a spa-like experience in the comfort of your own home. The cathedral ceiling adds a touch of grandeur, making this space truly exceptional.

The full walkout basement offers additional living space and leads to a breathtaking view of the farm behind the house. Imagine spending your evenings on the synthetic deck with vinyl railing, enjoying the serene surroundings and fresh country air.

This home also includes luxury vinyl plank flooring throughout the first-floor living area, top-of-the-line GE Profile stainless steel appliances, and a generously sized pantry for all your storage needs. The convenience of a first-floor laundry room adds to the overall ease and comfort of this wonderful home.

Don't miss out on this incredible opportunity to make this beautiful EGStoltzfus model home your own. Schedule your tour today and experience the charm and elegance for yourself.

This home is on an NtrNow System that can be utilized at any time to take a self-guided tour.

**Buyers must use the builder's preferred lender and title company to take advantage of this listed sale price. **
#PALA2083328

STRASBURG

4 OLD ORCHARD ROAD

4 Beds

2 Baths

2,596 Sq.Ft.

$739,990

MLS#: PALA2083328
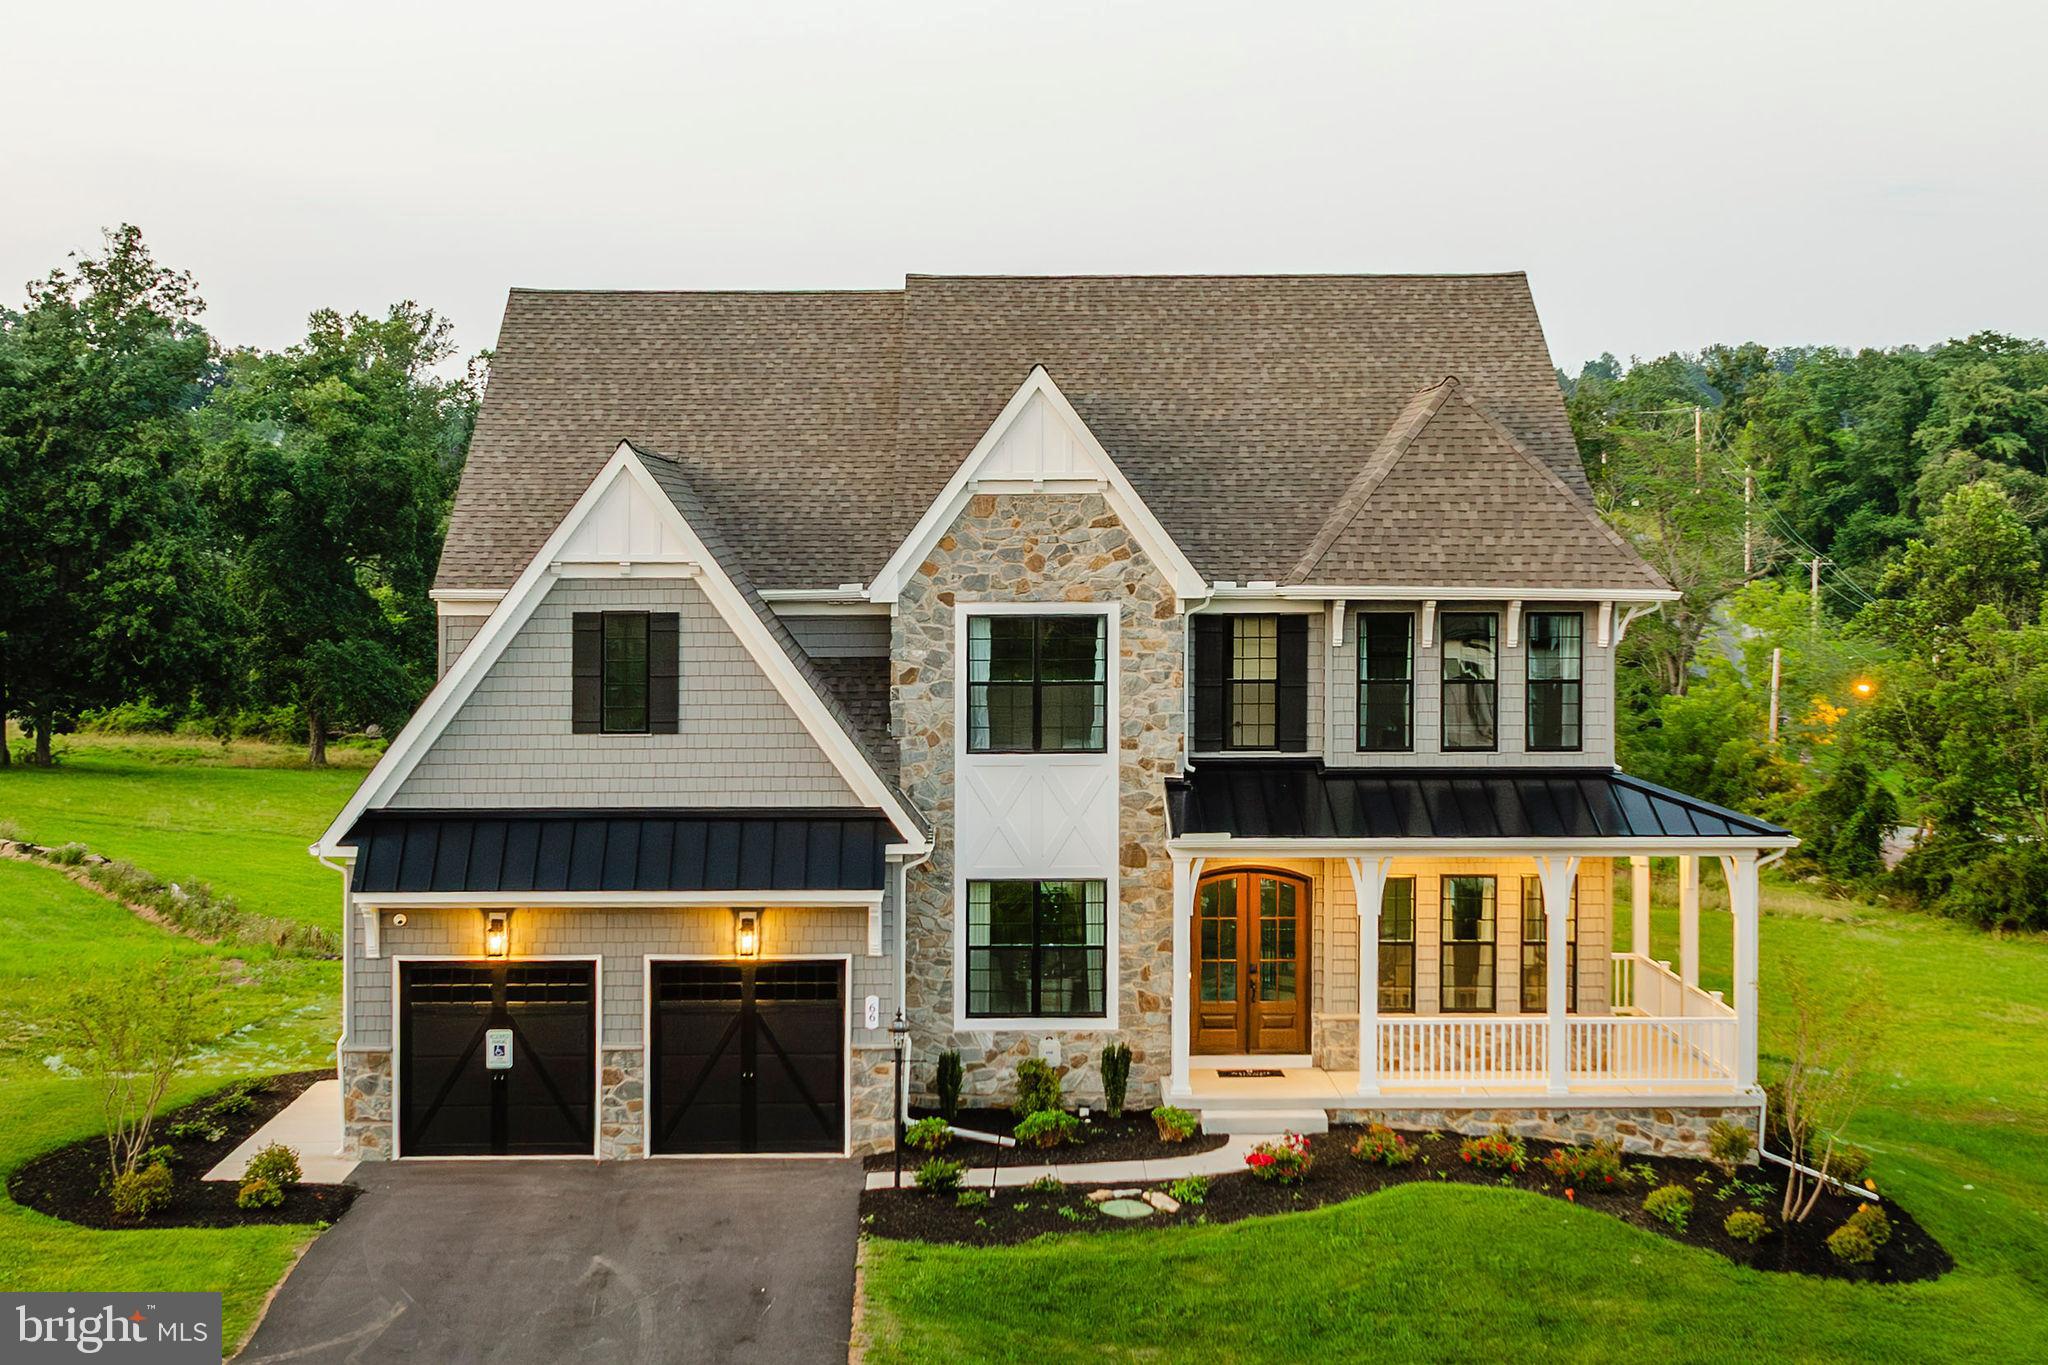
Welcome to The Retreat at Strasburg Village, offering over a dozen unique floorplans! Explore a community of new construction homes in Strasburg, each with its own customizable features. There are 13 homesites in total, each lot averaging 1/3 acre in size, with a few of the sites being approximately half an acre in size. Residents enjoy the nearby amenities such as Strasburg Railroad Park, which is within walking distance, as well as the charming and historic community Strasburg offers. Situated along 741 and minutes from route 222, residents will enjoy easy access to Lancaster as well as other nearby cities. The Retreat at Strasburg Village offers a variety of customizable floorplans, each with over 10,000 structural and decorative customizations. Looking for more customization? Additional changes are available through our Design Time option. Your Designer will be with you every step of the way to help bring your vision to life. Our quality homes are backed with an industry-leading 20-year warranty structural warranty. Learn more about how Keystone Custom Homes are 80% more efficient than used homes and 50% more efficient than other new homes.

The Devonshire is a 4+ bed, 2.5+ bath home featuring an open floorplan, 2 staircases, and many unique customization options. Inside the Foyer, there is a Living Room to one side and Dining Room to the other. In the main living area, the 2-story Family Room opens to the Kitchen with a large eat-in island. The Kitchen also has a walk-in pantry and hall leading to the Study. Private Study near back stairs can be used as an optional 5th bedroom. Upstairs, the spacious Owner's Suite has 2 walk-in closets and a private full bath. Bedrooms 2, 3, & 4 share a hallway bath. The Laundry Room is conveniently located on the same floor as all bedrooms. Oversized 2-car garage included. The Devonshire can be customized to include up to 7 Bedrooms and 8.5 Bathrooms.
#PALA2046630

STRASBURG

350 VILLAGE ROAD DEVONSHIRE

4 Beds

2 Baths

4,016 Sq.Ft.

$656,177

MLS#: PALA2046630
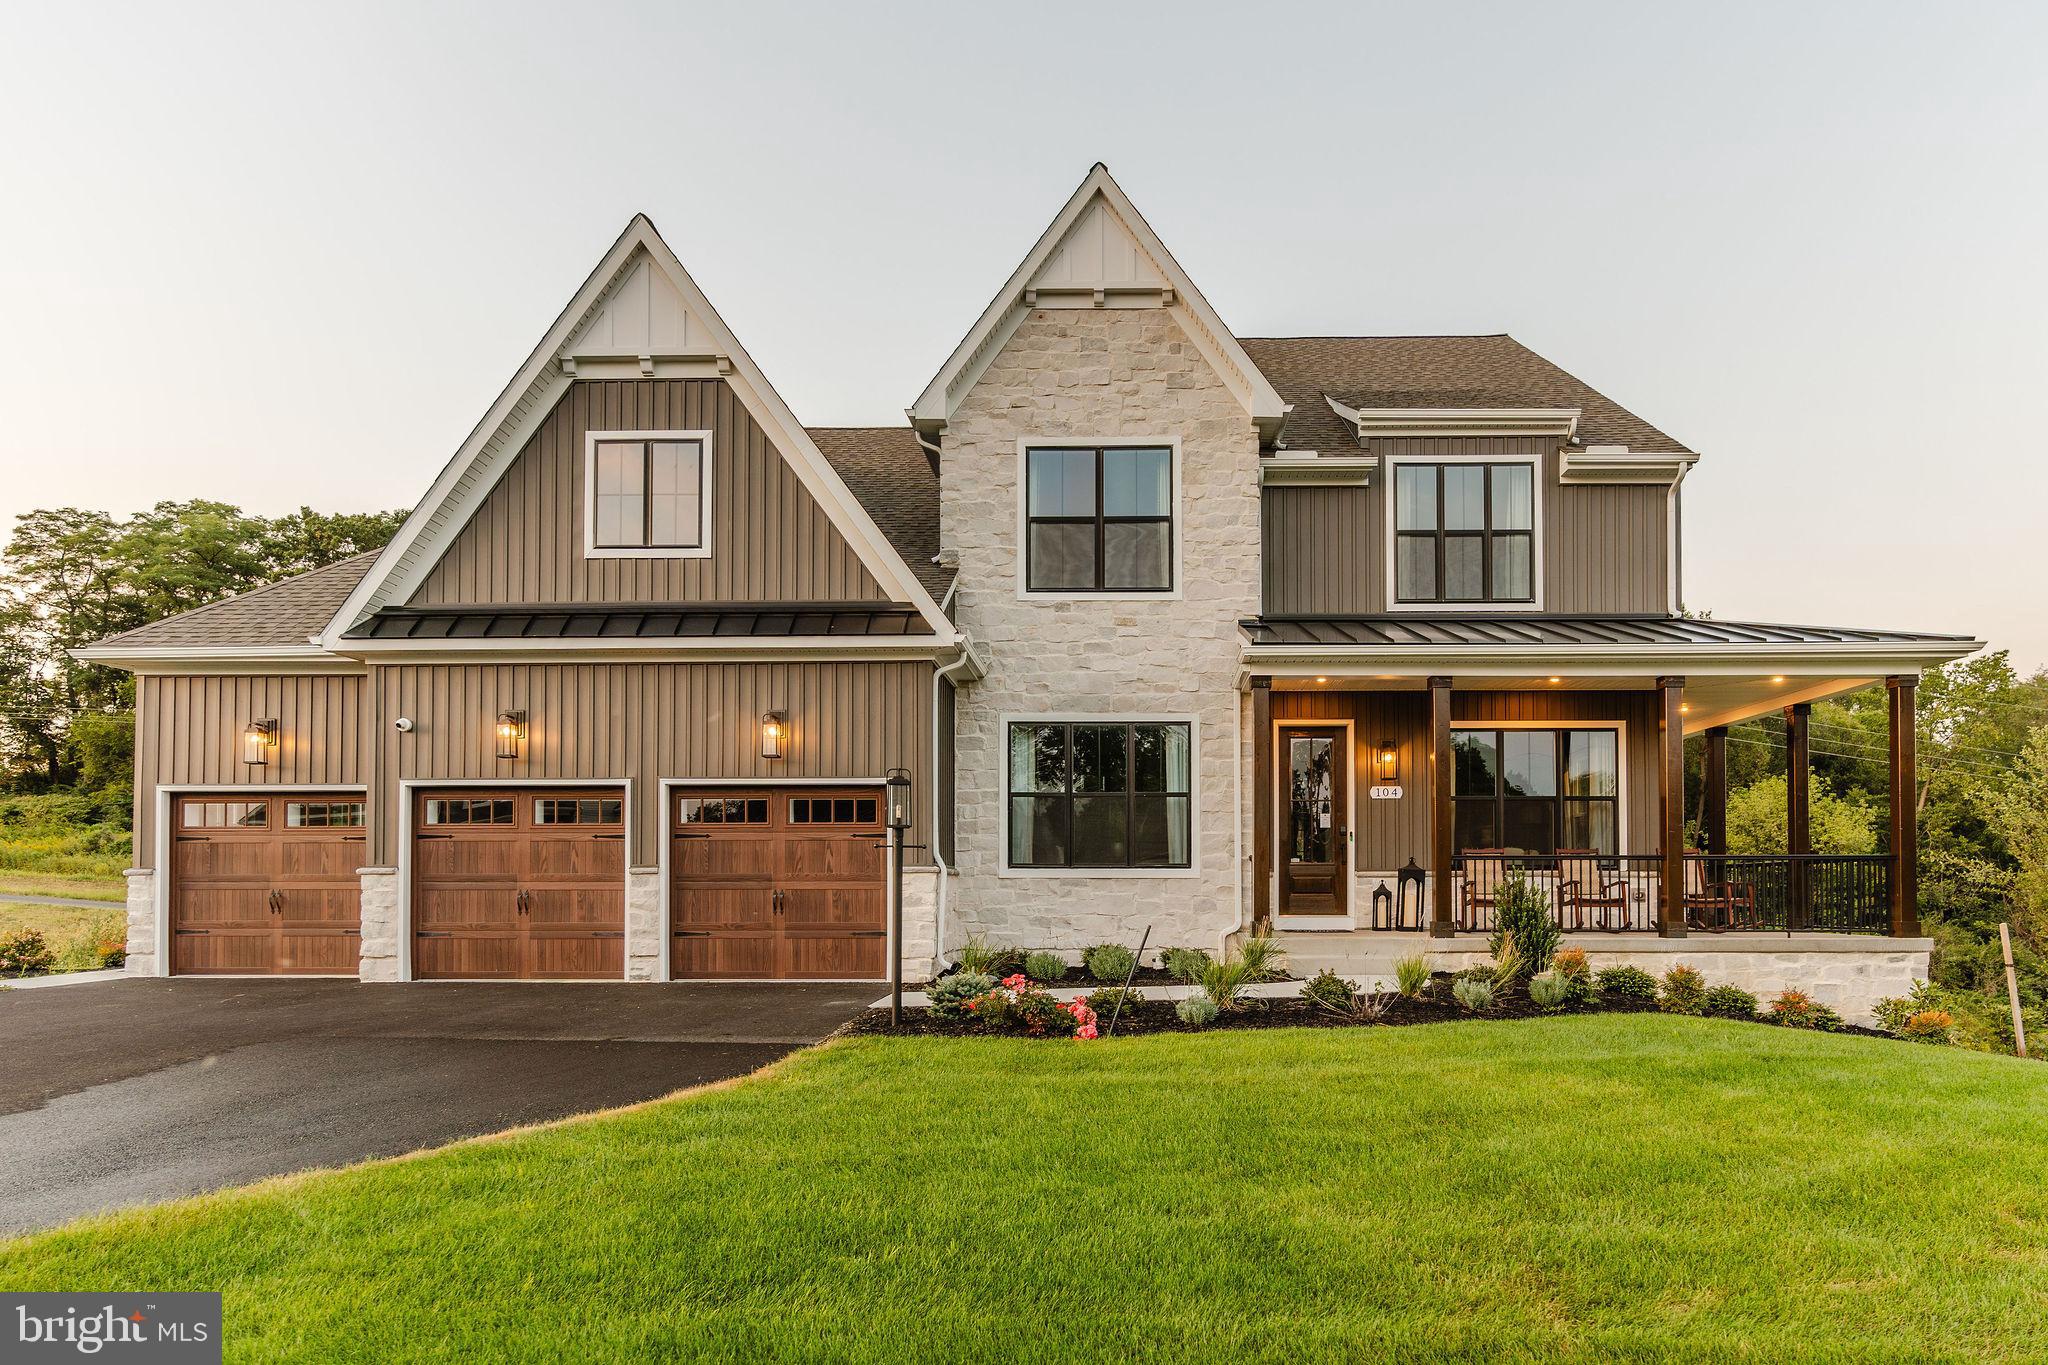
The Grove at Strasburg Village is a community of two homesites located in Strasburg, PA. Nestled among a grove of mature trees, this community offers a retreat situated amidst a serene landscape. Each homesite boasts an average lot size of just under half an acre, providing ample space for outdoor activities and personalization. Residents can enjoy a peaceful atmosphere and a sense of privacy in this idyllic setting. The community remains conveniently close to essential amenities, ensuring a convenient and comfortable lifestyle. The Grove at Strasburg Village offers a variety of customizable floorplans, each with over 10,000 structural and decorative customizations. Looking for more customization? Additional changes are available through our Design Time option. Your Designer will be with you every step of the way to help bring your vision to life. Our quality homes are backed with an industry-leading 20-year warranty structural warranty. Learn more about how Keystone Custom Homes are 80% more efficient than used homes and 50% more efficient than other new homes.

The Nottingham features a 2-story Family Room open to the eat-in Kitchen with walk-in pantry and Breakfast Area. The spacious Owner’s Suite is located on the first floor, with 2 walk-in closets and full Bathroom. A Study, formal Dining Room, Powder Room, Laundry Room, and 2-car garage complete the first level. The hallway upstairs overlooks the Family Room below. An optional Bonus Room is located over the Owner’s Suite. 3 additional Bedrooms with walk-in closets and a full Bath are on the second floor. The Nottingham can be customized to include up to 6 Bedrooms and 4.5 Bathrooms.
#PALA2054776

STRASBURG

300 SUNSET AVENUE NOTTINGHAM

4 Beds

2 Baths

3,600 Sq.Ft.

$630,322

MLS#: PALA2054776

Bring the horses and enjoy the Shenandoah Valley equestrian lifestyle! Set on 7.08 scenic acres with beautiful views of the Massanutten Range, this unique Strasburg property combines comfortable one-level living with an impressive equestrian setup, multiple outbuildings, abundant equipment storage, two spring-fed stocked ponds, and access to some of Virginia's favorite equestrian destinations and trail-riding opportunities.

At the heart of the property is the 55' x 25' seven-stall barn, thoughtfully equipped with features horse owners will appreciate. The barn offers hot and cold water, its own dedicated electrical panel, and a tack area for saddles, bridles, feed, and riding essentials. Each of the seven stalls features its own floor drain and 48" gate, helping make everyday horse care and barn maintenance more convenient. An impressive overhead fan with 12-foot blades provides air circulation throughout all seven stalls, a welcome feature during Virginia's warmer months.

Whether you're a recreational rider, trail enthusiast, competitor, or simply want the pleasure of keeping your horses at home, this property provides an exciting opportunity to create your own equestrian retreat. Multiple additional outbuildings offer flexibility for hay, tractors, farm equipment, feed, and storage. There's also a detached two-car garage, plus an oversized 33' x 21' three-car attached garage, providing plenty of room for vehicles, equipment, tools, and gear.

Horse owners will especially appreciate the location. George Washington National Forest lands are nearby, along with multiple areas offering opportunities for horseback trail riding throughout the beautiful Shenandoah Valley. Load up and spend the day exploring miles of Virginia countryside, then return home to your own barn and horses.

For those who show or compete, the property is approximately one hour from HITS Culpeper and about 1.5 hours from the Virginia Horse Center, placing two well-known Virginia equestrian destinations within reach. From showing and competing to trail riding and simply enjoying your horses at home, this property offers a wonderful base for an active equestrian lifestyle.

Adding to the country setting are two spring-fed, stocked ponds with solar-powered aeration. Enjoy fishing, watching wildlife, or simply relaxing beside the water while taking in the peaceful surroundings and mountain views.

The farm is complemented by an inviting 3-bedroom, 2.5 bath ranch rambler designed for comfortable one-level living. The expansive kitchen and great room create a welcoming gathering space with plenty of room for entertaining family and friends after a day at the barn or on the trails.

The private primary suite, positioned away from the main living areas, includes its own owner's bath. Two additional bedrooms, a hall bath, and a dedicated office provide flexible space for family, guests, or working from home. A private sunroom opens to the rear 16' x 14' patio, offering a peaceful place to relax and enjoy views across the property and ponds. The 30' x 6' front porch provides another inviting spot to enjoy the countryside and views of the Massanutten Range.

With 7.08 acres, a seven-stall barn with hot and cold water, dedicated electric, individual stall drains, 48" gates, a 12-foot-blade ventilation fan and tack area, multiple outbuildings, extensive garage and equipment storage, two spring-fed stocked ponds, mountain views, nearby trail riding opportunities, and convenient access to major equestrian destinations, this is far more than a home with acreage, it's an opportunity to embrace the horse-country lifestyle you've been searching for.

Bring your horses, tack, tractor, and dreams, your Shenandoah Valley horse property awaits!
#VAWR2015306

STRASBURG

5616 STRASBURG ROAD

3 Beds

2 Baths

3,232 Sq.Ft.

$775,000

MLS#: VAWR2015306

One Level living at its finest!! Escape to this stunning New Construction 3 bed 3 bath retreat with a spacious 2 car garage on a sprawling 2.8-acre lot. Seamlessly blending modern luxury with natural beauty, the home features 10-foot ceilings, 8-foot doors, and a spectacular vaulted ceiling that creates a bright, airy, and expansive atmosphere.  A true private sanctuary featuring a spa-like en-suite bath complete with deep soaking tub. Step outside to a 3/4 wrap around covered patio, perfect for year-round entertaining. Elevated finishes throughout. No HOA and minutes from town.  Expected completion by September 2026 Current Photo is for illustrative purposes only exact finishes, floor plan, colors, landscaping, and elevation on this lot may vary. Professional photos expected to follow, once home is closer to completion
#VAWR2015006

STRASBURG

222 MESSICK ROAD

3 Beds

2 Baths

1,878 Sq.Ft.

$643,500

MLS#: VAWR2015006

Welcome home to this beauty!! 3-bed 2-bath New Construction on 3+ acres NO HOA!!  This charming 1,677 sq ft property blends modern comfort with peaceful county living, relaxing primary suite, vaulted ceilings, fireplace, and plenty of outdoor space to dream big, all while being close to everyday convenances. 0ne level living with pond. Expected completion by September 30, 2026 Current Photos are for Illustrative purposes only exact finishes, floor plan, colors, landscaping, and elevation on this lot may vary. Professional Photos coming soon
#VAWR2015254

STRASBURG

144 MESSICK ROAD

3 Beds

2 Baths

1,677 Sq.Ft.

$615,000

MLS#: VAWR2015254
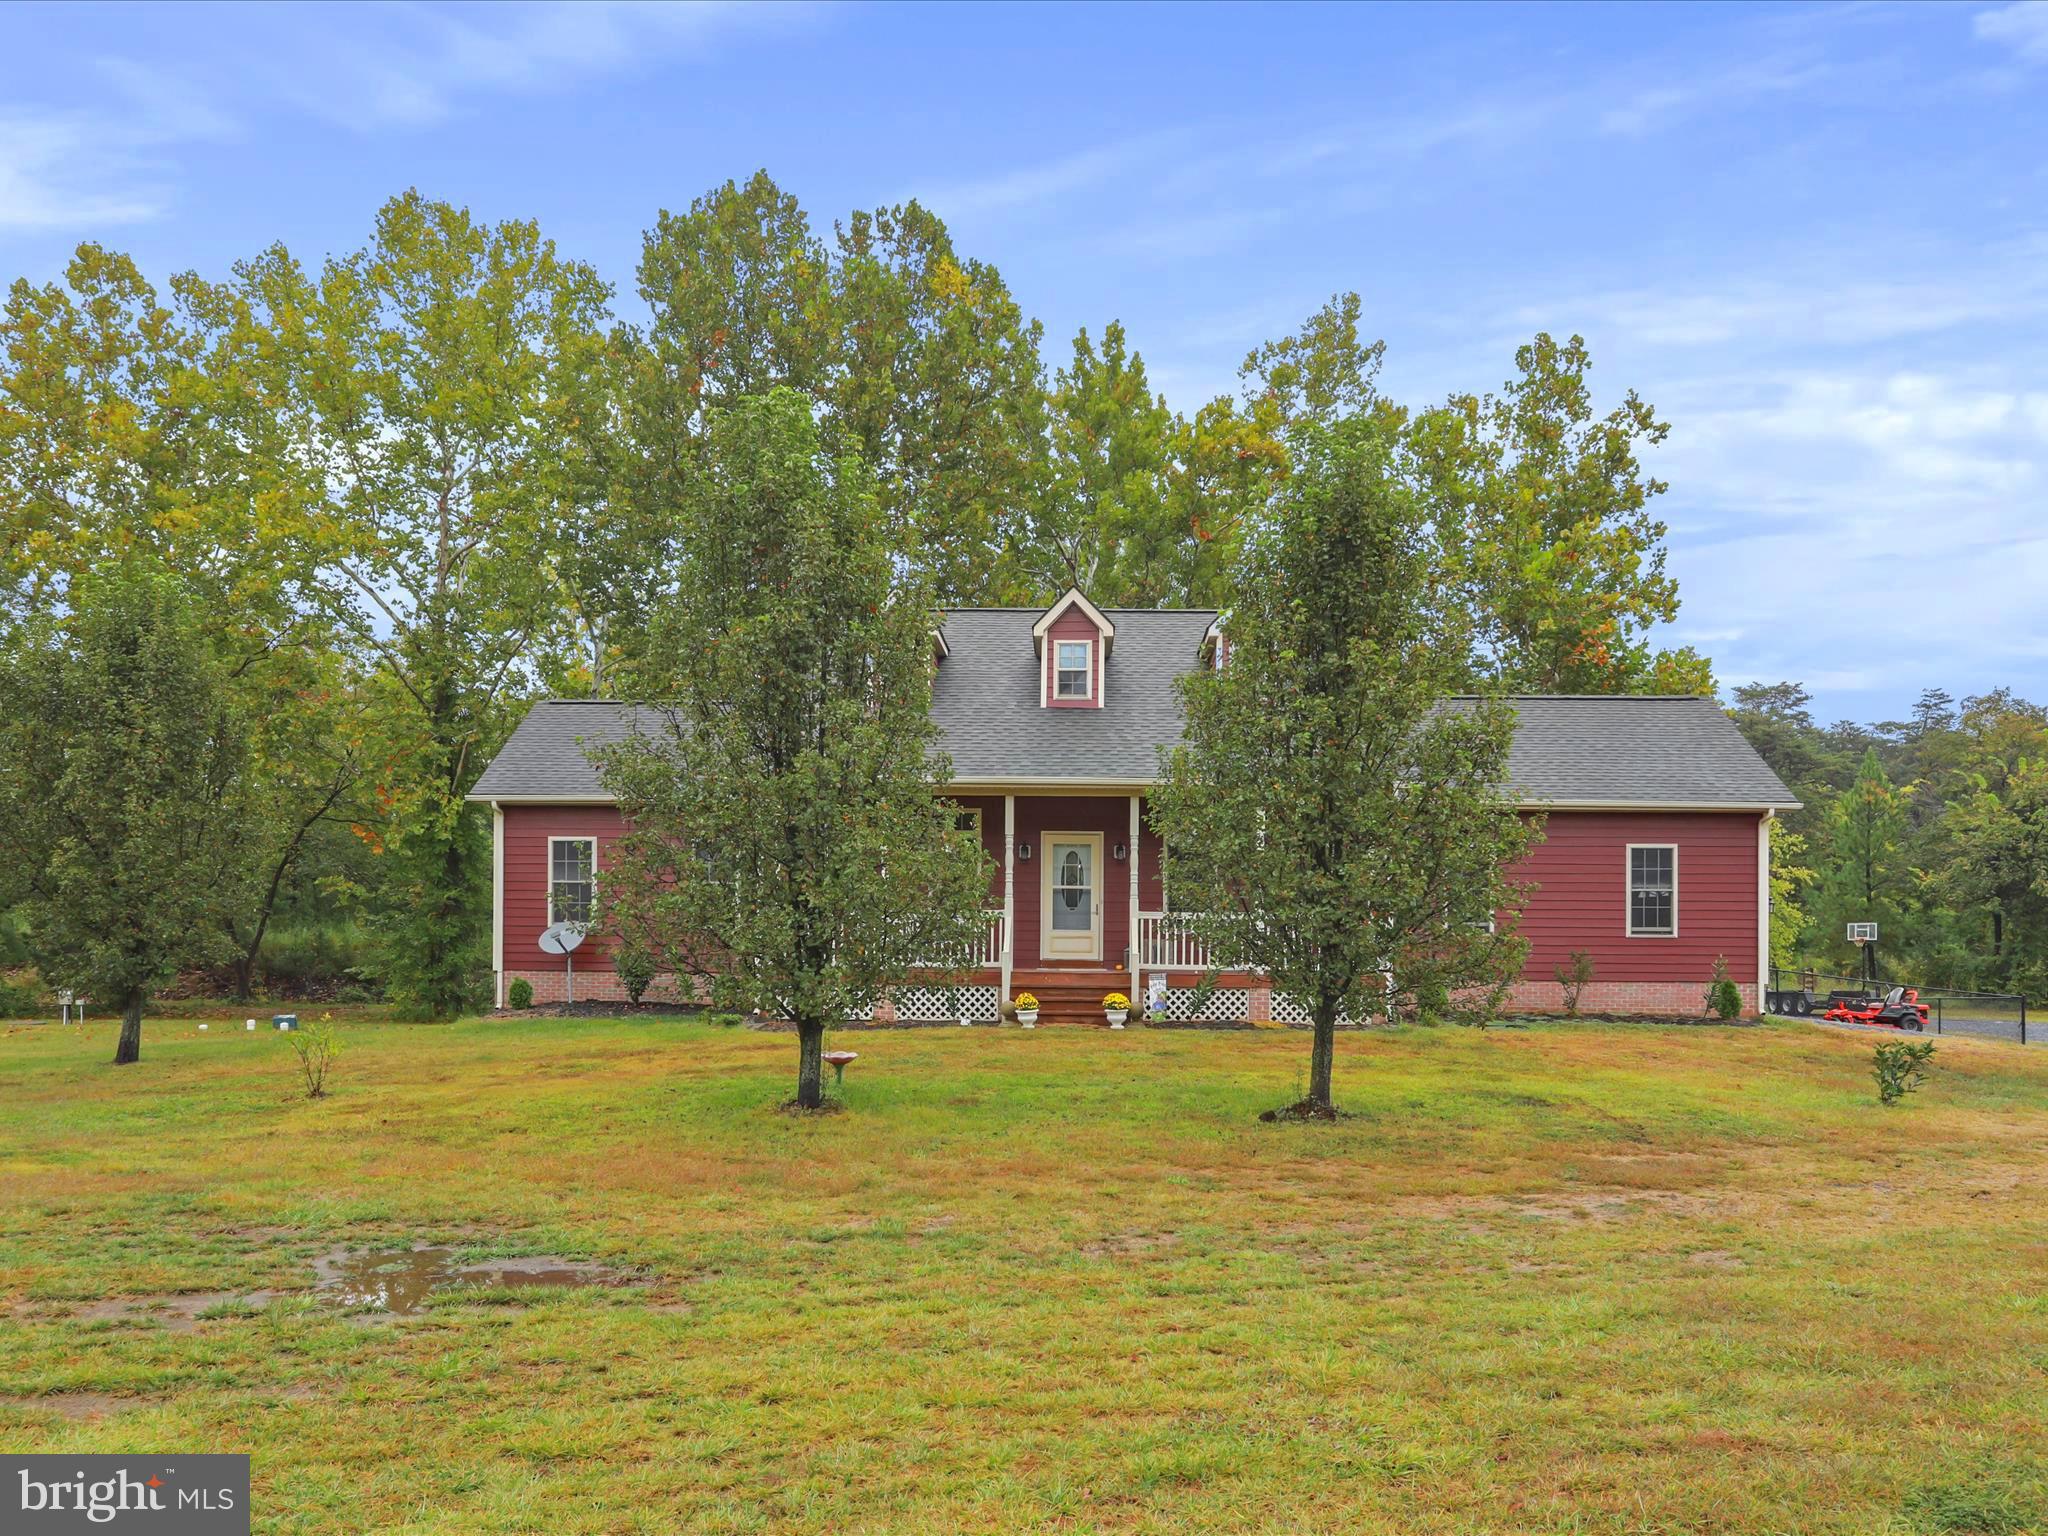
Discover this beautiful 3-bedroom, 2-bath ranch set on just over 4 acres with no HOA, offering the perfect blend of privacy and convenience. Enjoy an inviting covered front porch, vaulted ceilings, and a cozy fireplace that make the living space warm and welcoming.

The unfinished walk-out basement provides endless potential—whether you dream of a rec room, workshop, or additional living space. A 2-car attached garage adds everyday convenience, while the large deck and fenced rear yard create the ideal setting for outdoor gatherings. The property also features a peaceful pond and plenty of space for a garden, pets, or play.

Located on easy-access roads (no mountain driving!) yet just minutes from downtown Front Royal, shopping, dining, and I-66. This rare find offers room to grow, stunning surroundings, and the best of Shenandoah Valley living.
#VAWR2014602

STRASBURG

5708 STRASBURG ROAD

3 Beds

2 Baths

1,282 Sq.Ft.

$600,000

MLS#: VAWR2014602
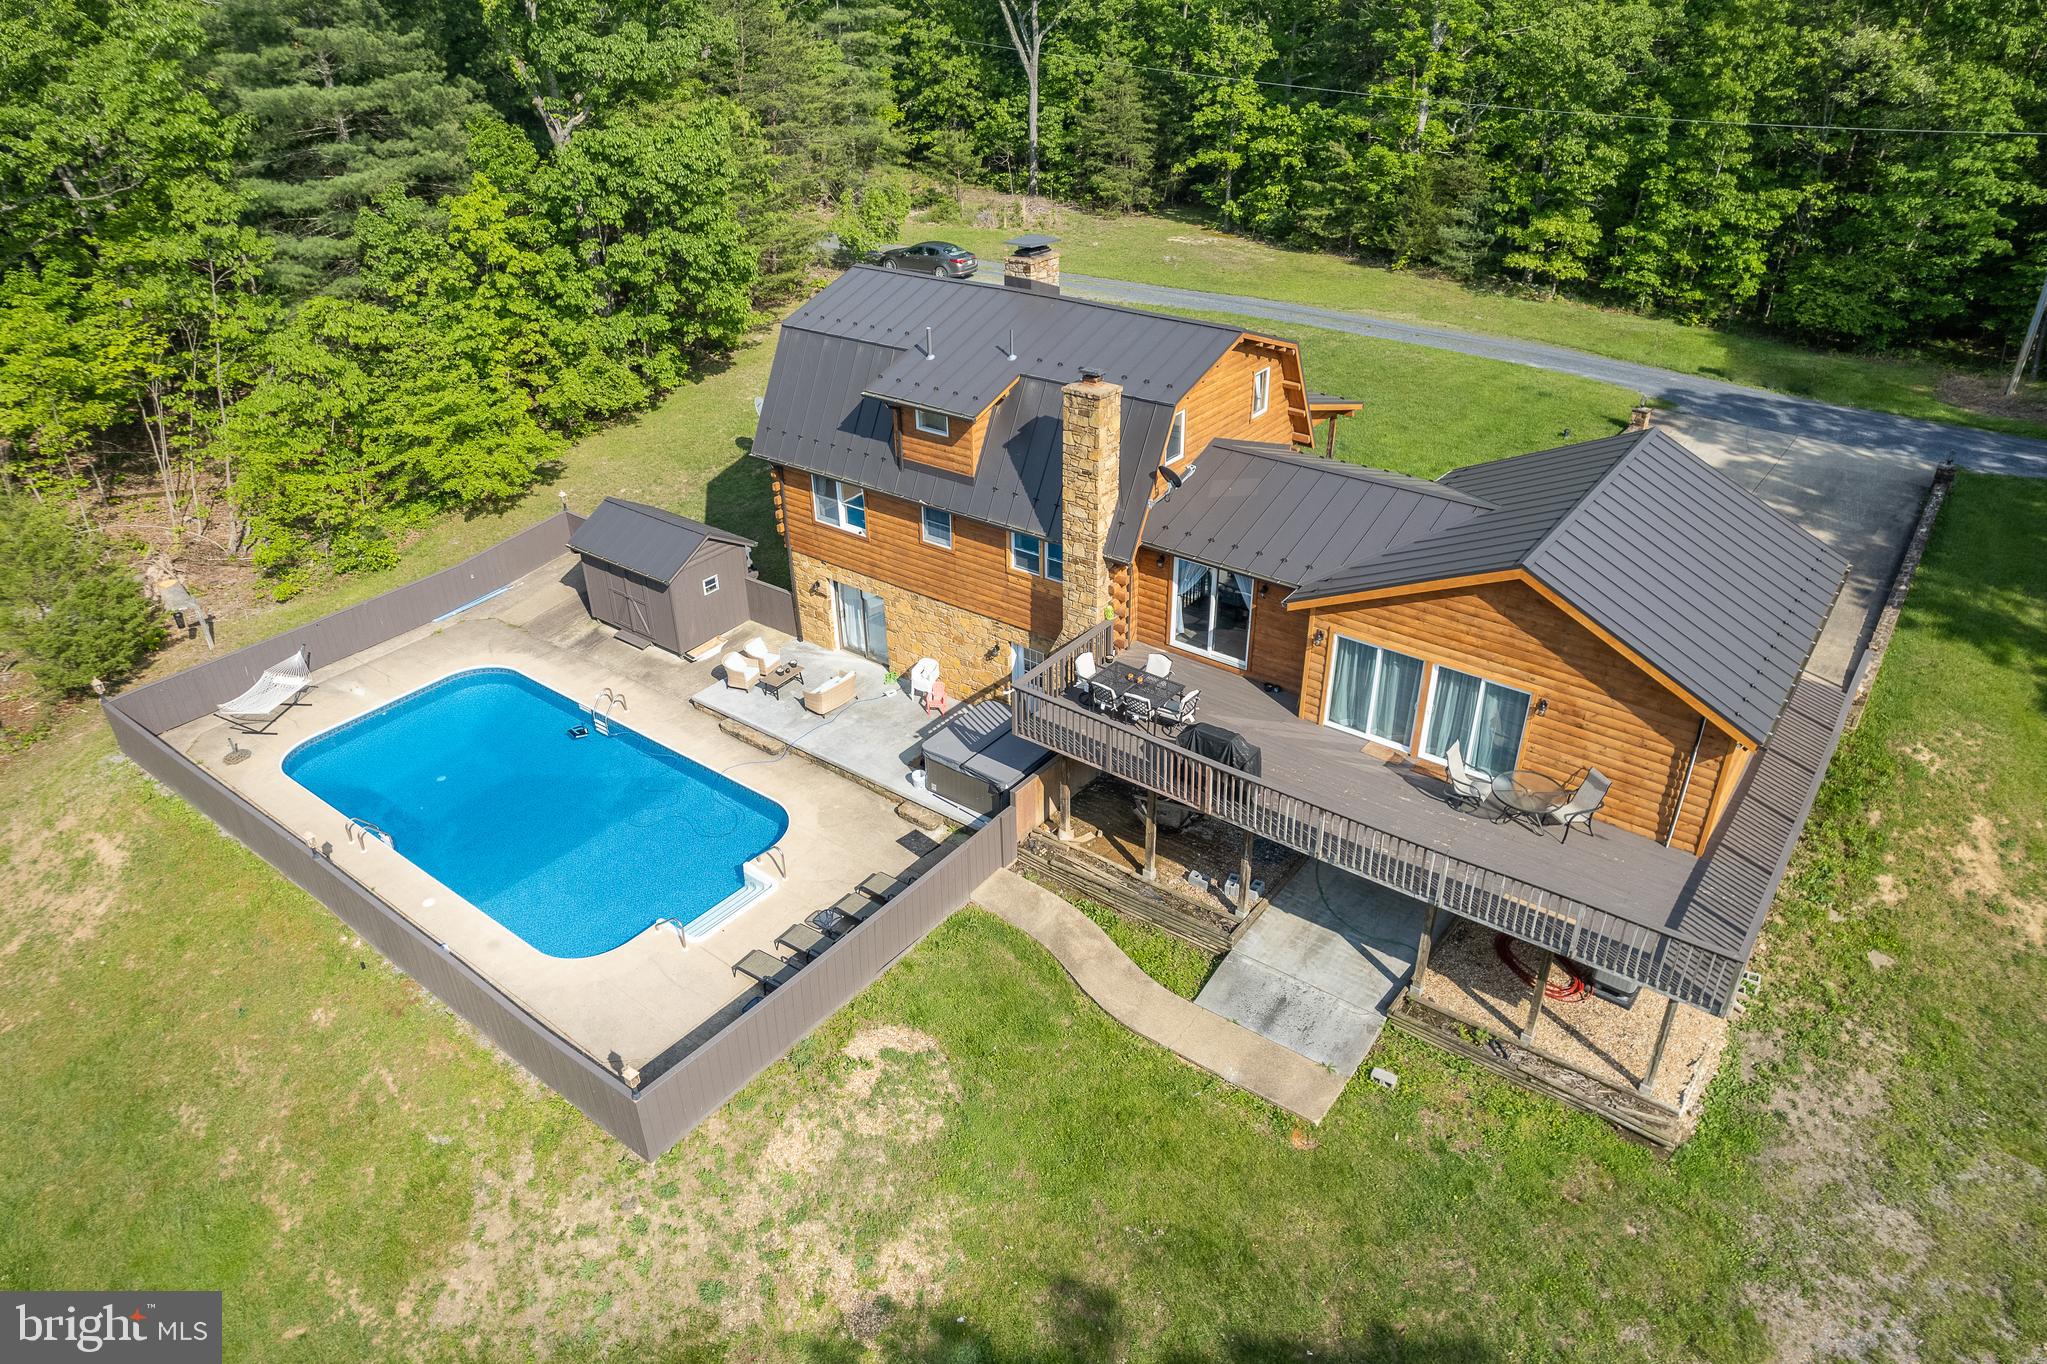
Don’t miss this rare opportunity to get the dream home of a lifetime. Primary Bedroom on the main level! You can have it all: a beautiful lake, a private pool, renovations, large detached 4 garage plus 1 car attached garage, extensive renovations, and almost everything is new.  Enjoy a lake view from every window on the back side of the house! The large, gorgeous heated pool is located in a tranquil setting, perfect for watching breathtaking sunsets over the lake water.  Enjoy swimming and fishing, and canoe in this amazing clean, and deep lake. This property sits on over 4.44 acres and includes a newly built very large dock on the water, making it a peaceful retreat ideal for relaxation or entertaining family and friends. The whole house has been completely renovated! So much is NEW! Newer Open Kitchen with a large island! All new floors throughout the entire home! All three bathrooms have been completely renovated with beautiful finishes.  Three bedrooms upstairs, but the main bedroom is huge and on the main level with an amazing fireplace.   The deck has also been newly renovated, providing additional outdoor enjoyment.  There is a huge detached 2280 sqft 4-car garage and an additional room plus a garage in the back of the house.    One of the garage bays has high ceilings and can store a 26 foot long RV.  All systems are new, the 3 New High Efficiency HVAC systems. All New Appliances! New Washer! New Dryer! 50 Year metal Roof! Culligan's top of the line water filtration system installed for perfect water.  Friendly Neighborhood! No HOA.  It does not get much better than this.  Don’t let this breathtaking gem get away,  10 minutes from I-81
#VASH2014640

STRASBURG

799 MCDONALD LANE

5 Beds

3 Baths

3,672 Sq.Ft.

$840,000

MLS#: VASH2014640

 - property

Send a message

Message successfully sent.

Your message

What is 3 + 4 ?

Reason for contacting?

I agree to receive email communication and understand I can unsubscribe at any time.

I agree to be contacted by Charis Realty Group via call, email, and text for real estate services. To opt out, you can reply 'stop' at any time or reply 'help' for assistance. You can also click the unsubscribe link in the emails. Message and data rates may apply. Message frequency may vary. Privacy Policy

Sign Out

Virtual Assistant

Would you like to take the next step with this property? We can help you schedule a showing or virtual tour, or send you more details.

Yes, I would like more information.

Thank You for Your Reply, One of Our Agents will contact you as soon as possible

No, maybe later.

Thank you, you can always contact me via email, phone number or through the contact form.

Realhub AI

Lucy - Your AI-Powered Realtor

Update Your Temporary Password

Personalize your search

Enter your email and we'll notify you immediately when new listings match what you're looking for.

or enter email address

Already have an account ? Login here

Continue your home search

I agree to receive communications and understand I can unsubscribe at any time.

I agree to be contacted by Charis Realty Group via call, email, and text for real estate services. To opt out, you can reply 'stop' at any time or reply 'help' for assistance. You can also click the unsubscribe link in the emails. Message and data rates may apply. Message frequency may vary. Privacy Policy

Already have an account ? Login here

We use cookies

We use cookies primarily for analytics to enhance your experience. By accepting, you agree to our use of these cookies. You can manage your preferences or learn more about our cookies policy.