


Property
Beds
3
Full Baths
2
1/2 Baths
1
Year Built
1981
Sq.Footage
1,944
Timber-frame front porch, a matching timber-frame two-level detached garage, custom built-ins throughout, and the big-ticket items already done: 2025 HVAC, 2025 septic tank and line, newer roof and siding. 3 bedrooms, 2.5 baths and 1,944 sq ft on a private 0.56-acre lot at the end of a quiet cul-de-sac on the DC side of Warrenton, in the Kettle Run HS / Auburn MS district. The open floor plan connects a fully renovated kitchen with exceptional storage to the living area and its custom fireplace surround. Craftsman details show up everywhere, including hideaway storage under the stairs, built-in dresser drawers and office shelving. Upstairs are three bedrooms and two renovated full baths, each with its own custom touches. New flooring and fresh paint throughout. Outside, the stunning two-level detached garage is finished with the same timber framing as the front porch. Its upper level gives you room for a workshop, studio, home gym or extra storage. Out back, a peaceful, private yard for relaxing or entertaining. Quick access to Route 29 for commuting toward Gainesville and I-66. Up to $3,000 toward closing costs or a rate buy-down with the preferred lender (restrictions apply).
Features & Amenities
Interior
-
Other Interior Features
Kitchen Island, Built-in Features
-
Total Bedrooms
3
-
Bathrooms
2
-
1/2 Bathrooms
1
-
Above Grade Finished Area
1944.0
-
Basement YN
NO
-
Cooling YN
YES
-
Cooling
Central Air, Electric
-
Fireplace YN
YES
-
Heating YN
YES
-
Heating
Electric, Central
-
Pet friendly
N/A
Exterior
-
Garage
Yes
-
Garage spaces
2
-
Construction Materials
Cement Siding
-
Other Exterior Features
Other, Lighting
-
Parking
Garage, Driveway, Other, Detached
-
Patio and Porch Features
Patio, Porch
-
Pool
No
-
Waterfront YN
NO
Area & Lot
-
Lot Features
Cul-De-Sac, Private
-
Lot Size(acres)
0.56
-
Lot Size(square feet)
24,328
-
Property Type
Residential
-
Property Sub Type
Single Family Residence
-
Architectural Style
Colonial
Price
-
Sales Price
$649,990
-
Tax Amount
$3,433
-
Sq. Footage
1,944
-
Price/SqFt
$334
HOA
-
Association
YES
-
Association Fee
$70
-
Association Fee Frequency
Annually
-
Association Fee Includes
N/A
-
Total Monthly Fees
true
School District
-
Elementary School
C. HUNTER RITCHIE
-
Middle School
AUBURN
-
High School
KETTLE RUN
Property Features
-
New Construction
NO
-
Association Amenities
Playground
-
Senior Community YN
NO
-
Sewer
Septic Tank
-
Tax Lot
41
-
Water Source
Public
Schedule a Showing
Showing scheduled successfully.
Mortgage calculator
Estimate your monthly mortgage payment, including the principal and interest, property taxes, and HOA. Adjust the values to generate a more accurate rate.
Your payment
Principal and Interest:
$
Property taxes:
$
HOA fees:
$
Total loan payment:
$
Total interest amount:
$
Location
County
FAUQUIER
Elementary School
C. HUNTER RITCHIE
Middle School
AUBURN
High School
KETTLE RUN
Listing Courtesy of Heather A Skowronsky, Samson Properties
RealHub Information is provided exclusively for consumers' personal, non-commercial use, and it may not be used for any purpose other than to identify prospective properties consumers may be interested in purchasing. All information deemed reliable but not guaranteed and should be independently verified. All properties are subject to prior sale, change or withdrawal. RealHub website owner shall not be responsible for any typographical errors, misinformation, misprints and shall be held totally harmless.

Salesperson, Realtor
Vonte Kirby
Call Vonte today to schedule a private showing.

* Listings on this website come from the FMLS IDX Compilation and may be held by brokerage firms other than the owner of this website. The listing brokerage is identified in any listing details. Information is deemed reliable but is not guaranteed. If you believe any FMLS listing contains material that infringes your copyrighted work please review our DMCA policy and learn how to submit a takedown request.© 2024 FMLS.
Related Properties

WARRENTON
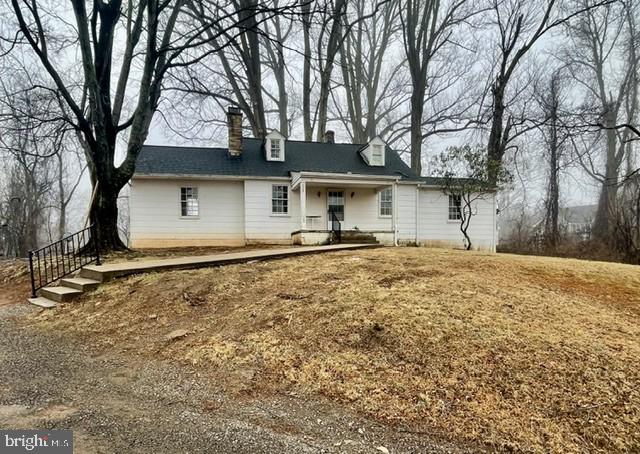
107 HAITI STREET
3 Beds
2 Baths
1,644 Sq.Ft.
$525,000
MLS#: VAFQ2024114
WARRENTON
226 COMBS
3 Beds
1 Baths
832 Sq.Ft.
$650,000
MLS#: VAFQ2021598

WARRENTON
6727 HOLLY FARM LANE
4 Beds
3 Baths
3,066 Sq.Ft.
$654,000
MLS#: VAFQ2023186

WARRENTON
8053 ROCKY LANE
3 Beds
3 Baths
2,300 Sq.Ft.
$589,000
MLS#: VAFQ2023790

WARRENTON
342 WINCHESTER STREET
4 Beds
2 Baths
2,726 Sq.Ft.
$650,000
MLS#: VAFQ2022664

WARRENTON
7401 LITTLE COURT
4 Beds
2 Baths
1,976 Sq.Ft.
$575,000
MLS#: VAFQ2024408

WARRENTON
20 FISHBACK COURT
4 Beds
3 Baths
2,007 Sq.Ft.
$540,000
MLS#: VAFQ2024182

WARRENTON
9103 MEETZE ROAD
3 Beds
2 Baths
1,442 Sq.Ft.
$549,000
MLS#: VAFQ2023276
WARRENTON
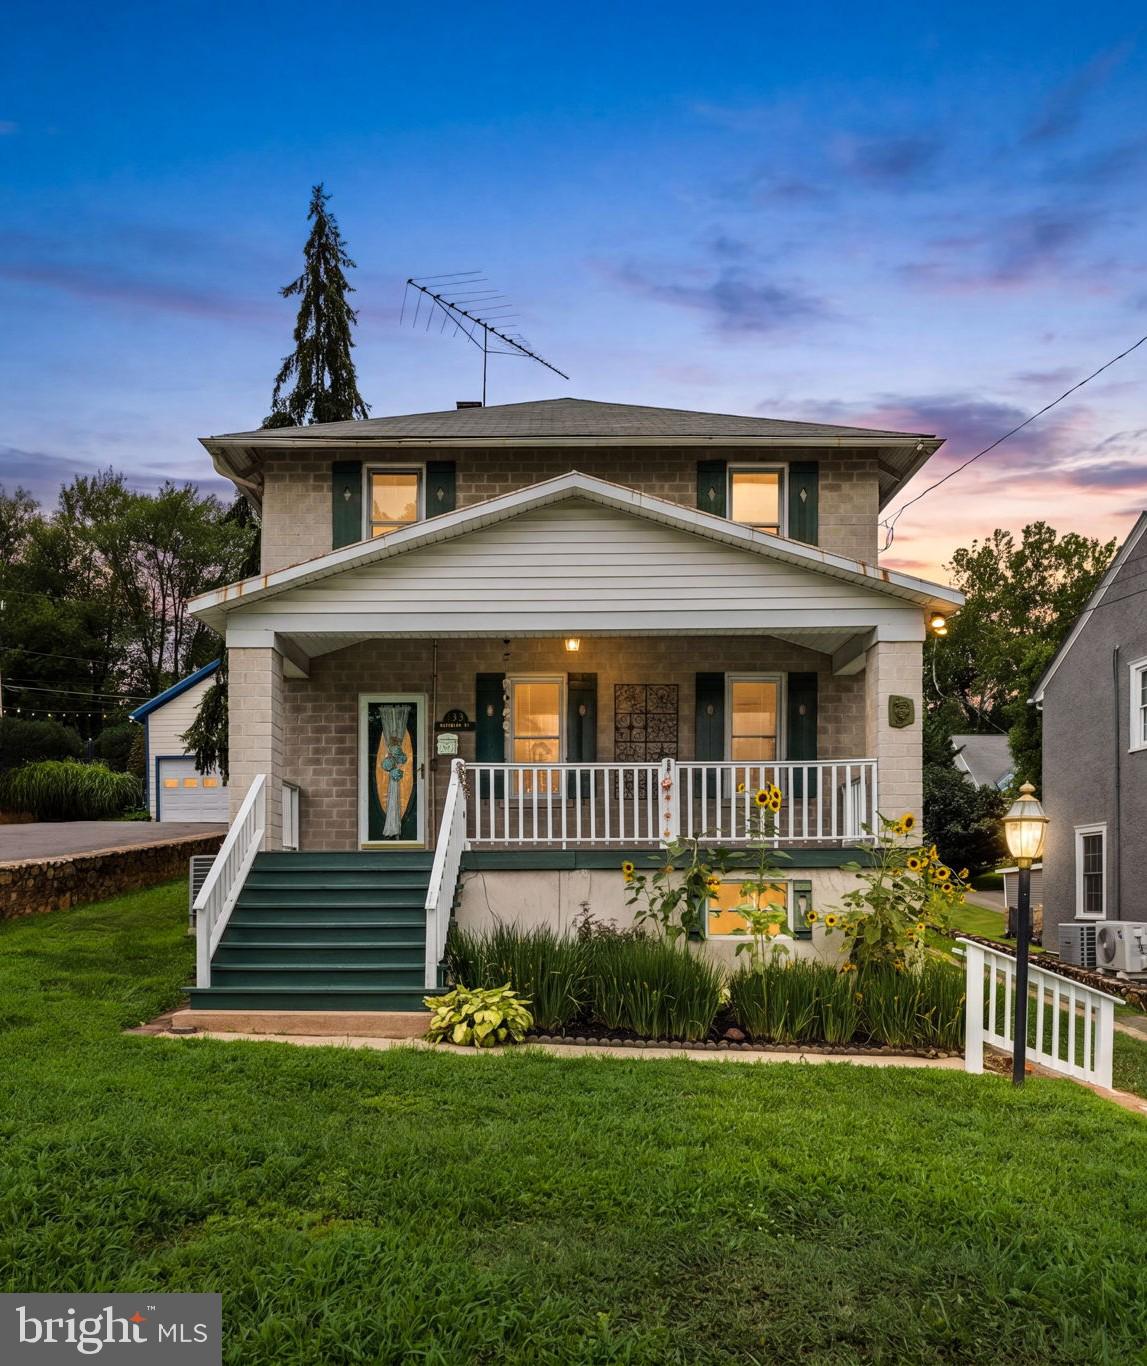
133 WATERLOO STREET
4 Beds
2 Baths
1,928 Sq.Ft.
$535,000
MLS#: VAFQ2023012

WARRENTON
7913 SIR TOPAS DRIVE
3 Beds
3 Baths
1,588 Sq.Ft.
$550,000
MLS#: VAFQ2024308
