
Ranch/Rambler
641 LITTLE MOUNTAIN DRIVE
ROMNEY, WV 26757
MLS#: WVHS2004998
$365,000


Property
Beds
4
Full Baths
3
1/2 Baths
None
Year Built
2009
Sq.Footage
2,448
MAKE WEST VIRGINIA LIVING A REALITY. KYACK, CANOE, FISH, SKI? LIVE OR VACATION CLOSE TO IT ALL. WOW! YEAR ROUND LIVING OR VACATION HOME. WHY PAY VOR VACATION RENTAL WHEN YOU CAN ESCAPE TO BEAUTIFUL WV ANY TIME OF THE YEAR. JUST OVER TWO HOURS FROM D.C. SEE IT TO BELIEVE IT! IMMACULATE WELL MAINTAINED FOUR BEDROOM THREE FULL BATH HOME. NEWLY STAINED WHOLE HOUSE AND DECK. TWO MAIN BEDROOMS, ONE ON EACH FLOOR. MOVE IN READY! EASY ACCESS TO MAIN FLOOR THROUGH FRONT DOOR OR ATTACHED TWO CAR GARAGE WITH AUTOMATIC DOOR OPENER. FULL KITCHEN OFF THE TRADITIONAL LIVING ROOM. LAUNDRY ROOM NEXT TO THE MAIN BEDROOM AND FULL BATH MEANS NO TOTING LAUNDRY UP AND DOWN STEPS. TWO ADDITIONAL BEDROOMS WITH SHARED FULL BATH FOR A TOTAL OF THREE BEDROOMS ON THE MAIN FLOOR. FULL DECK OFF KITCHEN PROVIDES A RELAXING SPACE FOR MORNING COFFEE, DINING, ENTERTAINING, OR JUST RELAXING IN THE MOUNTAIN AIR. LOWER LEVEL HAS FULL SECOND KITCHEN FOR THE GOURMET COOK OR ENTERTAINING. OPEN CONCEPT WITH SPACIOUS FAMILY ROOM AND WOOD BURNING FIREPLACE. WALK OUT DOORS PROVIDE EASY EXIT TO OUTSIDE SPACE FOR GRILLING OR RELAXATION. WARM YOUR FEET ON THE WATER HEATED FLOOR. MAIN BEDROOM COMPLETES THIS LOWER LEVEL WITH FULL BATH AND JETTED TUB. PERFECT FOR EXTENDED FAMILY, GUESTS, OR IN-LAW SUITE. STAIR LIFT CHAIR FOR EASY ACCESS FROM FIRST FLOOR. SO MANY EXTRAS. WIRED GENERATOR, AIR FILTER, RADON MEDIATION, REVERSE OSMOSIS ON BOTH KITCHEN SINKS. THE LIST GOES ON AND ON. LARGE DECK FOR BACKYARD RELAXATION AND WOODED VIEWS. HUGE DETACHED WORKSHOP WITH WOODSTOVE HAS LOTS OF ROOM FOR YOUR HOBBIES. AMPLE OUTSIDE SPACE FOR ALL YOUR EXTRAS. HOA INCLUDES COMMON AREA AND ACCESS TO SOUTH BRANCH OF THE POTOMAC. PUBLIC BOAT ACCESS 2 MILES AWAY. 30 MIN TO SKI COUNTRY. HIKING IN THE FALL. SPRING & SUMMER ON THE RIVER. NEED A PLACE TO VACATION WITH LARGE FAMILY? THIS IS IT. NEED A PERMANENT HOME IN ALMOST HEAVEN? MOVE IN READY!!! JUST ENJOY WV LIVING AT IT'S BEST. EVERYTHING YOU NEED RIGHT HERE! COME RELAX AND ENJOY THE COUNTRY.
Features & Amenities
Interior
-
Other Interior Features
Open Floorplan, Soaking Tub
-
Total Bedrooms
4
-
Bathrooms
3
-
Above Grade Finished Area
1248.0
-
Basement YN
YES
-
Cooling YN
YES
-
Cooling
Central Air, Electric
-
Fireplace YN
YES
-
Heating YN
YES
-
Heating
Central, Heat Pump
-
Main Level Bedrooms
3
-
Pet friendly
Yes
Exterior
-
Garage
Yes
-
Garage spaces
2
-
Parking
Garage, Attached
-
Patio and Porch Features
Deck
-
Pool
No
-
Waterfront YN
NO
-
View
Trees/Woods
Area & Lot
-
Lot Size(acres)
2.94
-
Lot Size(square feet)
128,066
-
Property Type
Residential
-
Property Sub Type
Single Family Residence
-
Architectural Style
Ranch/Rambler
Price
-
Sales Price
$365,000
-
Tax Amount
$2,510
-
Financing Options
VA
-
Sq. Footage
2,448
-
Price/SqFt
$149
HOA
-
Association
YES
-
Association Fee
$200
-
Association Fee Frequency
Annually
-
Association Fee Includes
N/A
School District
-
Elementary School
N/A
-
Middle School
N/A
-
High School
N/A
Property Features
-
New Construction
NO
-
Accessibility Features
Stair Lift
-
Foundation Details
Permanent
-
Senior Community YN
NO
-
Sewer
Septic Tank
-
Tax Lot
9
-
Water Source
Well
Schedule a Showing
Showing scheduled successfully.
Mortgage calculator
Estimate your monthly mortgage payment, including the principal and interest, property taxes, and HOA. Adjust the values to generate a more accurate rate.
Your payment
Principal and Interest:
$
Property taxes:
$
HOA fees:
$
Total loan payment:
$
Total interest amount:
$
Location
County
HAMPSHIRE
Elementary School
Middle School
High School
Listing Courtesy of Jill R Parker, WEST VIRGINIA LAND & HOME REALTY
RealHub Information is provided exclusively for consumers' personal, non-commercial use, and it may not be used for any purpose other than to identify prospective properties consumers may be interested in purchasing. All information deemed reliable but not guaranteed and should be independently verified. All properties are subject to prior sale, change or withdrawal. RealHub website owner shall not be responsible for any typographical errors, misinformation, misprints and shall be held totally harmless.

Salesperson, Realtor
Vonte Kirby
Call Vonte today to schedule a private showing.

* Listings on this website come from the FMLS IDX Compilation and may be held by brokerage firms other than the owner of this website. The listing brokerage is identified in any listing details. Information is deemed reliable but is not guaranteed. If you believe any FMLS listing contains material that infringes your copyrighted work please click here to review our DMCA policy and learn how to submit a takedown request.© 2024 FMLS.
Related Properties

ROMNEY
54 AUTUMN DRIVE
3 Beds
2 Baths
1,956 Sq.Ft.
$349,900
MLS#: WVHS2008320
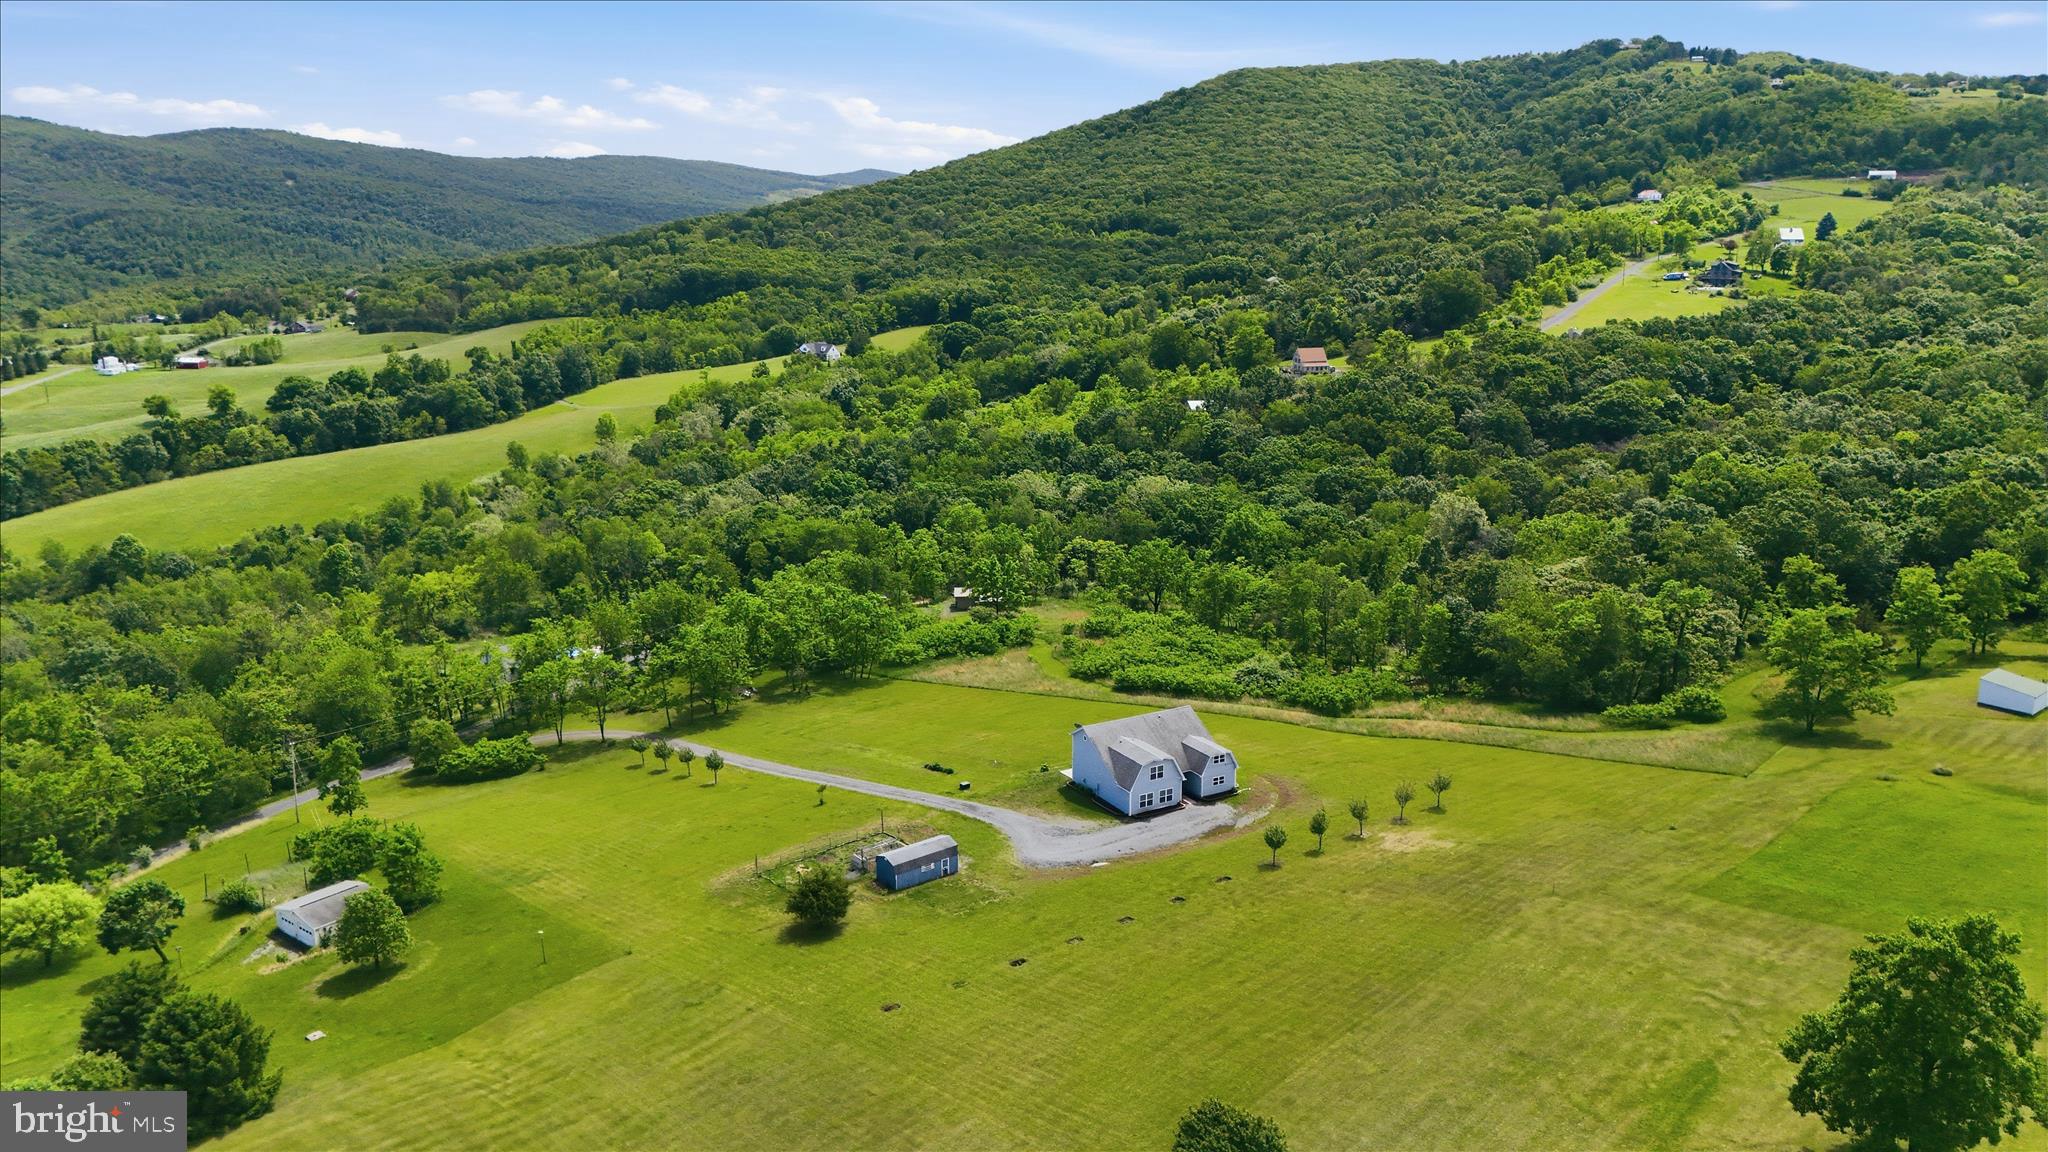
ROMNEY
70 STONEY VIEW DRIVE
4 Beds
2 Baths
2,863 Sq.Ft.
$435,000
MLS#: WVHS2007820
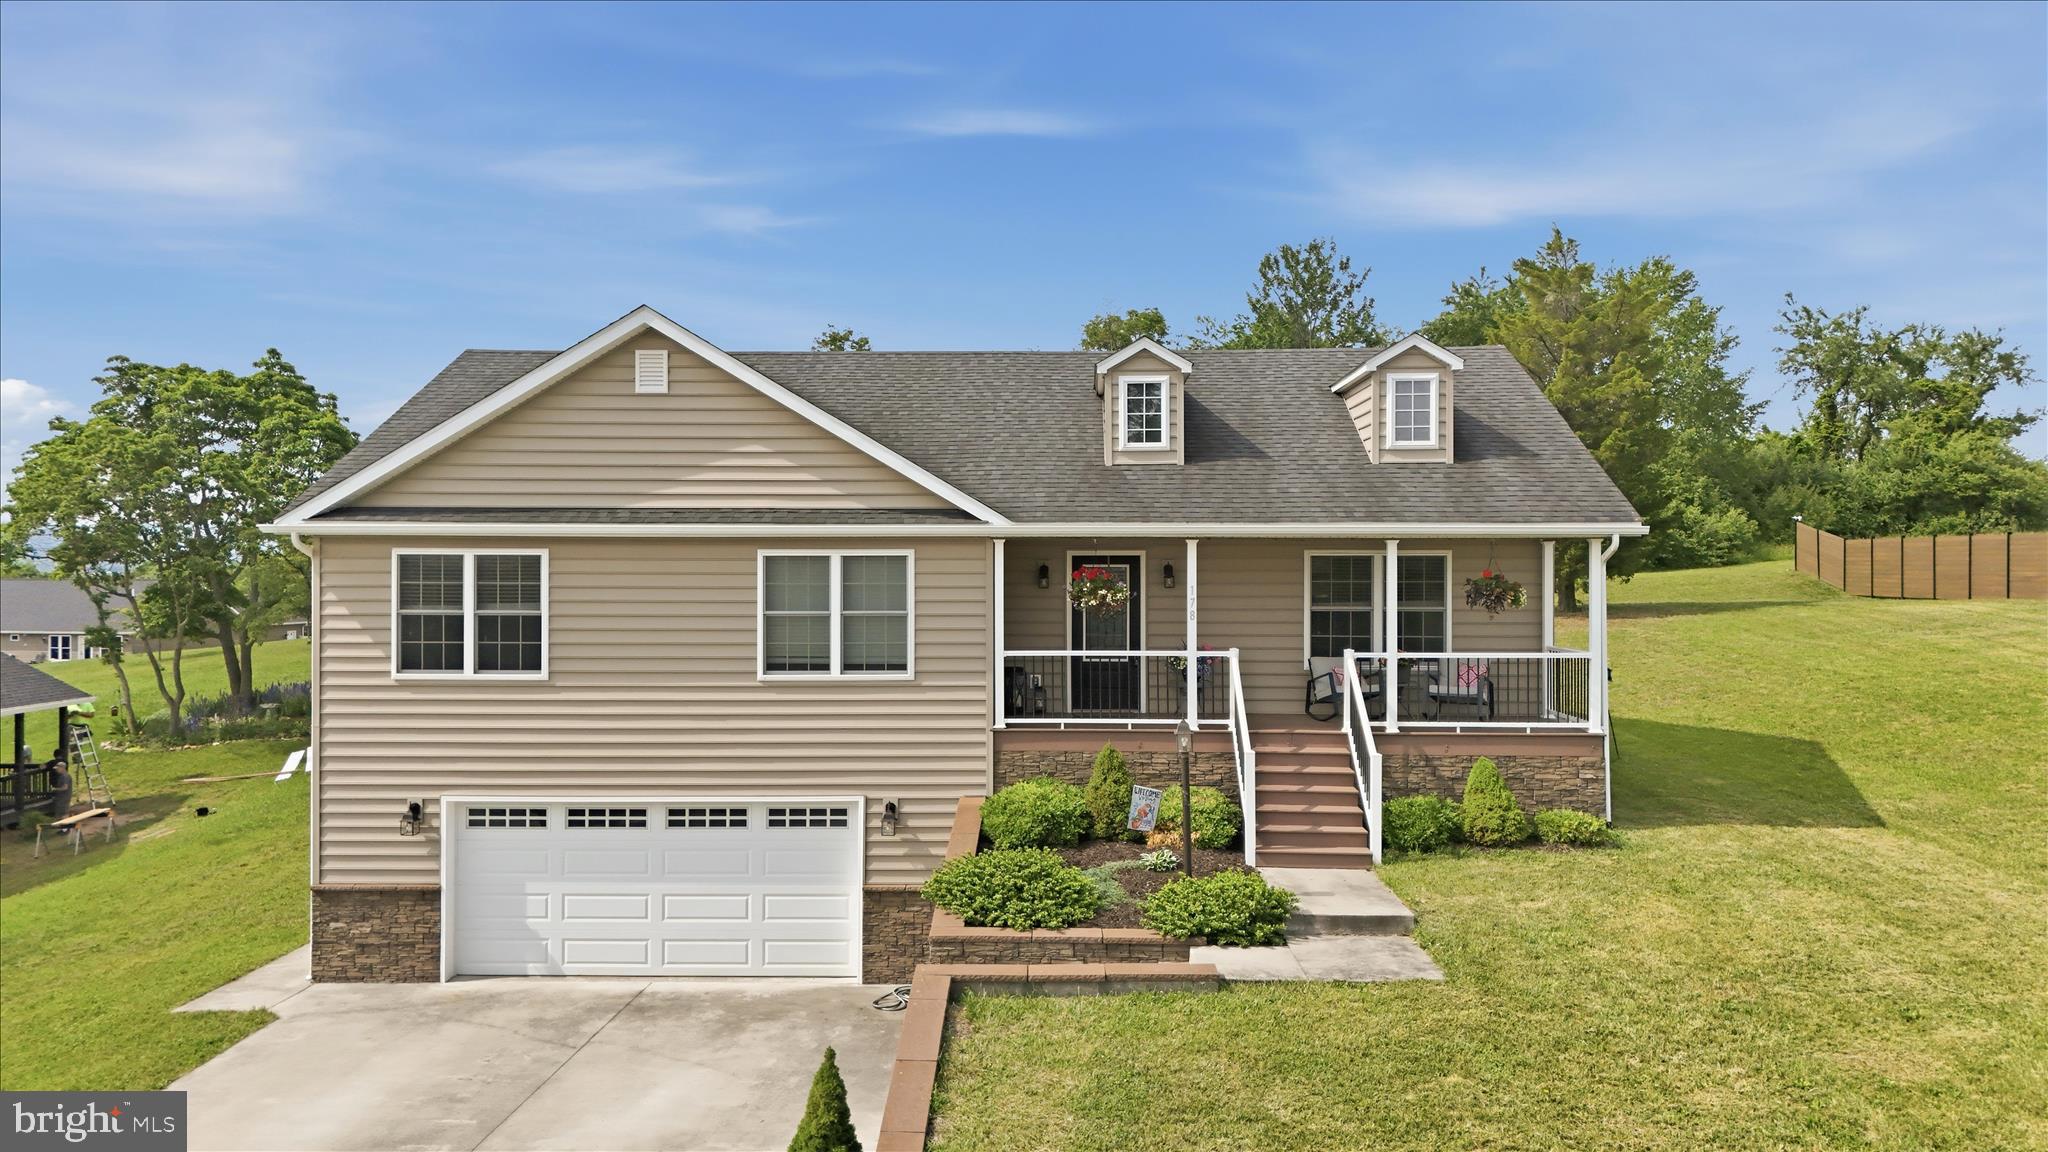
ROMNEY
178 AUTUMN DRIVE
4 Beds
3 Baths
2,164 Sq.Ft.
$379,900
MLS#: WVHS2007850
.png)