


Property
Beds
4
Full Baths
2
1/2 Baths
1
Year Built
1992
Sq.Footage
3,224
Welcome home to this beautiful, front-bricked single-family residence in the highly desirable Spring Ridge community! "The Canterbury " model offers an open floor plan with 4 spacious bedrooms, 2 full baths, and 1 half bath, this property perfectly blends comfort and functionality. The main level welcomes you with gleaming hardwood floors, a bright and airy open layout, a formal separate dining room, and both a dedicated home office and a cozy den. At the heart of the home is a large family room anchored by a classic wood-burning brick fireplace, ideal for gatherings. The spacious primary bedroom serves as a true retreat, highlighting soaring high ceilings that create an open, airy atmosphere. With plenty of room for a king-sized bed and a full sitting area, the space also features two separate clothes closets providing exceptional storage and organization. The expansive, unfinished walk-out basement provides a blank canvas for your personal touch, with a rough-in for a future bathroom. The basement includes a sump pump, a gas water heater, and a efficient two-zoned HVAC system, as well as a radon remediation system. Outside, enjoy outdoor living in the fully fenced backyard featuring a durable block patio, all under a roof that is approximately 10 years old. Park with ease in the attached two-car garage. Situated within walking distance to the local elementary school, this home grants you access to Spring Ridge’s premier amenities, including pristine pools, walking paths, playgrounds, sports fields, ball courts, and tennis courts. Enjoy unbeatable convenience with nearby shopping and downtown Frederick dining options, alongside quick access to major commuter routes. Don't miss this exceptional opportunity!
Features & Amenities
Interior
-
Total Bedrooms
4
-
Bathrooms
2
-
1/2 Bathrooms
1
-
Above Grade Finished Area
3224.0
-
Basement YN
YES
-
Cooling YN
YES
-
Cooling
Central Air, Electric
-
Fireplace YN
YES
-
Heating YN
YES
-
Heating
Natural Gas, Forced Air
-
Pet friendly
Yes
Exterior
-
Garage
Yes
-
Garage spaces
2
-
Construction Materials
Brick, Shingle Siding, Vinyl Siding
-
Parking
Garage Door Opener, Asphalt, Garage, Driveway, Inside Entrance, Attached
-
Pool
Yes
-
Pool Features
Community
-
Waterfront YN
NO
Area & Lot
-
Lot Features
Corner Lot, Back Yard
-
Lot Size(acres)
0.39
-
Lot Size(square feet)
17,125
-
Property Type
Residential
-
Property Sub Type
Single Family Residence
-
Architectural Style
Other
Price
-
Sales Price
$625,000
-
Tax Amount
$7,041
-
Financing Options
Cash, Conventional, FHA 203(b), FHA, VA
-
Sq. Footage
3,224
-
Price/SqFt
$193
HOA
-
Association
YES
-
Association Fee
$103
-
Association Fee Frequency
Monthly
-
Association Fee Includes
N/A
Property Resources
-
Horse Property
NO
School District
-
Elementary School
N/A
-
Middle School
N/A
-
High School
N/A
Property Features
-
New Construction
NO
-
Association Amenities
Clubhouse, Jogging Path, Playground
-
Foundation Details
Block
-
Senior Community YN
NO
-
Sewer
Public Sewer
-
Tax Lot
147
-
Water Source
Public
Schedule a Showing
Showing scheduled successfully.
Mortgage calculator
Estimate your monthly mortgage payment, including the principal and interest, property taxes, and HOA. Adjust the values to generate a more accurate rate.
Your payment
Principal and Interest:
$
Property taxes:
$
HOA fees:
$
Total loan payment:
$
Total interest amount:
$
Location
County
FREDERICK
Elementary School
Middle School
High School
Listing Courtesy of John E McNamara Jr. , RE/MAX Results
RealHub Information is provided exclusively for consumers' personal, non-commercial use, and it may not be used for any purpose other than to identify prospective properties consumers may be interested in purchasing. All information deemed reliable but not guaranteed and should be independently verified. All properties are subject to prior sale, change or withdrawal. RealHub website owner shall not be responsible for any typographical errors, misinformation, misprints and shall be held totally harmless.

AGENT
Vonte Kirby
Call Vonte today to schedule a private showing.

* Listings on this website come from the FMLS IDX Compilation and may be held by brokerage firms other than the owner of this website. The listing brokerage is identified in any listing details. Information is deemed reliable but is not guaranteed. If you believe any FMLS listing contains material that infringes your copyrighted work please click here to review our DMCA policy and learn how to submit a takedown request.© 2024 FMLS.
Related Properties

FREDERICK
126 WHEELER LANE
4 Beds
3 Baths
3,276 Sq.Ft.
$675,000
MLS#: MDFR2084980
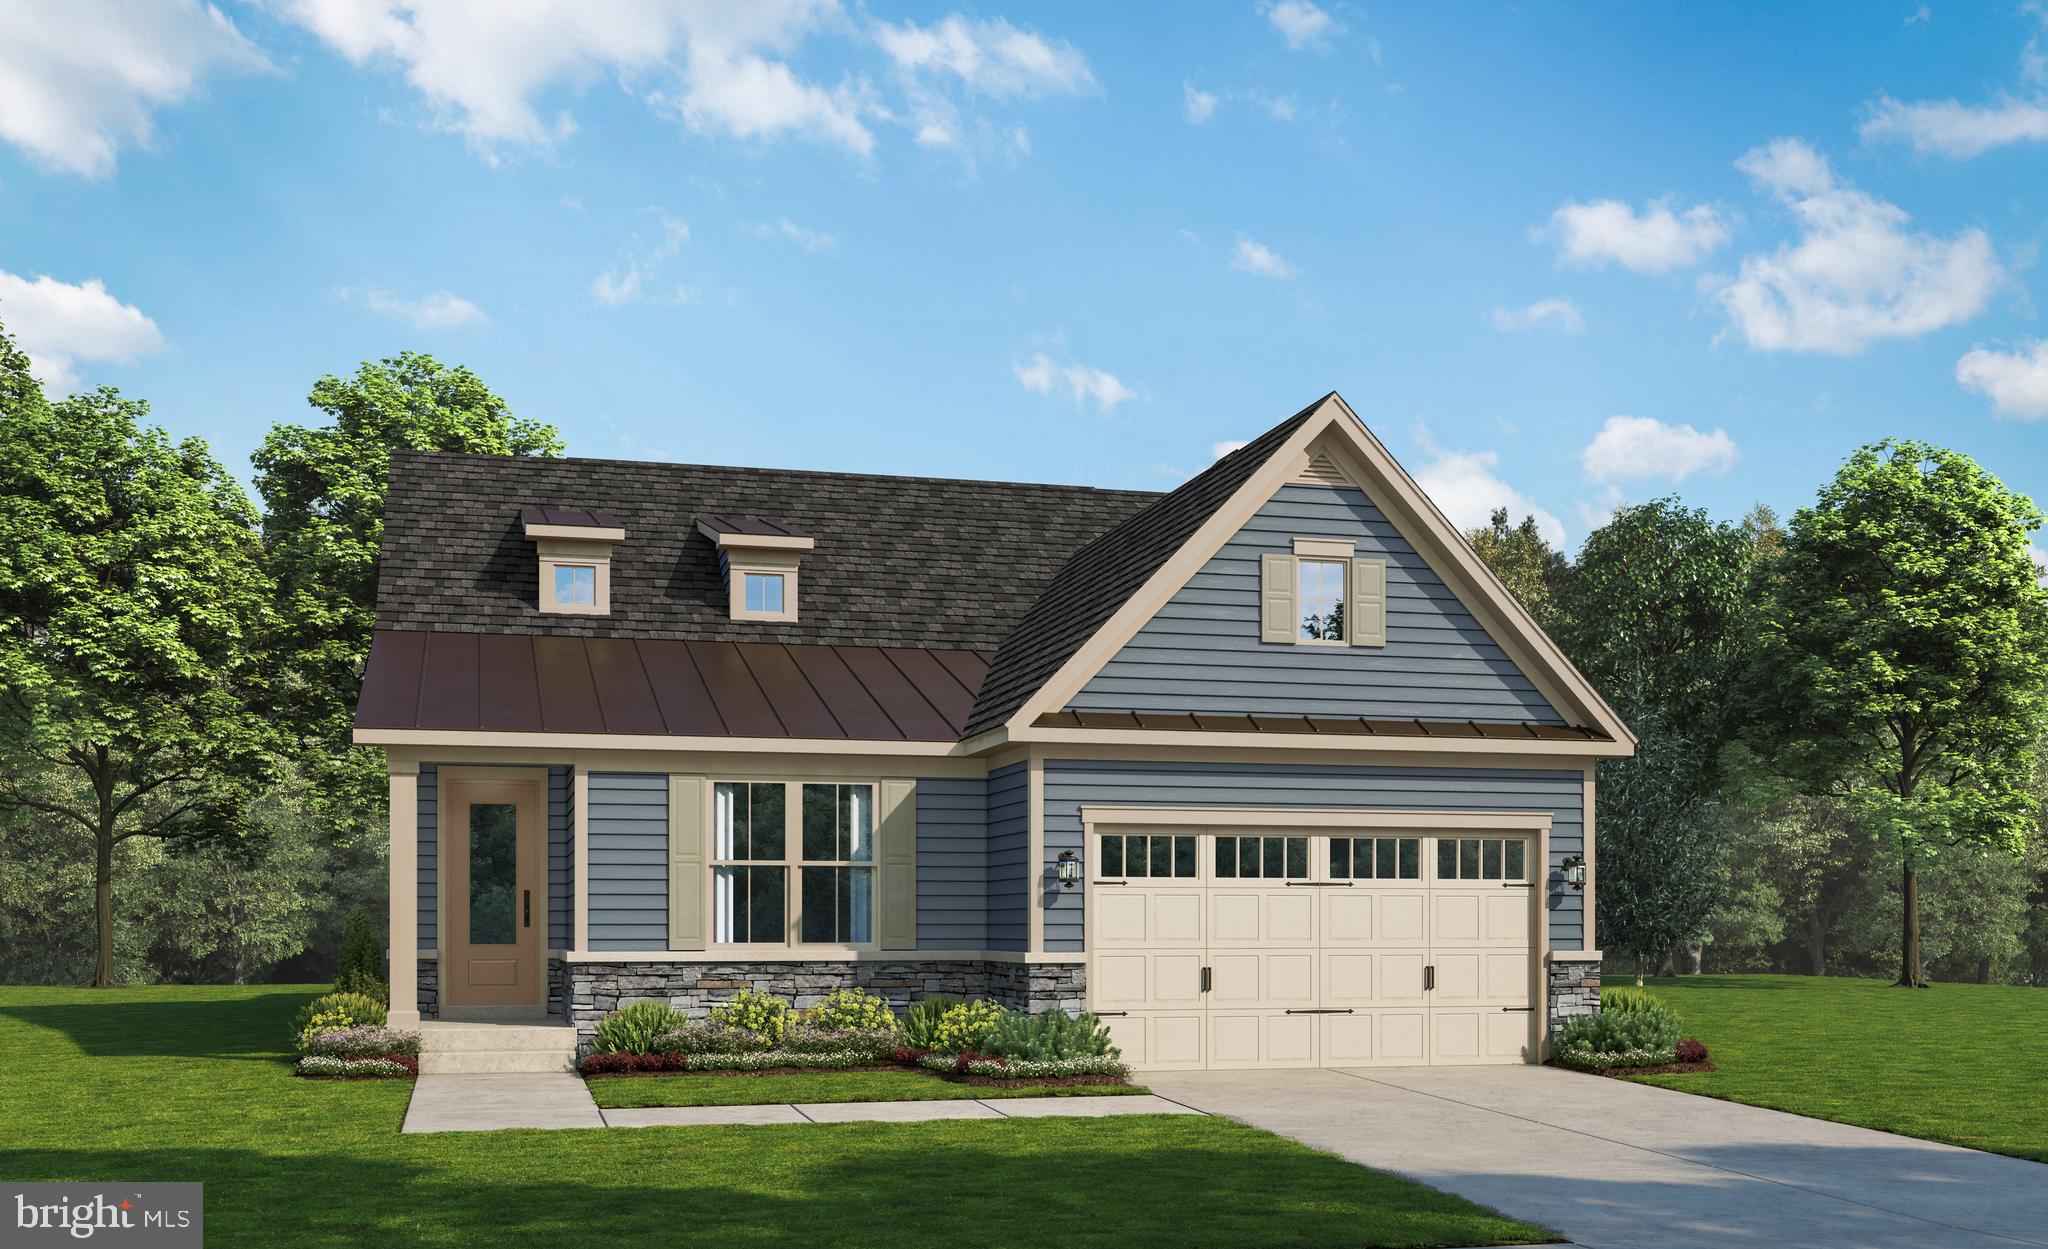
FREDERICK
2644 BLAZING STAR STREET
2 Beds
2 Baths
2,915 Sq.Ft.
$665,990
MLS#: MDFR2082474
FREDERICK
1111 SAXTON DRIVE
5 Beds
3 Baths
3,812 Sq.Ft.
$690,000
MLS#: MDFR2079004

FREDERICK
9693 ROYAL CREST CIR
4 Beds
3 Baths
2,840 Sq.Ft.
$725,000
MLS#: MDFR2086170
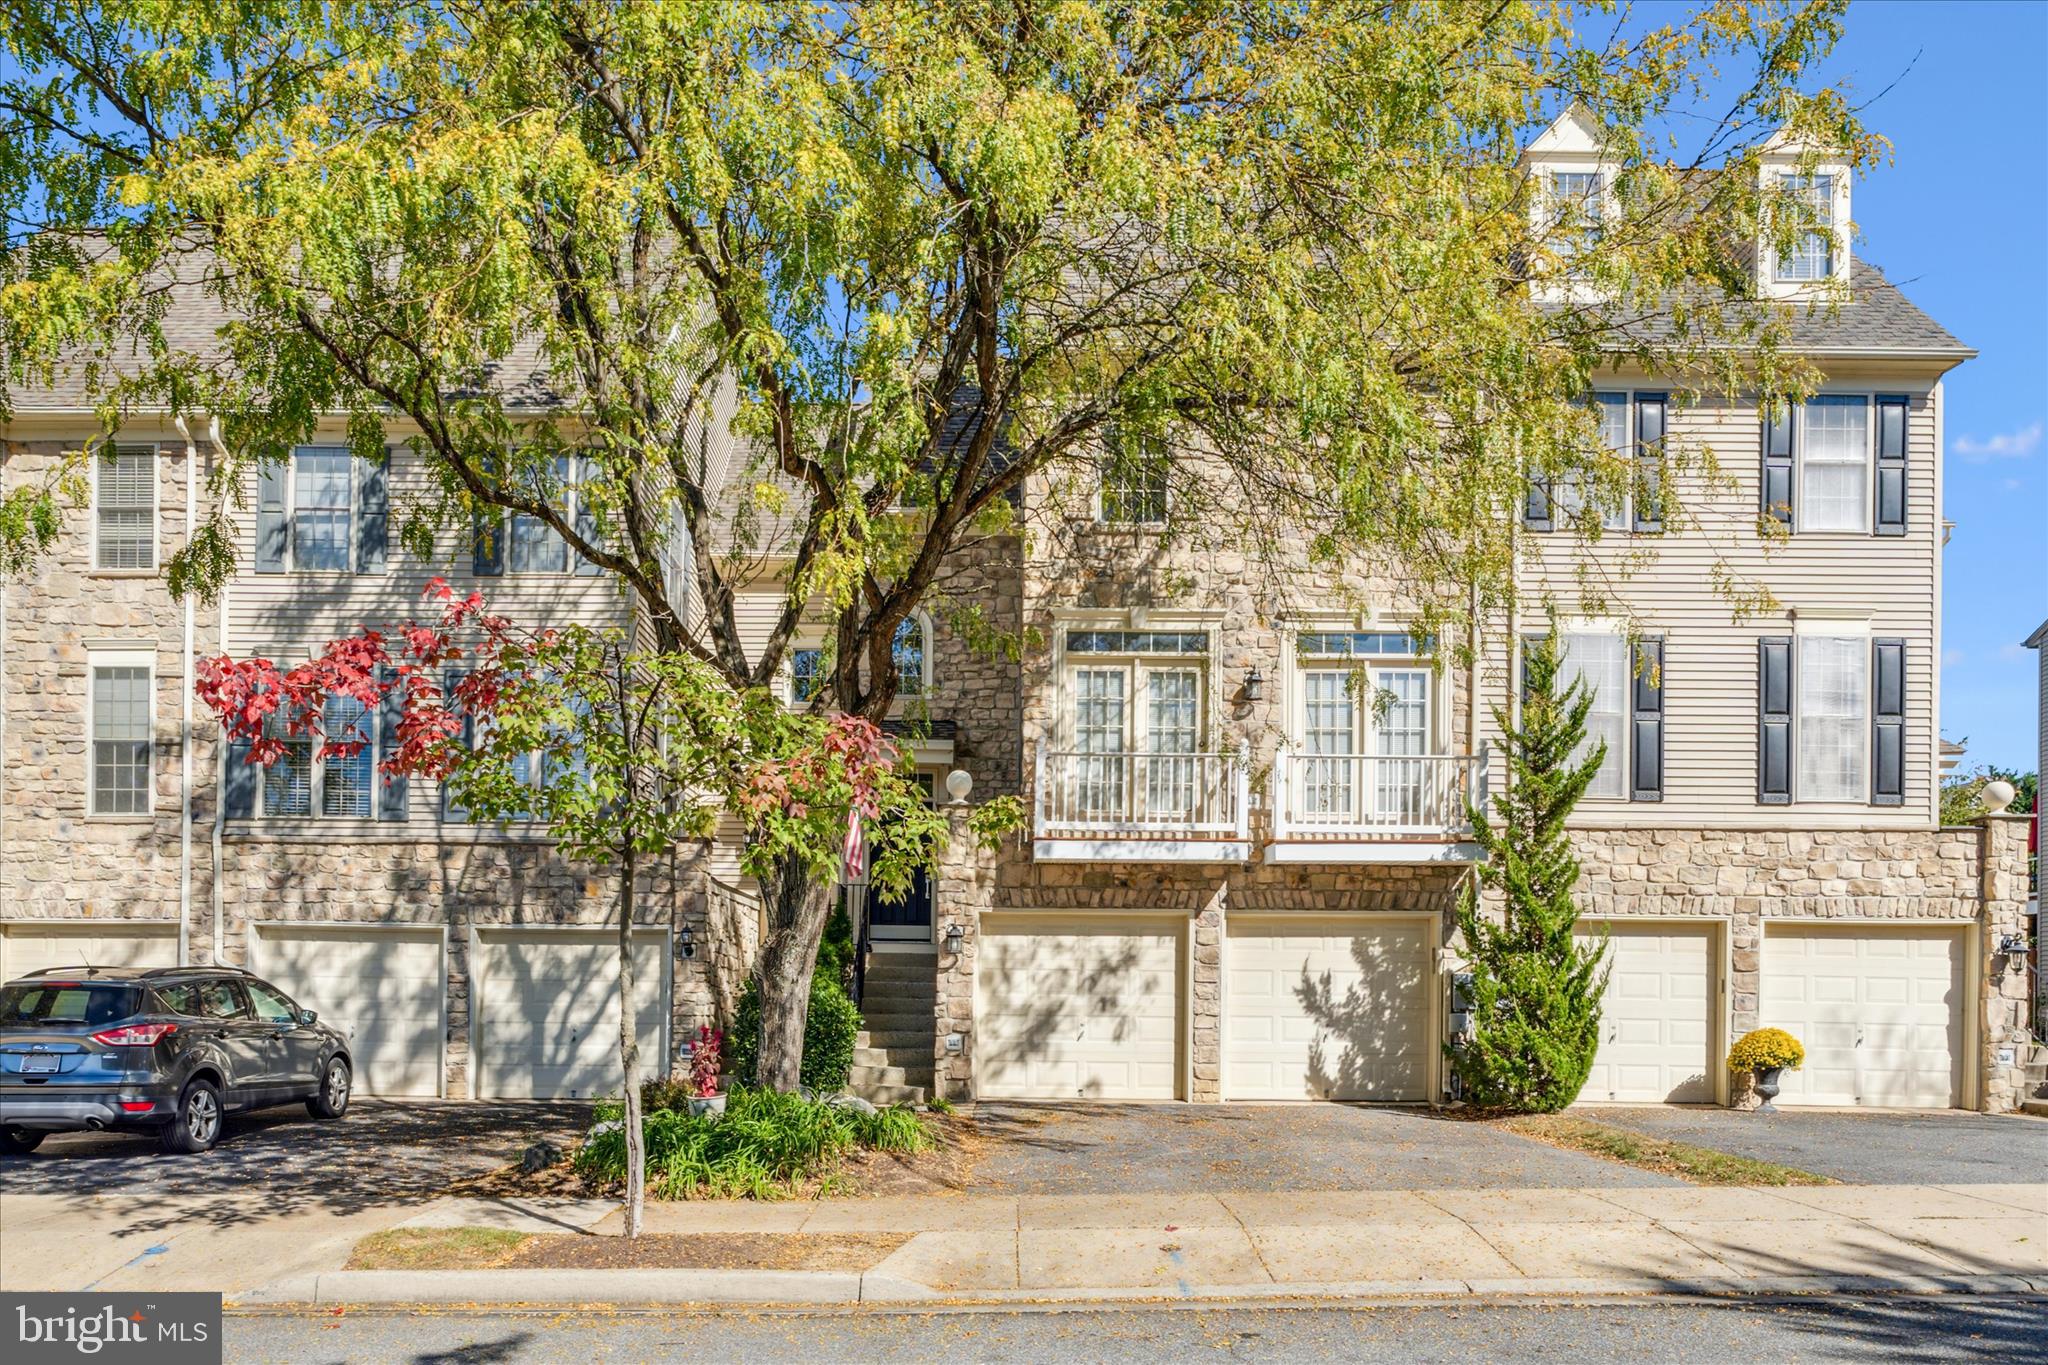
FREDERICK
2442 RIPPLING BROOK ROAD
4 Beds
3 Baths
2,937 Sq.Ft.
$525,000
MLS#: MDFR2083944

FREDERICK
8514 RAPTOR RIDGE LANE
4 Beds
3 Baths
3,548 Sq.Ft.
$700,000
MLS#: MDFR2085752

FREDERICK
6805 HAWES COURT
5 Beds
4 Baths
3,647 Sq.Ft.
$749,990
MLS#: MDFR2087086
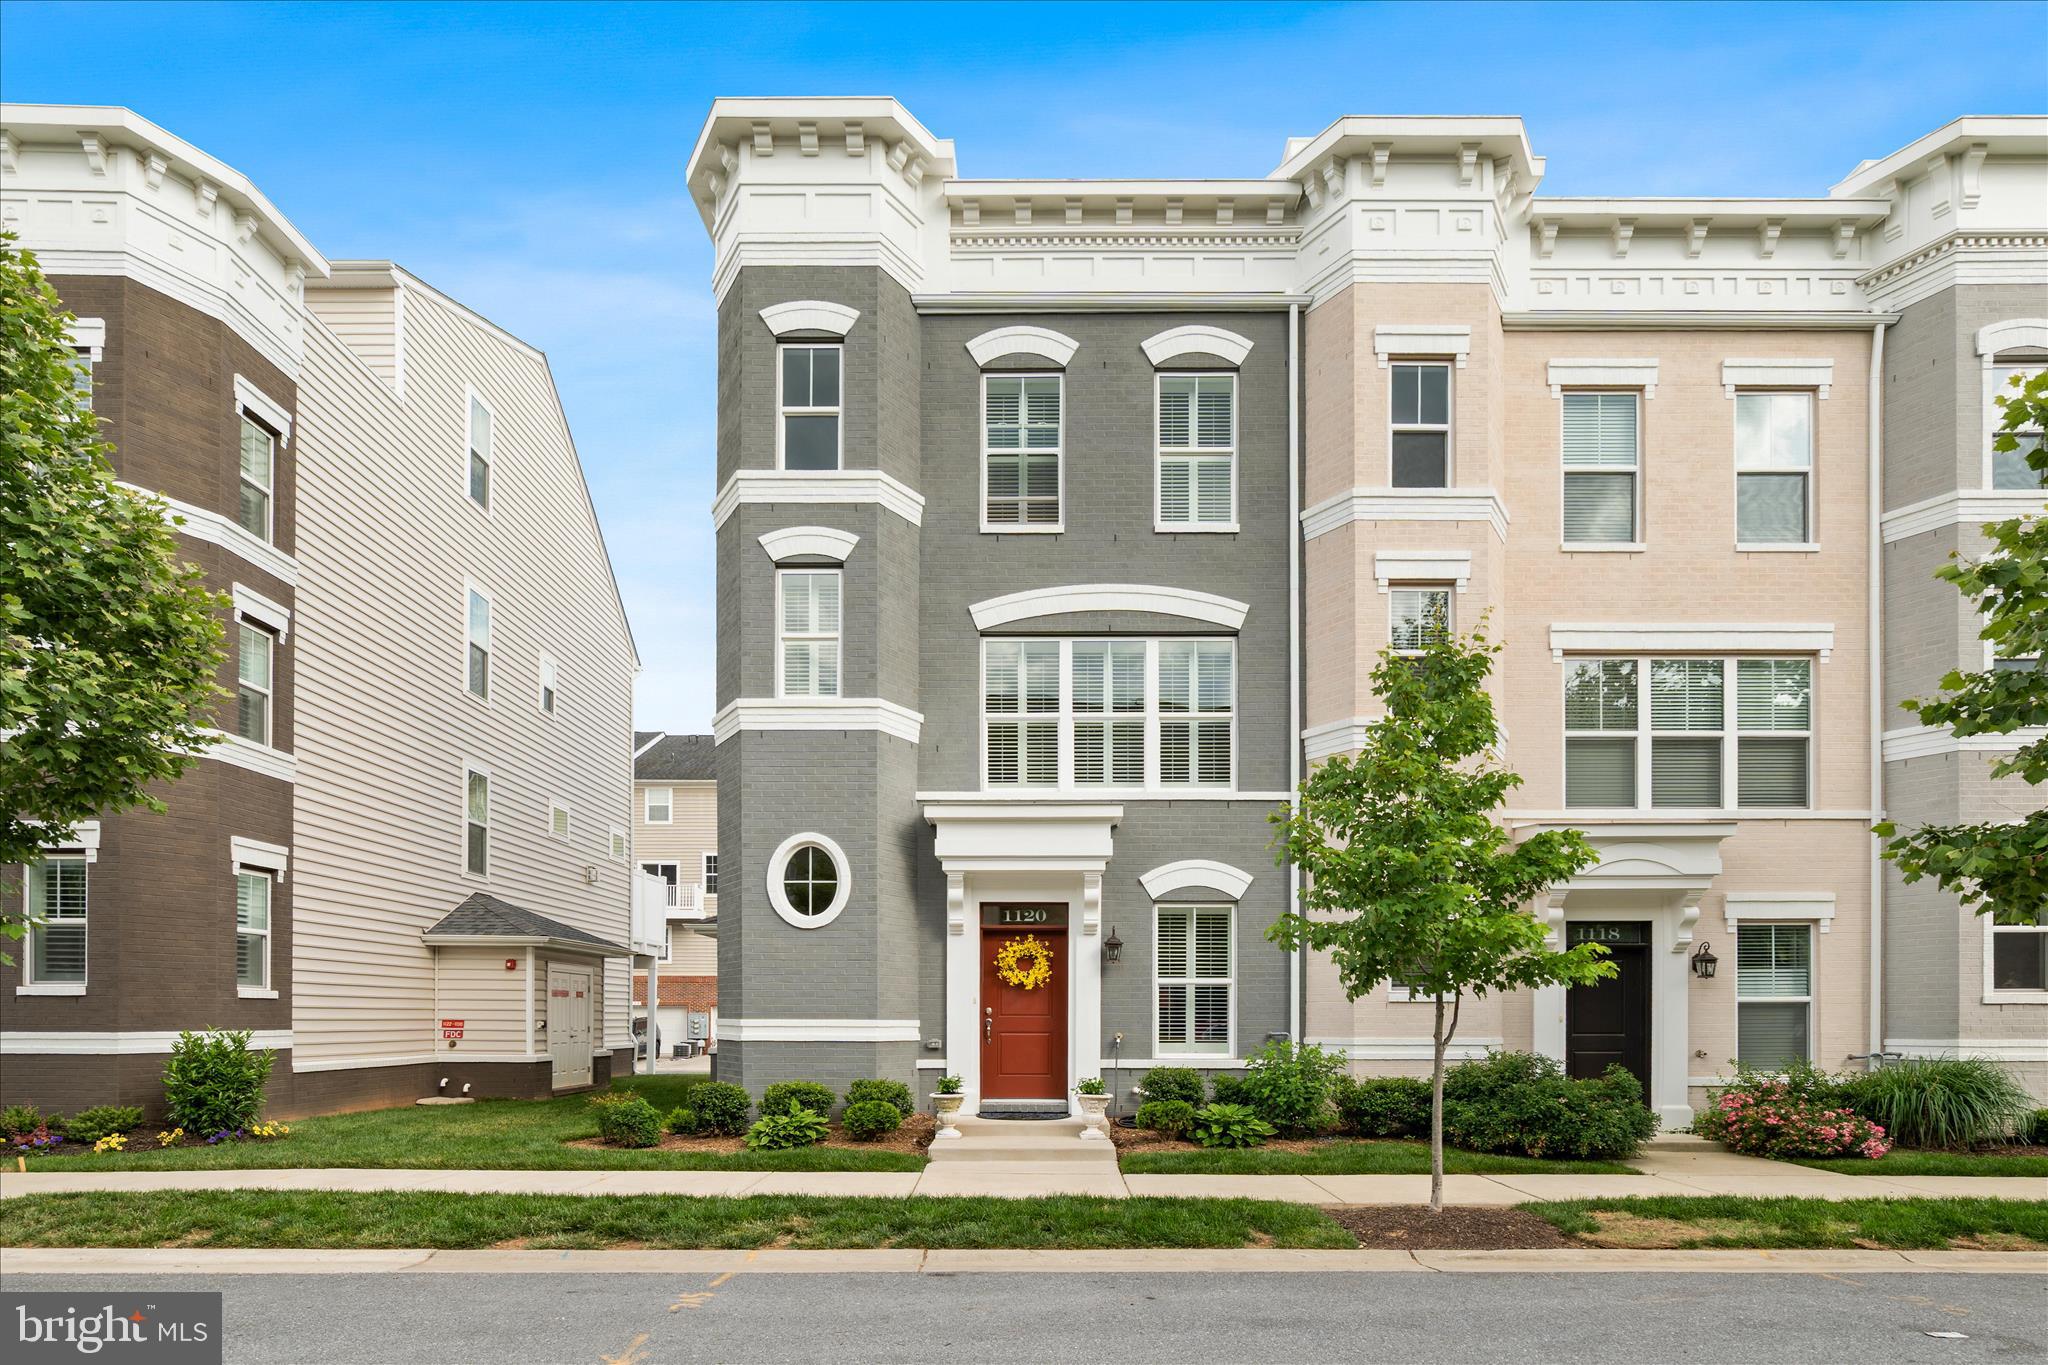
FREDERICK
1120 HOLDEN ROAD
3 Beds
4 Baths
2,783 Sq.Ft.
$585,000
MLS#: MDFR2083060
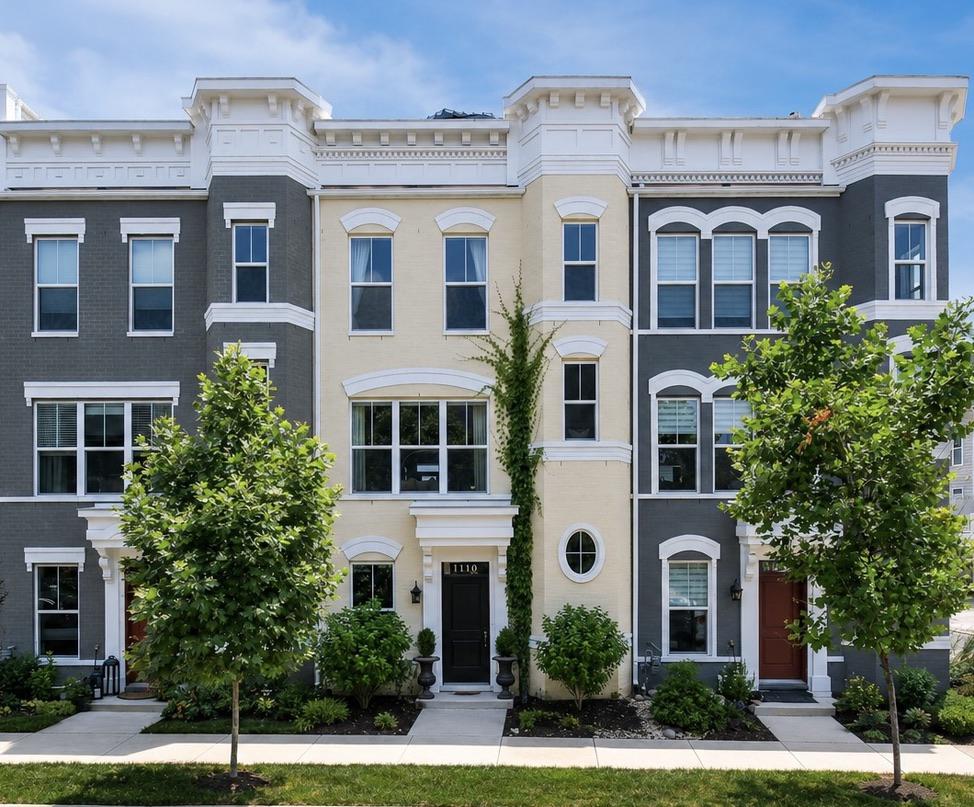
FREDERICK
1110 HOLDEN ROAD
3 Beds
3 Baths
2,783 Sq.Ft.
$665,000
MLS#: MDFR2084940

FREDERICK
6134 DOCK STREET
3 Beds
2 Baths
2,180 Sq.Ft.
$548,000
MLS#: MDFR2087102
.png)