Features & Amenities

Interior

  • Other Interior Features

    Ceiling Fan(s)

  • Total Bedrooms

    4

  • Bathrooms

    3

  • 1/2 Bathrooms

    1

  • Above Grade Finished Area

    3248.0

  • Basement YN

    YES

  • Cooling YN

    YES

  • Cooling

    Central Air, Ceiling Fan(s)

  • Fireplace YN

    YES

  • Heating YN

    YES

  • Heating

    Exhaust Fan, Wood Stove, Electric, Natural Gas, Wood

  • Main Level Bedrooms

    1

  • Pet friendly

    N/A

Exterior

  • Garage

    Yes

  • Garage spaces

    2

  • Construction Materials

    Frame

  • Parking

    Garage Door Opener, Attached

  • Pool

    No

  • Waterfront YN

    NO

  • View

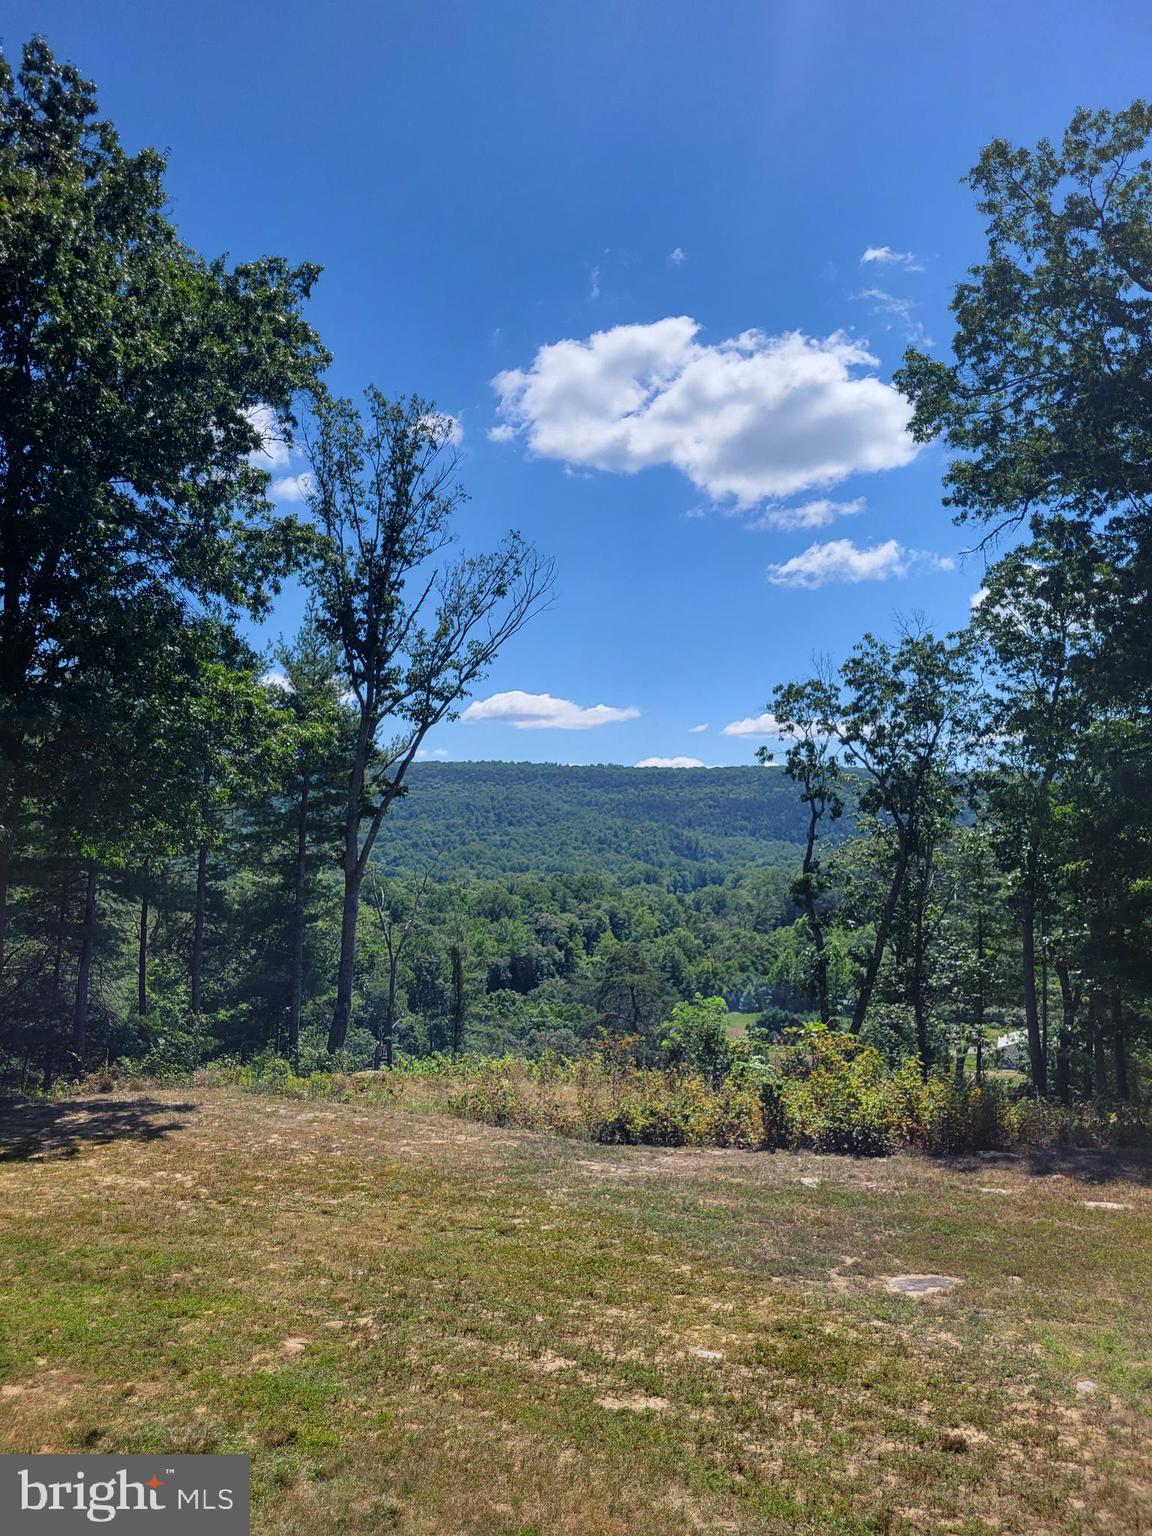
    Mountain(s), Trees/Woods

Area & Lot

  • Lot Size(acres)

    6.59

  • Lot Size(square feet)

    287,060

  • Property Type

    Residential

  • Property Sub Type

    Single Family Residence

  • Architectural Style

    Cape Cod

Price

  • Sales Price

    $545,000

  • Tax Amount

    $1,360

  • Sq. Footage

    3,248

  • Price/SqFt

    $167

HOA

  • Association

    YES

  • Association Fee

    $300

  • Association Fee Frequency

    Annually

  • Association Fee Includes

    N/A

Property Resources

  • Horse Property

    YES

School District

  • Elementary School

    CAPON BRIDGE

  • Middle School

    CAPON BRIDGE

  • High School

    N/A

Property Features

  • New Construction

    NO

  • Foundation Details

    Block

  • Senior Community YN

    NO

  • Water Source

    Well

Schedule a Showing

Showing scheduled successfully.

<
>
IN PERSON
VIA CHAT

What is 3 + 4 ?


Mortgage calculator

Estimate your monthly mortgage payment, including the principal and interest, property taxes, and HOA. Adjust the values to generate a more accurate rate.

Your payment

Principal and Interest:

$

Property taxes:

$

HOA fees:

$

Total loan payment:

$

Total interest amount:

$

Location

County

HAMPSHIRE

Elementary School

CAPON BRIDGE

Middle School

CAPON BRIDGE

High School

Listing Courtesy of Anita L WILSON, Pioneer Ridge Realty

RealHub Information is provided exclusively for consumers' personal, non-commercial use, and it may not be used for any purpose other than to identify prospective properties consumers may be interested in purchasing. All information deemed reliable but not guaranteed and should be independently verified. All properties are subject to prior sale, change or withdrawal. RealHub website owner shall not be responsible for any typographical errors, misinformation, misprints and shall be held totally harmless.

Agent Vonte Kirby

Salesperson, Realtor

Vonte Kirby

Call Vonte today to schedule a private showing.


* Listings on this website come from the FMLS IDX Compilation and may be held by brokerage firms other than the owner of this website. The listing brokerage is identified in any listing details. Information is deemed reliable but is not guaranteed. If you believe any FMLS listing contains material that infringes your copyrighted work please review our DMCA policy and learn how to submit a takedown request.© 2024 FMLS.
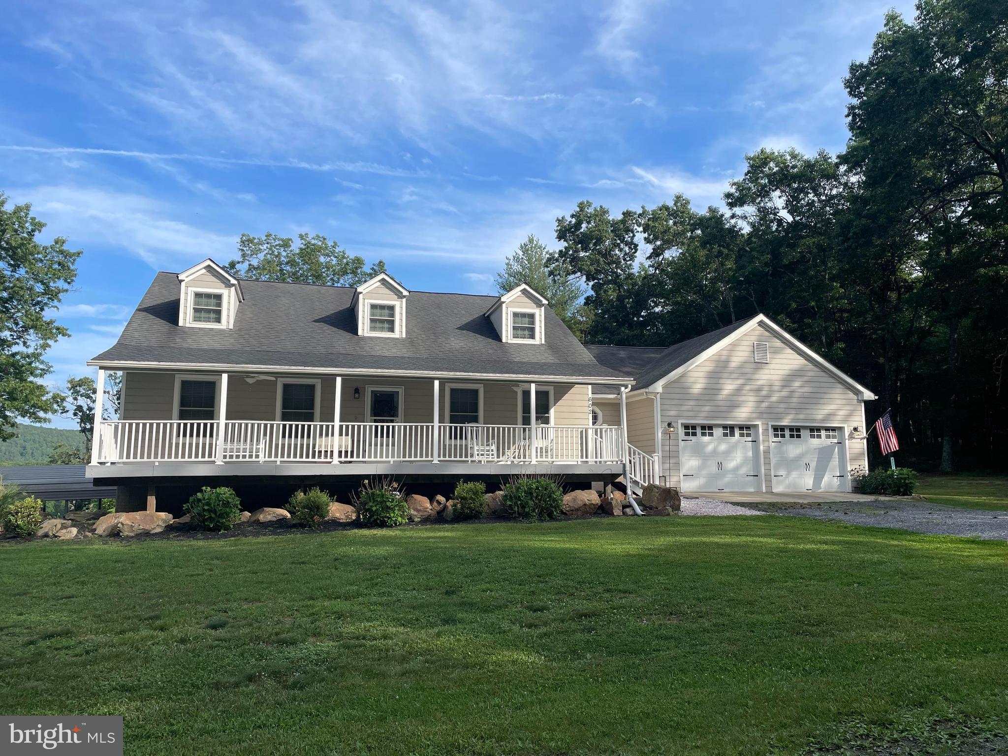
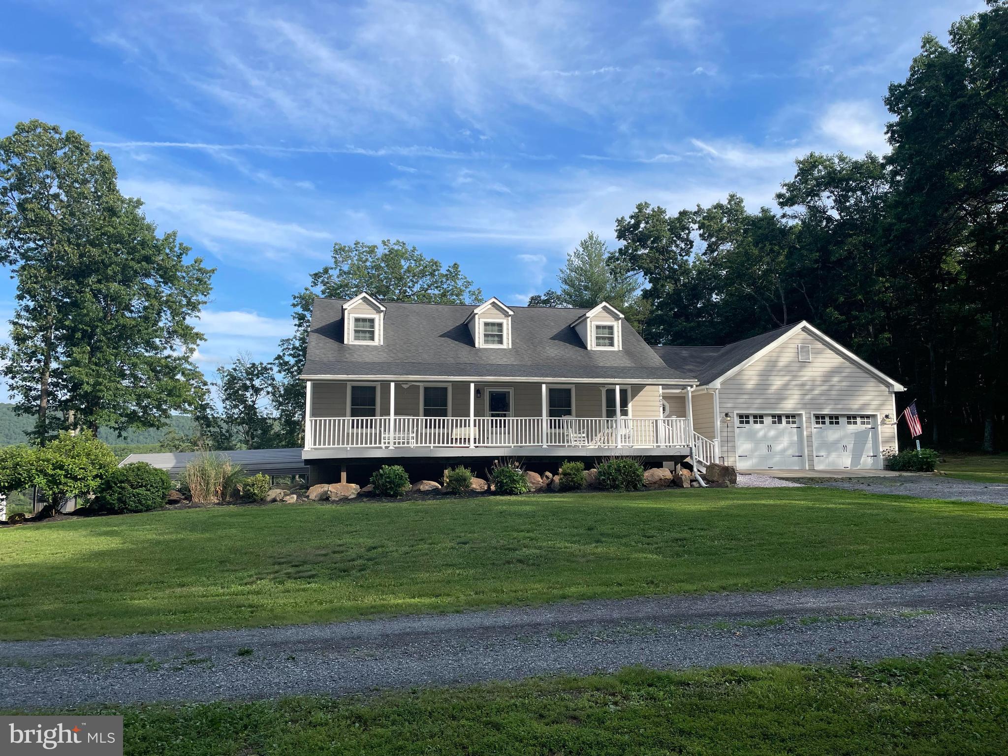
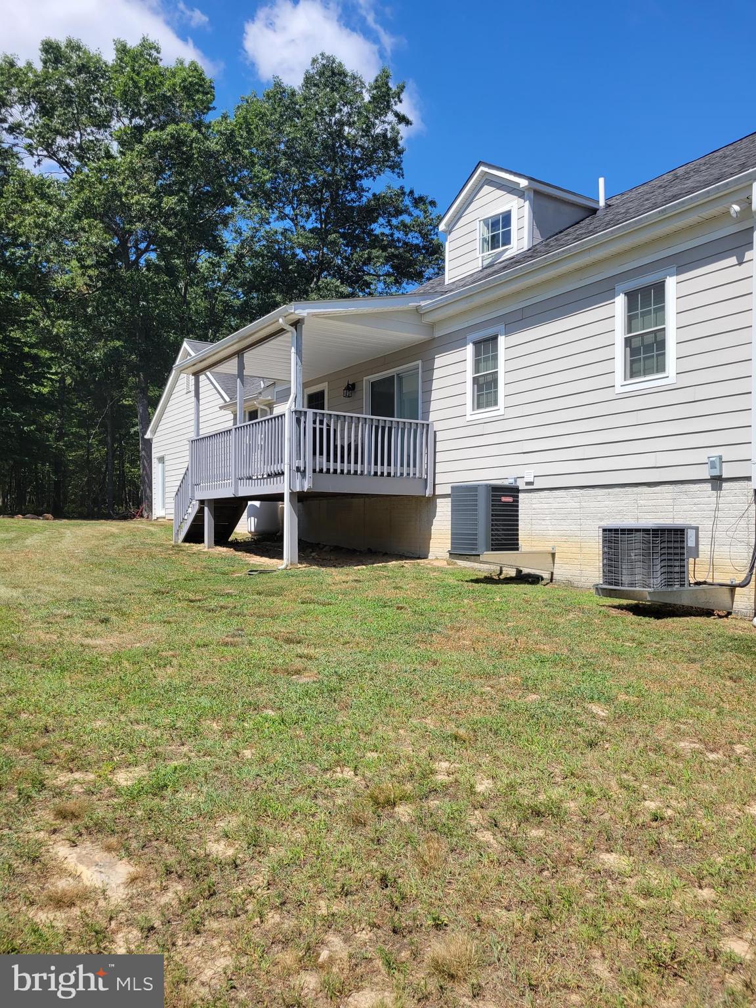
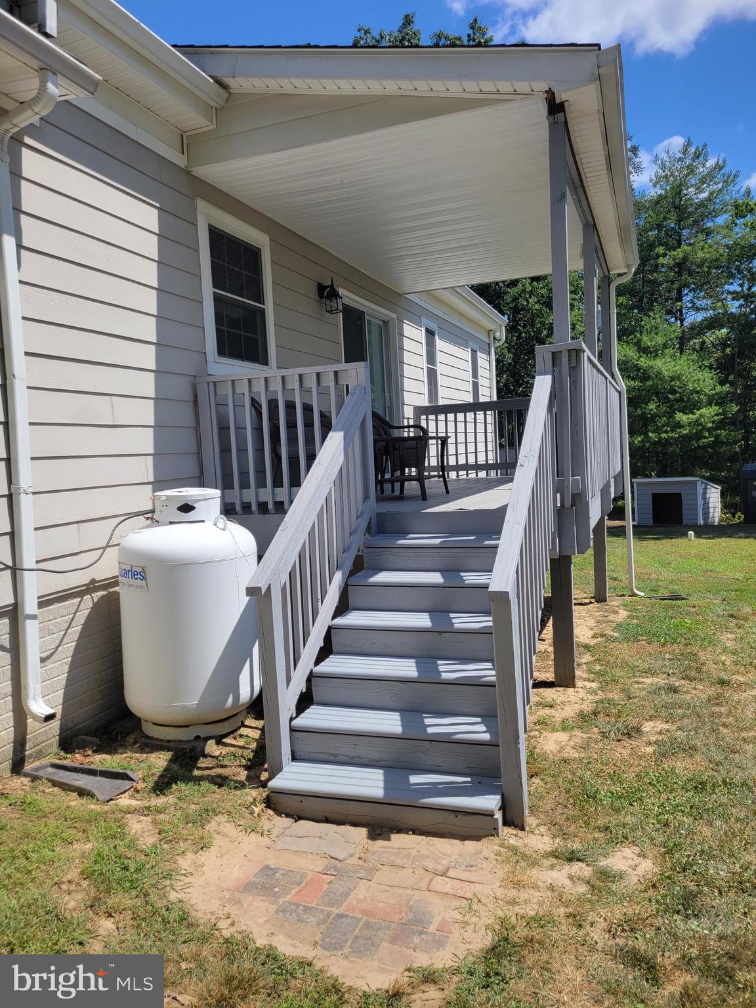
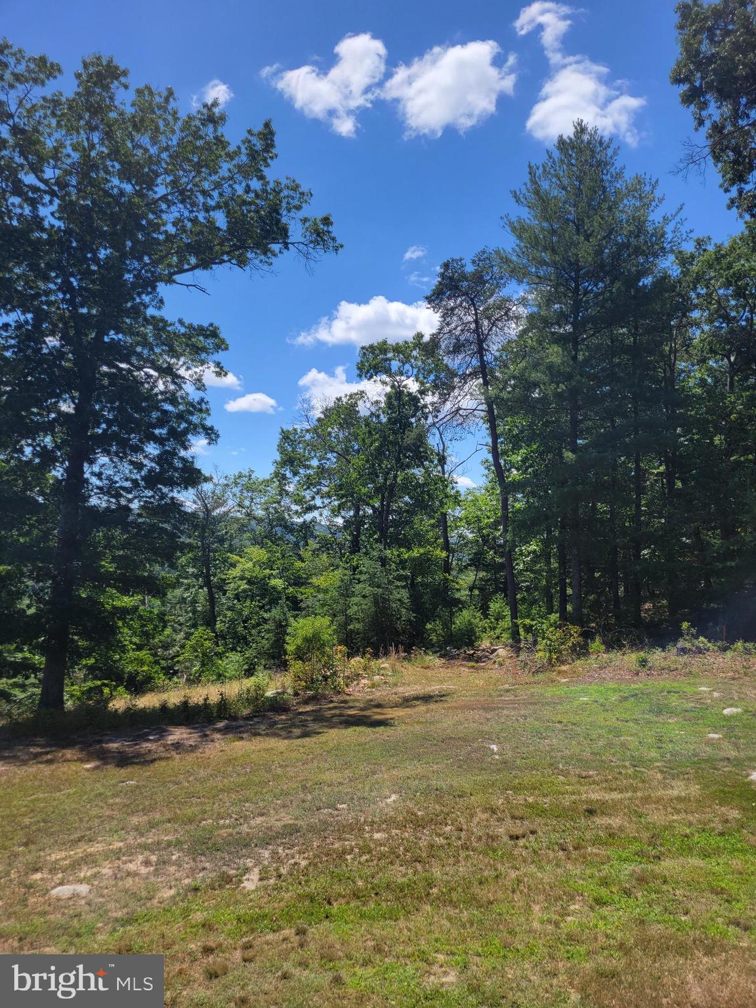
REDUCED!!!  REDUCED!!! REDUCED!!!  What a million dollar view from this  mountain top home! One of the standout features of this property is its two large decks, which provide plenty of space for outdoor relaxation, entertaining guests, or enjoying the breathtaking view.  Whether you prefer soaking up the sun or savoring a cup of coffee in the fresh mountain air, these decks offer a peaceful retreat. You won't want to miss out on this rare find with abundant wildlife and no neighbors!
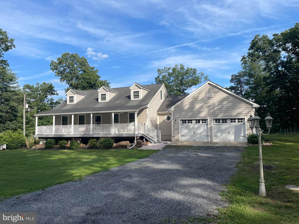
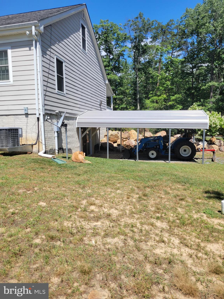
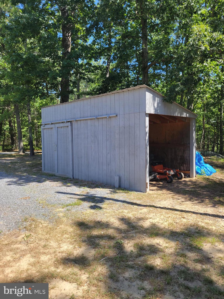
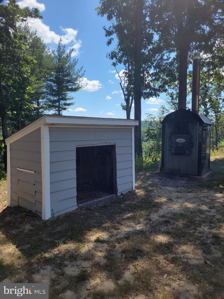
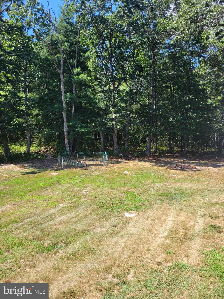
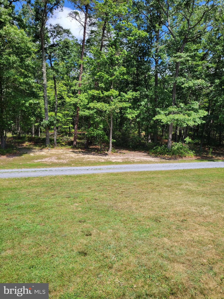
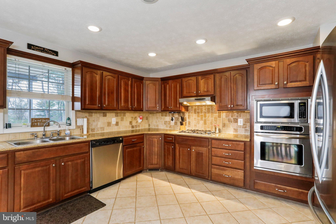
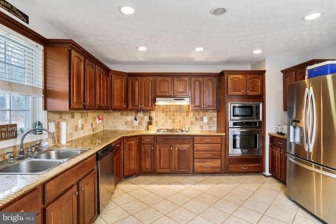
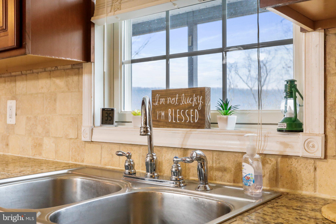
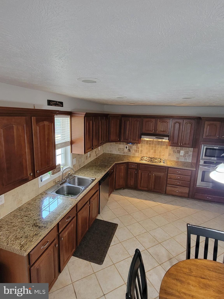
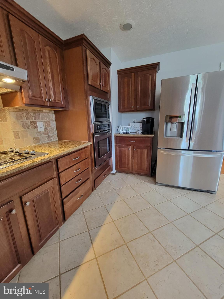
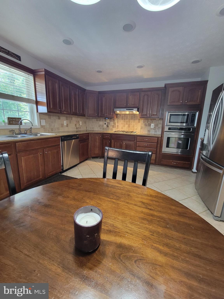
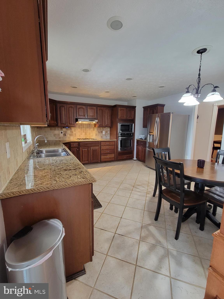
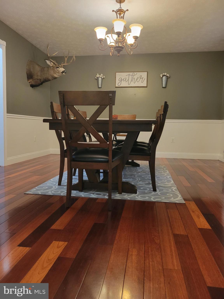
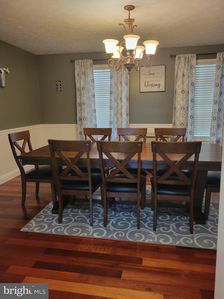
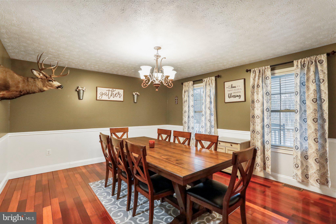
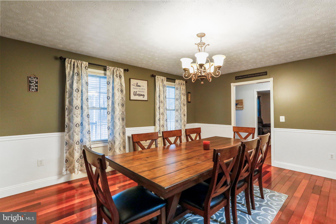
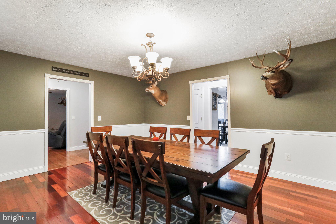
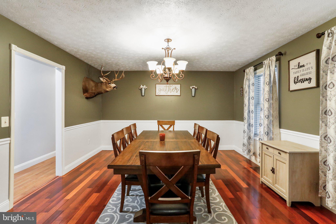
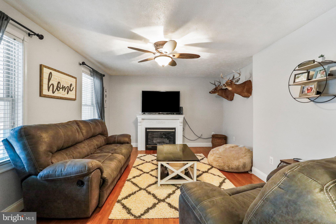
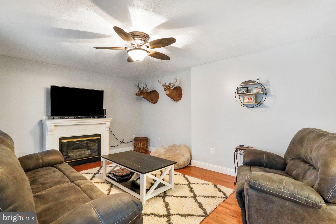
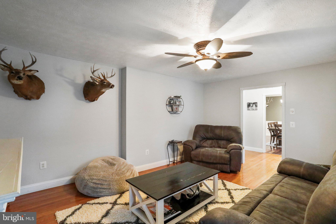
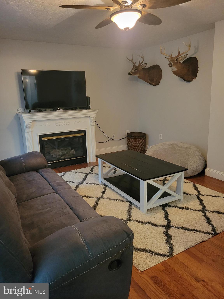
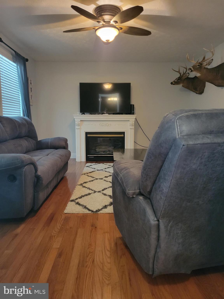
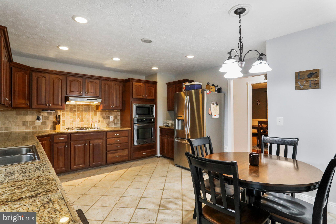
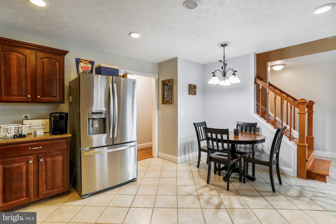
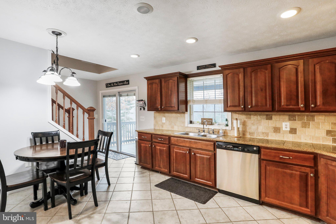
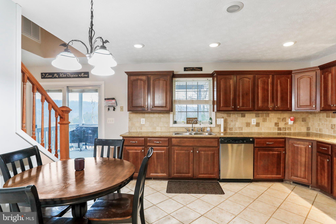
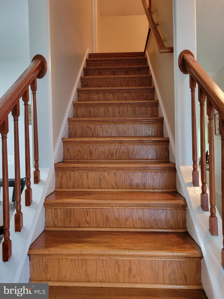
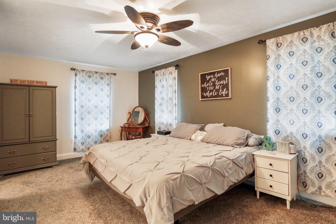
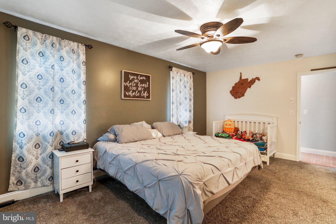
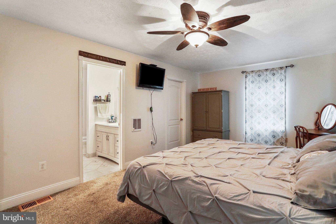
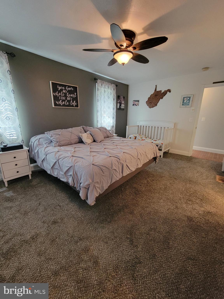
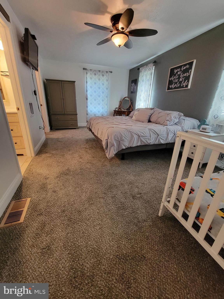
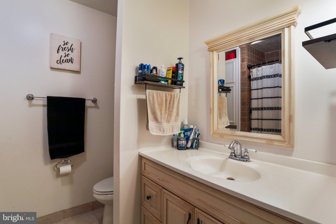
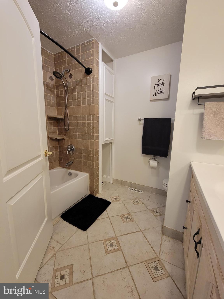
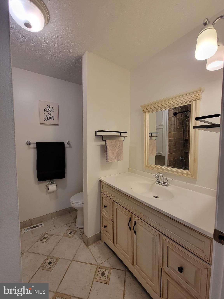
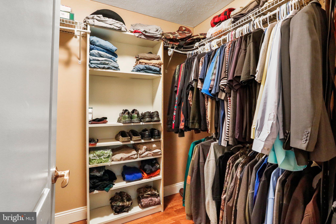
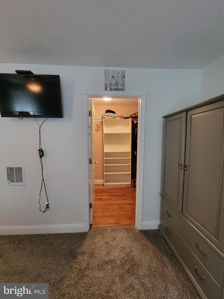
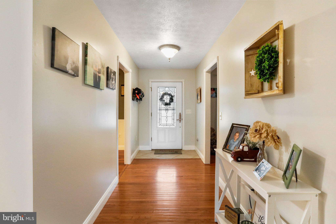
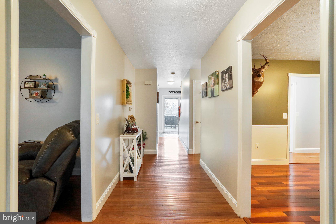
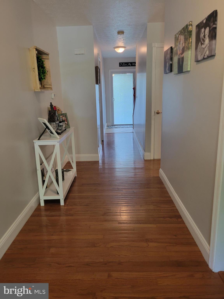
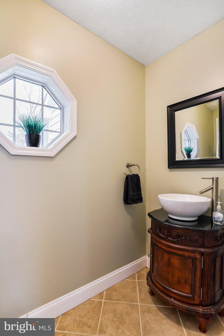
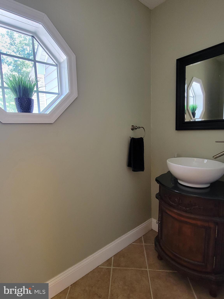
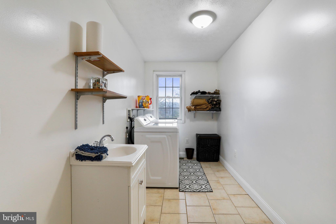
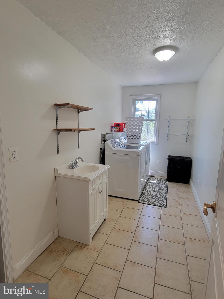
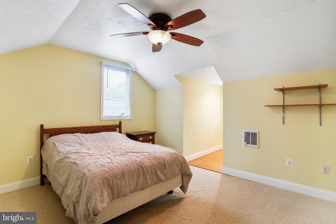
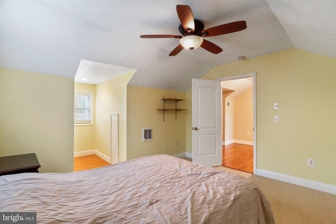
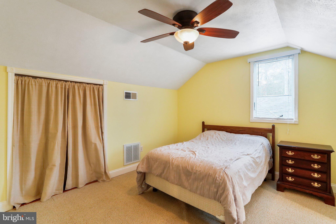
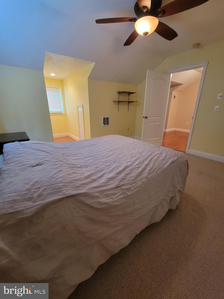
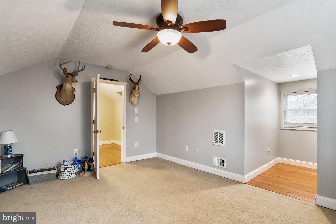
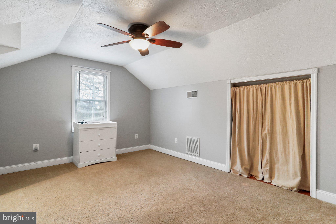
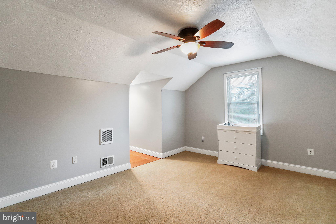
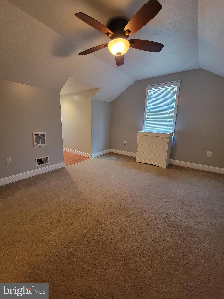
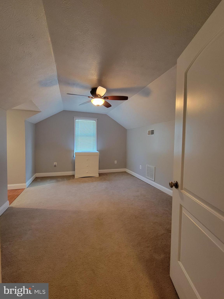
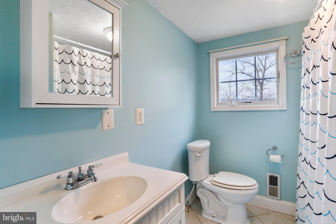
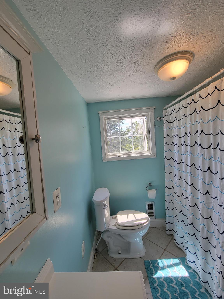
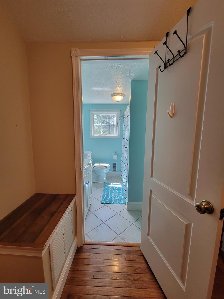
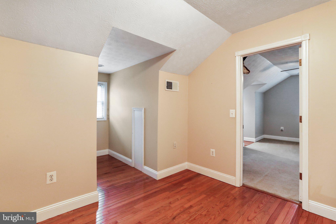
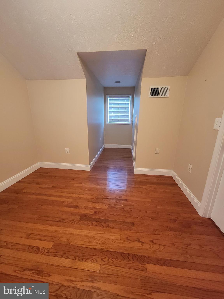
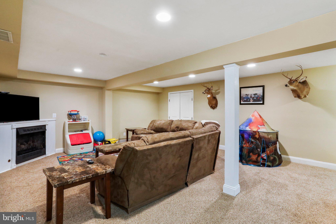
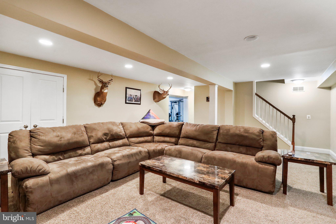
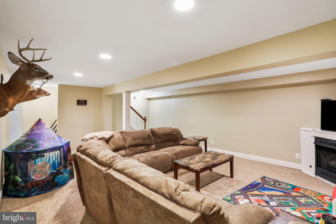
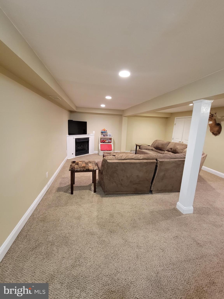
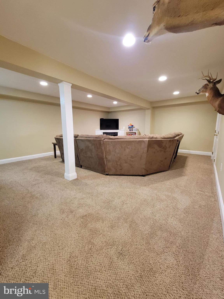
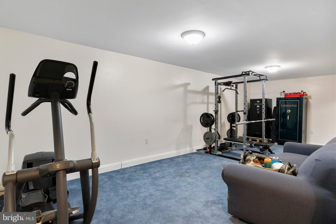
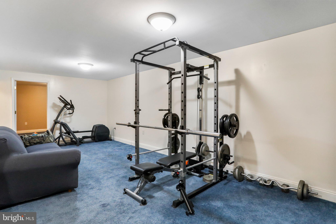
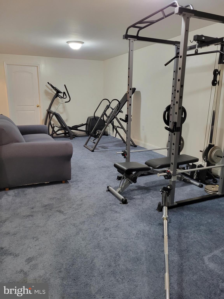
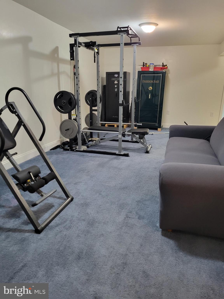
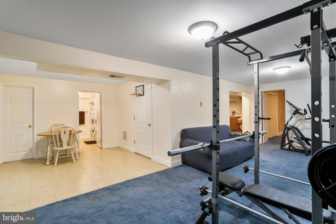
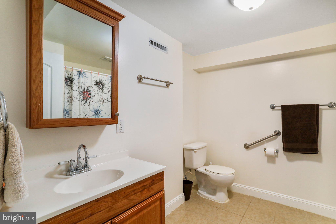
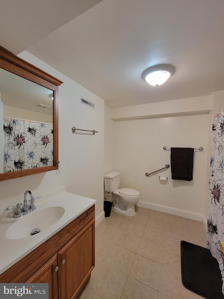
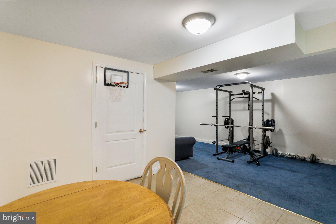
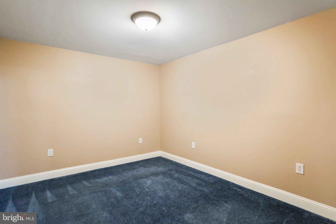
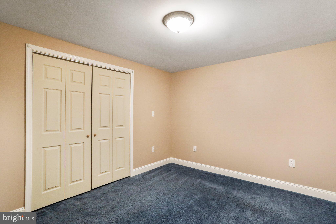
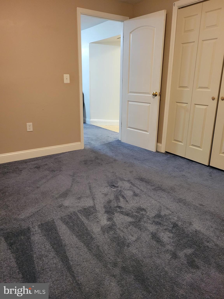
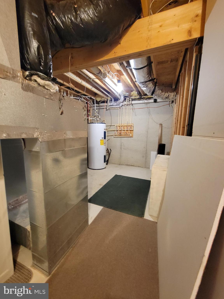
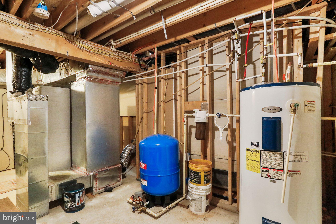
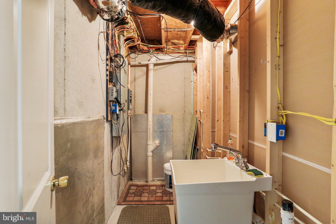
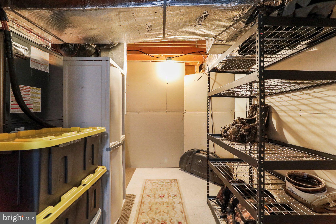
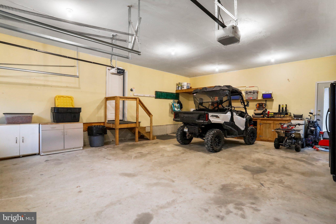
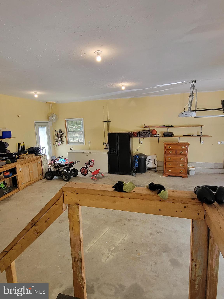
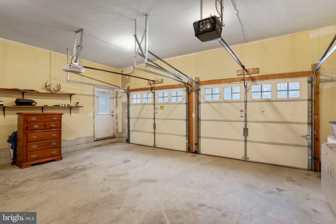
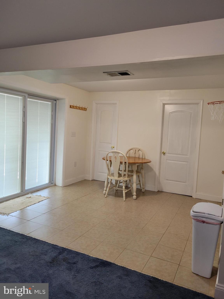
 Almost 7 acres of Almost Heaven living in this beautiful  3/4 bedroom, 3 and a half bath cape cod home!  Master bed and bath on main floor with the kitchen, living room, half bath, laundry room and large dining room!  The home boasts a cozy ambiance with gas fireplaces in both the living room and basement, providing warmth and a welcoming atmosphere during colder months.  Electric wall heater in each room.  The basement is finished with the 4th bedroom/bonus room and full bath and nice family room with theater lighting!  Lots of storage with large closets, mechanical room and storage room! Spacious attached 2 car garage providing storage space for your vehicles, outdoor equipment or other belongings  to ensure they are organized and protected! Exterior is  hardy board siding.  There is a 20x11 shed and an outdoor stove to heat the home and water if you choose!  Overall, this 4 bedroom, 3 and a half bath Cape Cod home in the rural mountains of West Virginia offers a tranquil and spacious retreat.  It is an ideal property for those seeking a peaceful mountain lifestyle with plenty of room to enjoy the outdoors.  So many more great features to mention with this home!  It is a must see!

602 STONE KNOB

Message successfully sent.

What would you like to know?

What is 3 + 4 ?

I agree to receive email communication and understand I can unsubscribe at any time.

I agree to be contacted by Charis Realty Group - Christine Issler, Broker via call, email, and text for real estate services. To opt out, you can reply 'stop' at any time or reply 'help' for assistance. You can also click the unsubscribe link in the emails. Message and data rates may apply. Message frequency may vary. Privacy Policy

Related Properties

A truly unique property offering privacy, character, and exceptional views in a beautifully maintained contemporary home, custom built by the current owner! Set on a picturesque parcel where Virginia and West Virginia meet, this special property features mature trees, pastoral vistas, mountain views, extensive landscaping, and a peaceful setting while remaining conveniently located near Routes 522 and 50—approximately 25 minutes from Winchester Medical Center.
Inside, the dramatic family room serves as the heart of the home, featuring White Pine floor from Vermont with old time nails from New England, a striking stone fireplace, soaring cathedral ceiling, and expansive floor-to-ceiling windows that bring the surrounding beauty indoors. The separate dining room provides an elegant space for entertaining. The well-appointed kitchen features upscale cabinetry, tile flooring, island work bar, brick décor wall, stainless-steel appliances, and a beautiful stained-glass skylight.
The main-level primary suite offers a private retreat with an ensuite bath featuring a walk-in shower, whirlpool tub, walk-in closet, and direct access to a private deck. Upstairs, beautiful flooring continues into a spacious loft overlooking the family room, with bright windows framing stunning views. Two additional large bedrooms and a full bath complete the second level. A spiral staircase leads to a third-floor office with tile flooring and cathedral ceiling—ideal for work, study, or creative space.
Outdoor living is enhanced by a covered deck, extensive landscaping, mature trees, and multiple areas to enjoy the tranquil surroundings. A two-car side-load garage, paved driveway, and workshop provide excellent utility and storage.
Recent improvements include a new roof (2022), refrigerator (2022), two heat pumps (2023), washing machine, dryer and dishwasher (2023), and KitchenAid stove (2024). A Generac whole-house generator provides added peace of mind.
Unique in both setting and design, this exceptional property offers a rare combination of privacy, views, distinctive architecture, and convenient access to the Winchester area.
#WVHS2008318

CAPON BRIDGE

223 FRUIT ORCHARD DRIVE

3 Beds

2 Baths

3,310 Sq.Ft.

$599,900

MLS#: WVHS2008318

New on site 1 day ago
Open house
Five acres, no HOA, and creek frontage in wild, wonderful, West Virginia!!
Imagine waking up to the sounds of nature, spending your days exploring miles of ATV-friendly roads, fishing, swimming, or simply relaxing on your own private 5-acre retreat with creek frontage. Located in Ritters Hidden Valley Estates, this impressive all-brick home offers over 4,100 square feet of living space, 4 bedrooms, 3.5 baths, 2 bonus rooms, hardwood flooring, two fireplaces, and a finished basement with private entrance. Additional features include a large, attached garage, RV/generator hookup, chicken coop, outbuilding, and spacious yard. Enjoy over 25 miles of ATV-friendly roads, a swimming lake with sandy beach, stocked fishing lake, playground, and community pavilion. NO HOA and hunting permitted! Perfect for full-time living, a weekend escape, multigenerational living, or potential income-producing opportunities. Why settle for an ordinary home when you can have an extraordinary lifestyle? Properties offering this much space, acreage, versatility, and recreation are worth experiencing in person. Schedule your private showing today and discover the possibilities waiting for you!
#WVHS2008484

CAPON BRIDGE

783 RITTERS VALLEY DRIVE

4 Beds

3 Baths

4,124 Sq.Ft.

$499,000

MLS#: WVHS2008484

Send a message

Message successfully sent.

Your message

What is 3 + 4 ?

Reason for contacting?

I agree to receive email communication and understand I can unsubscribe at any time.

I agree to be contacted by Charis Realty Group - Christine Issler, Broker via call, email, and text for real estate services. To opt out, you can reply 'stop' at any time or reply 'help' for assistance. You can also click the unsubscribe link in the emails. Message and data rates may apply. Message frequency may vary. Privacy Policy

Sign Out

Virtual Assistant

Would you like to take the next step with this property? We can help you schedule a showing or virtual tour, or send you more details.

Yes, I would like more information.

Thank You for Your Reply, One of Our Agents will contact you as soon as possible

No, maybe later.

Thank you, you can always contact me via email, phone number or through the contact form.

Realhub AI

Lucy - Your AI-Powered Realtor

Update Your Temporary Password

Personalize your search

Enter your email and we'll notify you immediately when new listings match what you're looking for.

or enter email address

Already have an account ? Login here

Continue your home search

I agree to receive communications and understand I can unsubscribe at any time.

I agree to be contacted by Charis Realty Group - Christine Issler, Broker via call, email, and text for real estate services. To opt out, you can reply 'stop' at any time or reply 'help' for assistance. You can also click the unsubscribe link in the emails. Message and data rates may apply. Message frequency may vary. Privacy Policy

Already have an account ? Login here

We use cookies

We use cookies for analytics and to enhance your experience. By accepting, you agree to analytics and marketing cookies. Small functional cookies that count viewed properties and time on site are used regardless of your choice. You can manage your preferences or learn more about our cookies policy.