


Property
Beds
5
Full Baths
4
1/2 Baths
1
Year Built
1991
Sq.Footage
3,035
Welcome to 540 Hances Point Road in North East, MD—a move-in-ready retreat on 2.8 acres of beautiful, level land, offering exceptional space and flexibility with not one, but two in-law suites! The main-level in-law suite features a full kitchen, living room, dining room, bedroom, office, full bath, and its own laundry. A private front porch with both ramp and stair access provides a separate entrance, while a connecting door keeps the main home just steps away. Inside the main home, you’ll find another spacious kitchen, a dining room, and a large living room filled with natural light, along with two generously sized bedrooms and two full baths. The lower level offers a second in-law suite setup with two bedrooms, a spacious open common area, one full bath, one half bath, and two walkout access points. Whether you’re bringing generations together or simply looking for room to spread out, this home delivers. Storage is plentiful, too, with a fully encapsulated storage area beneath the main-level in-law suite, accessible from the rear exterior. Two outbuildings provide additional space for storage, hobbies, or equipment. Outside, enjoy an above-ground pool, a gazebo, and an expansive rear deck stretching the full length of the home, with stairs leading to the backyard. Start your morning with coffee, unwind at the end of the day, or gather with guests while enjoying the peaceful surroundings. Birds, deer, owls, foxes, squirrels, and other wildlife make this property feel like your own private hideaway. The home also includes a leased solar panel system. With generous living spaces, flexible accommodations, and room to enjoy the outdoors, this unique property is ready for its next chapter. Don’t miss the opportunity to make it yours!
Features & Amenities
Interior
-
Other Interior Features
Eat-in Kitchen, Ceiling Fan(s), Pantry, Walk-In Closet(s), Open Floorplan
-
Total Bedrooms
5
-
Bathrooms
4
-
1/2 Bathrooms
1
-
Above Grade Finished Area
2356.0
-
Basement YN
YES
-
Cooling YN
YES
-
Cooling
Ceiling Fan(s), Other, Electric
-
Heating YN
YES
-
Heating
Electric, Propane, Heat Pump
-
Main Level Bedrooms
5
-
Pet friendly
N/A
Exterior
-
Garage
No
-
Construction Materials
Frame
-
Parking
Driveway
-
Pool
Yes
-
Pool Features
Above Ground, Private
-
Waterfront YN
NO
Area & Lot
-
Lot Features
Cleared, Front Yard, Level, Private, Secluded, Back Yard
-
Lot Size(acres)
2.8
-
Lot Size(square feet)
121,968
-
Property Type
Residential
-
Property Sub Type
Single Family Residence
-
Architectural Style
Ranch/Rambler
Price
-
Sales Price
$625,000
-
Tax Amount
$4,199
-
Sq. Footage
3,035
-
Price/SqFt
$205
HOA
-
Association
No
School District
-
Elementary School
N/A
-
Middle School
N/A
-
High School
N/A
Property Features
-
New Construction
NO
-
Accessibility Features
Accessible Full Bath, Grip-Accessible Features
-
Foundation Details
Block, Permanent, Other
-
Senior Community YN
NO
-
Sewer
Septic Tank
-
Tax Lot
3
-
Water Source
Well
Schedule a Showing
Showing scheduled successfully.
Mortgage calculator
Estimate your monthly mortgage payment, including the principal and interest, property taxes, and HOA. Adjust the values to generate a more accurate rate.
Your payment
Principal and Interest:
$
Property taxes:
$
HOA fees:
$
Total loan payment:
$
Total interest amount:
$
Location
County
CECIL
Elementary School
Middle School
High School
Listing Courtesy of Christopher Matthew Kotula, Realty Plus Associates
RealHub Information is provided exclusively for consumers' personal, non-commercial use, and it may not be used for any purpose other than to identify prospective properties consumers may be interested in purchasing. All information deemed reliable but not guaranteed and should be independently verified. All properties are subject to prior sale, change or withdrawal. RealHub website owner shall not be responsible for any typographical errors, misinformation, misprints and shall be held totally harmless.

Salesperson, Realtor
Vonte Kirby
Call Vonte today to schedule a private showing.

* Listings on this website come from the FMLS IDX Compilation and may be held by brokerage firms other than the owner of this website. The listing brokerage is identified in any listing details. Information is deemed reliable but is not guaranteed. If you believe any FMLS listing contains material that infringes your copyrighted work please review our DMCA policy and learn how to submit a takedown request.© 2024 FMLS.
Related Properties

NORTH EAST
11 NE 11 NE ISLE DRIVE DRIVE
3 Beds
2 Baths
1,700 Sq.Ft.
$589,000
MLS#: MDCC2023064
NORTH EAST
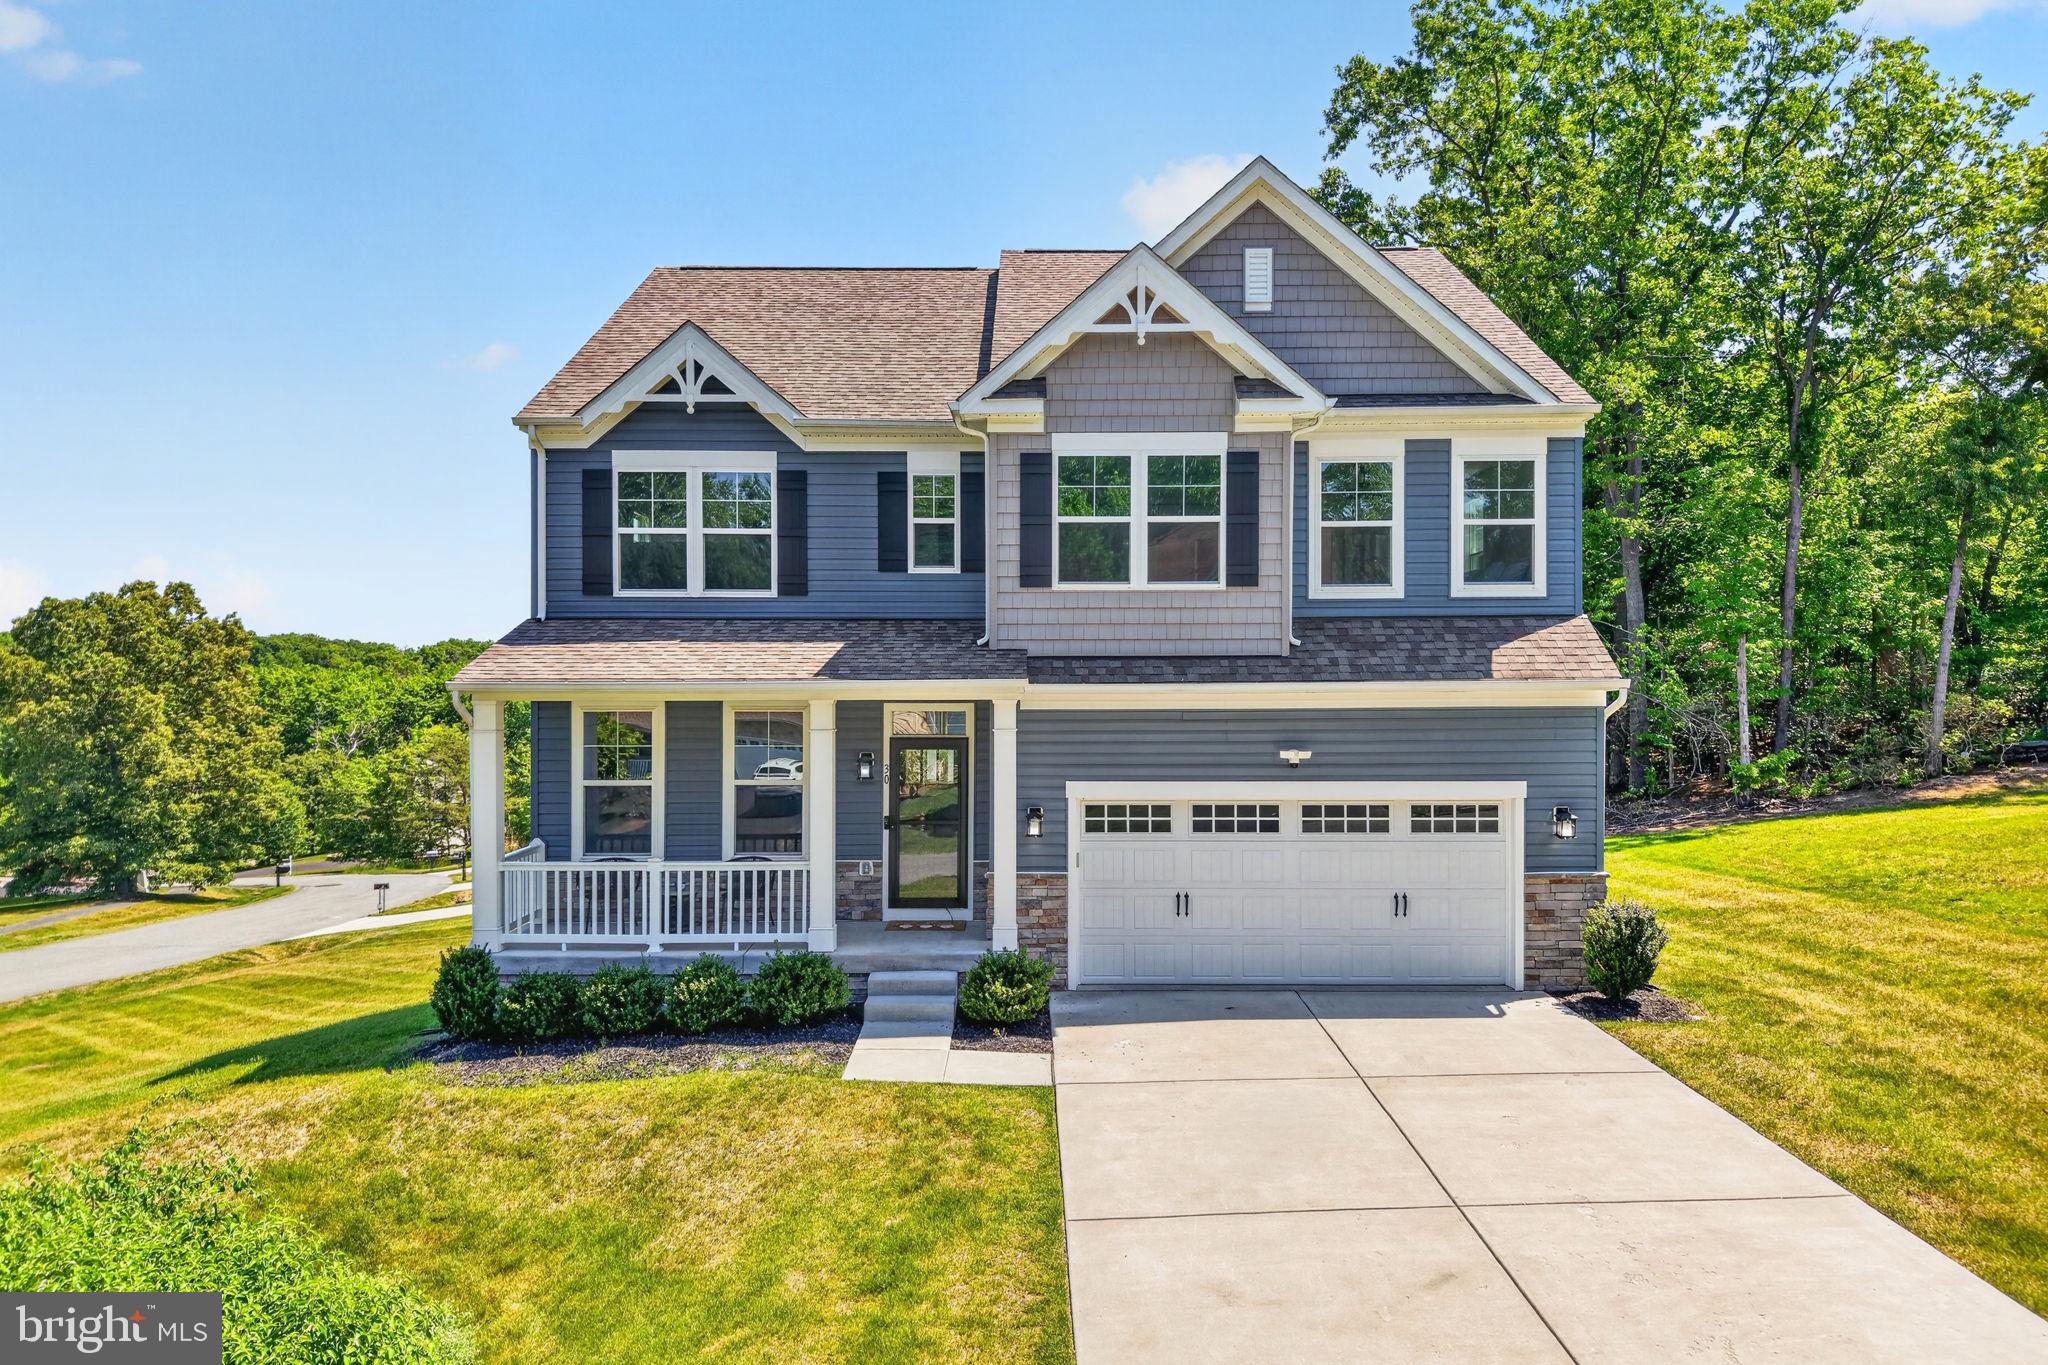
30 RANGE ROAD
5 Beds
4 Baths
4,119 Sq.Ft.
$629,900
MLS#: MDCC2021674

NORTH EAST
40 THERESA LANE
4 Beds
3 Baths
4,254 Sq.Ft.
$590,000
MLS#: MDCC2023234
NORTH EAST
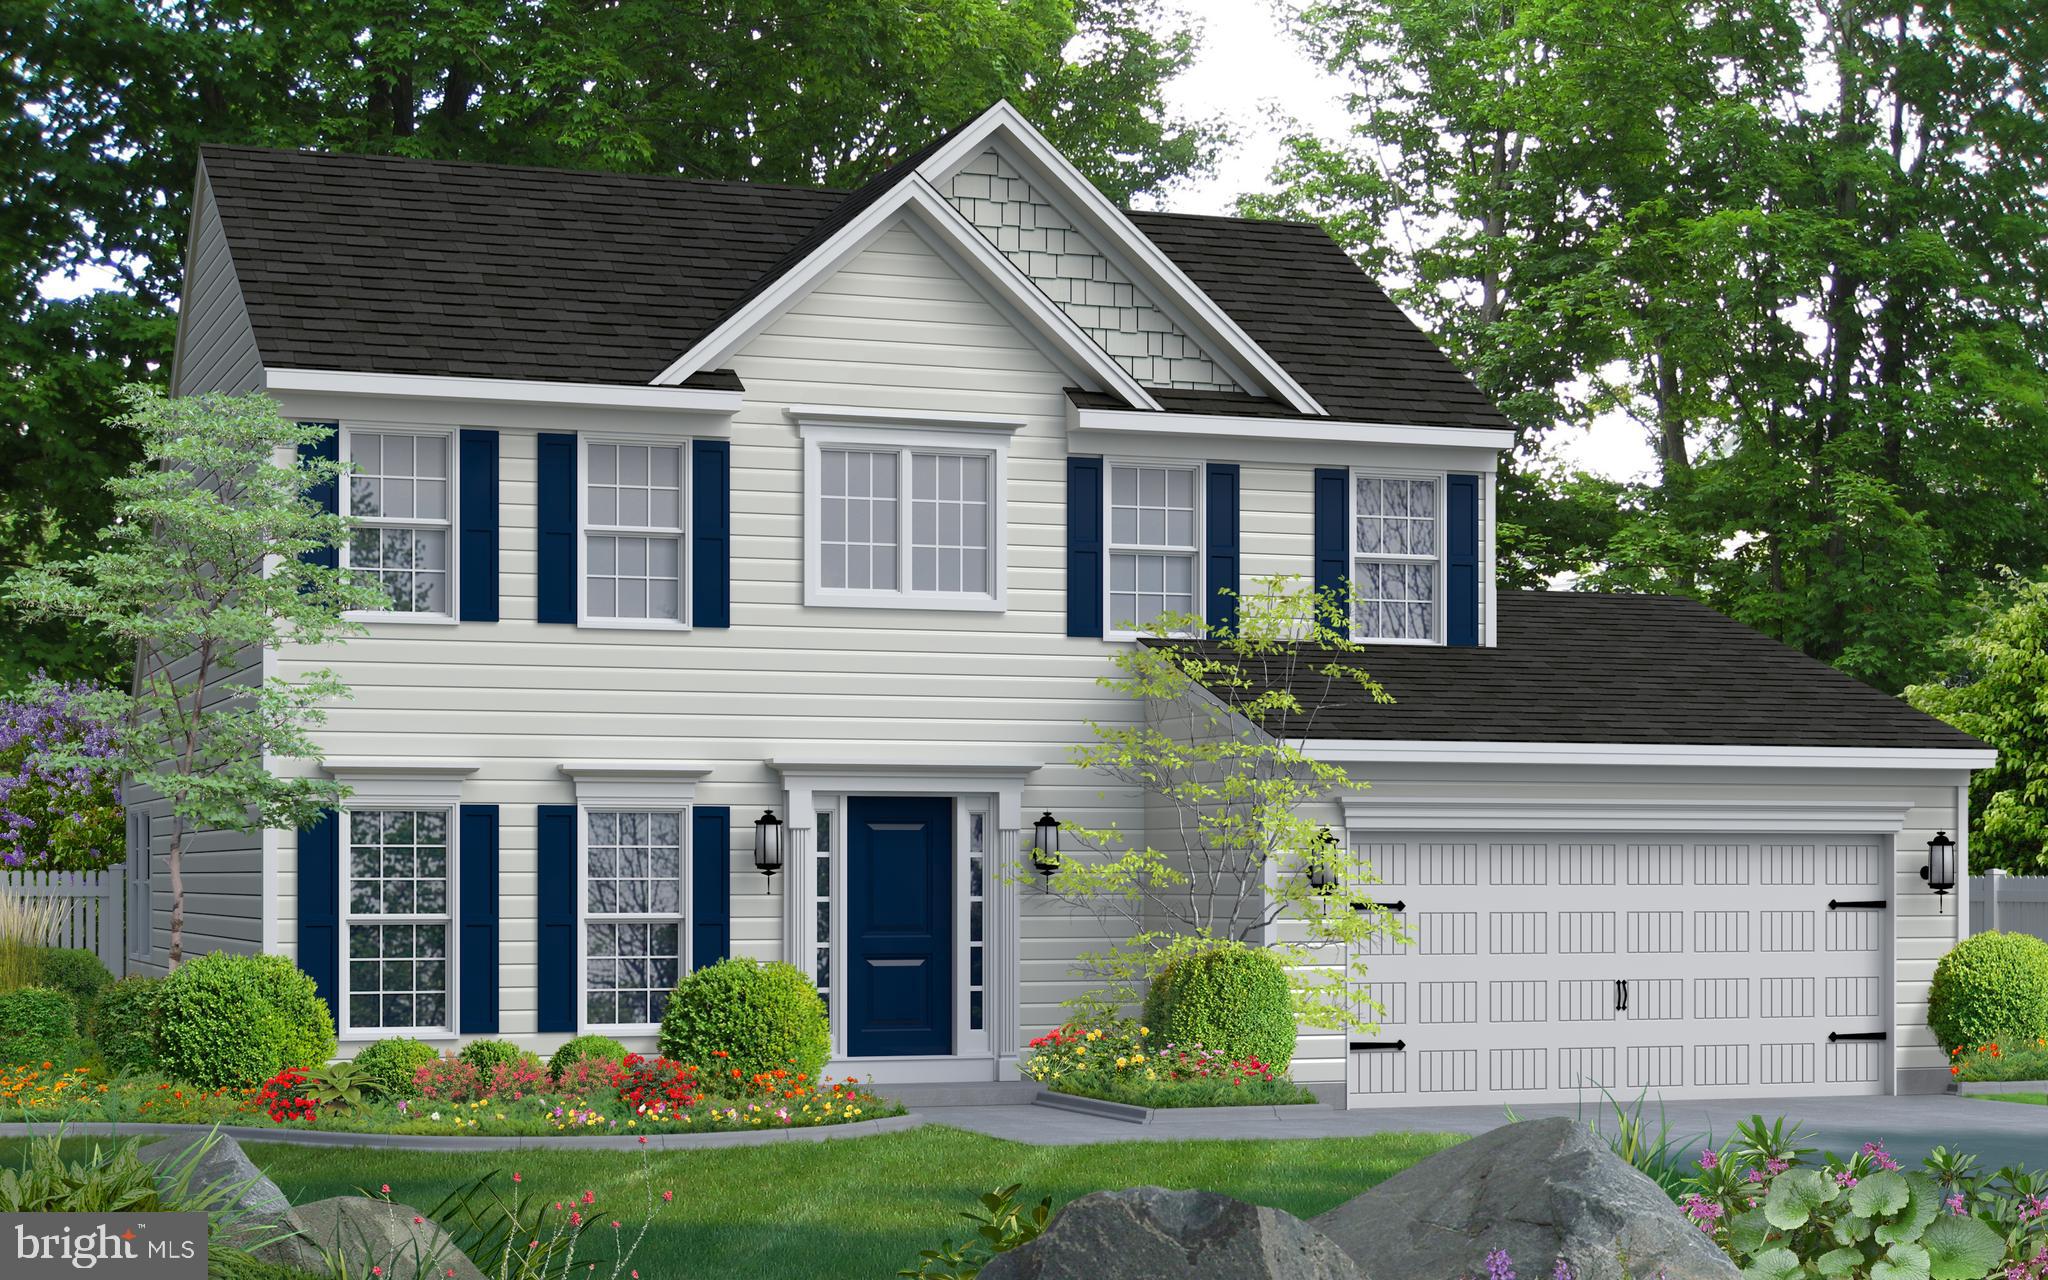
TBD MADISON PAIGE DRIVE
3 Beds
2 Baths
1,923 Sq.Ft.
$507,990
MLS#: MDCC2017660
NORTH EAST
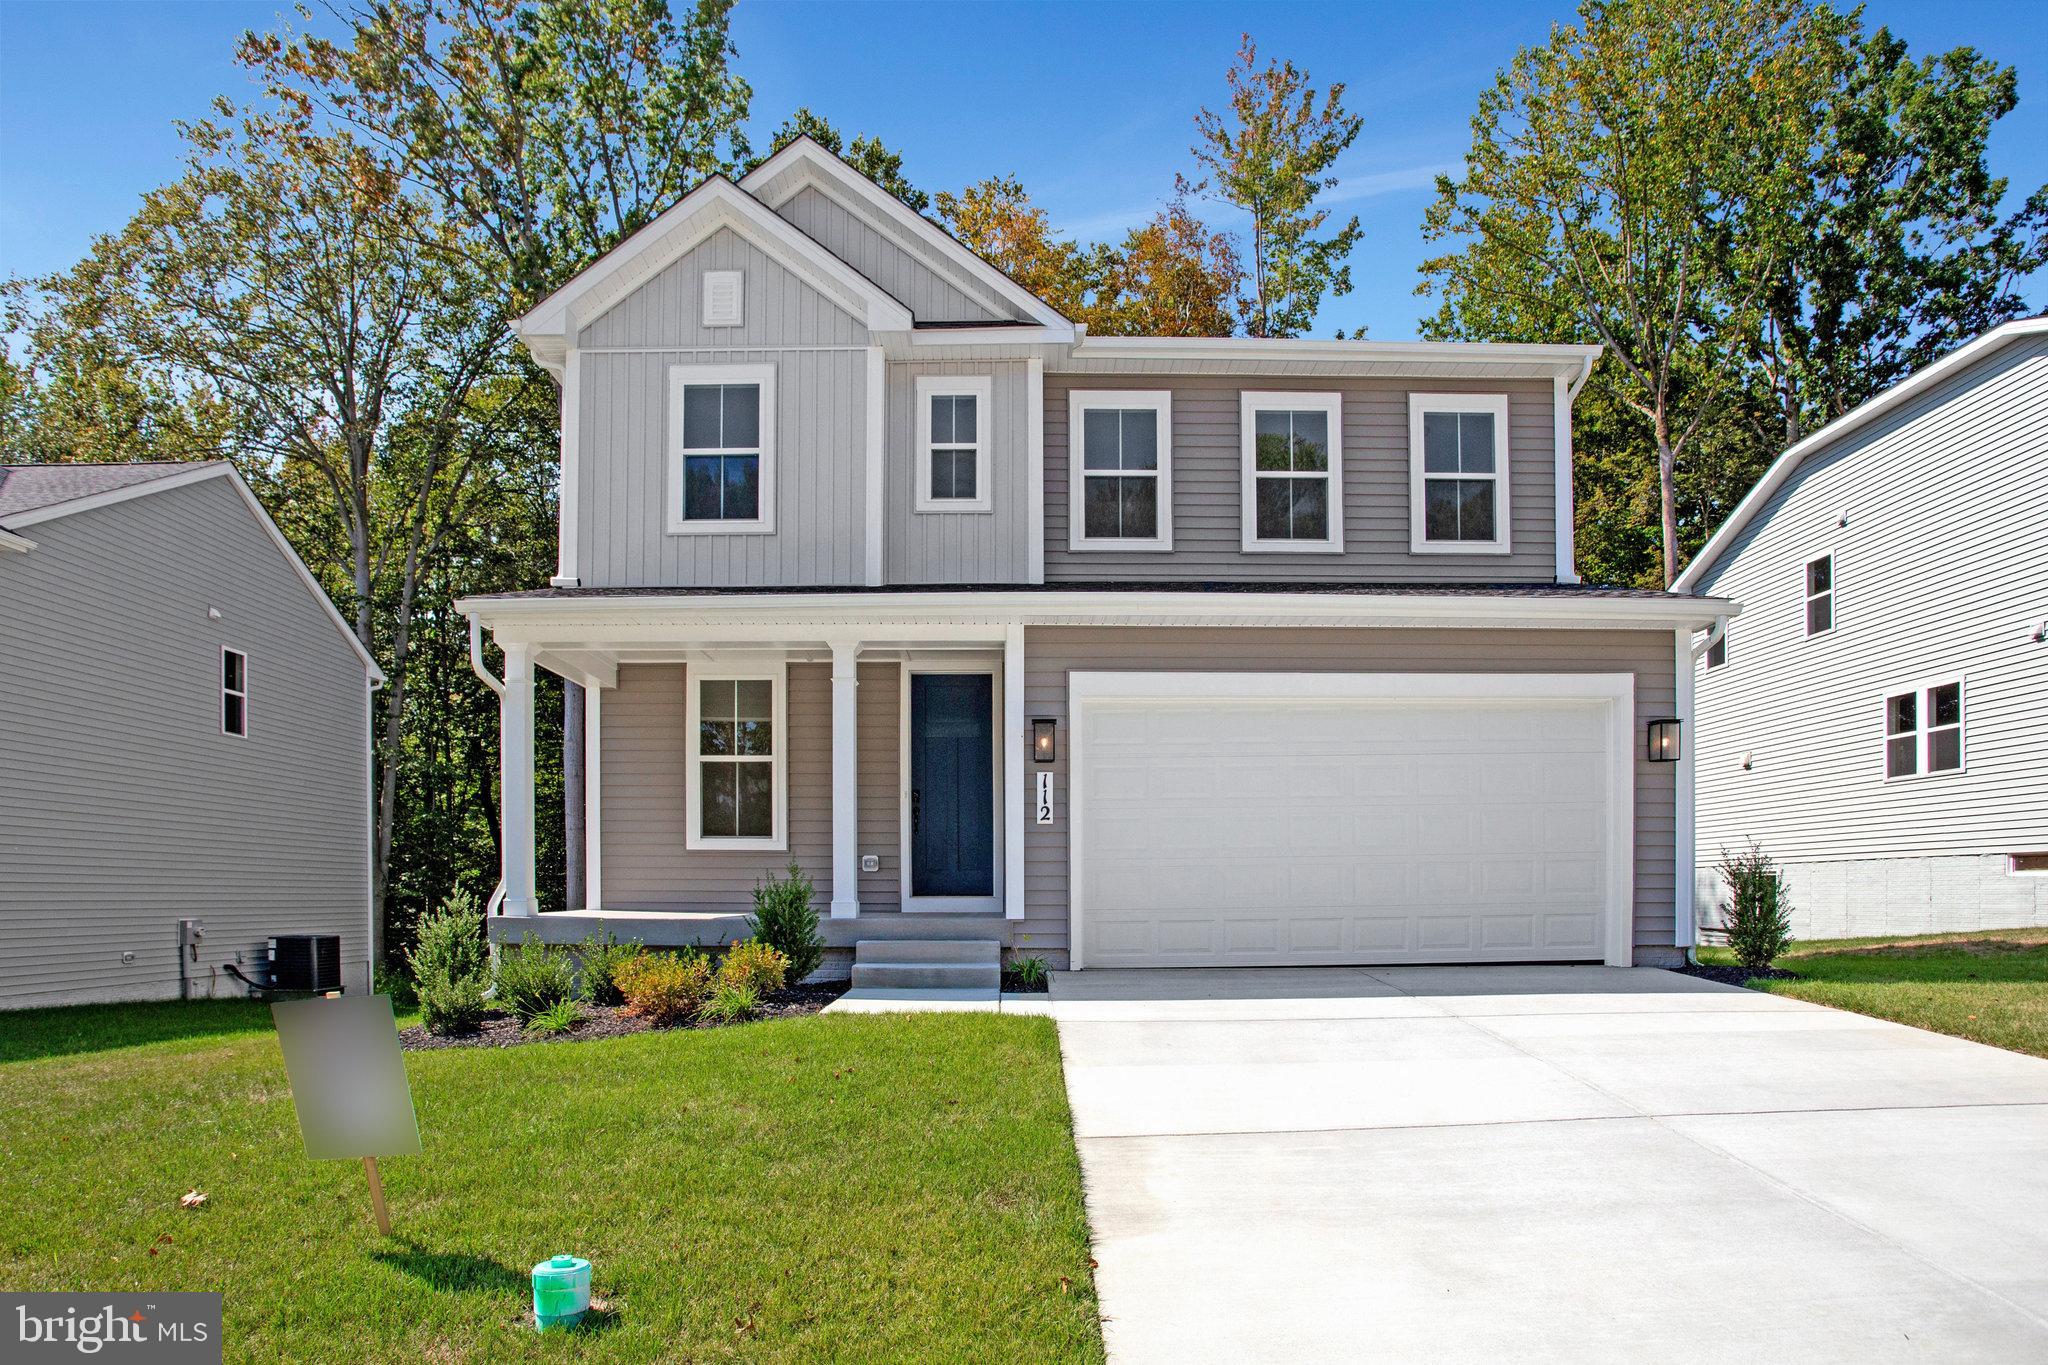
112 CATALPA DRIVE
4 Beds
2 Baths
2,190 Sq.Ft.
$519,999
MLS#: MDCC2022082

NORTH EAST
2 RAYDAN WAY
6 Beds
4 Baths
5,352 Sq.Ft.
$624,900
MLS#: MDCC2023042

NORTH EAST
329 BARNEY COURT
4 Beds
2 Baths
3,017 Sq.Ft.
$650,000
MLS#: MDCC2023364

NORTH EAST
30 ASPEN DRIVE
3 Beds
2 Baths
2,180 Sq.Ft.
$549,999
MLS#: MDCC2023264

NORTH EAST
2316 THEODORE ROAD
4 Beds
3 Baths
2,263 Sq.Ft.
$635,000
MLS#: MDCC2022068
NORTH EAST
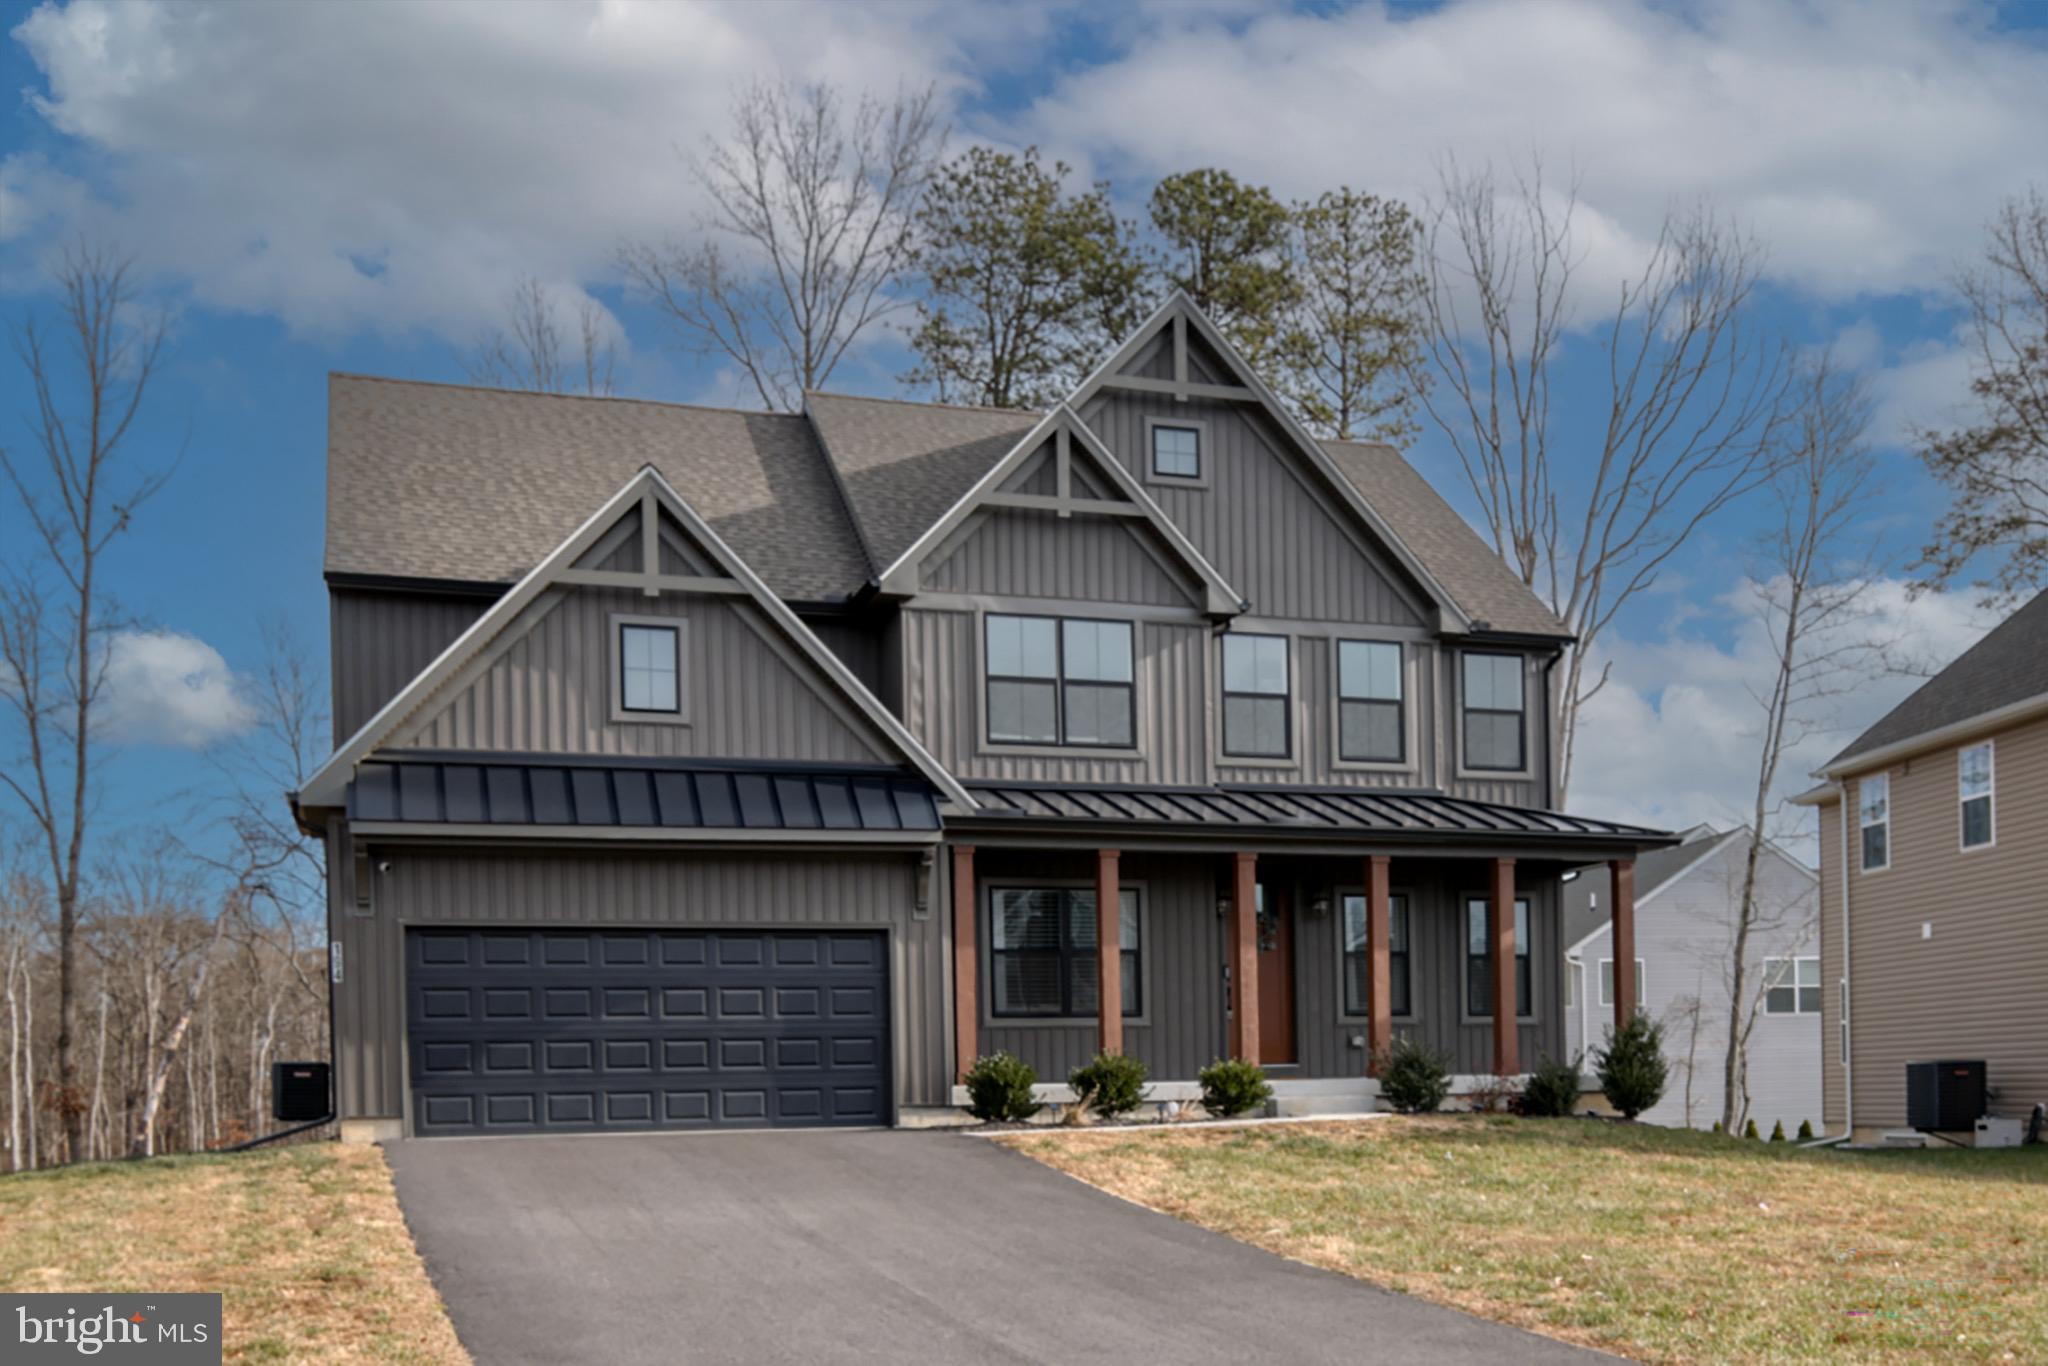
194 COOL SPRINGS ROAD
4 Beds
2 Baths
4,027 Sq.Ft.
$607,000
MLS#: MDCC2021792
