


Property
Beds
3
Full Baths
2
1/2 Baths
None
Year Built
1955
Sq.Footage
2,280
RENOVATED & MOVE-IN READY WITH MULTI-GENERATIONAL LIVING POSSIBILITIES IN THE TOWN OF CULPEPER! This versatile home offers fresh paint and new flooring throughout, along with a flexible floor plan that provides so many options for today’s lifestyle. The upper level features 2 bedrooms and a fresh, updated full bath, a comfortable living room with a cozy gas fireplace, and a bright kitchen with breakfast bar and all appliances conveying. Just off the kitchen is a sunroom that offers wonderful flex space—use it as a dining room, home office, sitting room, playroom or whatever best fits your needs! The adjoining utility room includes a washer and dryer that convey. The finished lower level creates an entirely separate space that is ideal for multi-generational living, extended family, guests or simply additional room to spread out. A spacious family room features new carpet, built-in shelving, a gas stove and a beautiful barn door that opens to a convenient kitchenette. Refrigerator hookup plus an additional washer and dryer hookup are already in place, ready for the buyer to add their own appliances. This level also includes a bedroom with laminate flooring, a second bonus room that could serve as a small bedroom, hobby room or office, and a full bath. Outdoor living is just as inviting with a rear deck off the main level and a patio off the lower level, both overlooking the large backyard. Two storage sheds convey for plenty of additional storage. Whether you need space for extended family, older children, guests, working from home or simply want separate living areas under one roof, this home offers possibilities that are hard to find—right in the Town of Culpeper! Renovated, flexible and ready for its new owners. Move right in and make it yours!
Features & Amenities
Interior
-
Other Interior Features
Eat-in Kitchen, Bar, Ceiling Fan(s), Pantry, Other, Built-in Features, Crown Molding
-
Total Bedrooms
3
-
Bathrooms
2
-
Above Grade Finished Area
1272.0
-
Basement YN
YES
-
Cooling YN
YES
-
Cooling
Central Air, Ceiling Fan(s), Electric
-
Fireplace YN
YES
-
Heating YN
YES
-
Heating
Electric, Heat Pump
-
Main Level Bedrooms
2
-
Pet friendly
N/A
Exterior
-
Garage
No
-
Construction Materials
Vinyl Siding
-
Parking
Gravel, On Street, Driveway
-
Patio and Porch Features
Deck, Patio, Porch
-
Pool
No
-
Waterfront YN
NO
Area & Lot
-
Lot Features
Level, Back Yard
-
Lot Size(acres)
0.19
-
Lot Size(square feet)
8,276
-
Property Type
Residential
-
Property Sub Type
Single Family Residence
-
Architectural Style
Ranch/Rambler
Price
-
Sales Price
$390,000
-
Tax Amount
$1,399
-
Financing Options
Cash, Conventional, FHA, USDA, VA
-
Sq. Footage
2,280
-
Price/SqFt
$171
HOA
-
Association
No
School District
-
Elementary School
N/A
-
Middle School
N/A
-
High School
N/A
Property Features
-
New Construction
NO
-
Association Amenities
Playground
-
Foundation Details
Concrete Perimeter
-
Senior Community YN
NO
-
Sewer
Septic Tank, Public Sewer
-
Tax Lot
12
-
Water Source
Public
Schedule a Showing
Showing scheduled successfully.
Mortgage calculator
Estimate your monthly mortgage payment, including the principal and interest, property taxes, and HOA. Adjust the values to generate a more accurate rate.
Your payment
Principal and Interest:
$
Property taxes:
$
HOA fees:
$
Total loan payment:
$
Total interest amount:
$
Location
County
CULPEPER
Elementary School
Middle School
High School
Listing Courtesy of Maria C Fay, RE/MAX Gateway
RealHub Information is provided exclusively for consumers' personal, non-commercial use, and it may not be used for any purpose other than to identify prospective properties consumers may be interested in purchasing. All information deemed reliable but not guaranteed and should be independently verified. All properties are subject to prior sale, change or withdrawal. RealHub website owner shall not be responsible for any typographical errors, misinformation, misprints and shall be held totally harmless.

Salesperson, Realtor
Vonte Kirby
Call Vonte today to schedule a private showing.

* Listings on this website come from the FMLS IDX Compilation and may be held by brokerage firms other than the owner of this website. The listing brokerage is identified in any listing details. Information is deemed reliable but is not guaranteed. If you believe any FMLS listing contains material that infringes your copyrighted work please click here to review our DMCA policy and learn how to submit a takedown request.© 2024 FMLS.
Related Properties
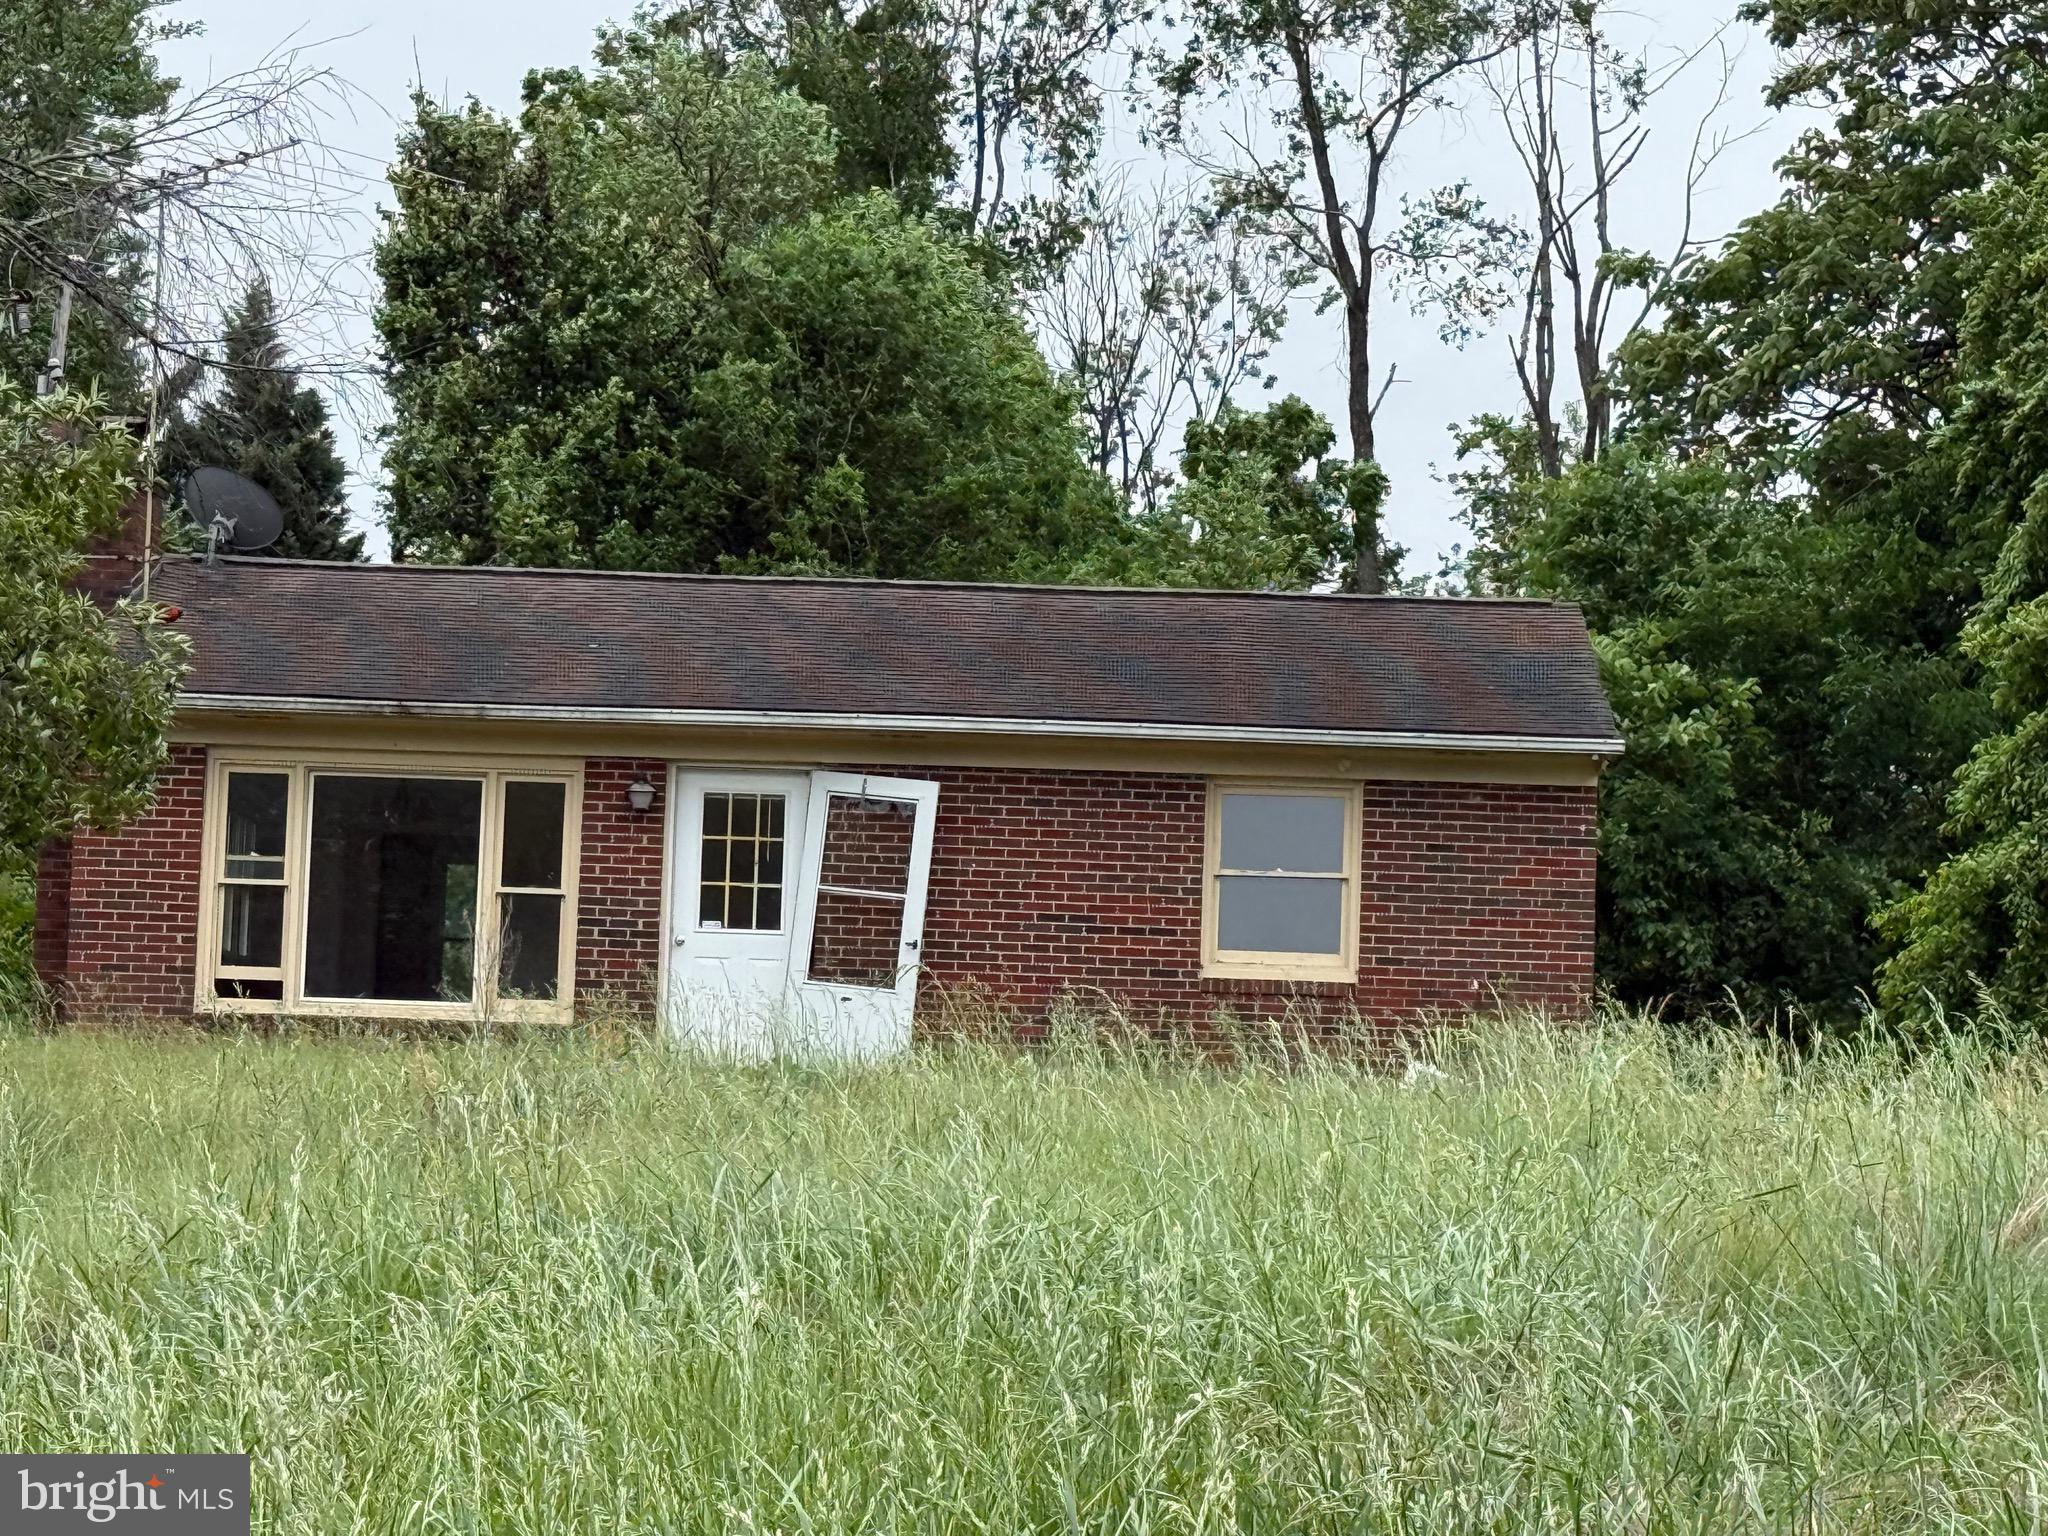
CULPEPER
14220 CHESTNUT FORK
2 Beds
1 Baths
1,058 Sq.Ft.
$360,000
MLS#: VACU2013736

CULPEPER
945 RIVERDALE CIRCLE
3 Beds
2 Baths
1,436 Sq.Ft.
$445,000
MLS#: VACU2014444
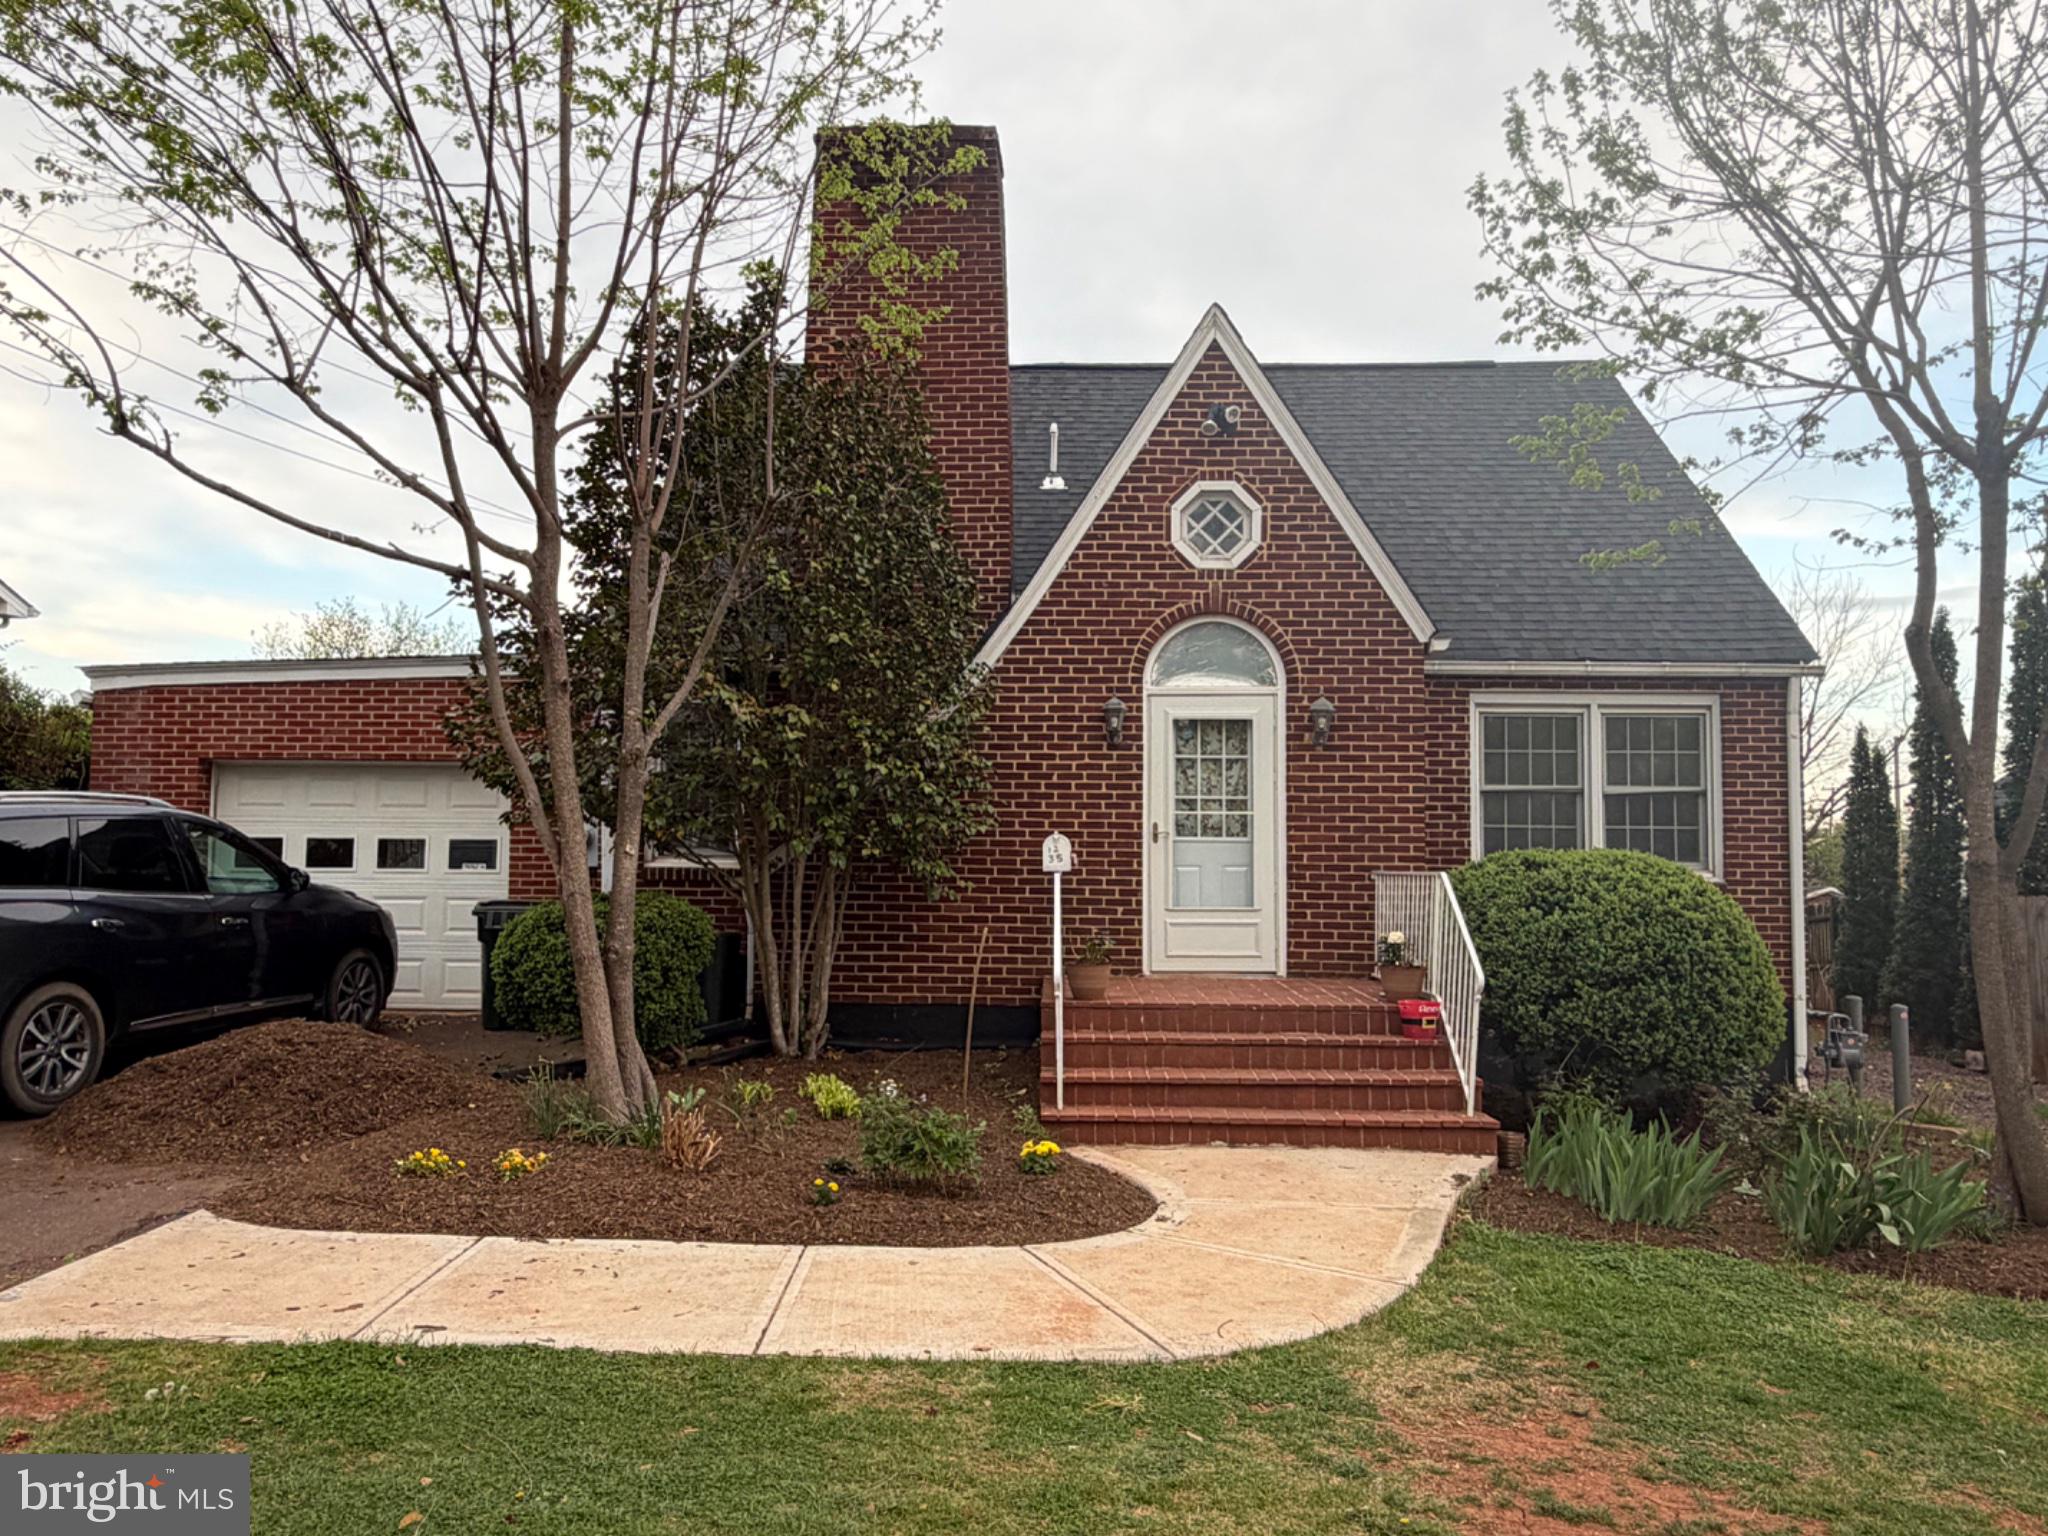
CULPEPER
1235 S BLUE RIDGE AVENUE
3 Beds
3 Baths
2,423 Sq.Ft.
$400,000
MLS#: VACU2013468
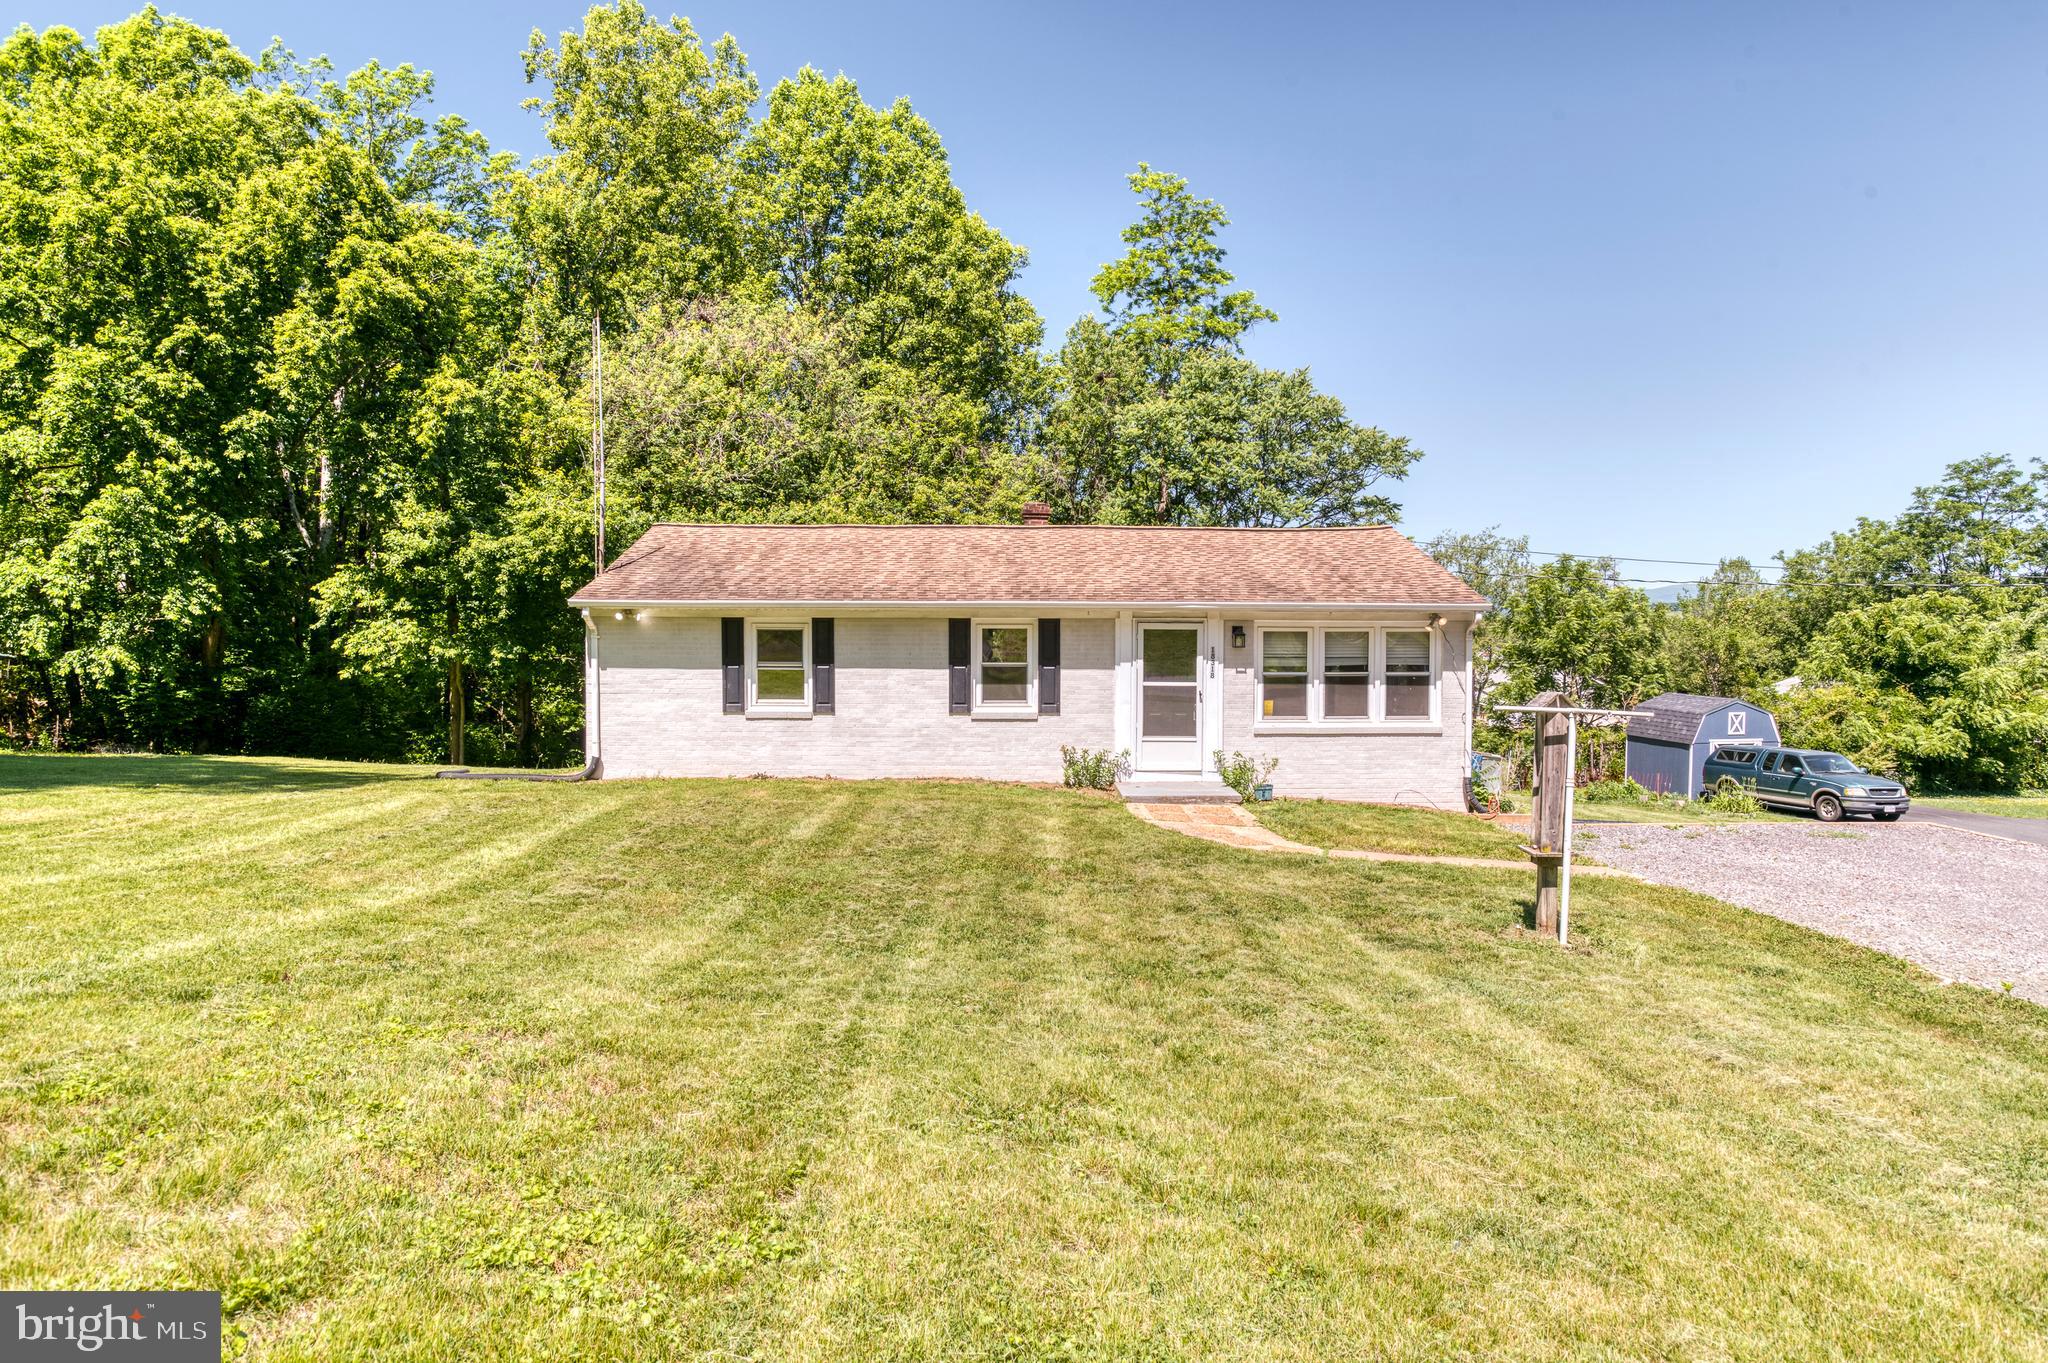
CULPEPER
18318 FOX MOUNTAIN LANE
3 Beds
1 Baths
1,000 Sq.Ft.
$349,900
MLS#: VACU2013838

CULPEPER
25310 ELEYS FORD ROAD
5 Beds
3 Baths
2,028 Sq.Ft.
$465,000
MLS#: VACU2014494
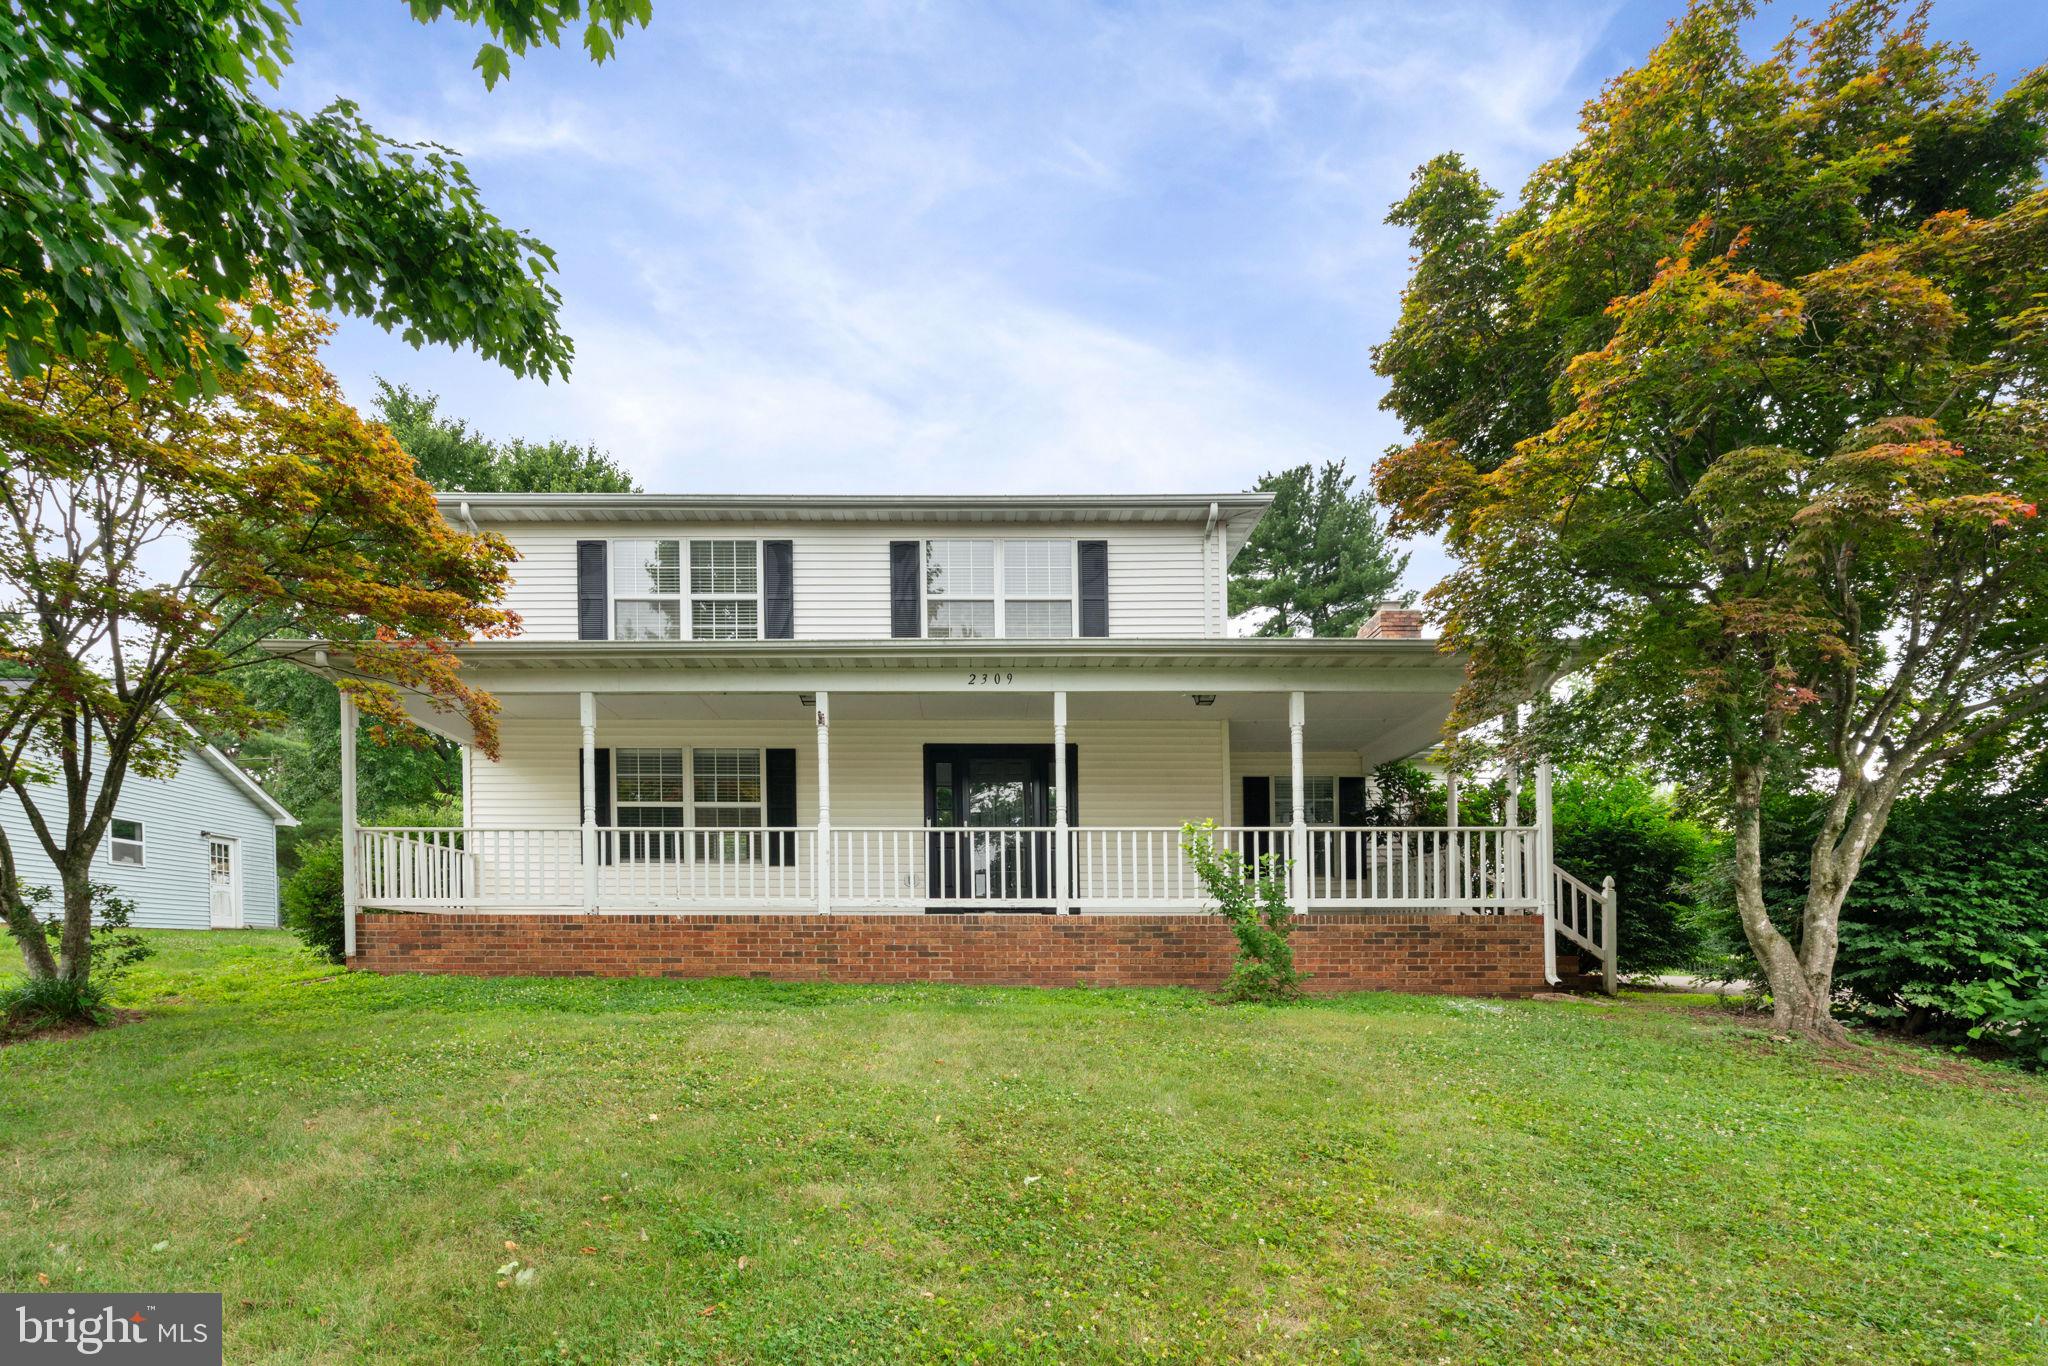
CULPEPER
2309 MAPLEWOOD DRIVE
3 Beds
2 Baths
1,800 Sq.Ft.
$410,000
MLS#: VACU2014384
CULPEPER
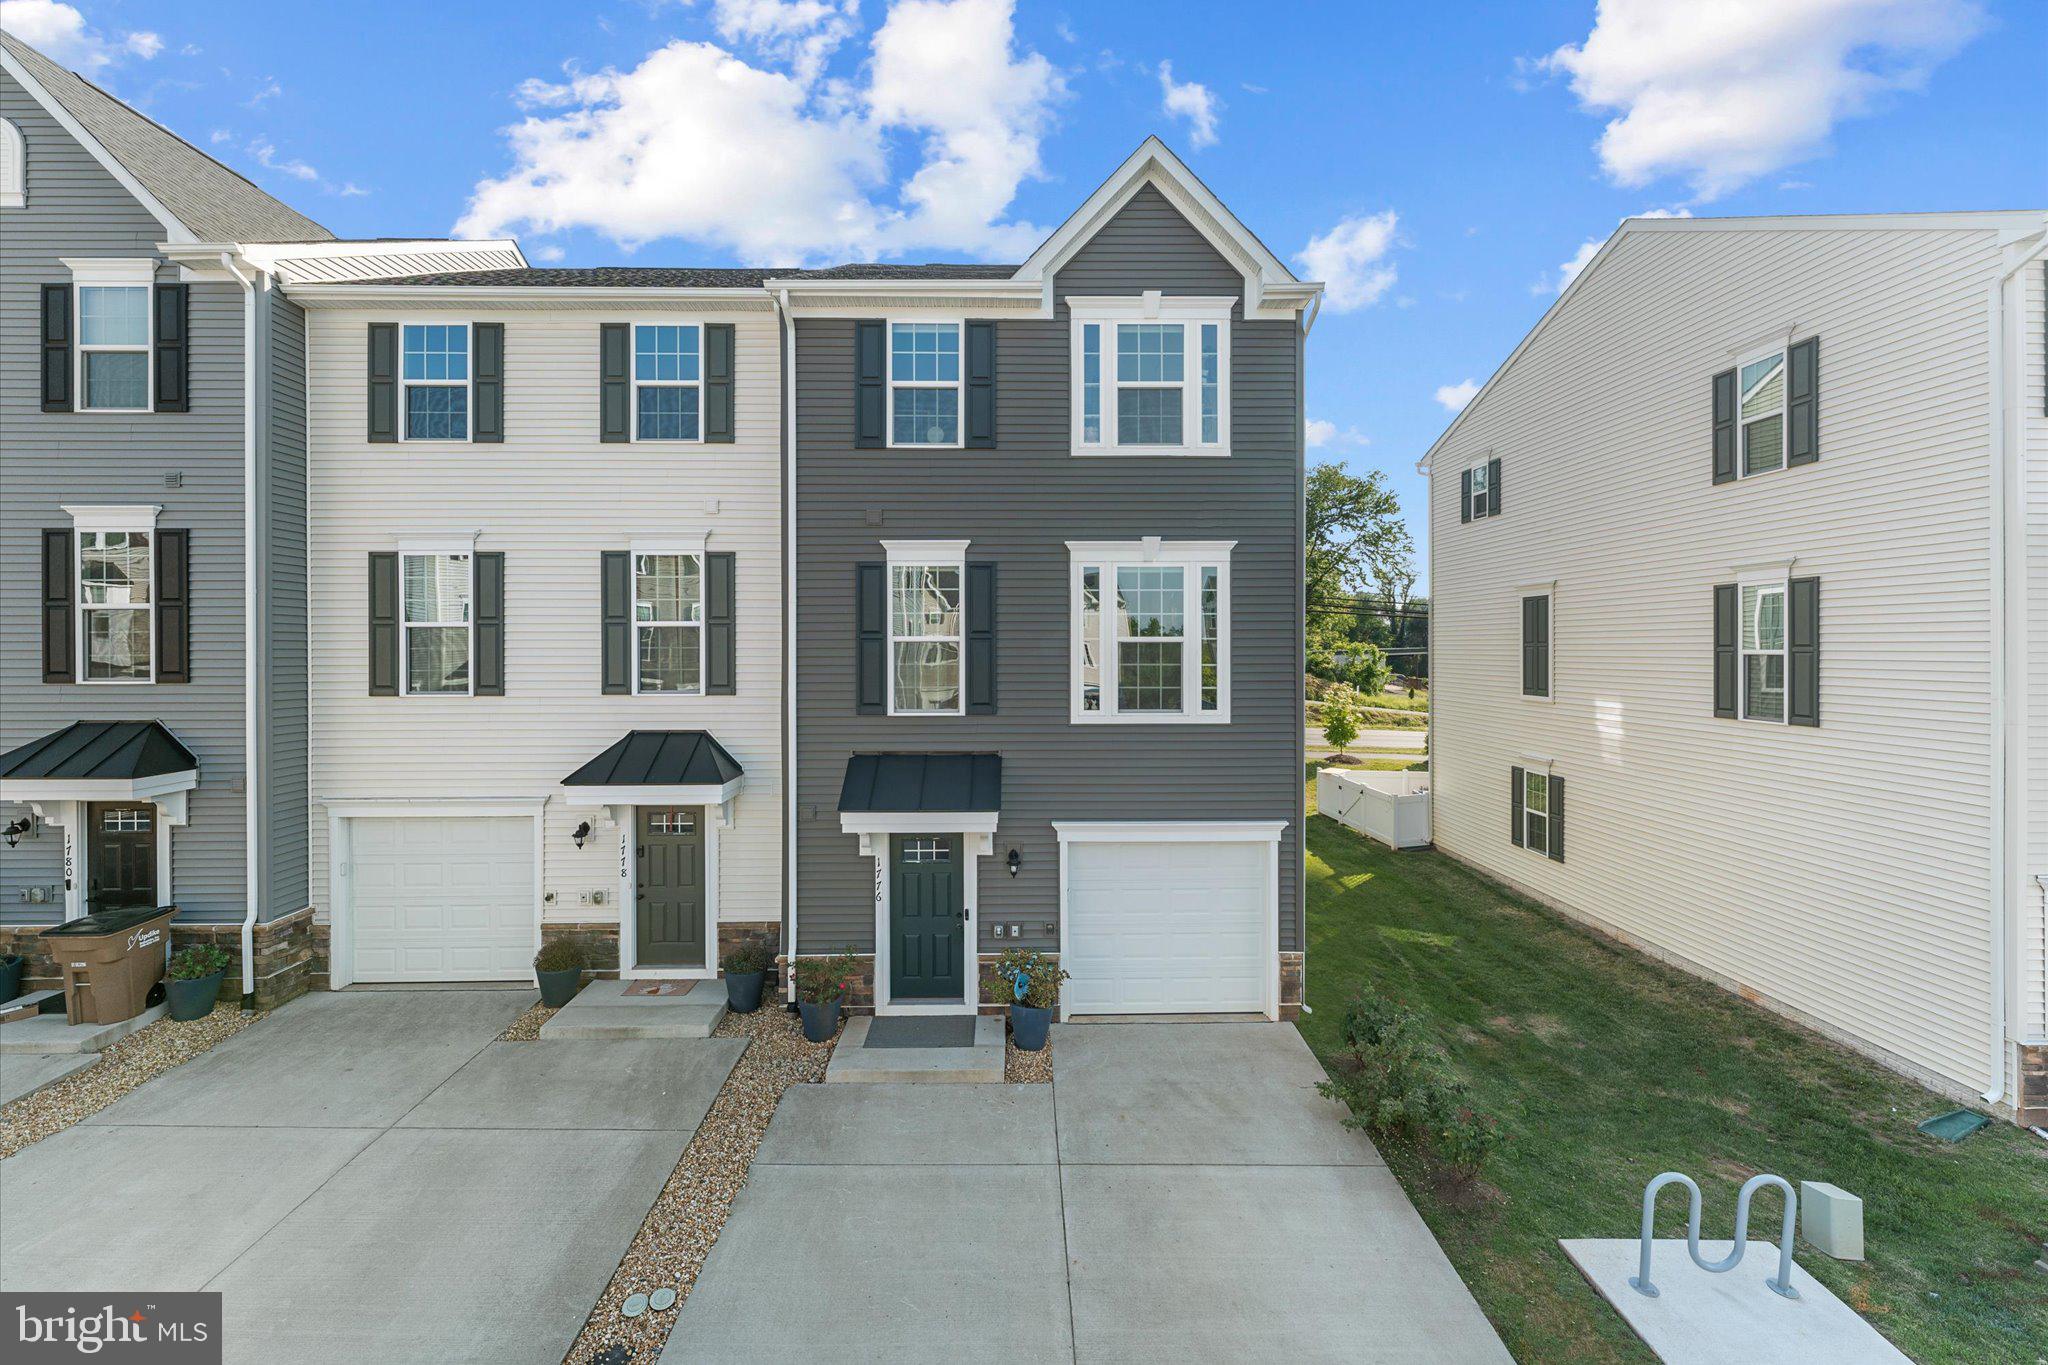
1776 SCENIC LOOP
3 Beds
2 Baths
1,680 Sq.Ft.
$375,000
MLS#: VACU2013572

CULPEPER
11269 CEDAR AVENUE
3 Beds
2 Baths
1,745 Sq.Ft.
$449,000
MLS#: VACU2014968

CULPEPER
15314 NALLES MILL ROAD
4 Beds
2 Baths
1,996 Sq.Ft.
$425,000
MLS#: VACU2014974

CULPEPER
942 RIVERDALE CIRCLE
3 Beds
2 Baths
1,772 Sq.Ft.
$445,000
MLS#: VACU2014570
.png)