


Property
Beds
3
Full Baths
1
1/2 Baths
1
Year Built
1973
Sq.Footage
2,503
Welcome to 4106 E Campbell, a move-in-ready 1973 rancher offering 3 spacious bedrooms and 1.5 baths on 1.7 picturesque acres—including a 1/3-acre wooded section—in the Upper Perkiomen Valley. Hardwood floors flow throughout the bright living room with its sunny bay window, a dining area with French doors opening onto a covered deck, and a large family room anchored by a floor-to-ceiling stone fireplace and French doors leading out to the pool area. The upgraded kitchen combines oak cabinets, quartz countertops, a center work island, a pantry, and ceramic tile flooring with stainless steel appliances, including an electric cooktop, oven, and microwave. For added comfort and convenience, the full bath features a soaking tub with jacuzzi jets and a walk-in shower, while the large half-bath includes a laundry area complete with a washer and dryer. Downstairs, a large basement with windows offers extra space and an additional laundry hookup. Outside, the covered deck overlooks an inground fiberglass pool enclosed by an ornamental fence, complemented by an oversized driveway, a storage shed, a four-year-old roof, and a light-industrial Generac generator.
Open Houses
Open house times are shown in the property’s local time.
Features & Amenities
Interior
-
Total Bedrooms
3
-
Bathrooms
1
-
1/2 Bathrooms
1
-
Above Grade Finished Area
1582.0
-
Basement YN
YES
-
Cooling YN
YES
-
Cooling
Central Air
-
Heating YN
YES
-
Heating
Oil, Central
-
Main Level Bedrooms
3
-
Pet friendly
N/A
Exterior
-
Garage
No
-
Construction Materials
Vinyl Siding
-
Parking
Driveway
-
Pool
Yes
-
Pool Features
Fenced, In Ground, Private
-
Waterfront YN
NO
Area & Lot
-
Lot Size(acres)
1.76
-
Lot Size(square feet)
76,800
-
Property Type
Residential
-
Property Sub Type
Single Family Residence
-
Architectural Style
Ranch/Rambler
Price
-
Sales Price
$409,900
-
Tax Amount
$4,936
-
Sq. Footage
2,503
-
Price/SqFt
$163
HOA
-
Association
No
Property Resources
-
Horse Property
NO
School District
-
Elementary School
N/A
-
Middle School
N/A
-
High School
N/A
Property Features
-
New Construction
NO
-
Foundation Details
Block
-
Senior Community YN
NO
-
Sewer
Septic Tank
-
Tax Lot
013
-
Water Source
Well
Schedule a Showing
Showing scheduled successfully.
Mortgage calculator
Estimate your monthly mortgage payment, including the principal and interest, property taxes, and HOA. Adjust the values to generate a more accurate rate.
Your payment
Principal and Interest:
$
Property taxes:
$
HOA fees:
$
Total loan payment:
$
Total interest amount:
$
Location
County
MONTGOMERY
Elementary School
Middle School
High School
Listing Courtesy of Augustine kidwell, BHHS Fox & Roach-Macungie
RealHub Information is provided exclusively for consumers' personal, non-commercial use, and it may not be used for any purpose other than to identify prospective properties consumers may be interested in purchasing. All information deemed reliable but not guaranteed and should be independently verified. All properties are subject to prior sale, change or withdrawal. RealHub website owner shall not be responsible for any typographical errors, misinformation, misprints and shall be held totally harmless.

Salesperson, Realtor
Vonte Kirby
Call Vonte today to schedule a private showing.

* Listings on this website come from the FMLS IDX Compilation and may be held by brokerage firms other than the owner of this website. The listing brokerage is identified in any listing details. Information is deemed reliable but is not guaranteed. If you believe any FMLS listing contains material that infringes your copyrighted work please review our DMCA policy and learn how to submit a takedown request.© 2024 FMLS.
Related Properties

PENNSBURG
716 FAWN WAY LOT 7
3 Beds
2 Baths
1,780 Sq.Ft.
$419,990
MLS#: PAMC2196596

PENNSBURG
1415 KUMRY ROAD
3 Beds
1 Baths
1,960 Sq.Ft.
$399,900
MLS#: PABU2127430
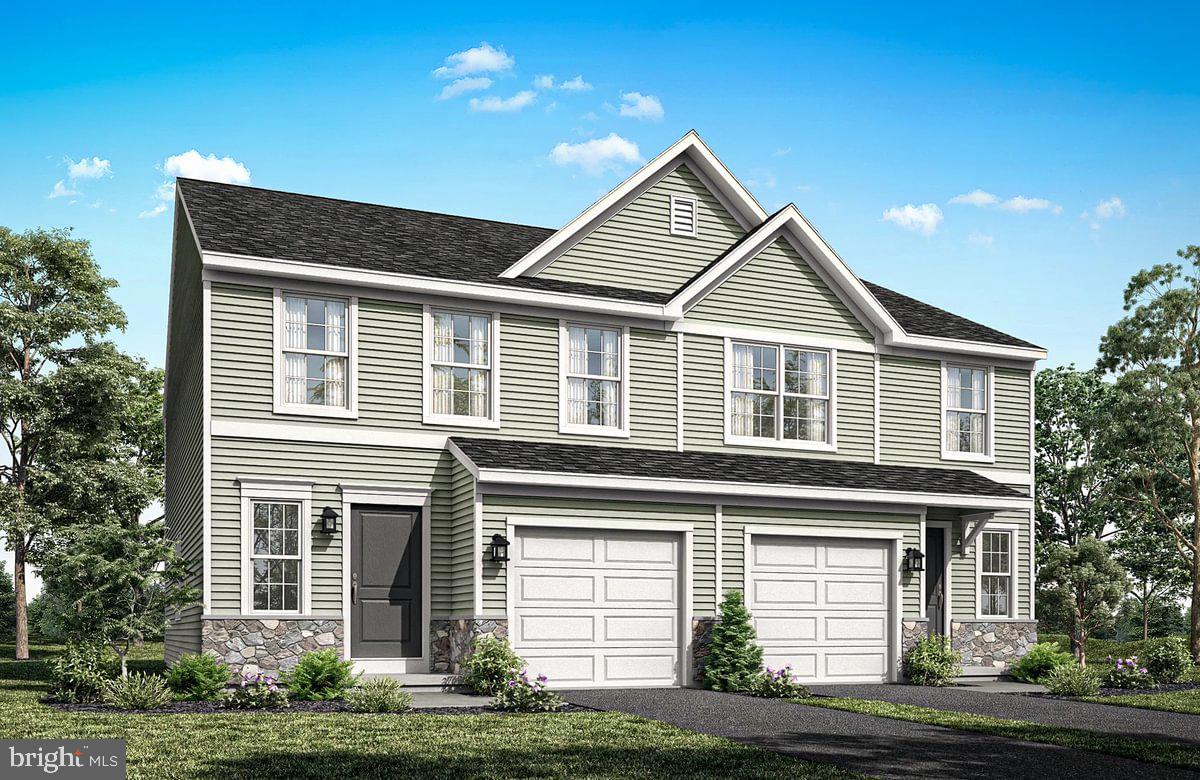
PENNSBURG
725 FAWN WAY LOT 31
3 Beds
3 Baths
2,146 Sq.Ft.
$439,990
MLS#: PAMC2188584
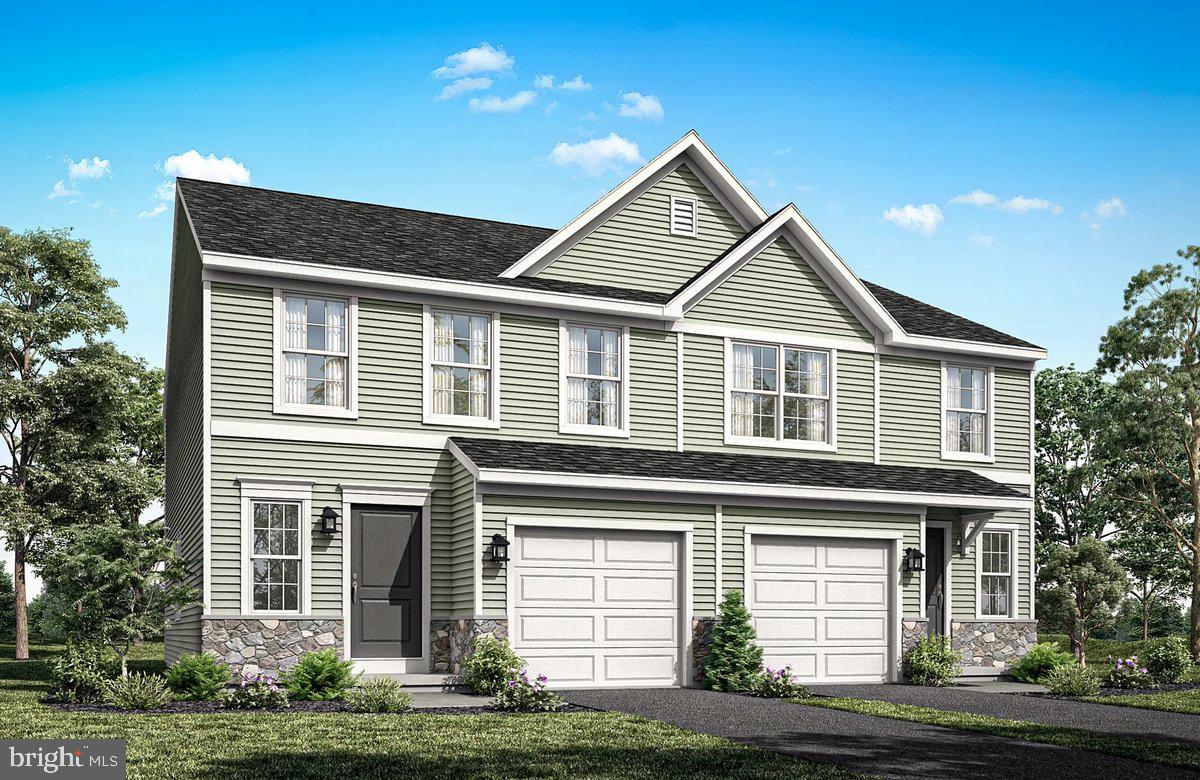
PENNSBURG
727 FAWN WAY LOT 30
3 Beds
3 Baths
2,146 Sq.Ft.
$434,990
MLS#: PAMC2188574
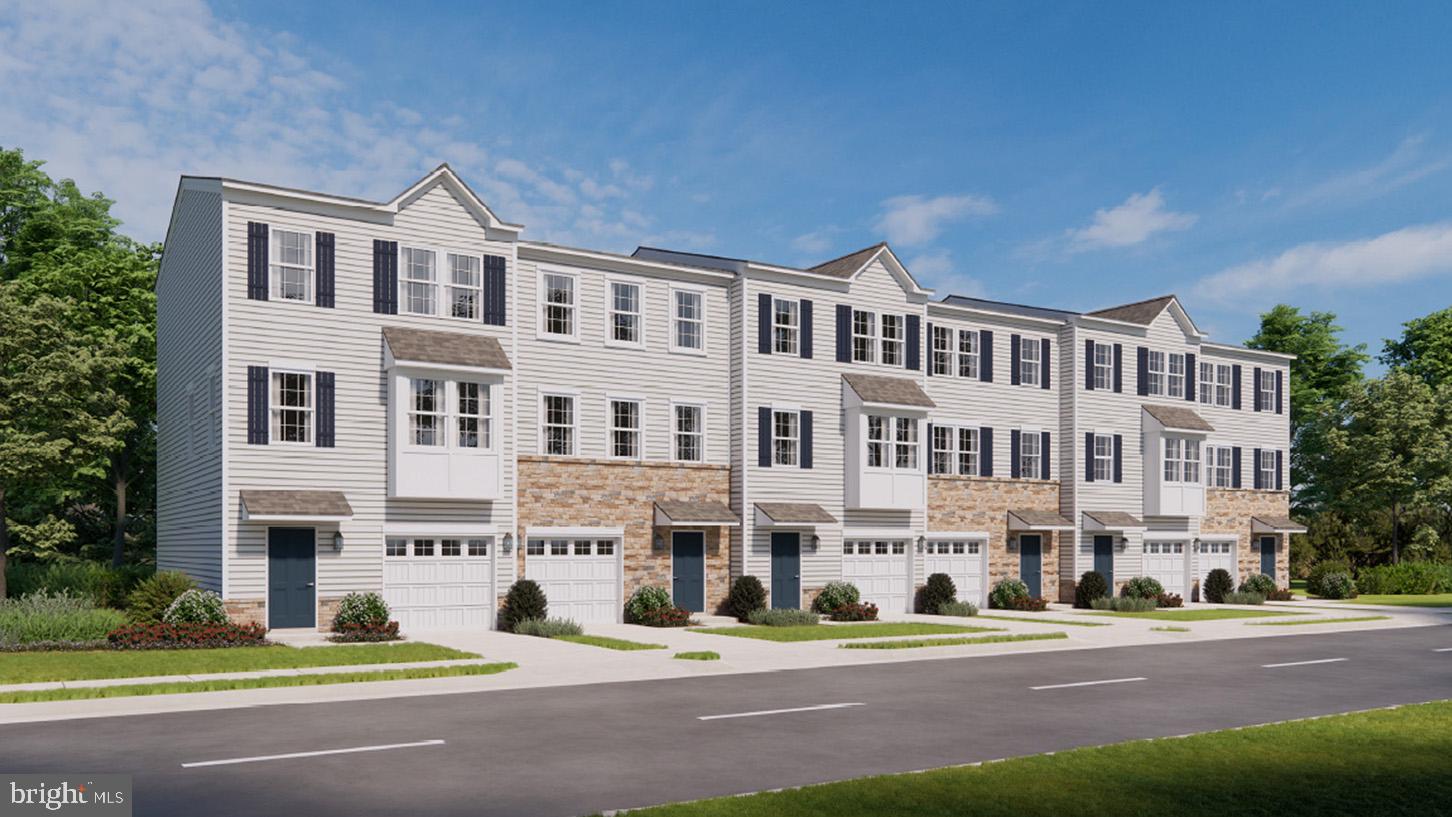
PENNSBURG
3092 MARTHA WAY
3 Beds
2 Baths
1,969 Sq.Ft.
$399,120
MLS#: PAMC2183666
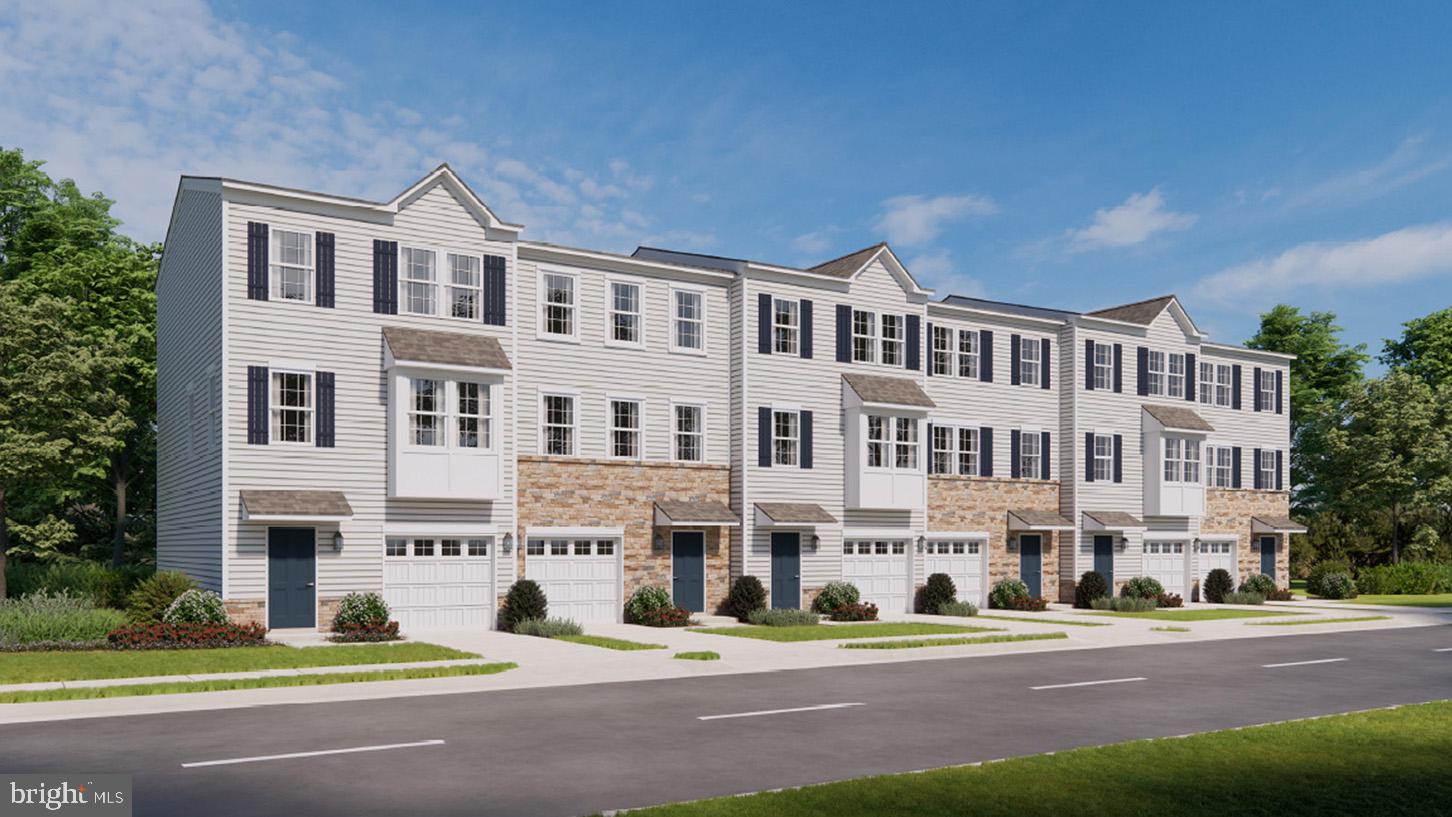
PENNSBURG
3086 MARTHA WAY
3 Beds
2 Baths
1,969 Sq.Ft.
$399,120
MLS#: PAMC2183588

PENNSBURG
1022 BORDEAUX LANE
3 Beds
2 Baths
1,773 Sq.Ft.
$429,000
MLS#: PAMC2195336

PENNSBURG
304 MAIN STREET
5 Beds
2 Baths
2,514 Sq.Ft.
$429,900
MLS#: PAMC2194574

PENNSBURG
712 FAWN WAY LOT 6
3 Beds
2 Baths
1,780 Sq.Ft.
$409,990
MLS#: PAMC2192004
