


Property
Beds
3
Full Baths
2
1/2 Baths
2
Year Built
2013
Sq.Footage
2,985
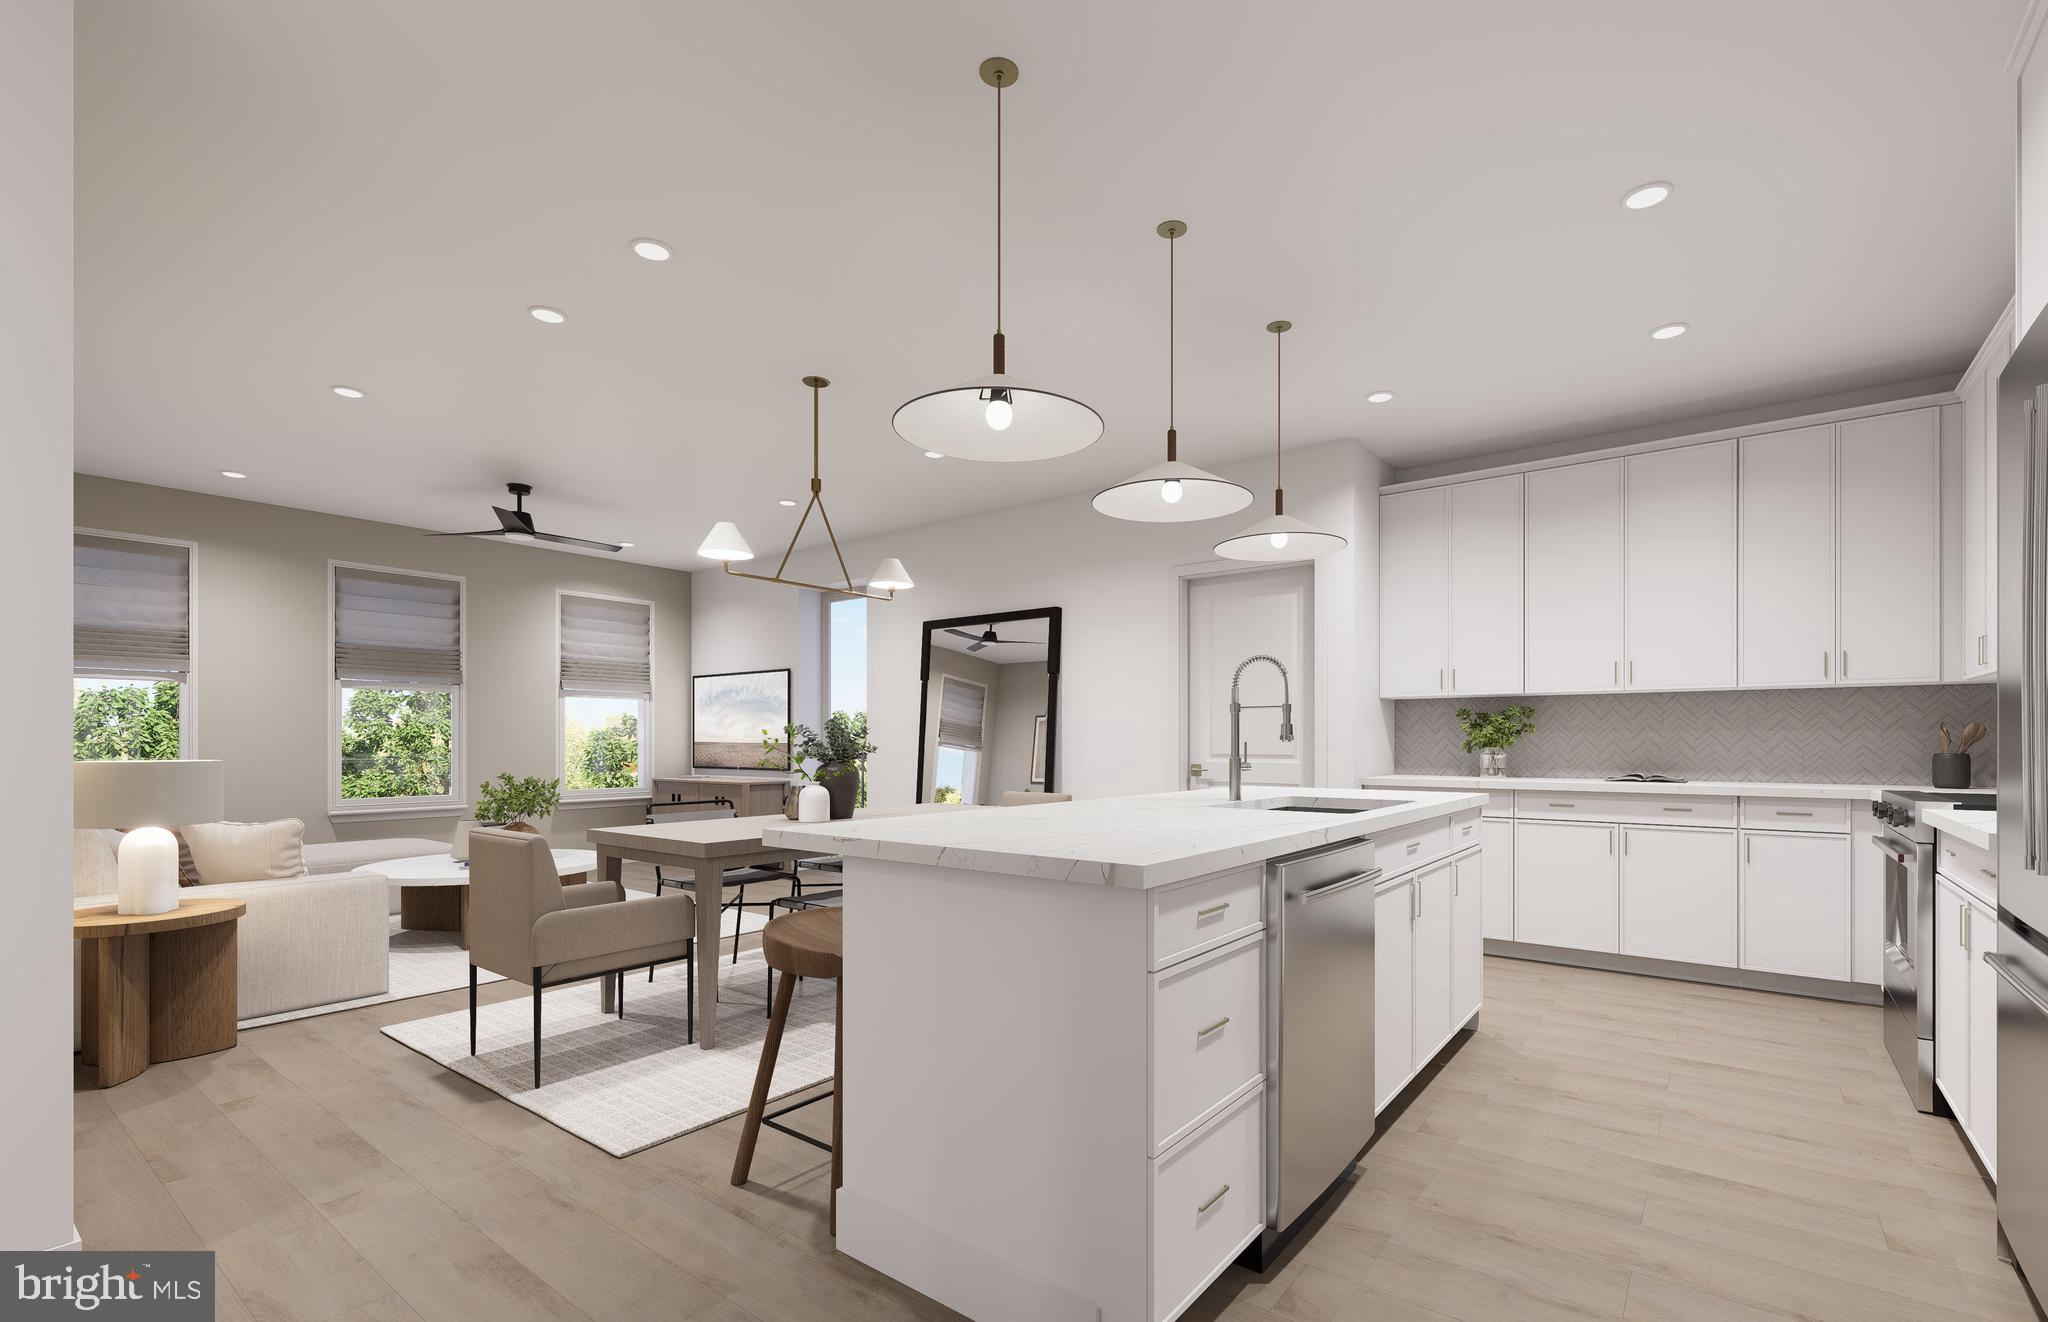
Welcome to this magnificent, all-brick end-unit townhome offering nearly 3,000 square feet of light-filled living space across three fully finished levels. Tucked away in the quiet enclave of Cameron Glen on a tranquil lot backing to mature trees, this exceptional home seamlessly combines luxury finishes with unmatched privacy and everyday convenience. Step inside to the main level, which offers a premium floorplan for everyday living and entertaining, and features an adjoining dining room and living room positioned right off the kitchen. The sun-drenched interior and open-concept flow creates a warm, inviting atmosphere whether you're hosting dinner parties or unwinding after a long day. The kitchen features an expansive eat-in island, abundant cabinetry, premium finishes, and an effortless layout for cooking and entertaining. The main level also features a private, elevated deck—perfect for morning coffee or alfresco dining while enjoying serene views of the lush tree canopy in back. The upper level features 3 spacious bedrooms, and 2 full updated baths. The Primary Suite is a true haven featuring a large bedroom area, a generously-sized walk-in closet with custom organizers, and a luxury spa-inspired bath complete with a double-sink vanity, frameless heavy-glass shower, and a private enclosed commode. Two additional sun-filled bedrooms, an updated full hall bath, and laundry facilities complete the upper level. The lower level features a spacious recreation room, with plenty of space for movie night, or watching a game with friends or family. The lower level also offers a convenient half-bath, direct access to the 2-car garage, and a walk out to the private backyard. Enjoy the unbeatable location and accessibility that this lovely home affords! The Cameron Glen community offers a charming play area, as well as multiple trails leading to Fairfax City! Enjoy the serene trails that take you from your doorstep to all that Fairfax City has to offer. It's an easy walk to vibrant, historic Old Town Fairfax restaurants, boutique shopping, central plazas, and community events. And, it's a stone's throw to Fairfax Corner, Fair Oaks, and Wegmans, for additional premier dining, shopping, and cinema. Enjoy multiple commuting options - just minutes to major corridors, including Routes 50, 29, 123, and I-66. Easy options also include city bus routes with CUE bus or Fairfax Connector, and nearby Vienna/Fairfax Metro. This home truly offers the perfect blend of elegant living, community amenities, and unbeatable location! Move fast! OPEN HOUSES scheduled for Sat, 9/12, 1-4pm, and Sun, 9/13, 2-4pm.
Features & Amenities
Interior
-
Other Interior Features
Kitchen Island, Crown Molding, Open Floorplan
-
Total Bedrooms
3
-
Bathrooms
2
-
1/2 Bathrooms
2
-
Above Grade Finished Area
2409.0
-
Basement YN
YES
-
Cooling YN
YES
-
Cooling
Central Air, Electric
-
Heating YN
YES
-
Heating
Natural Gas, Forced Air
-
Pet friendly
N/A
Exterior
-
Garage
Yes
-
Garage spaces
2
-
Construction Materials
Brick
-
Parking
Garage, Driveway, Attached
-
Pool
No
-
Waterfront YN
NO
-
View
Trees/Woods, Garden
Area & Lot
-
Lot Features
Wooded, Cleared
-
Lot Size(acres)
0.04
-
Lot Size(square feet)
1,929
-
Property Type
Residential
-
Property Sub Type
Townhouse
-
Architectural Style
Colonial
Price
-
Sales Price
$899,950
-
Tax Amount
$8,882
-
Sq. Footage
2,985
-
Price/SqFt
$301
HOA
-
Association
YES
-
Association Fee
$125
-
Association Fee Frequency
Monthly
-
Association Fee Includes
N/A
School District
-
Elementary School
PROVIDENCE
-
Middle School
KATHERINE JOHNSON
-
High School
FAIRFAX
Property Features
-
New Construction
NO
-
Association Amenities
Jogging Path, Playground
-
Foundation Details
Slab
-
Senior Community YN
NO
-
Sewer
Public Sewer
-
Tax Lot
022
-
Water Source
Public
Schedule a Showing
Showing scheduled successfully.
Mortgage calculator
Estimate your monthly mortgage payment, including the principal and interest, property taxes, and HOA. Adjust the values to generate a more accurate rate.
Your payment
Principal and Interest:
$
Property taxes:
$
HOA fees:
$
Total loan payment:
$
Total interest amount:
$
Location
County
FAIRFAX CITY
Elementary School
PROVIDENCE
Middle School
KATHERINE JOHNSON
High School
FAIRFAX
Listing Courtesy of Lizbeth J Voegtlin, EXP Realty, LLC
RealHub Information is provided exclusively for consumers' personal, non-commercial use, and it may not be used for any purpose other than to identify prospective properties consumers may be interested in purchasing. All information deemed reliable but not guaranteed and should be independently verified. All properties are subject to prior sale, change or withdrawal. RealHub website owner shall not be responsible for any typographical errors, misinformation, misprints and shall be held totally harmless.

AGENT
Vonte Kirby
Call Vonte today to schedule a private showing.

* Listings on this website come from the FMLS IDX Compilation and may be held by brokerage firms other than the owner of this website. The listing brokerage is identified in any listing details. Information is deemed reliable but is not guaranteed. If you believe any FMLS listing contains material that infringes your copyrighted work please click here to review our DMCA policy and learn how to submit a takedown request.© 2024 FMLS.
Related Properties
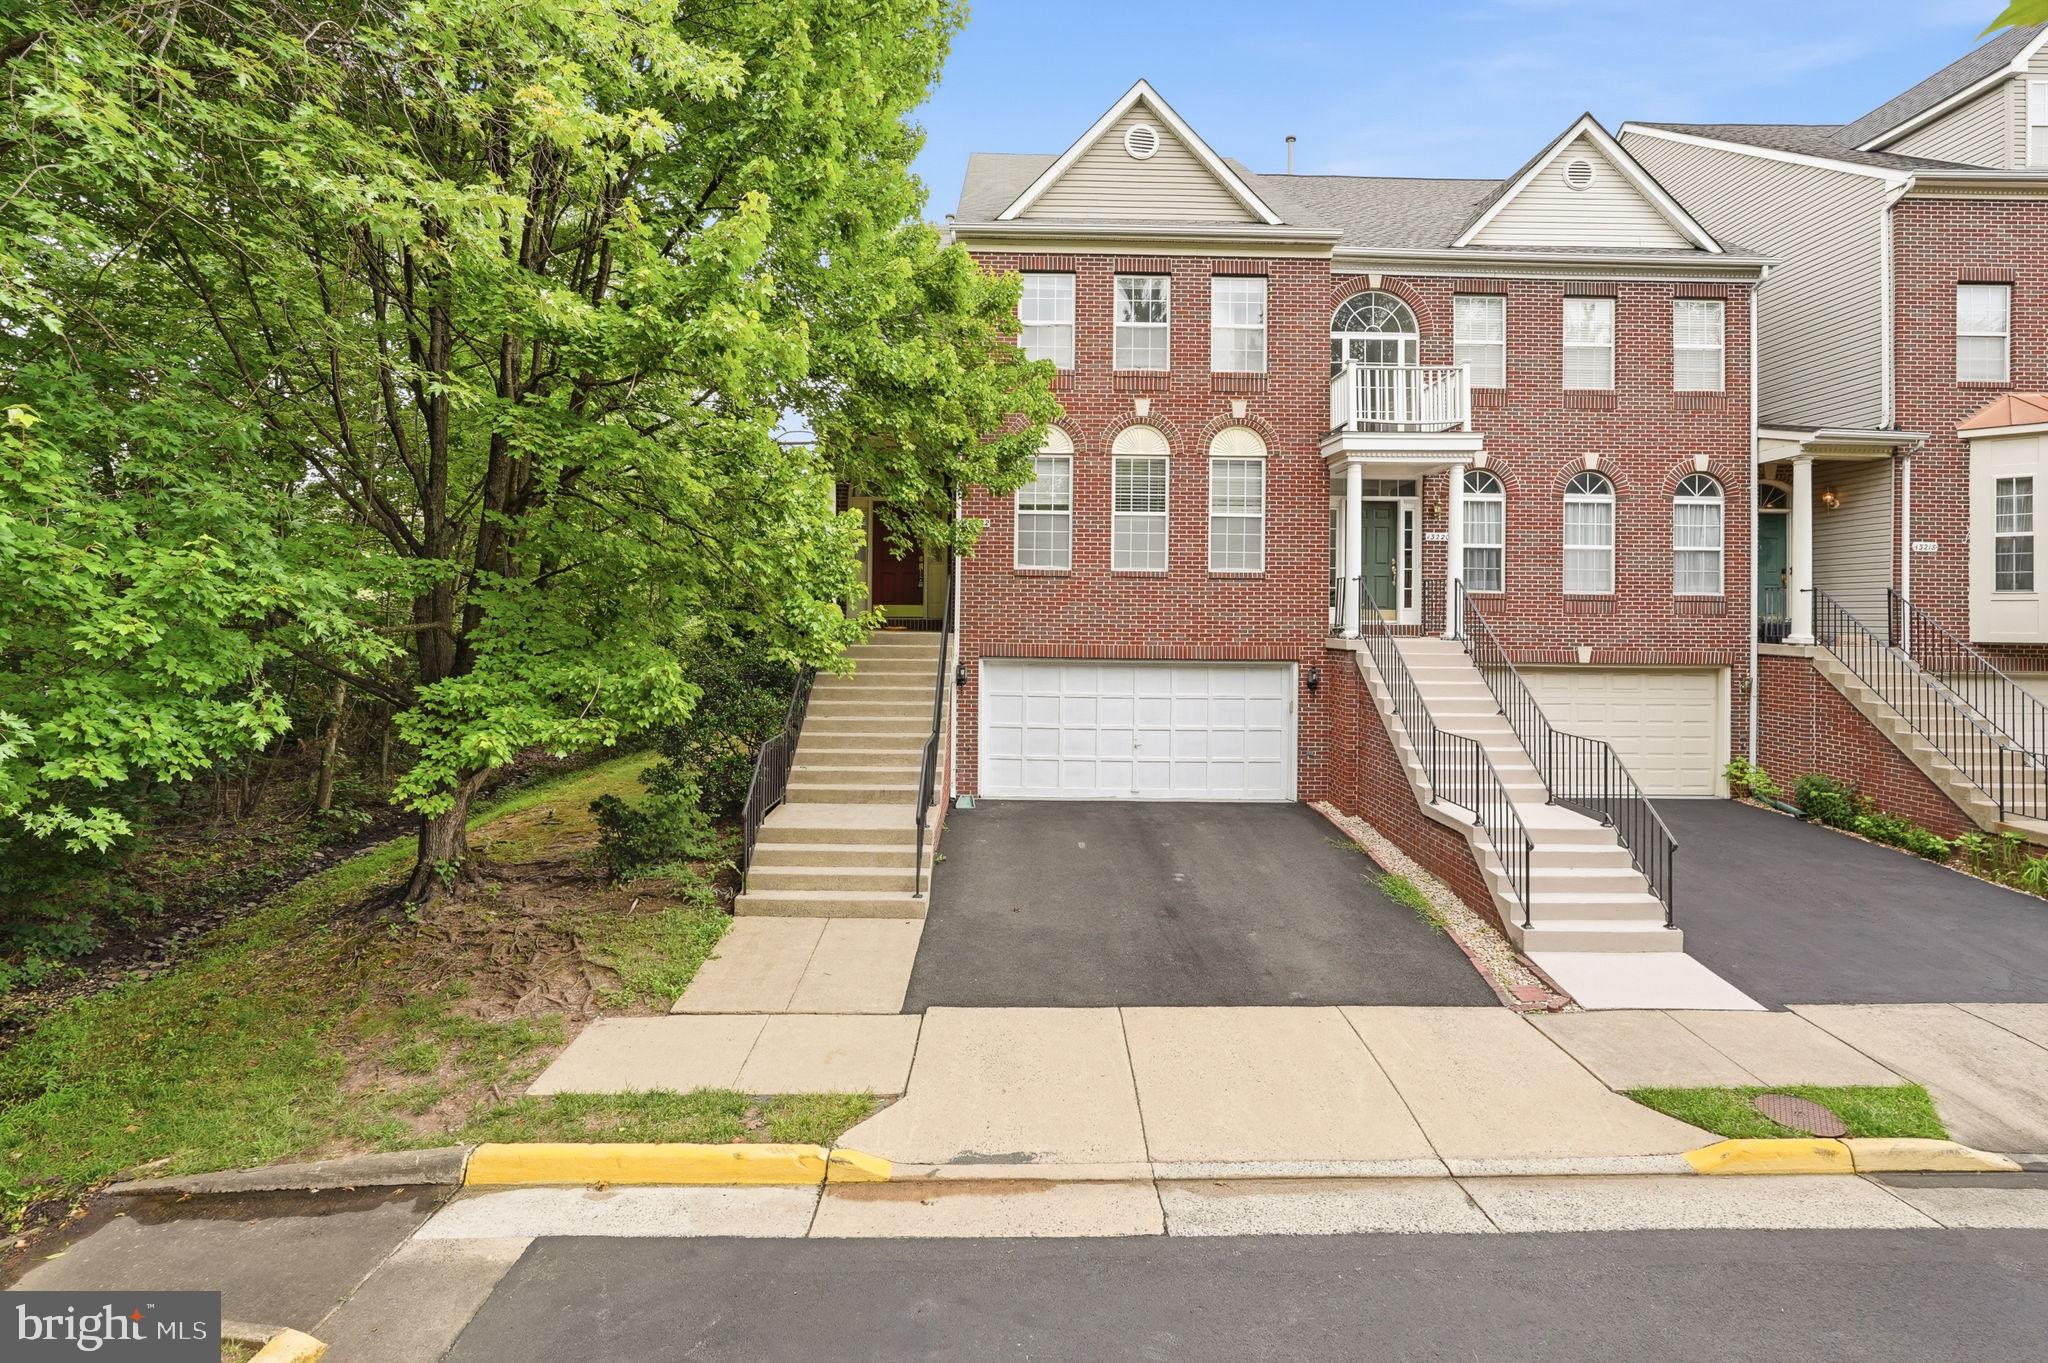
FAIRFAX
13222 GOOSE POND LANE
3 Beds
2 Baths
2,523 Sq.Ft.
$850,000
MLS#: VAFX2329376
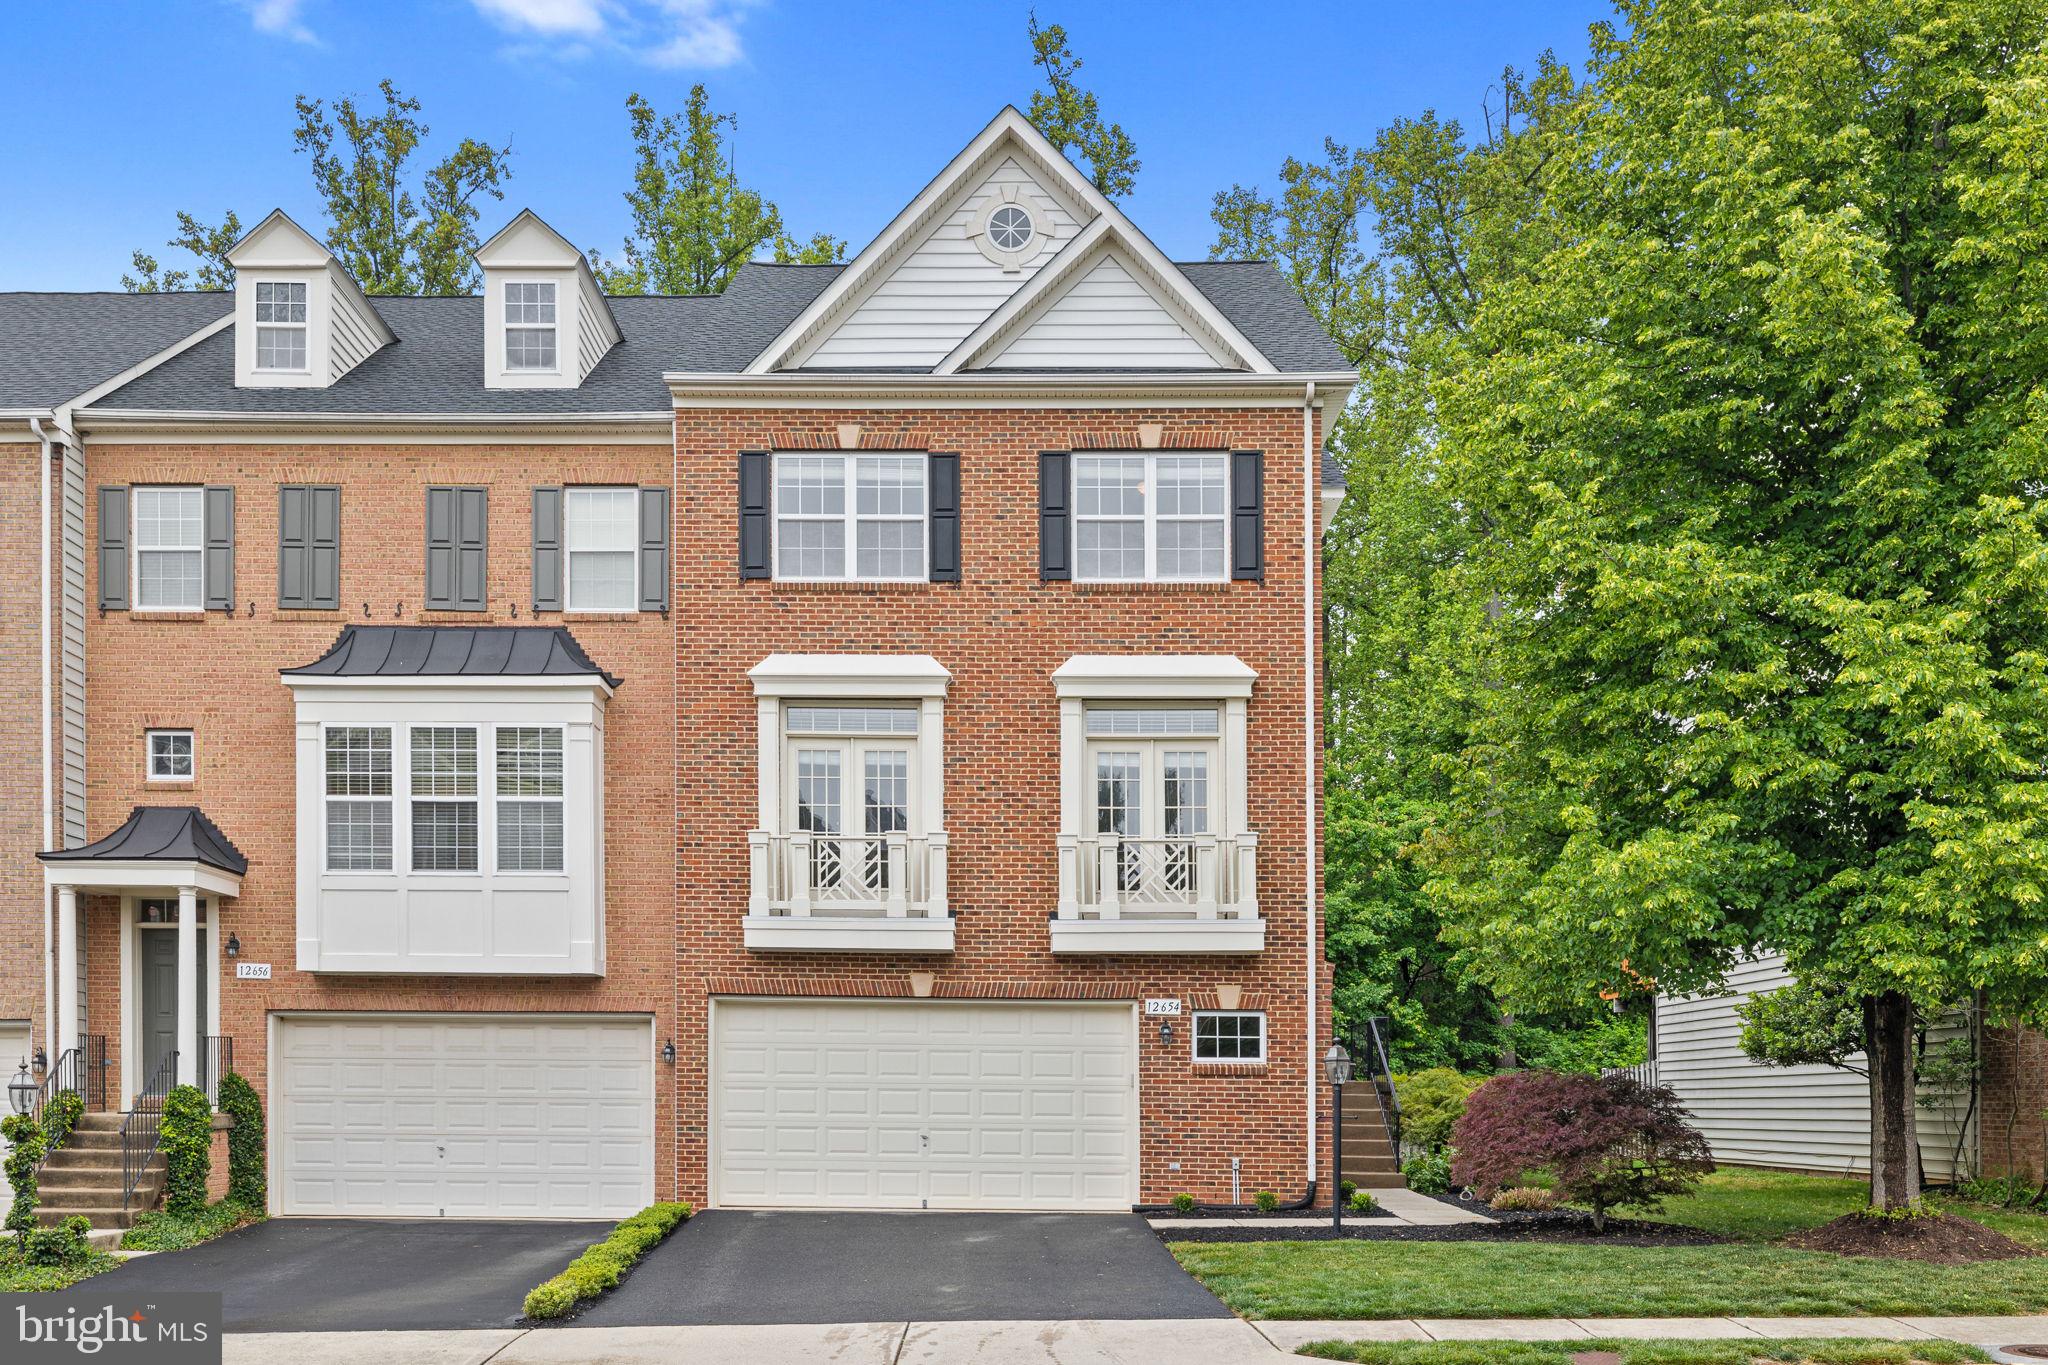
FAIRFAX
12654 HERON RIDGE DRIVE
3 Beds
3 Baths
2,946 Sq.Ft.
$850,000
MLS#: VAFX2310362

FAIRFAX
10799 ADARE DRIVE
4 Beds
3 Baths
2,228 Sq.Ft.
$925,000
MLS#: VAFX2328158

FAIRFAX
3722 MCLEAN AVENUE
3 Beds
3 Baths
2,239 Sq.Ft.
$1,024,900
MLS#: VAFC2009000
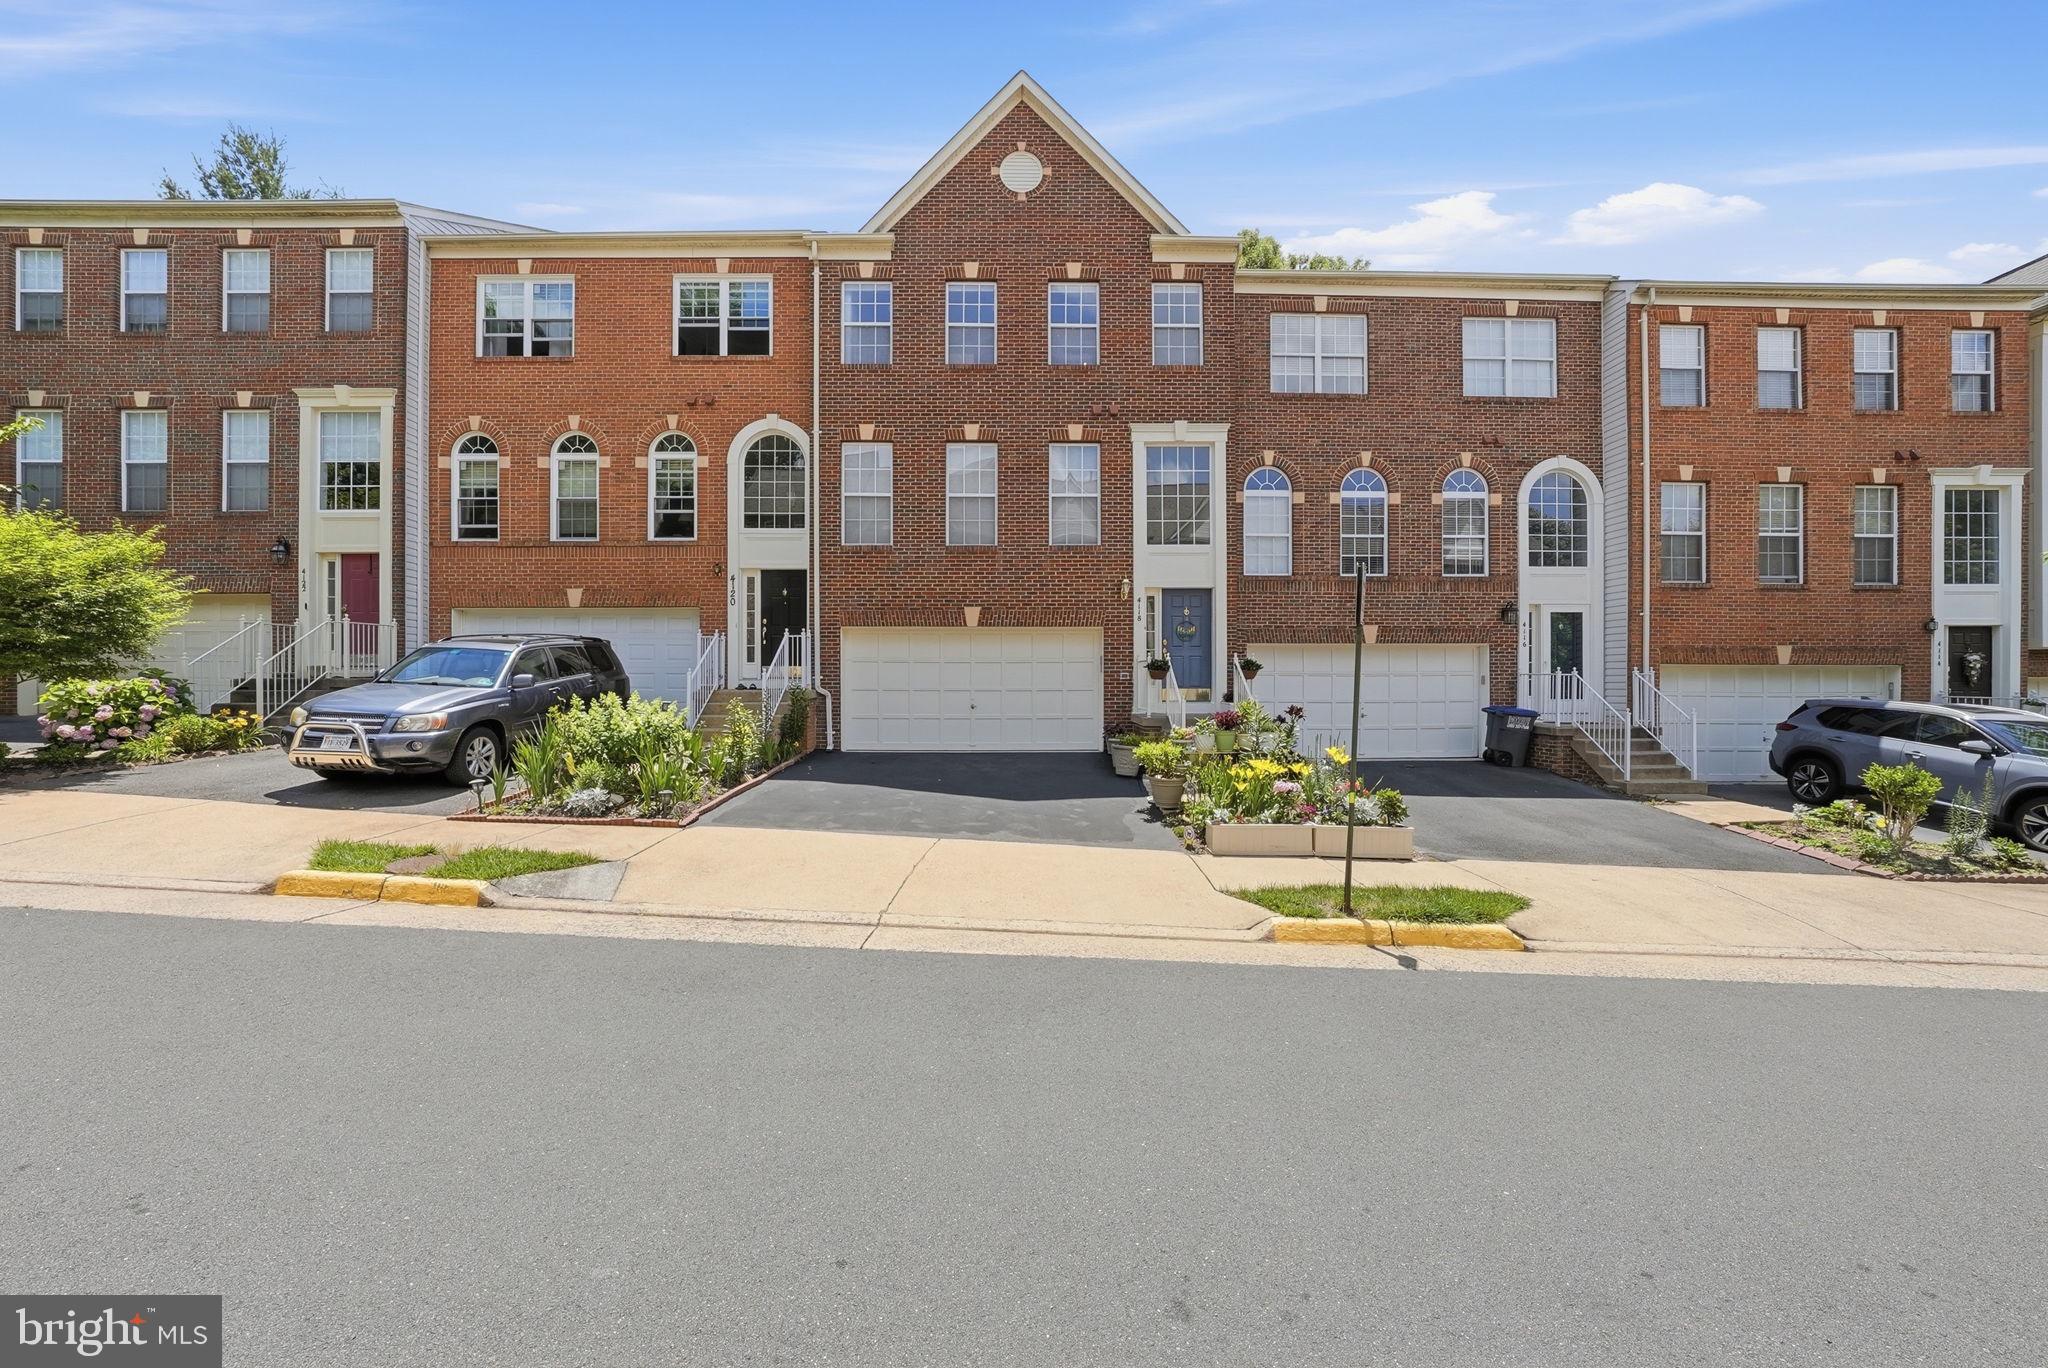
FAIRFAX
4118 BROOKGREEN DRIVE
3 Beds
2 Baths
2,462 Sq.Ft.
$849,000
MLS#: VAFX2321862

FAIRFAX
9500 SPRAGUE AVENUE 403
2 Beds
2 Baths
1,546 Sq.Ft.
$750,000
MLS#: VAFX2333580
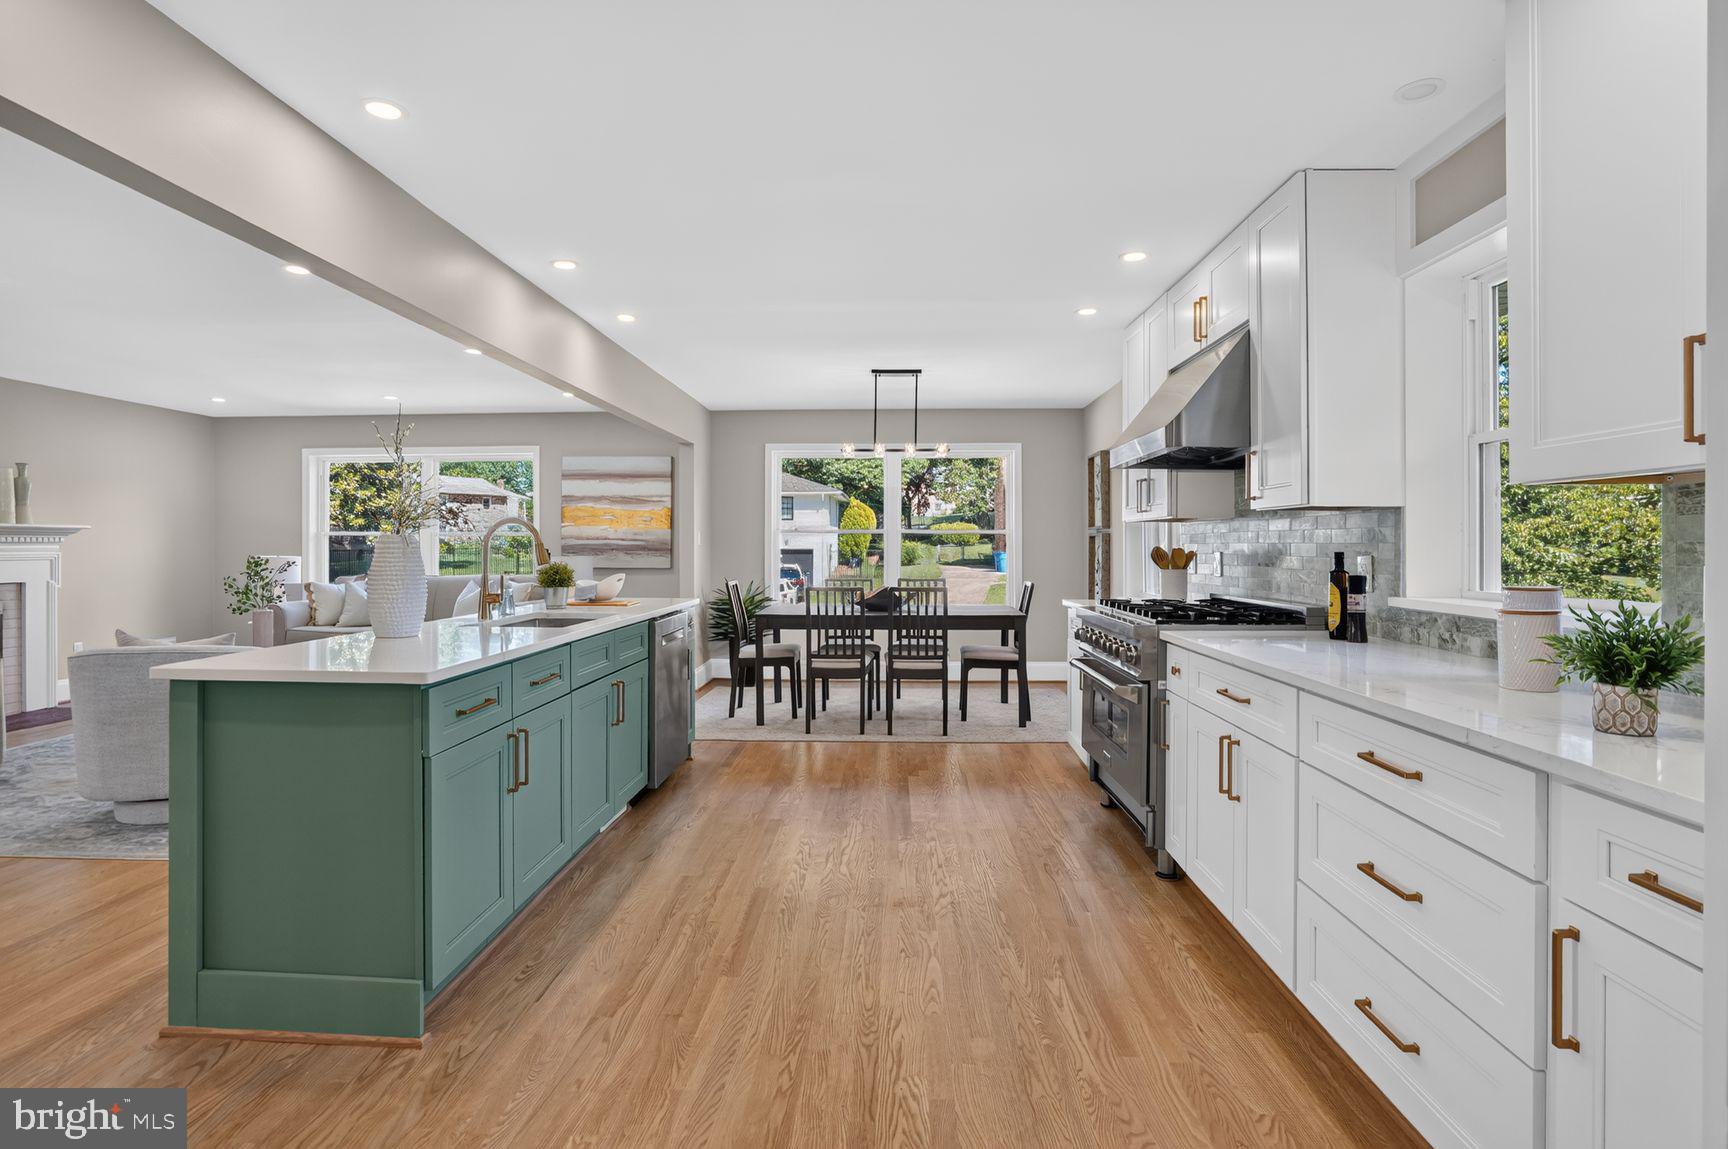
FAIRFAX
9009 MEARS STREET
4 Beds
4 Baths
2,800 Sq.Ft.
$1,025,000
MLS#: VAFX2318720
FAIRFAX
9475B SPRAGUE AVENUE 7
3 Beds
2 Baths
1,755 Sq.Ft.
$1,054,990
MLS#: VAFX2317646

FAIRFAX
10319 CARDINAL ROAD
5 Beds
2 Baths
2,484 Sq.Ft.
$1,000,000
MLS#: VAFC2009074

FAIRFAX
3509 SUTTON HEIGHTS CIRCLE
4 Beds
3 Baths
3,142 Sq.Ft.
$1,039,888
MLS#: VAFC2008772
.png)