


Property
Beds
3
Full Baths
2
1/2 Baths
None
Year Built
1955
Sq.Footage
1,818
More Pictures coming soon. Beautiful, renovated ranch home in great location. This Upper Moreland Township home is perfect and ready to move in. The main level has an open air concept with Pergo flooring. The Living room has new Anderson windows including the large bow window to let lots of light in (2024). The renovated eat-in kitchen is equipped with refinished cabinetry, countertops and stainless-steel appliances. There is also a new replacement back door and storm door. All 3 bedrooms are generously sized and share a renovated hall bathroom. The partially finished full basement has additional living space as well as a beautiful full bathroom with a stall shower. The unfinished area of the basement features a laundry room with tub and additional storage space. This home also features a heat pump and oil heat. There is also an updated 200 amp service with lots of extra space. There is a covered breezeway leading to the 1 car garage with new garage door and opener with new extra wide driveway and new cement driveway apron. There is also a newly installed fence and much more.
Features & Amenities
Interior
-
Total Bedrooms
3
-
Bathrooms
2
-
Above Grade Finished Area
1018.0
-
Basement YN
YES
-
Cooling YN
YES
-
Cooling
Central Air, Electric
-
Heating YN
YES
-
Heating
Electric, Heat Pump
-
Main Level Bedrooms
3
-
Pet friendly
Cats OK, Dogs OK, Yes
Exterior
-
Garage
Yes
-
Garage spaces
1
-
Parking
On Street, Garage, Driveway, Attached
-
Pool
No
-
Waterfront YN
NO
Area & Lot
-
Lot Size(square feet)
0
-
Property Type
Residential
-
Property Sub Type
Single Family Residence
-
Architectural Style
Cape Cod
Price
-
Sales Price
$469,000
-
Tax Amount
$6,041
-
Sq. Footage
1,818
-
Price/SqFt
$257
HOA
-
Association
No
School District
-
Elementary School
N/A
-
Middle School
N/A
-
High School
N/A
Property Features
-
New Construction
NO
-
Foundation Details
Concrete Perimeter
-
Senior Community YN
NO
-
Sewer
Public Sewer
-
Water Source
Public
Schedule a Showing
Showing scheduled successfully.
Mortgage calculator
Estimate your monthly mortgage payment, including the principal and interest, property taxes, and HOA. Adjust the values to generate a more accurate rate.
Your payment
Principal and Interest:
$
Property taxes:
$
HOA fees:
$
Total loan payment:
$
Total interest amount:
$
Location
County
MONTGOMERY
Elementary School
Middle School
High School
Listing Courtesy of Robert Wipplinger, RE/MAX Centre Realtors
RealHub Information is provided exclusively for consumers' personal, non-commercial use, and it may not be used for any purpose other than to identify prospective properties consumers may be interested in purchasing. All information deemed reliable but not guaranteed and should be independently verified. All properties are subject to prior sale, change or withdrawal. RealHub website owner shall not be responsible for any typographical errors, misinformation, misprints and shall be held totally harmless.

Salesperson, Realtor
Vonte Kirby
Call Vonte today to schedule a private showing.

* Listings on this website come from the FMLS IDX Compilation and may be held by brokerage firms other than the owner of this website. The listing brokerage is identified in any listing details. Information is deemed reliable but is not guaranteed. If you believe any FMLS listing contains material that infringes your copyrighted work please click here to review our DMCA policy and learn how to submit a takedown request.© 2024 FMLS.
Related Properties
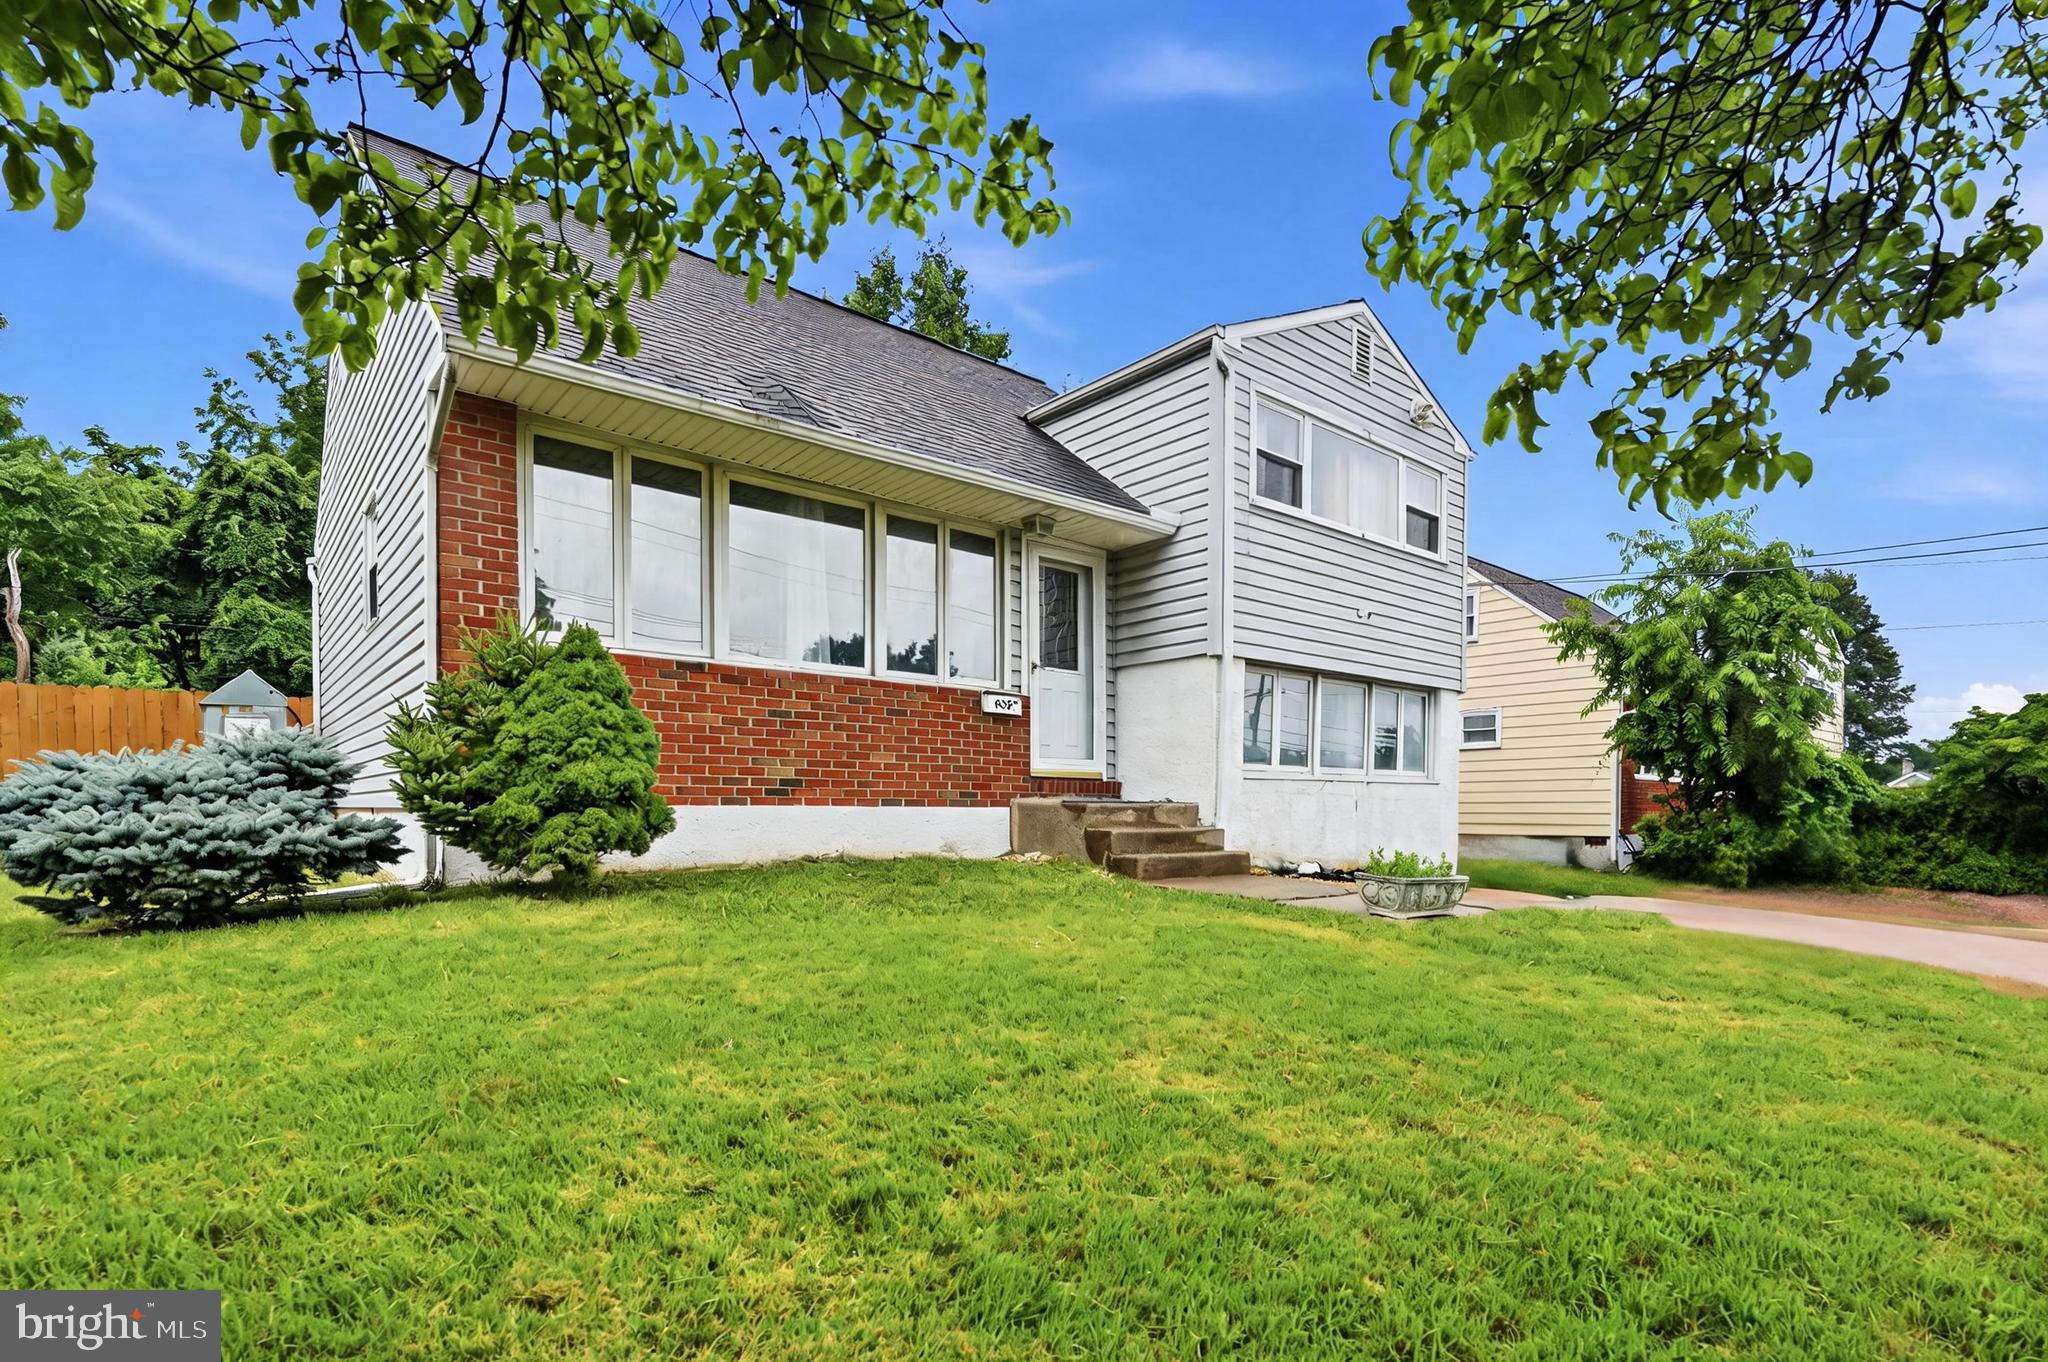
HATBORO
635 W COUNTY LINE ROAD
3 Beds
1 Baths
1,477 Sq.Ft.
$390,000
MLS#: PAMC2177652

HATBORO
3575 W MILL ROAD
3 Beds
1 Baths
1,418 Sq.Ft.
$412,500
MLS#: PAMC2197498

HATBORO
244 E MONUMENT AVENUE
3 Beds
2 Baths
1,480 Sq.Ft.
$519,000
MLS#: PAMC2196080

HATBORO
15 DREXEL ROAD
4 Beds
1 Baths
1,447 Sq.Ft.
$449,900
MLS#: PAMC2196456

HATBORO
3700 W MILL ROAD
3 Beds
2 Baths
1,863 Sq.Ft.
$509,000
MLS#: PAMC2195160
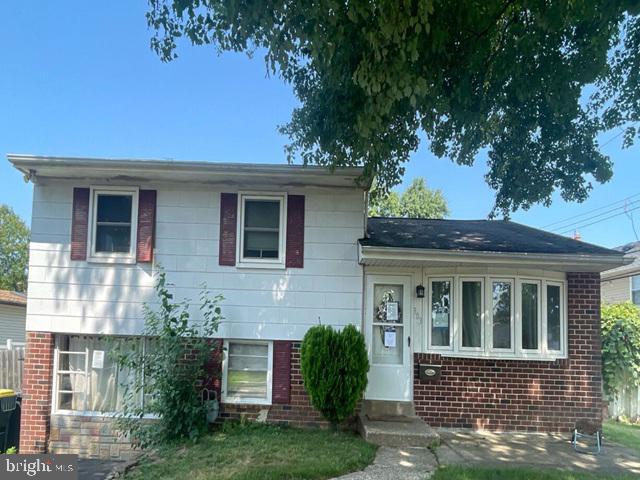
HATBORO
303 WILLARD ROAD
3 Beds
1 Baths
1,558 Sq.Ft.
$416,530
MLS#: PAMC2188858

HATBORO
614 TOPSFIELD ROAD
3 Beds
1 Baths
1,418 Sq.Ft.
$435,000
MLS#: PAMC2196670

HATBORO
420 S YORK ROAD A135
2 Beds
2 Baths
1,704 Sq.Ft.
$407,000
MLS#: PAMC2195892

HATBORO
207 CROOKED BILLET RD ROAD
4 Beds
2 Baths
1,934 Sq.Ft.
$545,000
MLS#: PAMC2190034
.png)