Features & Amenities

Interior

  • Other Interior Features

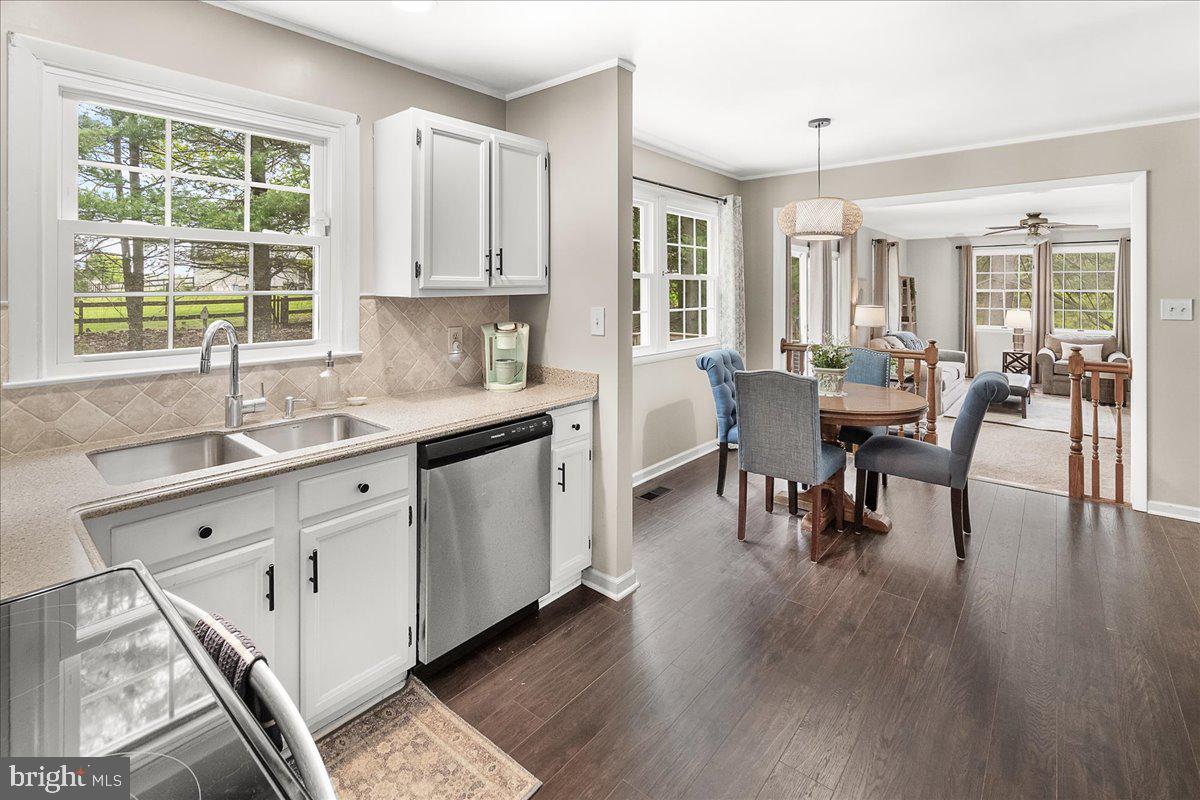
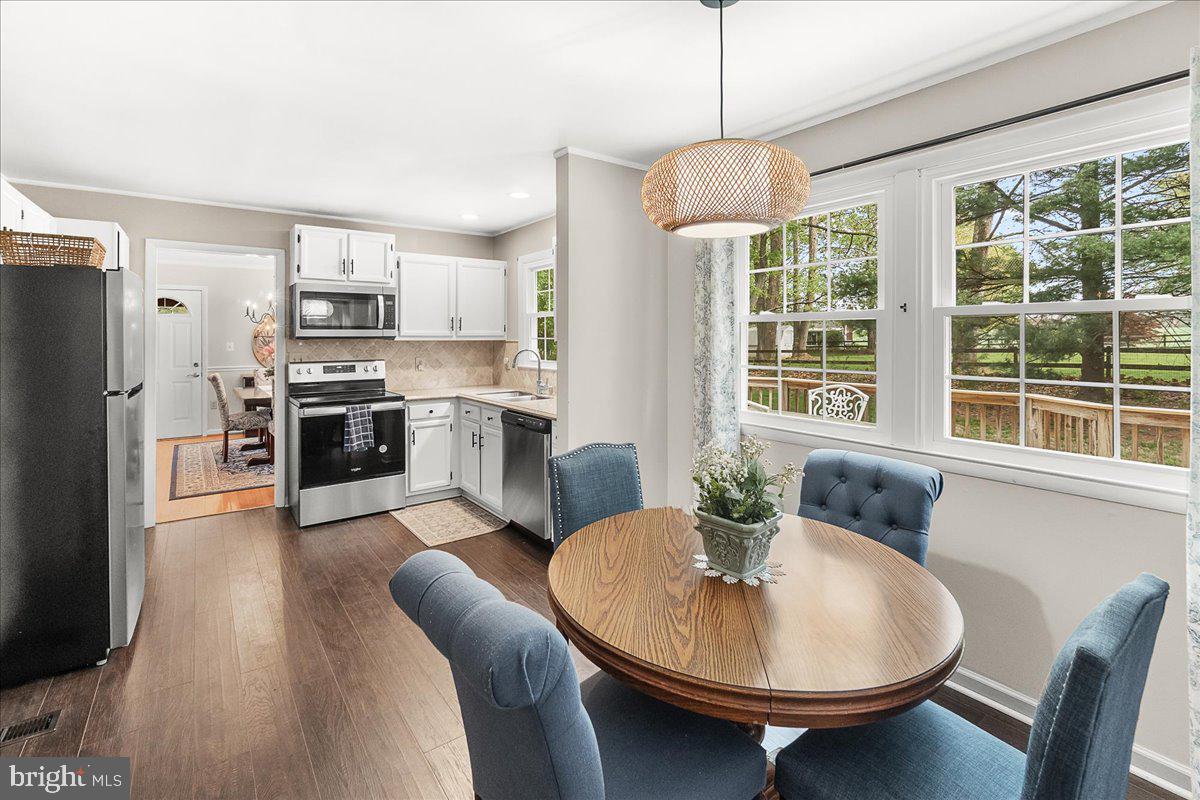
    Eat-in Kitchen, Open Floorplan

  • Total Bedrooms

    3

  • Bathrooms

    3

  • 1/2 Bathrooms

    1

  • Above Grade Finished Area

    1736.0

  • Basement YN

    YES

  • Cooling YN

    YES

  • Cooling

    Central Air, Ceiling Fan(s), Electric

  • Fireplace YN

    YES

  • Heating YN

    YES

  • Heating

    Electric, Heat Pump

  • Pet friendly

    N/A

Exterior

  • Garage

    Yes

  • Garage spaces

    2

  • Construction Materials

    Frame

  • Parking

    Asphalt, Garage, Driveway, Attached

  • Patio and Porch Features

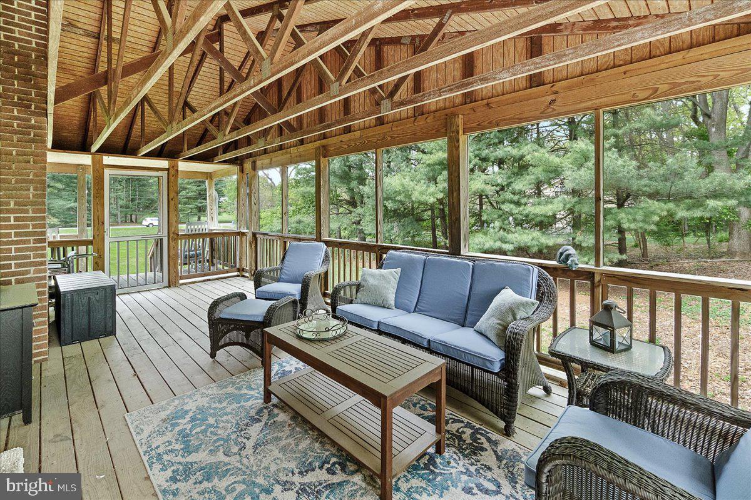
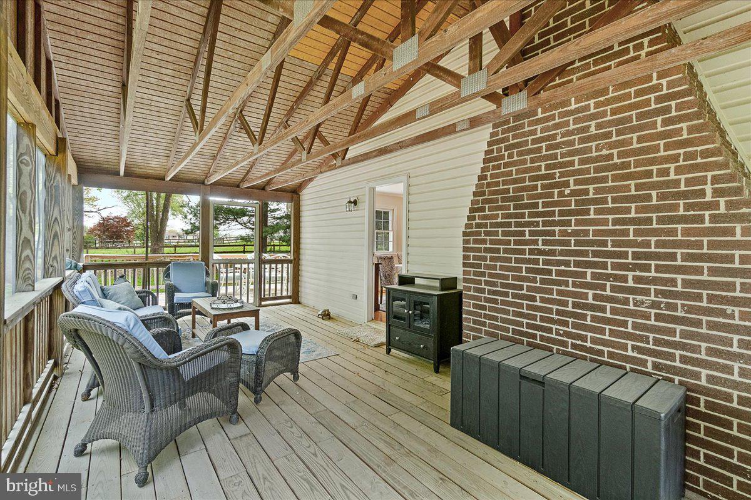
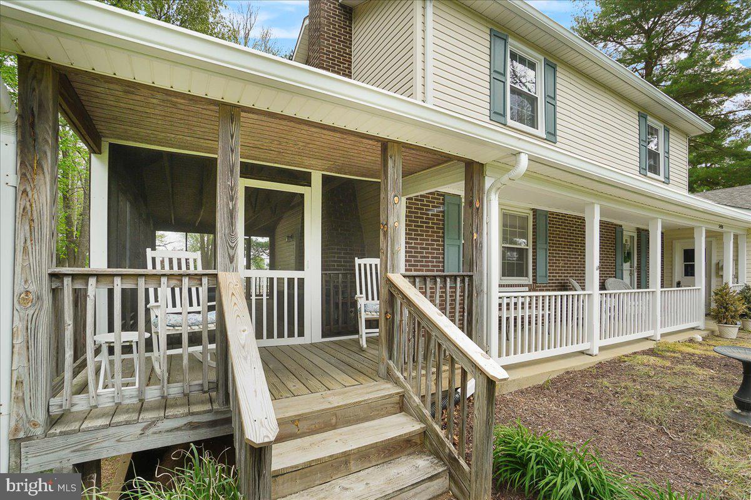
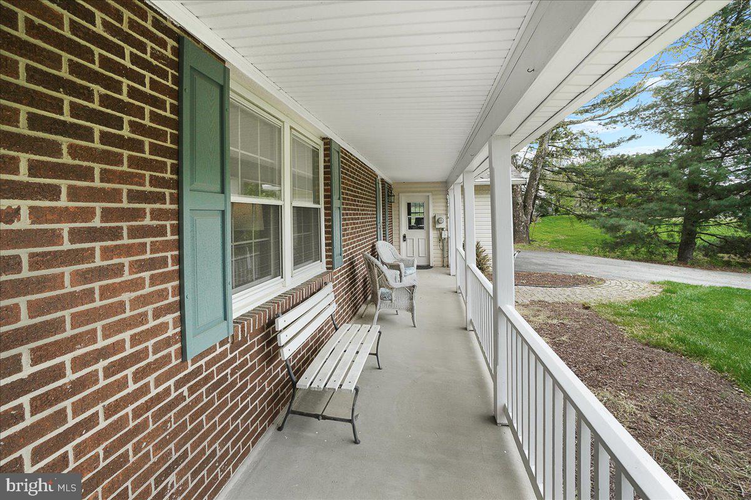
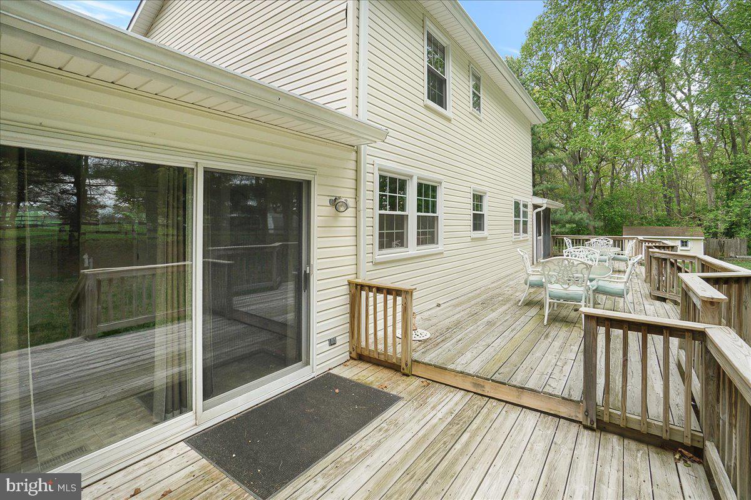
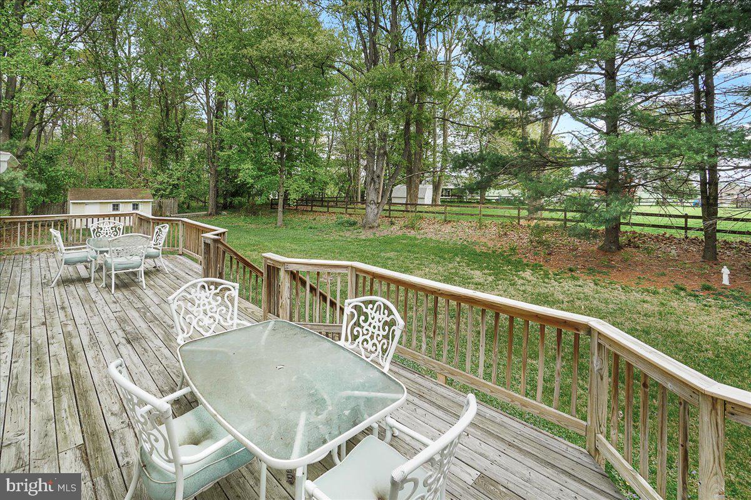
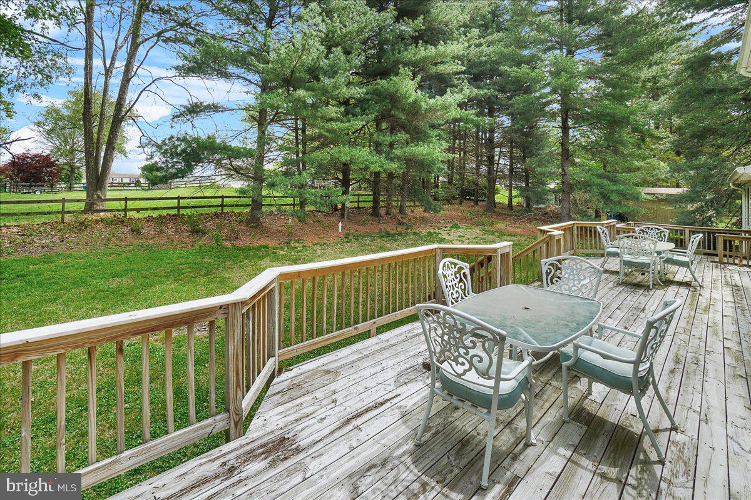
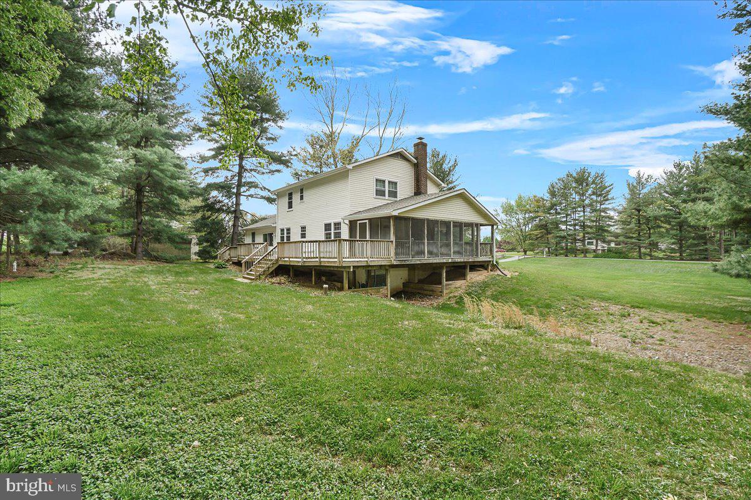
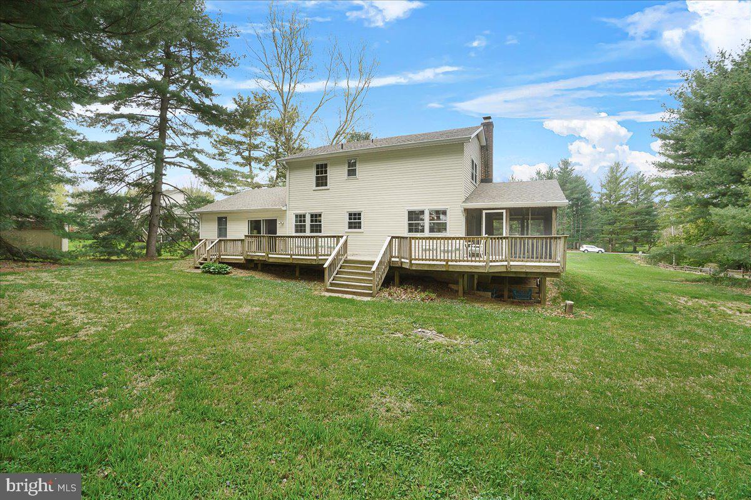
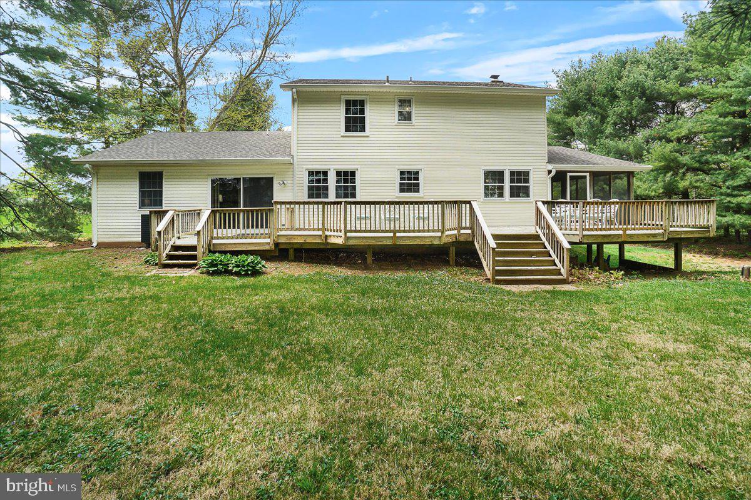
    Deck, Enclosed, Porch, Screened

  • Pool

    No

  • Waterfront YN

    NO

Area & Lot

  • Lot Size(acres)

    0.96

  • Lot Size(square feet)

    41,817

  • Property Type

    Residential

  • Property Sub Type

    Single Family Residence

  • Architectural Style

    Colonial

Price

  • Sales Price

    $650,000

  • Tax Amount

    $5,388

  • Financing Options

    Other

  • Sq. Footage

    1,736

  • Price/SqFt

    $374

HOA

  • Association

    No

School District

  • Elementary School

    GREEN VALLEY

  • Middle School

    WINDSOR KNOLLS

  • High School

    URBANA

Property Features

  • New Construction

    NO

  • Foundation Details

    Permanent

  • Senior Community YN

    NO

  • Sewer

    Septic Tank

  • Tax Lot

    144

  • Water Source

    Well

Schedule a Showing

Showing scheduled successfully.

<
>
IN PERSON
VIA CHAT

What is 3 + 4 ?


Change time

Mortgage calculator

Estimate your monthly mortgage payment, including the principal and interest, property taxes, and HOA. Adjust the values to generate a more accurate rate.

Your payment

Principal and Interest:

$

Property taxes:

$

HOA fees:

$

Total loan payment:

$

Total interest amount:

$

Location

County

FREDERICK

Elementary School

GREEN VALLEY

Middle School

WINDSOR KNOLLS

High School

URBANA

Listing Courtesy of Thomas Campbell , Charis Realty Group

RealHub Information is provided exclusively for consumers' personal, non-commercial use, and it may not be used for any purpose other than to identify prospective properties consumers may be interested in purchasing. All information deemed reliable but not guaranteed and should be independently verified. All properties are subject to prior sale, change or withdrawal. RealHub website owner shall not be responsible for any typographical errors, misinformation, misprints and shall be held totally harmless.

Agent Vonte Kirby

AGENT

Vonte Kirby

Call Vonte today to schedule a private showing.


* Listings on this website come from the FMLS IDX Compilation and may be held by brokerage firms other than the owner of this website. The listing brokerage is identified in any listing details. Information is deemed reliable but is not guaranteed. If you believe any FMLS listing contains material that infringes your copyrighted work please click here to review our DMCA policy and learn how to submit a takedown request.© 2024 FMLS.
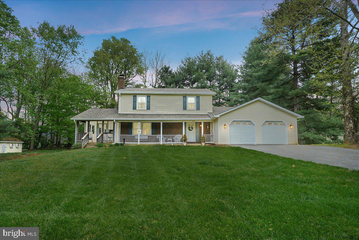
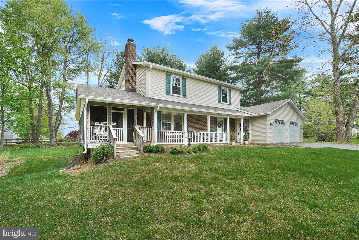
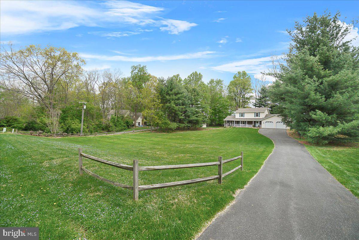
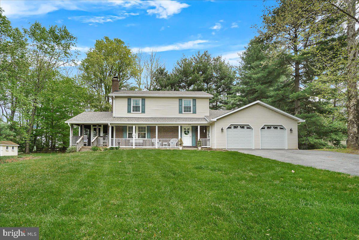
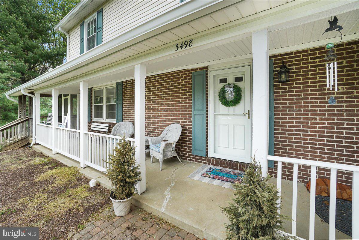
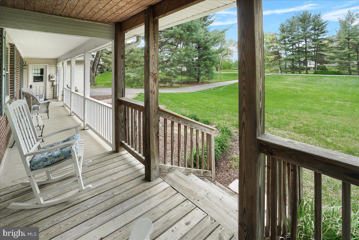
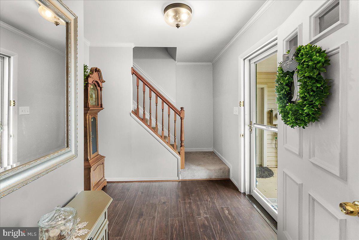
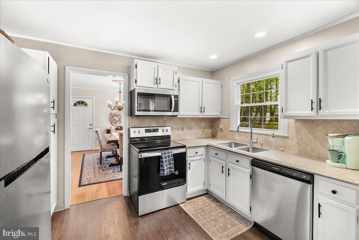
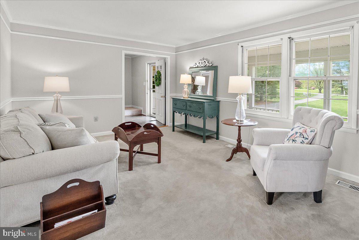
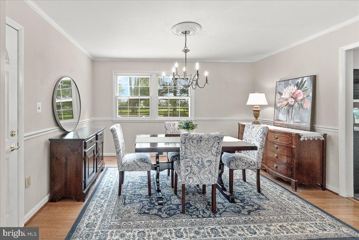
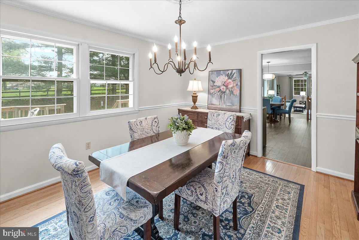
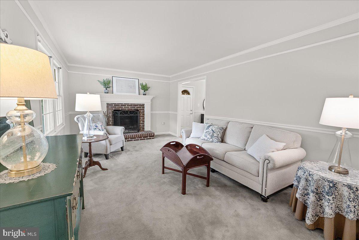
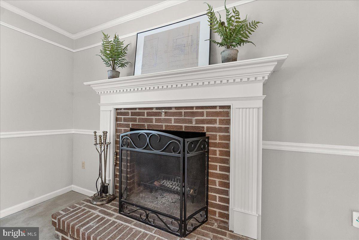
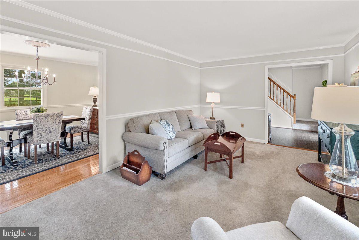
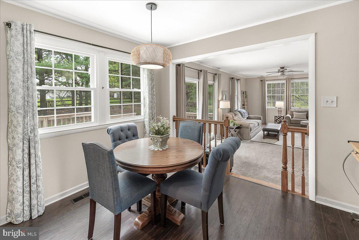
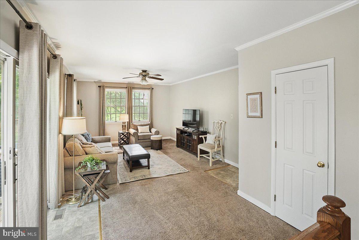
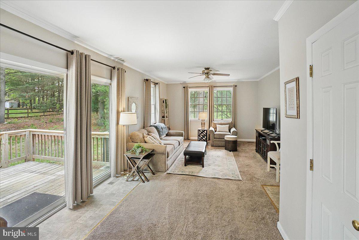
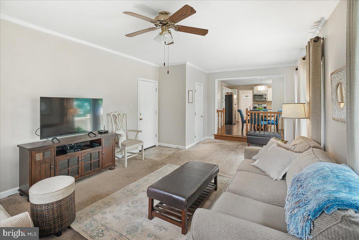
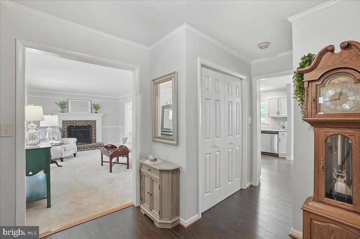
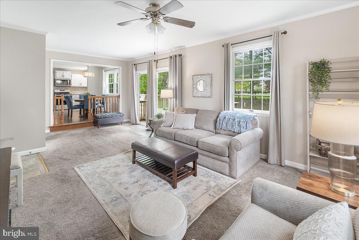
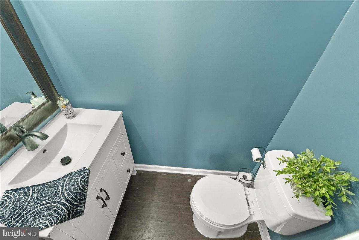
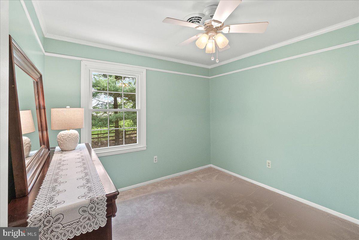
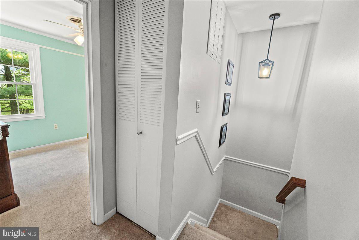
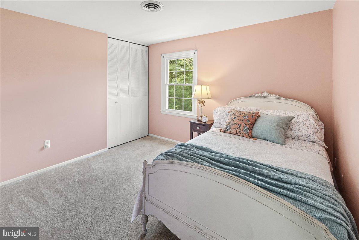
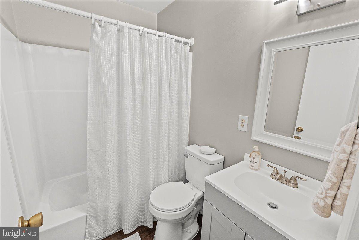
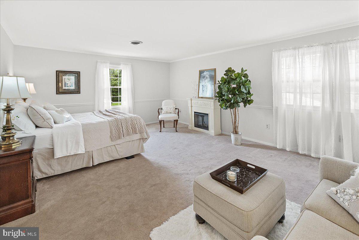
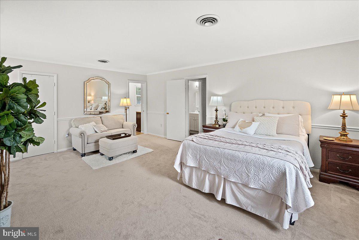
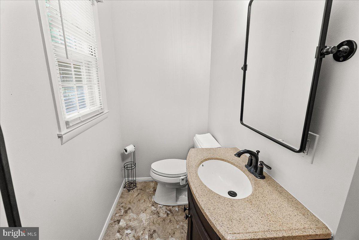
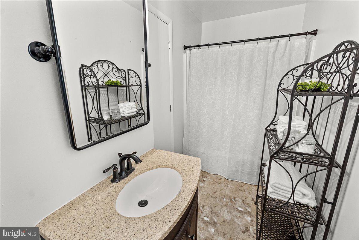
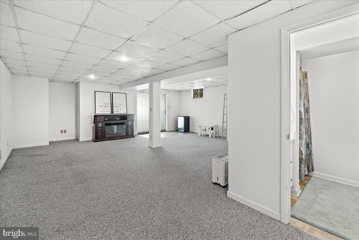
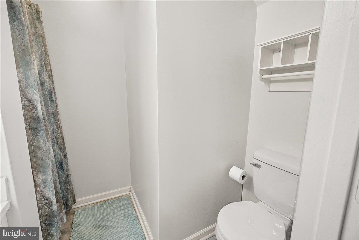
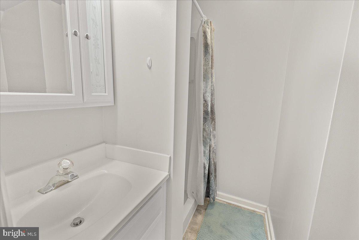
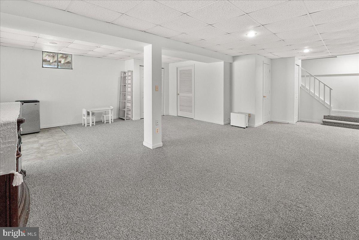
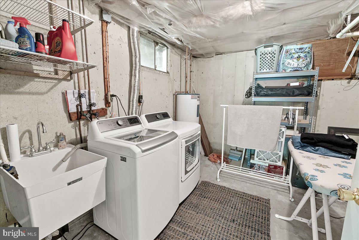
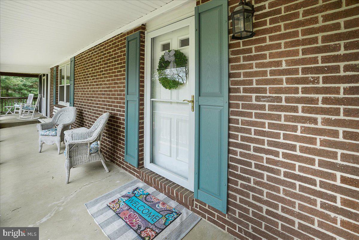
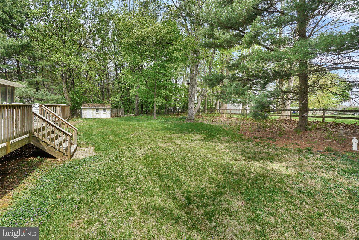
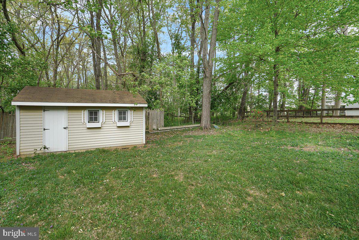
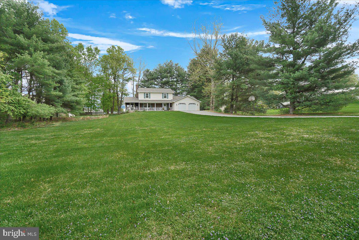
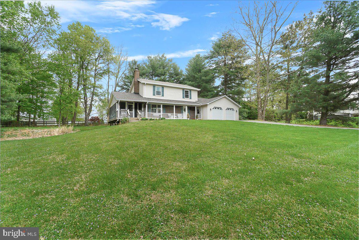
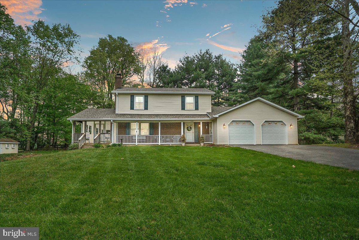
Welcome to this beautifully maintained 3-bedroom, 3.5-bath home, nestled on a nearly full-acre lot. From the inviting front porch to the expansive screened porch and huge rear deck, this home is designed for both relaxation and entertaining. Inside, you’ll find three finished levels featuring luxury vinyl flooring, fresh paint, and updated bathrooms. The main level includes a formal living room with a cozy wood-burning fireplace, a separate dining room, and a spacious family room off the kitchen. The finished walk-out basement offers a large recreation room and a full bath—ideal for guests, a home gym, or media room. Additional highlights include a two-car garage with a large driveway for ample parking, a shed, and no HOA. Don’t miss this rare opportunity to own a truly special property!

3498 AUGUSTA DRIVE

Message successfully sent.

What would you like to know?

What is 3 + 4 ?

I agree to receive email communication and understand I can unsubscribe at any time.

I agree to be contacted by Charis Realty Group via call, email, and text for real estate services. To opt out, you can reply 'stop' at any time or reply 'help' for assistance. You can also click the unsubscribe link in the emails. Message and data rates may apply. Message frequency may vary. Privacy Policy

Related Properties

Updated single house on almost 1 acre lot, the house is across the street from Villages of Urbana.  Recent renovated from the top to the bottom,  better than a brand new house.  3 bedrooms, 2 full bath.  Large kitchen with all new appliances, quartz counter top ,  Spacious basement has a full bath.  Urbana school district.  Enjoy peaceful farm view.  A great single house at the price of a townhome.  Don't miss it.
#MDFR2086468

IJAMSVILLE

9715 SPENCER

3 Beds

2 Baths

1,691 Sq.Ft.

$745,000

MLS#: MDFR2086468
STUNNING 2024 BUILT END UNIT TOWNHOME WITH NEW CARPET AND FRESH PAINT
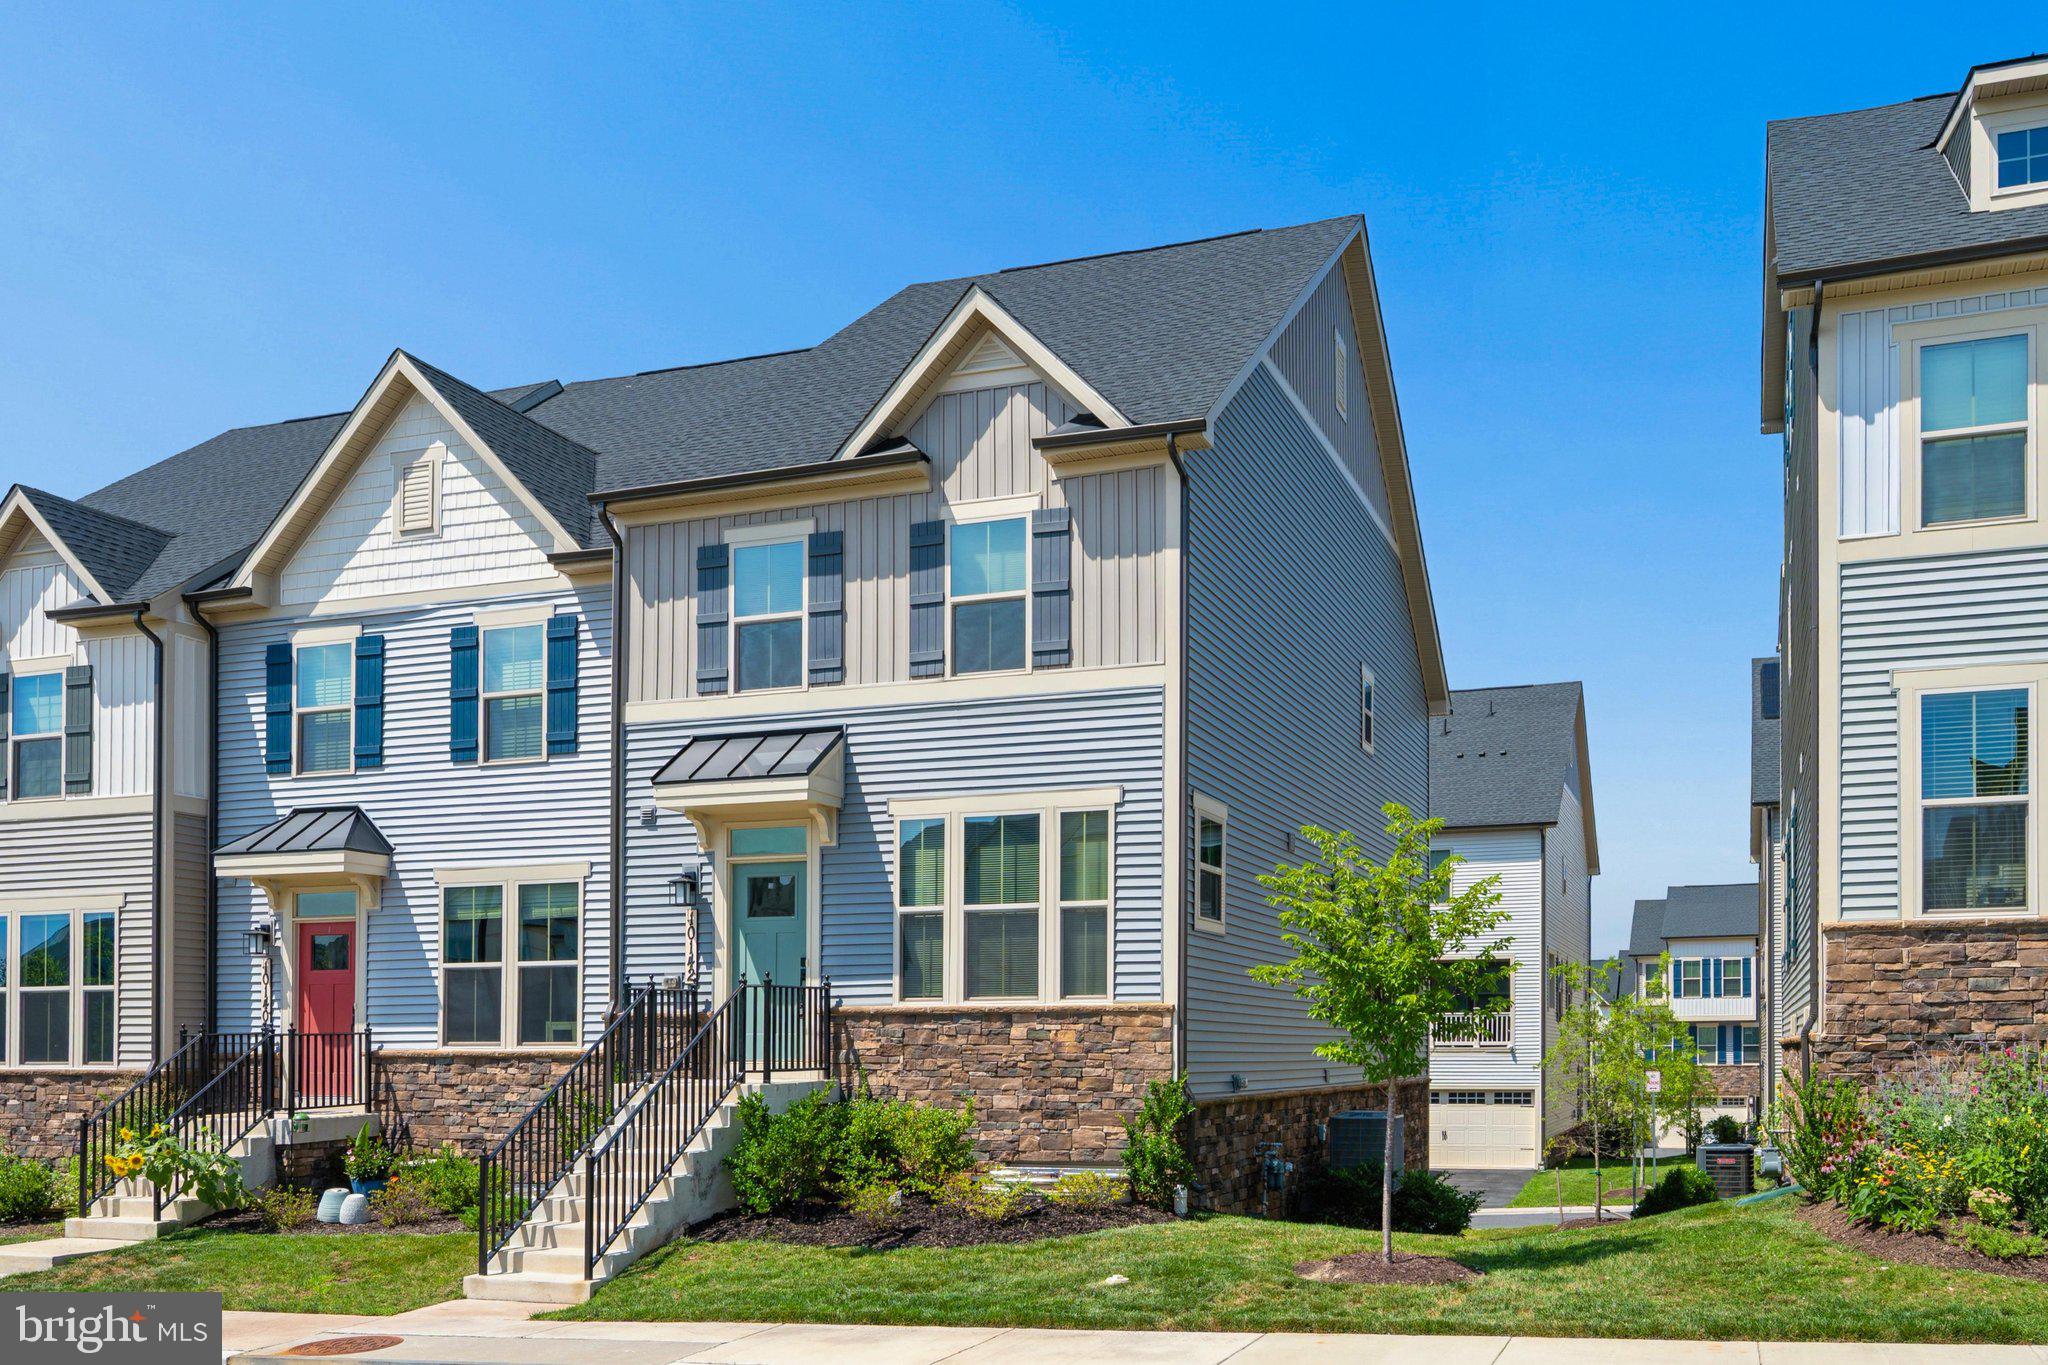
Welcome to 10142 Lake Linganore Blvd — a stunning 2024 end‑unit townhome in the sought‑after Lake Linganore Town Center. This 4‑bedroom, 3.5‑bath residence offers nearly 2,270 sq. ft. of bright, open living space with fresh paint, new carpet, and a finished lower level. The gourmet kitchen flows seamlessly into dining and living areas, perfect for entertaining. Retreat to the spacious owner’s suite with private bath and walk‑in closet. Enjoy the convenience of a 2‑car garage and low‑maintenance homesite. Steps from trails, recreation, shopping, dining, and commuter routes (I‑70, I‑270, US‑15). Why wait for new construction? Move right in and start living the Lake Linganore lifestyle today!
Feature Highlights 
End‑unit townhome built in 2024
4 Bedrooms, 3 Full Baths + 1 Half Bath
Fresh paint & brand‑new carpet
Finished basement with bedroom and full bath
Attached 2‑car garage
Approx. 2,270 sq. ft. on 2,227 sq. ft. lot
Lake Linganore Town Center amenities & commuter access
#MDFR2084650

IJAMSVILLE

10142 LAKE LINGANORE BOULEVARD

4 Beds

3 Baths

2,227 Sq.Ft.

$579,000

MLS#: MDFR2084650
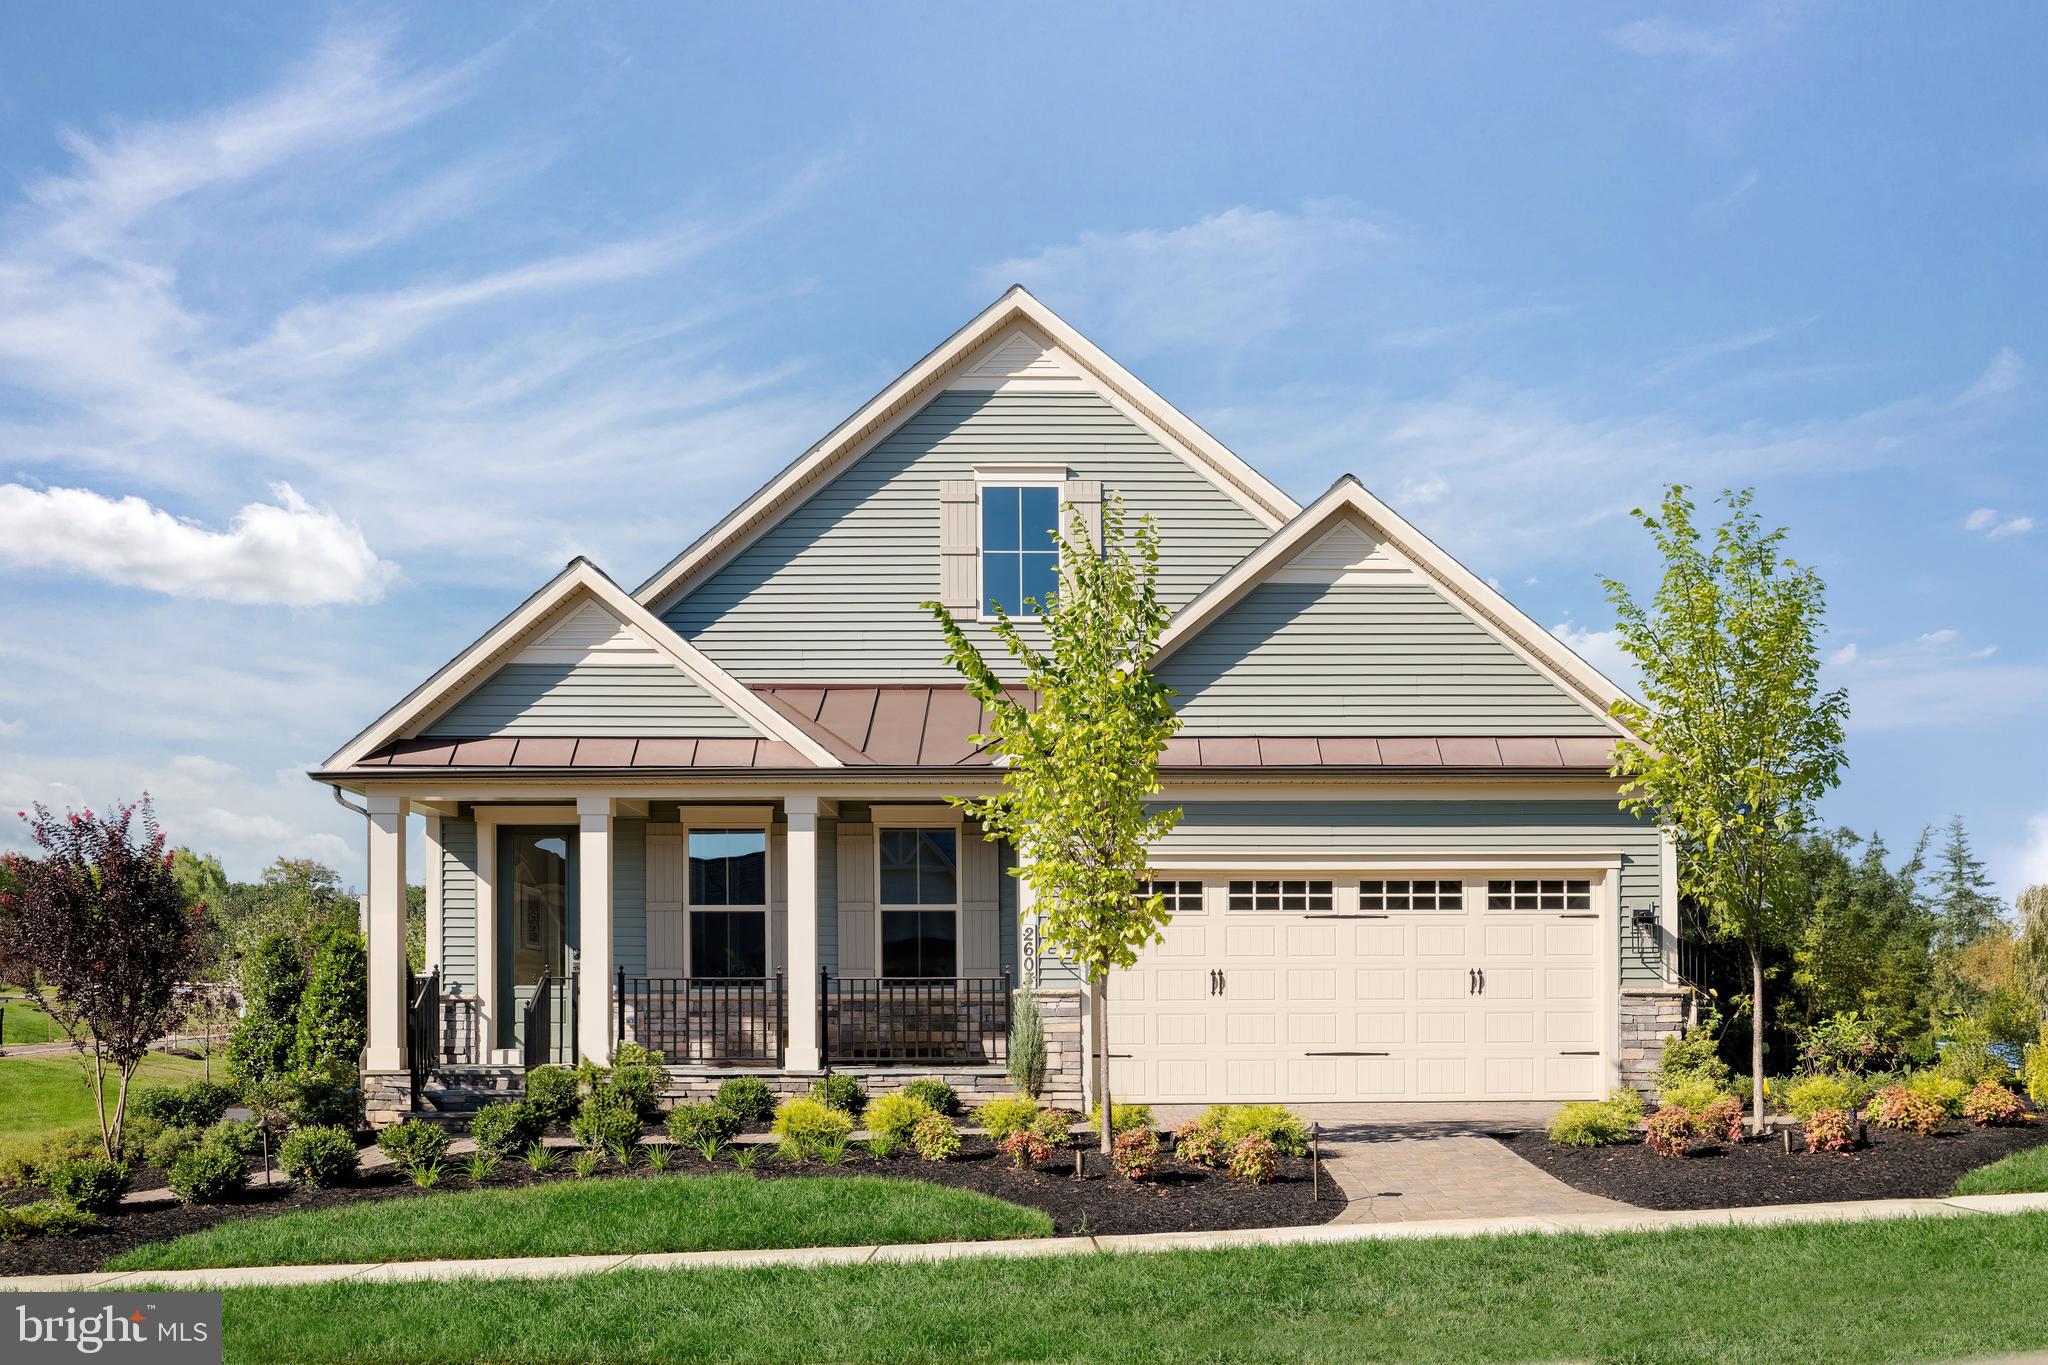
FINISHED REC ROOM, BEDROOM AND FULL BATH ON THE LOWER LEVEL ARE INCLUDED!! Come experience luxury active adult living with NVHomes at Cromwell 55+ in Frederick, Maryland. Discover the Bonair – where stylish living gets a fresh, fun twist! This thoughtfully designed one-level home combines the best of both worlds with its welcoming open layout and smart privacy features. The expansive kitchen, with its impressive 9’ ceilings, flows seamlessly into a sun-filled great room that’s perfect for both casual gatherings and elegant entertaining. Retreat to your peaceful owner’s suite when you need some quiet time, while the flexible bedroom and bonus space adapt to whatever life throws your way. The arrival center keeps daily chaos at bay, and the oversized garage handles everything from cars to storage with ease. Optional sliding glass doors, outdoor fireplace and rear covered porch turn indoor-outdoor living into an art form. The Bonair wraps comfort and sophistication into one delightful package – to keep the times rolling for years to come.
#MDFR2083740

IJAMSVILLE

6132 BECK OVERLOOK DRIVE

3 Beds

3 Baths

3,821 Sq.Ft.

$779,990

MLS#: MDFR2083740
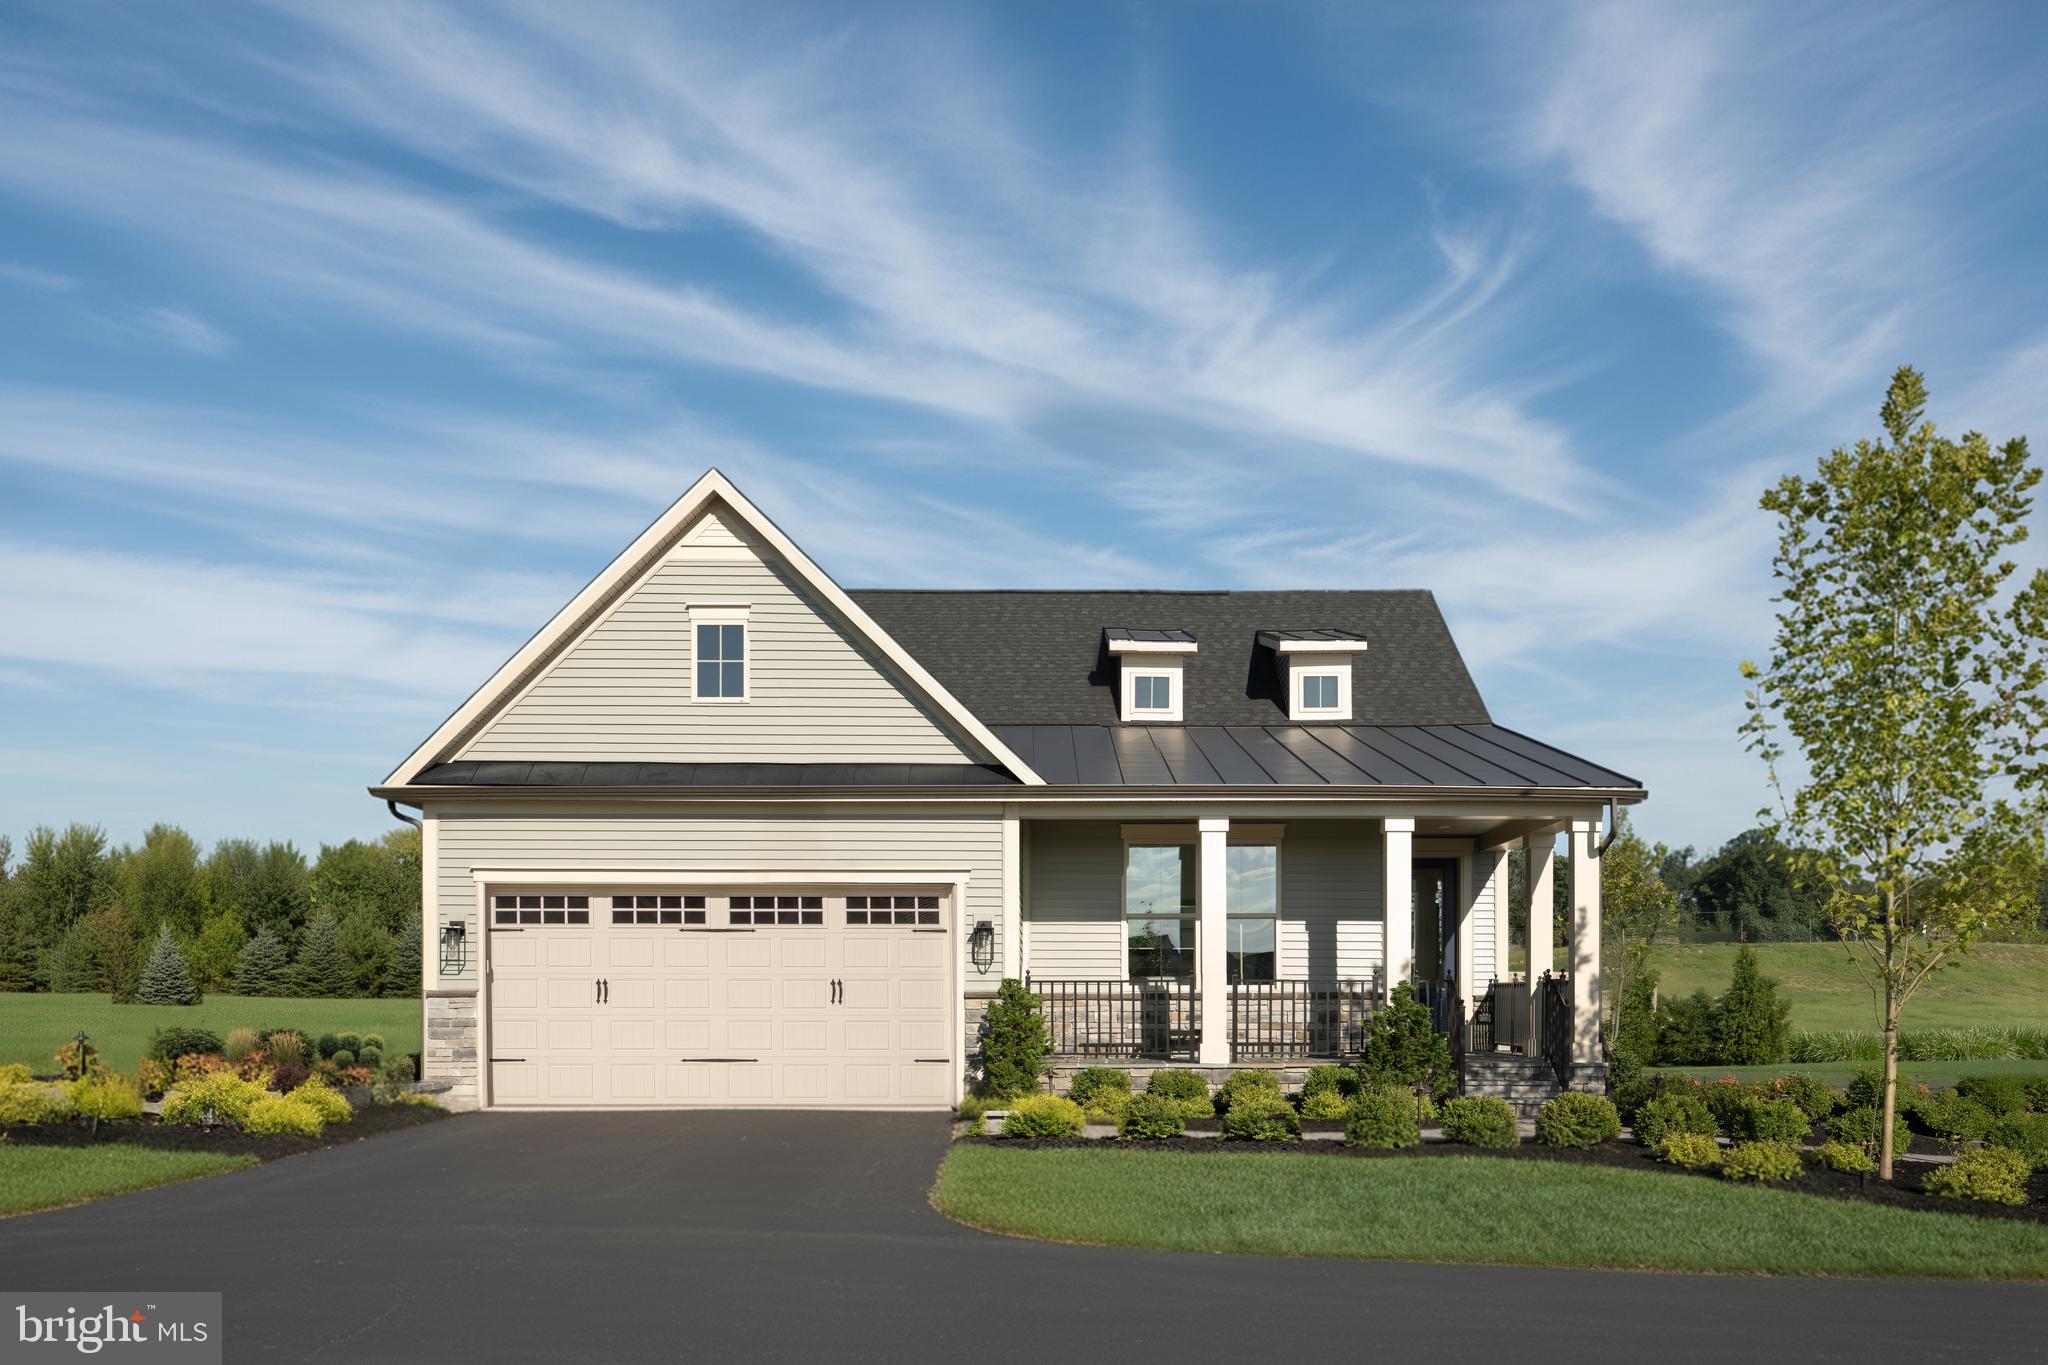
FINISHED REC ROOM, BEDROOM AND FULL BATH IN LOWER LEVEL ARE INCLUDED!! Come experience luxury active adult living with NVHomes at Cromwell 55+ in Frederick, Maryland! Meet the Amalfi – the home that’s mastered the art of one-level living with style. This sophisticated charmer blends comfort and elegance like a perfectly crafted recipe. The kitchen, dining and great room flow together and are all crowned with elegant 9’ ceilings and bathed in natural light. The owner’s suite is your personal retreat, tucked away from the hustle and bustle, complete with a spa-like bathroom that’ll make every day feel like a vacation. Optional sliding glass doors, and outdoor fireplace turn indoor-outdoor living into an art form. With clever storage throughout and kitchen upgrades that’ll unleash your culinary creativity, the Amalfi is perfect for empty-nesters, families with kids, or anyone who loves to host a good party!
#MDFR2083742

IJAMSVILLE

6138 BECK OVERLOOK DRIVE

3 Beds

3 Baths

3,387 Sq.Ft.

$749,990

MLS#: MDFR2083742
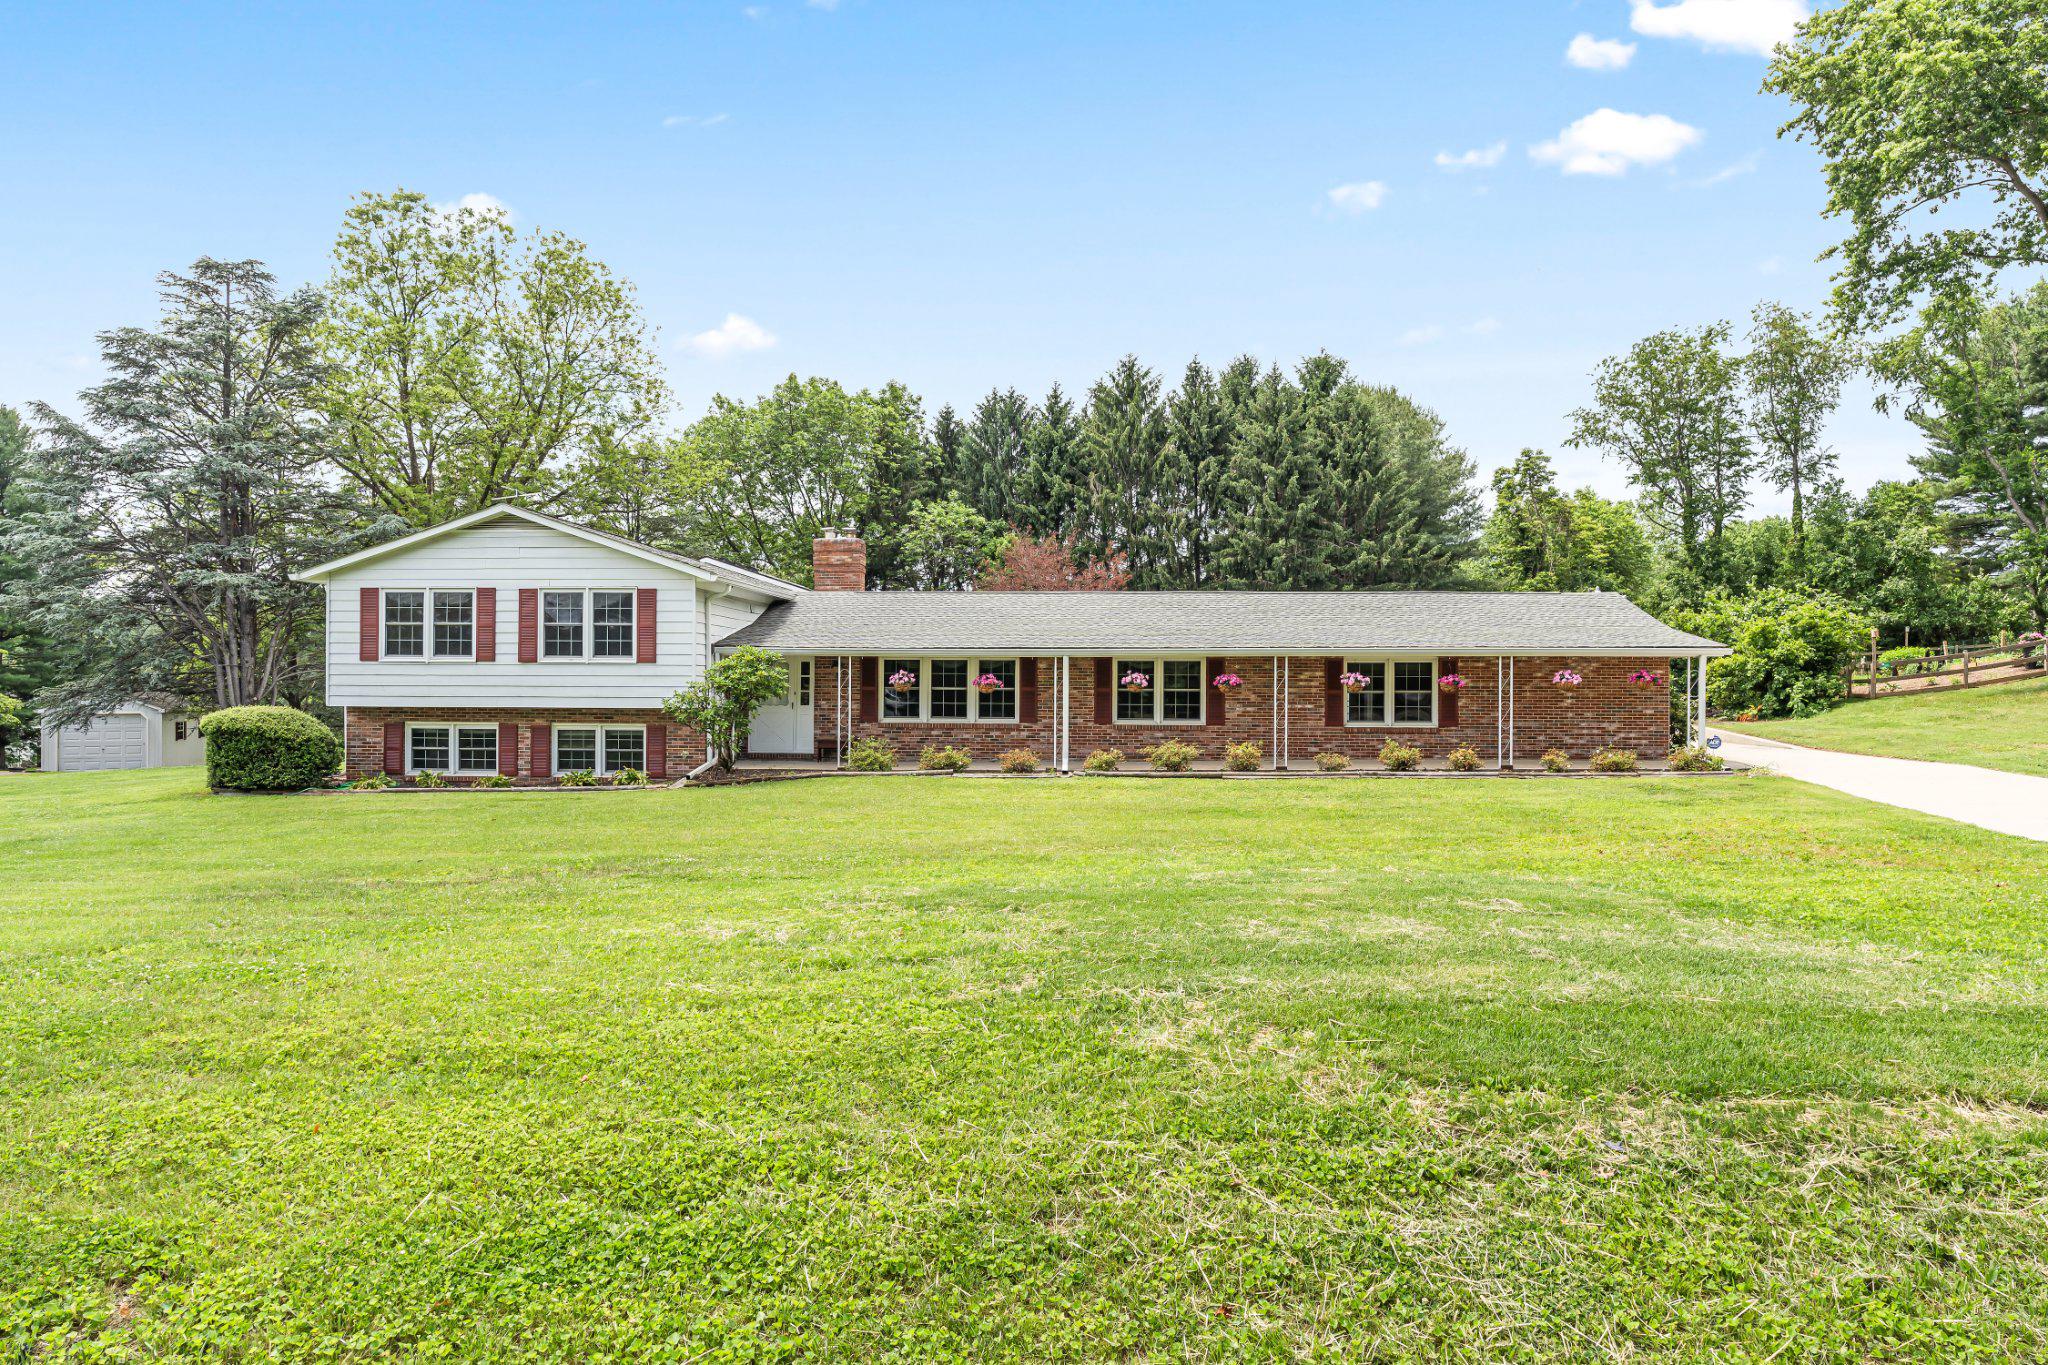
Nestled in the established community of Pleasant Grove on a beautifully maintained one-acre lot, this versatile and spacious home offers exceptional functionality and endless possibilities. Ideal for contractors, entrepreneurs, or hobbyists, the attached garage has been thoughtfully converted into professional office space complete with its own heat pump and convenient half bath for clients or guests.
According to recent rankings and research, Windsor Knolls Middle School is highly rated and consistently ranks among the top-tier middle schools in Maryland. Urbana High School is ranked #1 in Frederick County and offers both Advanced Placement (AP) coursework and the prestigious International Baccalaureate (IB) Diploma Program.
Inside, the family room and kitchen showcase beautiful hardwood flooring, creating a warm and inviting atmosphere perfect for everyday living and entertaining. The upper level offers three spacious bedrooms, including a private primary suite featuring hardwood floors and a generously sized bath.
The finished lower level provides additional living space with a full bath, cozy wood-burning fireplace, and walk-out recreation room equipped with a mini-split system for year-round comfort. An additional finished lowest level offers incredible flexibility for a recreation area, workshop, or home gym, complete with a charming wood stove.
Enjoy every season from the bright four-season room overlooking the attractive, level backyard. Outdoor entertaining is easy with the patio and pergola area, ideal for gatherings with family and friends. Additional updates and features include replacement windows, a roof approximately 5½ years old, a whole-house generator, two exterior well hydrants, and a concrete driveway.
The detached garage is a standout feature, measuring 38x30 and offering exceptional versatility for entertaining, hobbies, storage, or workspace needs. Combined with the three additional outbuildings, the property provides approximately 1,500 square feet of storage and workspace. The detached garage is fully outfitted with a commercial gas range, sink, cabinetry, half bath, tankless water heater, and its own dedicated heat pump.
Located in a highly desirable area known for its strong community feel and excellent schools, this unique property offers the perfect combination of comfort, practicality, and versatility in the heart of Pleasant Grove.  No HOA!
#MDFR2082046

IJAMSVILLE

3318 LOWELL LANE

4 Beds

3 Baths

4,406 Sq.Ft.

$709,000

MLS#: MDFR2082046
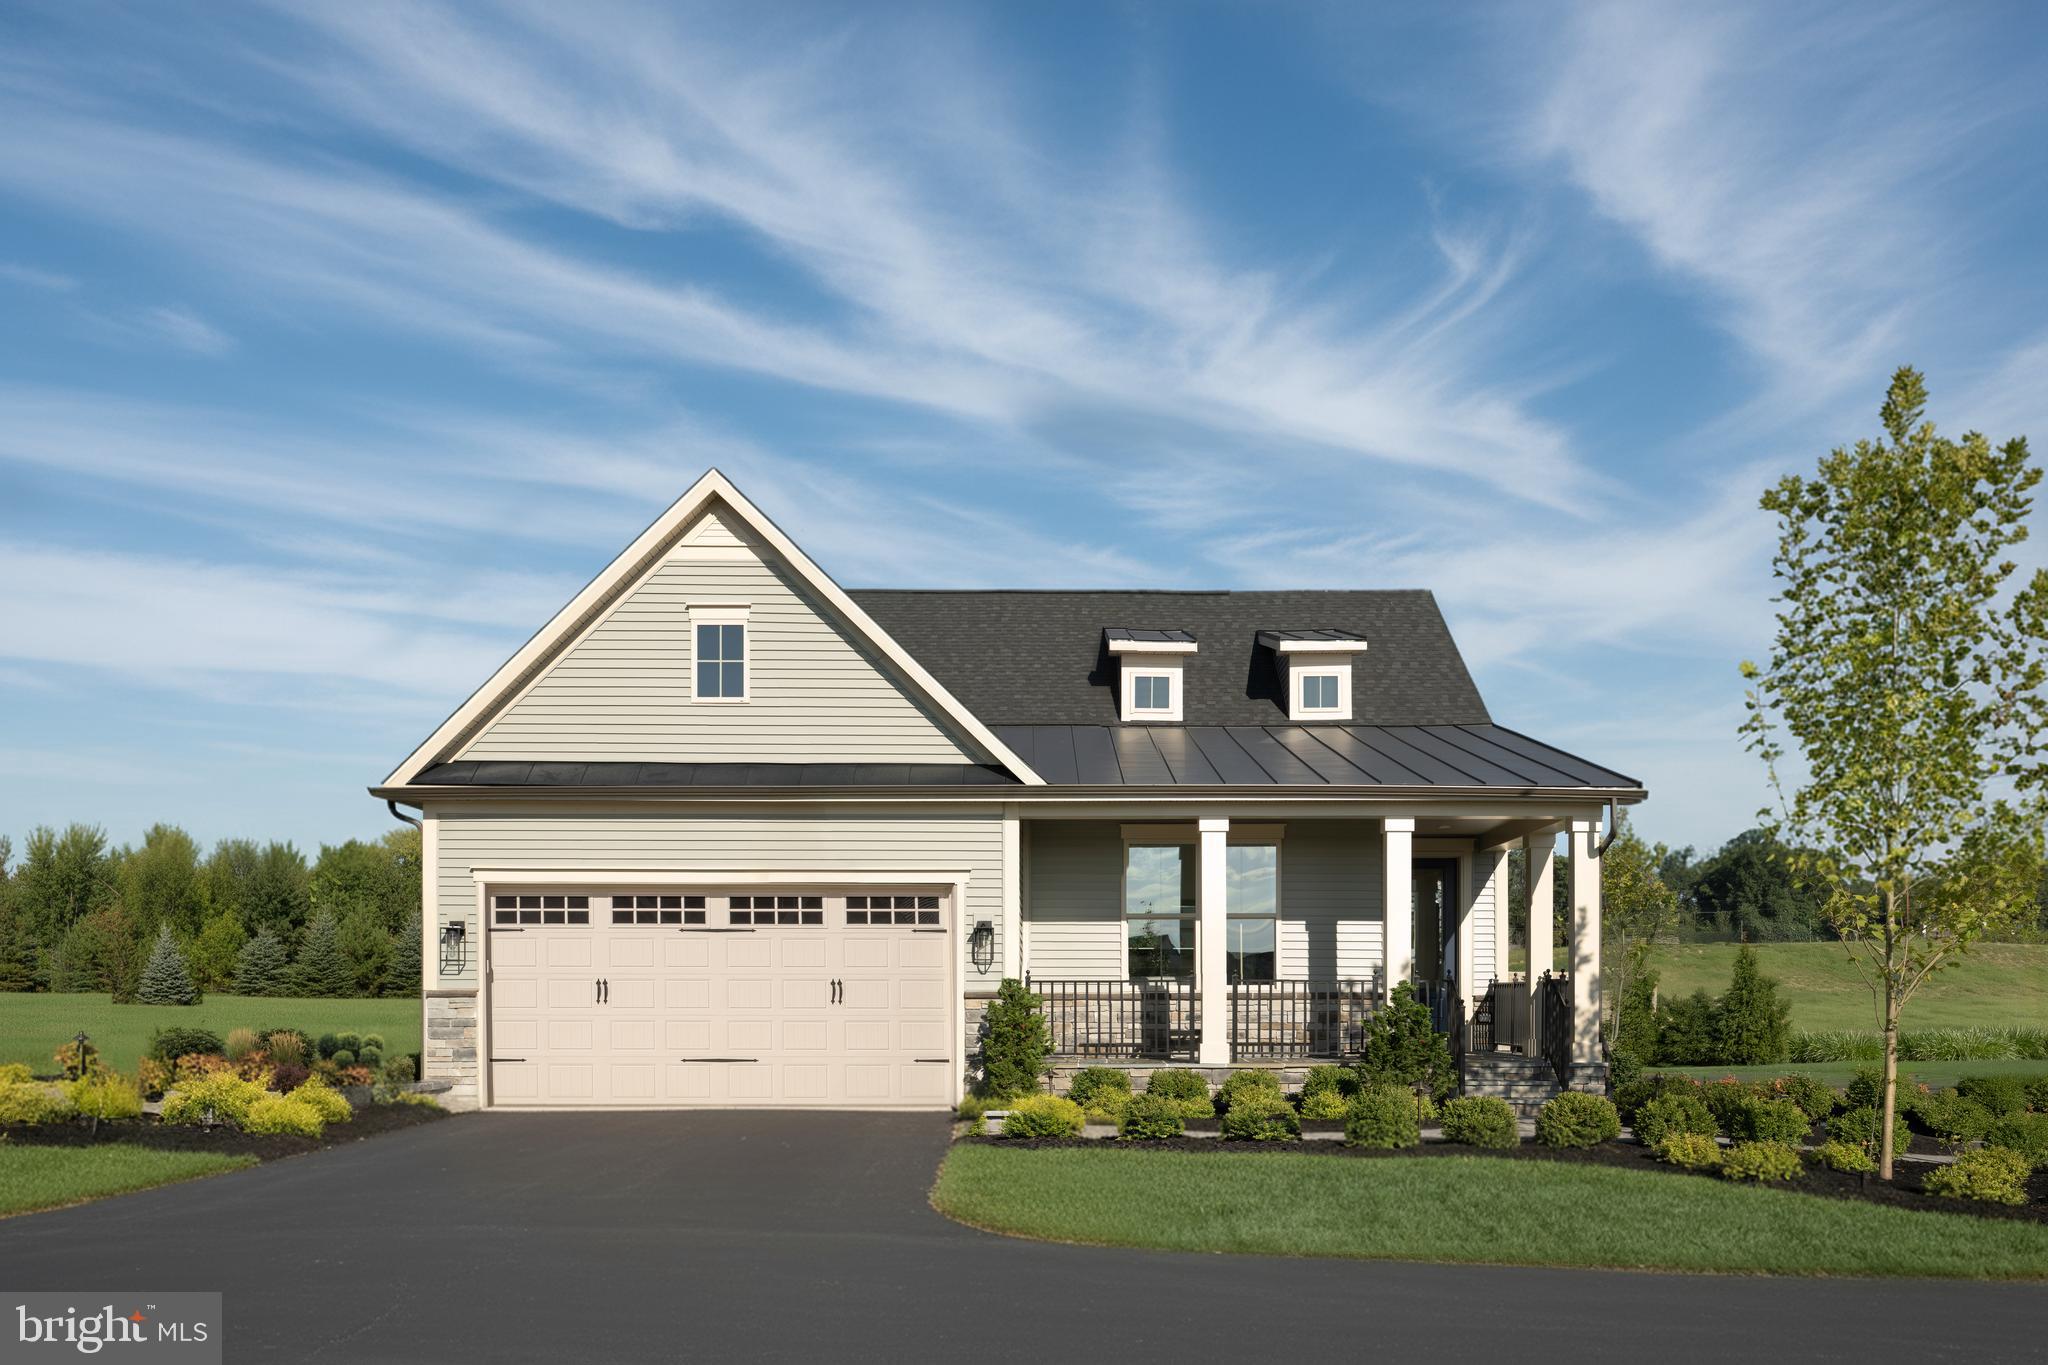
FINISHED REC ROOM IN LOWER LEVEL IS INCLUDED!! Come experience luxury active adult living with NVHomes at Cromwell 55+ in Frederick, Maryland! Meet the Amalfi – the home that’s mastered the art of one-level living with style. This sophisticated charmer blends comfort and elegance like a perfectly crafted recipe. The kitchen, dining and great room flow together and are all crowned with elegant 9’ ceilings and bathed in natural light. The owner’s suite is your personal retreat, tucked away from the hustle and bustle, complete with a spa-like bathroom that’ll make every day feel like a vacation. Optional sliding glass doors, and outdoor fireplace turn indoor-outdoor living into an art form. With clever storage throughout and kitchen upgrades that’ll unleash your culinary creativity, the Amalfi is perfect for empty-nesters, families with kids, or anyone who loves to host a good party!
#MDFR2085386

IJAMSVILLE

6144 BECK OVERLOOK

2 Beds

2 Baths

3,387 Sq.Ft.

$699,990

MLS#: MDFR2085386

**Ask about our aggressive buyer incentives.**
Welcome to this beautifully maintained brick-front colonial nestled on a quiet cul-de-sac in the highly sought-after Windsor Knolls community. Offering over three finished levels of thoughtfully designed living space, this move-in-ready home combines timeless elegance with extensive updates, creating the perfect blend of comfort, functionality, and peace of mind.

Step inside to a dramatic two-story foyer highlighted by gleaming hardwood floors, elegant wainscoting, crown molding, and abundant natural light. The spacious formal living and dining rooms provide the ideal setting for entertaining, while the open-concept kitchen features refreshed cabinetry, updated hardware, a center island, Whirlpool appliances, and a sunny breakfast area that flows seamlessly into the inviting family room.

Upstairs, you'll find four generously sized bedrooms, including an exceptional primary suite complete with a luxurious en-suite bath and a rare adjoining bonus room. Whether you're dreaming of a private sitting room, home office, nursery, fitness space, or creative studio, the versatile bonus room offers endless possibilities.A second full bathroom on this level comfortably serves the additional bedrooms, making the layout ideal for families and guests alike.  Adding even more character is the stunning floor-to-ceiling stone wood-burning fireplace, creating a warm and inviting retreat unlike anything else in the neighborhood.

The fully finished walk-out basement expands your living space with an oversized recreation room, full bathroom, flexible bonus room, and French doors leading directly to the backyard—perfect for guests, movie nights, a home gym, or multi-generational living.

Nearly every major component of the home has been thoughtfully updated, allowing the next owner to simply move in and enjoy. Recent improvements include a 50-year architectural roof, HVAC system, radon mitigation system, Hardie siding on exterior bump-outs, replacement windows, refreshed kitchen cabinetry, new front entry door with matching transom windows, new patio door, ceramic tile at the walk-out entrance, and updated smoke and carbon monoxide detectors. Fresh paint throughout, brand-new carpet, and updated flooring in select areas complete the home's fresh, modern appeal.

Outside, enjoy the spacious deck overlooking the private backyard—ideal for summer barbecues, outdoor dining, gardening, or simply relaxing. Windsor Knolls residents enjoy exceptional community amenities including a clubhouse, swimming pool, playgrounds, walking trails, and highly rated schools, all while offering convenient access to shopping, dining, and major commuter routes.

This is a rare opportunity to own a meticulously maintained home where the major updates have already been completed. Combining generous living spaces, quality craftsmanship, flexible floor plan, and an unbeatable Windsor Knolls location, 11201 Yardley Court is truly a place you'll be proud to call home. Don't miss out- schedule your showing today!!
#MDFR2086292

IJAMSVILLE

11201 YARDLEY COURT

4 Beds

3 Baths

3,269 Sq.Ft.

$775,000

MLS#: MDFR2086292

 - property

Send a message

Message successfully sent.

Your message

What is 3 + 4 ?

Reason for contacting?

I agree to receive email communication and understand I can unsubscribe at any time.

I agree to be contacted by Charis Realty Group via call, email, and text for real estate services. To opt out, you can reply 'stop' at any time or reply 'help' for assistance. You can also click the unsubscribe link in the emails. Message and data rates may apply. Message frequency may vary. Privacy Policy

Sign Out

Virtual Assistant

Would you like to take the next step with this property? We can help you schedule a showing or virtual tour, or send you more details.

Yes, I would like more information.

Thank You for Your Reply, One of Our Agents will contact you as soon as possible

No, maybe later.

Thank you, you can always contact me via email, phone number or through the contact form.

Realhub AI

Lucy - Your AI-Powered Realtor

Update Your Temporary Password

Personalize your search

Enter your email and we'll notify you immediately when new listings match what you're looking for.

or enter email address

Already have an account ? Login here

Continue your home search

I agree to receive communications and understand I can unsubscribe at any time.

I agree to be contacted by Charis Realty Group via call, email, and text for real estate services. To opt out, you can reply 'stop' at any time or reply 'help' for assistance. You can also click the unsubscribe link in the emails. Message and data rates may apply. Message frequency may vary. Privacy Policy

Already have an account ? Login here

We use cookies

We use cookies primarily for analytics to enhance your experience. By accepting, you agree to our use of these cookies. You can manage your preferences or learn more about our cookies policy.