


Property
Beds
3
Full Baths
2
1/2 Baths
2
Year Built
2022
Sq.Footage
1,916
Price improvement on this loaded townhouse. Welcome to Cardinal Pointe community, a highly sought-after neighborhood! With limited neighborhood townhome sales, this fully upgraded 2022 3-story Mozart floorplan townhome is a rare opportunity. Featuring 1,916 square feet of finished living space, this exceptional home offers 3 bedrooms, 2 full bathrooms, 2 half bathrooms, a finished recreation room, and a finished 1-car garage setup for electric car charging. Throughout the home you will find thoughtful upgrades, luxury finishes, and custom built-ins creating a home that is both stylish and functional. The main level showcases 9-foot ceilings, an abundance of natural light, LVP flooring, custom fitted built-in living room storage and bookcases, a 9-foot kitchen island, quartz countertops, upgraded stainless steel appliances, and smart technology lighting. The kitchen boasts upgraded cabinet doors, larger 42” and 36” cabinetry, and pull out drawers. The pantry was upgraded to maximize storage and space and includes built-in wooden shelving, storage drawers, and a wine storage area. The low maintenance and spacious composite deck is just off the dining room and kitchen making it easily accessible. The deck is a great space for outdoor entertaining, grilling, gardening, and relaxation and is naturally partially shaded. The top floor provides three bedrooms, each with a view overlooking part of the neighborhood. The spacious primary suite includes a tray ceiling, wood panel molding accent wall, custom designed and fitted walk-in closet, and private bathroom. The primary bathroom includes a cultured marble dual vanity sink, wall-tiled walk-in shower with dual shower heads, and a large tiled recessed shower niche. The two additional bedrooms each come with their own generous closet space and share a full bathroom with a wall-tiled shower and tub combo and a cultured marble vanity. Rounding out the top floor is the laundry space, large enough for a side by side front load washer and dryer. The entry level greets you with LVP flooring, a half bath, and a versatile recreation room that is ideal as a family room, home office, gym, entertainment area and more. The attached garage is both convenient and provides additional installed wall storage space. The property is ideally located! The neighborhood is zoned for Spring Mills Schools and includes easy access to I-81, making commutes to Maryland and Northern Virginia easier. This carefully curated townhome provides you with the benefits of a newly constructed home without having to wait for it to be built and is designed for you to move in and start enjoying the surplus of bonus enhancements. Seller will provide a home warranty for the buyer, offering added peace of mind after settlement. This truly stand out home located in desirable Cardinal Pointe is an opportunity you do not want to miss!
Features & Amenities
Interior
-
Total Bedrooms
3
-
Bathrooms
2
-
1/2 Bathrooms
2
-
Above Grade Finished Area
1916.0
-
Basement YN
NO
-
Cooling YN
YES
-
Cooling
Heat Pump, Electric
-
Heating YN
YES
-
Heating
Electric, Heat Pump
-
Pet friendly
N/A
Exterior
-
Garage
Yes
-
Garage spaces
1
-
Construction Materials
Vinyl Siding
-
Parking
Electric Vehicle Charging Station(s), Garage, Driveway, Attached
-
Pool
No
-
Waterfront YN
NO
Area & Lot
-
Lot Size(acres)
0.05
-
Lot Size(square feet)
2,178
-
Property Type
Residential
-
Property Sub Type
Townhouse
-
Architectural Style
Colonial
Price
-
Sales Price
$339,900
-
Tax Amount
$2,019
-
Sq. Footage
1,916
-
Price/SqFt
$177
HOA
-
Association
YES
-
Association Fee
$300
-
Association Fee Frequency
Annually
-
Association Fee Includes
N/A
Property Resources
-
Horse Property
NO
School District
-
Elementary School
N/A
-
Middle School
N/A
-
High School
N/A
Property Features
-
New Construction
NO
-
Foundation Details
Slab
-
Senior Community YN
NO
-
Sewer
Public Sewer
-
Tax Lot
446
-
Water Source
Public
Schedule a Showing
Showing scheduled successfully.
Mortgage calculator
Estimate your monthly mortgage payment, including the principal and interest, property taxes, and HOA. Adjust the values to generate a more accurate rate.
Your payment
Principal and Interest:
$
Property taxes:
$
HOA fees:
$
Total loan payment:
$
Total interest amount:
$
Location
County
BERKELEY
Elementary School
Middle School
High School
Listing Courtesy of Joseph P Sturm, Real Property Solutions, LLC
RealHub Information is provided exclusively for consumers' personal, non-commercial use, and it may not be used for any purpose other than to identify prospective properties consumers may be interested in purchasing. All information deemed reliable but not guaranteed and should be independently verified. All properties are subject to prior sale, change or withdrawal. RealHub website owner shall not be responsible for any typographical errors, misinformation, misprints and shall be held totally harmless.

Salesperson, Realtor
Vonte Kirby
Call Vonte today to schedule a private showing.

* Listings on this website come from the FMLS IDX Compilation and may be held by brokerage firms other than the owner of this website. The listing brokerage is identified in any listing details. Information is deemed reliable but is not guaranteed. If you believe any FMLS listing contains material that infringes your copyrighted work please click here to review our DMCA policy and learn how to submit a takedown request.© 2024 FMLS.
Related Properties
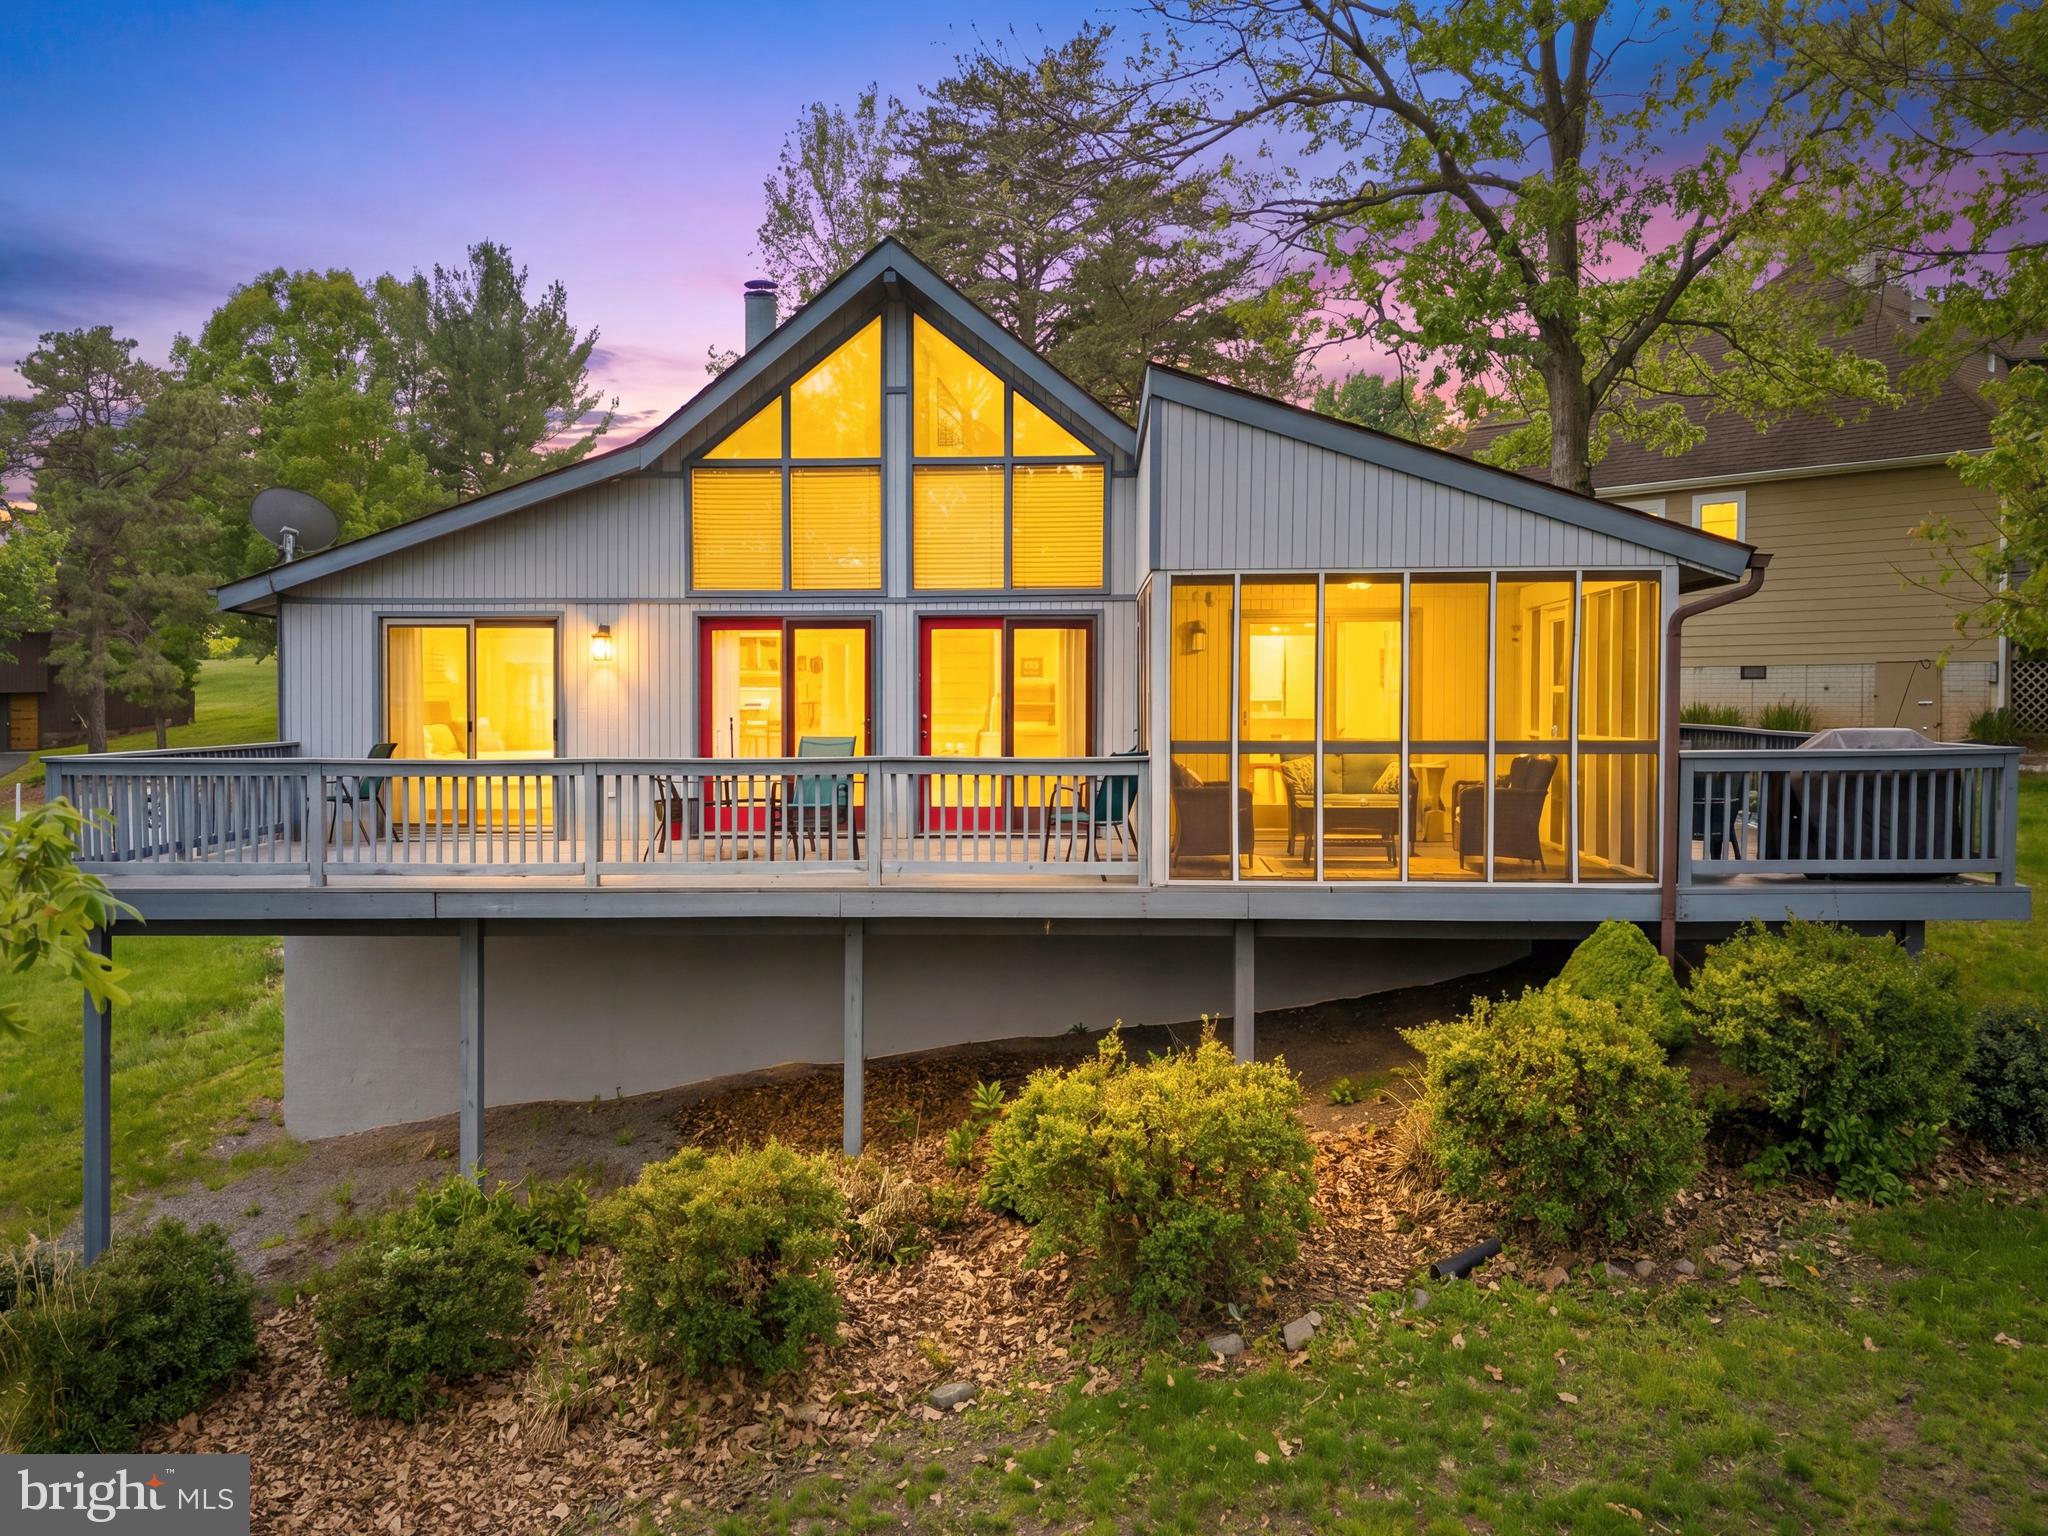
HEDGESVILLE
196 THE WOODS RD
3 Beds
2 Baths
1,686 Sq.Ft.
$370,000
MLS#: WVBE2051012
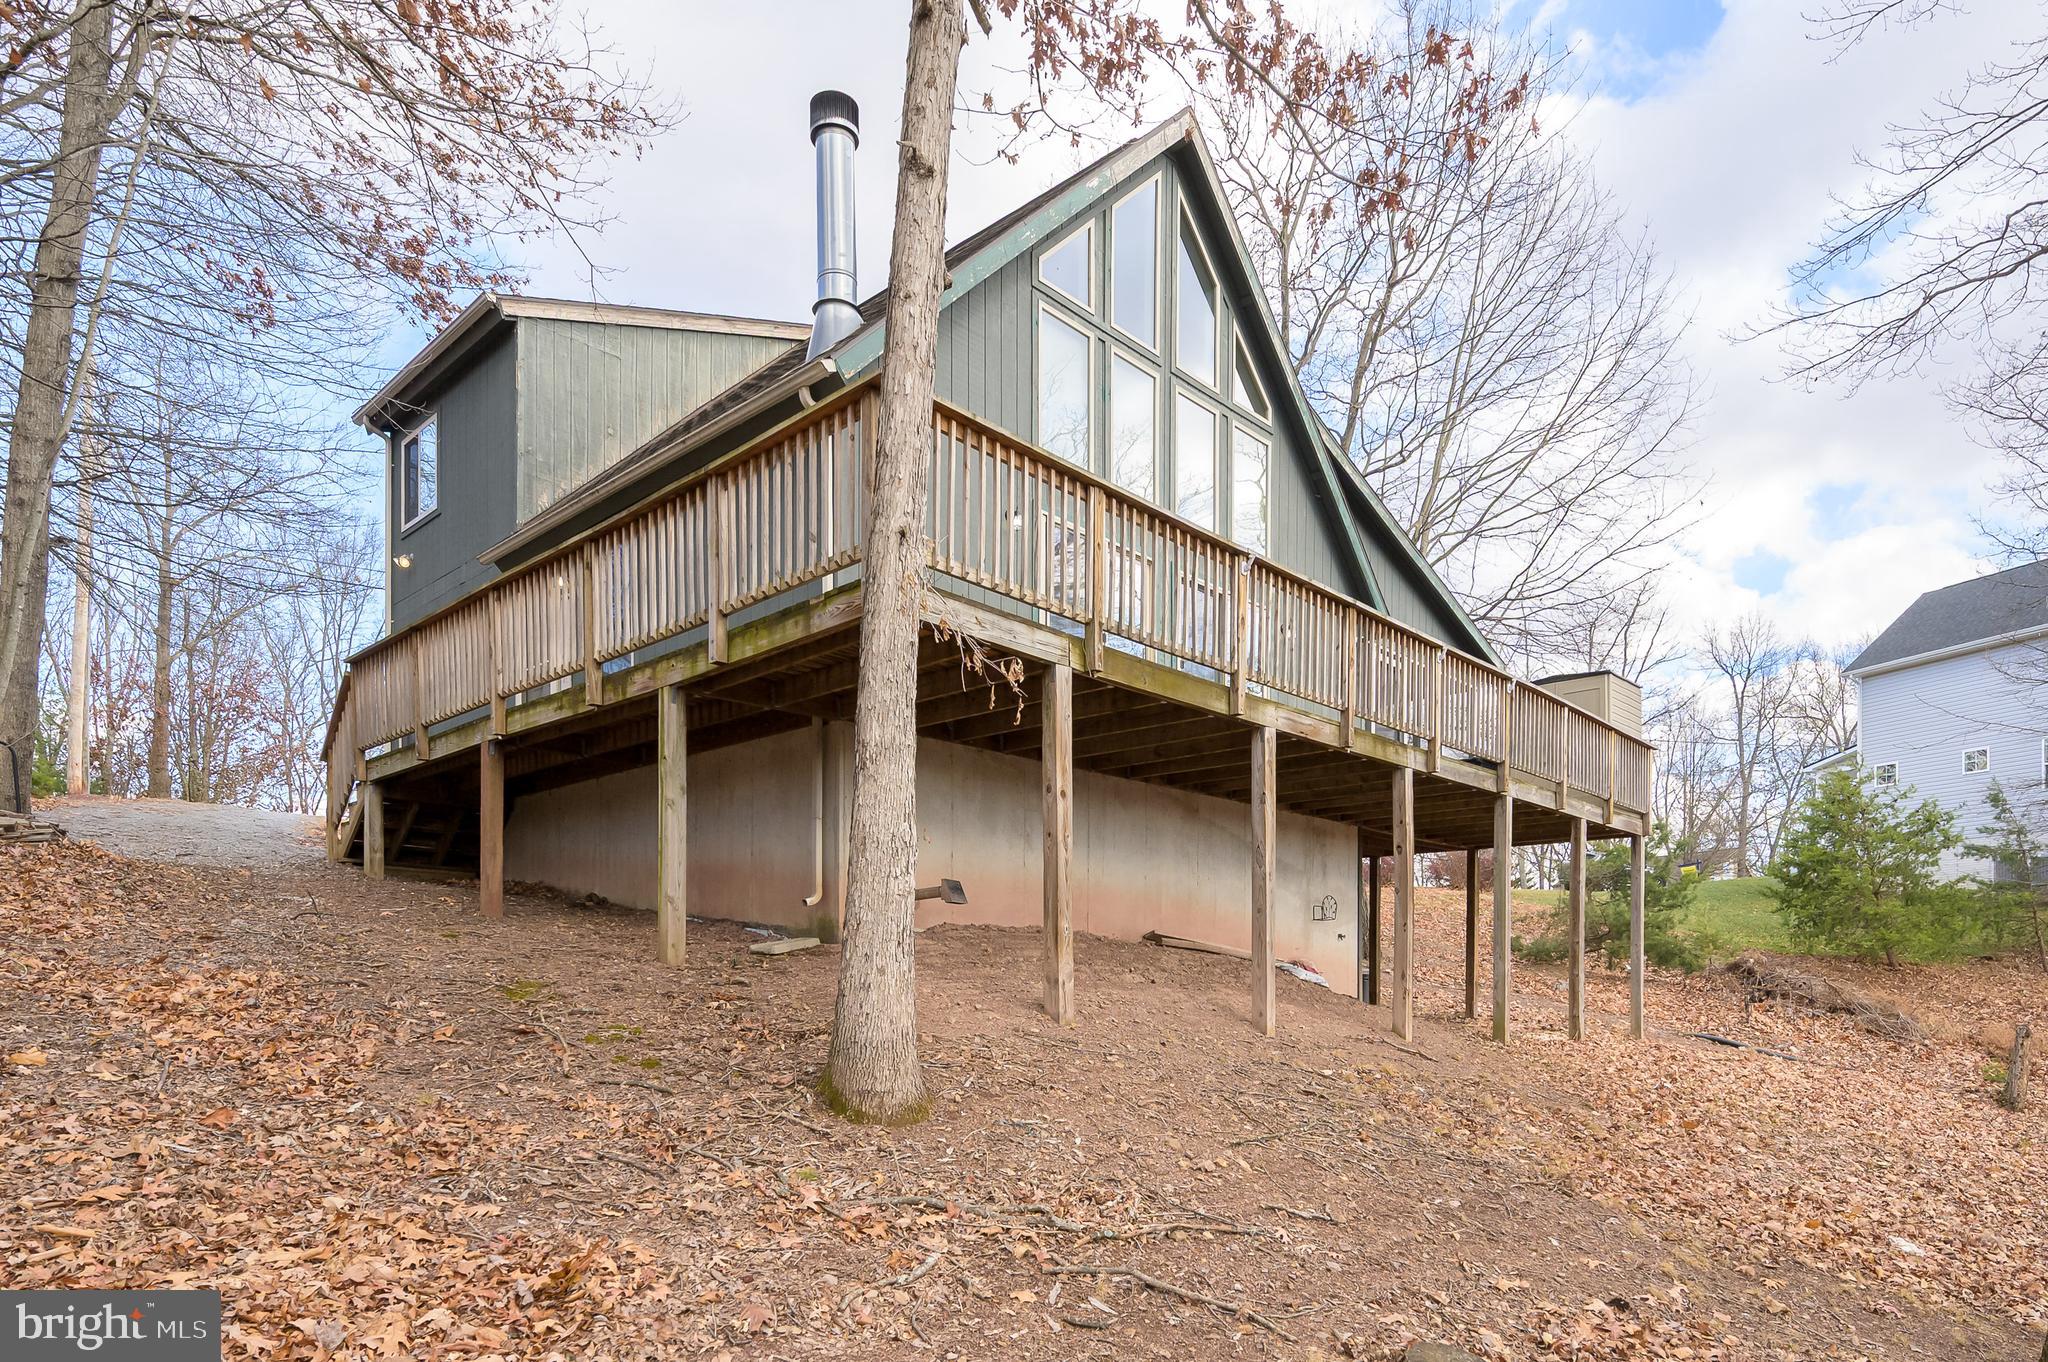
HEDGESVILLE
166 NEMACOLIN TRAIL
3 Beds
3 Baths
2,640 Sq.Ft.
$369,900
MLS#: WVBE2046830

HEDGESVILLE
313 MILD WINTER ROAD
3 Beds
2 Baths
1,536 Sq.Ft.
$380,000
MLS#: WVBE2055194

HEDGESVILLE
975 TUCKAHOE TRAIL
3 Beds
2 Baths
1,075 Sq.Ft.
$359,000
MLS#: WVBE2052752

HEDGESVILLE
688 OTERO LANE
4 Beds
2 Baths
1,900 Sq.Ft.
$375,000
MLS#: WVBE2055238

HEDGESVILLE
306 TANAGER LANE
3 Beds
2 Baths
1,686 Sq.Ft.
$360,000
MLS#: WVMO2008330

HEDGESVILLE
496 WINTER CAMP
3 Beds
2 Baths
1,513 Sq.Ft.
$379,000
MLS#: WVBE2052486

HEDGESVILLE
84 DRIPPING SPRING DRIVE
3 Beds
2 Baths
2,299 Sq.Ft.
$325,000
MLS#: WVBE2054574

HEDGESVILLE
714 TECUMSEH TRAIL
3 Beds
2 Baths
1,372 Sq.Ft.
$340,000
MLS#: WVBE2054826

HEDGESVILLE
142 WINTERCAMP TRAIL
3 Beds
3 Baths
1,902 Sq.Ft.
$359,900
MLS#: WVBE2054880
.png)