
Traditional
262 SENECA STREET
HARRISBURG, PA 17110
MLS#: PADA2063120
$175,000


Property
Beds
3
Full Baths
1
1/2 Baths
None
Year Built
1925
Sq.Footage
1,518
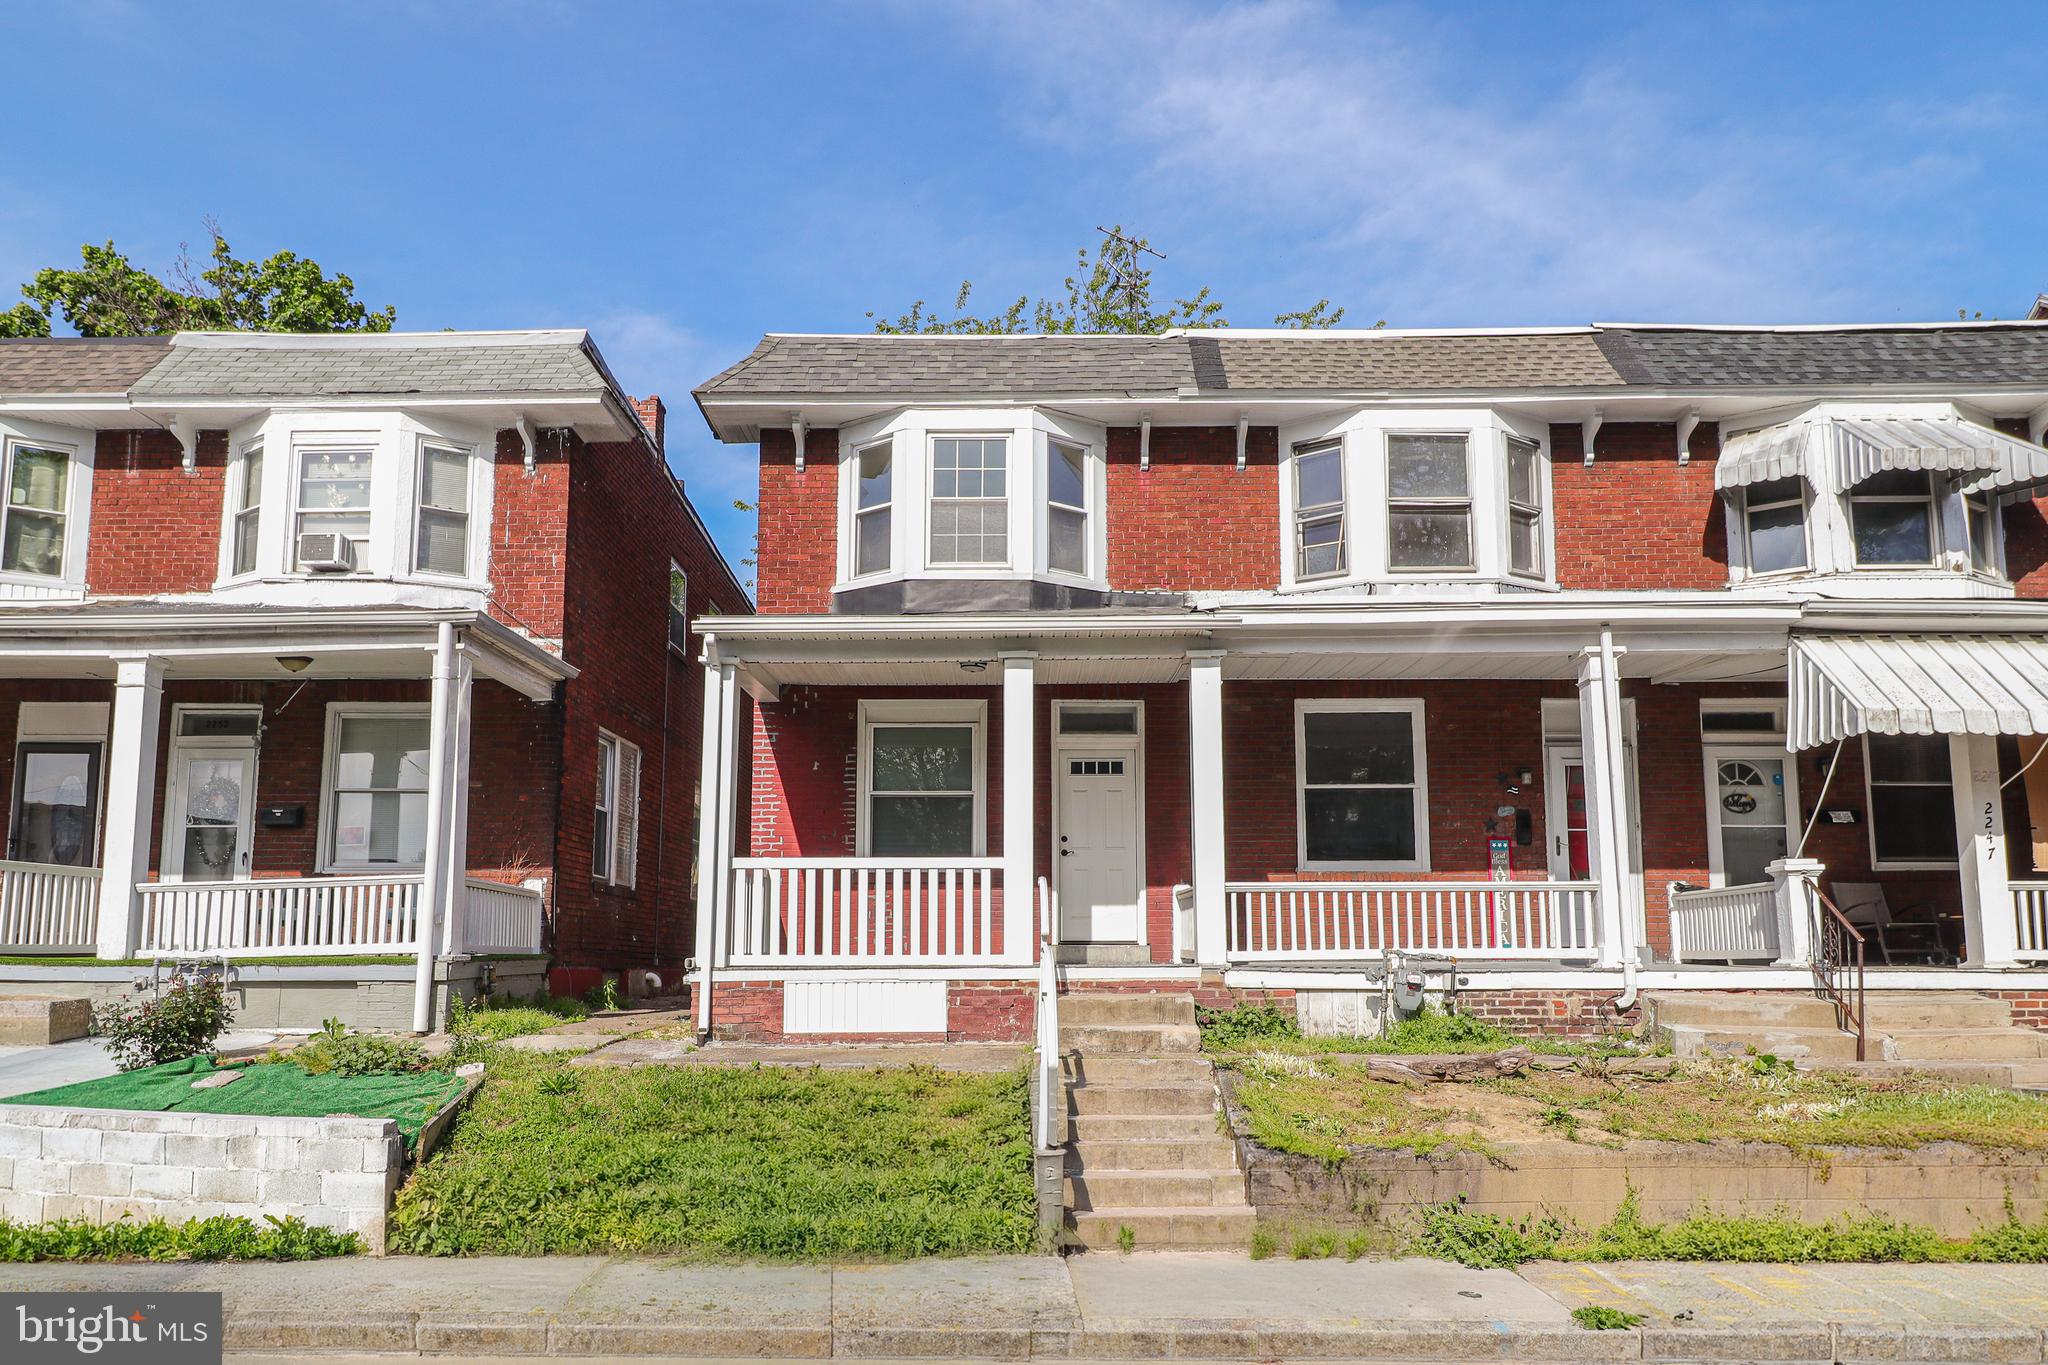
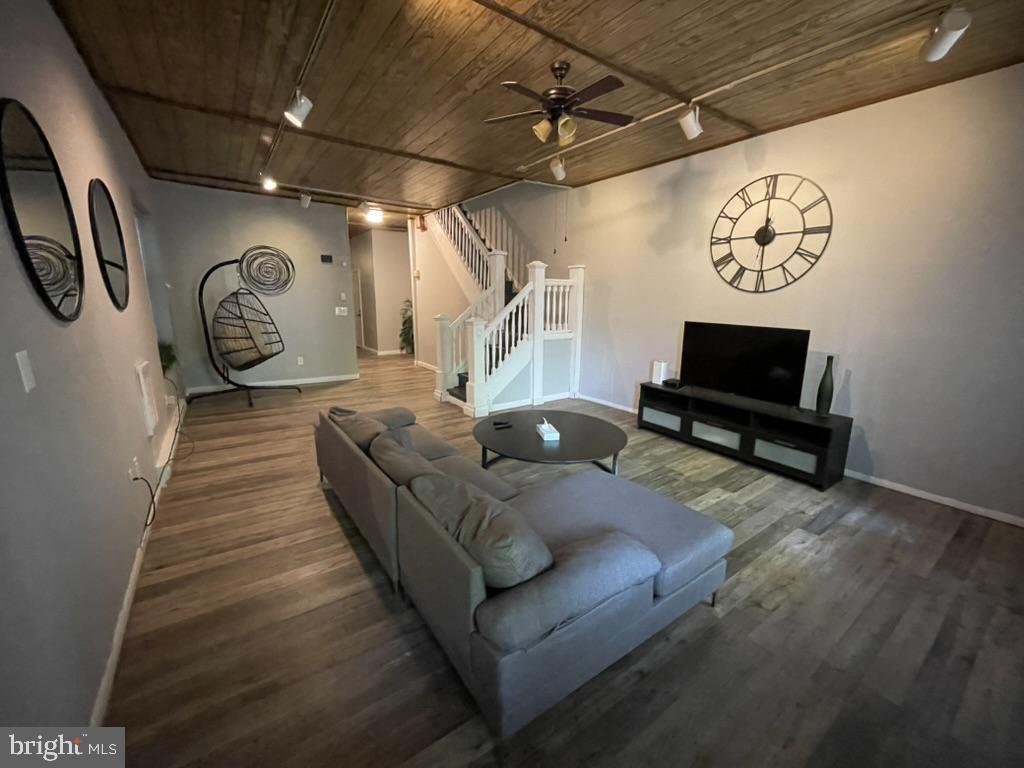
PRICE IMPROVEMENT! Move-In Ready with Off-Street Parking, Detached Garage & All Appliances Included!! With this beautifully updated two-story semi-detached home offering three spacious bedrooms and one full bath, this home offers a combination of amenities that is hard to find in the heart of the city. Enjoy the inviting front porch before stepping inside to a welcoming living room featuring a charming gas fireplace. The spacious dining room flows seamlessly into the updated kitchen, complete with a new electric range, refrigerator, and a large pantry for added storage. All appliances convey, including the washer and dryer, making your move that much easier! Upstairs, you'll find three generously sized bedrooms with new carpeting and an updated full bathroom featuring LVP flooring and a rainfall showerhead. One bedroom offers direct access to a private rear deck, creating the perfect spot to unwind and enjoy a little outdoor tranquility. The basement provides abundant storage and excellent potential for additional finished living space, with plumbing rough-in already in place for a future full bathroom. Outside, enjoy the quaint yard. Major updates include a 2022 roof replacement on the home and a new garage roof in 2026. Ideally located within walking distance of the Susquehanna Riverfront, Italian Lake Park, and the Madeline L. Olewine Memorial Library. With thoughtful updates, original charm, all appliances included, and parking options rarely found in Uptown Harrisburg, this move-in-ready gem is one you won't want to miss! The price has improved, and the seller is open to offering closing cost assistance—making this an excellent opportunity to make this charming home your own!
Features & Amenities
Interior
-
Total Bedrooms
3
-
Bathrooms
1
-
Above Grade Finished Area
1518.0
-
Basement YN
YES
-
Cooling YN
YES
-
Cooling
Ceiling Fan(s), Window Unit(s), Electric
-
Fireplace YN
YES
-
Heating YN
YES
-
Heating
Natural Gas, Hot Water
-
Pet friendly
N/A
Exterior
-
Garage
Yes
-
Garage spaces
1
-
Construction Materials
Brick
-
Other Exterior Features
Balcony, Lighting
-
Parking
Off Street, On Street, Garage, Driveway, Detached
-
Patio and Porch Features
Patio, Porch
-
Pool
No
-
Waterfront YN
NO
Area & Lot
-
Lot Features
Level
-
Lot Size(acres)
0.04
-
Lot Size(square feet)
1,742
-
Property Type
Residential
-
Property Sub Type
Townhouse
-
Architectural Style
Traditional
Price
-
Sales Price
$175,000
-
Tax Amount
$2,875
-
Sq. Footage
1,518
-
Price/SqFt
$115
HOA
-
Association
No
School District
-
Elementary School
N/A
-
Middle School
N/A
-
High School
HARRISBURG HIGH SCHOOL
Property Features
-
New Construction
NO
-
Foundation Details
Block
-
Senior Community YN
NO
-
Sewer
Public Sewer
-
Water Source
Public
Schedule a Showing
Showing scheduled successfully.
Mortgage calculator
Estimate your monthly mortgage payment, including the principal and interest, property taxes, and HOA. Adjust the values to generate a more accurate rate.
Your payment
Principal and Interest:
$
Property taxes:
$
HOA fees:
$
Total loan payment:
$
Total interest amount:
$
Location
County
DAUPHIN
Elementary School
Middle School
High School
HARRISBURG HIGH SCHOOL
Listing Courtesy of JOY DANIELS, Joy Daniels Real Estate Group, Ltd
RealHub Information is provided exclusively for consumers' personal, non-commercial use, and it may not be used for any purpose other than to identify prospective properties consumers may be interested in purchasing. All information deemed reliable but not guaranteed and should be independently verified. All properties are subject to prior sale, change or withdrawal. RealHub website owner shall not be responsible for any typographical errors, misinformation, misprints and shall be held totally harmless.

Salesperson, Realtor
Vonte Kirby
Call Vonte today to schedule a private showing.

* Listings on this website come from the FMLS IDX Compilation and may be held by brokerage firms other than the owner of this website. The listing brokerage is identified in any listing details. Information is deemed reliable but is not guaranteed. If you believe any FMLS listing contains material that infringes your copyrighted work please click here to review our DMCA policy and learn how to submit a takedown request.© 2024 FMLS.
Related Properties

HARRISBURG
315 MACLAY STREET
3 Beds
2 Baths
2,512 Sq.Ft.
$190,000
MLS#: PADA2064136

HARRISBURG
1638 NAUDAIN STREET
3 Beds
1 Baths
1,140 Sq.Ft.
$159,000
MLS#: PADA2064132

HARRISBURG
2964 N 2ND STREET
None Beds
None Baths
N/A
$150,000
MLS#: PADA2062712

HARRISBURG
1917 N 2ND STREET
3 Beds
3 Baths
2,779 Sq.Ft.
$155,000
MLS#: PADA2063180

HARRISBURG
622 GEARY STREET
5 Beds
1 Baths
1,764 Sq.Ft.
$179,950
MLS#: PADA2061900
HARRISBURG
2251 LOGAN STREET
2 Beds
1 Baths
1,120 Sq.Ft.
$170,000
MLS#: PADA2059844

HARRISBURG
2320 GREEN STREET
5 Beds
1 Baths
1,803 Sq.Ft.
$182,000
MLS#: PADA2063170
HARRISBURG
2114 GREEN STREET
4 Beds
1 Baths
2,527 Sq.Ft.
$185,000
MLS#: PADA2059852

HARRISBURG
320 S 17TH STREET
3 Beds
1 Baths
1,300 Sq.Ft.
$170,000
MLS#: PADA2063804

HARRISBURG
1808 WALNUT STREET
5 Beds
2 Baths
1,933 Sq.Ft.
$144,900
MLS#: PADA2063204
