


Property
Beds
3
Full Baths
4
1/2 Baths
None
Year Built
2019
Sq.Footage
4,458
Beautiful end unit townhome in the award-winning Birchwood at Brambleton 55+ community! This Winchester Homes Patuxent model features 3 bedrooms, 4 full bathrooms, 2 inviting porches, and 2 fireplaces. This beautiful home offers the perfect blend of comfort, style, and entertaining space: Chef’s Kitchen with gorgeous high-end quartz countertops, a spacious center island, and a large pantry. A spacious upstairs loftwith screened in porch and fireplace plus an additional bedroom and full bath, make hosting family and friends a breeze! Enjoy a lovely, hardscaped, fenced-in backyard as well as a main level screened in porch -- perfect for relaxing or entertaining. Whether you're enjoying a quiet evening by the fireplace or gathering with loved ones, this home has so much to offer. Enjoy resort-style amenities exclusive to Birchwood residents, including a clubhouse, fitness center, indoor and outdoor pools, tennis and pickleball courts, and a full calendar of social clubs and activities, all within a vibrant, active adult lifestyle community. Located minutes from Brambleton Town Center's shops, dining, and entertainment, with easy access to Route 50, Dulles Greenway, and Dulles International Airport. Low-maintenance living, exceptional amenities, and an unbeatable location — this is the lifestyle you've been waiting for! Beautifully appointed, thoughtfully designed, and ready to welcome you home!
Open Houses
Open house times are shown in the property’s local time.
-
Sunday
October 25, 2026
–
In progressYour time:
Features & Amenities
Interior
-
Total Bedrooms
3
-
Bathrooms
4
-
Above Grade Finished Area
2905.0
-
Basement YN
YES
-
Cooling YN
YES
-
Cooling
Central Air, Electric
-
Fireplace YN
YES
-
Heating YN
YES
-
Heating
Natural Gas, Central
-
Main Level Bedrooms
2
-
Pet friendly
N/A
Exterior
-
Garage
Yes
-
Garage spaces
2
-
Parking
Garage, Attached
-
Pool
Yes
-
Pool Features
Community
-
Waterfront YN
NO
Area & Lot
-
Lot Size(acres)
0.11
-
Lot Size(square feet)
4,792
-
Property Type
Residential
-
Property Sub Type
Townhouse
-
Architectural Style
Traditional
Price
-
Sales Price
$1,000,000
-
Tax Amount
$7,668
-
Sq. Footage
4,458
-
Price/SqFt
$224
HOA
-
Association
YES
-
Association Fee
$296
-
Association Fee Frequency
Monthly
-
Association Fee Includes
N/A
-
Total Monthly Fees
true
School District
-
Elementary School
N/A
-
Middle School
N/A
-
High School
N/A
Property Features
-
New Construction
NO
-
Accessibility Features
Accessible Doors
-
Foundation Details
Concrete Perimeter
-
Senior Community YN
YES
-
Sewer
Other
-
Tax Lot
6165
-
Water Source
Public
Schedule a Showing
Showing scheduled successfully.
Mortgage calculator
Estimate your monthly mortgage payment, including the principal and interest, property taxes, and HOA. Adjust the values to generate a more accurate rate.
Your payment
Principal and Interest:
$
Property taxes:
$
HOA fees:
$
Total loan payment:
$
Total interest amount:
$
Location
County
LOUDOUN
Elementary School
Middle School
High School
Listing Courtesy of Anne M Coughlin, Pearson Smith Realty, LLC
RealHub Information is provided exclusively for consumers' personal, non-commercial use, and it may not be used for any purpose other than to identify prospective properties consumers may be interested in purchasing. All information deemed reliable but not guaranteed and should be independently verified. All properties are subject to prior sale, change or withdrawal. RealHub website owner shall not be responsible for any typographical errors, misinformation, misprints and shall be held totally harmless.

Salesperson, Realtor
Vonte Kirby
Call Vonte today to schedule a private showing.

* Listings on this website come from the FMLS IDX Compilation and may be held by brokerage firms other than the owner of this website. The listing brokerage is identified in any listing details. Information is deemed reliable but is not guaranteed. If you believe any FMLS listing contains material that infringes your copyrighted work please click here to review our DMCA policy and learn how to submit a takedown request.© 2024 FMLS.
Related Properties

ASHBURN
43314 FULLERTON STREET
4 Beds
2 Baths
2,760 Sq.Ft.
$878,000
MLS#: VALO2129818

ASHBURN
23600 RAYTOWN TERRACE
3 Beds
3 Baths
2,742 Sq.Ft.
$846,046
MLS#: VALO2128772
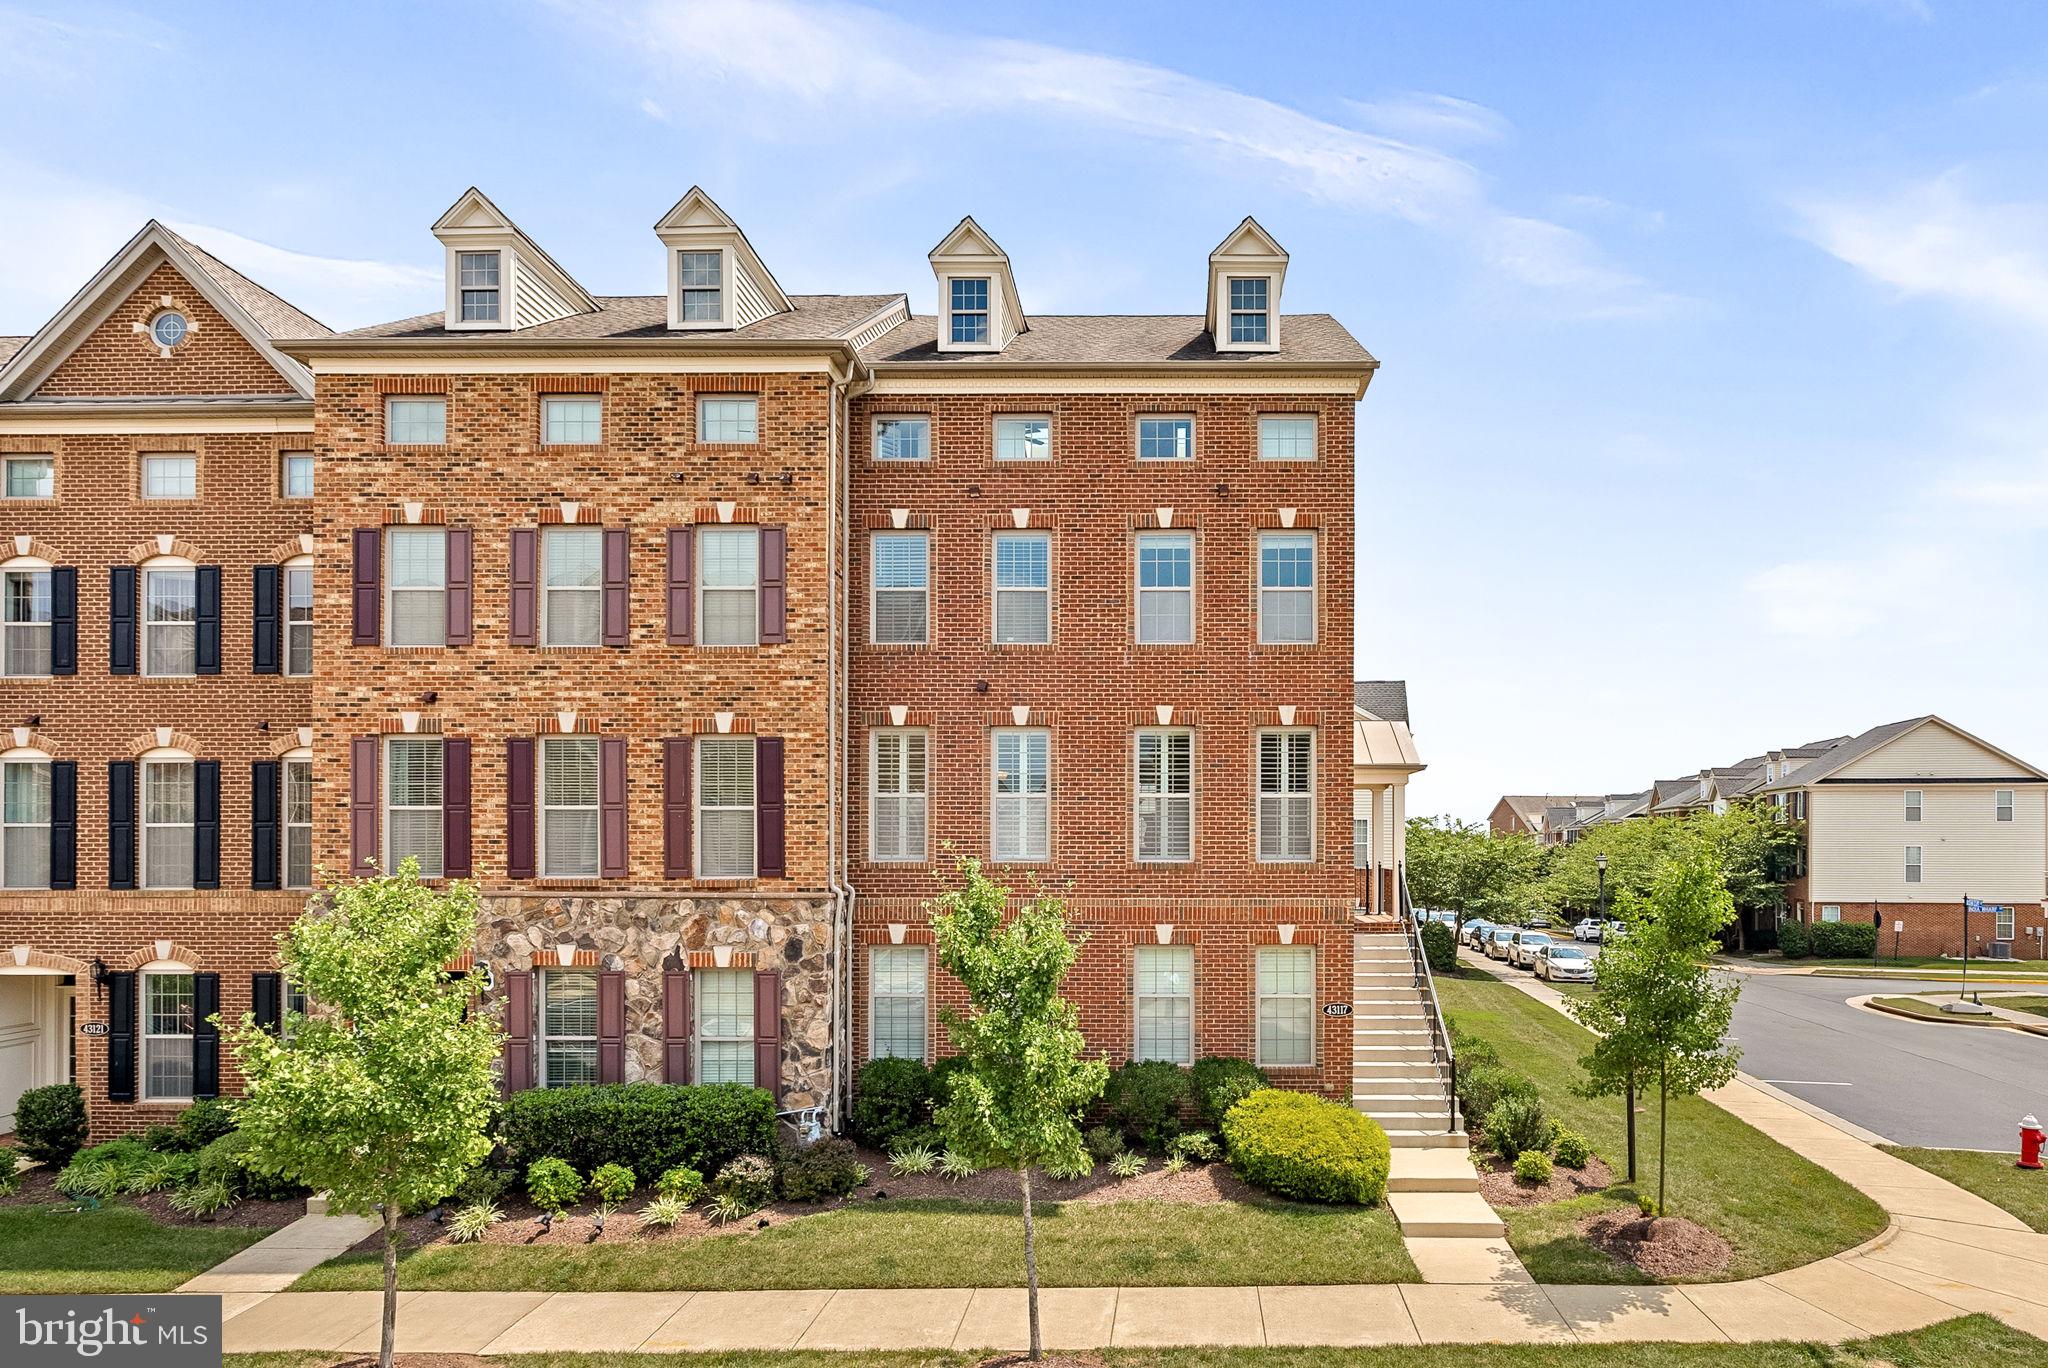
ASHBURN
43117 SHORE SQUARE
4 Beds
3 Baths
3,232 Sq.Ft.
$810,000
MLS#: VALO2128700
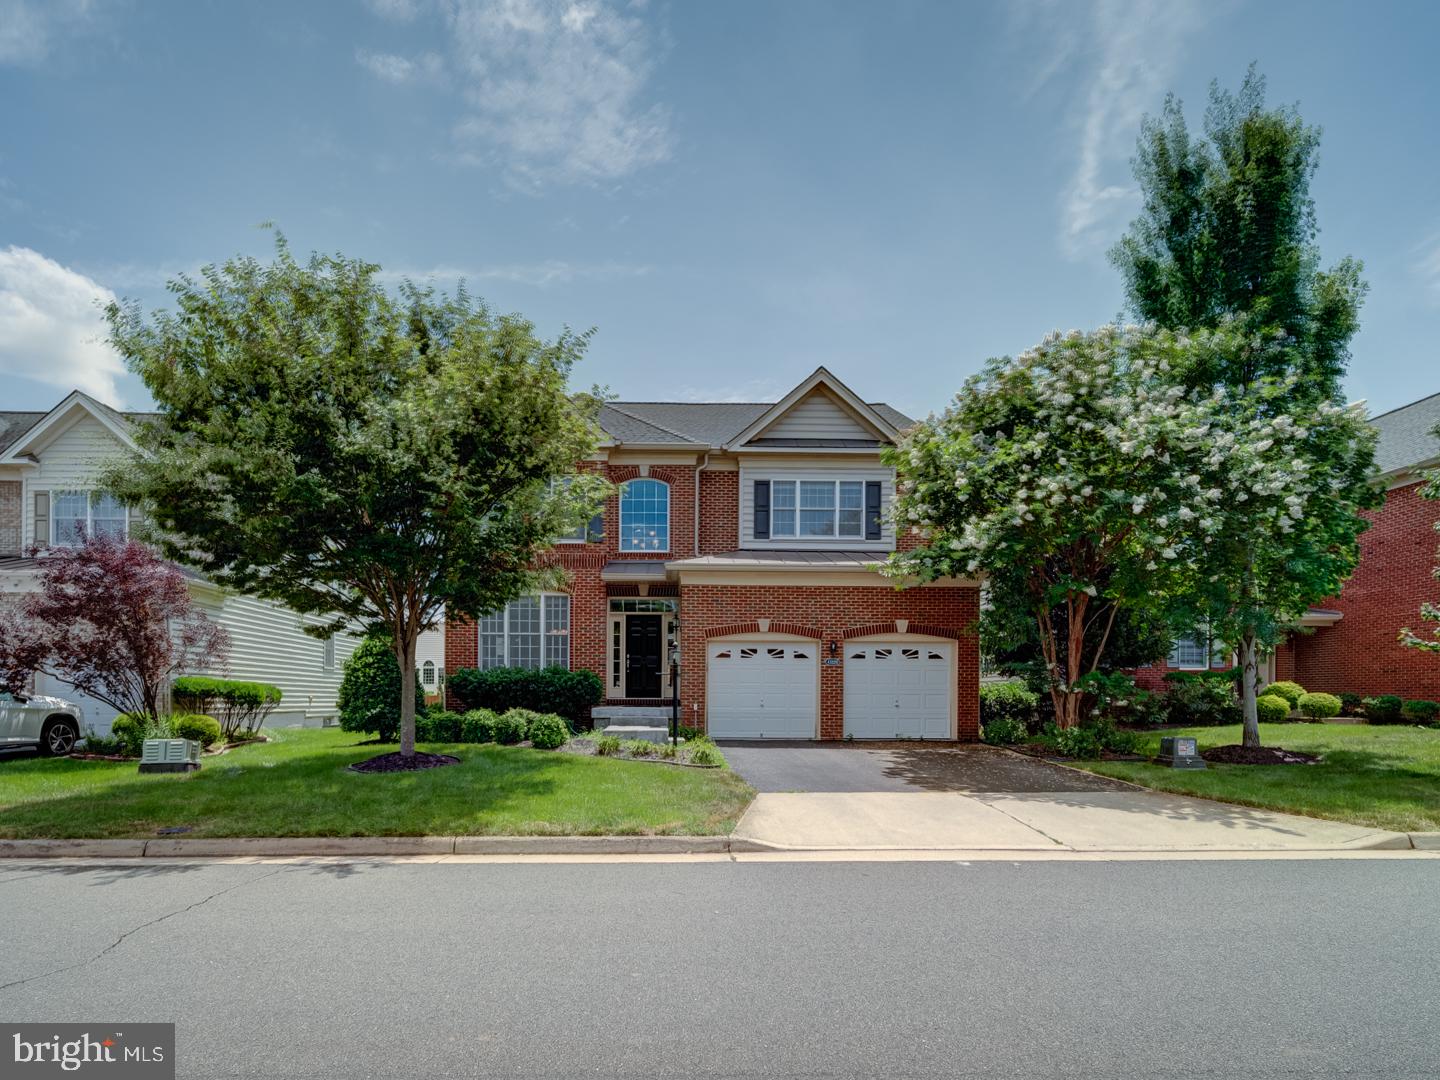
ASHBURN
43320 BARNSTEAD DRIVE
4 Beds
4 Baths
4,625 Sq.Ft.
$1,149,900
MLS#: VALO2131508
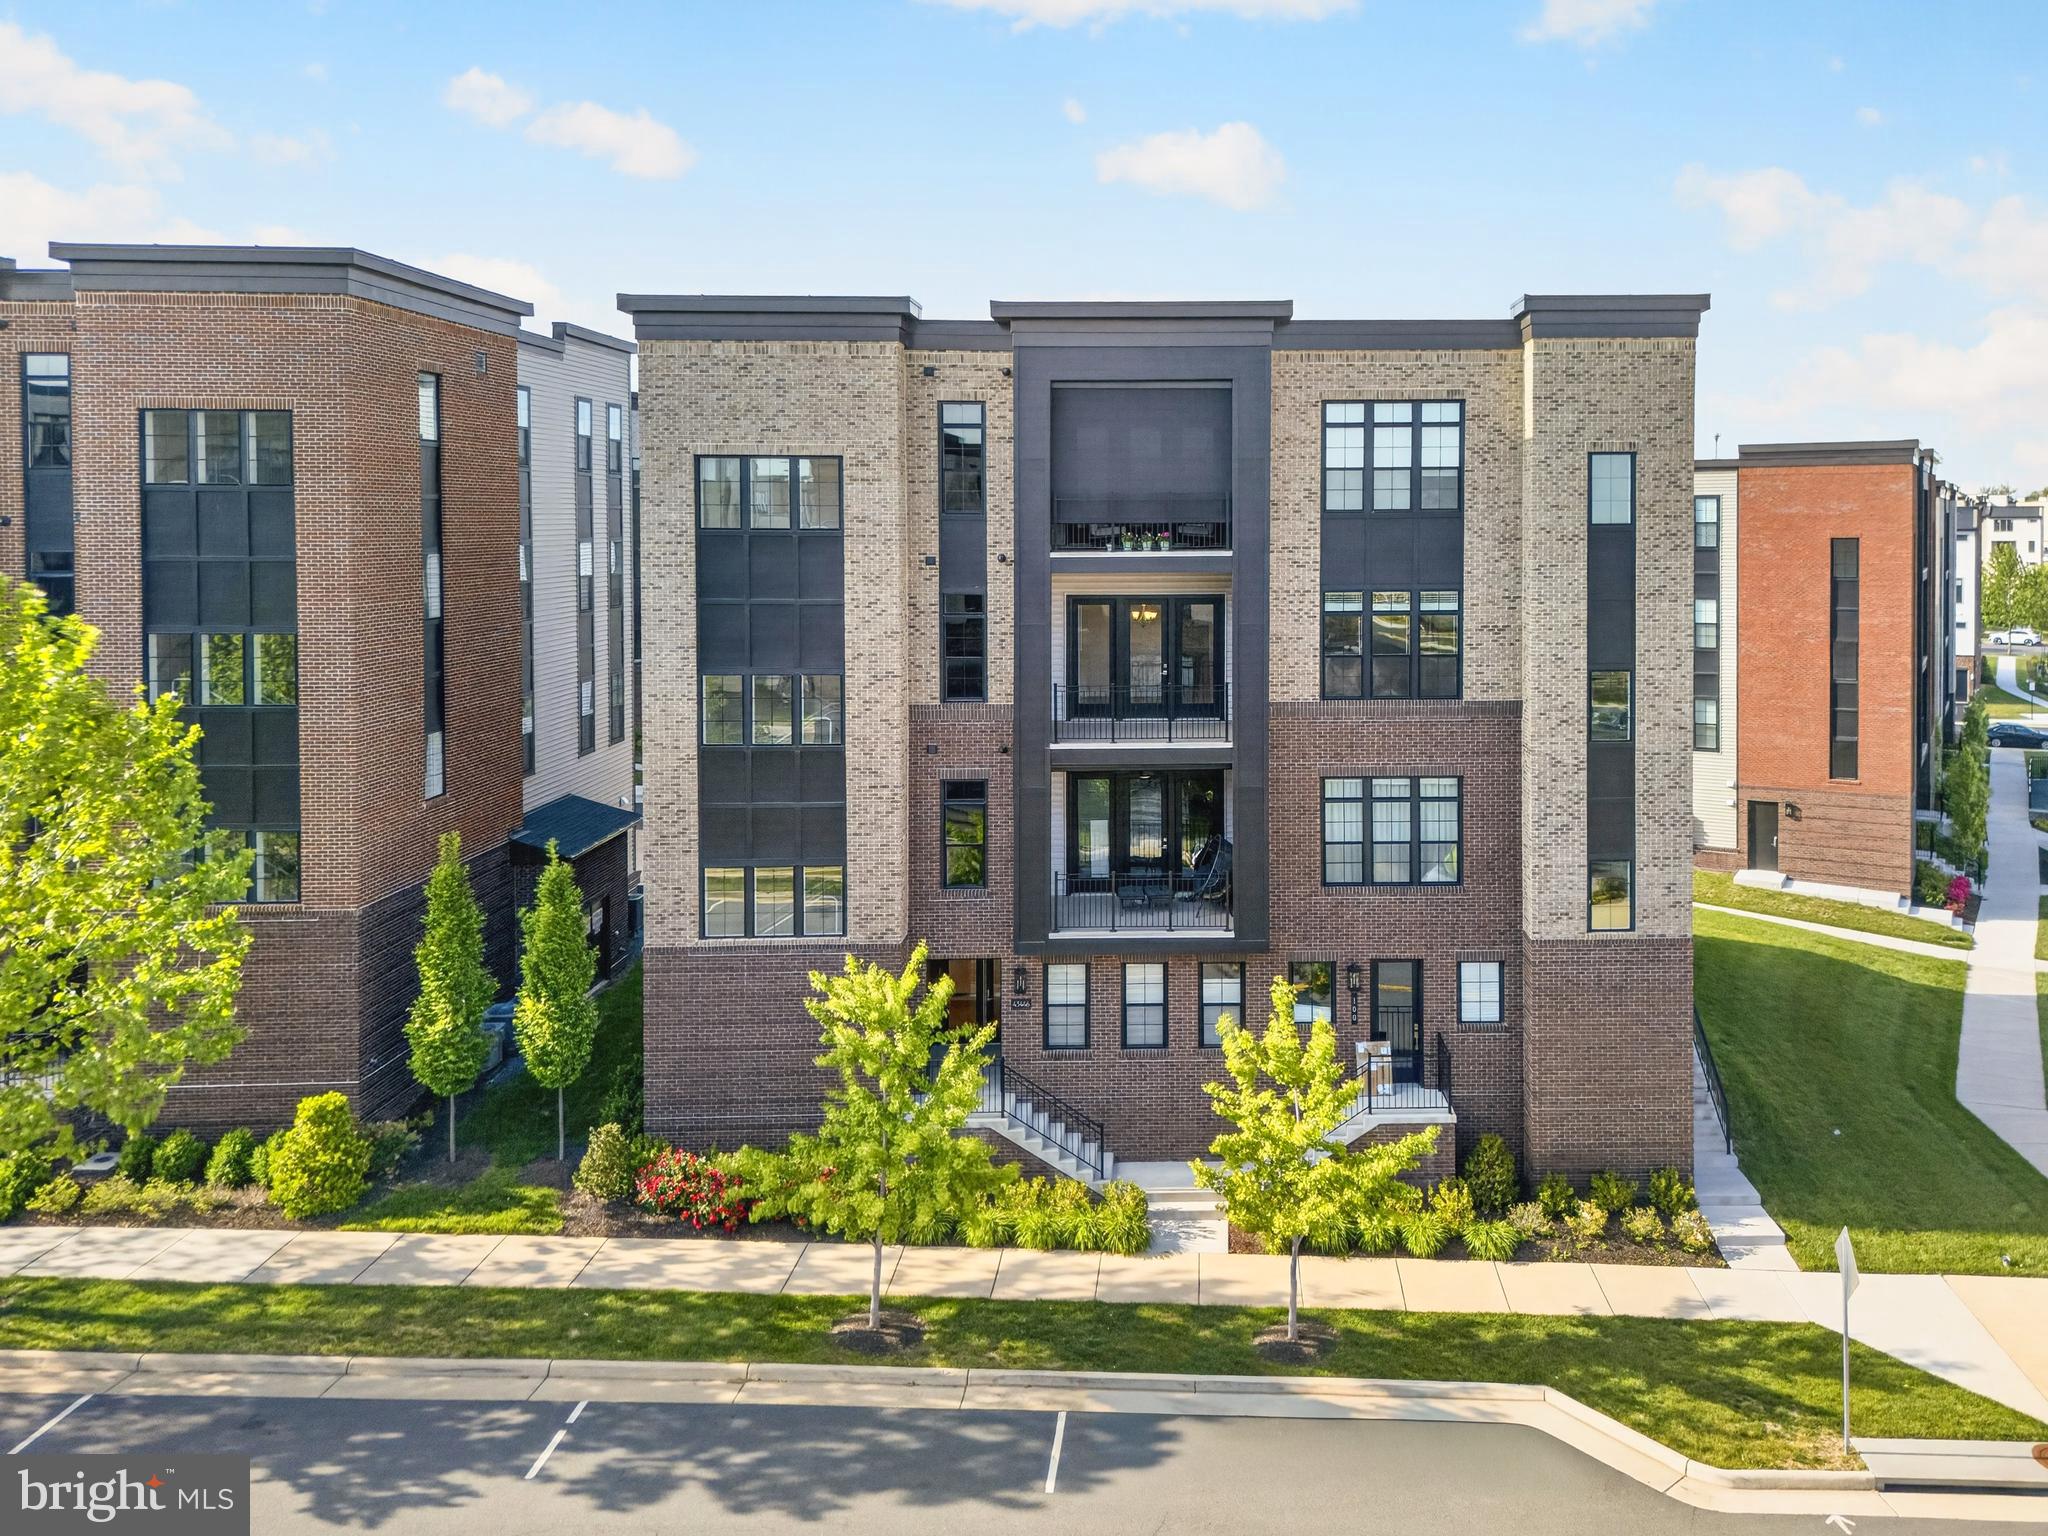
ASHBURN
43446 CROSON LANE 300
3 Beds
2 Baths
2,285 Sq.Ft.
$815,000
MLS#: VALO2123940

ASHBURN
43280 JOHN DANFORTH COURT
4 Beds
3 Baths
4,305 Sq.Ft.
$1,100,000
MLS#: VALO2138418

ASHBURN
44144 MERRYWOOD COURT
4 Beds
3 Baths
3,383 Sq.Ft.
$980,000
MLS#: VALO2137672
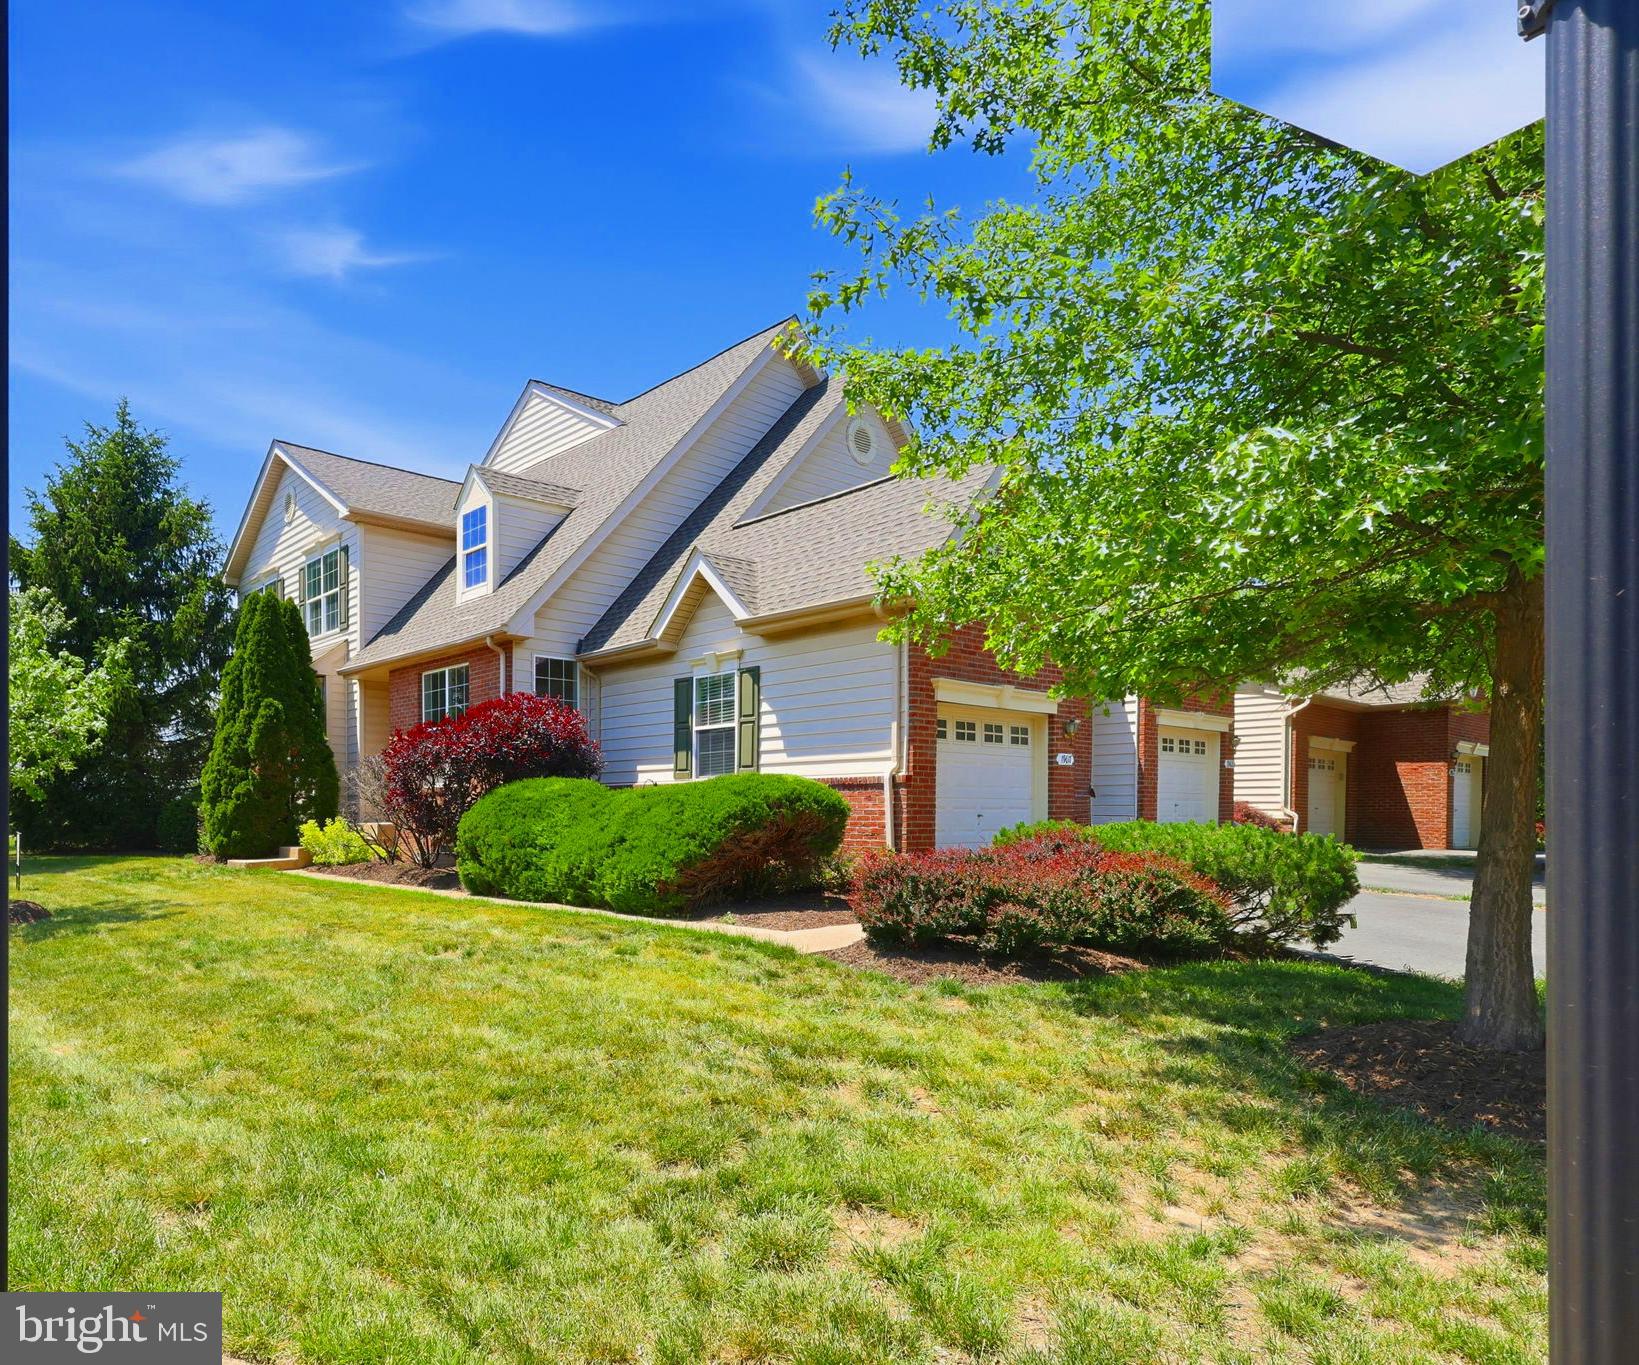
ASHBURN
19617 EDGEMONT SQUARE
4 Beds
3 Baths
3,119 Sq.Ft.
$810,000
MLS#: VALO2123972

ASHBURN
44718 ELLSWORTH TERRACE
3 Beds
2 Baths
2,864 Sq.Ft.
$919,900
MLS#: VALO2137408

ASHBURN
20594 GOLDEN RIDGE DRIVE
3 Beds
3 Baths
2,973 Sq.Ft.
$910,000
MLS#: VALO2136678
