Features & Amenities

Interior

  • Total Bedrooms

    6

  • Bathrooms

    5

  • Above Grade Finished Area

    3675.0

  • Basement YN

    YES

  • Cooling YN

    YES

  • Cooling

    Central Air, Electric

  • Heating YN

    YES

  • Heating

    Natural Gas, Forced Air

  • Main Level Bedrooms

    6

  • Pet friendly

    N/A

Exterior

  • Garage

    Yes

  • Garage spaces

    2

  • Construction Materials

    Brick

  • Parking

    Garage, Driveway, Attached

  • Pool

    No

  • Waterfront YN

    NO

Area & Lot

  • Lot Size(acres)

    0.46

  • Lot Size(square feet)

    20,038

  • Property Type

    Residential

  • Property Sub Type

    Single Family Residence

  • Architectural Style

    Colonial

Price

  • Sales Price

    $780,000

  • Tax Amount

    $5,772

  • Sq. Footage

    3,675

  • Price/SqFt

    $212

HOA

  • Association

    No

School District

  • Elementary School

    N/A

  • Middle School

    N/A

  • High School

    N/A

Property Features

  • New Construction

    NO

  • Foundation Details

    Permanent

  • Senior Community YN

    NO

  • Sewer

    Public Sewer

  • Tax Lot

    068

  • Water Source

    Public

Schedule a Showing

Showing scheduled successfully.

<
>
IN PERSON
VIA CHAT

What is 3 + 4 ?


Change time

Mortgage calculator

Estimate your monthly mortgage payment, including the principal and interest, property taxes, and HOA. Adjust the values to generate a more accurate rate.

Your payment

Principal and Interest:

$

Property taxes:

$

HOA fees:

$

Total loan payment:

$

Total interest amount:

$

Location

County

NEW CASTLE

Elementary School

Middle School

High School

Listing Courtesy of Mark C Trani, Zommick McMahon Commercial Real Estate

RealHub Information is provided exclusively for consumers' personal, non-commercial use, and it may not be used for any purpose other than to identify prospective properties consumers may be interested in purchasing. All information deemed reliable but not guaranteed and should be independently verified. All properties are subject to prior sale, change or withdrawal. RealHub website owner shall not be responsible for any typographical errors, misinformation, misprints and shall be held totally harmless.

Agent Vonte Kirby

Salesperson, Realtor

Vonte Kirby

Call Vonte today to schedule a private showing.


* Listings on this website come from the FMLS IDX Compilation and may be held by brokerage firms other than the owner of this website. The listing brokerage is identified in any listing details. Information is deemed reliable but is not guaranteed. If you believe any FMLS listing contains material that infringes your copyrighted work please click here to review our DMCA policy and learn how to submit a takedown request.© 2024 FMLS.
Single-family home, 6 bed / 5 full bath, 3,675 SF, built 1939, 0.46 acre lot. Currently leased at $5,250/month, 100% occupied. Located in Newark's University of Delaware housing corridor. Part of an 8-property student rental portfolio; price reflects proportional portfolio allocation. Contact listing agent for offering memorandum and showing process.

236 W MAIN STREET

Message successfully sent.

What would you like to know?

What is 3 + 4 ?

I agree to receive email communication and understand I can unsubscribe at any time.

I agree to be contacted by Charis Realty Group - Christine Issler, Broker via call, email, and text for real estate services. To opt out, you can reply 'stop' at any time or reply 'help' for assistance. You can also click the unsubscribe link in the emails. Message and data rates may apply. Message frequency may vary. Privacy Policy

Related Properties

MOTIVATED SELLER! 
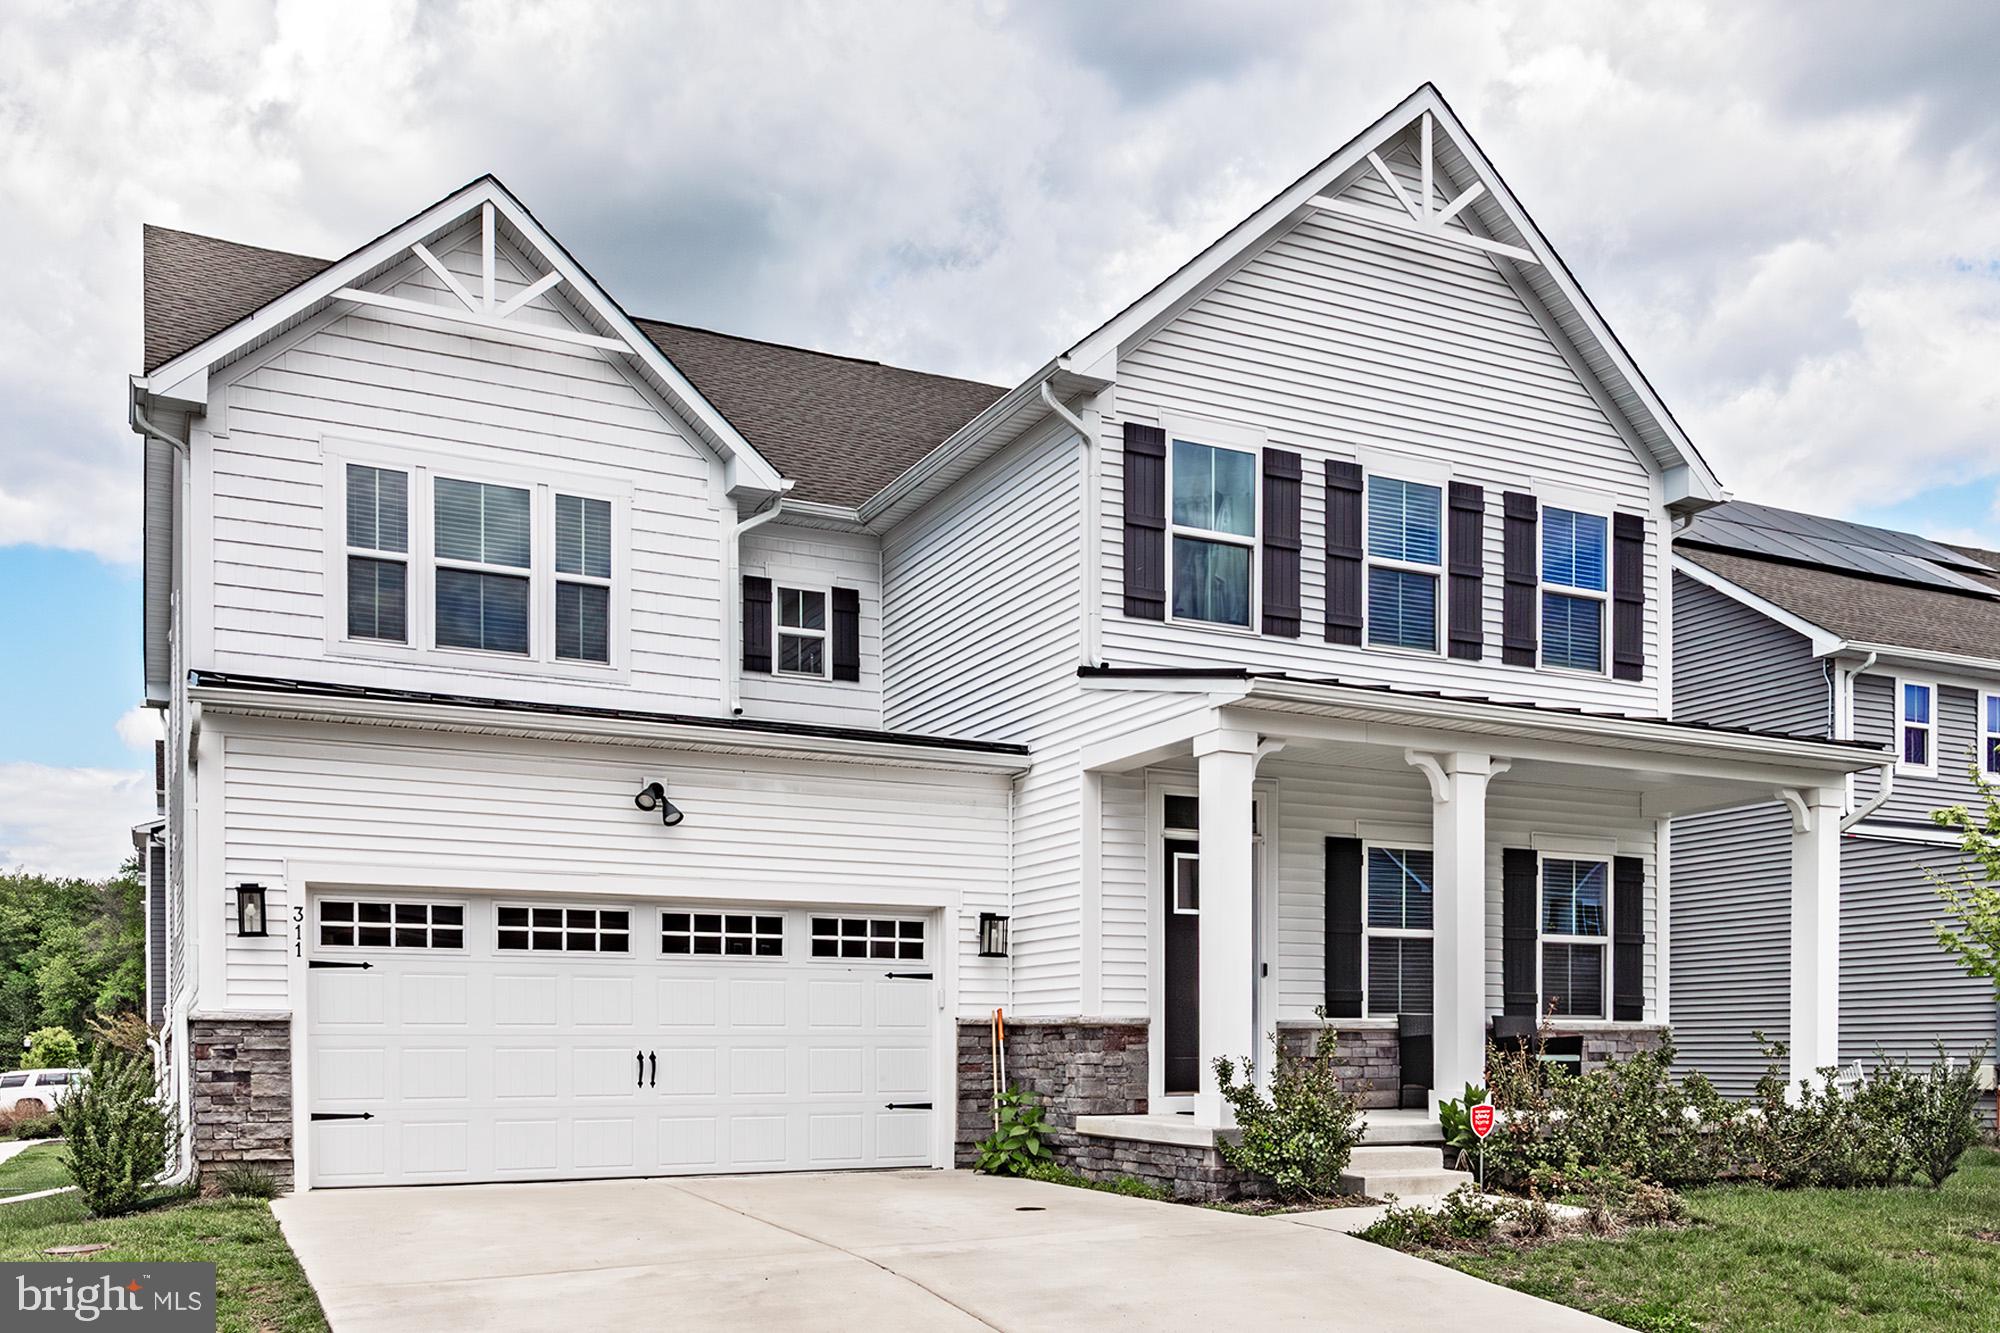
Located within a 5-mile radius of Newark Charter School and nestled in the highly sought-after Village at Pine View community, this stunning Ryan Homes Seneca model offers over 4,450 square feet of beautifully finished living space and an exceptional blend of luxury, space, and value. Built just 3 years ago and meticulously maintained, this move-in-ready home features 4 bedrooms, 4.5 bathrooms, a spacious loft, a fully finished basement with a full bath, and a 2-car garage. Why wait months for new construction when you can enjoy a highly upgraded home that's ready today?

Step inside to discover an open and inviting floor plan enhanced by rich hardwood flooring, designer lighting, and modern finishes throughout. The spacious family room is anchored by a striking stone-accent fireplace, creating the perfect gathering space for everyday living and entertaining.

At the heart of the home is a fully upgraded gourmet kitchen featuring quartz countertops, an oversized center island, gas cooktop, wall oven, stainless steel appliances, abundant cabinetry, and a bright breakfast area. The seamless flow between the kitchen, dining area, and living spaces makes entertaining effortless.

A versatile main-level flex room provides the perfect space for a private home office, playroom, study, or additional sitting room.
Upstairs, the expansive owner's suite offers a private retreat complete with a spa-inspired bathroom and generous closet space. Three additional bedrooms, a spacious loft, and a convenient second-floor laundry room provide flexibility and comfort for today's lifestyle.

The fully finished basement significantly expands the home's living space and includes a full bathroom, making it ideal for entertaining, guests, a media room, home gym, or multi-generational living.
Combining one of the community's most desirable floor plans with extensive upgrades, modern design, and an unbeatable location near shopping, dining, parks, major commuter routes, and Newark Charter School, this exceptional home presents a rare opportunity to own a nearly new luxury residence in one of Newark's most desirable communities. 

The seller is motivated, so bring your offer and schedule your showing today!
#DENC2102218

NEWARK

311 PINE VIEW DRIVE

4 Beds

4 Baths

4,450 Sq.Ft.

$689,000

MLS#: DENC2102218

Beautifully updated Colonial in desirable Nonantum Mills community is ready for immediate occupancy!  108 Ruth Ellen Ct. S. is nestled quietly at the end of a cul-de-sac and backs up to the Newark Reservoir - complete privacy!  This move-in-ready home features 4 bedrooms, 2 full baths, and 2 half baths, with fresh paint throughout the first and second floors, including updated doors, trim, and window frames. A previous garage conversion offers a spacious in-law suite complete with a full kitchen, vaulted ceiling with skylights and gas fireplace. Not to mention, there's a private side entrance just steps from the driveway. 
The remodeled main kitchen offers new cabinetry, quartz countertops, high-end appliances, range hood, modern lighting, and new Leviton switches & outlets. All you need is the chef! 
All of the bathrooms on the main and second floor have been tastefully updated to include new flooring, toilets, hardware and even brand new mirrors. A convenient first-floor laundry room includes a mega-capacity LG washer & dryer with two years remaining on the warranty. The roof was replaced in 2016 and Tesla solar panels installed which resulting in reduced electricity costs. 

For the artist, performer or crafter in the family, the partially finished basement is the perfect place featuring a large 6' × 9' wall mirror, plenty of light, separate workshop space and half bath with utility sink. 
Situated on one of the largest and most private lots in the community, the spacious backyard is filled with mature fruit trees, including apple, pear, plum, walnut, and date. The gently sloping yard is ideal for gardening, entertaining, or even sledding after a snowfall. You'll never run out of things to do or places to relax in this spacious home with great curb appeal. Make your appointment to see it today!
Enjoy an unbeatable location just a short walk to Old Paper Mill Road Park, pickleball courts, playgrounds, and the scenic Newark Reservoir. The home is within approximately five miles of Newark Charter School yet located outside Newark city limits, so no city property tax applies. Not to mention a very close proximity to UD campus. 
If you're looking for a home that features a desirable in-law suite with private entrance with many, many additional "must-have's", be sure to check out 108 Ruth Ellen Ct. South. You will not be disappointed!
#DENC2110406

NEWARK

108 RUTH ELLEN COURT S

5 Beds

2 Baths

3,034 Sq.Ft.

$635,000

MLS#: DENC2110406

Welcome to 17 Blackbird Ct, where space, privacy, and a beautifully maintained setting come together in one of Newark’s established communities. Move-in ready and waiting for it's next owner!

This impressive Colonial offers approximately 4,025 square feet of finished living space, boasting one of the largest floor plans in the community with 4 bedrooms, 3 and a half baths, and a flexible layout designed for both everyday life and entertaining. The main level includes a dedicated office/study, spacious gathering areas, dining room and oversized windows throughout. The large windows across the back of the home in particular fill the living room with natural light and create an inviting setting for hosting all your guests.

The kitchen and adjoining living spaces provide an easy flow for everything from casual mornings to larger gatherings. A fireplace that has double sided access adds warmth to the main living area and eatery, while the generous room sizes throughout the home give you plenty of flexibility to create spaces that fit your lifestyle.

Upstairs, the primary suite and additional bedrooms offer comfortable personal spaces, with ensuite bathrooms for added convenience. The thoughtfully designed layout also provides plenty of room to grow and adapt to your needs over time.

The exterior has recently received attention as well, the exceptionally spacious driveway has also been professionally patched and sealed, giving the front of the property a clean, refreshed appearance. The backyard looks toward mature trees, creating a private backdrop and an enjoyable outdoor setting.

Located on a cul-de-sac in Norwegian Woods, the property offers a residential setting while remaining convenient to Newark, major routes, shopping, restaurants, parks, and everyday necessities.

This gem of a home brings together substantial living space, a private setting, and a location that makes daily life convenient, all with the opportunity to make the home your own! Stop by and see it for yourself!
#DENC2111962

NEWARK

17 BLACKBIRD COURT

4 Beds

3 Baths

4,025 Sq.Ft.

$675,000

MLS#: DENC2111962

Welcome to 827 Corner Ketch Rd! This property offers almost 3,000 square feet of living space. The first floor has an office, living and dining room as well as a large kitchen and two story family room. The second floor has an expansive primary suite and three additional large bedrooms, ideal for guests. The basement can be finished for additional living and play space. Additionally, the large 1.2 acre lots is great for privacy and enjoying during the warmer months. Schedule your tour today! **please note photos of the property have been altered with object removal**
#DENC2111612

NEWARK

827 CORNER KETCH ROAD

4 Beds

2 Baths

2,850 Sq.Ft.

$650,000

MLS#: DENC2111612

Here is your chance to own a New Home in the sought after West Newark area, and located within the "5-Mile Attendance Radius for the Newark Charter School". This is the last of 3 New Homes being Built here. This Home #54 is under construction with time for you to still make all your own selections, for a Spring delivery. This New Luxurious Hillside Home is in a park like setting. Gorgeous wide plank hardwood flooring and custom millwork flow throughout the the Home. This New Home features the Main Bedroom on the first floor with Tray Ceiling, tile bath and Large walk-in closet and 3 Bedrooms and a full tile bath and loft area on the second floor. On the first floor along with the Main Bedroom, there is a Study, D/R, Large Family Rm with a Gas Fireplace with custom built-in bookcases on each side. A Gourmet Kitchen with large 7' center island, recessed lights, 42" cabinets, 6-burner gas range with Hood and a separate butlers bar all with granite countertops along with a large walk-in Pantry and Laundry Rm with storage. Quality construction and craftmanship shows throughout the Home; 2" x 6" exterior walls, sound reducing insulation between all the interior walls & ceilings, High speed wiring, 9' Basement, Stone fronts, 5" Dutch lap siding and 2 New Home Warranties. Nice covered front porch and large rear patio with extensive hardscaping all add to the outside enjoyment of this park-like setting. All this and close to everything Newark and the University of Delaware has to offer. With convenient proximity to I-95, Philadelphia , New York, Baltimore and Washington.
#DENC2112326

NEWARK

54 E MILL STATION ROAD

4 Beds

2 Baths

2,800 Sq.Ft.

$769,900

MLS#: DENC2112326

Welcome to 314 Amoroso Way! This distinguished home is awaiting your personal touch to make it all yours. Elegant hardwood floors and a turned staircase greet you upon entering the two-story open foyer. To your right is a living area with large, floor to ceiling windows and an adjacent dining room, both with neutral flooring and paint colors. The dining room flows into the eat-in kitchen with a handy island, pantry and desk area. All kitchen appliances convey as-is. Beyond the eat-in area, you'll find a cozy family room with a brick fireplace. Rounding out the main floor is a comfortably sized home office, as well as the laundry room (washer and dryer are included) and a convenient half-bath. Heading upstairs, you'll discover the huge main bedroom, with two walk-in closets as well as an attached sitting area/study/exercise room (you decide!) The private en-suite boasts a double sink, soaking tub and a shower. Also included on the second floor are three additional bedrooms and a full hall bath. The unfinished basement offers a double-door entrance/exit, allowing plenty of natural light and lending itself to endless possibilities for finishing. The home is situated on .39 acres, with minimal exterior maintenance. Seller has made updates to some of the major systems and seller would prefer to sell as-is.
#DENC2112728

NEWARK

314 AMOROSO WAY

4 Beds

2 Baths

2,850 Sq.Ft.

$655,000

MLS#: DENC2112728

Welcome to 900 S Aikens Tavern Ct, situated on a desirable corner lot in the La Grange community. Finding a detached ranch offering this much space is a rare opportunity. With approximately 3,900 square feet of finished living space, including the fully finished lower level, this home delivers the convenience of one-floor living without sacrificing space. This home is located in the Newark Charter 5-mile radius.

Step inside to an open-concept main level where the family room, kitchen, and dining areas flow seamlessly together. High ceilings, crown molding, beautiful flooring, a fireplace, and abundant natural light create an inviting atmosphere throughout. The gourmet kitchen features a large center island, double built-in ovens, generous cabinetry, and plenty of room for everyday living and entertaining. Main-floor laundry adds another level of convenience.

The main level features three spacious bedrooms and two-and-a-half bathrooms. The oversized primary suite includes a large walk-in closet and an impressive en-suite bath with dual vanities, a soaking tub, and a spacious walk-in shower.

The fully finished lower level ( 2,000 sqft) adds an entirely new dimension to the home, featuring a wet bar with a dishwasher and mini refrigerator, recessed lighting, a second fireplace, a full bathroom, and an additional room that can serve as a bedroom, home office, gym, or guest space. A walkout provides direct access to the outdoors.

Outside, enjoy the deck, corner-lot setting, and attached two-car garage. With nearly 4,000 square feet of finished living space and the ease of a detached ranch layout, 900 S Aikens Tavern Ct is a home that truly stands out.
#DENC2111902

NEWARK

900 S AIKENS TAVERN COURT

4 Beds

3 Baths

3,925 Sq.Ft.

$649,000

MLS#: DENC2111902
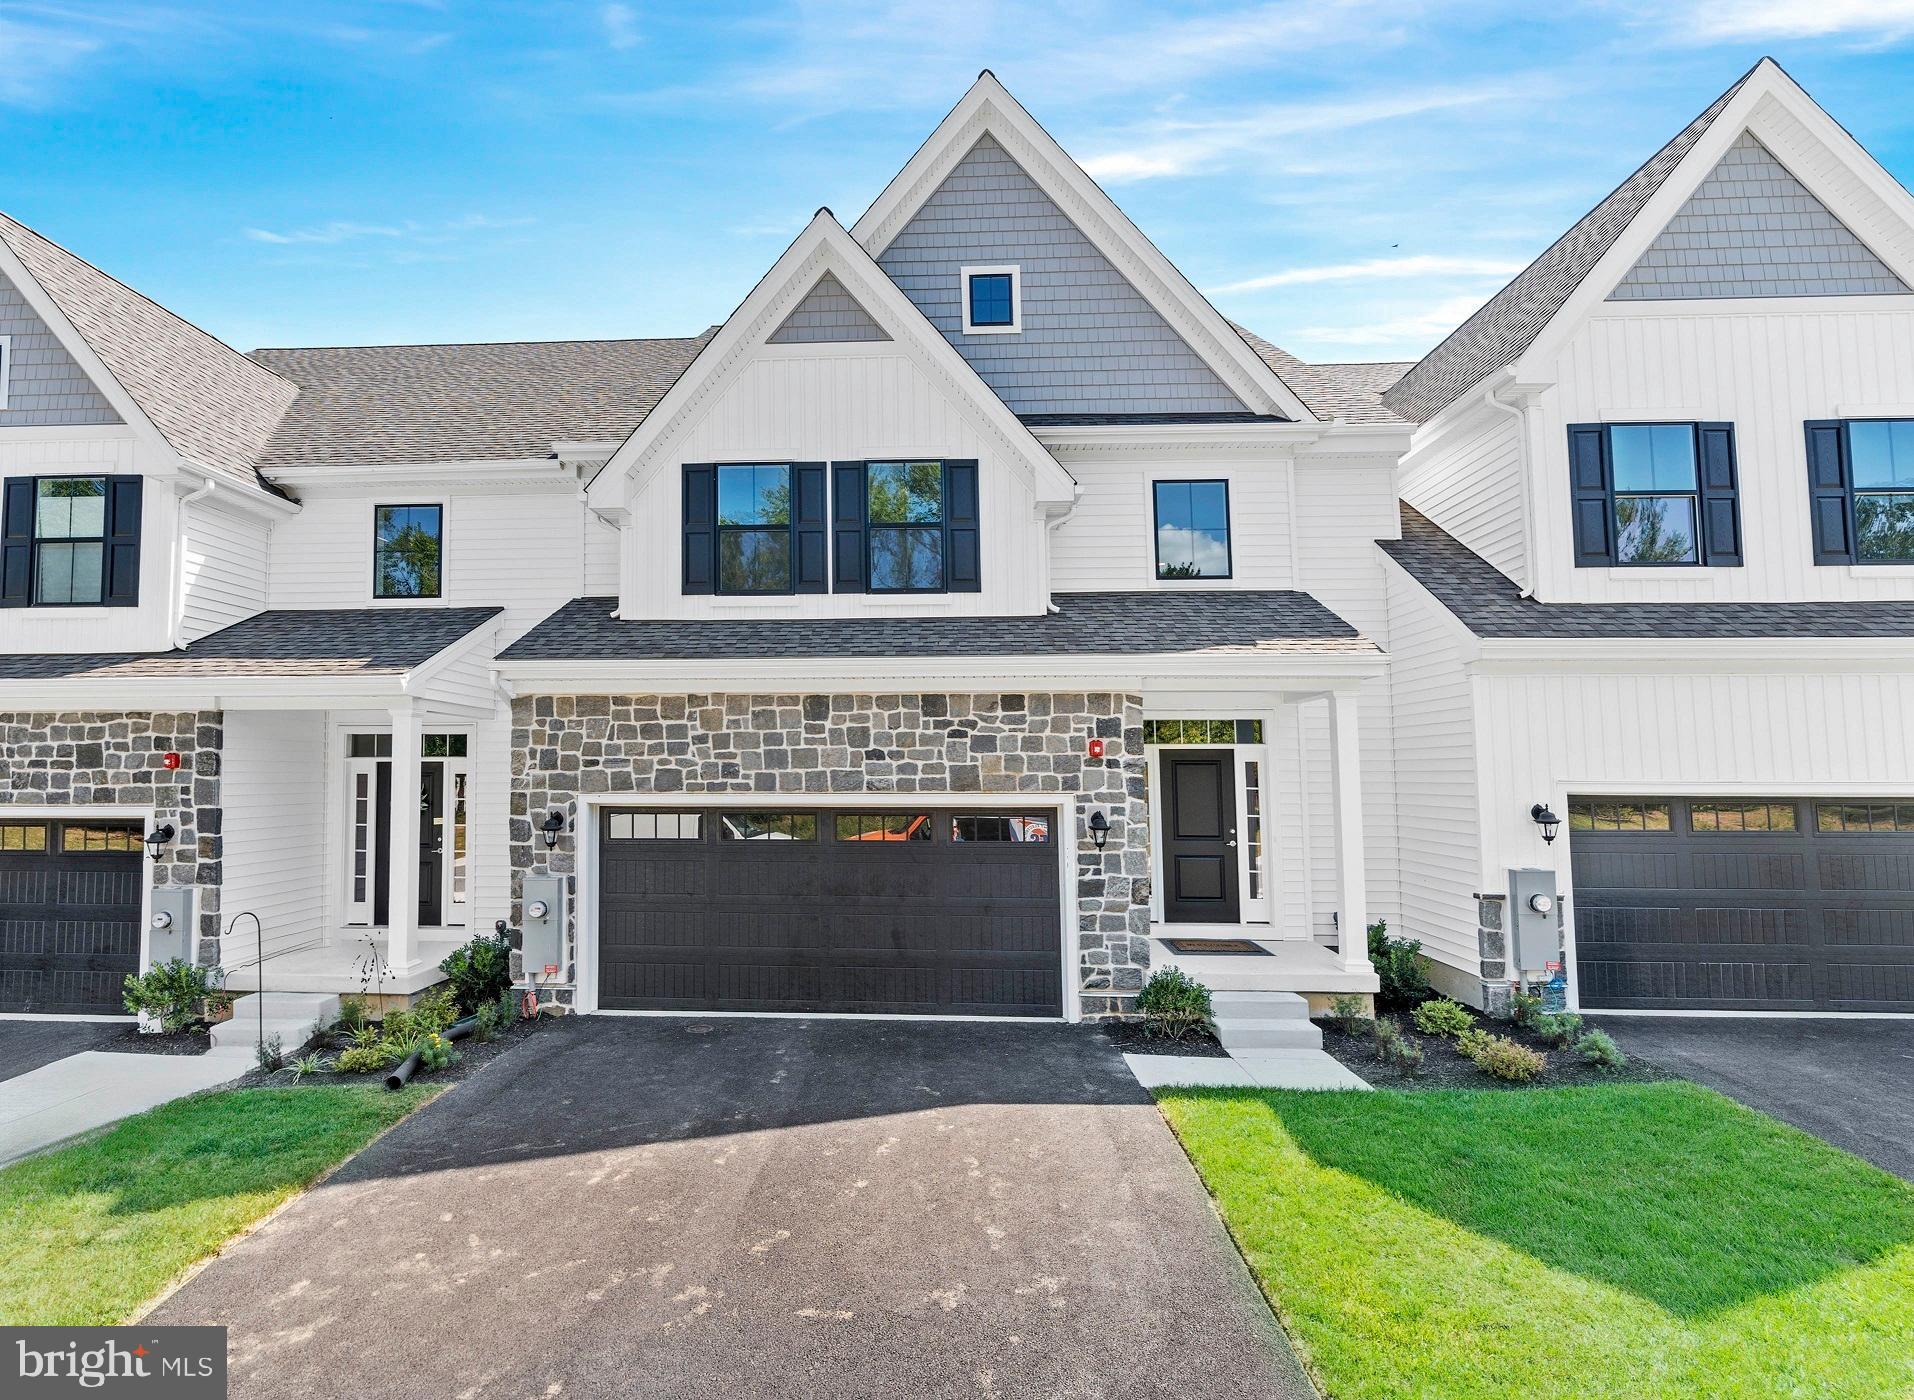
AVAILABLE IMMEDIATELY! The Murray floorplan on homesite #13 at Briarcreek North is a move-in ready center unit featuring 3 bedrooms, a loft, 2.5 baths, a deck, a full basement, and a 2-car garage. The main level offers convenient first-floor living with a luxury owner's suite complete with two large walk-in closets and a private bath, complemented by luxury vinyl plank flooring throughout most of the floor. The gourmet kitchen stands out with quartz countertops, stainless steel appliances, and a stylish chimney hood. Upstairs, guests or family members can enjoy two large bedrooms with walk-in closets, a shared bathroom, and an open loft area. Located in an active adult community, Briarcreek North places residents close to local attractions like Main Street in Newark and the Fair Hill Natural Area, while offering quick access to major commuter routes including I-95, Delaware Route 7, and Route 1 in both Delaware and Maryland. Please note that the listed price reflects all available incentives, and interested buyers should speak with the sales manager for complete details.
#DENC2096680

NEWARK

402 LEAHY DRIVE

3 Beds

2 Baths

2,829 Sq.Ft.

$729,900

MLS#: DENC2096680

Welcome to 301 E Furrow Lane, an impressive Handler Homes residence and the builder’s largest floor plan. Situated on a spacious 0.42-acre corner lot in the Appoquinimink School District, this expansive 5-bedroom, 3-bath home offers approximately 3,400 square feet of living space and an exceptional amount of flexibility. The main-floor bedroom is a standout feature and can easily function as an in-law suite, guest room, private office, or convenient first-floor living option. The spacious layout provides plenty of room for everyday living, entertaining, working from home, and accommodating extended family. Adding even more flexibility, rough-in plumbing is already in place between two bedrooms, creating the opportunity to add a fourth bathroom and further customize the home to fit your needs. The recently updated kitchen features new countertops, cabinet hardware, light fixtures, a stainless-steel microwave and gas range, along with luxury vinyl tile in the kitchen, pantry, and laundry room. Fresh paint throughout adds a clean, refreshed feel. The unfinished basement offers exciting potential for additional living, recreation, home office, fitness, or entertainment space. The walls are already insulated, providing a valuable head start for future finishing while helping reduce some of the cost and work typically associated with completing an unfinished basement. Throughout the home, generously sized rooms and versatile living spaces provide the flexibility to accommodate a variety of lifestyles. The substantial corner lot offers plenty of outdoor space, while the two-car garage provides convenient parking and additional storage. Location adds another layer of convenience, with easy access to shopping, restaurants, everyday services, major roads, nearby hospitals, and medical facilities. Whether you're commuting, heading out for dinner, running errands, or managing healthcare appointments, you'll appreciate having so many conveniences within easy reach.
#DENC2112284

NEWARK

301 E FURROW LANE

5 Beds

3 Baths

3,425 Sq.Ft.

$675,000

MLS#: DENC2112284
Wilkinson's move-in ready homes at Briarcreek North
just got even more affordable. 

Our Turn the Key Sales Event offers $15,000 in Flex Cash that can
be used for lowering the purchase price, toward closing costs
or buy down the interest rate. This is in addition to the already discounted listed price.

The Turn the Key Sales Event is available on select inventory homes at Briarcreek North from now until October 11, 2026.

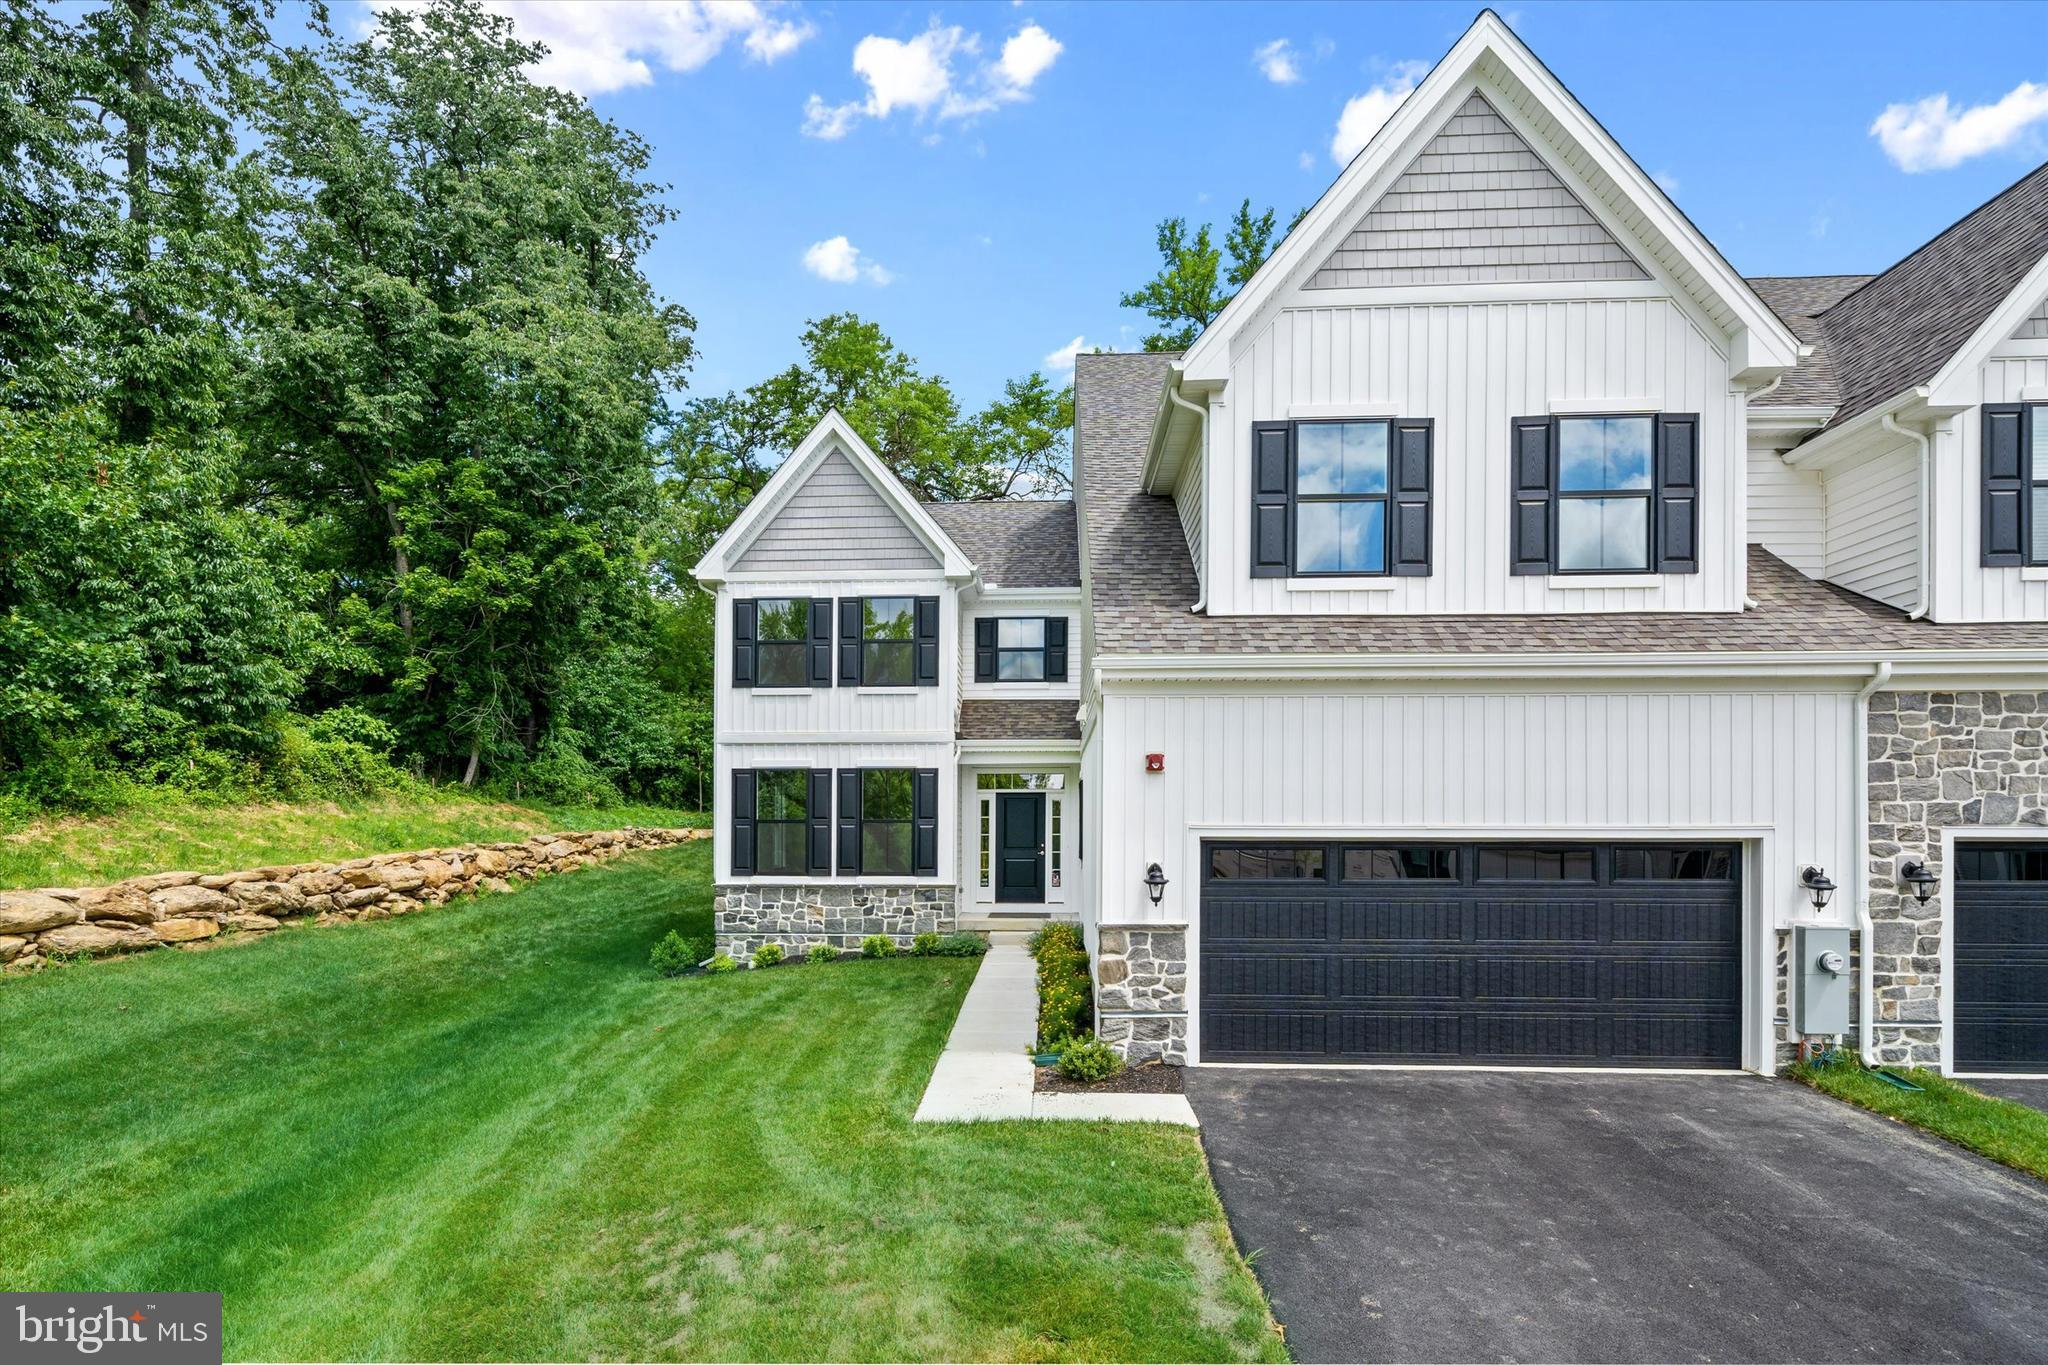
Visit me this weekend and unlock your dream home! Welcome to 406 Leahy Dr  in the new construction 55+ neighborhood in Newark, minutes from downtown Newark, the University of Delaware, and the Newark train station. The very popular Wyeth on homesite #15 is an end-unit twin home offering 3 Bedrooms, 2.5 Baths, a screened porch, a full basement, and a 2-car Garage.  Enjoy the convenience of a main-level Owner's Suite with two walk-in closets and a luxurious Owner's Bath. The second-floor guest space includes 2 large Bedrooms and a full bathroom. The gourmet Kitchen boasts 42" upgraded cabinets, an island with quartz countertop, stainless steel appliances, and a stainless steel chimney hood. There is luxury vinyl plank flooring throughout most of the first floor and a gas fireplace in the Great Room. Briarcreek North is located centrally to numerous points of interest such as Main St. in Newark, Fair Hill Natural Area, and minutes from I-95, DE Rt. 7 and Routes 1 in DE and MD
#DENC2107032

NEWARK

406 LEAHY DRIVE

3 Beds

2 Baths

2,725 Sq.Ft.

$829,900

MLS#: DENC2107032

Send a message

Message successfully sent.

Your message

What is 3 + 4 ?

Reason for contacting?

I agree to receive email communication and understand I can unsubscribe at any time.

I agree to be contacted by Charis Realty Group - Christine Issler, Broker via call, email, and text for real estate services. To opt out, you can reply 'stop' at any time or reply 'help' for assistance. You can also click the unsubscribe link in the emails. Message and data rates may apply. Message frequency may vary. Privacy Policy

Sign Out

Virtual Assistant

Would you like to take the next step with this property? We can help you schedule a showing or virtual tour, or send you more details.

Yes, I would like more information.

Thank You for Your Reply, One of Our Agents will contact you as soon as possible

No, maybe later.

Thank you, you can always contact me via email, phone number or through the contact form.

Realhub AI

Lucy - Your AI-Powered Realtor

Update Your Temporary Password

Personalize your search

Enter your email and we'll notify you immediately when new listings match what you're looking for.

or enter email address

Already have an account ? Login here

Continue your home search

I agree to receive communications and understand I can unsubscribe at any time.

I agree to be contacted by Charis Realty Group - Christine Issler, Broker via call, email, and text for real estate services. To opt out, you can reply 'stop' at any time or reply 'help' for assistance. You can also click the unsubscribe link in the emails. Message and data rates may apply. Message frequency may vary. Privacy Policy

Already have an account ? Login here

We use cookies

We use cookies primarily for analytics to enhance your experience. By accepting, you agree to our use of these cookies. You can manage your preferences or learn more about our cookies policy.