Features & Amenities

Interior

  • Other Interior Features

    Ceiling Fan(s), Kitchen Island, Pantry, Open Floorplan

  • Total Bedrooms

    3

  • Bathrooms

    2

  • 1/2 Bathrooms

    1

  • Above Grade Finished Area

    1280.0

  • Basement YN

    YES

  • Cooling YN

    YES

  • Cooling

    Central Air, Heat Pump, Ceiling Fan(s), Electric

  • Fireplace YN

    NO

  • Heating YN

    YES

  • Heating

    Natural Gas, Heat Pump

  • Pet friendly

    N/A

Exterior

  • Garage

    Yes

  • Garage spaces

    1

  • Construction Materials

    Vinyl Siding, Brick

  • Other Exterior Features

    Lighting

  • Parking

    Concrete, Assigned, Garage, Driveway, Inside Entrance, Attached

  • Patio and Porch Features

    Deck

  • Pool

    Yes

  • Pool Features

    Community

  • Waterfront YN

    NO

Area & Lot

  • Lot Features

    Front Yard, Cleared, Back Yard

  • Lot Size(acres)

    0.07

  • Lot Size(square feet)

    2,970

  • Property Type

    Residential

  • Property Sub Type

    Townhouse

  • Architectural Style

    Colonial

Price

  • Sales Price

    $369,500

  • Tax Amount

    $3,457

  • Sq. Footage

    1,280

  • Price/SqFt

    $288

HOA

  • Association

    YES

  • Association Fee

    $90

  • Association Fee Frequency

    Monthly

  • Association Fee Includes

    N/A

  • Total Monthly Fees

    true

Property Resources

  • Horse Property

    NO

School District

  • Elementary School

    CONWAY

  • Middle School

    DREW

  • High School

    STAFFORD

Property Features

  • Stories

    3

  • New Construction

    NO

  • Foundation Details

    Slab

  • Senior Community YN

    NO

  • Sewer

    Public Sewer

  • Tax Lot

    268

  • Water Source

    Public

Schedule a Showing

Showing scheduled successfully.

<
>
IN PERSON
VIA CHAT

What is 3 + 4 ?


Mortgage calculator

Estimate your monthly mortgage payment, including the principal and interest, property taxes, and HOA. Adjust the values to generate a more accurate rate.

Your payment

Principal and Interest:

$

Property taxes:

$

HOA fees:

$

Total loan payment:

$

Total interest amount:

$

Location

County

STAFFORD

Elementary School

CONWAY

Middle School

DREW

High School

STAFFORD

Listing Courtesy of Michelle Caldwell Thompson, CTI Real Estate

RealHub Information is provided exclusively for consumers' personal, non-commercial use, and it may not be used for any purpose other than to identify prospective properties consumers may be interested in purchasing. All information deemed reliable but not guaranteed and should be independently verified. All properties are subject to prior sale, change or withdrawal. RealHub website owner shall not be responsible for any typographical errors, misinformation, misprints and shall be held totally harmless.

Agent Vonte Kirby

Salesperson, Realtor

Vonte Kirby

Call Vonte today to schedule a private showing.


* Listings on this website come from the FMLS IDX Compilation and may be held by brokerage firms other than the owner of this website. The listing brokerage is identified in any listing details. Information is deemed reliable but is not guaranteed. If you believe any FMLS listing contains material that infringes your copyrighted work please review our DMCA policy and learn how to submit a takedown request.© 2024 FMLS.
Welcome to this beautifully located end-unit townhome in sought-after Rappahannock Landing! Offering 3 bedrooms, 2.5 baths, and an open-concept floor plan, this home blends comfort, style, and convenience. The spacious kitchen features hardwood-plank flooring, granite countertops, stainless-steel appliances, and a large center island—perfect for everyday living and entertaining. The inviting main level flows seamlessly into the dining and living areas. 
Step outside to the deck overlooking the backyard, creating a peaceful setting for morning coffee or evening relaxation. Conveniently located minutes from Historic Downtown Fredericksburg, I-95, VRE stations, shopping, dining, parks, and the Rappahannock River. Enjoy Rappahannock Landing amenities including a pool, clubhouse, fitness center, playground, and walking paths. A great opportunity to enjoy low-maintenance living in a convenient and welcoming community.

220 STREAMVIEW DRIVE

Message successfully sent.

What would you like to know?

What is 3 + 4 ?

I agree to receive email communication and understand I can unsubscribe at any time.

I agree to be contacted by Charis Realty Group - Christine Issler, Broker via call, email, and text for real estate services. To opt out, you can reply 'stop' at any time or reply 'help' for assistance. You can also click the unsubscribe link in the emails. Message and data rates may apply. Message frequency may vary. Privacy Policy

Related Properties

Wonderful Community, Quiet and Peaceful. A wonderful starter home with 3 bedrooms and 1 full bath and 3 half baths. New HVAC System, fully Finished and Freshly Painted home, ready for your family. 
Big Window, Bright and Airy. Full Basement with walk out to private backyard and private view. WoW-3.25% Assumption interest Rate for FHA Loan
Immediate Occupancy is an option. Bring your buyers
#VAST2054372

FREDERICKSBURG

214 OVERLOOK COURT

3 Beds

1 Baths

1,344 Sq.Ft.

$349,900

MLS#: VAST2054372

INVESTMENT OPPORTUNITY IN STAFFORD COUNTY! Bring your vision and creativity to 657 Truslow Road! Situated on a beautiful 1.36-acre lot in a convenient Fredericksburg location, this property offers an opportunity for investors, renovators, or buyers looking for a project to make their own. The existing home is in need of significant renovations and is being sold strictly AS-IS. Whether your plans include renovating the existing residence, creating a rental investment, or exploring the possibility of building new, this property offers a variety of possibilities, subject to applicable approvals. Enjoy the space and privacy of a generous homesite while remaining convenient to shopping, dining, commuter routes, and everyday amenities.
#VAST2054696

FREDERICKSBURG

657 TRUSLOW ROAD

None Beds

None Baths

1,368 Sq.Ft.

$360,000

MLS#: VAST2054696

LOAN ASSUMPTION AT 5.75%! Qualified buyers may have the opportunity to assume the seller’s existing loan at an incredible 5.75% interest rate—a rare financing opportunity in today’s market! Assumption is subject to buyer qualification, buyer eligibility, lender/servicer approval, and applicable requirements. Additional cash/equity may be required.

END-UNIT PRIVACY, FLEXIBLE LIVING SPACE & A FENCED BACKYARD—all in a convenient Stafford, VA location! Welcome to this move-in-ready 3-bedroom, 2.5-bath end-unit townhome in Charleston Commons, where an open floor plan, multiple living spaces, and a versatile main-level home office give you the flexibility to live, work, and entertain with ease.

Step inside to a bright, welcoming layout designed for everyday living. The open floor plan provides plenty of room to gather, while the additional main-level space can easily function as a home office, optional bedroom, guest space, playroom, workout area, or whatever best fits your lifestyle.

Upstairs, three comfortable bedrooms provide space to unwind, including a spacious primary retreat. Outside, enjoy your own private escape with a deck overlooking the fenced backyard—perfect for morning coffee, grilling, entertaining, gardening, pets, or relaxing at the end of the day. The desirable end-unit location adds an extra sense of privacy and openness that can be hard to find in townhome living.

Location is another standout. Situated in the Charleston Commons community of Stafford, Virginia, you’ll enjoy convenient access to Marine Corps Base Quantico, I-95, Route 1, VRE commuter transportation, shopping, dining, and everyday necessities. With easy connections to Fredericksburg, Prince William County, and Northern Virginia, this location makes commuting and exploring the region simple.

Move-in ready with 3 bedrooms, 2.5 bathrooms, an open-concept layout, flexible home office or optional bedroom, deck, fenced backyard, additional living space, and end-unit privacy—this Stafford townhome checks all the boxes for comfortable, convenient living.
#VAST2053828

FREDERICKSBURG

210 CHARLES STREET

3 Beds

2 Baths

2,280 Sq.Ft.

$375,000

MLS#: VAST2053828

Welcome to this beautifully remodeled, move-in-ready home featuring 4 spacious bedrooms, 2 updated full bathrooms, and 1,836 finished square feet of comfortable living space. An added benefit is the fully paid-off solar system with no monthly solar payments, providing valuable long-term energy savings. The brand-new kitchen features quartz countertops, new cabinetry, and stainless steel appliances, while waterproof luxury vinyl plank flooring, fresh paint, and tastefully renovated bathrooms give the home a clean, updated feel throughout. A new washer and dryer are also included. The finished lower level adds valuable living space with two bedrooms, a full bathroom, recreation room, and a separate home office. Outside, enjoy a fully fenced and gated backyard, three oversized storage sheds, and a spacious driveway with ample parking. A functioning swimming pool is included and conveys as-is. Ideally located near I-95, VRE, shopping, dining, schools, and Spotsylvania Regional Medical Center, this thoughtfully renovated home offers an exceptional combination of modern updates, flexible living space, energy savings, and convenience. Move right in and make it yours!
#VASP2044734

FREDERICKSBURG

6023 MASSAPONAX DRIVE

4 Beds

2 Baths

1,836 Sq.Ft.

$439,900

MLS#: VASP2044734

Enjoy an active lifestyle in Fredericksburg's premier 55+ community, Celebrate VA North!!  This 1,800 square foot newer construction home (2019) built by Del Webb has been meticulously maintained and contains white cabinetry and upgraded stainless appliances, a modern open floor plan with neutral colors, laminate flooring, brand new upgraded Stainmaster carpet in the bedrooms, granite counters, a large sunroom bump out, and over $10,000 worth of plantation shutters throughout. The 2 bedrooms are well sized with a private master bedroom suite and large walk-in closet, and the office can easily be converted to a 3rd bedroom if needed.  While relaxing on the front porch you will enjoy the quiet cul-de-sac and wooded common area directly across the street.
The location is outstanding with a large newly remodeled Giant grocery at the front of the community, close to I-95, Lake Mooney, Gauntlet Golf Course, downtown Fredericksburg, Stafford hospital center and so much more.  
Enjoy world class amenities including the Riverside Lodge Community Center, both indoor and outdoor pools, a billiards room, tennis and pickleball courts, and a fitness center all within this well maintained walkable and bikeable community.
If you are looking for a retirement home and community that will encourage an active lifestyle, this is the one!!
#VAST2055040

FREDERICKSBURG

9 LONG BEACH DRIVE

2 Beds

2 Baths

1,808 Sq.Ft.

$439,900

MLS#: VAST2055040

Welcome to 505 River Crest Way!

Welcome home to this beautifully maintained 3-bedroom, 3-bathroom townhouse in a convenient Fredericksburg location. Offering comfortable living spaces, thoughtful updates, and fantastic community amenities, this home is ready for its next owner.

The home features new flooring in the basement and kitchen, adding a fresh, updated feel to some of the most-used areas. Step outside to enjoy the private fenced backyard and deck, perfect for relaxing, entertaining, or enjoying your morning coffee.

The finished basement provides flexible living space you can use as a recreation room, home office, gym, or whatever best fits your needs.

Community residents also have access to an impressive selection of amenities, including a community swimming pool, fitness center, pickleball court, basketball court, and community room.

Location is another major highlight. The home is approximately 5 minutes from I-95, making commuting convenient, while the nearby commuter lot is less than 10 minutes away. Shopping and everyday conveniences are close by, including a shopping center with Target, while Historic Downtown Fredericksburg is approximately 10 minutes away, offering restaurants, shops, entertainment, and more.

Kalahari Waterpark is approximately 20 miles away and coming soon!

Don't forget to check out the 3D virtual tour linked with the listing for an interactive look at the home and its layout from the comfort of your own home!

Come see everything 505 River Crest Way has to offer!
#VAST2053250

FREDERICKSBURG

505 RIVER CREST WAY

3 Beds

3 Baths

1,674 Sq.Ft.

$374,999

MLS#: VAST2053250

Nestled in the charming community of Ruffin's Pond, this delightful ranch-style home offers a perfect blend of comfort and convenience. With 1,096 sq. ft. of thoughtfully designed living space, this residence features three inviting bedrooms and two full bathrooms, ideal for relaxation and everyday living. The open floor plan creates a warm atmosphere, seamlessly connecting the kitchen with ample counter space to the cozy living areas. The kitchen is equipped with essential appliances, including a refrigerator, electric oven/range, and dishwasher, making meal prep a breeze. Enjoy the ease of main-floor laundry, and unwind on the spacious deck or porch, perfect for morning coffee or evening gatherings. Set on a level 0.23-acre lot, the property boasts a driveway with space for two vehicles and a handy shed for additional storage. The serene view of trees and woods enhances the tranquil ambiance, providing a peaceful retreat from the hustle and bustle. Ruffin's Pond is a vibrant community with access to tot lots and playgrounds, fostering a friendly neighborhood spirit. Nearby parks and excellent schools enrich the local experience, while convenient transportation options, including a commuter rail station less than a mile away, make commuting effortless. Embrace the lifestyle this home offers, where comfort meets community in a picturesque setting. The shed is sold as is
hvac replaced in 2024, Freshly painted inside, new light fixtures, porch and rear deck painted and ready to go!
Porch and deck freshly painted
#VASP2043746

FREDERICKSBURG

10114 BALLSTON ROAD

3 Beds

2 Baths

1,096 Sq.Ft.

$360,000

MLS#: VASP2043746

ASSUMABLE 2.5% LOAN AVAILABLE TO QUALIFIED BUYER, SUBJECT TO LENDER APPROVAL! Beautifully maintained and move-in ready, this spacious home offers over 2,000 finished square feet with 4 bedrooms, 3 full baths, and flexible living space throughout. 
 
The main living areas feature beautiful bamboo flooring, updated carpet, and a renovated kitchen that opens to the living and dining spaces—perfect for everyday living and entertaining. 
 
Upstairs, you’ll find a spacious primary suite with private en-suite bath, two additional generously sized bedrooms, and a full hall bath. 
 
The finished lower level adds even more versatility with a large recreation/family room, full bath, fourth bedroom, and an additional flex room ideal for a home office, gym, guest space, playroom, or potential fifth bedroom. 
 
Outside, enjoy the rear deck overlooking a fenced backyard with peaceful tree-lined views. 
 
Conveniently located just minutes from Central Park, I-95, Downtown Fredericksburg, commuter lots, shopping, dining, and the VRE. With its combination of space, updates, location, and a potential 2.5% assumable loan, this home offers an opportunity that is hard to find in today’s market!
#VASP2043122

FREDERICKSBURG

67 DEVONNE DRIVE

4 Beds

3 Baths

2,072 Sq.Ft.

$424,900

MLS#: VASP2043122
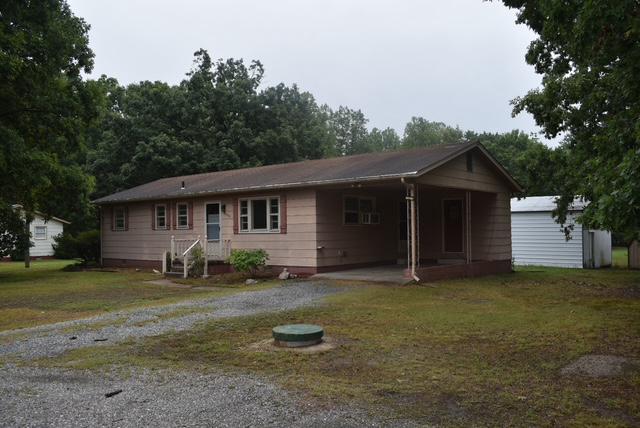
Opportunity awaits on 3.67 acres with no HOA! This 3-bedroom, 1.5-bath home offers a spacious setting room to enjoy the outdoors, pursue hobbies, or create your own vision. A detached, electrified workshop provides valuable additional space for projects, storage, or home-based hobby. The property also features a convenient carport and plenty of land to enjoy. Located in the Fredericksburg area with convenient access to shopping, dining, and major commuter routes. Whether you're looking for acreage, workspace, or an opportunity to make a property your own, come see what Flippo Dr has to offer!
#VASP2043534

FREDERICKSBURG

7829 FLIPPO DRIVE

3 Beds

1 Baths

1,080 Sq.Ft.

$324,900

MLS#: VASP2043534

Send a message

Message successfully sent.

Your message

What is 3 + 4 ?

Reason for contacting?

I agree to receive email communication and understand I can unsubscribe at any time.

I agree to be contacted by Charis Realty Group - Christine Issler, Broker via call, email, and text for real estate services. To opt out, you can reply 'stop' at any time or reply 'help' for assistance. You can also click the unsubscribe link in the emails. Message and data rates may apply. Message frequency may vary. Privacy Policy

Sign Out

Virtual Assistant

Would you like to take the next step with this property? We can help you schedule a showing or virtual tour, or send you more details.

Yes, I would like more information.

Thank You for Your Reply, One of Our Agents will contact you as soon as possible

No, maybe later.

Thank you, you can always contact me via email, phone number or through the contact form.

Realhub AI

Lucy - Your AI-Powered Realtor

Update Your Temporary Password

Personalize your search

Enter your email and we'll notify you immediately when new listings match what you're looking for.

or enter email address

Already have an account ? Login here

Continue your home search

I agree to receive communications and understand I can unsubscribe at any time.

I agree to be contacted by Charis Realty Group - Christine Issler, Broker via call, email, and text for real estate services. To opt out, you can reply 'stop' at any time or reply 'help' for assistance. You can also click the unsubscribe link in the emails. Message and data rates may apply. Message frequency may vary. Privacy Policy

Already have an account ? Login here

We use cookies

We use cookies for analytics and to enhance your experience. By accepting, you agree to analytics and marketing cookies. Small functional cookies that count viewed properties and time on site are used regardless of your choice. You can manage your preferences or learn more about our cookies policy.