Features & Amenities

Interior

  • Other Interior Features

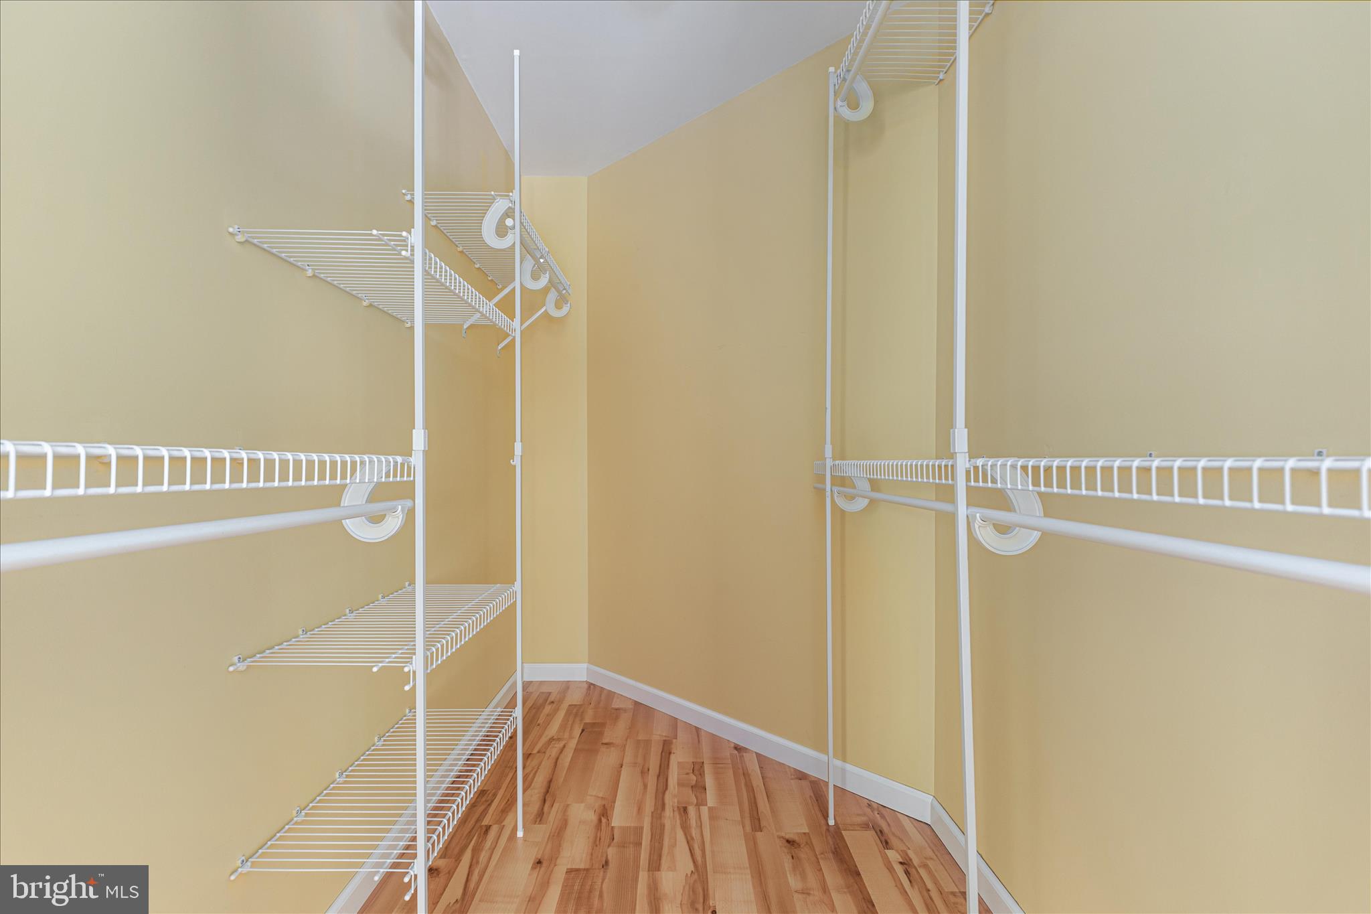
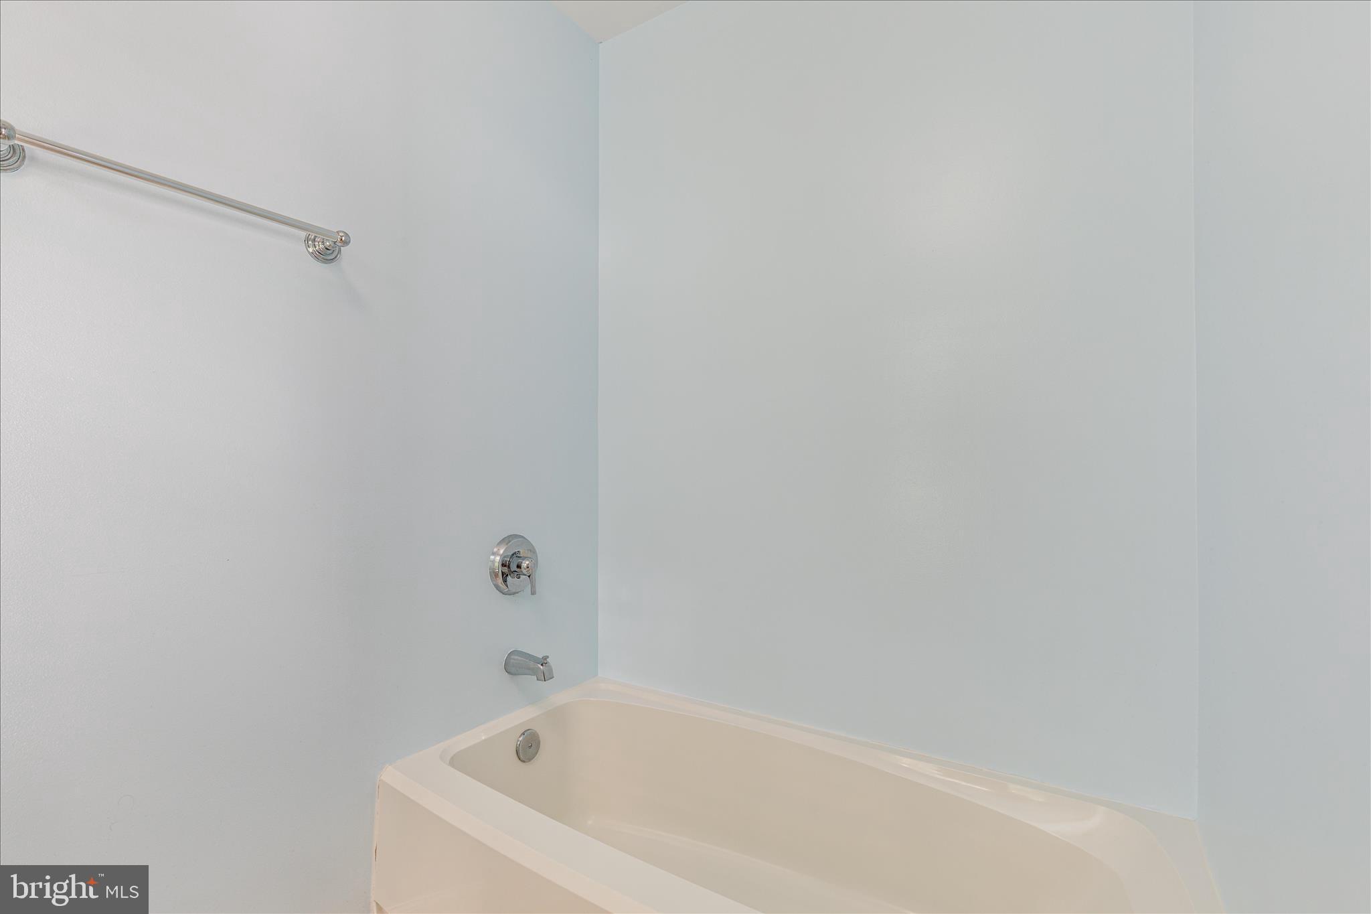
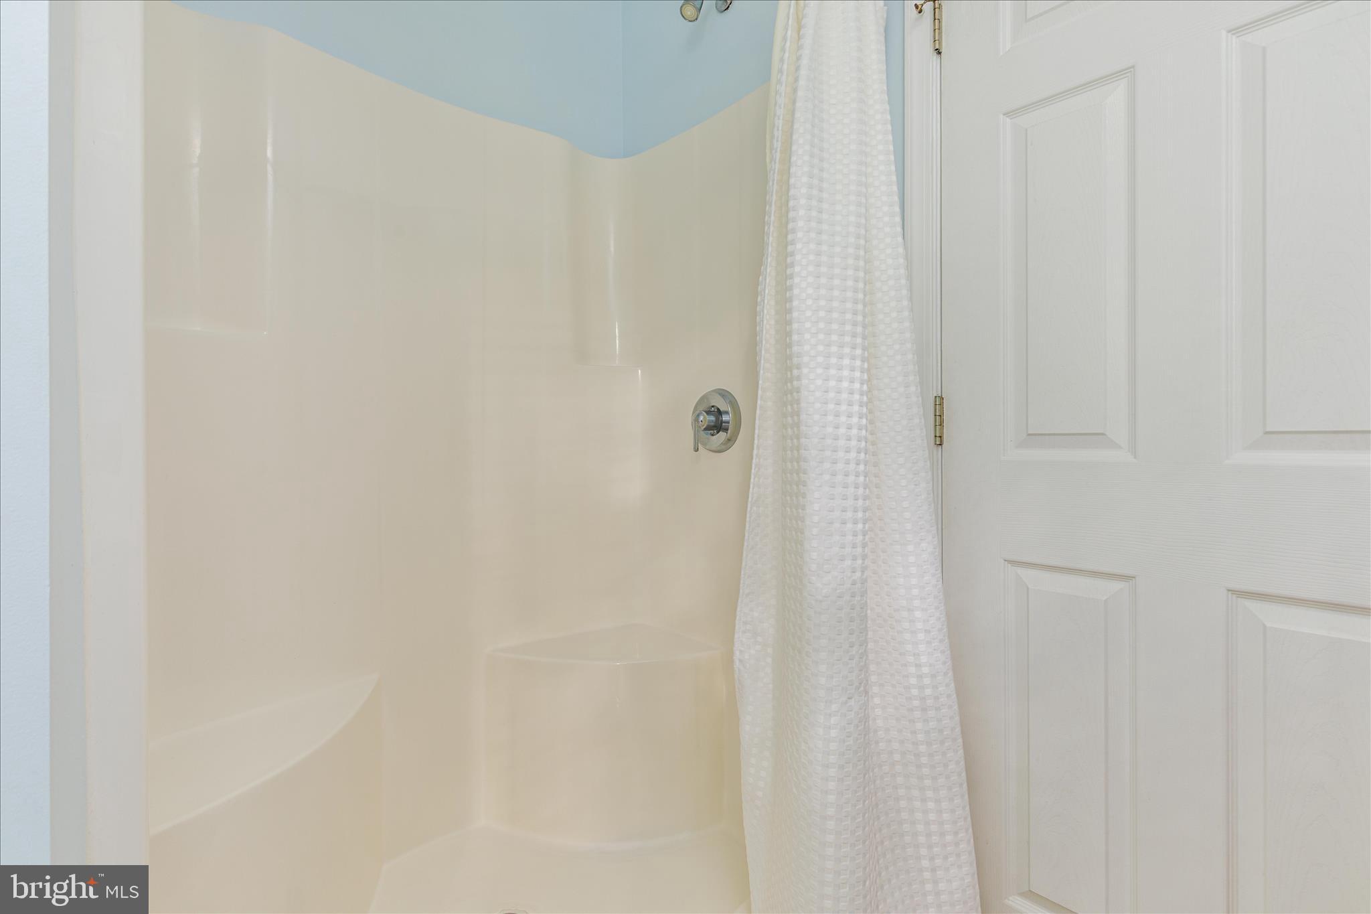
    Eat-in Kitchen, Ceiling Fan(s), Kitchen Island, Walk-In Closet(s), High Ceilings, Soaking Tub

  • Total Bedrooms

    5

  • Bathrooms

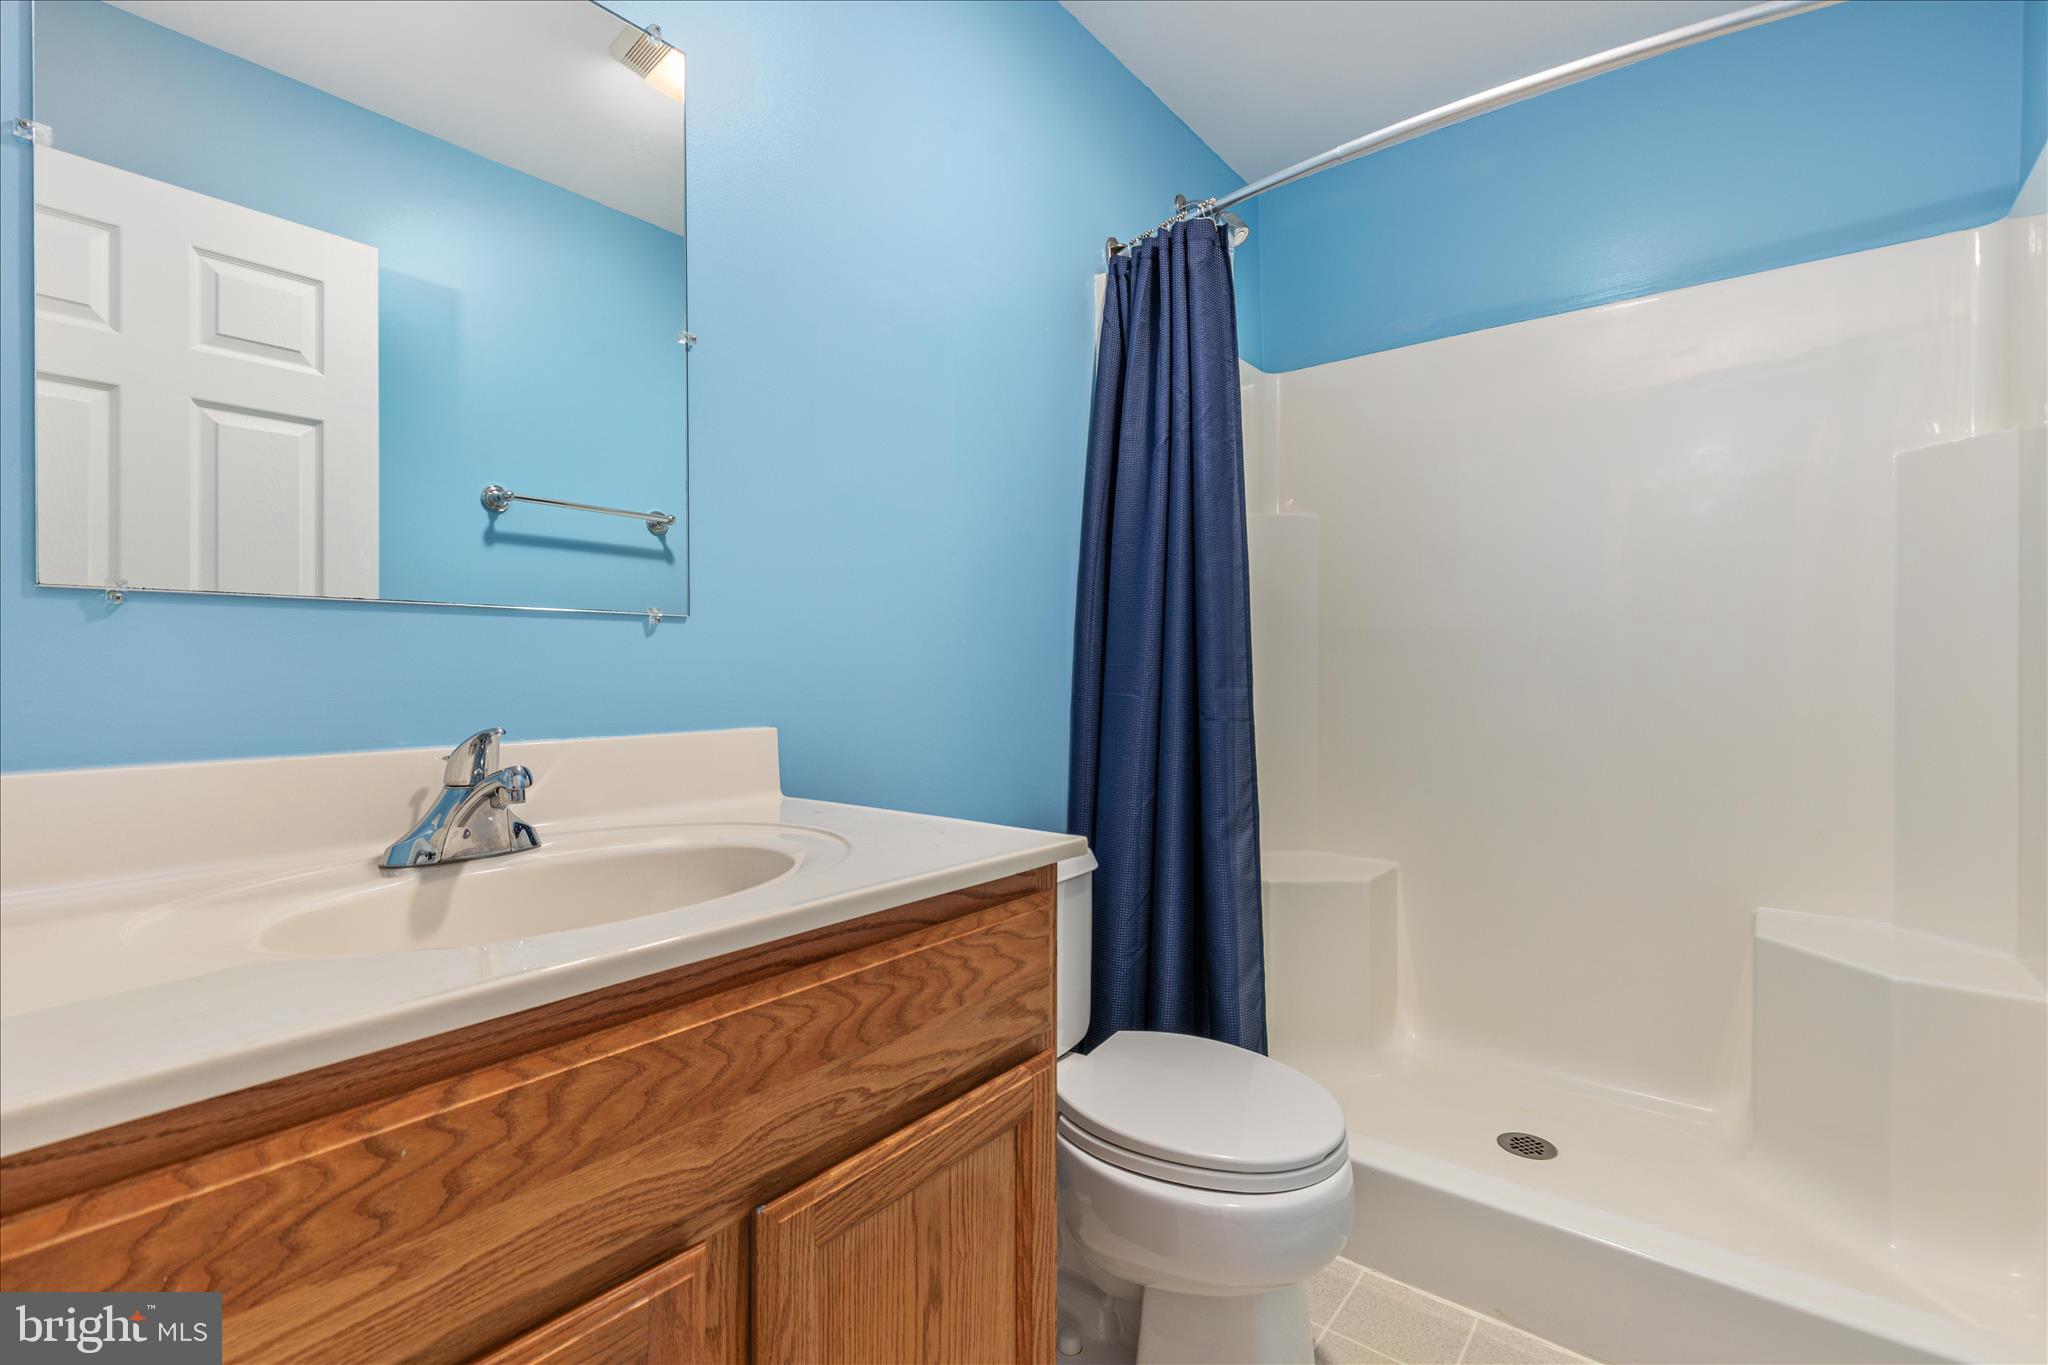
    3

  • 1/2 Bathrooms

    1

  • Above Grade Finished Area

    2931.0

  • Basement YN

    NO

  • Cooling YN

    YES

  • Cooling

    Central Air, Ceiling Fan(s), Electric

  • Fireplace YN

    YES

  • Heating YN

    YES

  • Heating

    Exhaust Fan, Electric, Heat Pump

  • Pet friendly

    N/A

Exterior

  • Garage

    Yes

  • Garage spaces

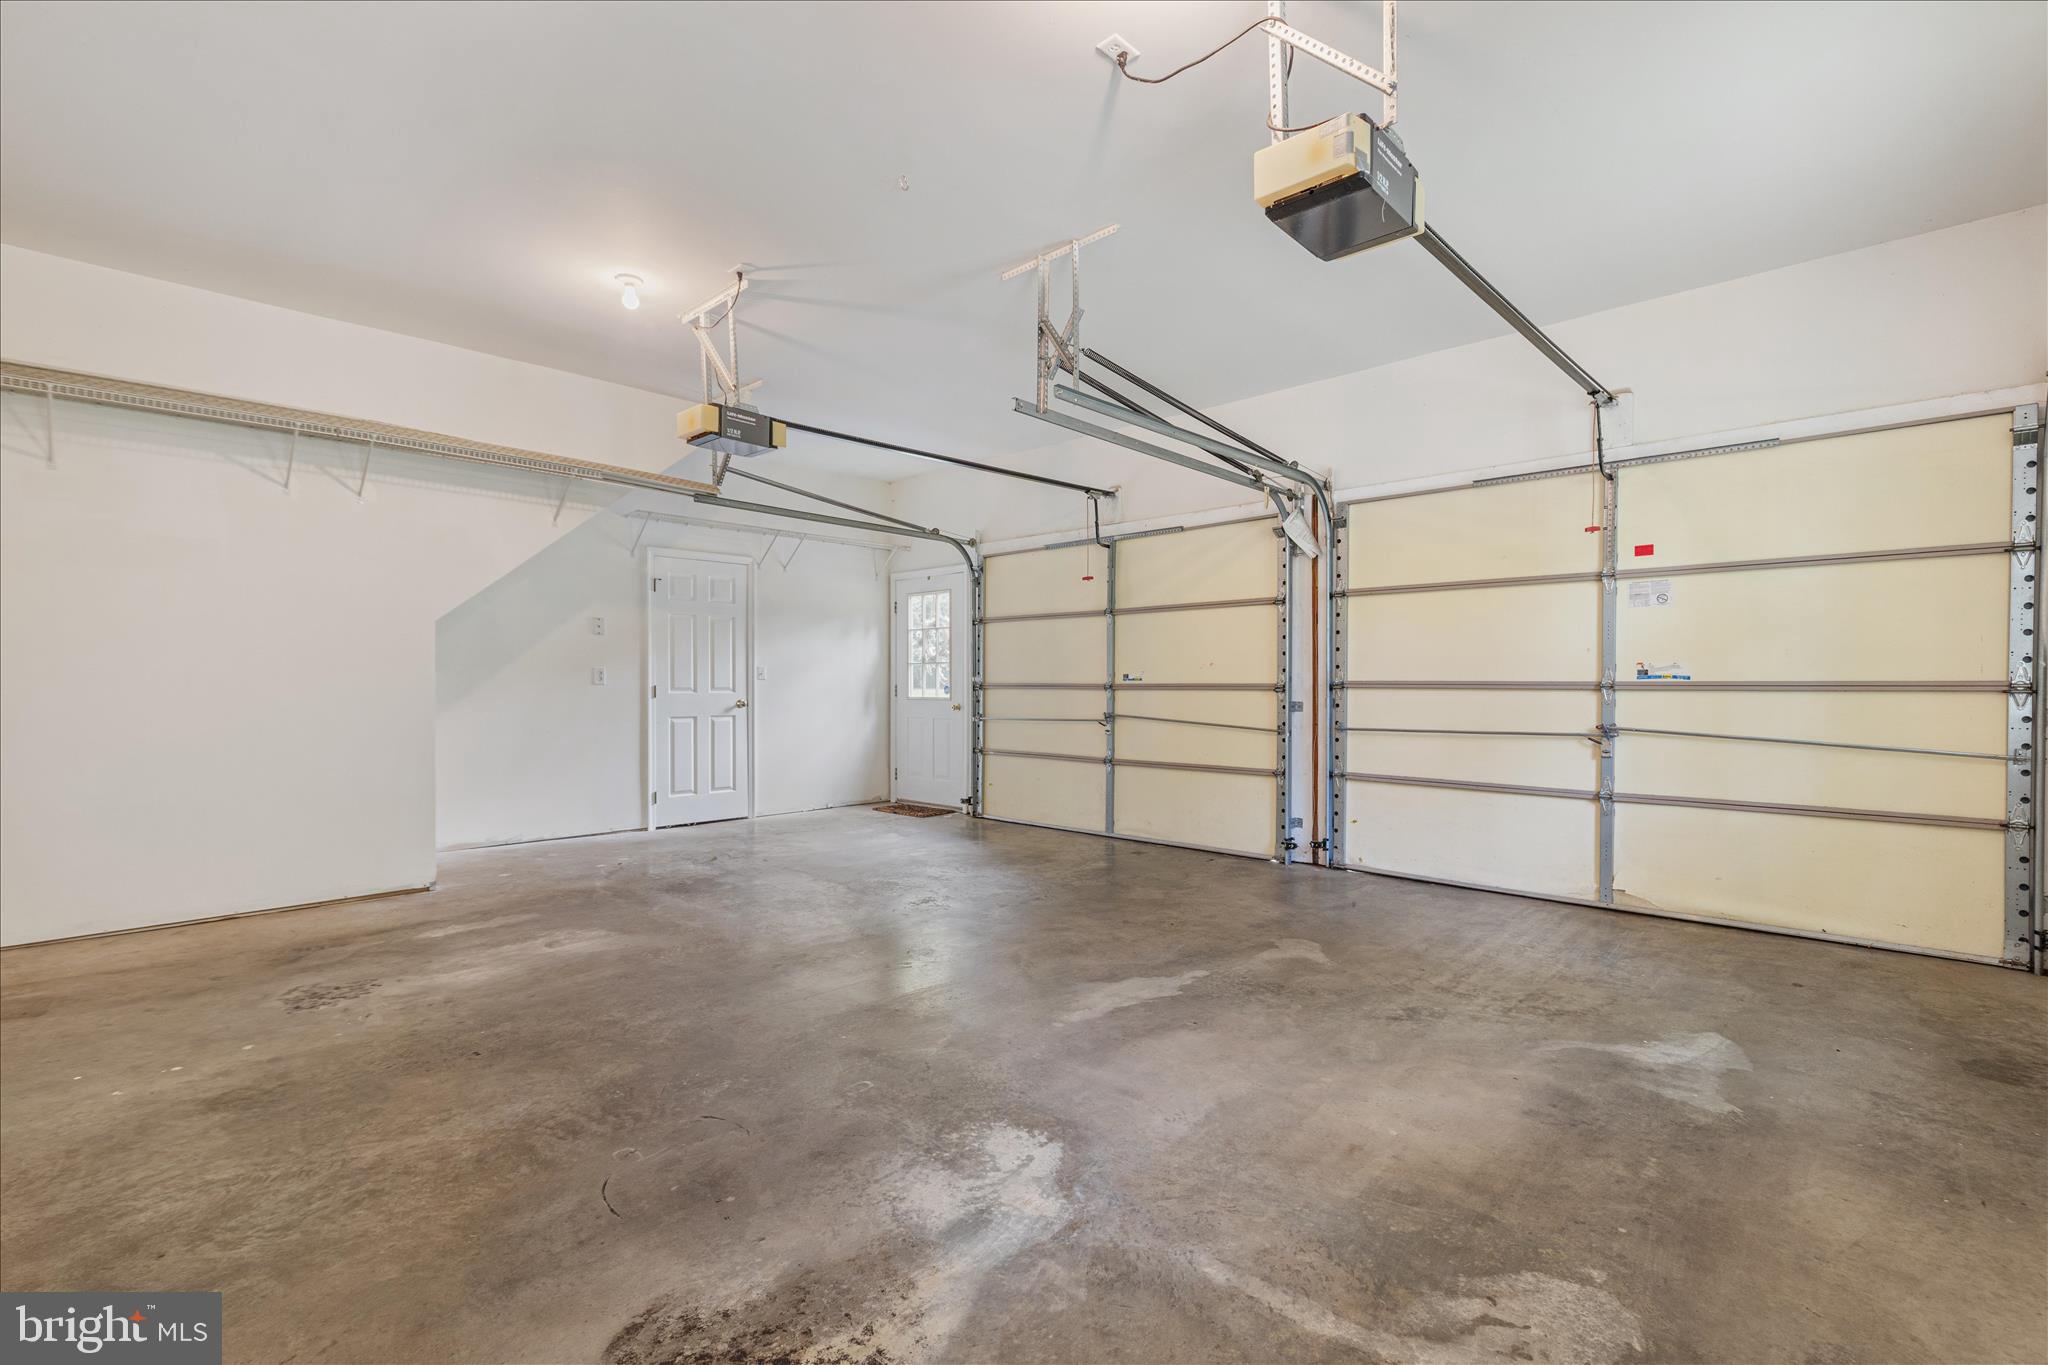
    3

  • Construction Materials

    Vinyl Siding

  • Other Exterior Features

    Lighting

  • Parking

    Garage Door Opener, Garage, Driveway, Attached

  • Patio and Porch Features

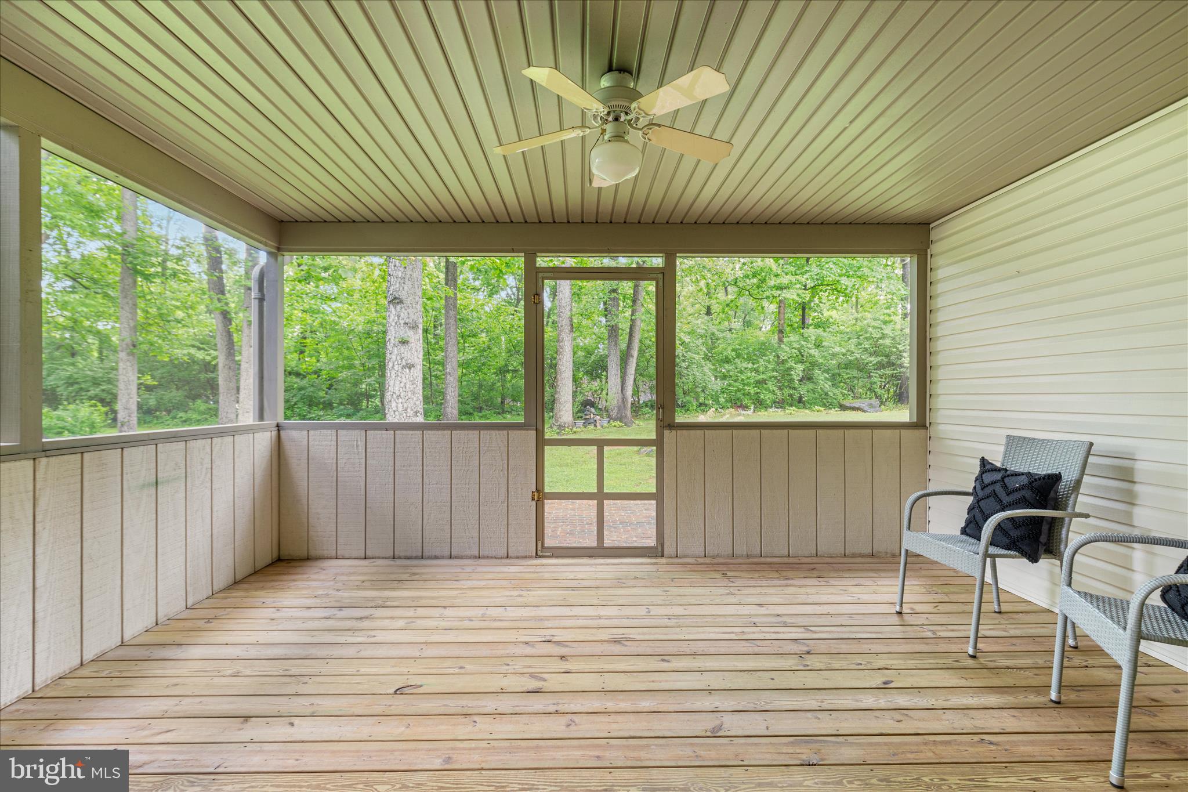
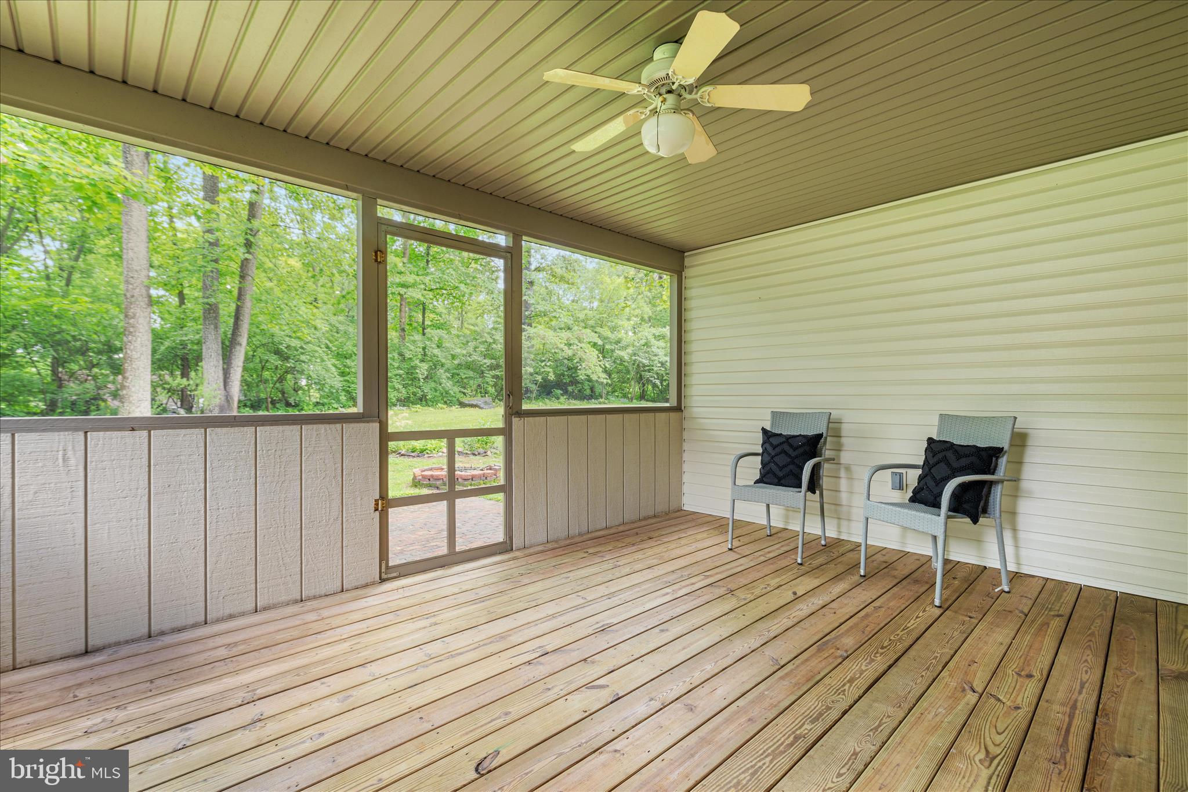
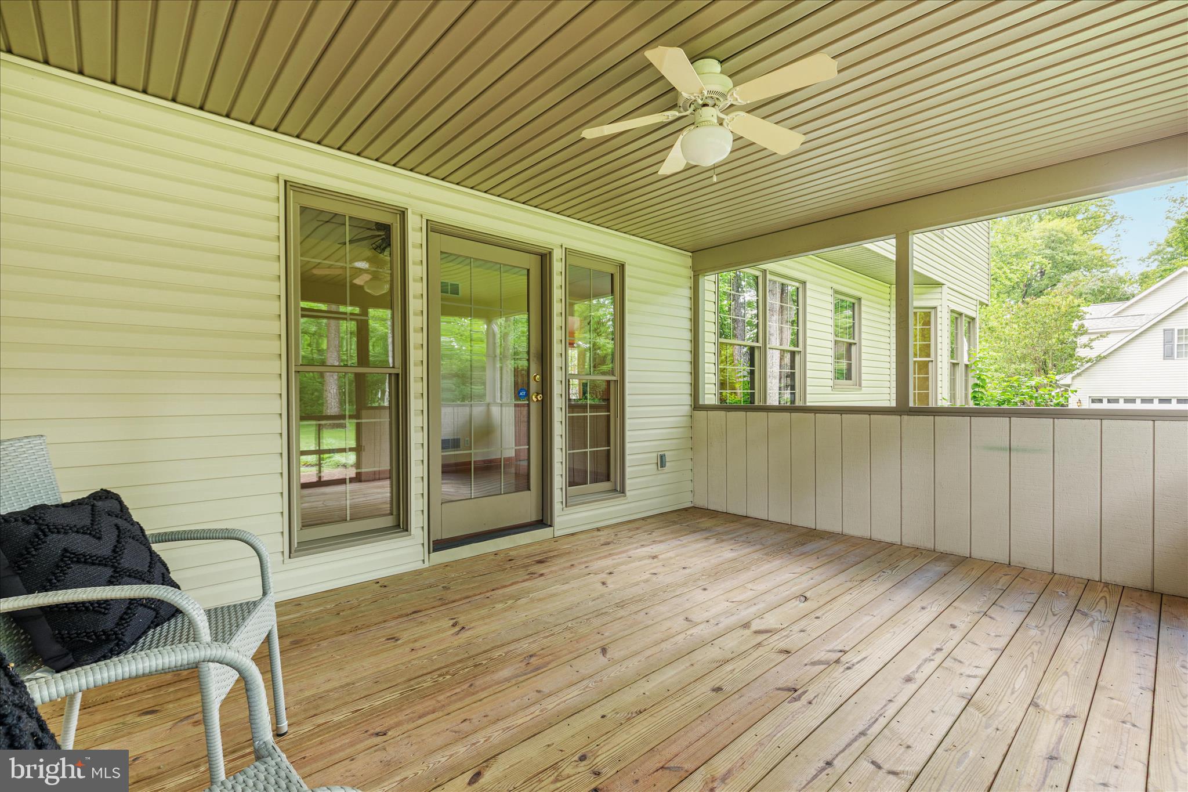
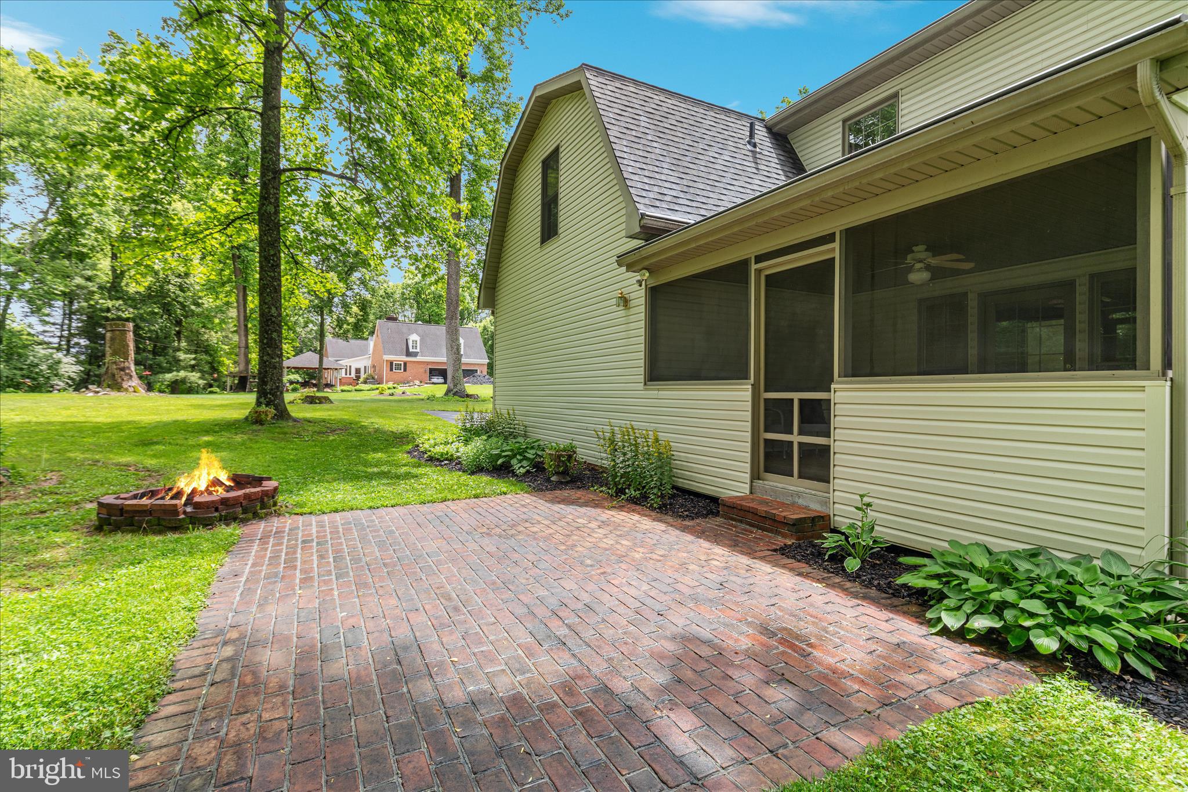
    Enclosed, Porch, Screened

  • Pool

    No

  • Waterfront YN

    NO

Area & Lot

  • Lot Features

    Few Trees, Back Yard

  • Lot Size(acres)

    0.73

  • Lot Size(square feet)

    31,799

  • Property Type

    Residential

  • Property Sub Type

    Single Family Residence

  • Architectural Style

    Colonial

Price

  • Sales Price

    $535,000

  • Tax Amount

    $2,659

  • Financing Options

    Conventional, Cash, FHA, VA

  • Sq. Footage

    2,931

  • Price/SqFt

    $182

HOA

  • Association

    YES

  • Association Fee

    $195

  • Association Fee Frequency

    Annually

  • Association Fee Includes

    N/A

School District

  • Elementary School

    N/A

  • Middle School

    N/A

  • High School

    N/A

Property Features

  • New Construction

    NO

  • Foundation Details

    Concrete Perimeter

  • Senior Community YN

    NO

  • Sewer

    Public Sewer

  • Tax Lot

    19 & 20A

  • Water Source

    Public

Schedule a Showing

Showing scheduled successfully.

<
>
IN PERSON
VIA CHAT

What is 3 + 4 ?


Change time

Mortgage calculator

Estimate your monthly mortgage payment, including the principal and interest, property taxes, and HOA. Adjust the values to generate a more accurate rate.

Your payment

Principal and Interest:

$

Property taxes:

$

HOA fees:

$

Total loan payment:

$

Total interest amount:

$

Location

County

BERKELEY

Elementary School

Middle School

High School

Listing Courtesy of Angela D Horner, RE/MAX Distinctive Real Estate

RealHub Information is provided exclusively for consumers' personal, non-commercial use, and it may not be used for any purpose other than to identify prospective properties consumers may be interested in purchasing. All information deemed reliable but not guaranteed and should be independently verified. All properties are subject to prior sale, change or withdrawal. RealHub website owner shall not be responsible for any typographical errors, misinformation, misprints and shall be held totally harmless.

Agent Vonte Kirby

Salesperson, Realtor

Vonte Kirby

Call Vonte today to schedule a private showing.


* Listings on this website come from the FMLS IDX Compilation and may be held by brokerage firms other than the owner of this website. The listing brokerage is identified in any listing details. Information is deemed reliable but is not guaranteed. If you believe any FMLS listing contains material that infringes your copyrighted work please click here to review our DMCA policy and learn how to submit a takedown request.© 2024 FMLS.
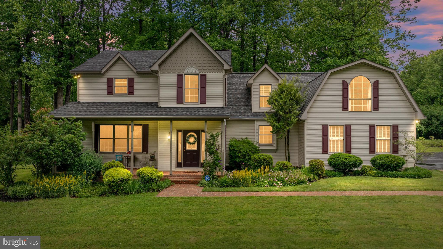
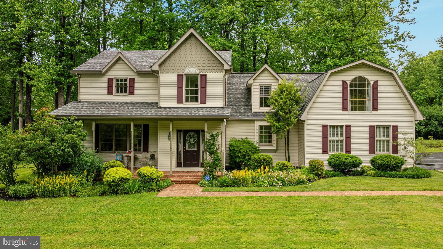
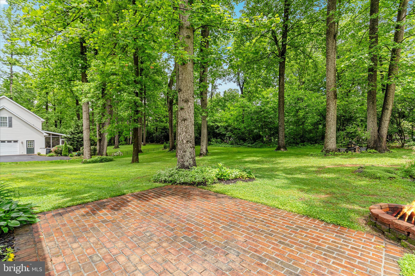
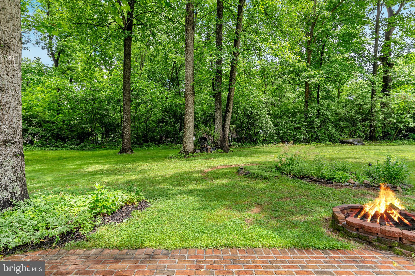
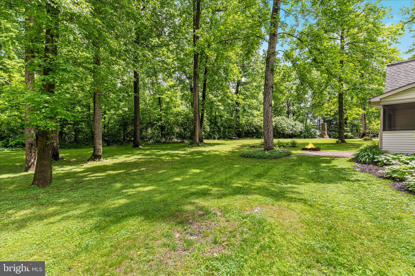
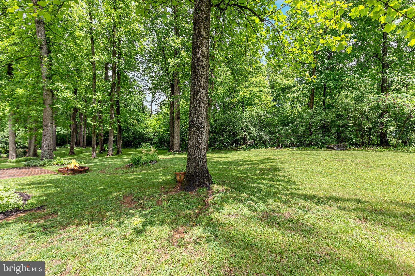
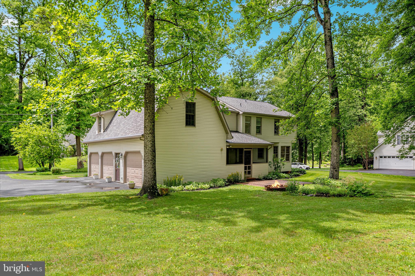
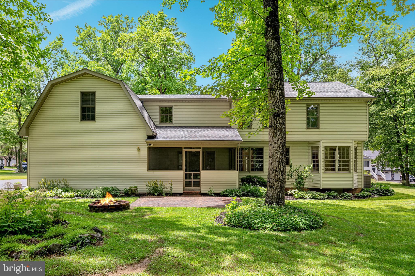
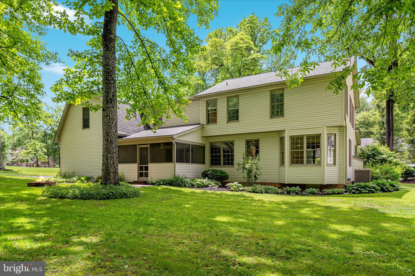
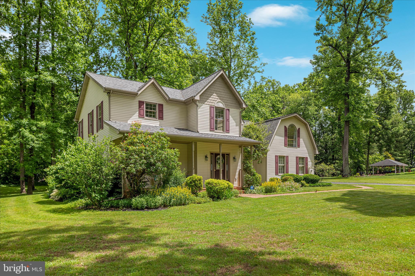
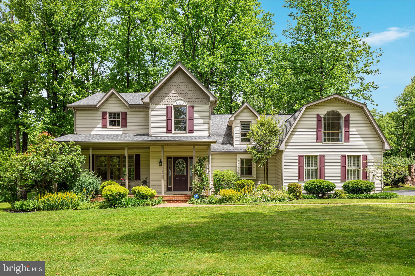
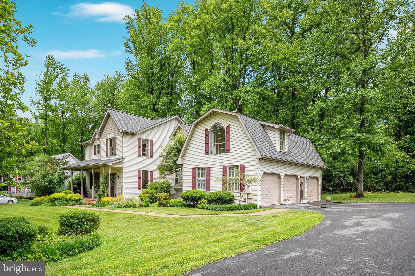
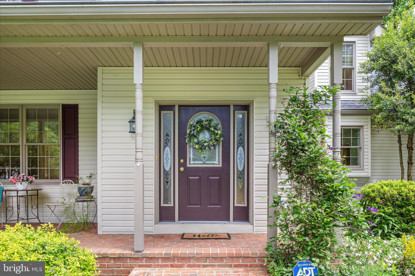
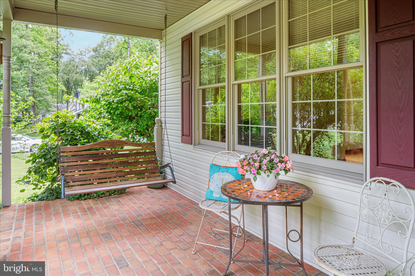
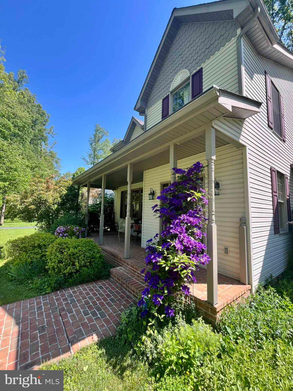
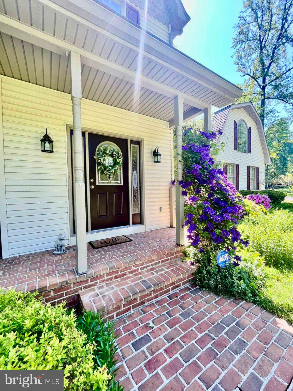
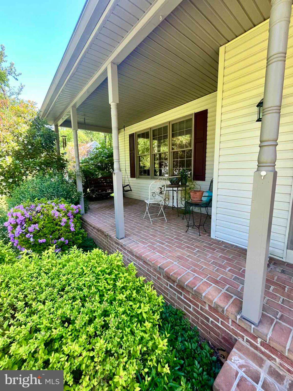
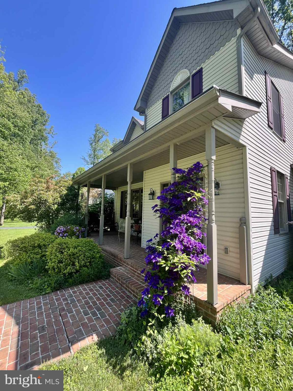
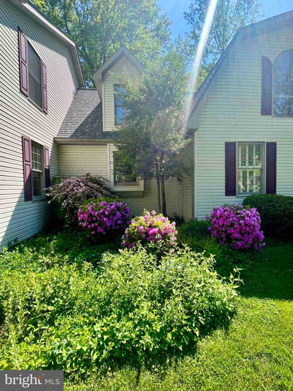
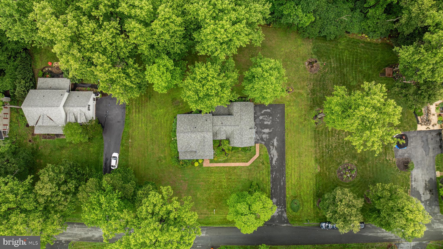
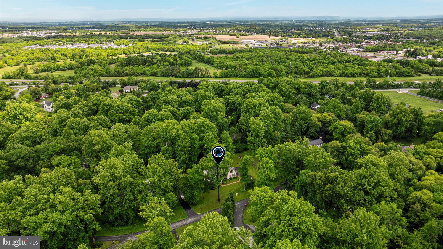
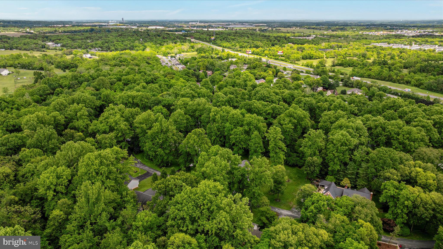
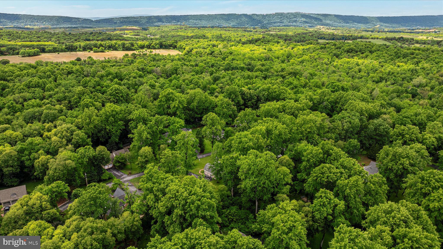
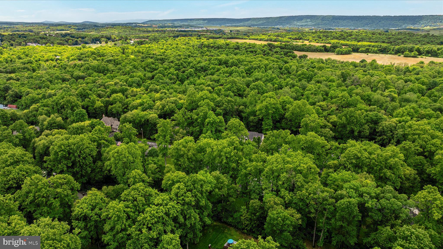
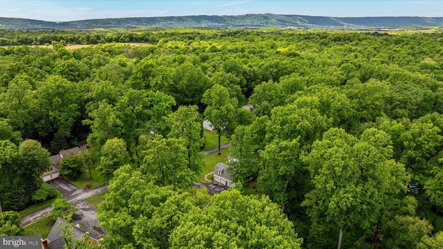
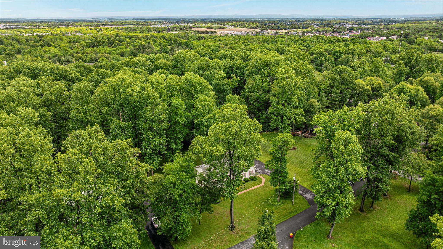
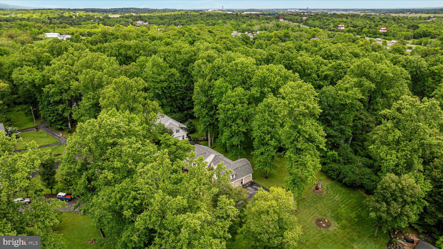
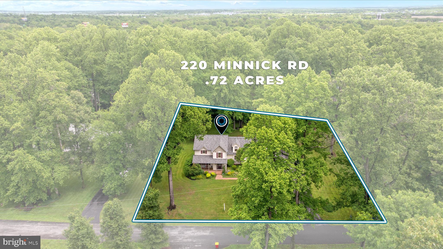
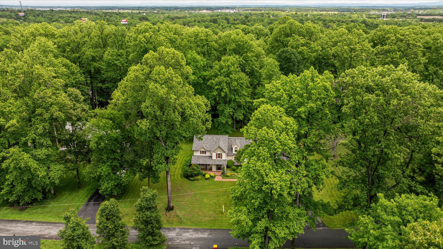
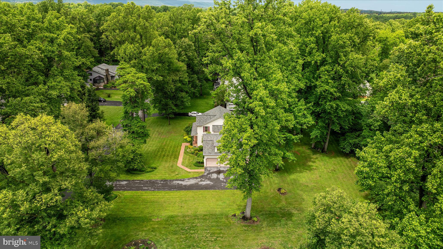
Nestled in the sought-after Stoneleigh community, this beautifully maintained custom-built home offers the perfect balance of convenience to I-81 and a peaceful, tranquil setting. Tucked toward the rear of the community and surrounded by mature hardwood trees, this one-owner home truly reflects pride of ownership.
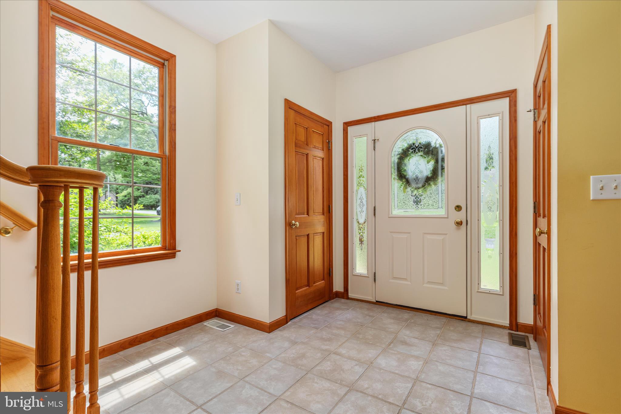
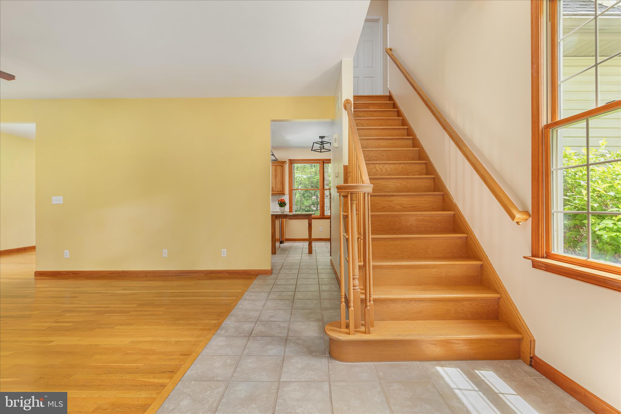
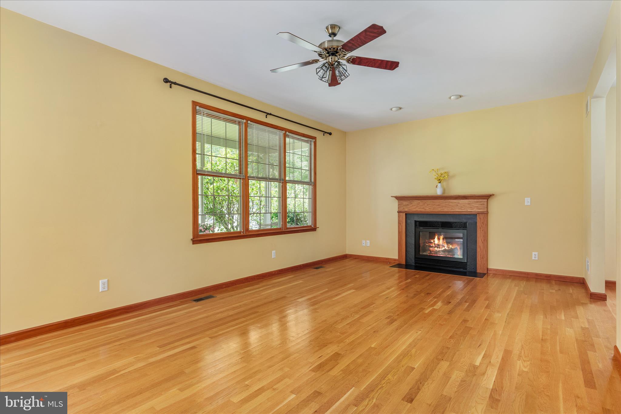
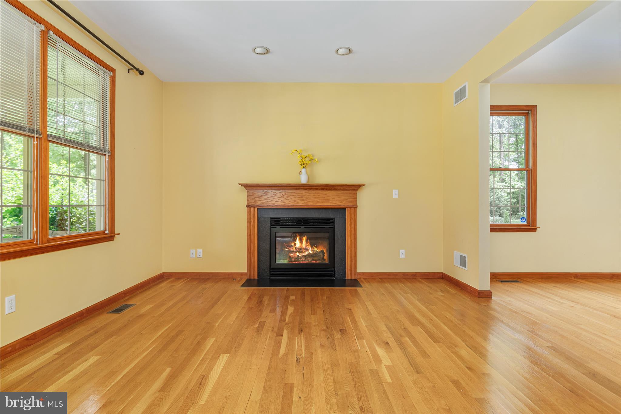
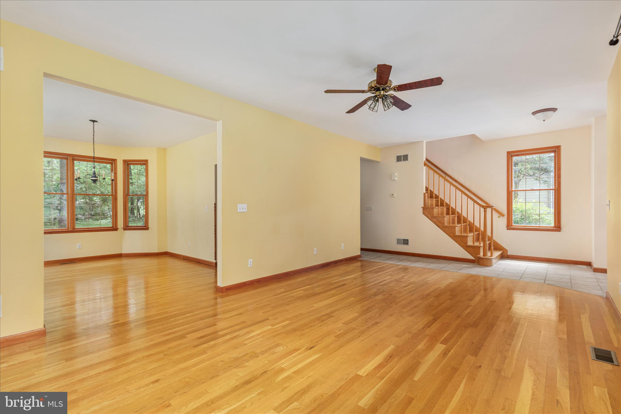
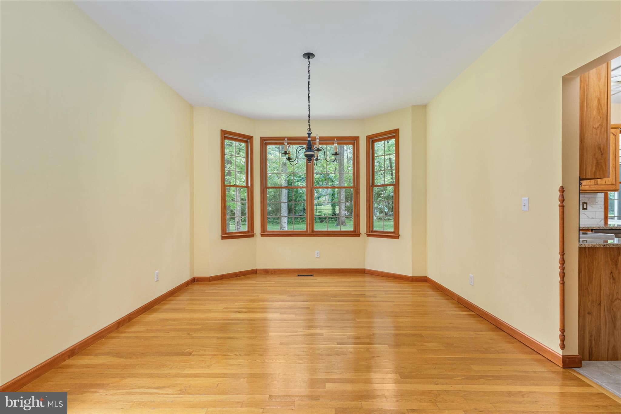
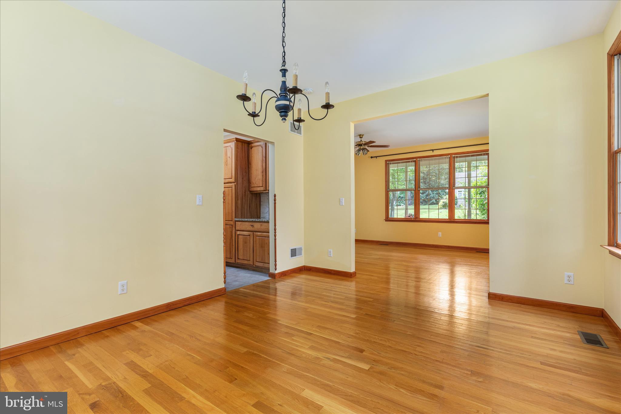
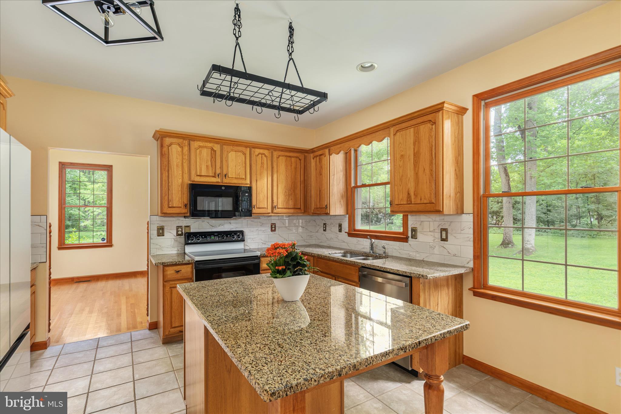
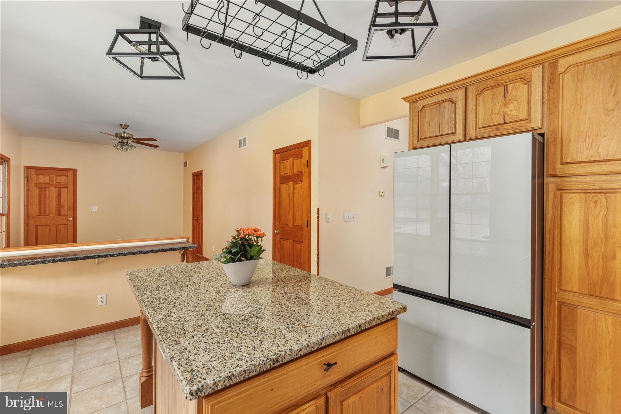
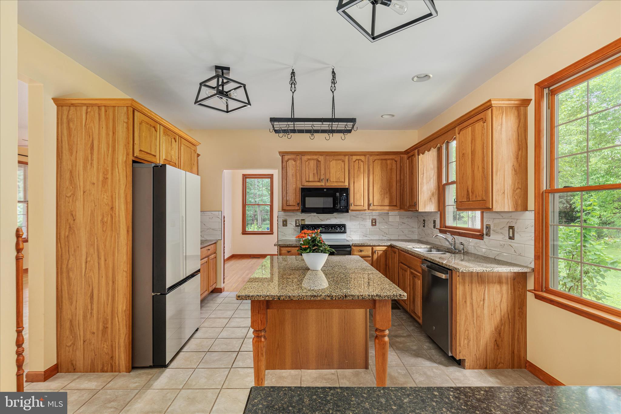
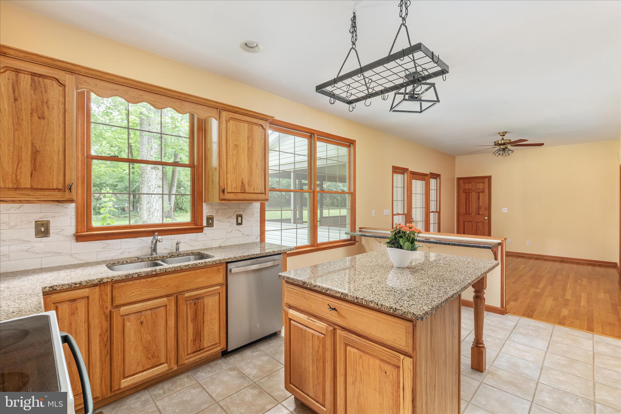
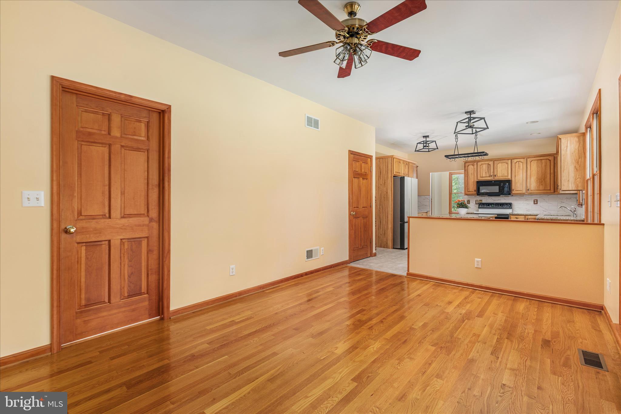
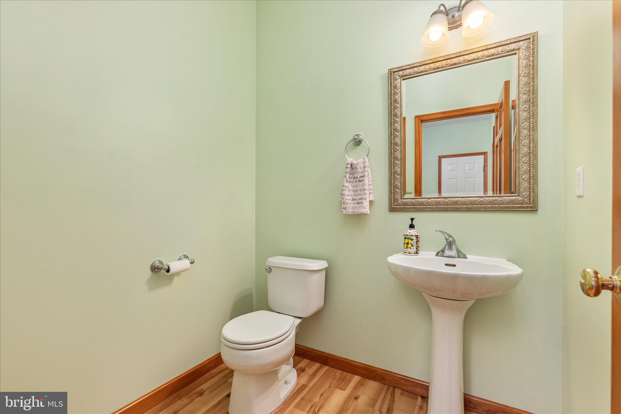
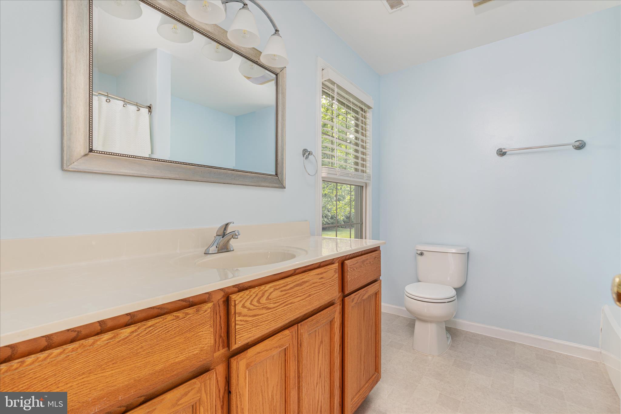
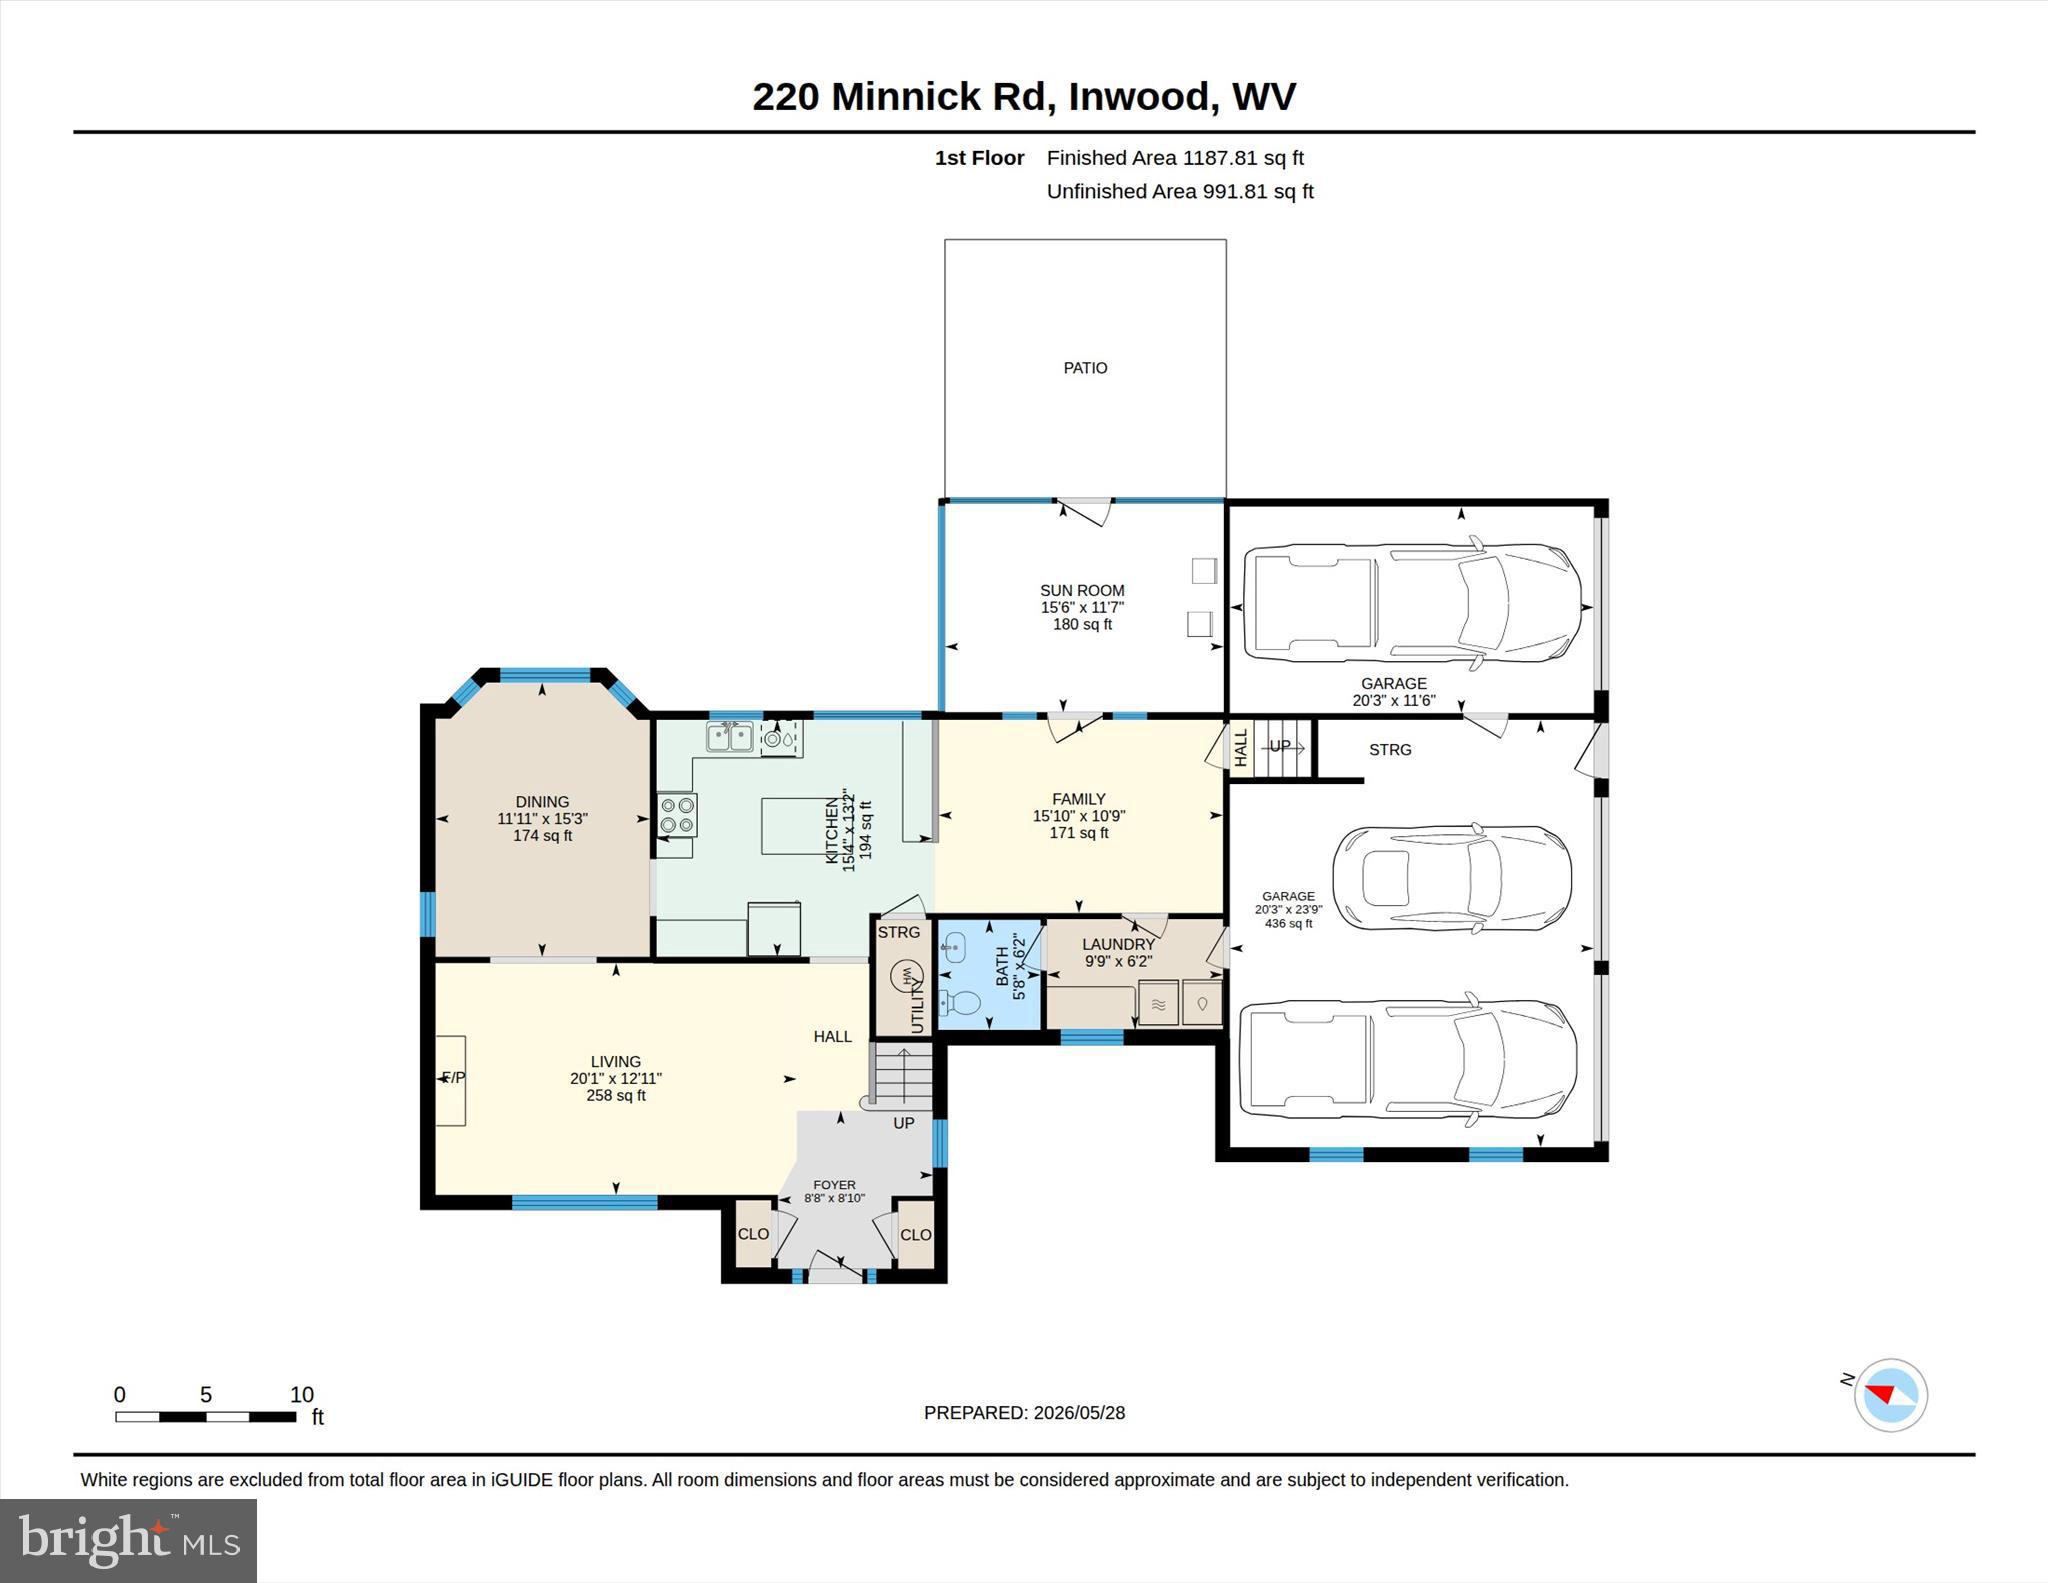
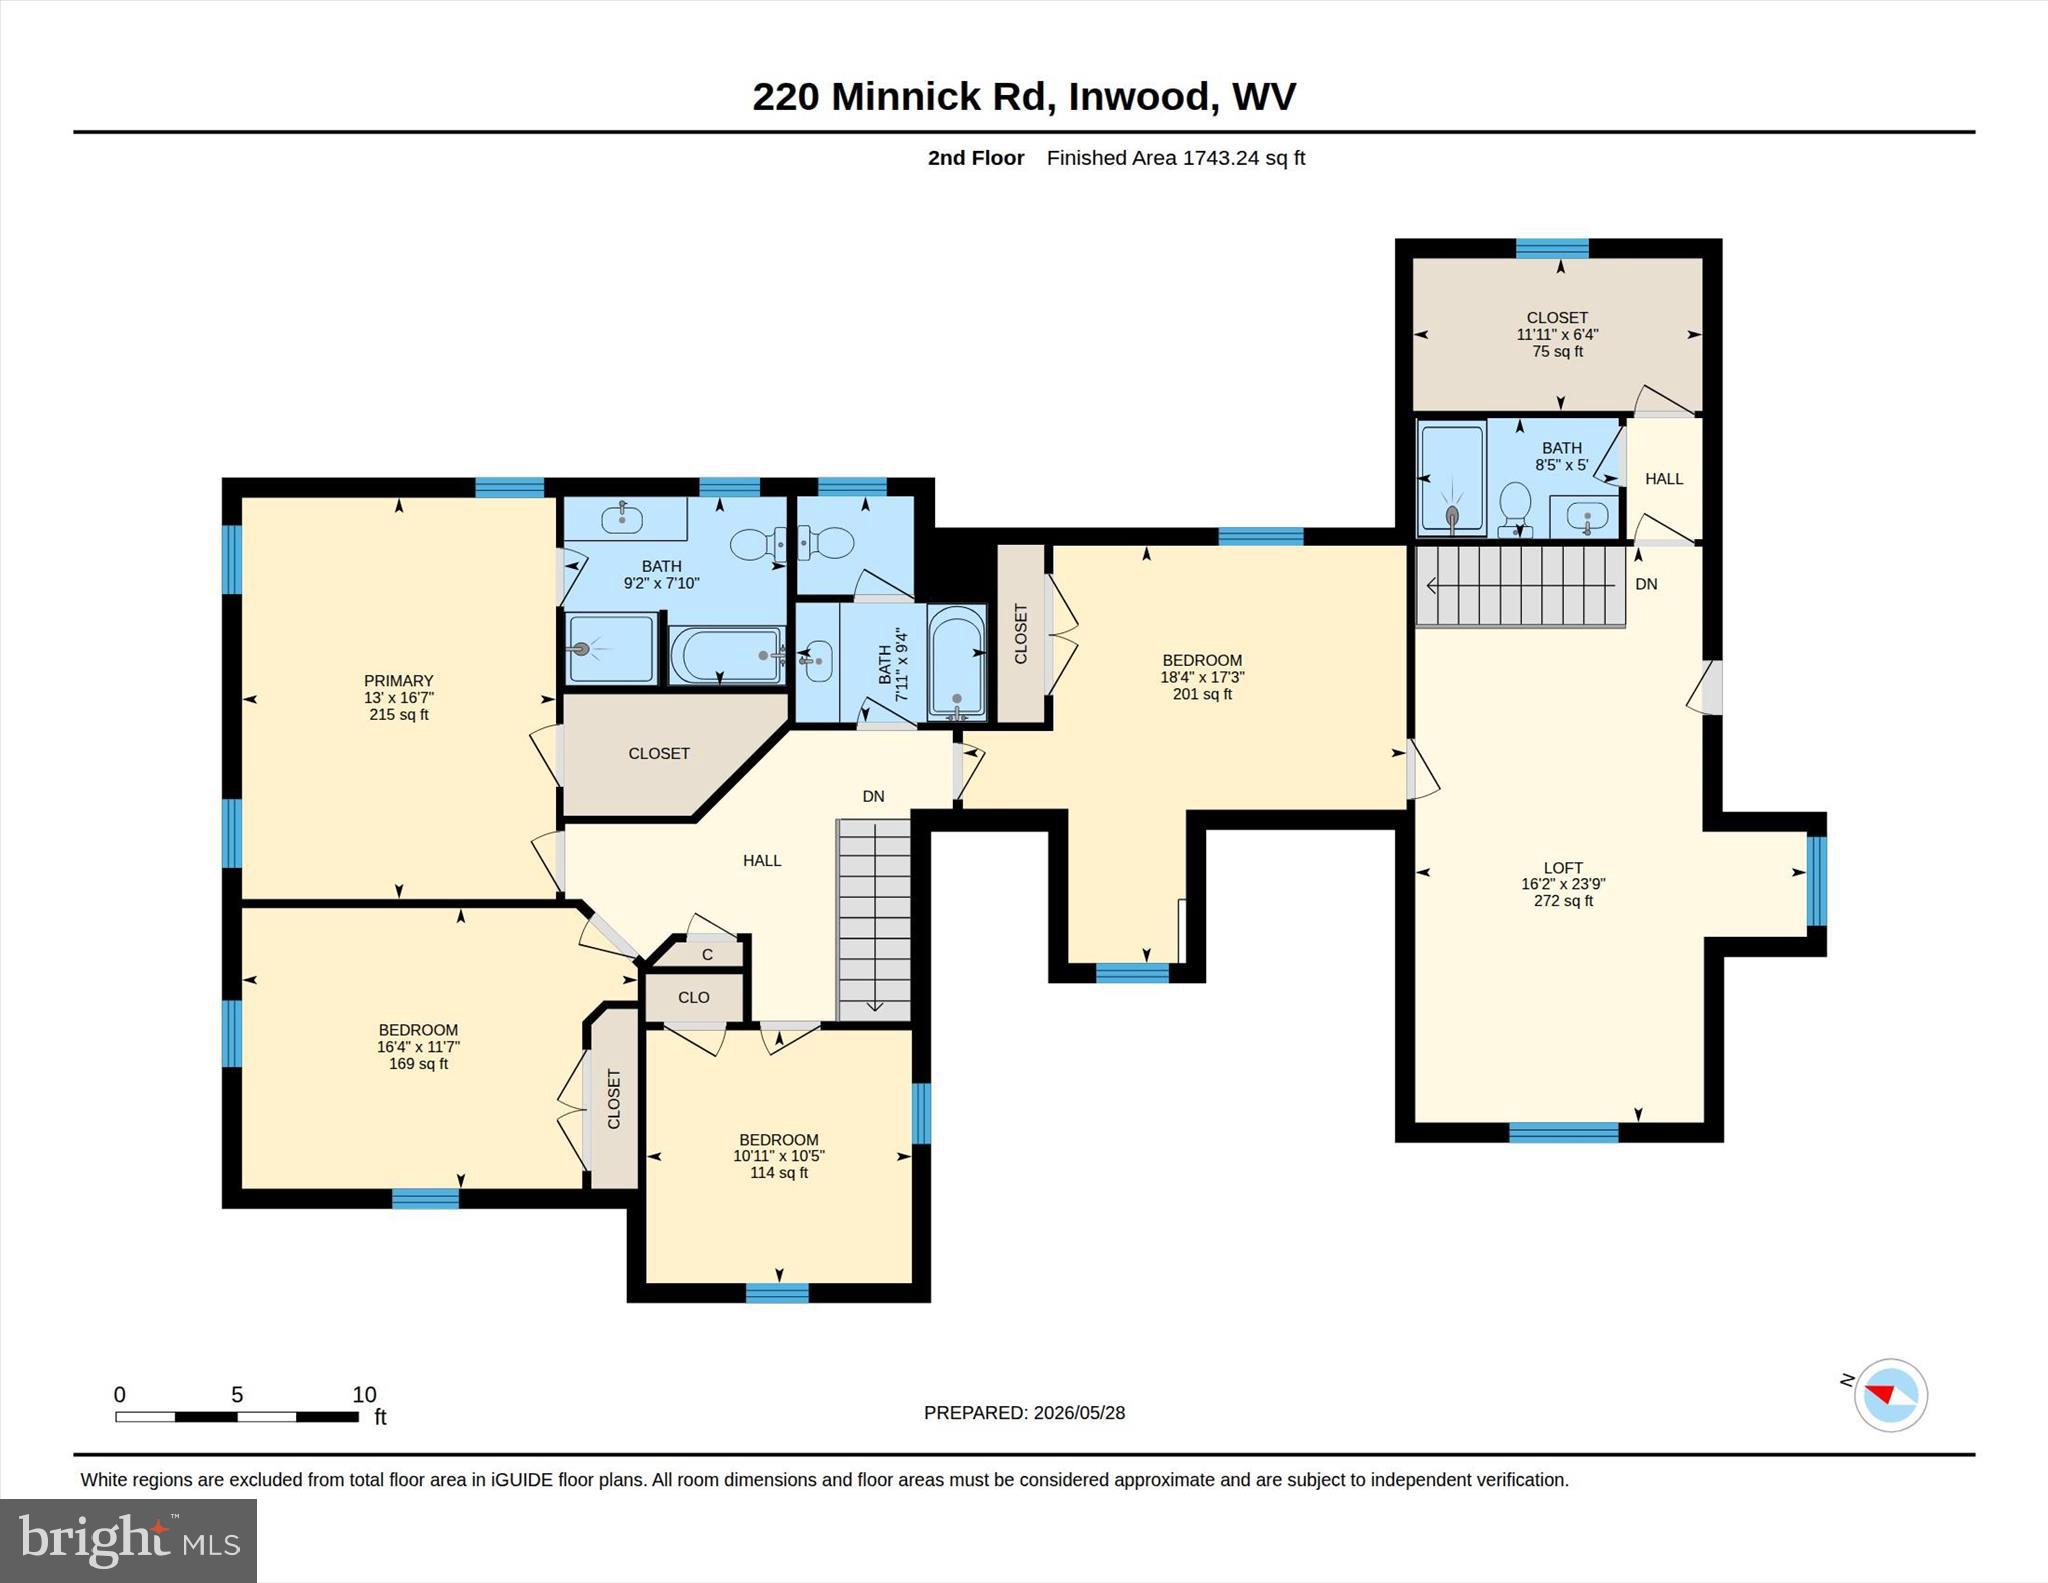
Featuring 5 bedrooms and 3.5 baths, this home offers a spacious and functional layout with timeless finishes throughout. Enjoy hardwood flooring, a welcoming formal dining room and living room w/ a fireplace, and a well-appointed kitchen complete with granite countertops, a center island, and a newly updated tile backsplash.
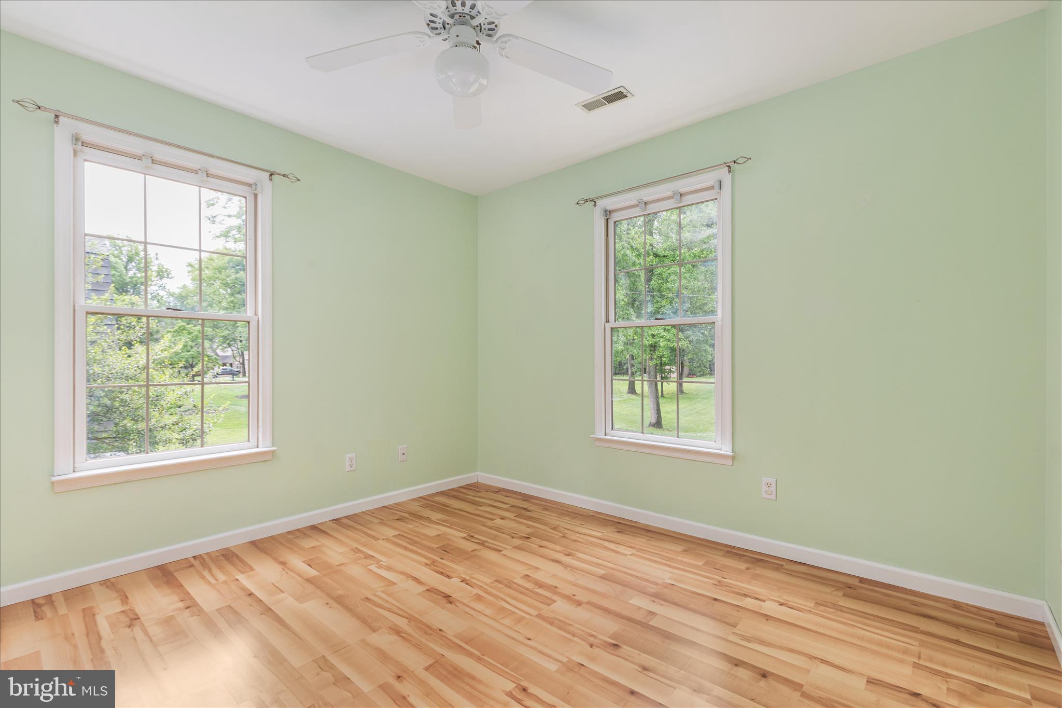
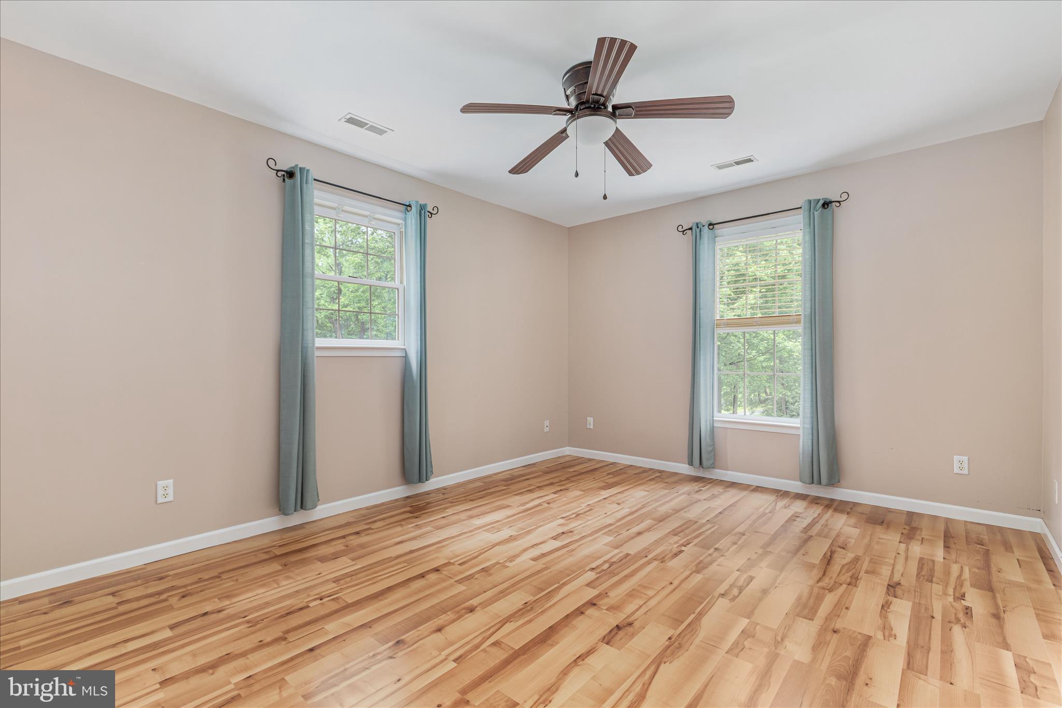
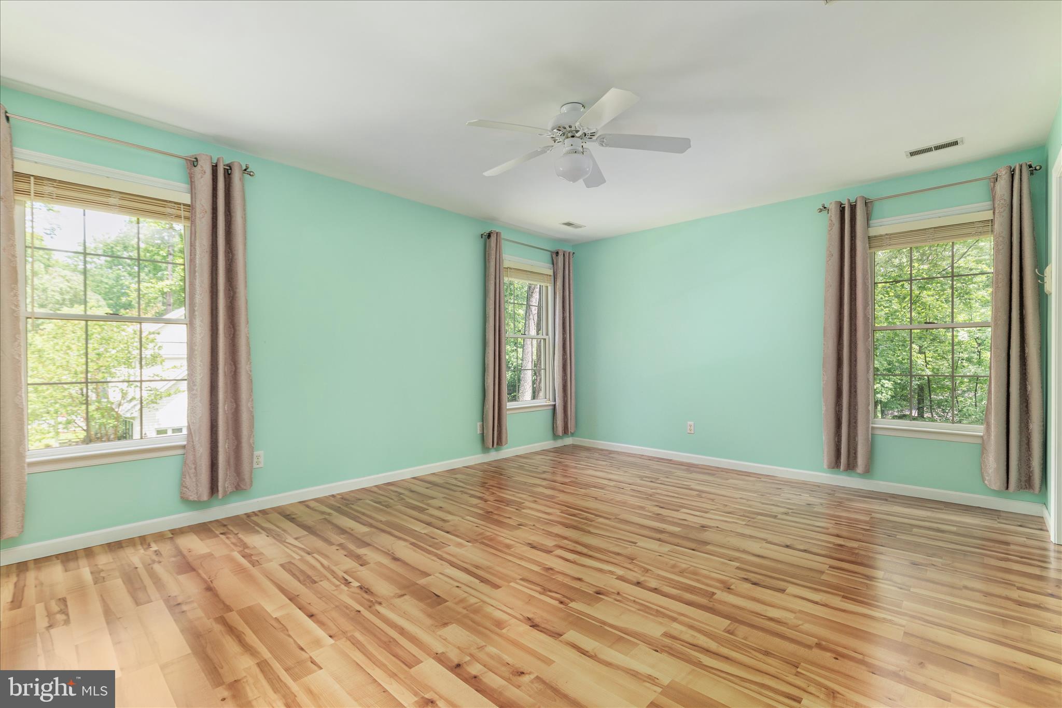
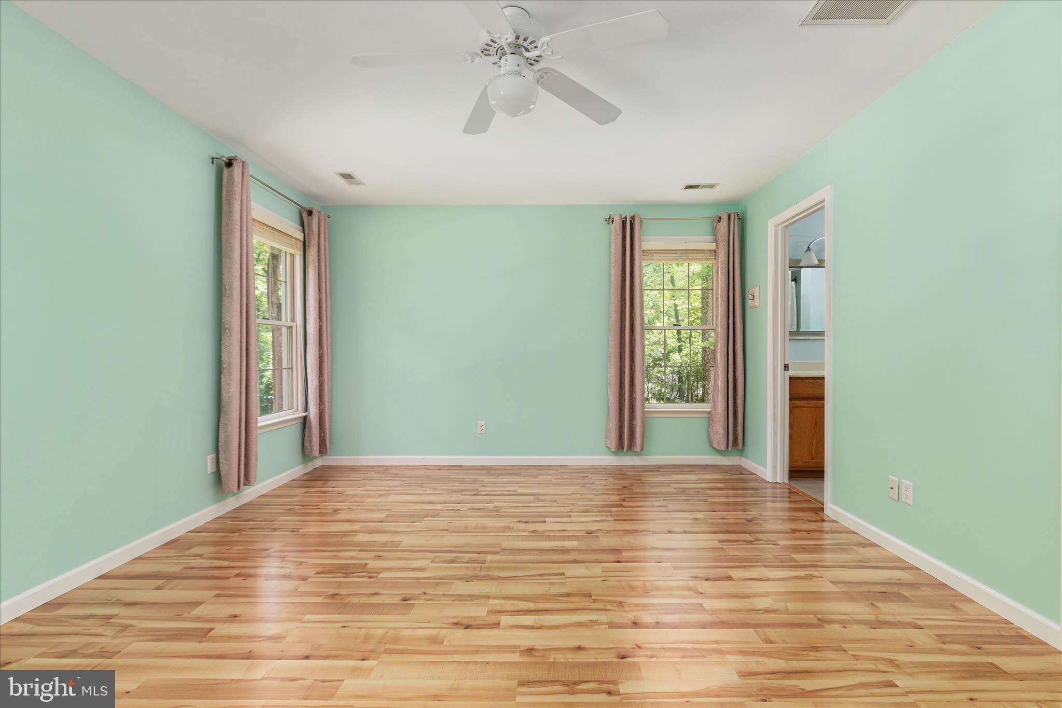
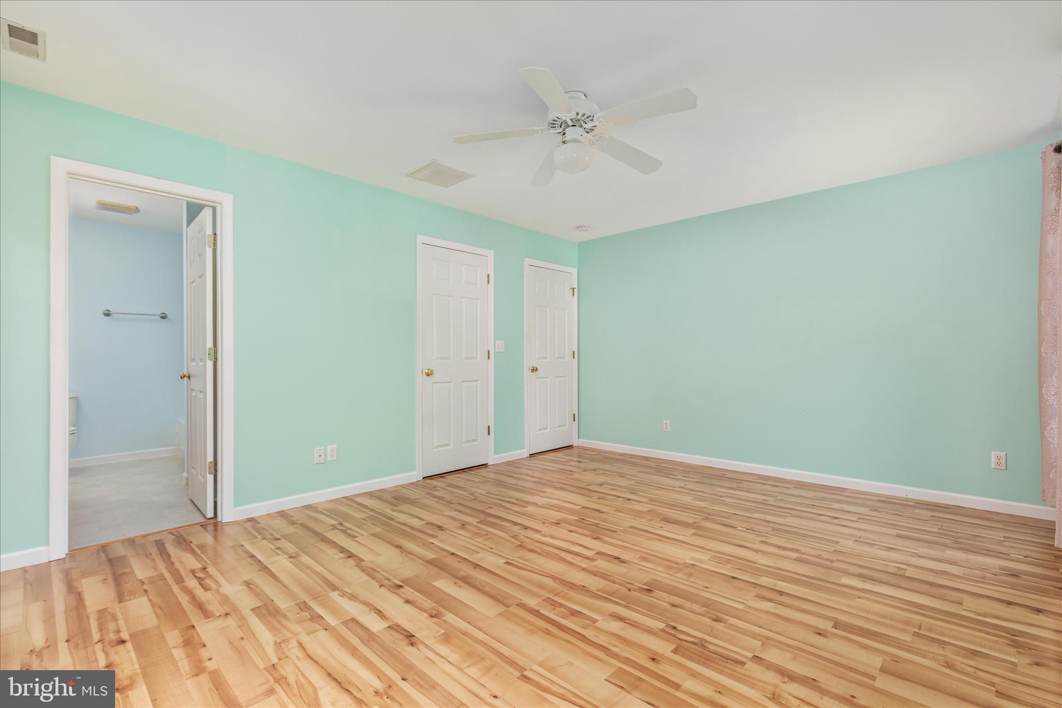
The primary suite offers a private retreat with an en-suite bath, while additional bedrooms provide flexibility for family, guests, or home office space.
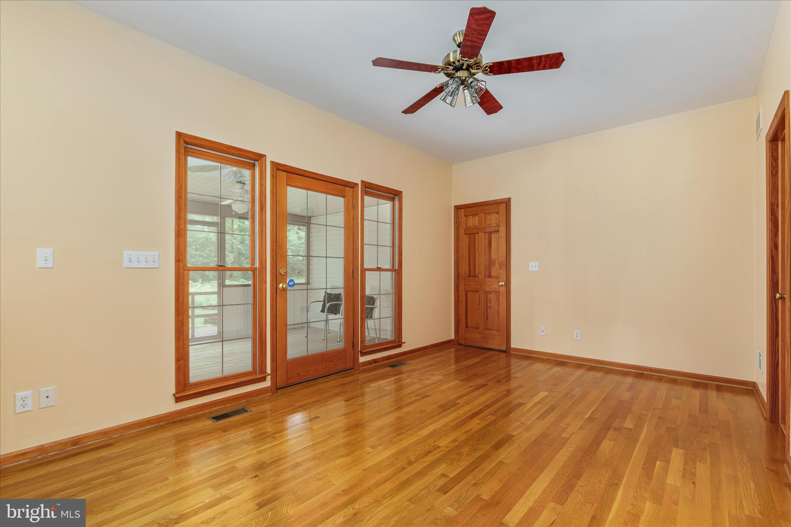
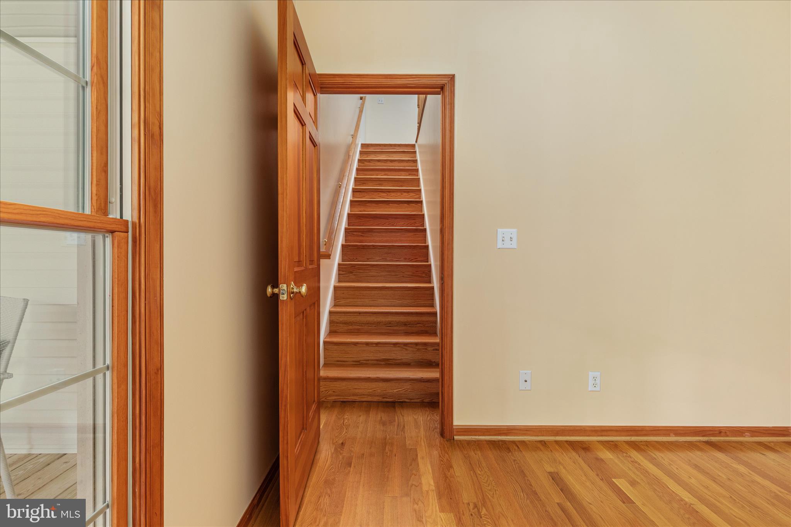
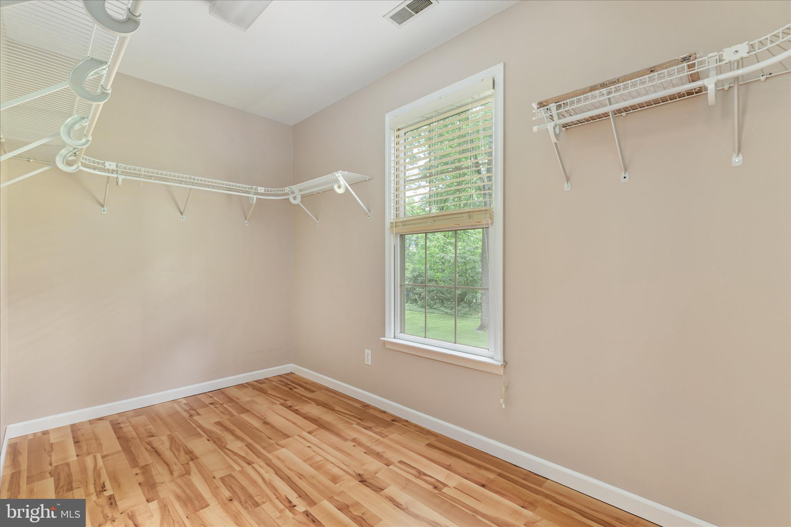
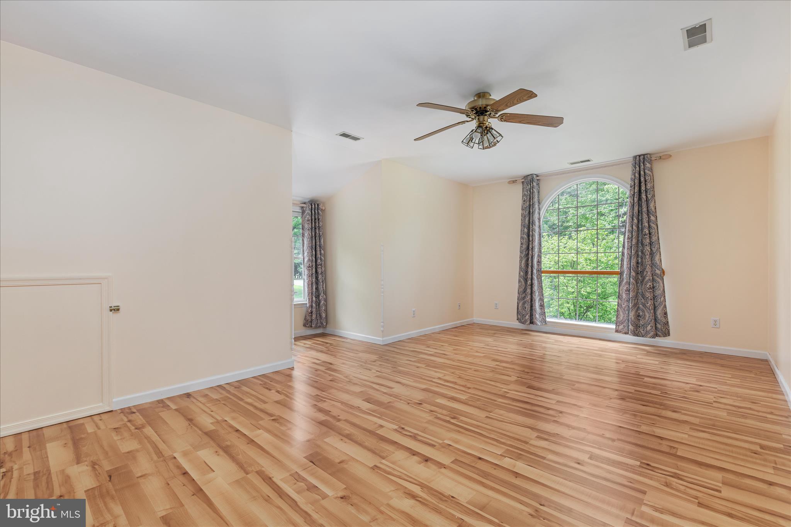
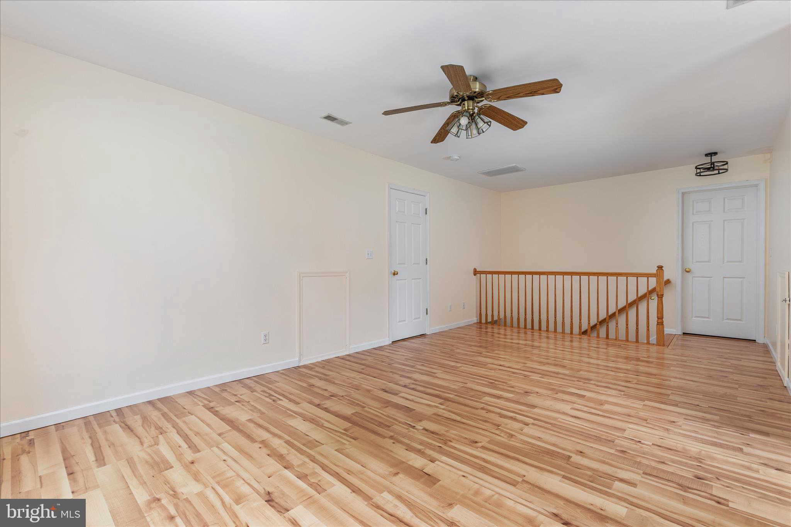
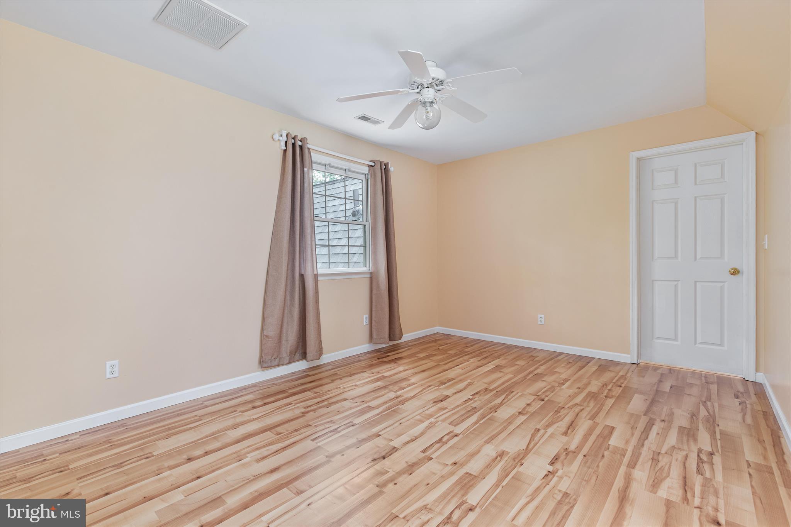
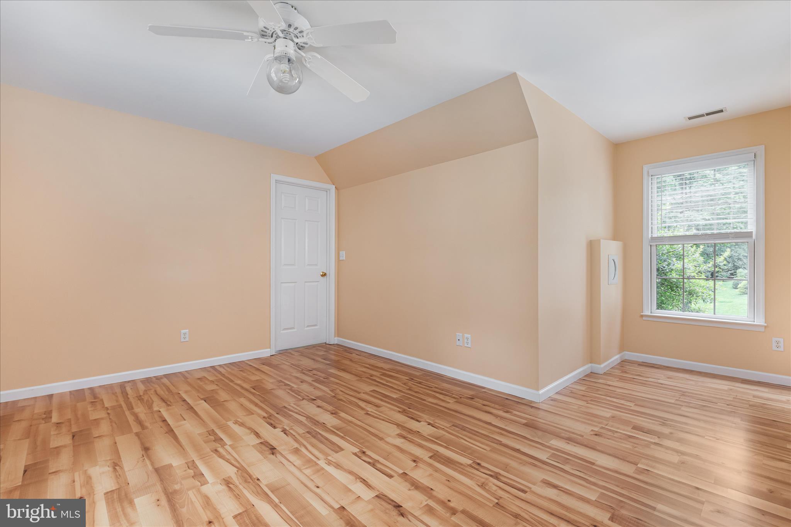
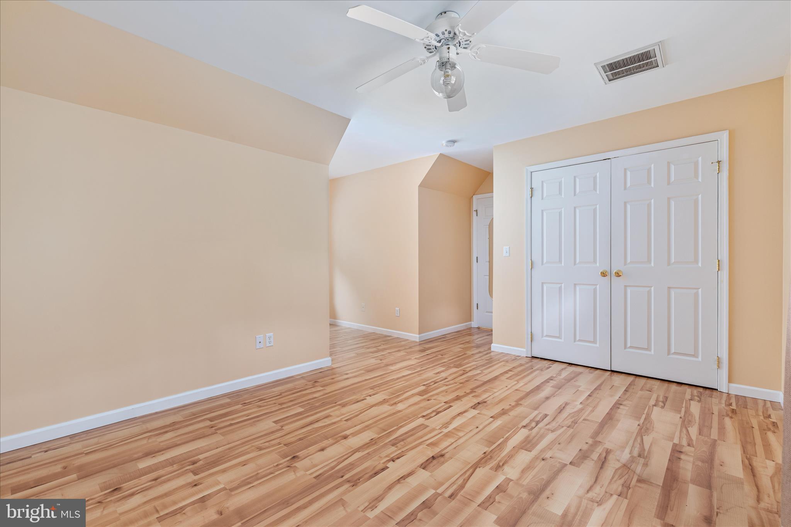
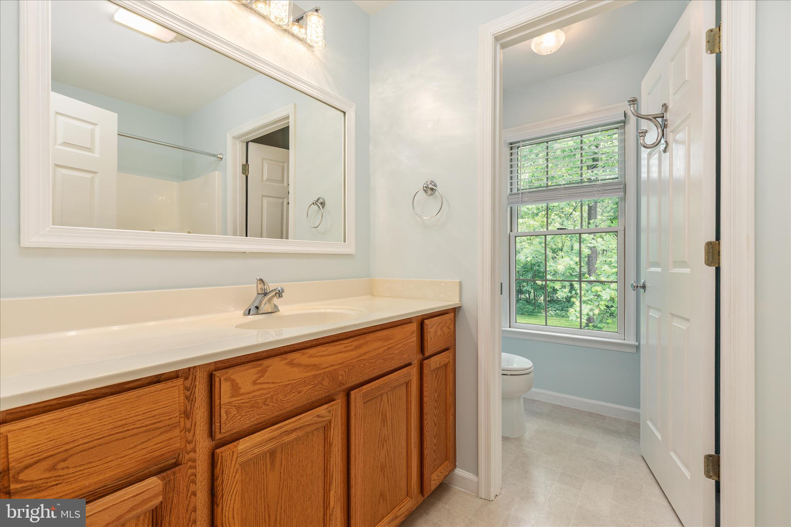
Enjoy the flexibility of the bedroom space that can function as a 5th bedroom complete with a private bath and walk-in closet, or adapt it to fit your lifestyle as a home office, guest suite, or flex space. The loft provides an additional layer of living—perfect for a rec room or quiet, private escape.
Step outside to relax or entertain on the screened rear porch, overlooking the expansive 0.73-acre lot. Additional highlights include a 3-car garage and a new roof installed in 2023.
This home offers space, quality, and a setting you’ll love—don’t miss the opportunity to make it yours!

220 MINNICK ROAD

Message successfully sent.

What would you like to know?

What is 3 + 4 ?

I agree to receive email communication and understand I can unsubscribe at any time.

I agree to be contacted by Charis Realty Group - Christine Issler, Broker via call, email, and text for real estate services. To opt out, you can reply 'stop' at any time or reply 'help' for assistance. You can also click the unsubscribe link in the emails. Message and data rates may apply. Message frequency may vary. Privacy Policy

Related Properties

SIGNIFICANT PRICE REDUCTION — NOW PRICED WELL BELOW RECENT APPRAISED VALUE! This spacious, impressive home offers over 3,600 finished square feet with 4 bedrooms and 3.5 bathrooms on a private 1-acre lot in a quiet cul-de-sac. Enjoy breathtaking mountain views from the in-ground pool, creating the perfect setting for relaxing or entertaining. The main level features a welcoming foyer, formal dining room, living room/office, well-appointed kitchen with breakfast nook, convenient half bath, and a spacious family room with a cozy gas fireplace. Upstairs, you'll find a generously sized primary suite with a private en suite bath, along with three additional bedrooms connected by a Jack-and-Jill bathroom. A conveniently located second-floor laundry room adds everyday ease. The fully finished walkout basement expands the living space with a large recreation room featuring a second gas fireplace, a full bathroom, and a versatile room that can serve as an additional bedroom, home gym, or hobby space. Additional highlights include a two-car garage, a new roof (2025), two newer heat pumps, a private patio, and a peaceful setting that offers both privacy and convenience. With its spacious layout, and exceptional outdoor amenities, this offers an abundance of potential with a little TLC.
#WVBE2053164

INWOOD

482 ARBOR SHADE DRIVE

4 Beds

3 Baths

3,619 Sq.Ft.

$475,000

MLS#: WVBE2053164

Have you been dreaming of a home that offers one-level living? Perhaps you have been strategizing to make a plan to retire in place. Warfield Homes Inc. has been building custom homes in the Northern Shenandoah Valley for over 30 years. You'll love the openness of the floor plan, the 9' ceilings & the luxury vinyl plank flooring. The kitchen is beautifully finished with soft close cabinets, stainless steel appliances & upgraded countertops. The primary suite features an enormous walk-in closet, dual sinks & a custom shower with floor to ceiling tile. A $2,000 closing cost credit & a free appraisal are available with the use of the builder's preferred lender. The completion time frame is approximately 120 days from the issuance of the county building permit.
#WVBE2054908

INWOOD

Lot 31 LARIMAR LANE

3 Beds

2 Baths

1,729 Sq.Ft.

$442,275

MLS#: WVBE2054908

New on site 1 day ago
BRAND NEW, MOVE IN READY, UNRESTRICTED, and PRICED TO SELL! This flawlessly constructed with attention to detail custom home offers 5 bedrooms and 3 full baths. The home features a bedroom on the main level, upgraded cabinetry, stainless steel appliances, quartz countertops- in kitchen and all bathrooms, premium luxury vinyl plank and tile flooring, huge primary bedroom and bathroom that has a nice fully tiled shower. Conveniently located- Excellent commuter's route. Owner is providing a 1-year Home Warranty. This is a must see! Call today for details!
#WVBE2055108

INWOOD

152 GENERAL LEE AVENUE

5 Beds

3 Baths

2,181 Sq.Ft.

$439,900

MLS#: WVBE2055108

Have you been dreaming of a home that offers one-level living? Perhaps you have been strategizing to make a plan to retire in place. Warfield Homes Inc. has been building custom homes in the Northern Shenandoah Valley for over 30 years. You'll love the openness of the floor plan, the 9' ceilings & the luxury vinyl plank flooring. The kitchen is beautifully finished with soft close cabinets, stainless steel appliances & upgraded countertops. The primary suite features an enormous walk-in closet, dual sinks & a custom shower with floor to ceiling tile. A $2,000 closing cost credit & a free appraisal are available with the use of the builder's preferred lender. The completion time frame is approximately 120 days from the issuance of the county building permit.
#WVBE2053186

INWOOD

Lot 18 LARIMAR LANE

3 Beds

2 Baths

1,729 Sq.Ft.

$442,275

MLS#: WVBE2053186

Nestled in the serene Stoneleigh community, this exquisite ranch-style home offers a perfect blend of comfort and elegance. With three spacious bedrooms and two and a half beautifully appointed bathrooms, this residence is designed for both relaxation and entertaining. Step inside to discover gleaming hardwood floors that flow seamlessly through the open dining area, enhanced by a cozy wood-burning fireplace, creating an inviting atmosphere for gatherings. The heart of the home is the gourmet kitchen, featuring a central island and high-end appliances, including a built-in microwave, dishwasher, and sleek refrigerator, ensuring culinary delights are just a step away. Enjoy the convenience of main-floor laundry. Set on a generous 0.46-acre lot, the property boasts an attached two-car garage and a shed for additional storage. Experience the luxury of space and the warmth of home in this meticulously maintained gem, where every detail invites you to unwind and savor life.
#WVBE2053892

INWOOD

82 MINNICK ROAD

3 Beds

2 Baths

2,475 Sq.Ft.

$460,000

MLS#: WVBE2053892

ROCKFORD FLOOR PLAN | MODERN LUXURY MEETS EVERYDAY FUNCTIONALITY

Welcome to the beautifully designed Rockford floor plan, offering an exceptional combination of space, style, comfort, and modern living. This impressive 4-bedroom, 3.5-bath home with a 2-car garage is thoughtfully designed with high-quality finishes and versatile living spaces throughout.

The finished walk-up basement provides incredible additional living space, featuring a spacious recreation room, full bathroom, generous storage, and convenient access to the large rear yard—perfect for entertaining, relaxing, or accommodating guests.

Enjoy seamless indoor-outdoor living with a 10' x 18' composite deck and charming partial front porch. Inside, luxury vinyl plank flooring extends throughout the main level, bathrooms, and laundry room, combining durability with contemporary elegance.

The stunning chef-inspired kitchen features sleek gray cabinetry, elegant quartz countertops, a spacious center island, and a convenient pantry. The open-concept design flows effortlessly into the inviting family room, complete with a cozy fireplace, creating the perfect gathering space.

A versatile flex room enclosed by French doors offers an ideal private office, study, playroom, or creative space.

Retreat to the luxurious primary suite, featuring a generously sized bedroom and a spa-inspired private bathroom with a double vanity, walk-in shower, linen closet, and spacious walk-in closet.

With its thoughtful floor plan, sophisticated finishes, abundant living space, and exceptional indoor-outdoor amenities, the Rockford delivers the perfect balance of modern elegance and everyday comfort. This is a home designed to impress and built for the way you live. Don't miss the opportunity to make this exceptional home yours!
#WVBE2053570

INWOOD

109 SPATTERDOCK ROAD

4 Beds

3 Baths

2,866 Sq.Ft.

$459,900

MLS#: WVBE2053570

New on site 2 days ago
UNRESTRICTED 7 acres; prime for farmette, development, storage facility, lots of possibilities here.  Recently renovated, very cute and charming 3 bedroom 2 bathroom home.  Newer mini split units installed, newer bathrooms, newer windows, updated flooring and kitchen.  7 acres with no restrictions, prime for development in fast growing South Berkeley/Inwood in Musselman School District.  Public water and sewer very nearby and ready for hook up.  Great for townhouses/rentals, single family, storage units.  Rent the house out, tear it down, or divide it off of the corner with public utility hookup and sell it to recoup some land costs!  Plenty of road frontage for entrance, great shaped lot for development.  Currently rented, do not disturb tenant without notice to show.  Tenant lease expires Nov 2026.  Lot is completely cleared of trees and hay is made on it.
#WVBE2055048

INWOOD

735 HATCHERY ROAD

3 Beds

2 Baths

1,242 Sq.Ft.

$450,000

MLS#: WVBE2055048

New on site today
COMING SOON!  Nestled on 1.81 private acres in Inwood, this well-maintained 3-bedroom, 2.5-bath ranch home offers the perfect blend of comfort, space, and country charm. Featuring over 2,200 finished square feet, this property provides easy one-level living with a traditional floor plan designed for both everyday living and entertaining. 
Step inside to find a spacious layout with a home office, formal dining room with a cozy pellet stove, upgraded kitchen with table space, great room with cathedral ceiling.  Flooring includes a combination of bamboo, laminate plank, and carpet, adding warmth and character throughout the home. Main-level laundry adds convenience, while the home's condition reflects pride of ownership.  
Outside, enjoy the peaceful setting surrounded by mature trees and open yard space. The property backs to woods and offers plenty of room for gardening, recreation, or simply enjoying nature. Multiple outbuildings, including storage sheds and a shop, provide excellent space for hobbies, equipment, or additional storage.  

Car enthusiasts and hobbyists will appreciate the oversized, 24X24, insulated, attached 2-car garage with mini-split and automatic opener, while the paved asphalt driveway offers additional parking. With central A/C, heat pump heating, well and septic service, and a quiet rural setting, this home combines modern comforts with country living. 
Conveniently located near I-81, this property offers easy access to local shopping, dining, and commuter routes while maintaining the privacy and tranquility you've been looking for. Don't miss this opportunity to own a beautiful home on acreage in Berkeley County!
#WVBE2054664

INWOOD

88 TOGETHER DRIVE

3 Beds

2 Baths

2,212 Sq.Ft.

$460,000

MLS#: WVBE2054664

Send a message

Message successfully sent.

Your message

What is 3 + 4 ?

Reason for contacting?

I agree to receive email communication and understand I can unsubscribe at any time.

I agree to be contacted by Charis Realty Group - Christine Issler, Broker via call, email, and text for real estate services. To opt out, you can reply 'stop' at any time or reply 'help' for assistance. You can also click the unsubscribe link in the emails. Message and data rates may apply. Message frequency may vary. Privacy Policy

Sign Out

Virtual Assistant

Would you like to take the next step with this property? We can help you schedule a showing or virtual tour, or send you more details.

Yes, I would like more information.

Thank You for Your Reply, One of Our Agents will contact you as soon as possible

No, maybe later.

Thank you, you can always contact me via email, phone number or through the contact form.

Realhub AI

Lucy - Your AI-Powered Realtor

Update Your Temporary Password

Personalize your search

Enter your email and we'll notify you immediately when new listings match what you're looking for.

or enter email address

Already have an account ? Login here

Continue your home search

I agree to receive communications and understand I can unsubscribe at any time.

I agree to be contacted by Charis Realty Group - Christine Issler, Broker via call, email, and text for real estate services. To opt out, you can reply 'stop' at any time or reply 'help' for assistance. You can also click the unsubscribe link in the emails. Message and data rates may apply. Message frequency may vary. Privacy Policy

Already have an account ? Login here

We use cookies

We use cookies primarily for analytics to enhance your experience. By accepting, you agree to our use of these cookies. You can manage your preferences or learn more about our cookies policy.