
Raised Ranch/Rambler, Ranch/Rambler, Contemporary
208 COURIER DRIVE
CHARLES TOWN, WV 25414
MLS#: WVJF2003428
$435,000


Property
Beds
3
Full Baths
2
1/2 Baths
None
Year Built
2017
Sq.Footage
2,035
HIGHEST AND BEST OFFERS FOR 208 Courier DR. Charles Town - By Monday At 6PM 04/04/2022. Beautiful! Open Floor Plan! This 3 Bedroom 2 Full Bath Home With Full Unfinished Basement And 2 Car Attached Garage Is Move In Ready CLEAN!! Open Floor Plan Living Area Features, Wood Flooring , Formal Dining, Living Room With Gas Fireplace, Gourmet Kitchen has Upgraded Cabinetry, Granite Countertops, Double Wall Oven, Cooktop, Walk In Pantry, Huge Granite Island/Bar With Barstools, Plus Breakfast Room With Doors That Walk Out Onto The Deck! Large Primary Bedroom features A Trey Ceiling, Wall Of Bright Sunny Windows And Walk In Closet! Attached Primary Bath With Upgraded Tile Flooring And , Large Walk-in Shower Surround Plus, Upgraded Cabinetry, Granite Countertop, & Double Sink! The Large Second and Third Bedrooms With Walk In Closets And Second Full Bath With Tub/Shower Combo, Tile Surround, Tile Flooring, Also Upgraded Cabinetry With Granite Countertop, Are Down A Separate Hallway. Laundry Room Features Tile Flooring And Upgraded Cabinetry! Unfinished Basement Is Partially Rough-Framed, Plus Has Full Bathroom Rough-In For Future Expansion! This Home Is In Great Condition In An Amazing Location! Lots Of Things To Do In The Surrounding Area! Tour Historic Charles Town, Farmers Markets, Live Theater, Or Casino And Horse Racing! Check Out Historic Harpers Ferry! Hike, Walk Or Bike The C&O Canal Trail, Water Activities On Both The Potomac River & Shenandoah River! Hike The Appalachian Trail! Local Ropes Courses And Breweries! Location Is Great For Commuting To Northern VA, Maryland & DC Areas Or Taking The Marc Train! This Home Has It All! Come See Quickly! This Home Will Go Fast!
Features & Amenities
Interior
-
Other Interior Features
Kitchen Island, Pantry, Walk-In Closet(s), Other, Open Floorplan
-
Total Bedrooms
3
-
Bathrooms
2
-
Above Grade Finished Area
2035.0
-
Basement YN
YES
-
Cooling YN
YES
-
Cooling
Central Air, Electric
-
Fireplace YN
YES
-
Heating YN
YES
-
Heating
Exhaust Fan, Electric, Heat Pump
-
Main Level Bedrooms
3
-
Pet friendly
No
Exterior
-
Garage
Yes
-
Garage spaces
2
-
Construction Materials
Vinyl Siding, Stone
-
Other Exterior Features
Other, Lighting, Rain Gutters
-
Parking
Garage Door Opener, Asphalt, On Street, Garage, Driveway, Inside Entrance, Attached
-
Patio and Porch Features
Porch, Deck
-
Pool
No
-
Waterfront YN
NO
-
View
Other
Area & Lot
-
Lot Size(acres)
0.22
-
Lot Size(square feet)
9,600
-
Property Type
Residential
-
Property Sub Type
Single Family Residence
-
Architectural Style
Raised Ranch/Rambler, Ranch/Rambler, Contemporary
Price
-
Sales Price
$435,000
-
Tax Amount
$1,339
-
Financing Options
Conventional, Cash, FHA, USDA
-
Sq. Footage
2,035
-
Price/SqFt
$213
HOA
-
Association
YES
-
Association Fee
$35
-
Association Fee Frequency
Monthly
-
Association Fee Includes
N/A
Property Resources
-
Horse Property
NO
School District
-
Elementary School
N/A
-
Middle School
N/A
-
High School
N/A
Property Features
-
New Construction
NO
-
Foundation Details
Concrete Perimeter, Slab
-
Senior Community YN
NO
-
Sewer
Public Sewer
-
Tax Lot
#235
-
Water Source
Public
Schedule a Showing
Showing scheduled successfully.
Mortgage calculator
Estimate your monthly mortgage payment, including the principal and interest, property taxes, and HOA. Adjust the values to generate a more accurate rate.
Your payment
Principal and Interest:
$
Property taxes:
$
HOA fees:
$
Total loan payment:
$
Total interest amount:
$
Location
County
JEFFERSON
Elementary School
Middle School
High School
Listing Courtesy of Elizabeth D Sager, Keller Williams Realty Centre
RealHub Information is provided exclusively for consumers' personal, non-commercial use, and it may not be used for any purpose other than to identify prospective properties consumers may be interested in purchasing. All information deemed reliable but not guaranteed and should be independently verified. All properties are subject to prior sale, change or withdrawal. RealHub website owner shall not be responsible for any typographical errors, misinformation, misprints and shall be held totally harmless.

Salesperson, Realtor
Vonte Kirby
Call Vonte today to schedule a private showing.

* Listings on this website come from the FMLS IDX Compilation and may be held by brokerage firms other than the owner of this website. The listing brokerage is identified in any listing details. Information is deemed reliable but is not guaranteed. If you believe any FMLS listing contains material that infringes your copyrighted work please click here to review our DMCA policy and learn how to submit a takedown request.© 2024 FMLS.
Related Properties
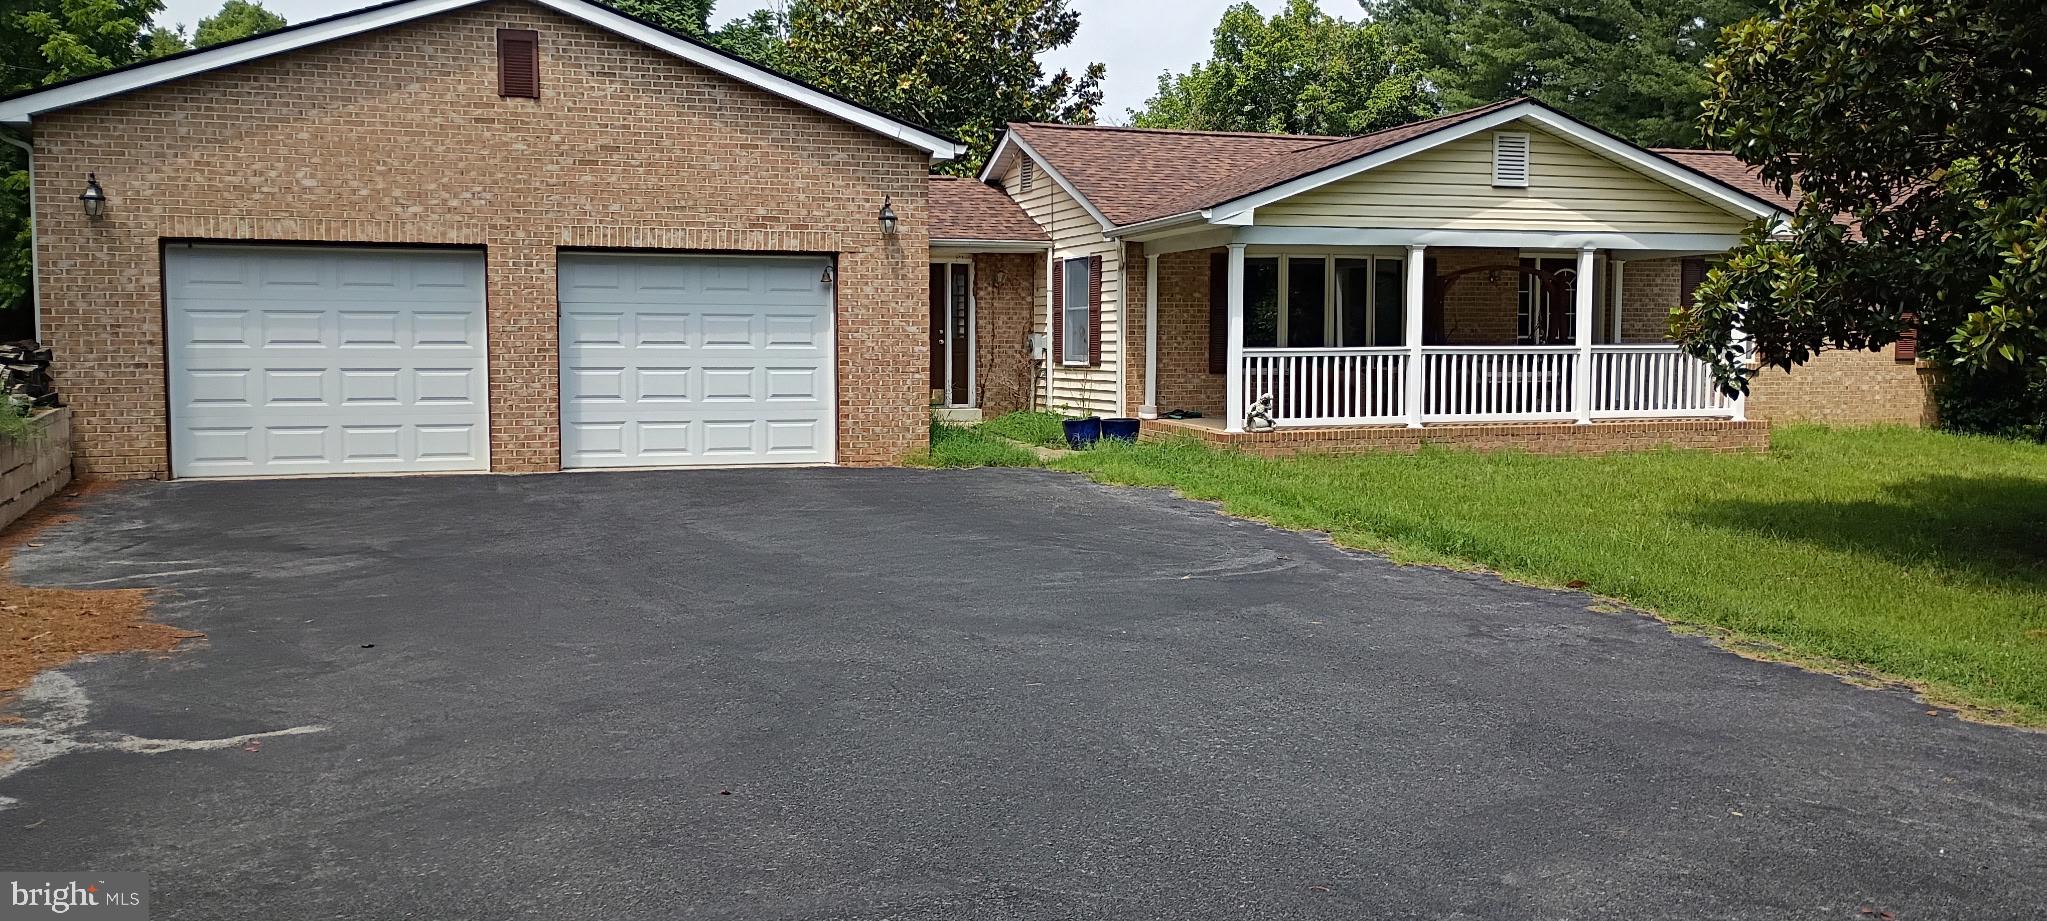
CHARLES TOWN
357 MACBETH DRIVE
4 Beds
2 Baths
2,112 Sq.Ft.
$429,900
MLS#: WVJF2025512

CHARLES TOWN
58 BATTLEFIELD DRIVE
3 Beds
2 Baths
1,974 Sq.Ft.
$415,000
MLS#: WVJF2024714
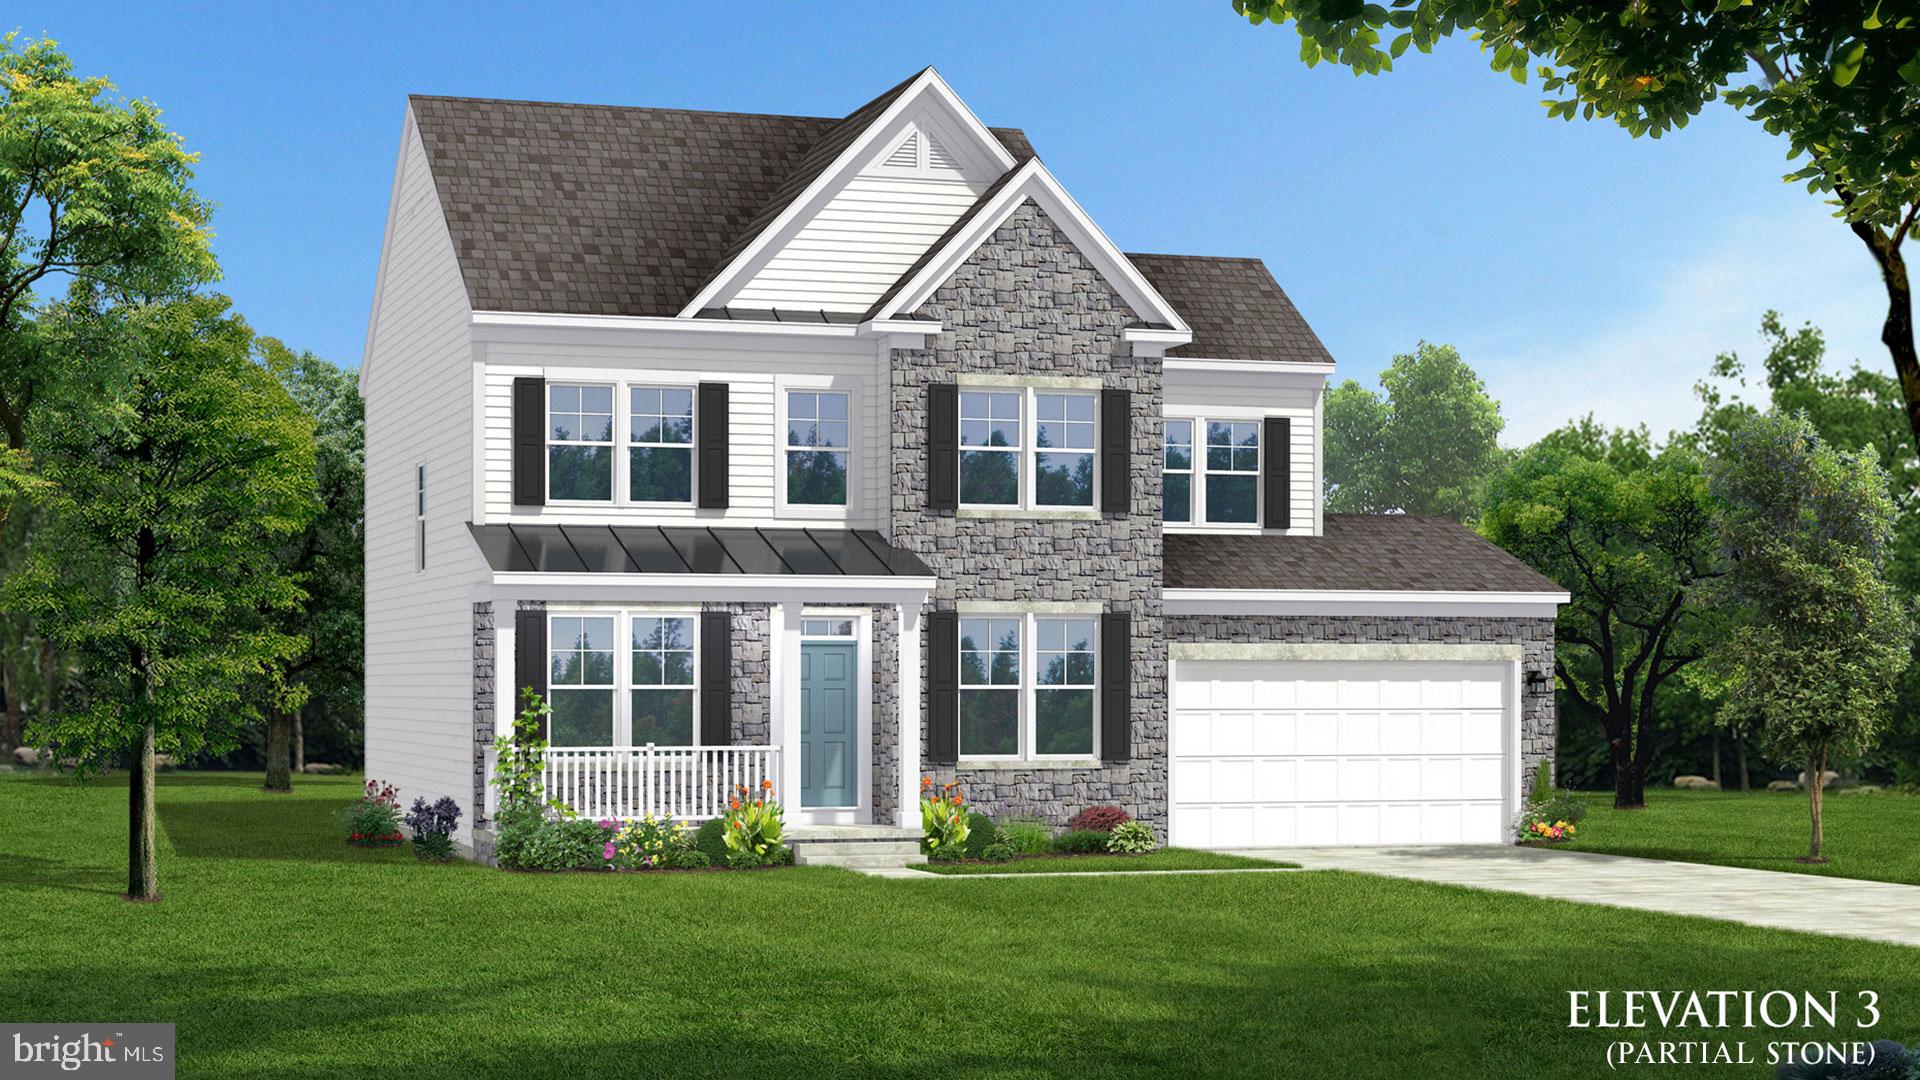
CHARLES TOWN
TBB MARQUEE FARM ROAD NEWBURY II
4 Beds
2 Baths
1,939 Sq.Ft.
$441,990
MLS#: WVJF2021052

CHARLES TOWN
TBB MARQUEE FARM ROAD CASTLEROCK II
4 Beds
2 Baths
2,775 Sq.Ft.
$501,990
MLS#: WVJF2021046

CHARLES TOWN
TBB MARQUEE FARM ROAD OAKDALE II
4 Beds
2 Baths
2,563 Sq.Ft.
$476,990
MLS#: WVJF2021054
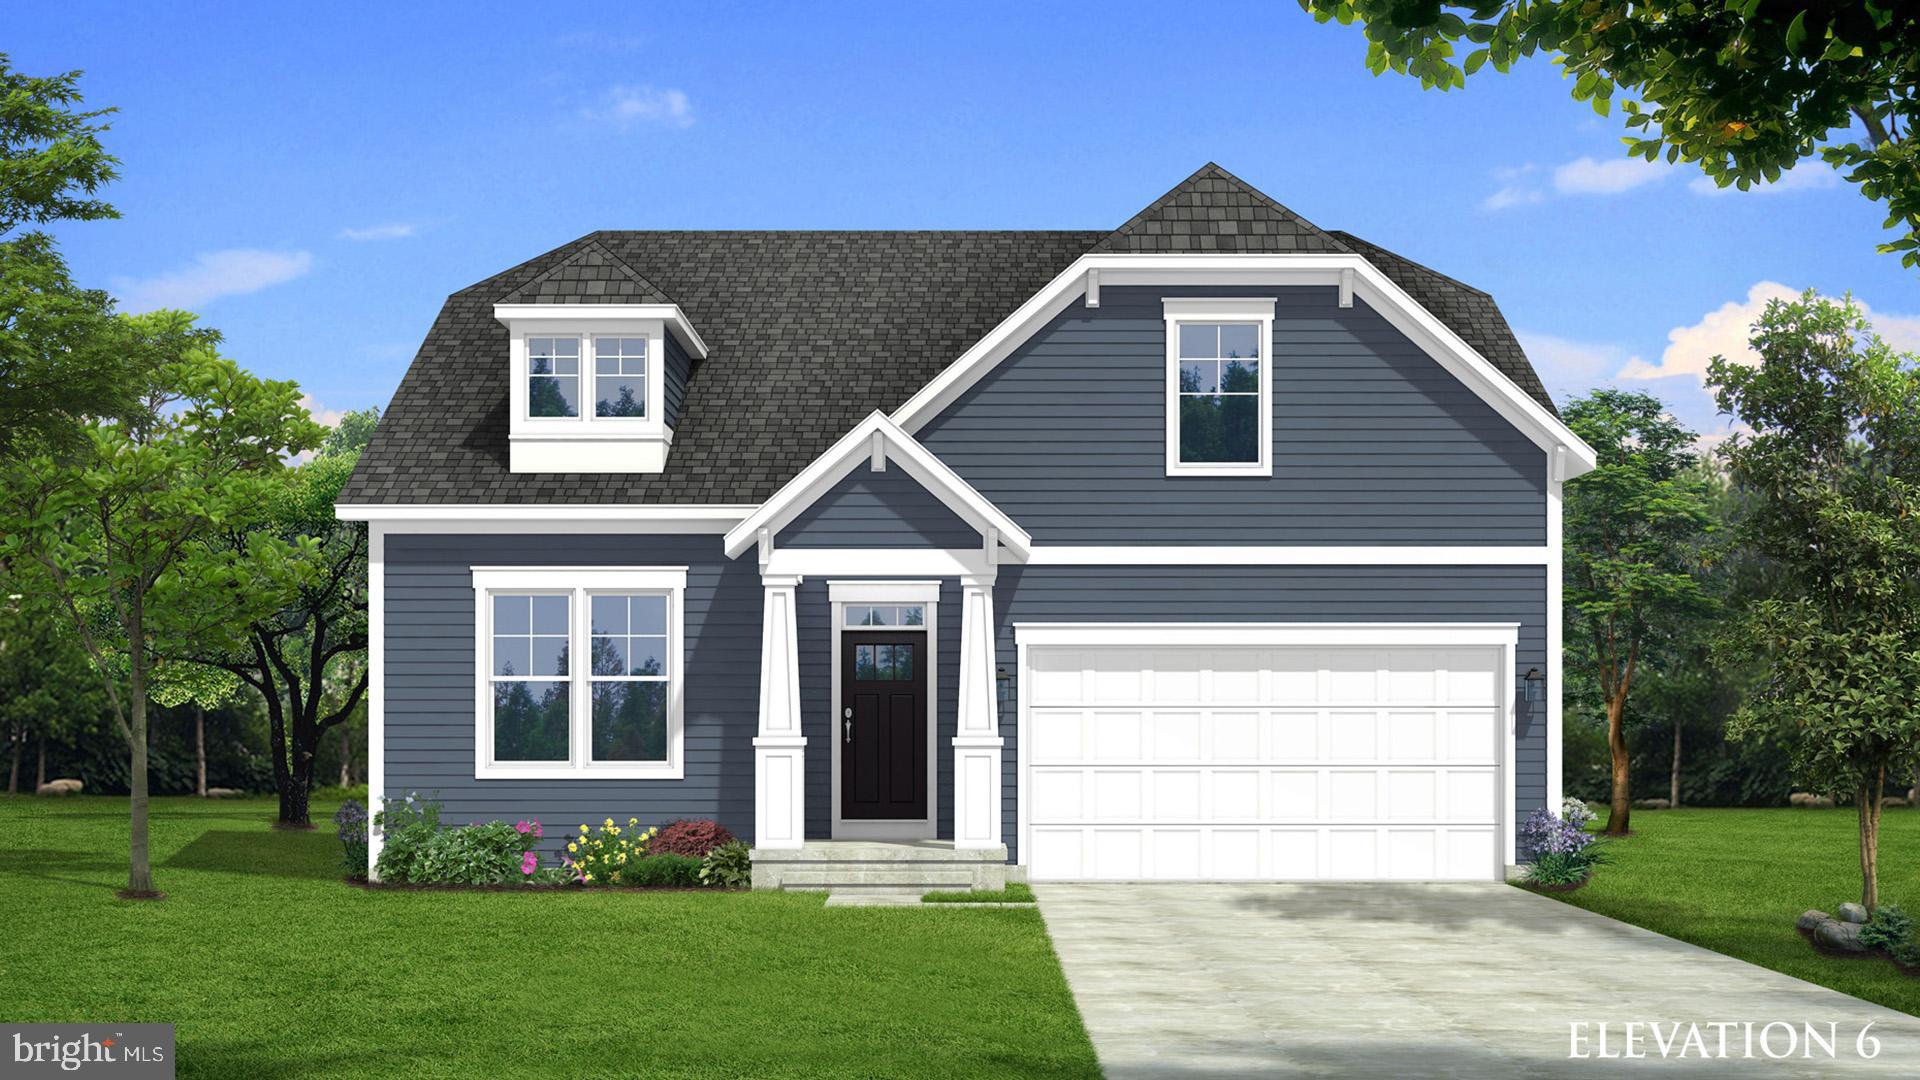
CHARLES TOWN
TBB MARQUEE FARM ROAD CEDAR II
3 Beds
2 Baths
1,783 Sq.Ft.
$456,990
MLS#: WVJF2021048

CHARLES TOWN
191 NEWBURY STREET
4 Beds
3 Baths
3,472 Sq.Ft.
$508,000
MLS#: WVJF2026240

CHARLES TOWN
729 RIPPON VILLAGE DRIVE
3 Beds
1 Baths
1,292 Sq.Ft.
$349,900
MLS#: WVJF2026012
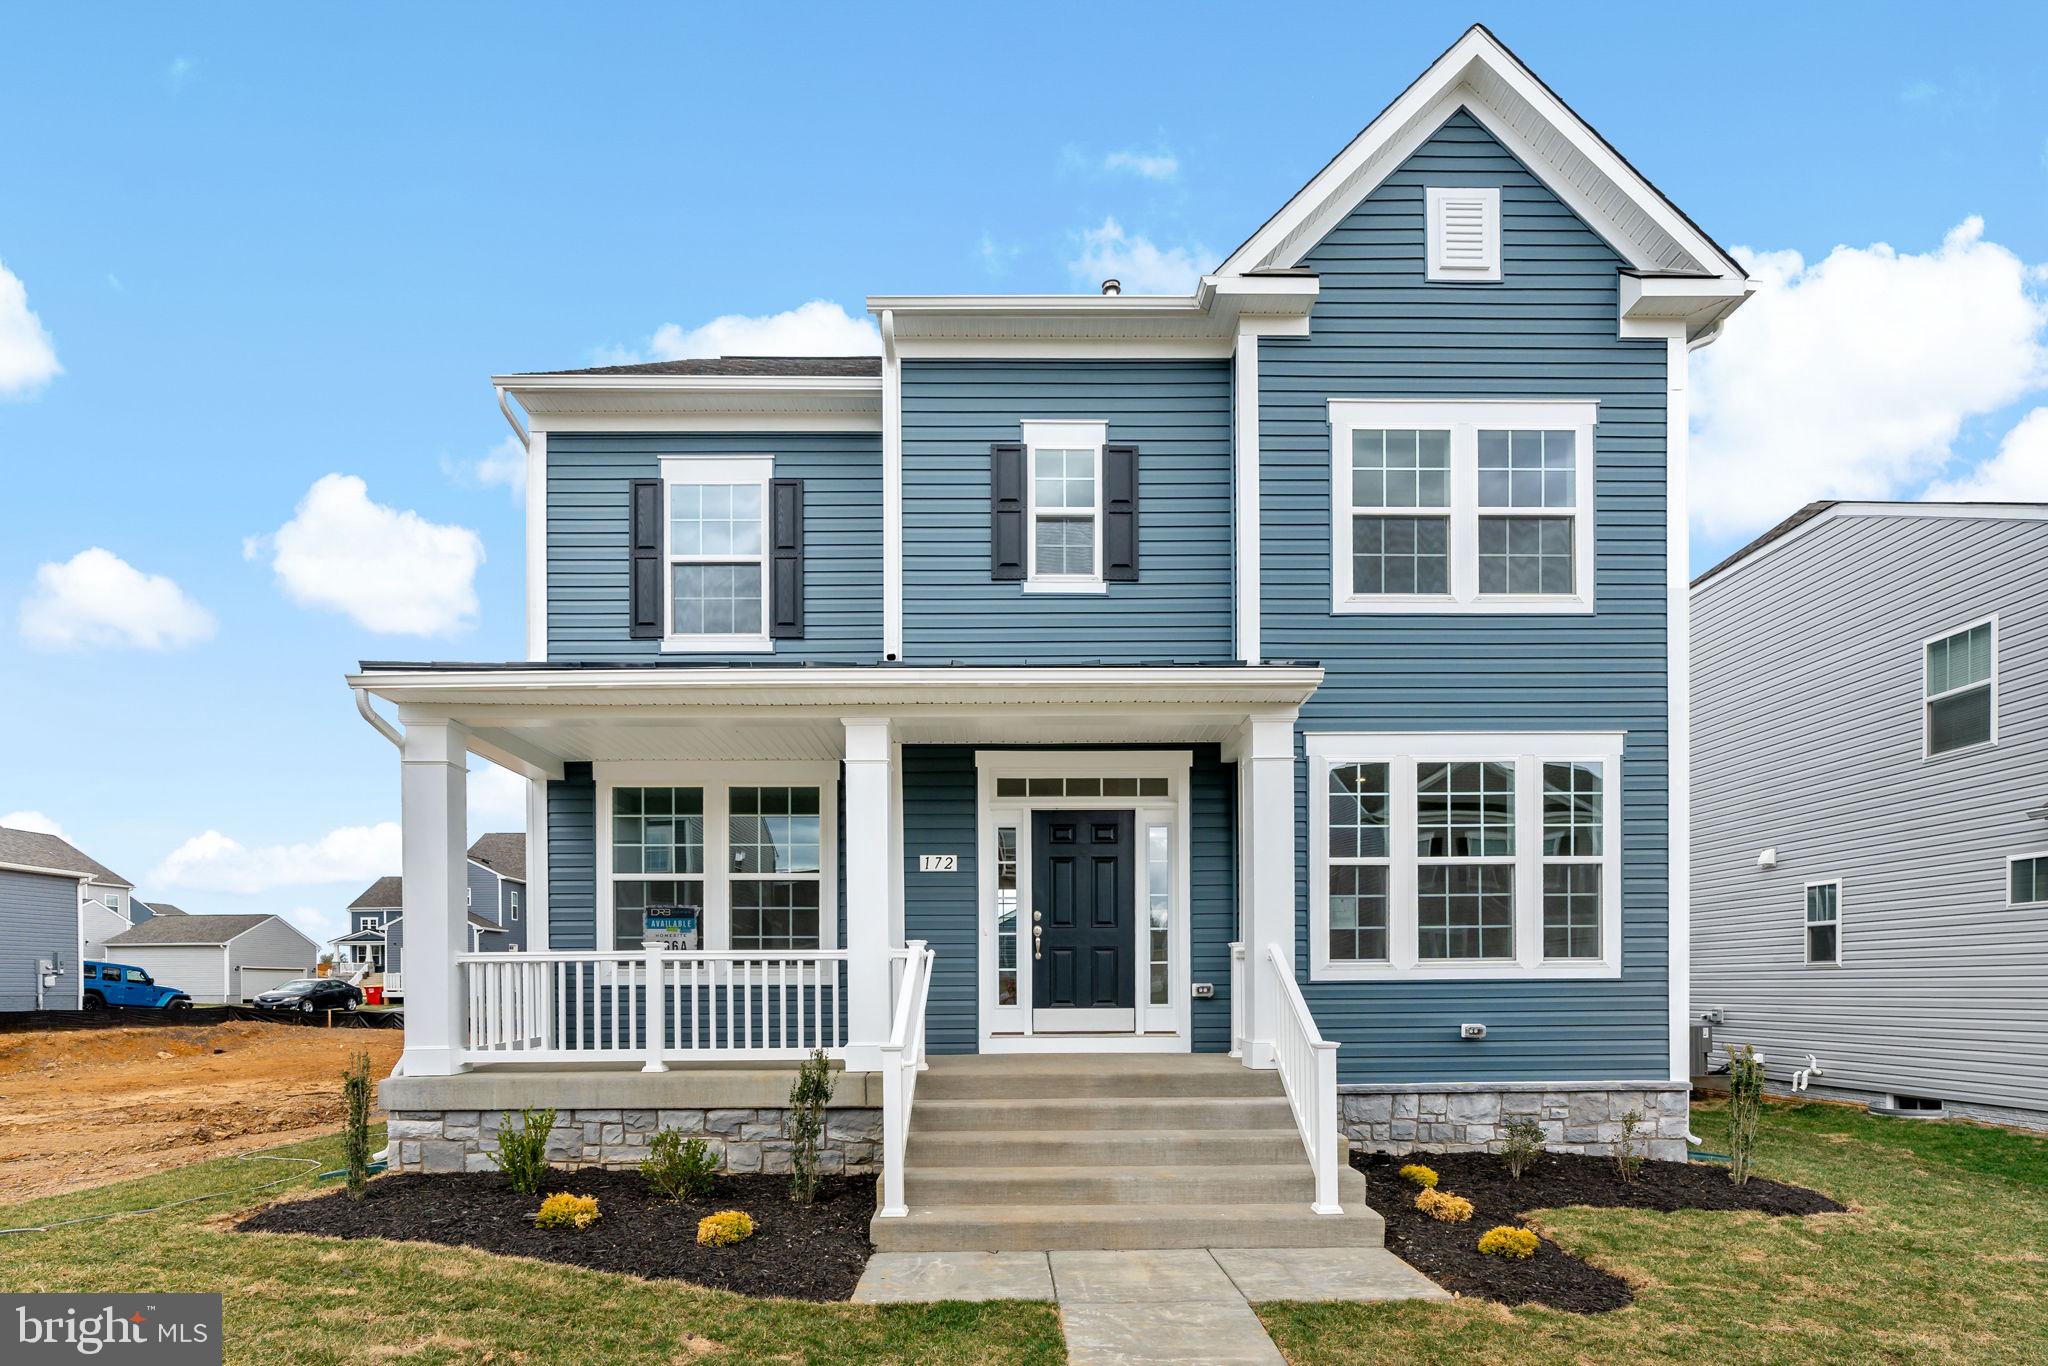
CHARLES TOWN
TBB PROSPECT HILL BOULEVARD CLEMSON II
3 Beds
2 Baths
2,441 Sq.Ft.
$421,990
MLS#: WVJF2021694
CHARLES TOWN
TBB PROSPECT HILL BOULEVARD WESLEY II
4 Beds
2 Baths
2,696 Sq.Ft.
$441,990
MLS#: WVJF2021740
.png)