Features & Amenities

Interior

  • Other Interior Features

    Eat-in Kitchen, Ceiling Fan(s), Kitchen Island, Walk-In Closet(s), Cathedral Ceiling(s), Soaking Tub

  • Total Bedrooms

    4

  • Bathrooms

    2

  • 1/2 Bathrooms

    1

  • Above Grade Finished Area

    2516.0

  • Basement YN

    YES

  • Cooling YN

    YES

  • Cooling

    Central Air, Heat Pump, Ceiling Fan(s), Electric

  • Fireplace YN

    YES

  • Heating YN

    YES

  • Heating

    Central, Electric, Heat Pump

  • Pet friendly

    Cats OK, Dogs OK, Yes

Exterior

  • Garage

    Yes

  • Garage spaces

    2

  • Construction Materials

    Frame, Vinyl Siding

  • Parking

    Garage Door Opener, Garage, Driveway, Attached

  • Pool

    No

  • Waterfront YN

    NO

Area & Lot

  • Lot Features

    Sloped, Cul-De-Sac, Back Yard

  • Lot Size(acres)

    0.52

  • Lot Size(square feet)

    22,842

  • Property Type

    Residential

  • Property Sub Type

    Single Family Residence

  • Architectural Style

    Traditional

Price

  • Sales Price

    $570,000

  • Tax Amount

    $5,939

  • Sq. Footage

    3,216

  • Price/SqFt

    $177

HOA

  • Association

    YES

  • Association Fee

    $135

  • Association Fee Frequency

    Annually

  • Association Fee Includes

    N/A

Property Resources

  • Horse Property

    NO

School District

  • Elementary School

    TRIANGLE

  • Middle School

    GRAHAM PARK

  • High School

    POTOMAC

Property Features

  • New Construction

    NO

  • Foundation Details

    Block

  • Senior Community YN

    NO

  • Sewer

    Public Sewer

  • Tax Lot

    60

  • Water Source

    Public

Schedule a Showing

Showing scheduled successfully.

<
>
IN PERSON
VIA CHAT

What is 3 + 4 ?


Change time

Mortgage calculator

Estimate your monthly mortgage payment, including the principal and interest, property taxes, and HOA. Adjust the values to generate a more accurate rate.

Your payment

Principal and Interest:

$

Property taxes:

$

HOA fees:

$

Total loan payment:

$

Total interest amount:

$

Location

County

PRINCE WILLIAM

Elementary School

TRIANGLE

Middle School

GRAHAM PARK

High School

POTOMAC

Listing Courtesy of Ana Patricia Nuckols, EXP Realty, LLC

RealHub Information is provided exclusively for consumers' personal, non-commercial use, and it may not be used for any purpose other than to identify prospective properties consumers may be interested in purchasing. All information deemed reliable but not guaranteed and should be independently verified. All properties are subject to prior sale, change or withdrawal. RealHub website owner shall not be responsible for any typographical errors, misinformation, misprints and shall be held totally harmless.

Agent Vonte Kirby

Salesperson, Realtor

Vonte Kirby

Call Vonte today to schedule a private showing.


* Listings on this website come from the FMLS IDX Compilation and may be held by brokerage firms other than the owner of this website. The listing brokerage is identified in any listing details. Information is deemed reliable but is not guaranteed. If you believe any FMLS listing contains material that infringes your copyrighted work please click here to review our DMCA policy and learn how to submit a takedown request.© 2024 FMLS.
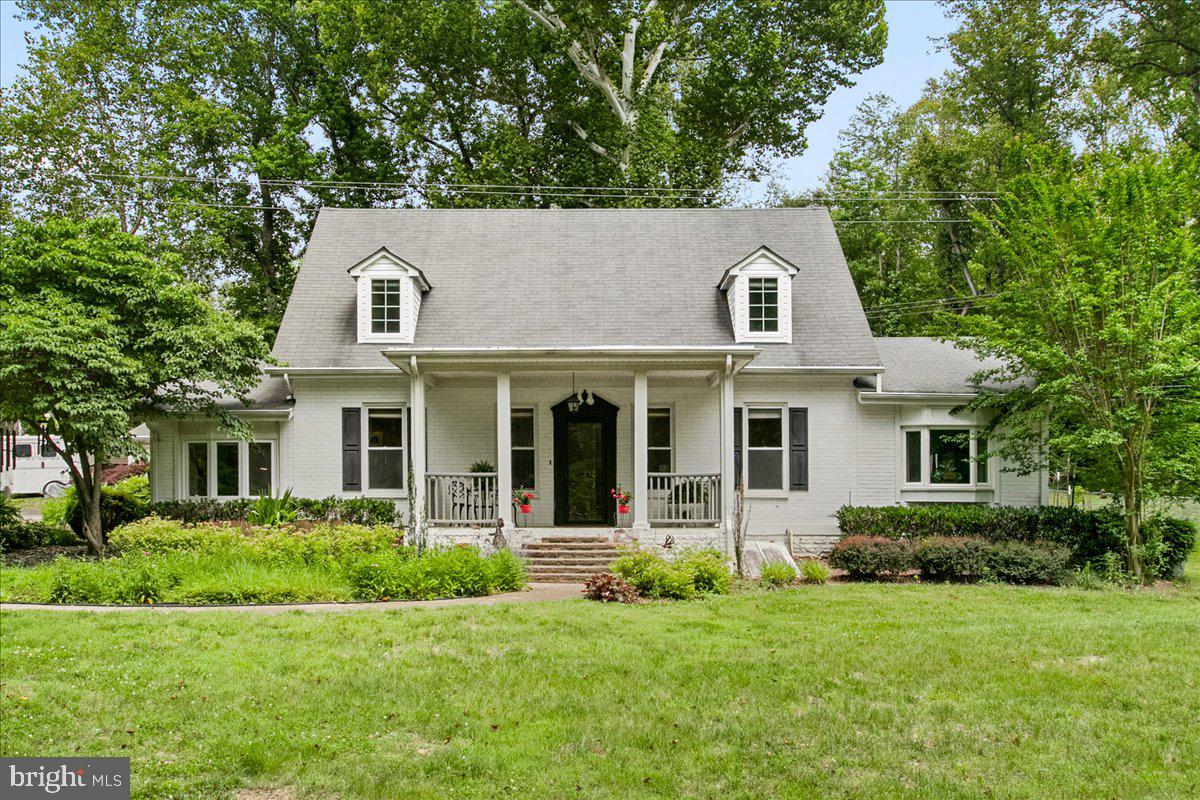
Opportunity knocks in Thomasson Crossing! Situated on over half an acre in an established neighborhood, this spacious 4-bedroom, 2.5-bath home offers over 3,200 finished square feet and is ready for its next chapter. Priced $17K+ below the current tax assessment, this is an incredible opportunity to purchase a home with instant upside and make it your own. Step inside and you'll find expansive living spaces, generously sized bedrooms, a finished basement, an attached two-car garage, and a layout designed for everyday living, entertaining, and making memories. The large deck overlooks a private backyard with over half an acre to enjoy, while recent improvements—including new rear fencing and extensive trimming of the trees and landscaping—provide a great foundation for creating your own outdoor retreat. The home is ready for cosmetic updates, including a new roof, kitchen, bathrooms, flooring, paint, and your own personal design touches. Rather than paying a premium for someone else's selections, here's your chance to create a home that truly reflects your style while building equity along the way. Whether you're a first-time buyer looking to renovate over time, a homeowner searching for more space, or someone who enjoys taking on home projects, this property offers endless possibilities. Conveniently located just minutes from Quantico Marine Corps Base, I-95, commuter lots, the VRE, shopping, dining, parks, and schools, you'll enjoy the perfect balance of convenience and neighborhood charm. Homes with this much square footage, this lot size, and this kind of potential rarely come to market at this price point. Property is being sold strictly AS-IS, WHERE-IS. Seller will make no repairs. Bring your imagination, roll up your sleeves, and transform this house into the home you've always envisioned. Opportunities like this don't come around often!

18892 LEAF COVERED COURT

Message successfully sent.

What would you like to know?

What is 3 + 4 ?

I agree to receive email communication and understand I can unsubscribe at any time.

I agree to be contacted by Charis Realty Group - Christine Issler, Broker via call, email, and text for real estate services. To opt out, you can reply 'stop' at any time or reply 'help' for assistance. You can also click the unsubscribe link in the emails. Message and data rates may apply. Message frequency may vary. Privacy Policy

Related Properties

Tucked at the end of a quiet cul-de-sac on a picturesque wooded ¾-acre lot, this beautifully renovated 1924 home blends timeless character with modern comfort. Extensively updated in 2000, the move-in-ready residence features hardwood and tile flooring throughout, remodeled bathrooms, updated porches and walkways, and a spacious floor plan offering 4 bedrooms and 3 full baths.

Two bedrooms are conveniently located on the main level, including an expansive primary suite with soaring 11-foot vaulted ceilings, peaceful wooded views, and a spa-inspired bath with a separate soaking tub and shower. The inviting living room features a fireplace and opens to a stunning library/game room addition with custom built-in shelving and a private entrance ideal for a home office, recreation space, guest retreat, or reading room.

The updated kitchen offers ceramic tile flooring, upgraded appliances, and charming details throughout. The lower-level English cellar provides abundant storage space. 

Outside, enjoy beautifully landscaped grounds, a stamped concrete patio, welcoming porches and walkways, a detached 2-car garage, and a storage shed, all surrounded by a serene country setting. 

Conveniently located just minutes from Quantico, the VRE, and I-95 commuter routes.
#VAPW2123186

TRIANGLE

19266 MOCKINGBIRD HEIGHTS ROAD

4 Beds

3 Baths

2,349 Sq.Ft.

$555,000

MLS#: VAPW2123186

Welcome to this exceptional 5-bedroom, 4-full-bath home situated on a fully fenced 0.24-acre lot, offering outstanding curb appeal and thoughtfully designed living spaces across three finished levels. Bright, spacious, and filled with natural light, this home features high ceilings, beautiful hardwood flooring, and an open, versatile layout. The main level offers a formal living room and dining room, along with a huge gourmet kitchen featuring 36-inch cabinets, modern appliances, and abundant space for entertaining. The kitchen opens seamlessly to the family room, where a cozy gas fireplace and dramatic floor-to-ceiling windows create a warm and inviting gathering space.

The unique upper level offers an impressive additional family room/loft living space that can also serve as an open office or flexible retreat. The spacious primary suite features a luxurious primary bath with a jacuzzi, while three additional bedrooms share a full hallway bath. A convenient upper-level laundry room completes the space.

The fully finished walk-out lower level adds more than 1,000 square feet of versatile living space, including a massive recreation room, entertainment area with wet bar, updated full bath, fifth bedroom, and additional bonus room—ideal for guests, a home theater, office, or flexible living needs. Upgraded Berber carpeting and multiple storage areas provide both comfort and functionality.

Additional highlights include a 2-car garage with storage space and built-in shelving and fresh paint throughout. Enjoy the convenience of nearby Prince William Forest Park, Locust Shade Park, and Leesylvania State Park, along with shopping, dining, and everyday conveniences. Thoughtfully updated, spacious, comfortable home with room for everyone!
#VAPW2131066

TRIANGLE

18213 JILLIAN LANE

5 Beds

3 Baths

3,643 Sq.Ft.

$674,900

MLS#: VAPW2131066

**ALL NEW PRICE***MULTIGENERATIONAL HOME + PRIVATE IN-LAW SUITE + POOL + WATER VIEWS + NO HOA!** Discover approx. **4,675 SF of versatile living space** on a beautiful half-acre lot in sought-after **Graham Park Shores** in Triangle, VA. This distinctive property offers a rare combination of spacious indoor living, resort-style outdoor amenities and flexible multigenerational accommodations—all just minutes from **Quantico**. The property combines a **3-bedroom main residence with an attached two-story in-law/au pair suite offering a private entrance and 2 additional bedrooms/flex spaces**.

The impressive **three-level main residence** features **3 bedrooms, 2 full & 2 half baths** with a traditional yet adaptable floor plan. Beautiful details include **hardwood flooring, crown molding, tray ceilings, recessed lighting, built-ins, decorative arched windows and multiple fireplaces**.

The main level is designed for both everyday living and entertaining with a **formal dining room, expansive living room with fireplace, family room with fireplace, music/flex room and TWO light-filled all-season sunrooms**. French doors lead toward the pool, while the sunrooms offer wonderful options for an office, sitting room, studio or hobby space. The kitchen features **NEW stainless steel appliances** with an opportunity to personalize the space to your own style.

Upstairs, the generous **primary suite** features an elegant bath with **granite & marble finishes, double sinks, make-up vanity, walk-in/seated shower, clawfoot soaking tub, chandelier and dedicated dressing area**. New carpeting and a recently remodeled second full bath complete the upper level.

The finished walkout lower level adds exceptional entertaining space with a **built-in wet bar, stone fireplace & hearth, recreation areas and pool/ping-pong table that conveys**. Also featured is a half bath and oversized laundry room with **two-story laundry chute, workstation, new washer & dryer and Navien high-efficiency tankless water heater**. Step into the enclosed **all-season hot tub/pool changing room** with convenient access to the backyard.

Your outdoor retreat features a **custom-designed inground pool with lighting & bubbling fountain, picturesque Quantico Creek water views, 4-person gazebo, all-brick pool house, 2 barn-style utility sheds, underground irrigation and additional fenced areas**.

**THE ATTACHED TWO-STORY MULTIGENERATIONAL SUITE IS A STANDOUT FEATURE!** Designed for **privacy, comfort & flexibility** while remaining connected to the main home, this spacious suite offers its **own private entrance, 2 additional bedrooms/office/flex spaces, separate laundry, kitchenette, large full bath with double sinks and inviting family room with fireplace**. Generously sized doorways and a wide staircase provide enhanced ease of movement throughout.

Upstairs, enjoy **peaceful water views** from the bedroom/office and a **private deck overlooking the beautifully landscaped pool area**. Ideal for multigenerational living, an au pair, extended guests, work-from-home needs or additional private living space.

With **4 fireplaces, 2 laundry areas, 2 sunrooms, multiple living/recreation spaces, pool, hot tub, private deck, water views, half-acre lot & NO HOA**, this exceptional property offers a combination of **space, flexibility and amenities rarely found in one home**.

**BRING YOUR VISION & MAKE IT YOUR OWN!** Property is being sold **AS-IS**, offering an exciting opportunity to personalize this unique home. **Seller welcomes offers and is ready to negotiate acceptable terms.**
#VAPW2125748

TRIANGLE

3203 RIVERVIEW DRIVE

4 Beds

3 Baths

4,675 Sq.Ft.

$675,000

MLS#: VAPW2125748

Rare opportunity to own an updated brick rambler on a spacious 0.54-acre lot with **NO HOA** and an
**ASSUMABLE VA LOAN at an incredible 2.25% interest rate for qualified VA buyers.  This well-maintained home offers comfortable one-level living with updated kitchen and baths, modern flooring, and numerous improvements including; new roof, fresh paint, new fixtures, new hardware,  updated landscaping, newer windows and AC unit, and a fully  encapsulated crawlspace with dehumidifier. The fully fenced backyard provides plenty of space for entertaining, gardening, pets, or future outdoor amenities. Ideally situated in an established neighborhood with mature trees and larger lots, this property combines privacy and convenience. Located just minutes from Marine Corps Base Quantico, Virginia Railway Express service at Quantico, I-95, Route 1, shopping, dining, and recreation at Prince William Forest Park. Easy access to Northern Virginia, Washington, D.C., and major employment centers makes this an exceptional option for commuters, military personnel, and anyone seeking a blend of convenience and outdoor living.
Don't miss this unique opportunity to secure a move-in-ready home with a large yard, no HOA restrictions,
and the potential benefit of a low-rate assumable VA mortgage.
#VAPW2124326

TRIANGLE

18301 CABIN ROAD

3 Beds

2 Baths

1,664 Sq.Ft.

$489,000

MLS#: VAPW2124326

**NO HOA!** Welcome to Graham Park Shores, a Quantico Creek community in Triangle just minutes from MCB Quantico, I-95, and the Virginia Railway Express. Set on a private half-acre lot with waterviews of Quantico Creek from the front-facing windows, this Colonial offers nearly 3,500 finished square feet, three bedrooms upstairs, and a fourth bedroom in the basement (NTC). It also features an oversized two-car garage,a mechanic's dream, a huge driveway with plenty of room for an RV or boat, a fenced rear yard, and a large shed. An enclosed three-season breezeway, deck, and patio offer even more space to enjoy.
The main level features hardwood floors, crown molding, and generously sized rooms. The living room has built-in shelving and a brick fireplace. The family room offers exposed wood beams, built-ins, a second brick fireplace, and direct access to the gourmet kitchen. The recently remodeled kitchen includes granite countertops, stainless steel appliances, a tile backsplash, recessed lighting, ample cabinetry, and a large island with a cooktop and bar seating. A separate dining room completes the main level.
Upstairs, the primary bedroom has a private en suite bathroom, walk-in closet and its own wood-burning fireplace.Two additional bedrooms share a full bathroom, with one of the guest bedrooms featuring a walk-in closet.   The Finished Basement with convenient walk-up exterior access to the  driveway provides additional space for entertaining, a spacious laundry room, and the fourth bedroom (NTC). Other updates include bathroom renovations, a new HVAC system in 2026, updated lighting and ceiling fans, and a 50-year architectural shingle roof installed in 2015. The garage includes pull-down attic stairs for additional storage.
Vacation at home in this peaceful park-like setting near Quantico Creek. Enjoy world-class shopping, dining, and entertainment at Stonebridge Potomac Town Center, The Rose Gaming Resort, Wegmans, and Potomac Mills Mall—all just a short drive away. An unbeatable commuter location: less than 5 miles to the VRE, with easy access to I-95, Route 1, MCB Quantico, Metro Bus, Park & Ride, and commuter options to Fort Belvoir, the Pentagon, and DC. Close to parks, Quantico hiking trails, and scenic Quantico Creek—your ideal blend of nature, comfort, and convenience awaits!
#VAPW2131256

TRIANGLE

3210 RIVERVIEW DRIVE

4 Beds

2 Baths

3,428 Sq.Ft.

$619,000

MLS#: VAPW2131256

Send a message

Message successfully sent.

Your message

What is 3 + 4 ?

Reason for contacting?

I agree to receive email communication and understand I can unsubscribe at any time.

I agree to be contacted by Charis Realty Group - Christine Issler, Broker via call, email, and text for real estate services. To opt out, you can reply 'stop' at any time or reply 'help' for assistance. You can also click the unsubscribe link in the emails. Message and data rates may apply. Message frequency may vary. Privacy Policy

Sign Out

Virtual Assistant

Would you like to take the next step with this property? We can help you schedule a showing or virtual tour, or send you more details.

Yes, I would like more information.

Thank You for Your Reply, One of Our Agents will contact you as soon as possible

No, maybe later.

Thank you, you can always contact me via email, phone number or through the contact form.

Realhub AI

Lucy - Your AI-Powered Realtor

Update Your Temporary Password

Personalize your search

Enter your email and we'll notify you immediately when new listings match what you're looking for.

or enter email address

Already have an account ? Login here

Continue your home search

I agree to receive communications and understand I can unsubscribe at any time.

I agree to be contacted by Charis Realty Group - Christine Issler, Broker via call, email, and text for real estate services. To opt out, you can reply 'stop' at any time or reply 'help' for assistance. You can also click the unsubscribe link in the emails. Message and data rates may apply. Message frequency may vary. Privacy Policy

Already have an account ? Login here

We use cookies

We use cookies primarily for analytics to enhance your experience. By accepting, you agree to our use of these cookies. You can manage your preferences or learn more about our cookies policy.