


Property
Beds
4
Full Baths
2
1/2 Baths
1
Year Built
1986
Sq.Footage
3,101
GREAT NEW OFFERING! Open Saturday, 10/17 from 2-4pm and Sunday, 10/18 from 1-3pm. Welcome to 17400 Tranquility Road. Set on 5.6 acres, minutes from downtown Purcellville, this 4-bedroom, 2.5-bath home backs onto the Loudoun Golf & Country Club and offers pastoral views from every room. The siding and stone front wrap, topped by a distinctive metal porch roof, give it strong curb appeal. The home offers about 3,101 finished square feet across the main and upper levels. Inside, a welcoming foyer opens to a private office and generous living and dining rooms. The sunroom, with its vaulted ceiling, skylights, and wood stove, is a standout feature. The expansive kitchen includes a breakfast room, and the family room features a gas fireplace with a stone surround. Many windows let in natural light, and the main level opens to a deck that runs the full length of the home, a fine place to take in the view. Upstairs are the primary bedroom and bath, three additional well-sized bedrooms, and a full hall bath. The unfinished walkout basement adds roughly 1,391 square feet, with a rough-in for a future bathroom and space to create your own retreat. A sliding door from the basement opens to an attached garden shed just outside. The home also includes an attached 2-car garage with room for extra storage, plus a circular drive and additional driveway parking. The location is ideal, with wonderful shops, restaurants, and other downtown Purcellville amenities nearby. Route 7 is nearby, providing easy access to Leesburg, Ashburn, and the Dulles Greenway. Washington Dulles International Airport is about 30 minutes away. The home needs some updates, but the bones, setting, and lot are in place for the right buyer to make it special.
Features & Amenities
Interior
-
Total Bedrooms
4
-
Bathrooms
2
-
1/2 Bathrooms
1
-
Above Grade Finished Area
3101.0
-
Basement YN
YES
-
Cooling YN
YES
-
Cooling
Central Air, Wall Unit(s), Electric
-
Heating YN
YES
-
Heating
Electric, Central
-
Pet friendly
N/A
Exterior
-
Garage
Yes
-
Garage spaces
2
-
Construction Materials
Vinyl Siding, Stone
-
Parking
Asphalt, Circular Driveway, Garage, Driveway, Attached
-
Pool
No
-
Waterfront YN
NO
Area & Lot
-
Lot Size(acres)
5.61
-
Lot Size(square feet)
244,372
-
Property Type
Residential
-
Property Sub Type
Single Family Residence
-
Architectural Style
Colonial
Price
-
Sales Price
$975,000
-
Tax Amount
$7,329
-
Sq. Footage
3,101
-
Price/SqFt
$314
HOA
-
Association
No
School District
-
Elementary School
N/A
-
Middle School
N/A
-
High School
N/A
Property Features
-
New Construction
NO
-
Foundation Details
Slab
-
Senior Community YN
NO
-
Tax Lot
4
-
Water Source
Well
Schedule a Showing
Showing scheduled successfully.
Mortgage calculator
Estimate your monthly mortgage payment, including the principal and interest, property taxes, and HOA. Adjust the values to generate a more accurate rate.
Your payment
Principal and Interest:
$
Property taxes:
$
HOA fees:
$
Total loan payment:
$
Total interest amount:
$
Location
County
LOUDOUN
Elementary School
Middle School
High School
Listing Courtesy of Joseph M O'Hara, Corcoran McEnearney
RealHub Information is provided exclusively for consumers' personal, non-commercial use, and it may not be used for any purpose other than to identify prospective properties consumers may be interested in purchasing. All information deemed reliable but not guaranteed and should be independently verified. All properties are subject to prior sale, change or withdrawal. RealHub website owner shall not be responsible for any typographical errors, misinformation, misprints and shall be held totally harmless.

Salesperson, Realtor
Vonte Kirby
Call Vonte today to schedule a private showing.

* Listings on this website come from the FMLS IDX Compilation and may be held by brokerage firms other than the owner of this website. The listing brokerage is identified in any listing details. Information is deemed reliable but is not guaranteed. If you believe any FMLS listing contains material that infringes your copyrighted work please click here to review our DMCA policy and learn how to submit a takedown request.© 2024 FMLS.
Related Properties
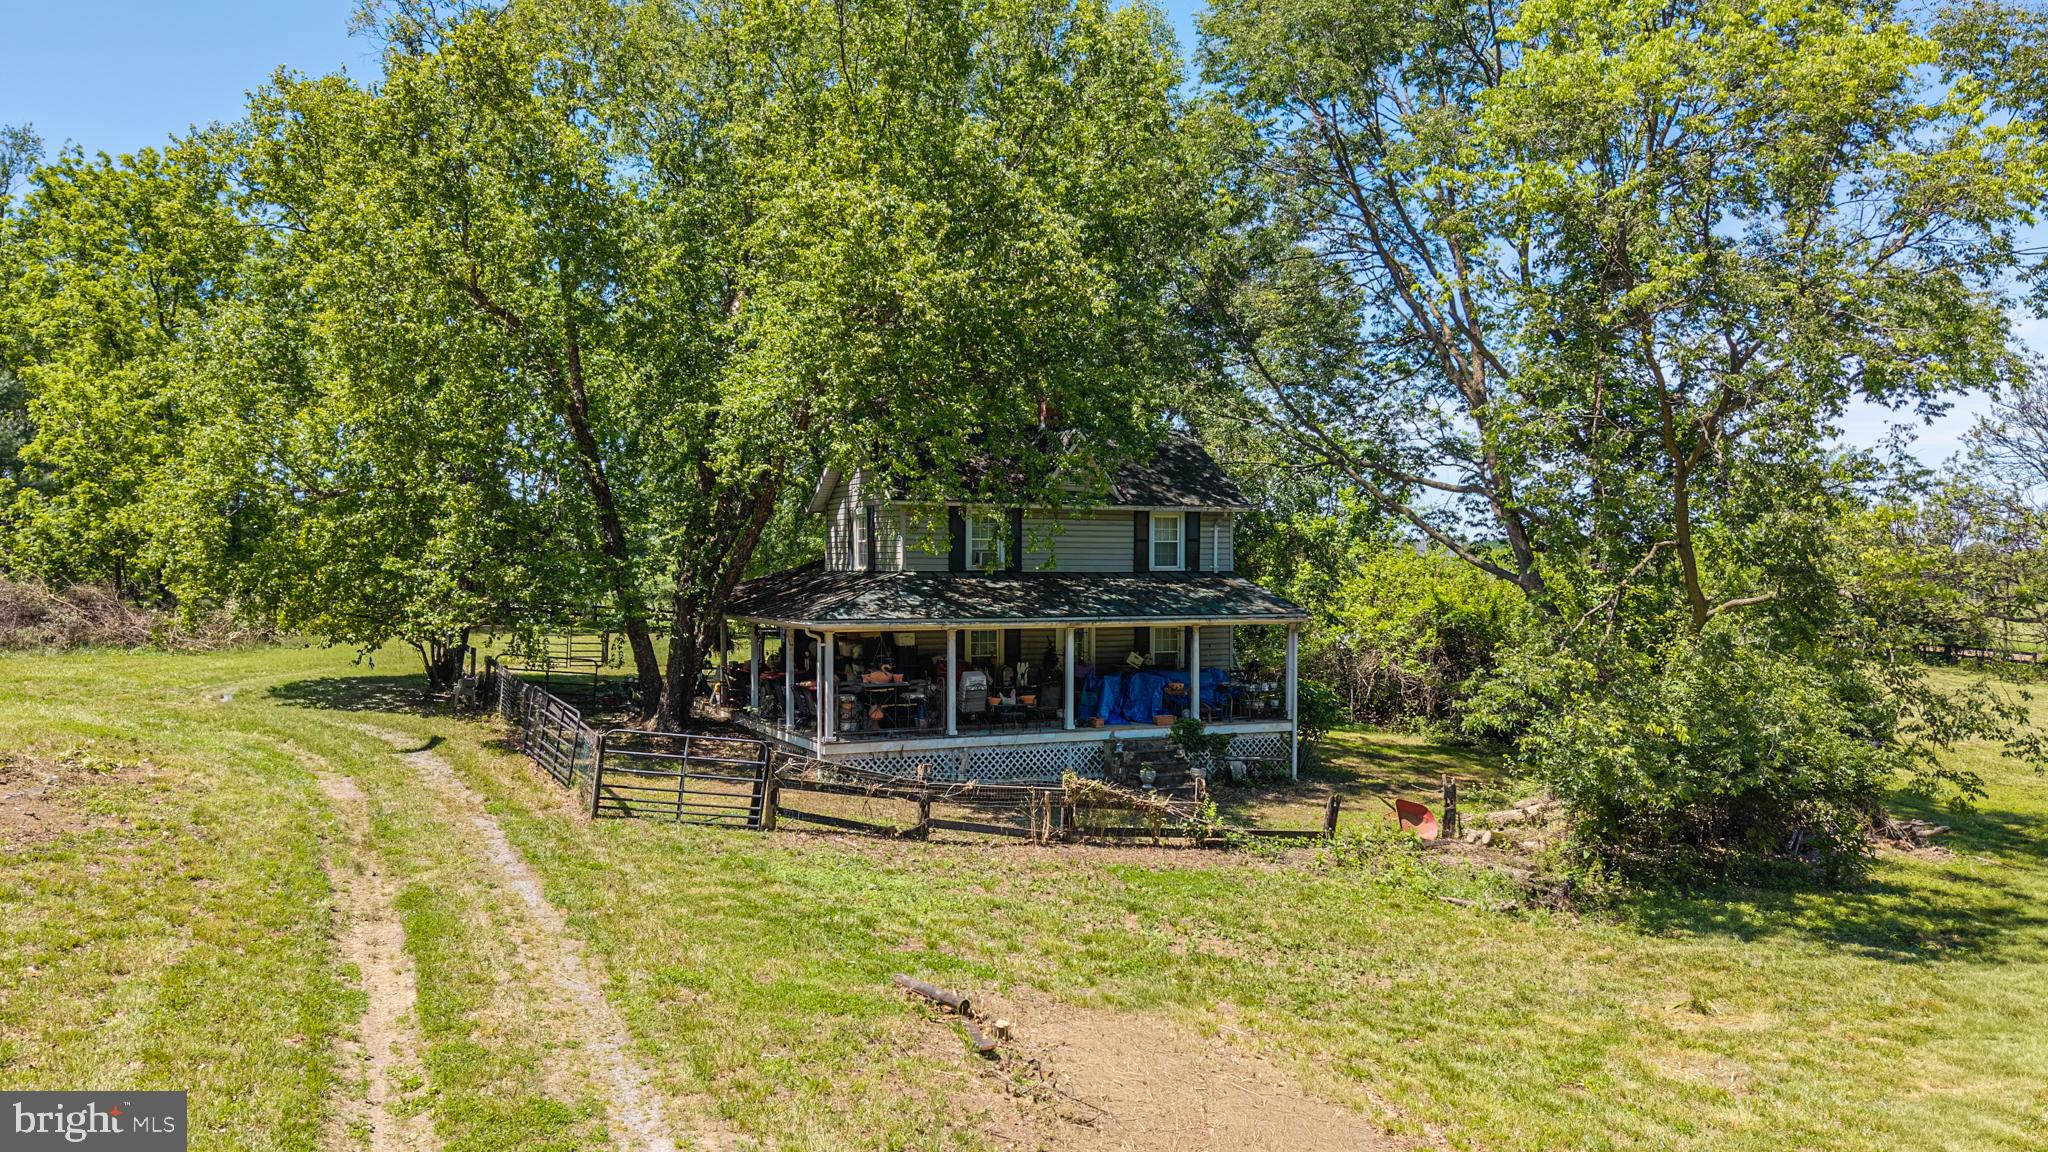
PURCELLVILLE
19647 TELEGRAPH SPRINGS ROAD
3 Beds
1 Baths
1,396 Sq.Ft.
$975,000
MLS#: VALO2125432

PURCELLVILLE
140 S 29TH STREET
5 Beds
3 Baths
3,260 Sq.Ft.
$869,900
MLS#: VALO2136136
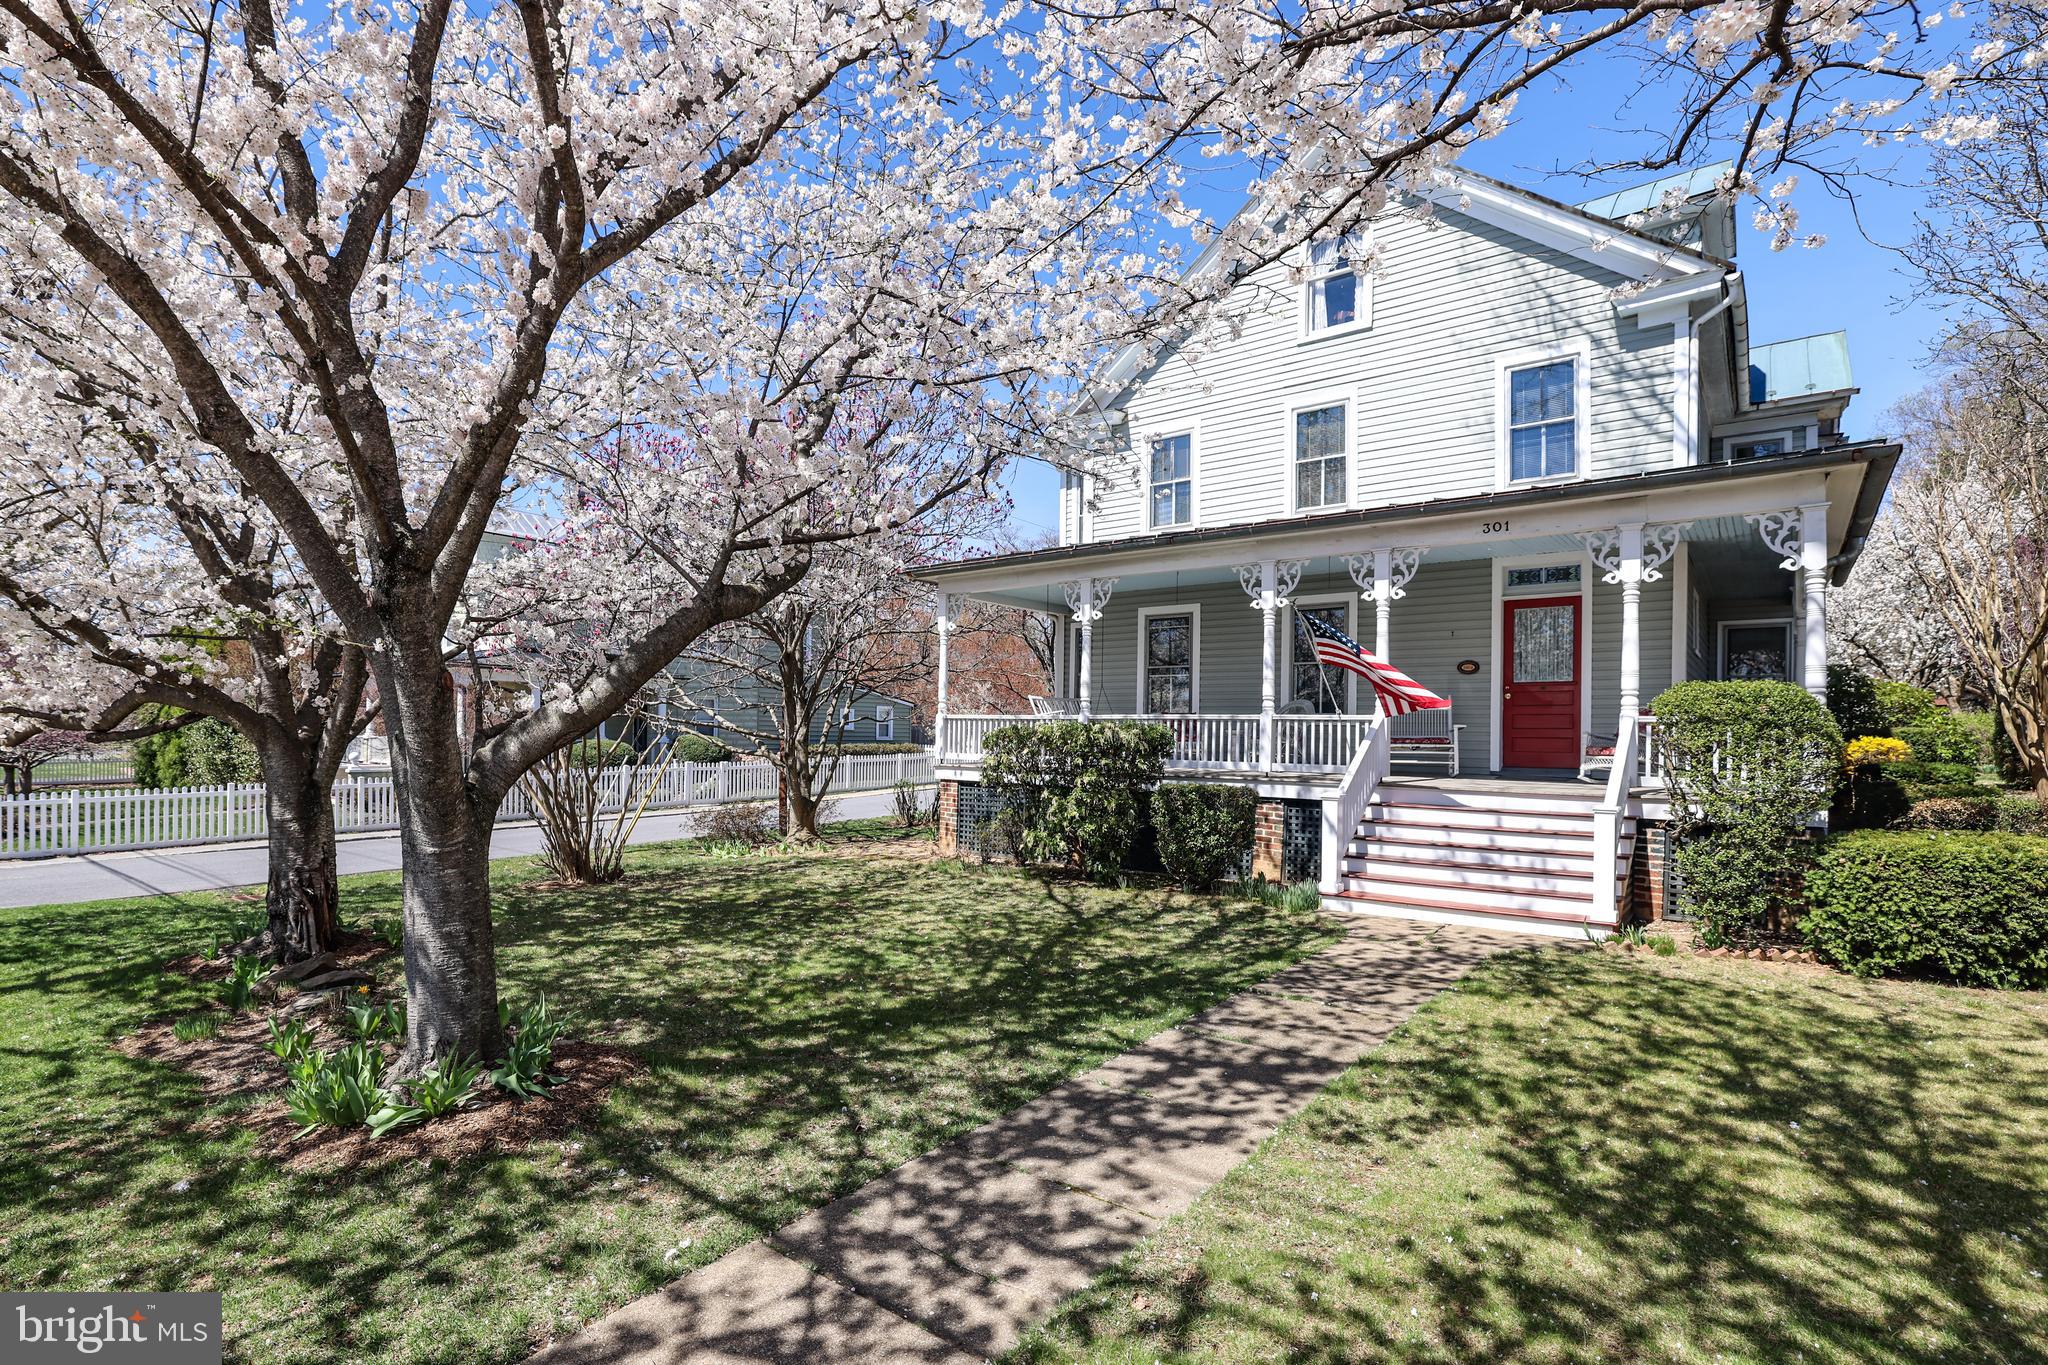
PURCELLVILLE
301 E MAIN STREET
4 Beds
2 Baths
2,190 Sq.Ft.
$859,900
MLS#: VALO2126200

PURCELLVILLE
14147 SEYZAL LANE
4 Beds
2 Baths
2,997 Sq.Ft.
$950,000
MLS#: VALO2138274

PURCELLVILLE
945 DEVONSHIRE CIRCLE
5 Beds
3 Baths
2,932 Sq.Ft.
$799,000
MLS#: VALO2138294

PURCELLVILLE
34971 CHARLES TOWN PIKE
3 Beds
3 Baths
3,583 Sq.Ft.
$1,150,000
MLS#: VALO2132588

PURCELLVILLE
00 BERNARDINI COURT LOT 24
5 Beds
4 Baths
5,400 Sq.Ft.
$1,149,900
MLS#: VALO2137362

PURCELLVILLE
37860 CHARLES TOWN PIKE
4 Beds
2 Baths
1,760 Sq.Ft.
$870,000
MLS#: VALO2132288

PURCELLVILLE
16935 KETOCTIN CHURCH ROAD
4 Beds
2 Baths
4,014 Sq.Ft.
$995,000
MLS#: VALO2136542
.png)