




Property
Beds
6
Full Baths
6
1/2 Baths
2
Year Built
2005
Sq.Footage
12,020
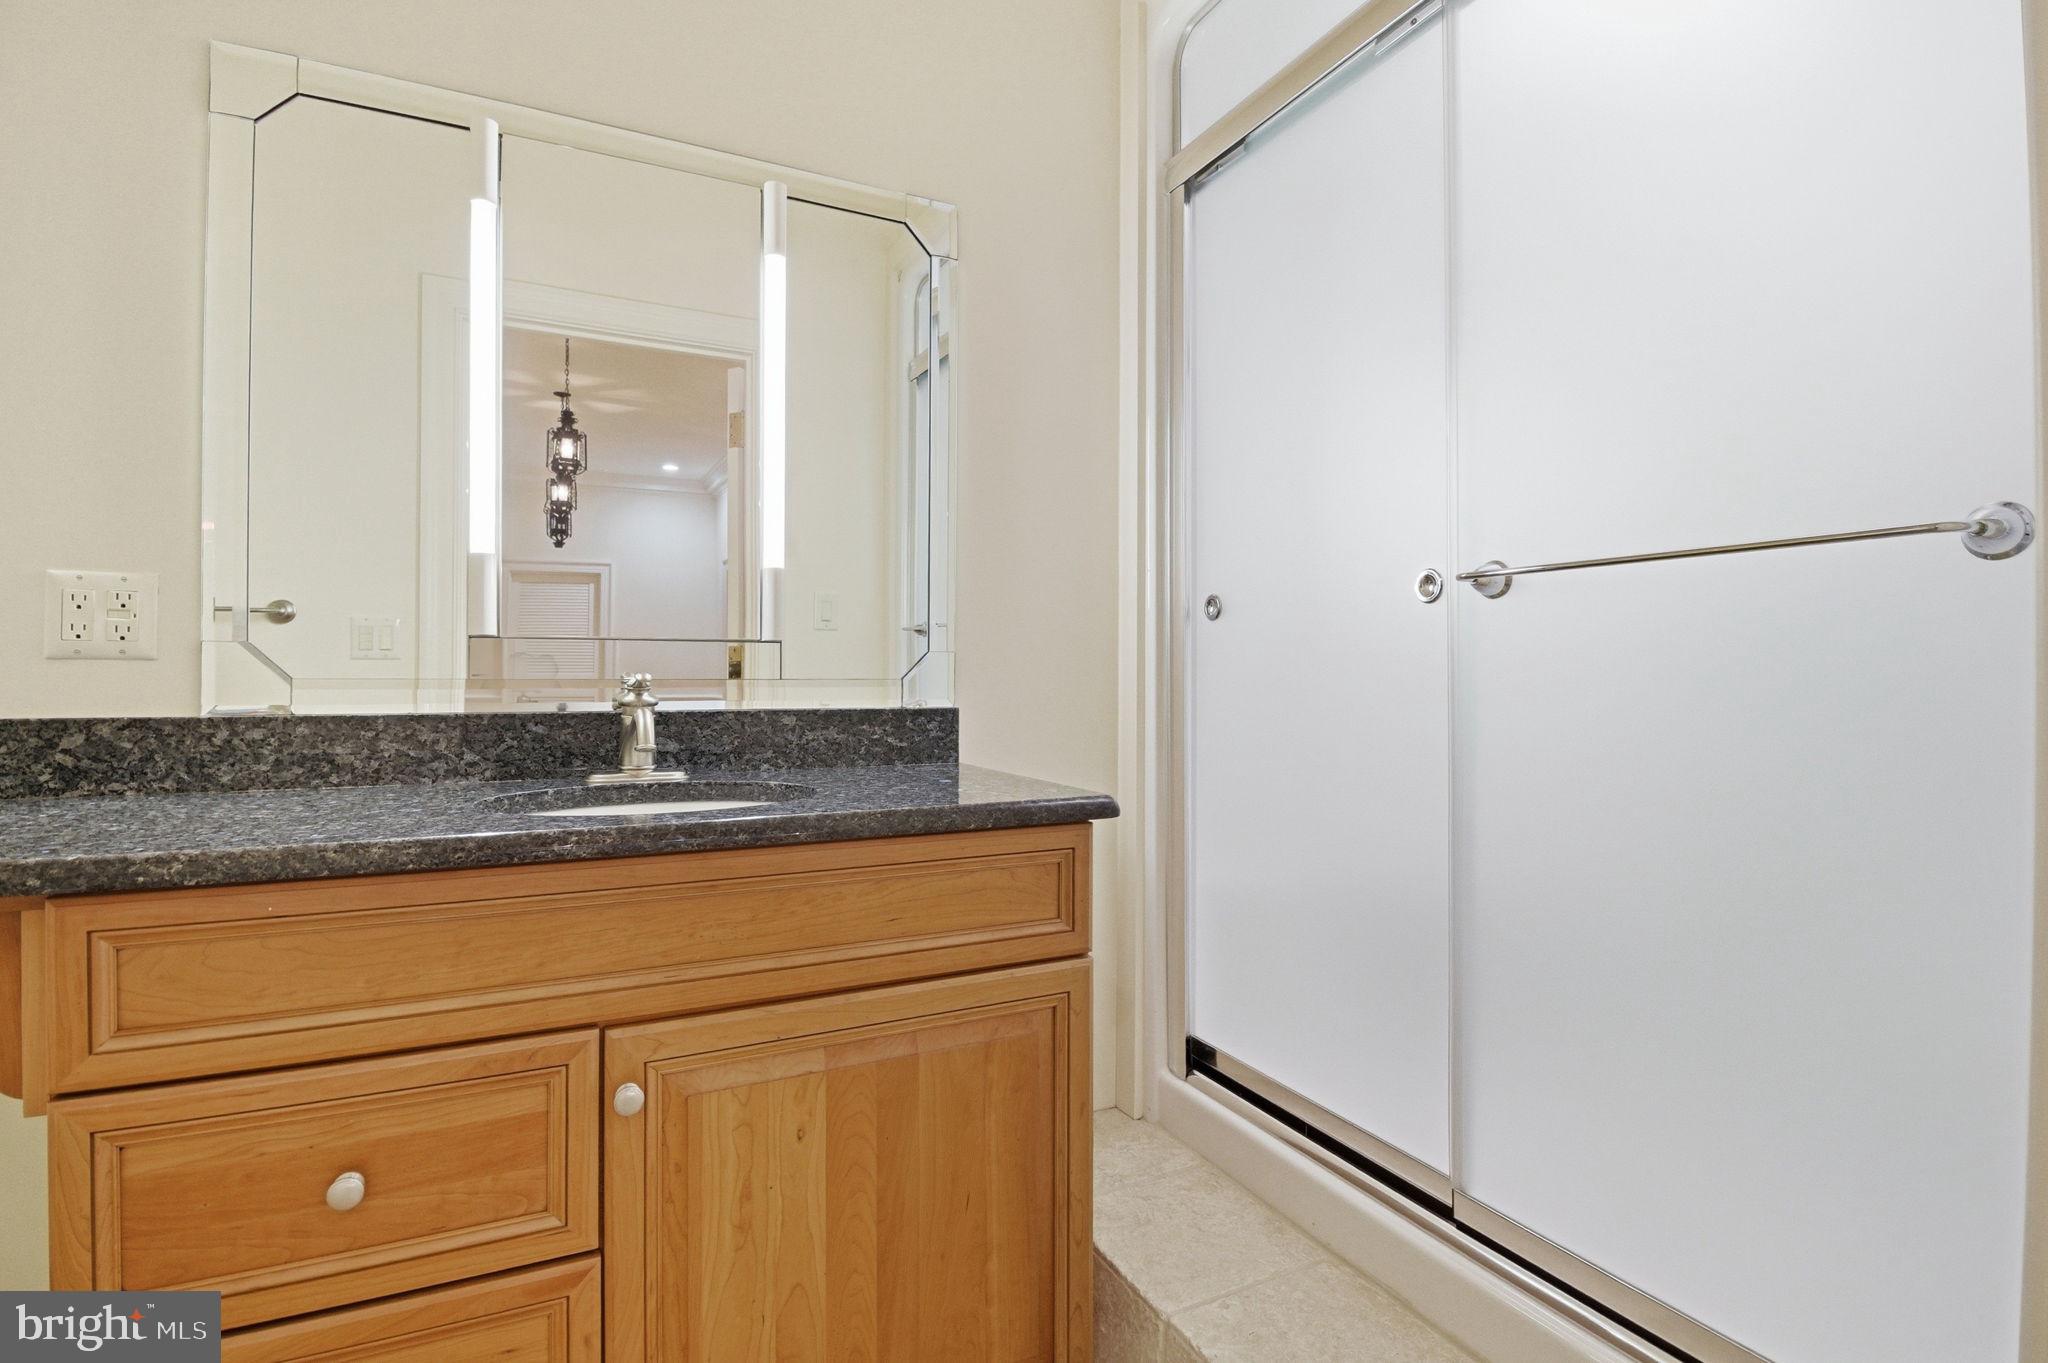
Located on a private 0.8-acre wooded lot in Westmont, this 12,020-square-foot Georgian estate built by Dick & Campion Coleman blends timeless architecture with modern luxury, just minutes from downtown Fredericksburg. The main level features a primary suite with a reimagined spa bath, a sunlit conservatory, a grand foyer with custom moldings, three fireplaces, and a central elevator. At the heart of the home, the gourmet kitchen boasts Wolf and Sub-Zero appliances, granite countertops, and remote-controlled shades. The fully finished lower level expands your entertaining options with a secondary full kitchen, steam shower bath, and flexible space for a home theater, gym, or executive office. Above the oversized two-car garage sits a private, 740-square-foot one-bedroom, one-bath in-law suite complete with its own kitchen. Outside, extensive brickwork, terraces, a new deck, and a 16x48 pet-turf dog run offer serene privacy. Recent high-end updates include a new architectural shingle roof, Bosch HVAC systems, copper inlay gutters, radiant-heated travertine floors, fresh designer paint, and epoxy garage flooring.
Features & Amenities
Interior
-
Other Interior Features
Recessed Lighting, Ceiling Fan(s), Central Vacuum, Elevator, Vaulted Ceiling(s), Cathedral Ceiling(s), High Ceilings, Tray Ceiling(s), Built-in Features, Crown Molding, Pantry
-
Total Bedrooms
6
-
Bathrooms
6
-
1/2 Bathrooms
2
-
Above Grade Finished Area
7940.0
-
Basement YN
YES
-
Cooling YN
YES
-
Cooling
Central Air, Ceiling Fan(s), Electric
-
Fireplace YN
YES
-
Heating YN
YES
-
Heating
Natural Gas, Forced Air
-
Main Level Bedrooms
1
-
Pet friendly
N/A
Exterior
-
Garage
Yes
-
Garage spaces
2
-
Construction Materials
Brick
-
Other Exterior Features
Lighting, Storage
-
Parking
Garage Door Opener, Garage, Driveway, Detached
-
Pool
No
-
Waterfront YN
NO
Area & Lot
-
Lot Size(acres)
0.8
-
Lot Size(square feet)
34,848
-
Property Type
Residential
-
Property Sub Type
Single Family Residence
-
Architectural Style
Georgian
Price
-
Sales Price
$2,200,000
-
Tax Amount
$10,801
-
Sq. Footage
12,020
-
Price/SqFt
$183
HOA
-
Association
No
School District
-
Elementary School
HUGH MERCER
-
Middle School
WALKER-GRANT
-
High School
JAMES MONROE
Property Features
-
New Construction
NO
-
Foundation Details
Other
-
Senior Community YN
NO
-
Sewer
Public Sewer
-
Water Source
Public
Schedule a Showing
Showing scheduled successfully.
Mortgage calculator
Estimate your monthly mortgage payment, including the principal and interest, property taxes, and HOA. Adjust the values to generate a more accurate rate.
Your payment
Principal and Interest:
$
Property taxes:
$
HOA fees:
$
Total loan payment:
$
Total interest amount:
$
Location
County
FREDERICKSBURG CITY
Elementary School
HUGH MERCER
Middle School
WALKER-GRANT
High School
JAMES MONROE
Listing Courtesy of Sarah A. Reynolds, Keller Williams Realty
RealHub Information is provided exclusively for consumers' personal, non-commercial use, and it may not be used for any purpose other than to identify prospective properties consumers may be interested in purchasing. All information deemed reliable but not guaranteed and should be independently verified. All properties are subject to prior sale, change or withdrawal. RealHub website owner shall not be responsible for any typographical errors, misinformation, misprints and shall be held totally harmless.

Salesperson, Realtor
Vonte Kirby
Call Vonte today to schedule a private showing.

* Listings on this website come from the FMLS IDX Compilation and may be held by brokerage firms other than the owner of this website. The listing brokerage is identified in any listing details. Information is deemed reliable but is not guaranteed. If you believe any FMLS listing contains material that infringes your copyrighted work please click here to review our DMCA policy and learn how to submit a takedown request.© 2024 FMLS.
Related Properties
FREDERICKSBURG
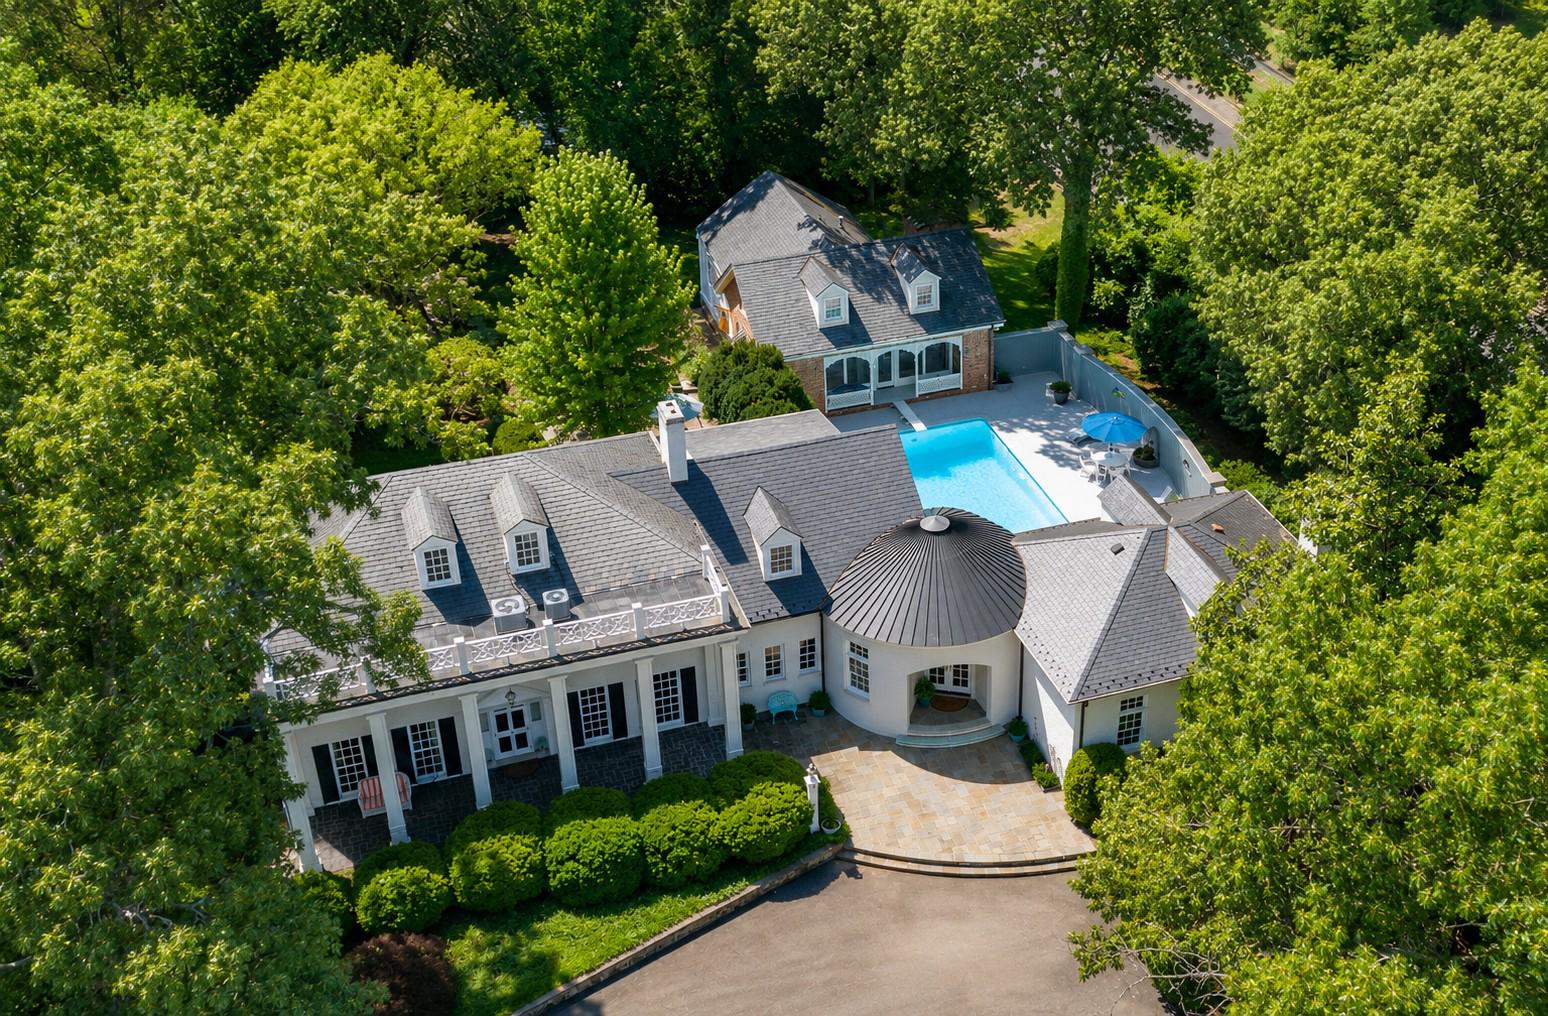
812 BEVERLY DRIVE
5 Beds
4 Baths
5,918 Sq.Ft.
$1,999,750
MLS#: VAFB2010640

FREDERICKSBURG
1791 WARRENTON ROAD
3 Beds
2 Baths
4,534 Sq.Ft.
$2,190,000
MLS#: VAST2047508

FREDERICKSBURG
12620 CHEWNING LANE
7 Beds
4 Baths
8,756 Sq.Ft.
$1,995,000
MLS#: VASP2045336

FREDERICKSBURG
521 WILLIAM STREET
4 Beds
3 Baths
4,698 Sq.Ft.
$2,200,000
MLS#: VAFB2011038
FREDERICKSBURG
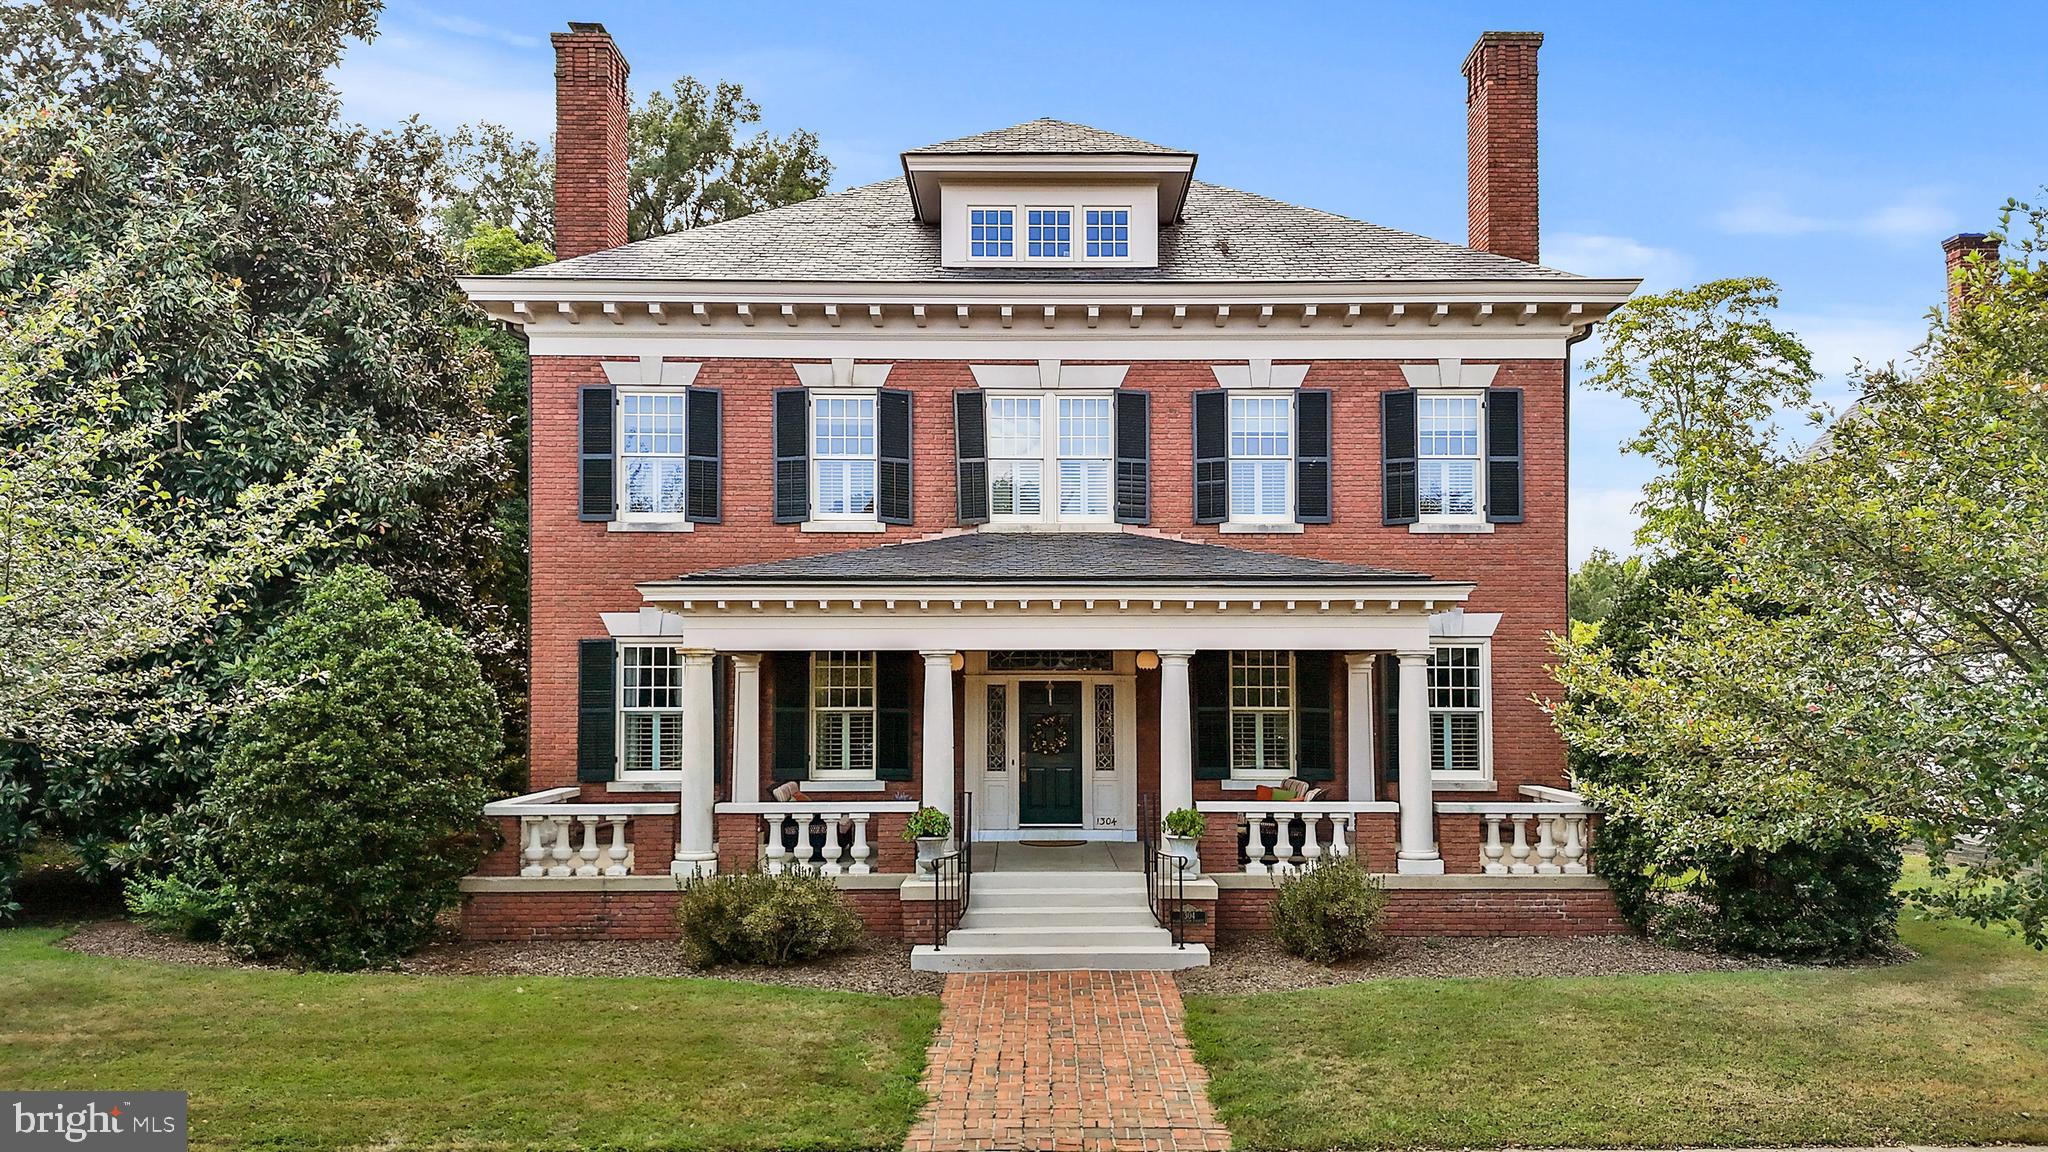
1304 WASHINGTON AVENUE
6 Beds
5 Baths
10,500 Sq.Ft.
$2,500,000
MLS#: VAFB2009114
FREDERICKSBURG
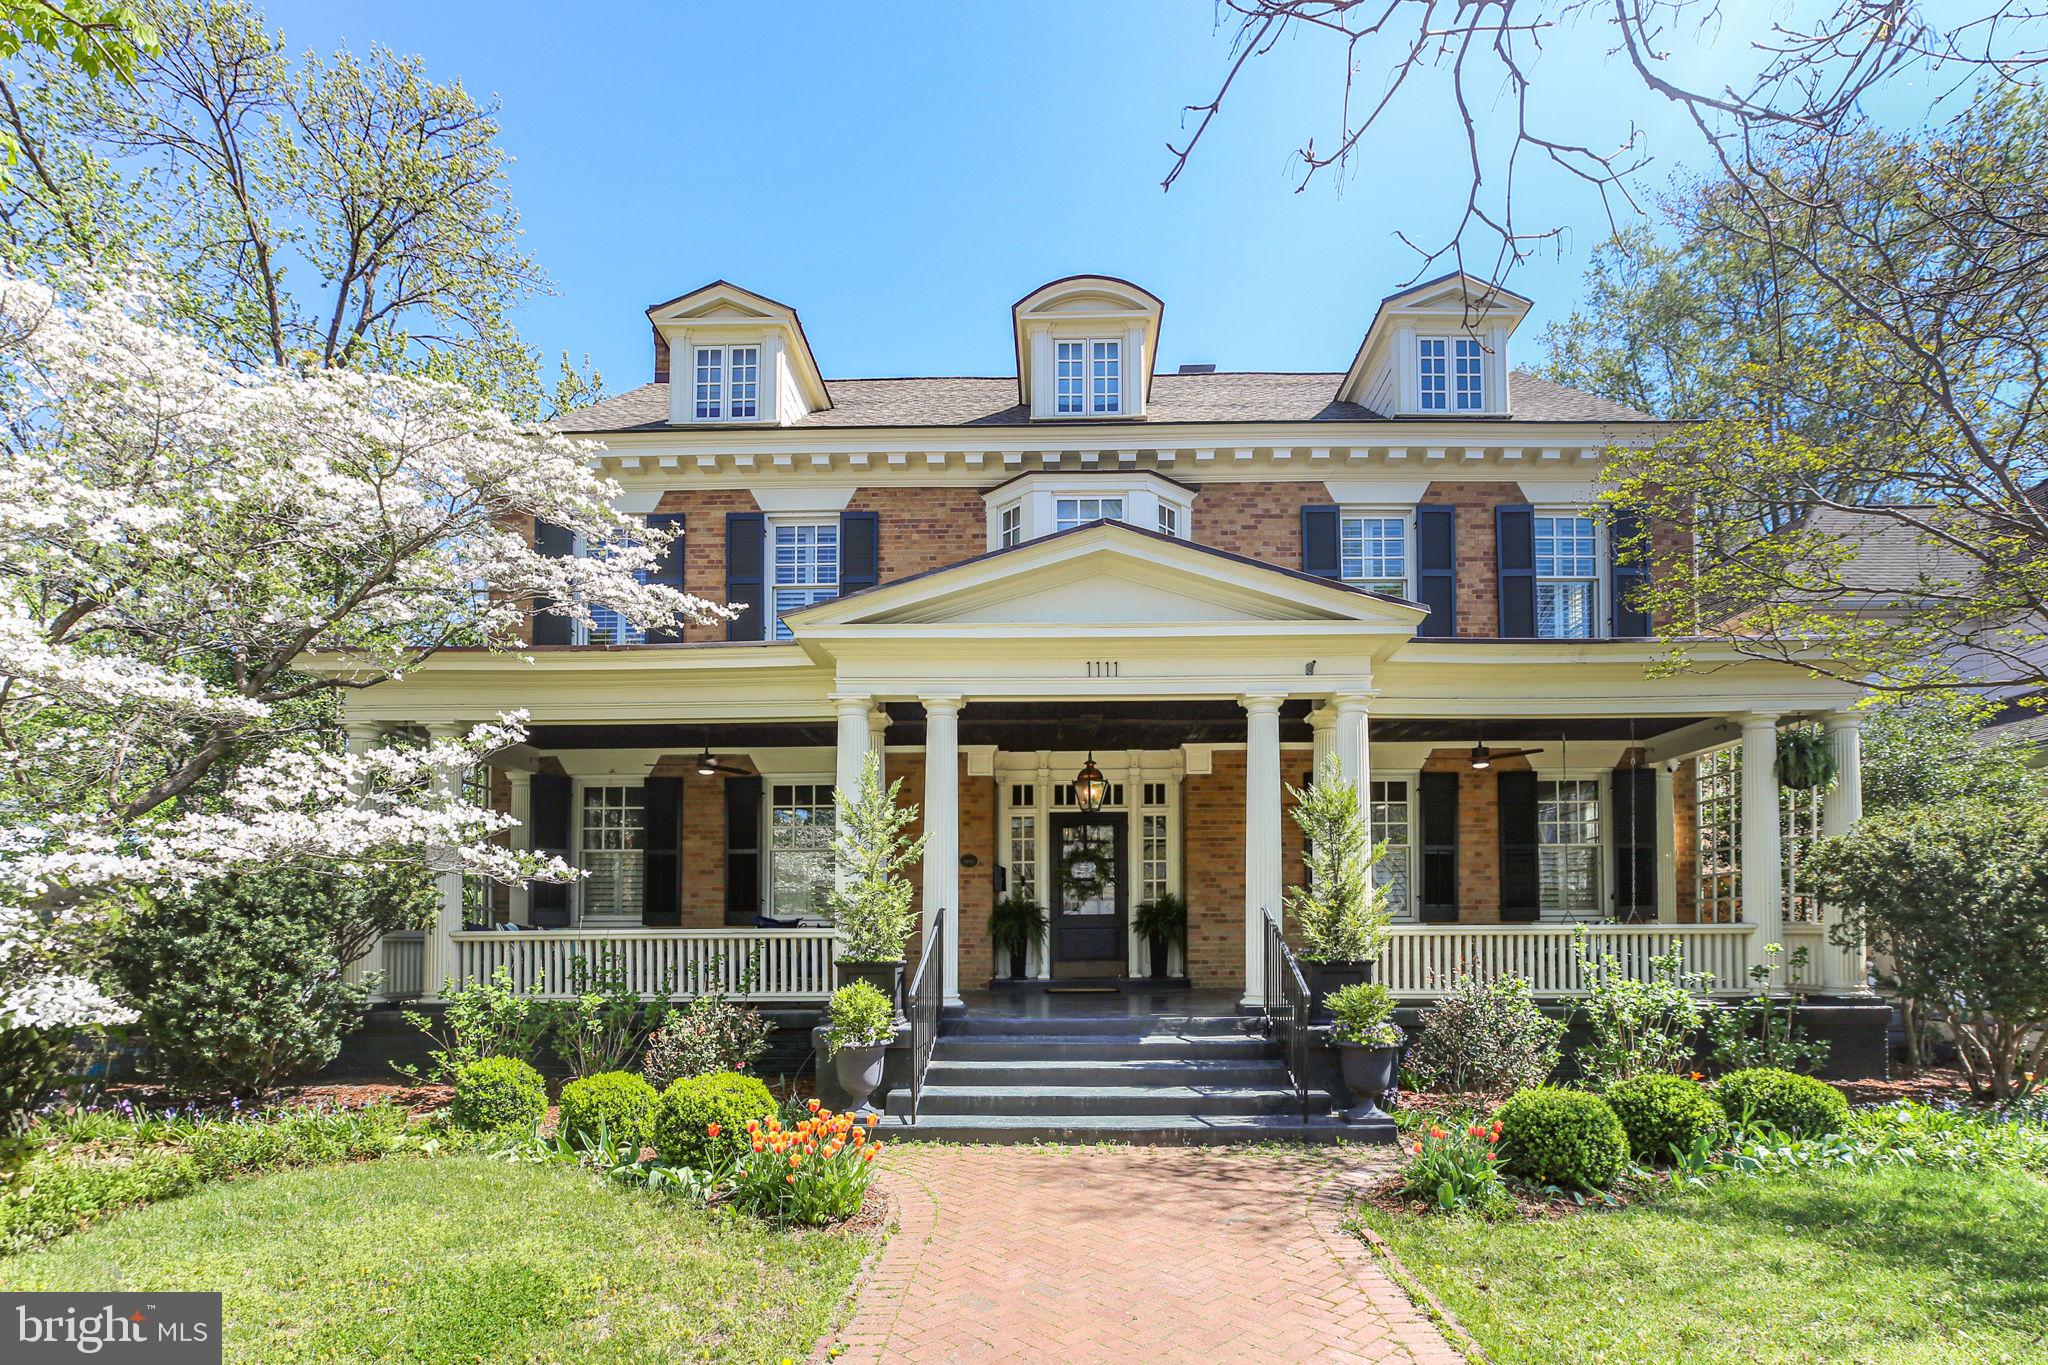
1111 PRINCE EDWARD STREET
5 Beds
4 Baths
5,513 Sq.Ft.
$2,100,000
MLS#: VAFB2009668
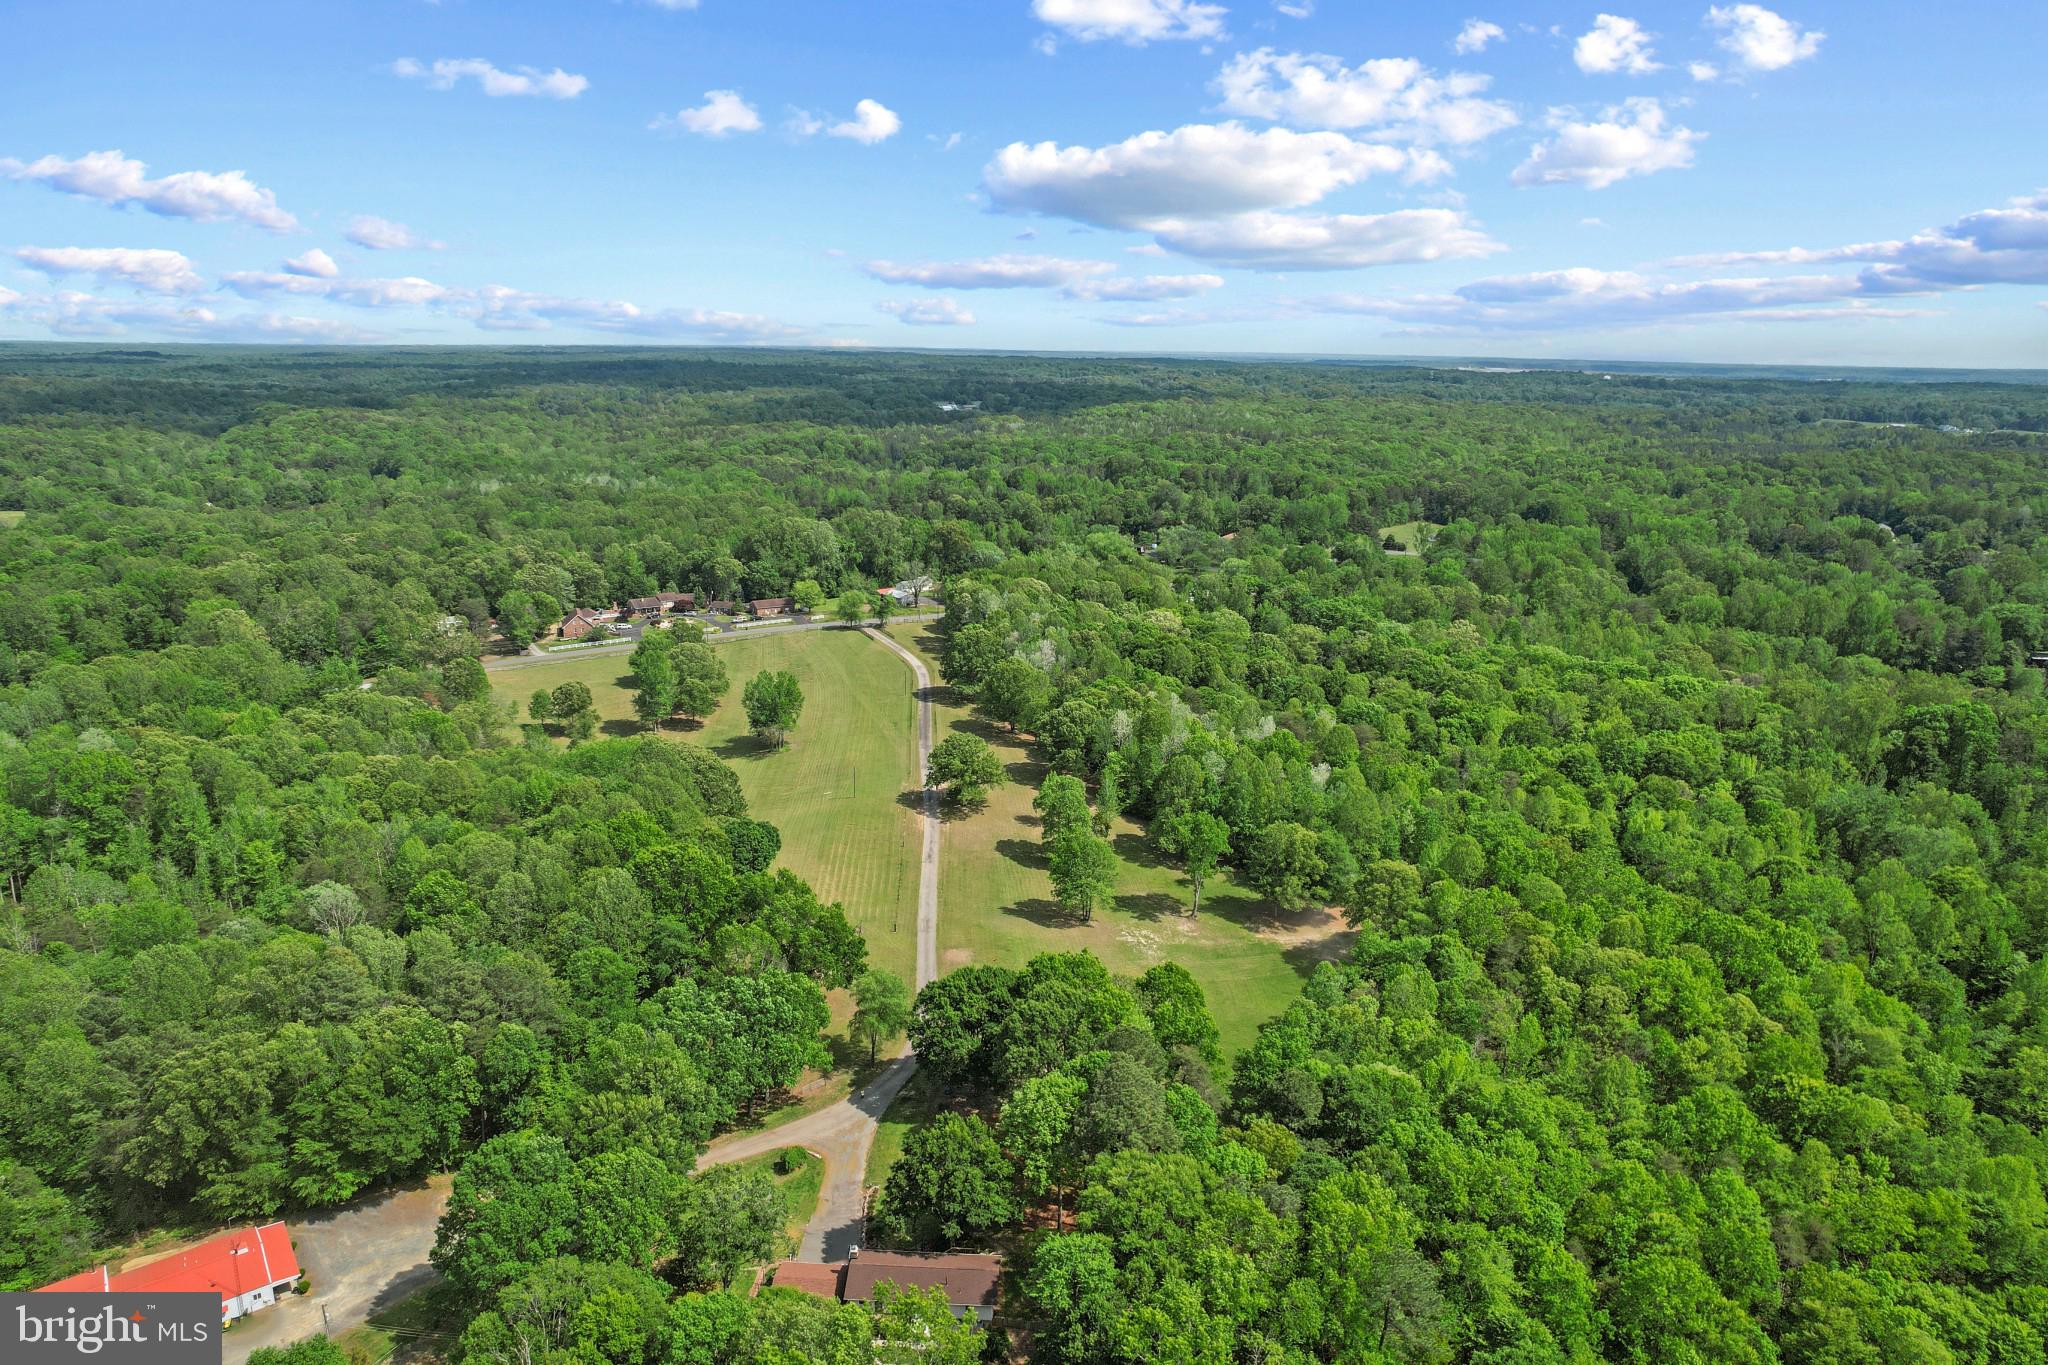
FREDERICKSBURG
41 WOOD LANDING ROAD
4 Beds
2 Baths
2,496 Sq.Ft.
$2,200,000
MLS#: VAST2048852
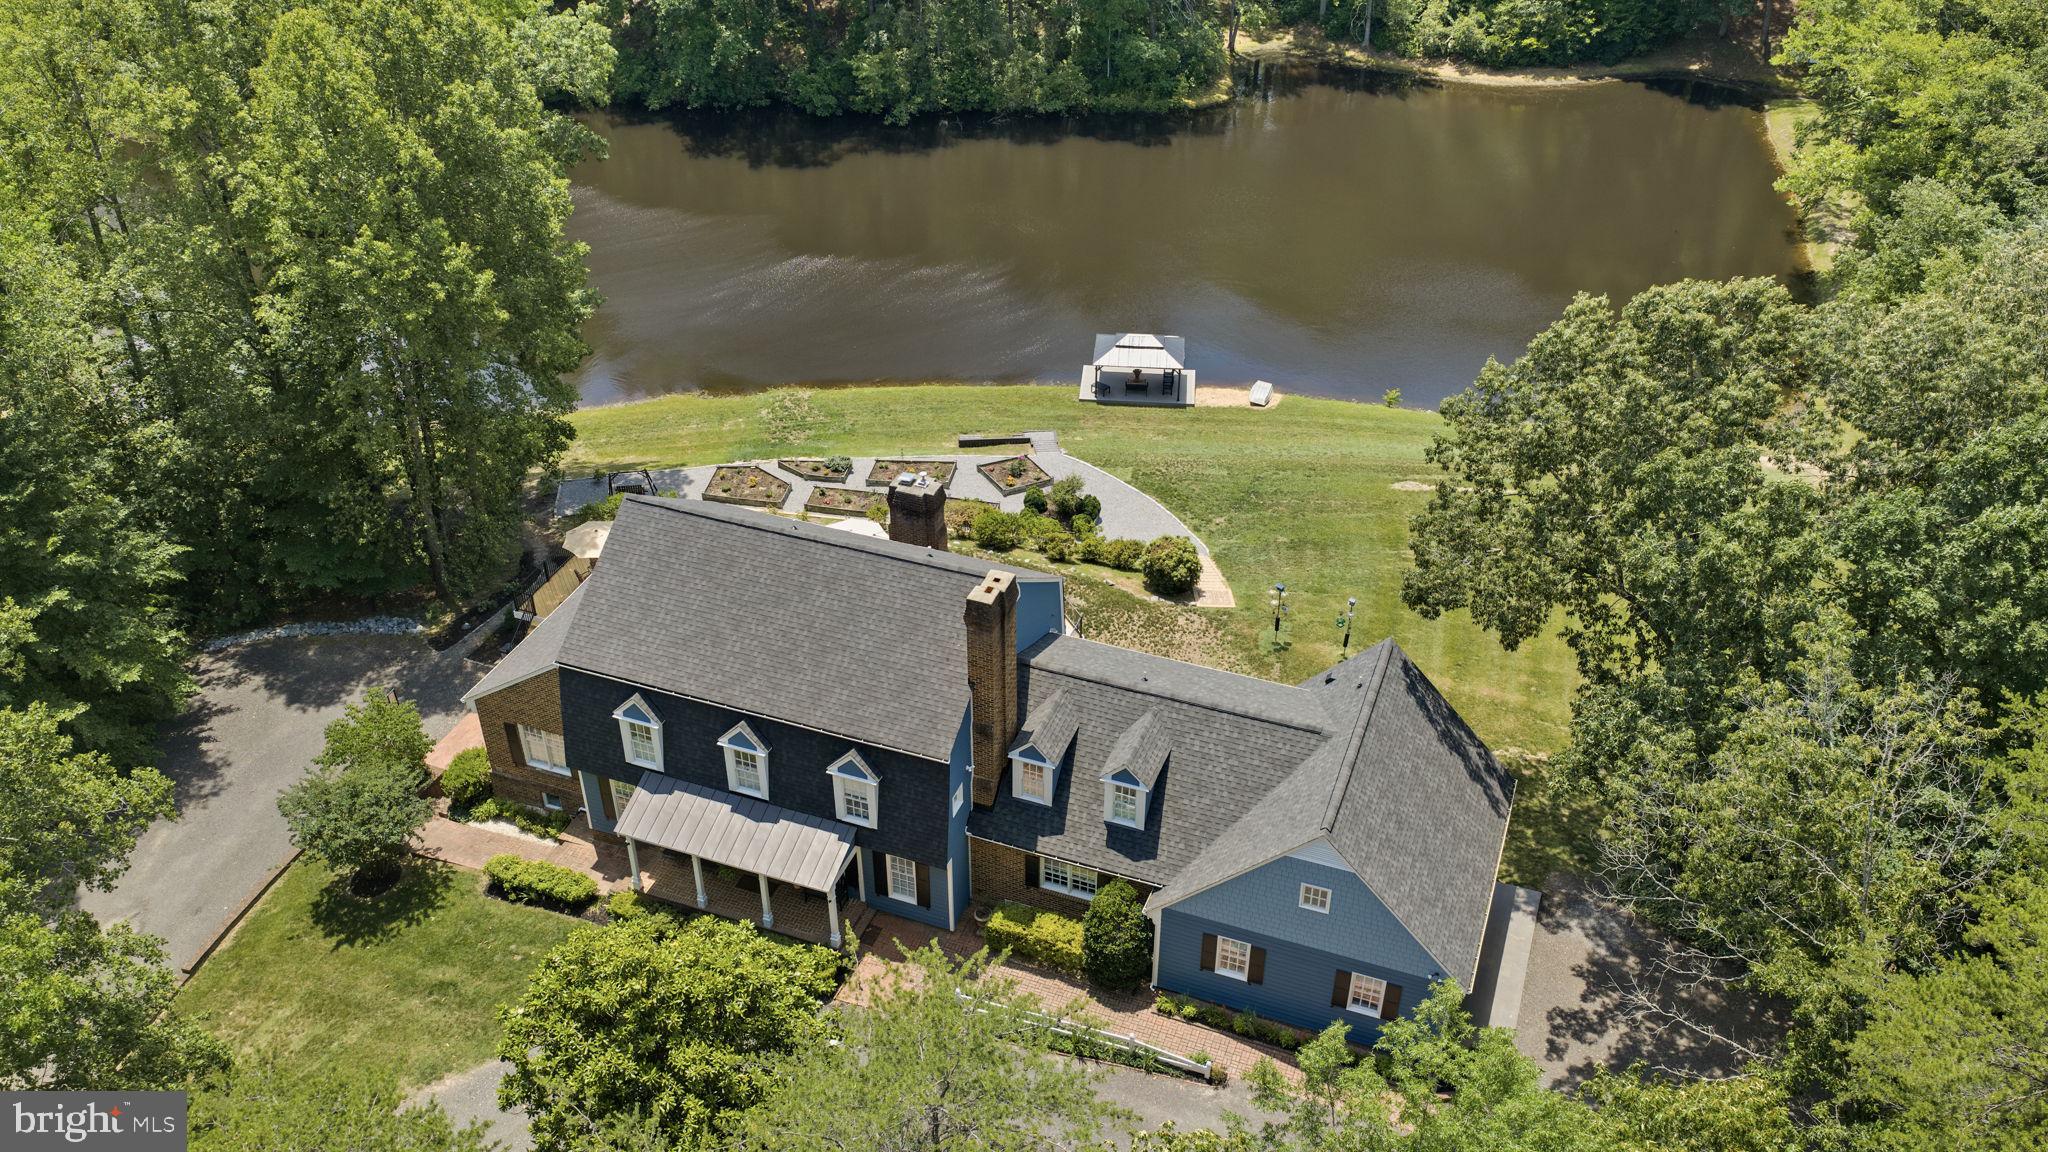
FREDERICKSBURG
7409 RIVER ROAD
8 Beds
4 Baths
7,186 Sq.Ft.
$1,997,000
MLS#: VASP2043054
.png)