


Property
Beds
4
Full Baths
3
1/2 Baths
1
Year Built
1992
Sq.Footage
3,160
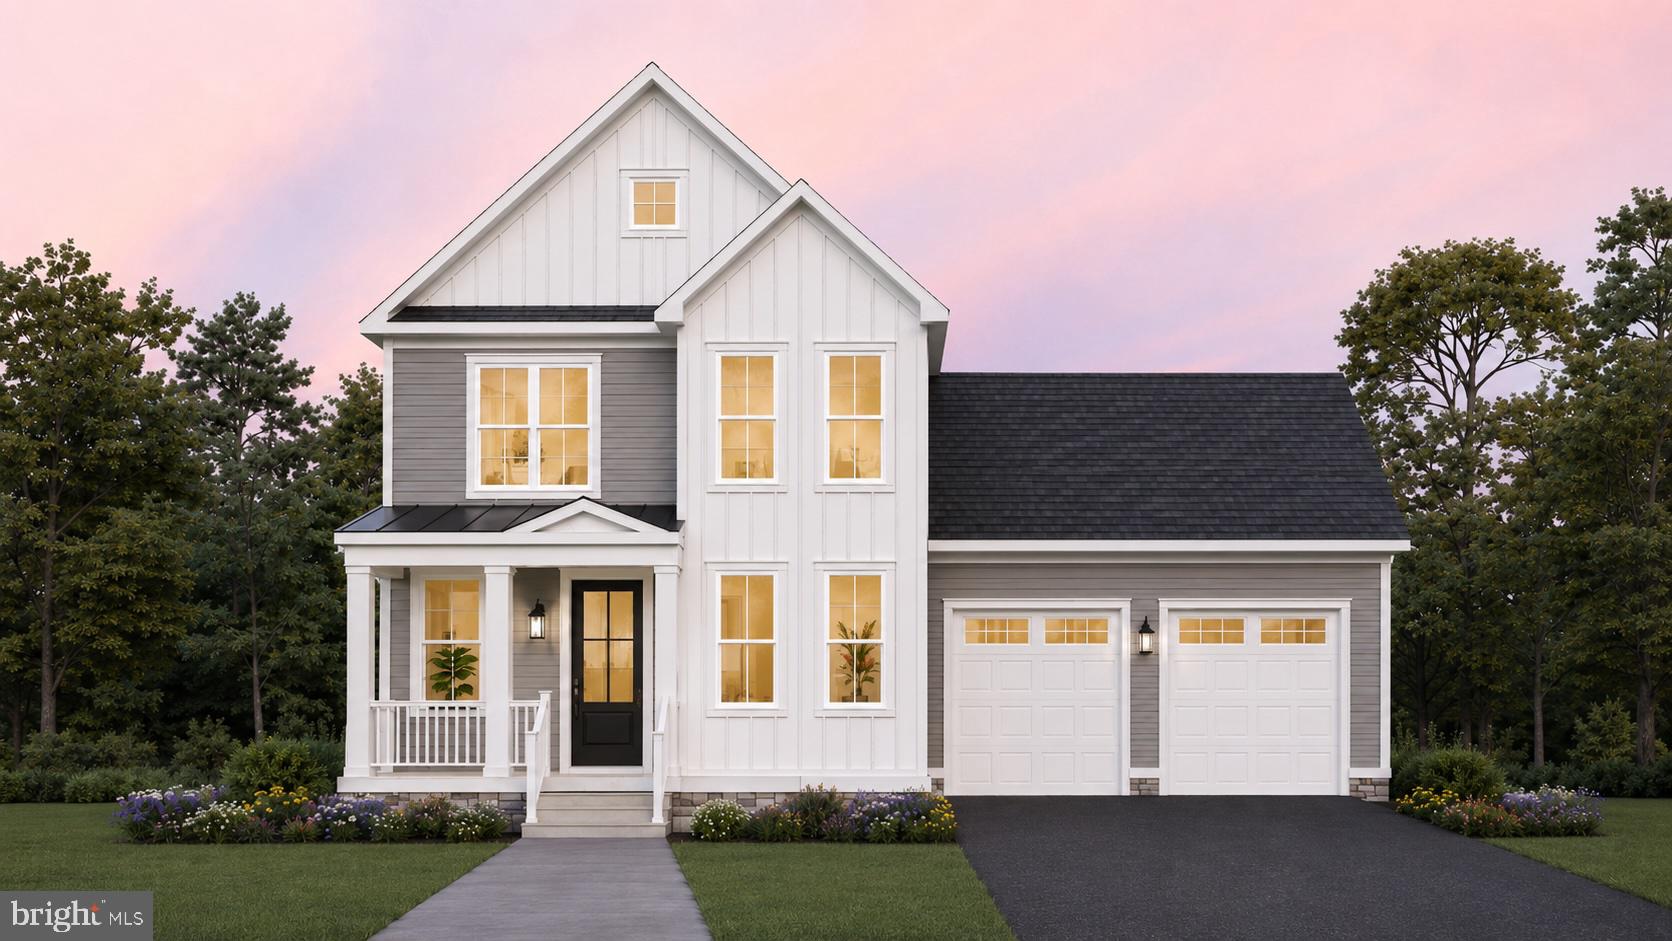
More Space. More Privacy. A Brand-New Kitchen. And Two Acres to Make Your Own. If you’ve been looking for a home that gives you room to breathe without giving up convenience, this is the one to see. Tucked away in Talbot Run Estates, this spacious 4-bedroom, 3½-bath Colonial sits privately on approximately two wooded acres, offering the rare combination of space, privacy, and everyday comfort. Follow the scenic roads through the Maryland countryside and you’ll find a home that feels wonderfully removed from the hustle and bustle—while still being close to downtown Mount Airy, shopping, dining, commuter routes, and Elk Run Vineyards. And then there’s the kitchen. The sellers had just completed a beautiful brand-new kitchen when an unexpected career opportunity took them out of state. Their loss is your opportunity—you get to enjoy a fresh, thoughtfully updated kitchen without waiting through the renovation process. Inside, you’ll find four generously sized bedrooms, including a spacious primary suite with two enormous walk-in closets. The finished lower level adds even more flexibility with a full bathroom, while the main level offers the convenience of a dedicated laundry room. Additional highlights include a two-car garage, abundant natural light, and plenty of room for the plants, furniture, hobbies, and people that make a house feel like home. Step outside and the possibilities really open up. Relax on the welcoming front porch, entertain or unwind on the large rear patio, and take in the peaceful wooded surroundings. With approximately two acres, there’s room to create garden beds, walking trails, play spaces, outdoor entertaining areas—or simply enjoy having a little more breathing room between you and the neighbors. This is the kind of property that gives you options. Space to spread out. Privacy to unplug. A beautiful new kitchen to enjoy. And enough room to make the property uniquely yours. Private enough to escape the world. Spacious enough to invite everyone over when you’re ready to deal with them.
Features & Amenities
Interior
-
Other Interior Features
Ceiling Fan(s), Pantry, Walk-In Closet(s), Crown Molding, Soaking Tub
-
Total Bedrooms
4
-
Bathrooms
3
-
1/2 Bathrooms
1
-
Above Grade Finished Area
2310.0
-
Basement YN
YES
-
Cooling YN
YES
-
Cooling
Central Air, Ceiling Fan(s), Electric
-
Fireplace YN
YES
-
Heating YN
YES
-
Heating
Fireplace Insert, Electric, Heat Pump
-
Pet friendly
N/A
Exterior
-
Garage
Yes
-
Garage spaces
2
-
Construction Materials
Vinyl Siding
-
Parking
Garage Door Opener, Garage, Driveway, Attached
-
Patio and Porch Features
Deck
-
Pool
No
-
Waterfront YN
NO
Area & Lot
-
Lot Size(acres)
2.06
-
Lot Size(square feet)
89,734
-
Property Type
Residential
-
Property Sub Type
Single Family Residence
-
Architectural Style
Colonial
Price
-
Sales Price
$730,000
-
Tax Amount
$6,551
-
Financing Options
FHA, VA, Conventional, Cash
-
Sq. Footage
3,160
-
Price/SqFt
$231
HOA
-
Association
No
School District
-
Elementary School
TWIN RIDGE
-
Middle School
WINDSOR KNOLLS
-
High School
LINGANORE
Property Features
-
New Construction
NO
-
Foundation Details
Concrete Perimeter
-
Senior Community YN
NO
-
Sewer
Septic Tank
-
Tax Lot
8
-
Water Source
Well
Schedule a Showing
Showing scheduled successfully.
Mortgage calculator
Estimate your monthly mortgage payment, including the principal and interest, property taxes, and HOA. Adjust the values to generate a more accurate rate.
Your payment
Principal and Interest:
$
Property taxes:
$
HOA fees:
$
Total loan payment:
$
Total interest amount:
$
Location
County
FREDERICK
Elementary School
TWIN RIDGE
Middle School
WINDSOR KNOLLS
High School
LINGANORE
Listing Courtesy of Ellie Mcintire, The KW Collective
RealHub Information is provided exclusively for consumers' personal, non-commercial use, and it may not be used for any purpose other than to identify prospective properties consumers may be interested in purchasing. All information deemed reliable but not guaranteed and should be independently verified. All properties are subject to prior sale, change or withdrawal. RealHub website owner shall not be responsible for any typographical errors, misinformation, misprints and shall be held totally harmless.

AGENT
Vonte Kirby
Call Vonte today to schedule a private showing.

* Listings on this website come from the FMLS IDX Compilation and may be held by brokerage firms other than the owner of this website. The listing brokerage is identified in any listing details. Information is deemed reliable but is not guaranteed. If you believe any FMLS listing contains material that infringes your copyrighted work please click here to review our DMCA policy and learn how to submit a takedown request.© 2024 FMLS.
Related Properties

MOUNT AIRY
4217 BILL MOXLEY ROAD
4 Beds
2 Baths
3,364 Sq.Ft.
$649,900
MLS#: MDFR2082156
MOUNT AIRY
4 CHEVROLET COURT
4 Beds
3 Baths
2,417 Sq.Ft.
$874,900
MLS#: MDFR2084700

MOUNT AIRY
1003 SUMMER SWEET LANE
4 Beds
2 Baths
2,345 Sq.Ft.
$650,000
MLS#: MDCR2036602

MOUNT AIRY
3814 BOTELER ROAD
4 Beds
3 Baths
4,248 Sq.Ft.
$799,900
MLS#: MDCR2037408

MOUNT AIRY
1204 LONGBOW ROAD
4 Beds
3 Baths
3,236 Sq.Ft.
$699,900
MLS#: MDCR2037516

MOUNT AIRY
8840 MAPLEVILLE ROAD
5 Beds
3 Baths
3,573 Sq.Ft.
$775,000
MLS#: MDFR2088778

MOUNT AIRY
2683 WALSTON ROAD
5 Beds
4 Baths
3,236 Sq.Ft.
$649,999
MLS#: MDCR2036274

MOUNT AIRY
6633 CHRISTY ACRES CIRCLE
4 Beds
3 Baths
2,788 Sq.Ft.
$624,900
MLS#: MDCR2037364

MOUNT AIRY
14921 HARRISVILLE ROAD
4 Beds
3 Baths
2,868 Sq.Ft.
$845,000
MLS#: MDFR2086874
.png)