Features & Amenities

Interior

  • Other Interior Features

    Ceiling Fan(s), Kitchen Island, Pantry, Recessed Lighting, Walk-In Closet(s), Open Floorplan

  • Total Bedrooms

    3

  • Bathrooms

    2

  • 1/2 Bathrooms

    1

  • Above Grade Finished Area

    1795.0

  • Basement YN

    YES

  • Cooling YN

    YES

  • Cooling

    Central Air, Ceiling Fan(s), Electric

  • Fireplace YN

    NO

  • Heating YN

    YES

  • Heating

    Natural Gas, Forced Air

  • Pet friendly

    Number Limit, Yes

Exterior

  • Garage

    Yes

  • Garage spaces

    2

  • Construction Materials

    Stone, Vinyl Siding

  • Parking

    Garage, Inside Entrance, Attached

  • Patio and Porch Features

    Deck

  • Pool

    No

  • Waterfront YN

    NO

  • View

    Trees/Woods

Area & Lot

  • Lot Features

    Sloped, Cleared

  • Lot Size(acres)

    0.08

  • Lot Size(square feet)

    3,484

  • Property Type

    Residential

  • Property Sub Type

    Townhouse

  • Architectural Style

    Traditional

Price

  • Sales Price

    $319,900

  • Tax Amount

    $7,538.8

  • Financing Options

    Cash, Conventional, FHA, VA, USDA

  • Sq. Footage

    1,795

  • Price/SqFt

    $178

HOA

  • Association

    YES

  • Association Fee

    $210

  • Association Fee Frequency

    Annually

  • Association Fee Includes

    N/A

Property Resources

  • Horse Property

    NO

School District

  • Elementary School

    ROBERT G. REID

  • Middle School

    MIDDLETOWN AREA

  • High School

    MIDDLETOWN AREA HIGH SCHOOL

Property Features

  • New Construction

    NO

  • Foundation Details

    Concrete Perimeter

  • Senior Community YN

    NO

  • Sewer

    Public Sewer

  • Water Source

    Public

Schedule a Showing

Showing scheduled successfully.

<
>
IN PERSON
VIA CHAT

What is 3 + 4 ?


Change time

Mortgage calculator

Estimate your monthly mortgage payment, including the principal and interest, property taxes, and HOA. Adjust the values to generate a more accurate rate.

Your payment

Principal and Interest:

$

Property taxes:

$

HOA fees:

$

Total loan payment:

$

Total interest amount:

$

Location

County

DAUPHIN

Elementary School

ROBERT G. REID

Middle School

MIDDLETOWN AREA

High School

MIDDLETOWN AREA HIGH SCHOOL

Listing Courtesy of Tim B. Clouser, RE/MAX Realty Select

RealHub Information is provided exclusively for consumers' personal, non-commercial use, and it may not be used for any purpose other than to identify prospective properties consumers may be interested in purchasing. All information deemed reliable but not guaranteed and should be independently verified. All properties are subject to prior sale, change or withdrawal. RealHub website owner shall not be responsible for any typographical errors, misinformation, misprints and shall be held totally harmless.

Agent Vonte Kirby

AGENT

Vonte Kirby

Call Vonte today to schedule a private showing.


* Listings on this website come from the FMLS IDX Compilation and may be held by brokerage firms other than the owner of this website. The listing brokerage is identified in any listing details. Information is deemed reliable but is not guaranteed. If you believe any FMLS listing contains material that infringes your copyrighted work please click here to review our DMCA policy and learn how to submit a takedown request.© 2024 FMLS.
Woodland Hills modern townhome with spacious 1,800 square feet living above grade plus a full unfinished basement with daylight walkout that can be finished. Open kitchen with lots of cabinets, center island, granite counters and wood floors. Kitchen is open to dining and living room areas that will accommodate all types of furniture arrangements. Second floor with three bedrooms, one which is a primary suite and two other bedrooms, main bath and a second-floor laundry. Two-car garage, high efficiency HVAC system with affordable gas forced heating with central air for year-round comfort. Wonderful location within walking distance to walking paths, school grounds, tennis courts and swim club. Convenient to highways that makes commuting to Lancaster or Harrisburg easy and quick. Just minutes from PA Turnpike, HIA and Amtrak Commuter rail station. Great for those with an active life or who desire an easy-to-maintained home that provides freedom to enjoy the activities you choose! Home is priced below market to sell! Call agent for details on easy financing options.

148 SAGE BOULEVARD

Message successfully sent.

What would you like to know?

What is 3 + 4 ?

I agree to receive email communication and understand I can unsubscribe at any time.

I agree to be contacted by Charis Realty Group - Christine Issler, Broker via call, email, and text for real estate services. To opt out, you can reply 'stop' at any time or reply 'help' for assistance. You can also click the unsubscribe link in the emails. Message and data rates may apply. Message frequency may vary. Privacy Policy

Related Properties

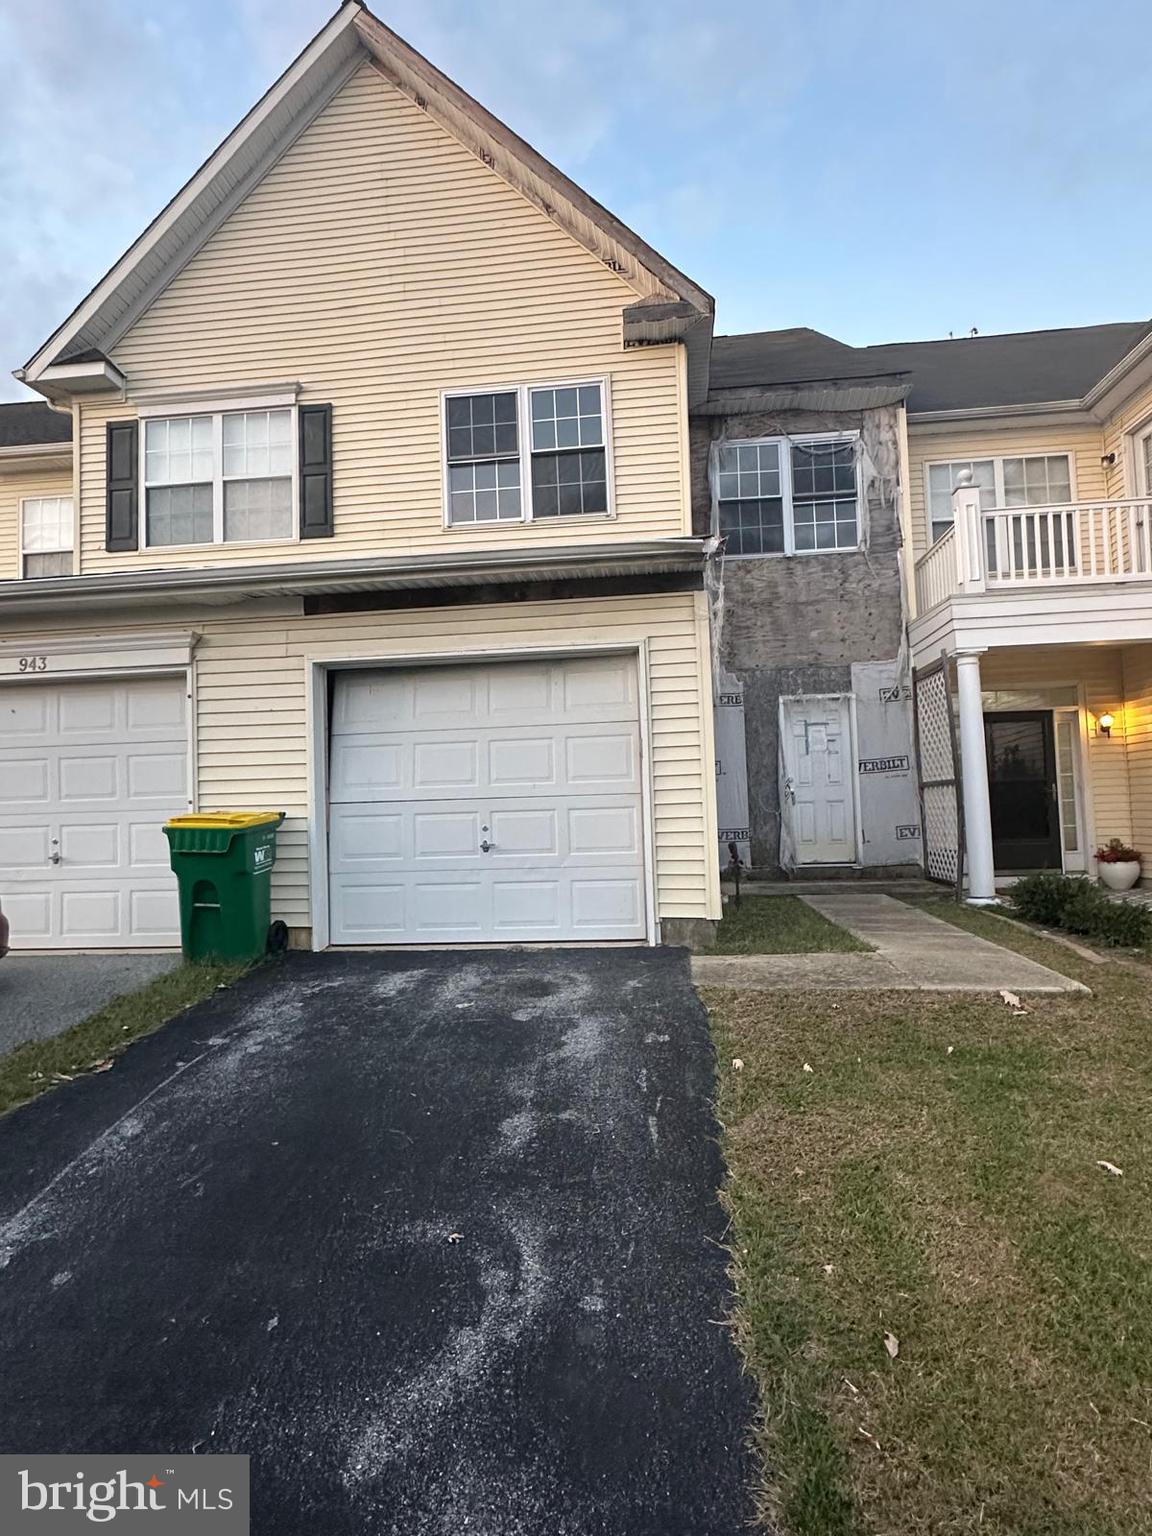
"Investers Alert" - This property has been damaged by fire and needs entire Interior renovation including HVAC, Electrical, Drywall, Fixtures, Etc. Priced Accordingly. Buyer has approved plan for extension details can be provided upon request.This home is ready for whole renovation ,buyer can design and upgrade according to their desire.Located minutes from Route 1, shopping centers, restaurants, and parks.
Seller will accept higher and best offer (if acceptable to seller) as this conditions CASH offers only, no inspections or contigency.


Don’t miss this chance to invest in one of Delaware’s most desirable markets!
#DENC2090554

MIDDLETOWN

945 LANSDOWNE ROAD

3 Beds

2 Baths

1,650 Sq.Ft.

$269,900

MLS#: DENC2090554

Welcome to 7008 Mountain Church Road, a beautifully renovated and move-in-ready home offering the best of country living with stunning mountain views. 

This charming two-story home has been thoughtfully updated with a brand new roof on the back and side porch,  HVAC system, well pump, flooring and carpet, appliances, water heater, fixtures, fresh paint, and cathedral ceilings. The home also features a main-level bathroom and laundry for added convenience. Set on a spacious .64 acre lot. The property offers plenty of room for gardening, animals, outdoor activities, and enjoying the peaceful surroundings. A covered front porch provides the perfect spot to relax and take in the scenery. The property backs directly to the Appalachian Trail and includes two sheds plus ample off-street parking. Conveniently located near historic sites, just minutes from Middletown, and close to major commuter routes, this home offers the perfect combination of peaceful country living and accessibility.

Please note - Portions of the home may have been constructed prior to 1966
#MDFR2088058

MIDDLETOWN

7008 MOUNTAIN CHURCH ROAD

2 Beds

2 Baths

1,200 Sq.Ft.

$335,000

MLS#: MDFR2088058

New on site 2 days ago
Welcome to 215 Liborio Drive, a beautifully updated 3-bedroom, 2.5-bath townhome located in the desirable Middletown Village community. Offering approximately 1,550 square feet of finished living space, this move-in-ready home has been thoughtfully refreshed throughout and is ready for its next owner. Step inside to a bright, inviting interior featuring brand-new flooring and fresh paint throughout the entire home, creating a clean, modern feel from the moment you enter. The newly updated kitchen serves as the heart of the home, offering a fresh and stylish space for everyday meals, entertaining, and gathering with family and friends.
The main level provides a comfortable and functional layout with plenty of natural light and easy flow between the living and dining areas. Upstairs, you’ll find three generously sized bedrooms, including a spacious primary bedroom, along with two full bathrooms.
Need additional living space? The partially finished basement adds approximately 300 square feet of versatile finished space—perfect for a family room, home office, playroom, workout area, or entertainment space—while still offering convenient laundry and storage options. Outside, enjoy the convenience of a two-car driveway and a manageable homesite. With its recent updates, flexible living space, and convenient Middletown location, 215 Liborio Drive offers an excellent opportunity to own a refreshed home without the projects. Conveniently located near shopping, dining, schools, major roadways, and everything Middletown has to offer, this home combines comfort, convenience, and modern updates in one attractive package. Schedule your showing and come see all that this home has to offer!
#DENC2110704

MIDDLETOWN

215 LIBORIO DRIVE

3 Beds

2 Baths

1,550 Sq.Ft.

$335,000

MLS#: DENC2110704

A true life, “not many homes like this come along” scenario … just waiting for YOU! Step inside the charm of a 1930s PORCHFRONT semi-detached, RENOVATED, blending timeless character with modern conveniences. Featuring 3 nicely-sized bedrooms and 2.5 bathrooms, this inviting home offers all that you want and all that you’ll need! From an OPEN-CONCEPT FLOORPLAN, to beautiful LUXURY VINYL PLANK FLOORING THROUGHOUT and plenty of THOUGHTFUL UPDATES, you’ll be ready to call this home. Noticed immediately upon entry, the SPACIOUS FIRST FLOOR features a family room/dining room combo with an UPDATED KITCHEN that is bright, fresh and perfect for everyday living. Plus a CONVENIENT HALF BATH AND MAIN FLOOR LAUNDRY that add hard-to-find and highly desirable functionality. Beyond the kitchen, you’ll find the cutest COZY SUN PORCH that overlooks the FENCED-IN YARD. Upstairs, you’ll find more rarities that set this home apart, including the PRIMARY EN-SUITE and the FULLY FINISHED, FULLY FUNCTIONAL THIRD FLOOR ATTIC. The 3 UPDATED BATHROOMS complete the overall fresh and modern feel. Rounding out the MAJOR UPDATES are the 3 year YOUNG ROOF & HEAT PUMP plus the VINYL REPLACEMENT WINDOWS. Outside, you’ll enjoy an adorable, sizable storage shed plus OFF-STREET PARKING. To find all of this, in an ULTRA CONVENIENT in-town location close/walkable to shops & dining, you’ll just have to see for yourself. And as you do, WELCOME HOME!
#DENC2109160

MIDDLETOWN

307 S CASS STREET

3 Beds

2 Baths

1,706 Sq.Ft.

$375,000

MLS#: DENC2109160
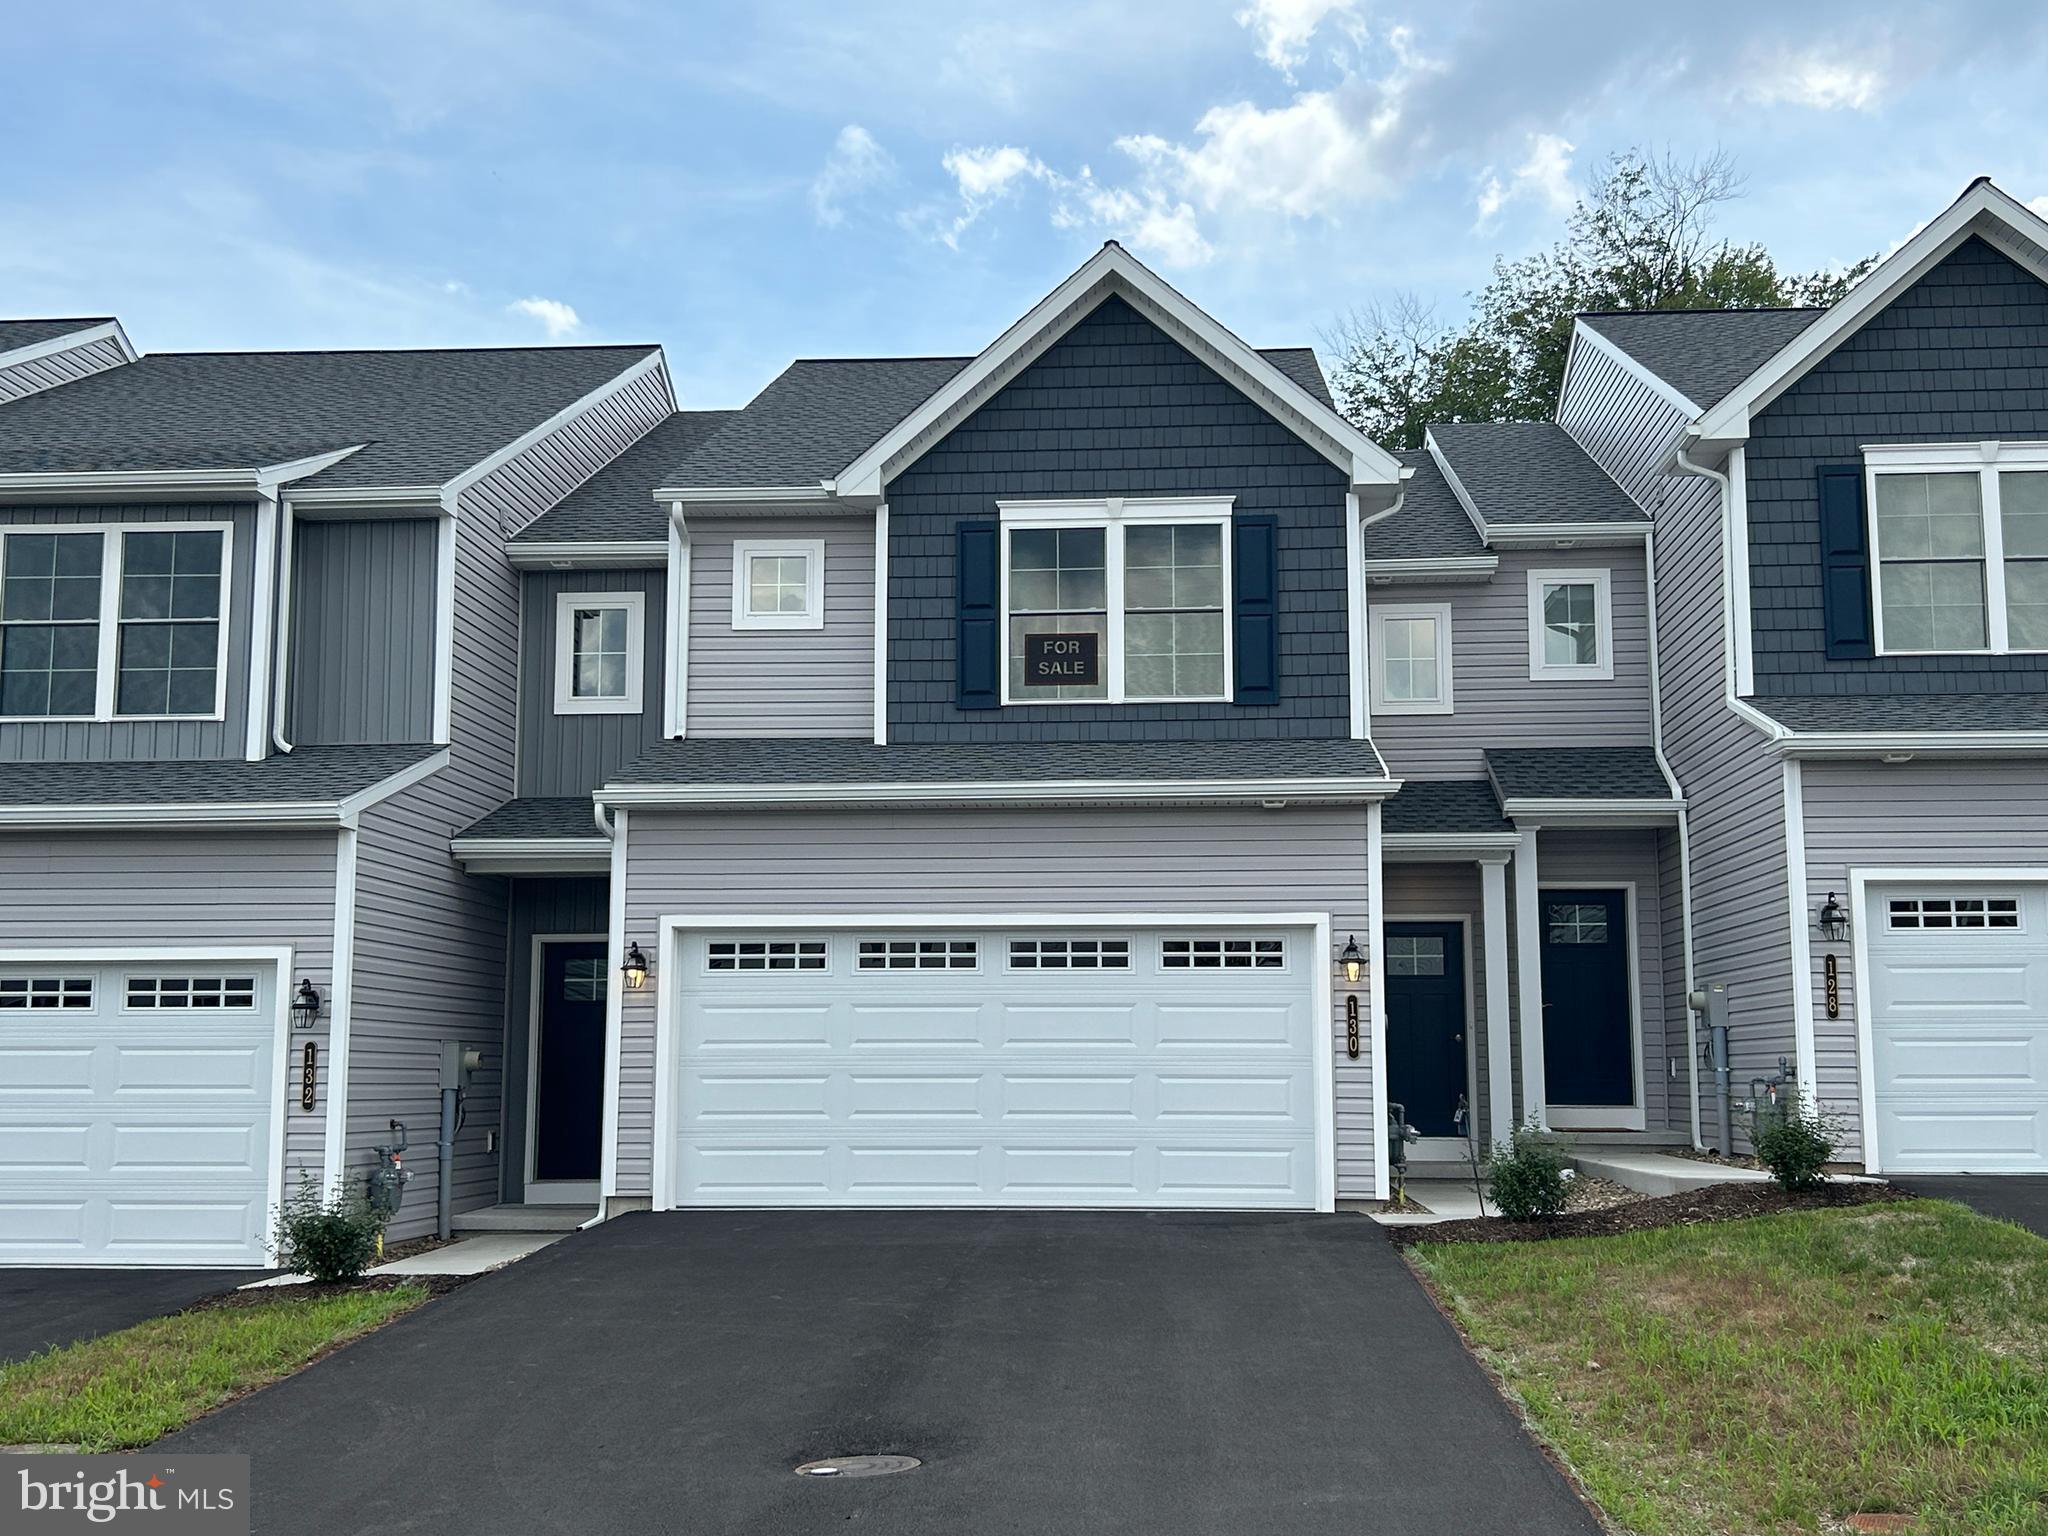
* $10,000 Builder Incentive offered on all townhomes; thru 9/15/26. 
*MOVE-IN READY.* This Bluebird model is a 3 BD, 2.5 BA, center unit townhome. You’ll soon discover the value of the many included features that are packed into this home. The open first floor plan will make entertaining family and friends a pleasure. Nine foot first floor walls make this home feel even more spacious. A self-cleaning electric range, granite counters and soft-close cabinet doors/drawers are featured in this kitchen. You will love all the storage available in the walk-in pantry. The entire first floor has luxury vinyl plank flooring. Check out the size of these bedrooms! The owner’s suite is sure to please with large spaces and lots of natural light. Bedrooms 2 and 3 have their own full bath. The laundry room is just steps from all bedrooms and bathrooms. This home also boasts a walk-out lower level, 10×12 composite deck, and a 2 car garage. 
- All taxes are estimated since this is new construction and has not yet been assessed.
#PADA2051576

MIDDLETOWN

130 MAGNOLIA DRIVE

3 Beds

2 Baths

1,539 Sq.Ft.

$339,375

MLS#: PADA2051576
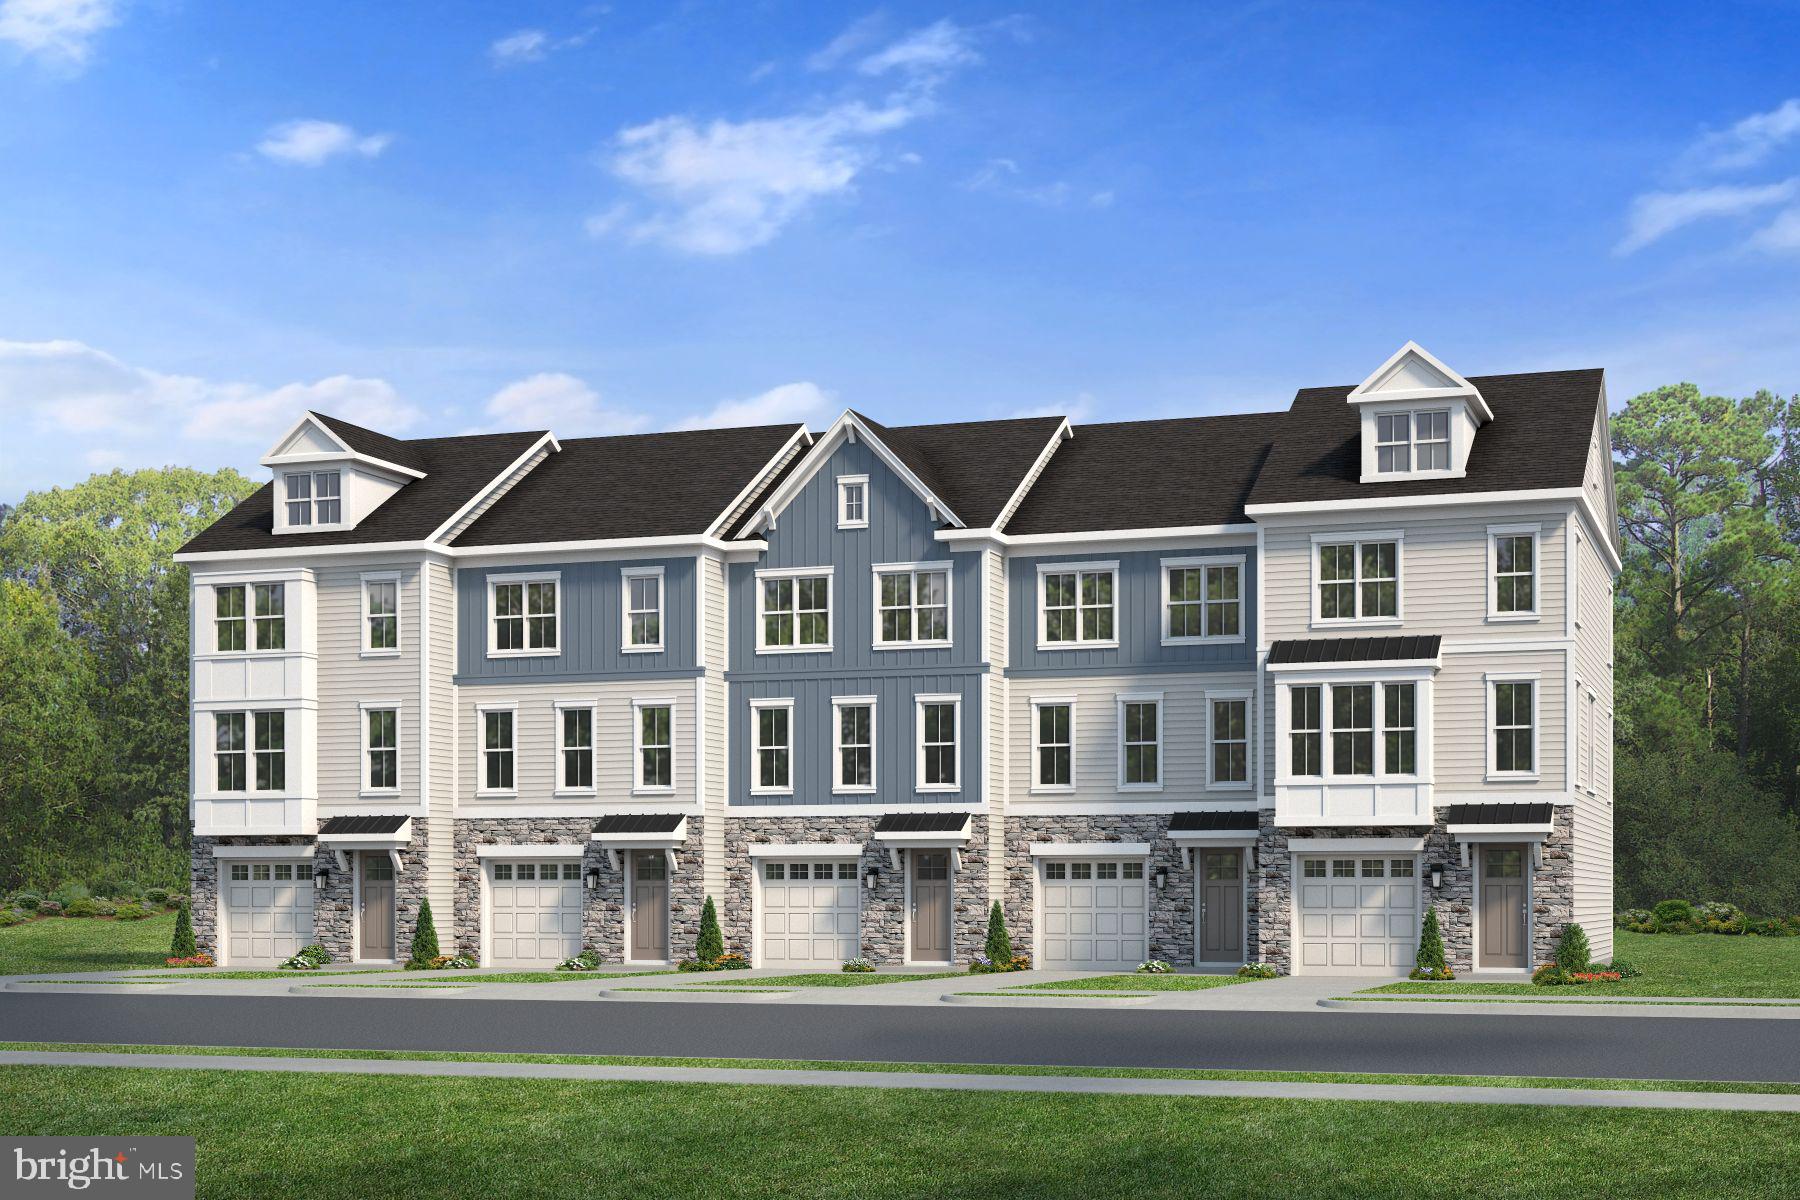
**This Novella Interior townhome is one of the selected homes eligible for the Blenheim Cornerstone Initiative in compliance with the New Castle County MPDU program. Visit our website or NCC’s website for more details on qualifications and income requirements. ** This home is under construction. Delivery time frame should be discussed with a sales representative. 

Located in The Overlook at Bayberry in Middletown, Delaware, The Novella blends contemporary comfort with everyday convenience in a way few homes can. Offering spacious rooms and open layouts with flexible living spaces, The Novella is thoughtfully crafted for all that want room to live, work, and unwind. From its inviting main level to its well-proportioned 4 bedrooms, every square foot is designed with livability in mind. Whether you’re hosting friends, setting up a home office, or simply enjoying a quiet evening in, this townhome adapts effortlessly to your lifestyle. What adds to The Novella’s appeal is its unmatched location. Situated just steps from Bayberry Town Center, homeowners can walk to life’s daily essentials like grocery store, pharmacy, dining, coffee, quick bites, and neighborhood services. The Overlook is thoughtfully planned to support a connected and walkable way of living. Imagine grabbing dinner, running errands, or meeting friends without ever needing to get in the car, then returning to your dream home! Families will also appreciate that The Novella sits only blocks from top-rated Appoquinimink schools, consistently recognized among the highest-rated in Delaware for academic excellence, innovative programs, and exceptional community engagement. Homeowners will also enjoy having their own clubhouse and playground in The Overlook in addition to being surrounded by miles of walking trails throughout Bayberry.
#DENC2102526

MIDDLETOWN

740 ROSLER WAY

4 Beds

3 Baths

N/A

$374,900

MLS#: DENC2102526

Welcome to 400 Lincoln Street in Middletown, a beautifully renovated home offering modern finishes, flexible living space, and move-in-ready convenience. The bright and inviting interior features new luxury vinyl plank flooring throughout and mini-split systems in the main living areas for year-round comfort. The spacious living room showcases a charming painted brick fireplace and flows seamlessly into the beautifully updated kitchen, complete with white shaker cabinetry, stylish countertops, tile backsplash, abundant storage, breakfast bar peninsula, and adjoining dining area. The renovated bathroom features floor-to-ceiling marble-look tile, contemporary fixtures, and a clean, modern design. An enclosed porch with a skylight provides additional living space filled with natural light, offering flexibility for a sitting area, home office, or recreation space. Outside, enjoy the rear deck overlooking a generously sized yard surrounded by mature landscaping, providing plenty of room for outdoor activities and gatherings. Additional highlights include off-street parking and a convenient location near shopping, dining, Penn State Harrisburg, and major commuter routes. This beautifully updated home combines character, style, and functionality in the heart of Middletown.
#PADA2062058

MIDDLETOWN

400 LINCOLN STREET

3 Beds

1 Baths

1,472 Sq.Ft.

$299,900

MLS#: PADA2062058

BEAUTIFUL and Absolutely MOVE IN READY! This Freshly Painted - Like New - Town Home Boasts Handsome Brazilian Cherry Hardwood Floors Throughout  - OPEN FLOOR PLAN with Sliders to a Substantial Deck for Easy Entertaining - On Trend Spacious Kitchen with Granite Countertops and Generous Pantry – Sizeable Laundry Room - Glamourous Staircase to Second Level – Primary Suite with Large Walk in Closet and Lovey Private Balcony where You can Just Relax -  ENOURMOUS OVERSIZED TWO Car Garage  - Sweet Yard - Plenty of Storage  - All Appliances and Storage Shelves Convey – Great Neighborhood - Conveniently Located – All You Have to do is Call It Yours! Owner is Agreeable to Seller Credit with an Acceptable Offer.
#PADA2062796

MIDDLETOWN

109 N RACE STREET

3 Beds

2 Baths

1,802 Sq.Ft.

$319,900

MLS#: PADA2062796

Welcome to this beautifully updated brick home in Middletown, where classic character meets thoughtful improvements throughout. Offering approximately 1,400 square feet, this home has been lovingly renovated and is truly move-in ready. The updated kitchen, completed within the last six years, offers a fresh and functional space that flows nicely into the rest of the home. Refinished hardwood floors add warmth and character, while the comfortable living room provides plenty of space to relax and gather.

A dedicated office features beautifully finished plaster walls, creating a charming and practical space for working from home or everyday use. Upstairs, you'll find a bedroom along with a versatile loft area accented by exposed beams—a unique space that could serve as a sitting area, hobby space, or additional office.

Welcome to this beautifully updated brick home in Middletown, where classic character meets thoughtful improvements throughout. Offering approximately 1,400 square feet, this home has been lovingly renovated and is truly move-in ready. The updated kitchen offers a fresh and functional space that flows nicely into the rest of the home. Refinished hardwood floors add warmth and character, while the comfortable living room provides plenty of space to relax and gather. A dedicated office features finished plaster walls, creating a charming and practical space for working from home or everyday use. Upstairs, you'll find a bedroom along with a versatile loft area accented by exposed beams—a unique space that could serve as a sitting area, hobby space, or additional office. Outside, the well-kept backyard offers plenty of room to enjoy, along with a patio perfect for outdoor dining or relaxing. Tasteful landscaping adds to the home's curb appeal, and the attached garage provides convenient parking and additional storage. With its combination of character, updates, and comfortable living spaces, this Middletown home is ready for its next owner.
#PADA2063906

MIDDLETOWN

902 BRIARCLIFF ROAD

3 Beds

1 Baths

1,398 Sq.Ft.

$325,000

MLS#: PADA2063906

 - property

Send a message

Message successfully sent.

Your message

What is 3 + 4 ?

Reason for contacting?

I agree to receive email communication and understand I can unsubscribe at any time.

I agree to be contacted by Charis Realty Group - Christine Issler, Broker via call, email, and text for real estate services. To opt out, you can reply 'stop' at any time or reply 'help' for assistance. You can also click the unsubscribe link in the emails. Message and data rates may apply. Message frequency may vary. Privacy Policy

Sign Out

Virtual Assistant

Would you like to take the next step with this property? We can help you schedule a showing or virtual tour, or send you more details.

Yes, I would like more information.

Thank You for Your Reply, One of Our Agents will contact you as soon as possible

No, maybe later.

Thank you, you can always contact me via email, phone number or through the contact form.

Realhub AI

Lucy - Your AI-Powered Realtor

Update Your Temporary Password

Personalize your search

Enter your email and we'll notify you immediately when new listings match what you're looking for.

or enter email address

Already have an account ? Login here

Continue your home search

I agree to receive communications and understand I can unsubscribe at any time.

I agree to be contacted by Charis Realty Group - Christine Issler, Broker via call, email, and text for real estate services. To opt out, you can reply 'stop' at any time or reply 'help' for assistance. You can also click the unsubscribe link in the emails. Message and data rates may apply. Message frequency may vary. Privacy Policy

Already have an account ? Login here

We use cookies

We use cookies primarily for analytics to enhance your experience. By accepting, you agree to our use of these cookies. You can manage your preferences or learn more about our cookies policy.