Features & Amenities

Interior

  • Other Interior Features

    Eat-in Kitchen, Ceiling Fan(s), Kitchen Island, Pantry, Recessed Lighting, Sound System, Walk-In Closet(s), High Ceilings, Built-in Features, Bar, Crown Molding

  • Total Bedrooms

    4

  • Bathrooms

    4

  • 1/2 Bathrooms

    1

  • Above Grade Finished Area

    3221.0

  • Basement YN

    YES

  • Cooling YN

    YES

  • Cooling

    Central Air, Ceiling Fan(s), Electric

  • Fireplace YN

    YES

  • Heating YN

    YES

  • Heating

    Propane, Heat Pump

  • Pet friendly

    N/A

Exterior

  • Garage

    Yes

  • Garage spaces

    2

  • Construction Materials

    Brick

  • Other Exterior Features

    Balcony, Lighting

  • Parking

    Garage Door Opener, Garage, Driveway, Attached

  • Patio and Porch Features

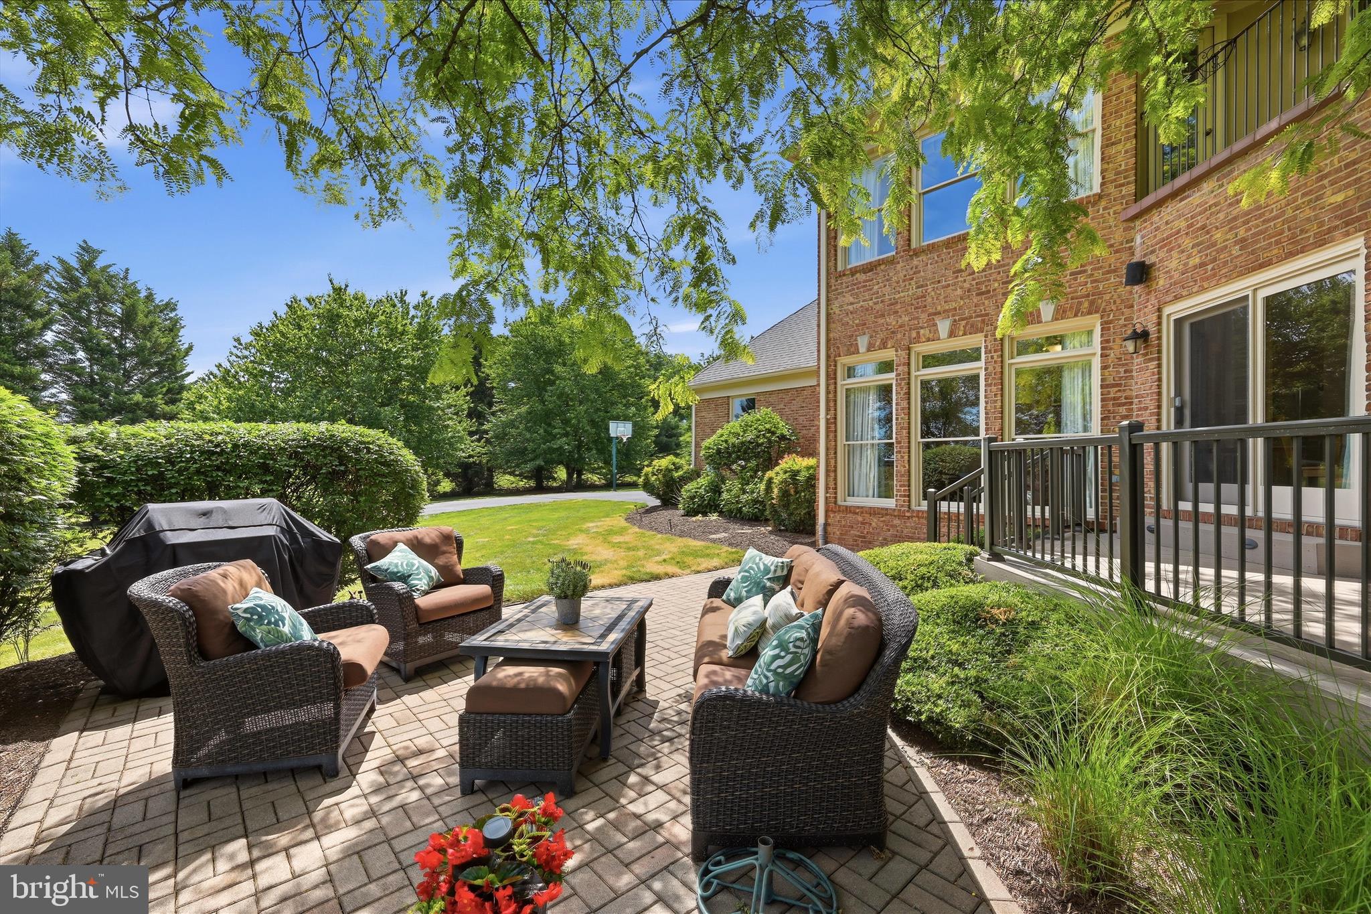
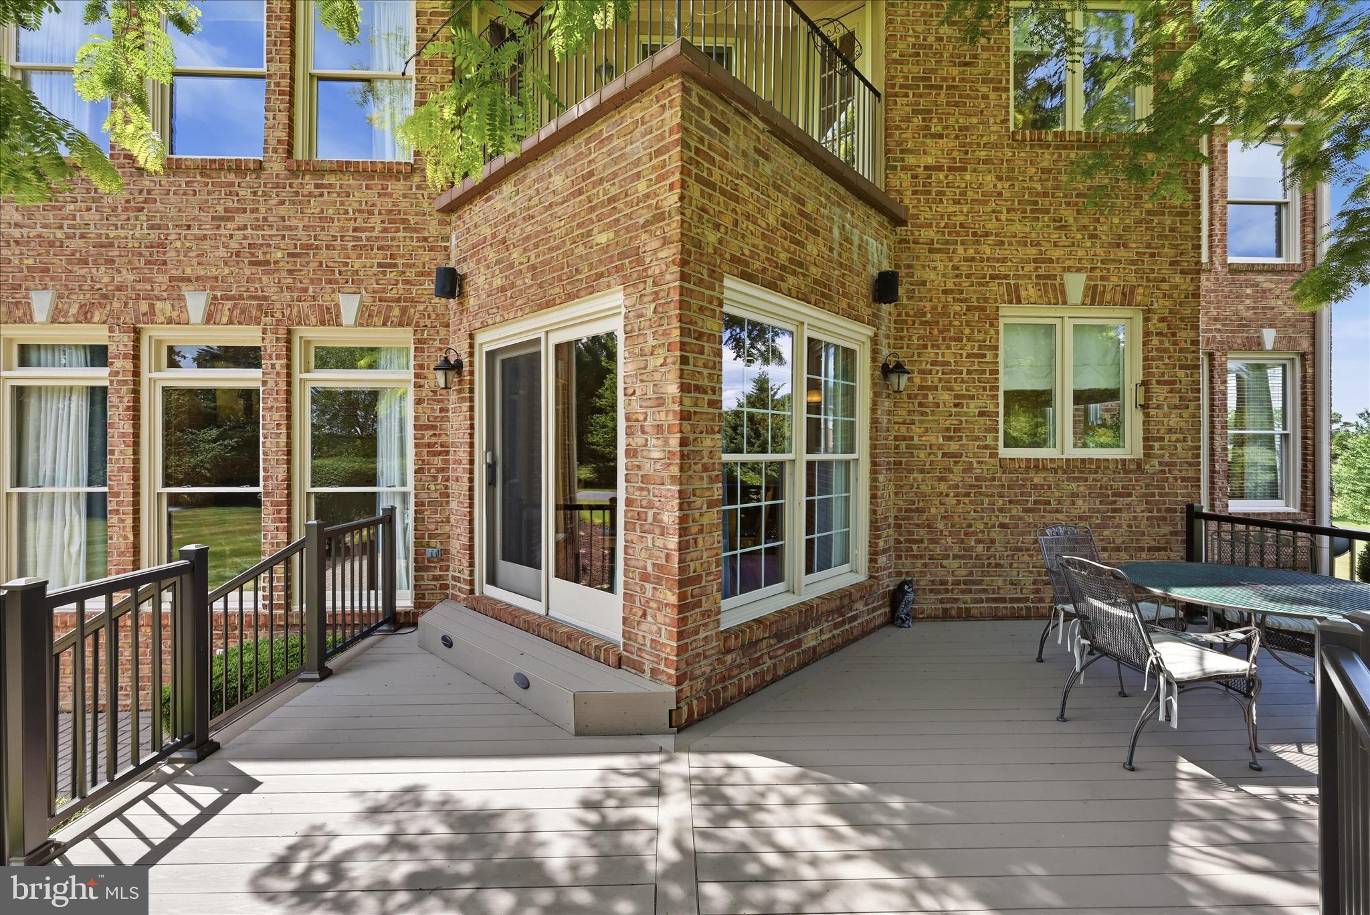
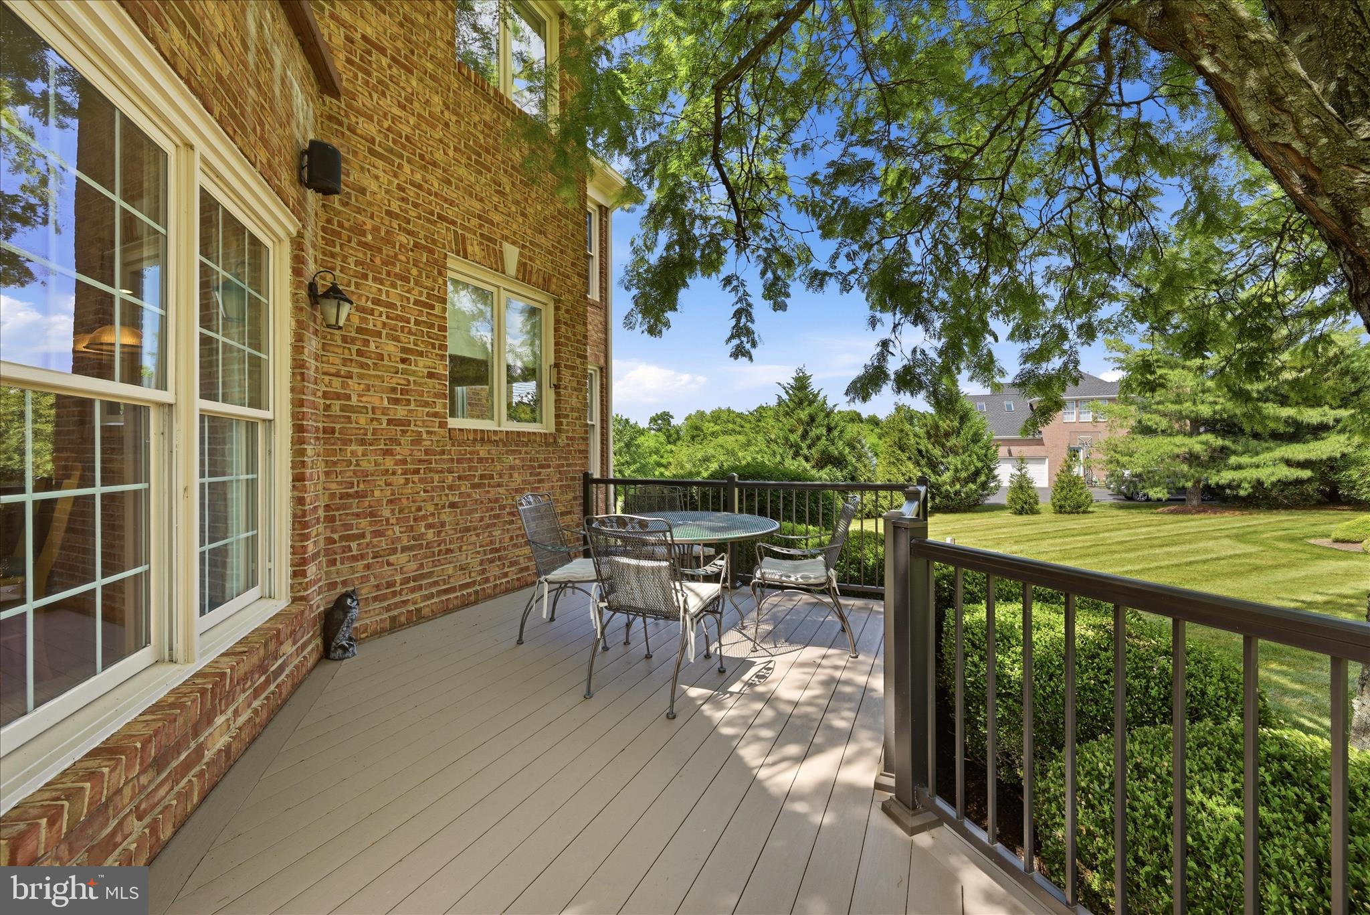
    Deck, Patio, Porch

  • Pool

    No

  • Waterfront YN

    NO

  • View

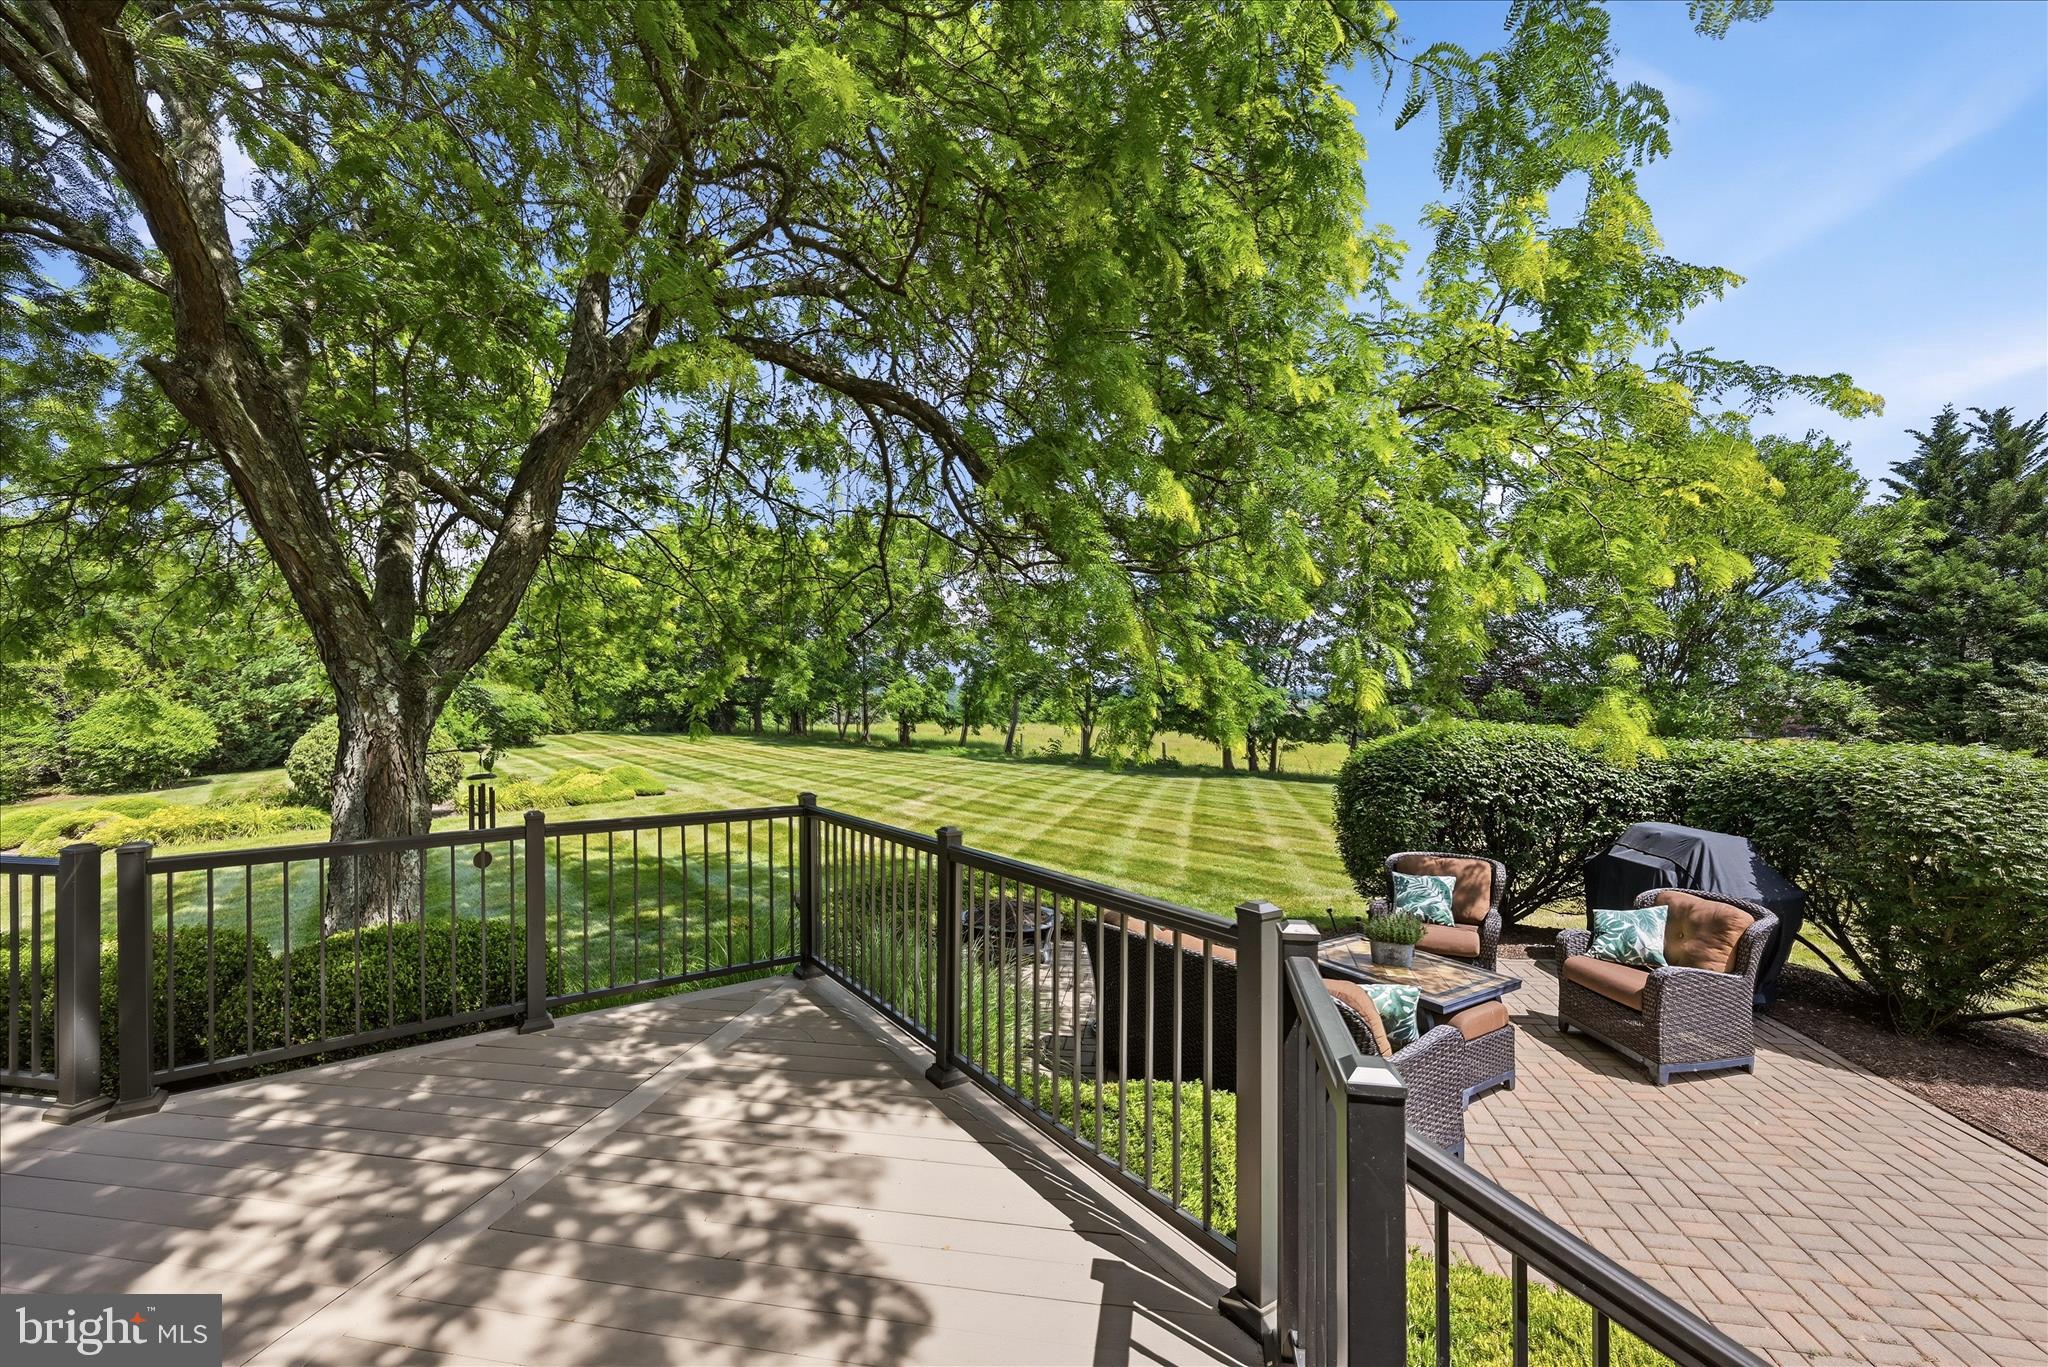
    Mountain(s), Water, Panoramic, Trees/Woods, Pond, Garden, Scenic

Area & Lot

  • Lot Features

    Cul-De-Sac, Private, Secluded

  • Lot Size(acres)

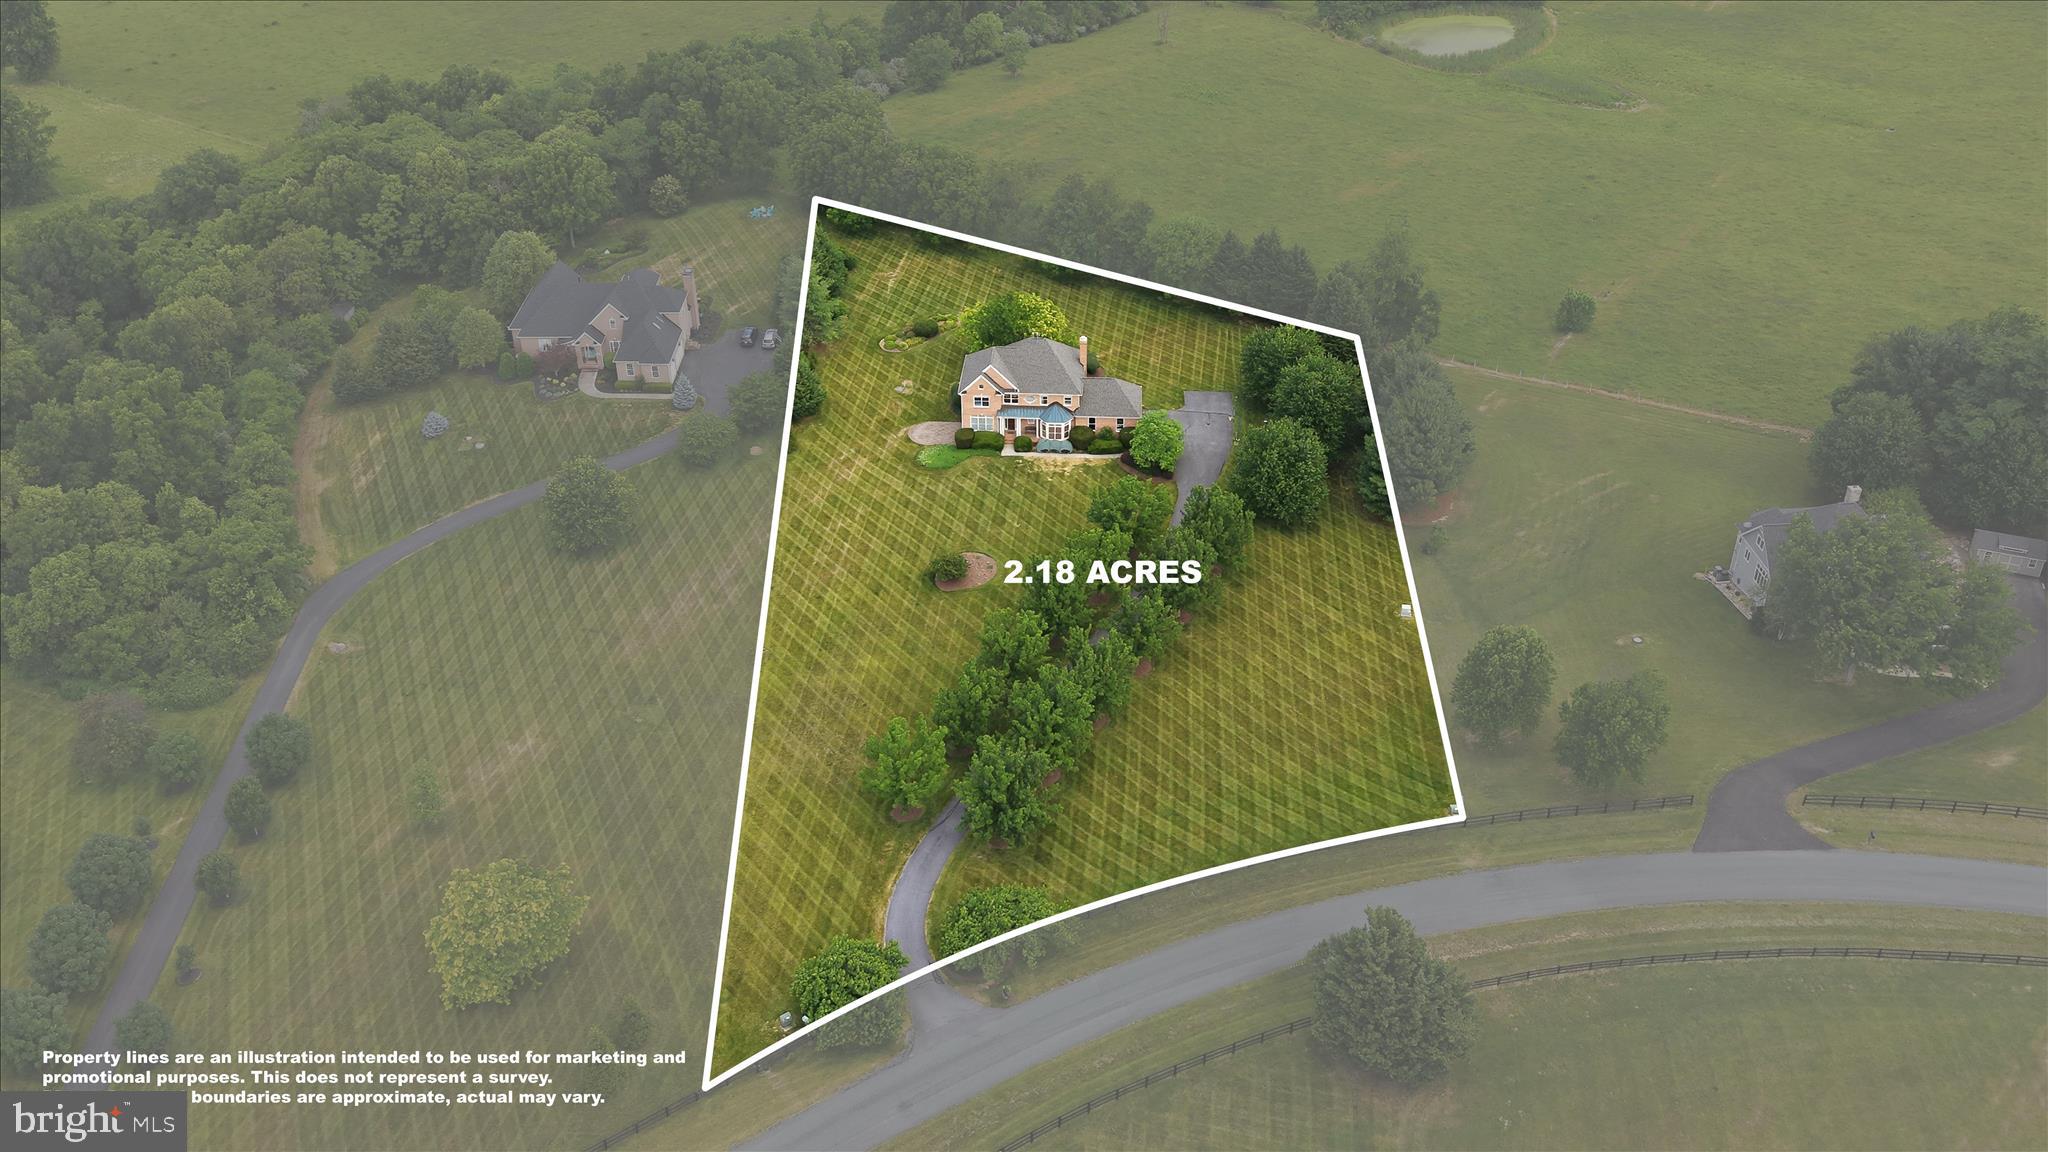
    2.18

  • Lot Size(square feet)

    94,961

  • Property Type

    Residential

  • Property Sub Type

    Single Family Residence

  • Architectural Style

    Colonial

Price

  • Sales Price

    $949,000

  • Tax Amount

    $3,941

  • Financing Options

    Cash, Conventional, VA

  • Sq. Footage

    4,621

  • Price/SqFt

    $205

HOA

  • Association

    No

School District

  • Elementary School

    N/A

  • Middle School

    N/A

  • High School

    N/A

Property Features

  • New Construction

    NO

  • Foundation Details

    Concrete Perimeter

  • Senior Community YN

    NO

  • Sewer

    Septic Tank

  • Tax Lot

    14

  • Water Source

    Well

Schedule a Showing

Showing scheduled successfully.

<
>
IN PERSON
VIA CHAT

What is 3 + 4 ?


Change time

Mortgage calculator

Estimate your monthly mortgage payment, including the principal and interest, property taxes, and HOA. Adjust the values to generate a more accurate rate.

Your payment

Principal and Interest:

$

Property taxes:

$

HOA fees:

$

Total loan payment:

$

Total interest amount:

$

Location

County

FREDERICK

Elementary School

Middle School

High School

Listing Courtesy of Laura D White, ERA Oakcrest Realty, Inc.

RealHub Information is provided exclusively for consumers' personal, non-commercial use, and it may not be used for any purpose other than to identify prospective properties consumers may be interested in purchasing. All information deemed reliable but not guaranteed and should be independently verified. All properties are subject to prior sale, change or withdrawal. RealHub website owner shall not be responsible for any typographical errors, misinformation, misprints and shall be held totally harmless.

Agent Vonte Kirby

Salesperson, Realtor

Vonte Kirby

Call Vonte today to schedule a private showing.


* Listings on this website come from the FMLS IDX Compilation and may be held by brokerage firms other than the owner of this website. The listing brokerage is identified in any listing details. Information is deemed reliable but is not guaranteed. If you believe any FMLS listing contains material that infringes your copyrighted work please click here to review our DMCA policy and learn how to submit a takedown request.© 2024 FMLS.
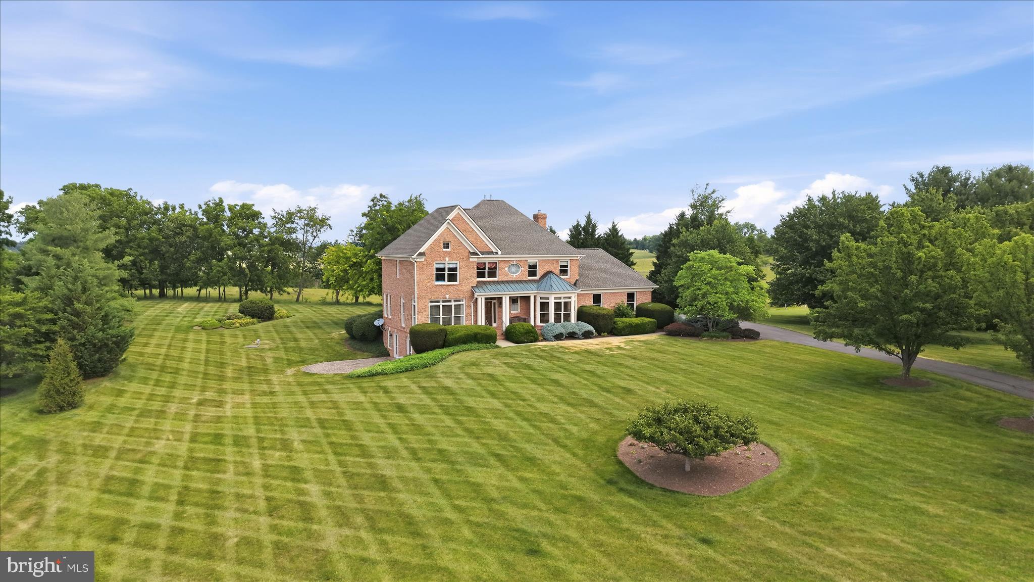
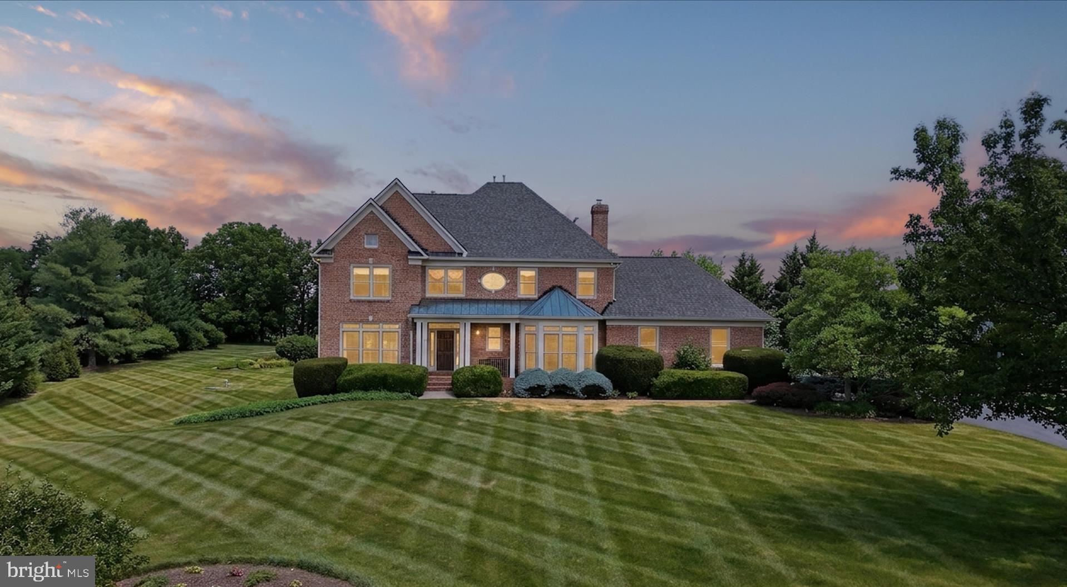
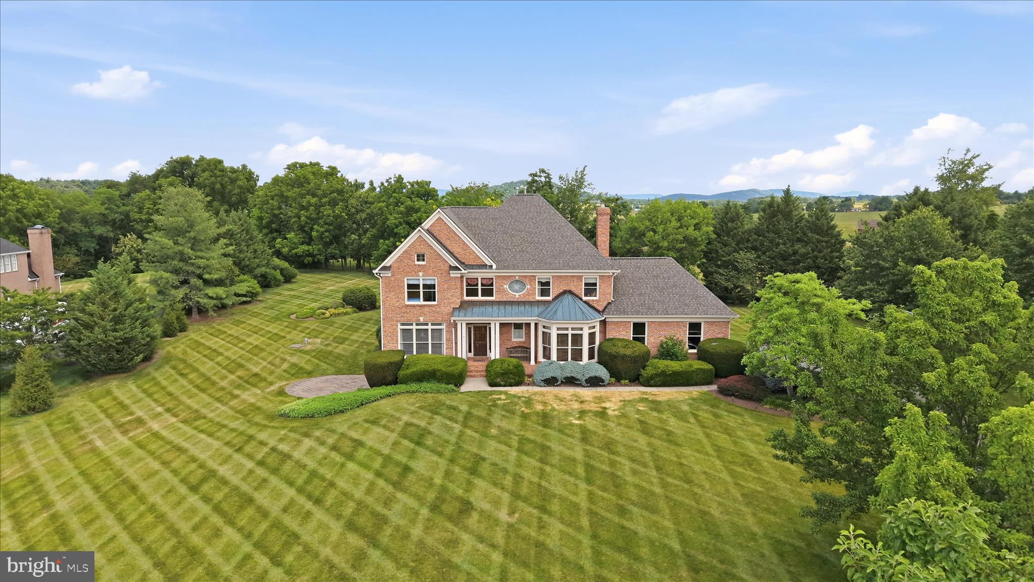
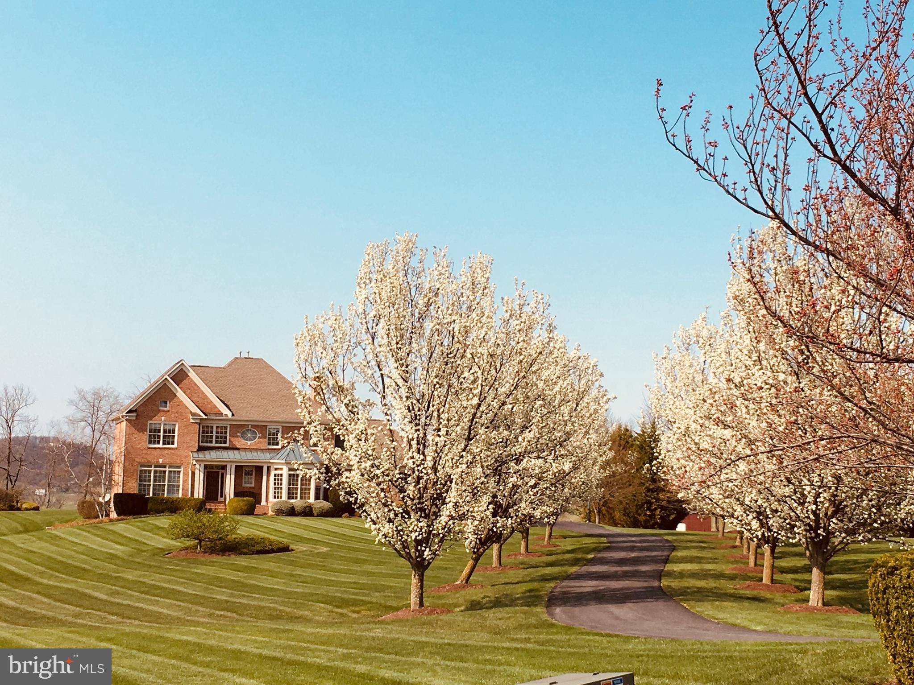
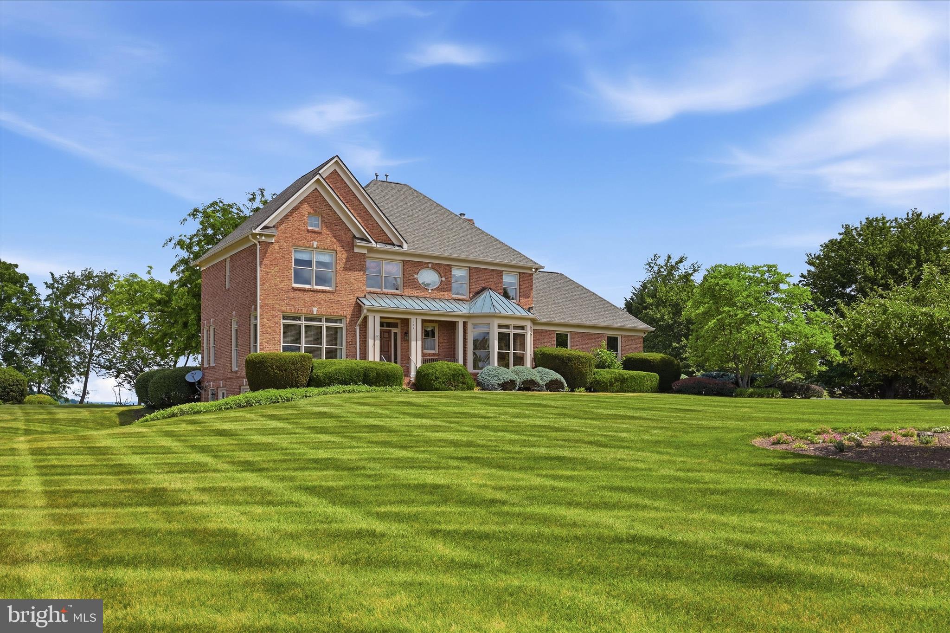
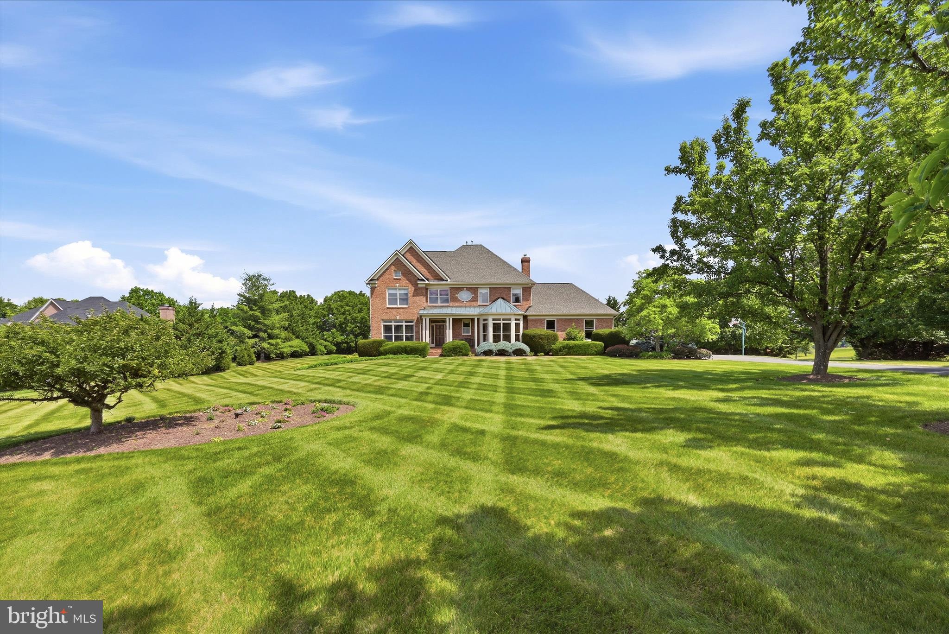
Exceptional All-Brick Custom Home with Panoramic Mountain Views!

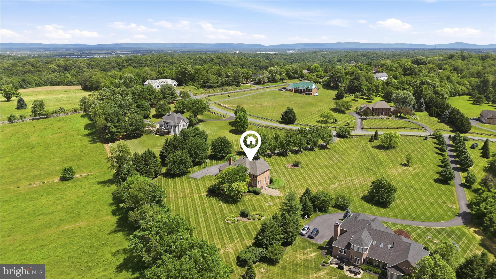
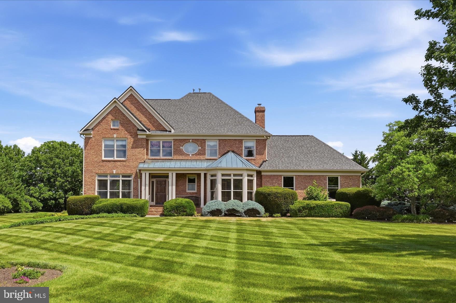
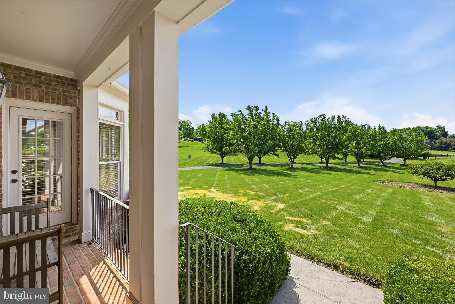
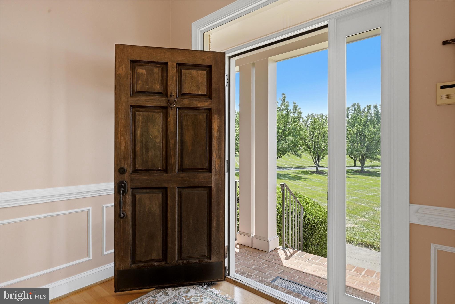
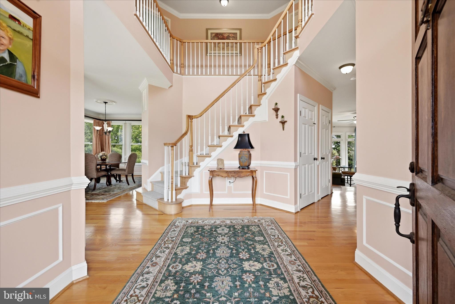
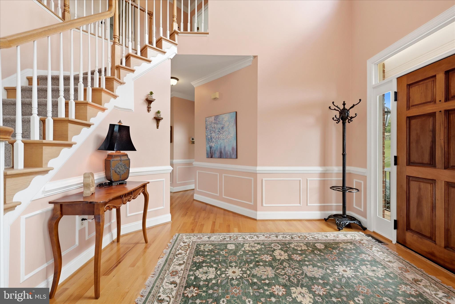
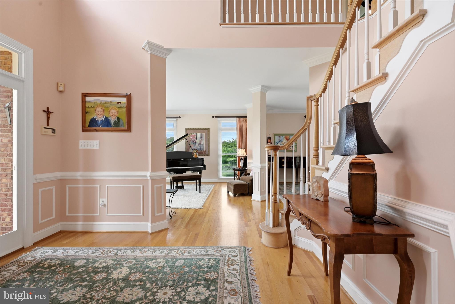
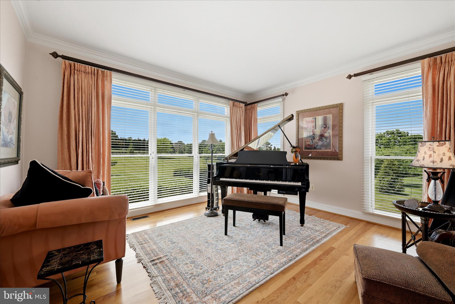
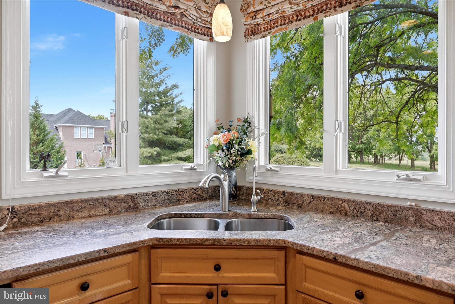
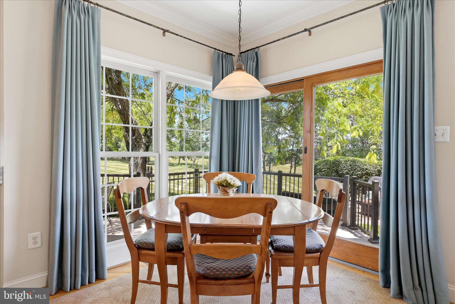
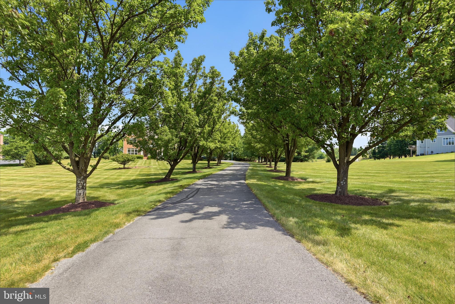
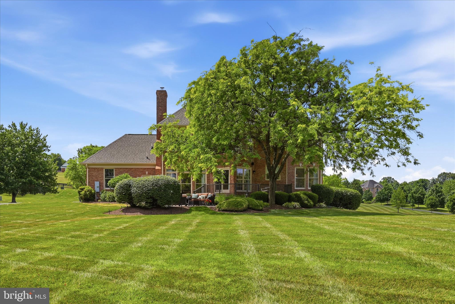
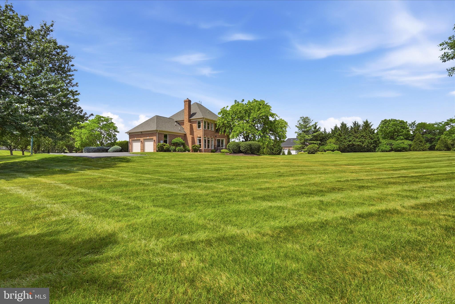
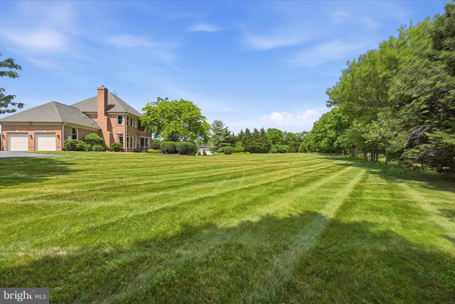
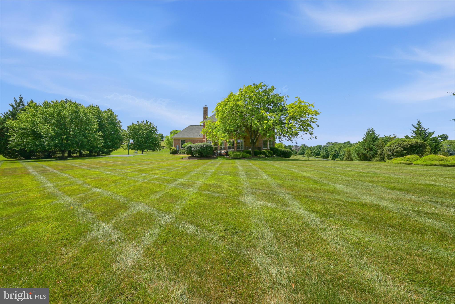
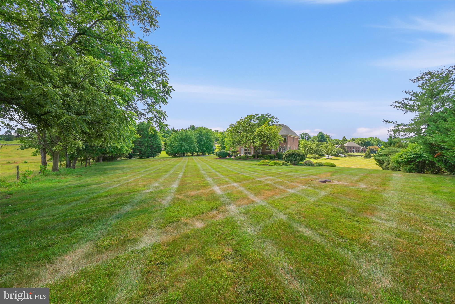
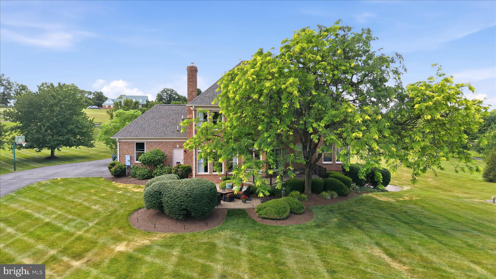
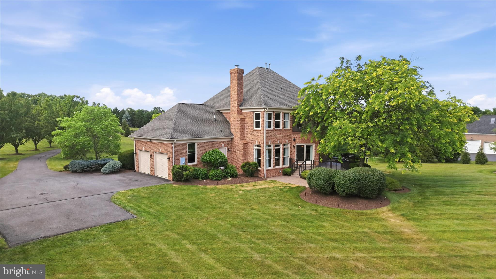
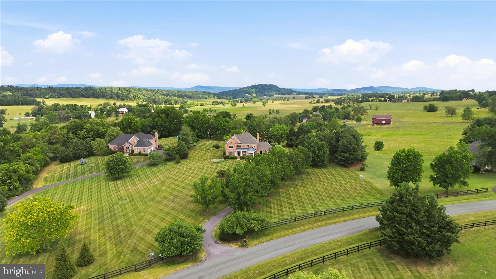
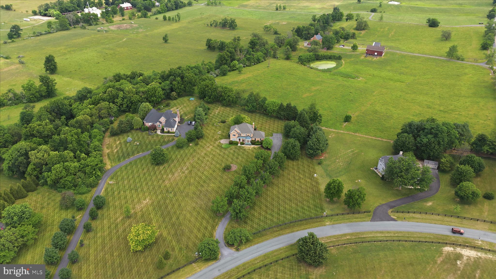
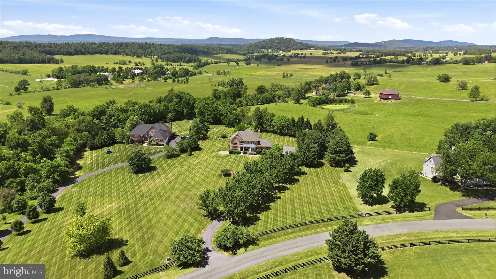
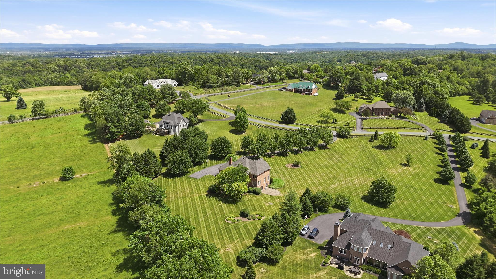
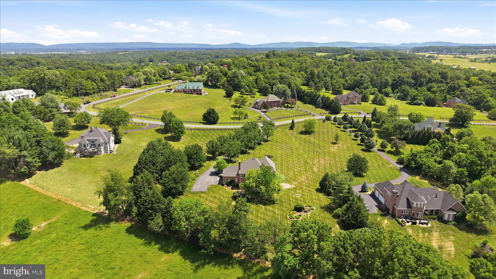
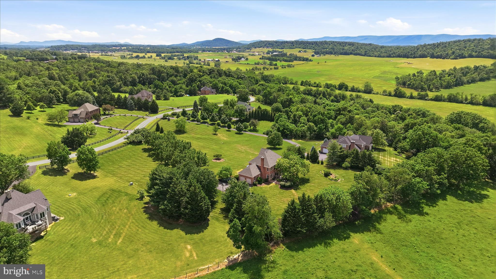
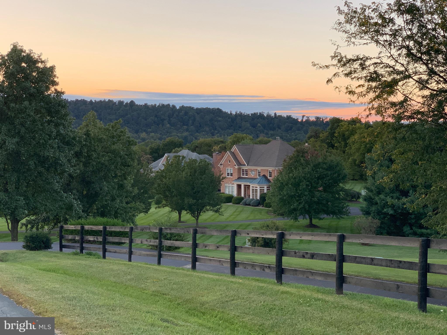
Nestled on a private 2-acre cul-de-sac lot in prestigious Butler Estates, this exceptional all-brick 4-bedroom, 4.5-bath custom home offers over three finished levels, timeless craftsmanship, and breathtaking Appalachian Mountain and pastoral views. A brand-new roof adds even more peace of mind.

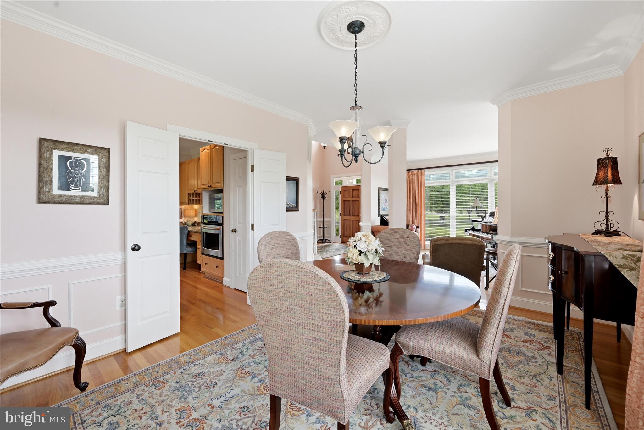
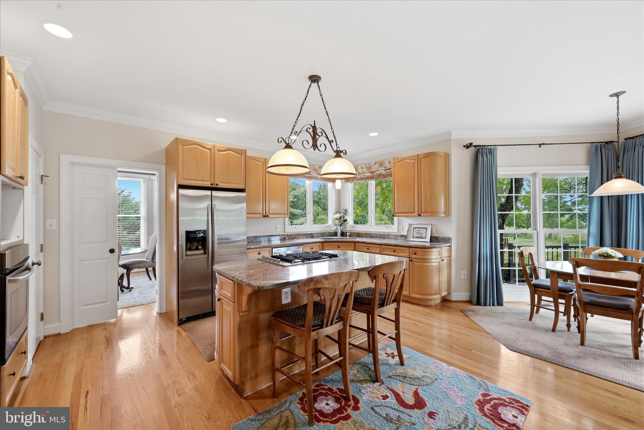
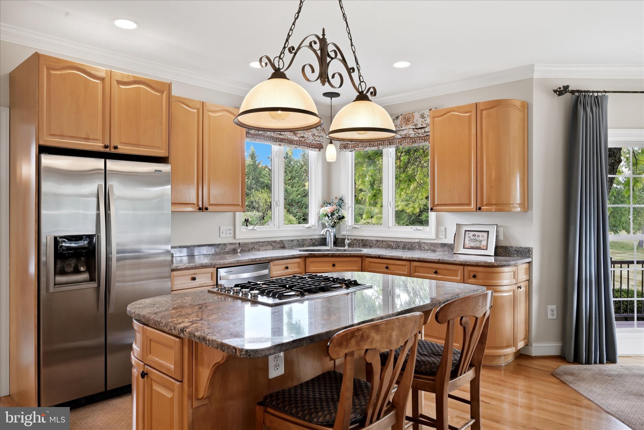
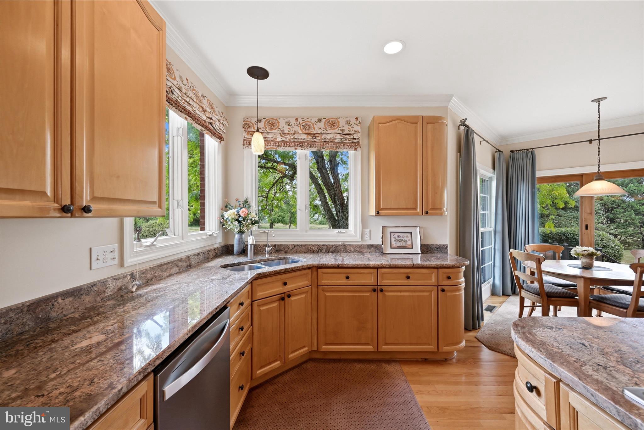
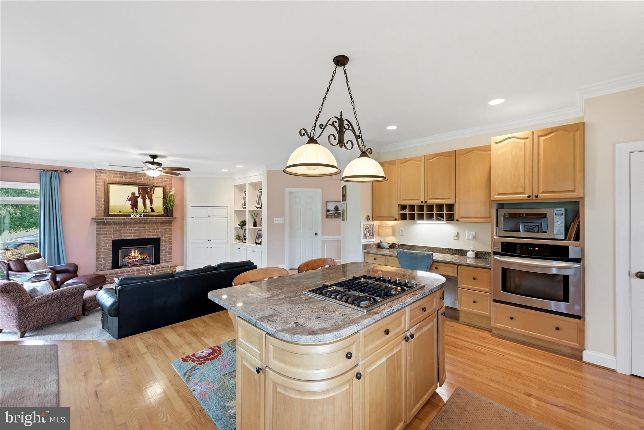
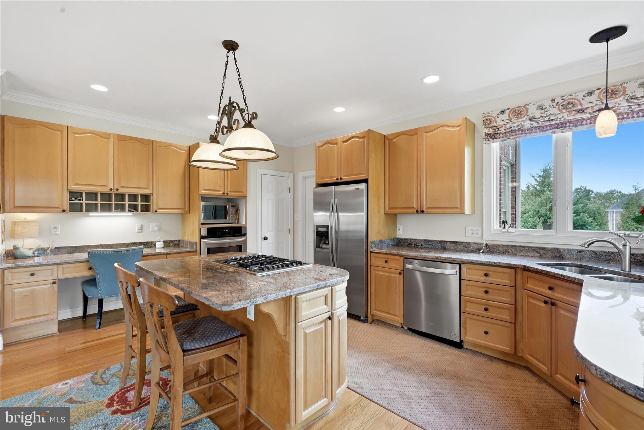
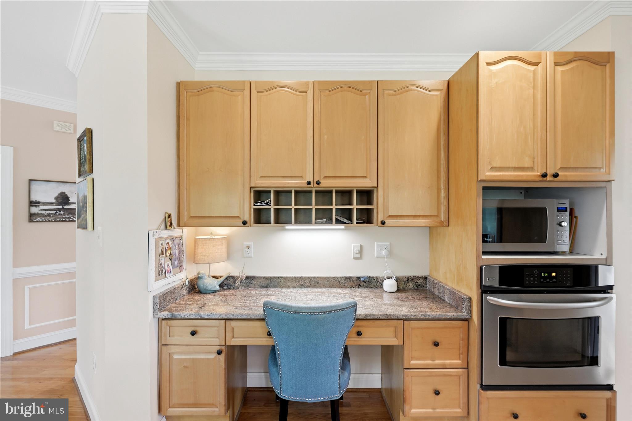
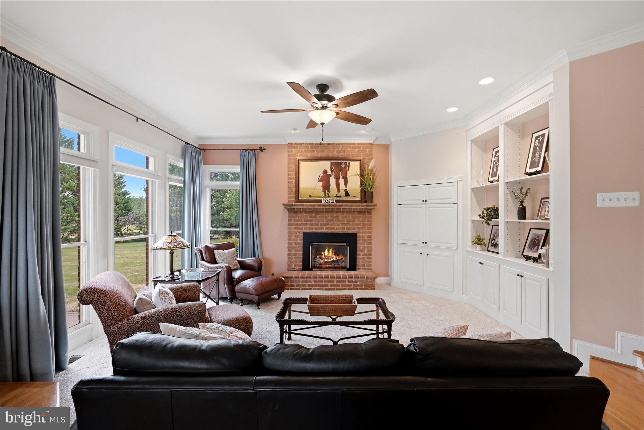
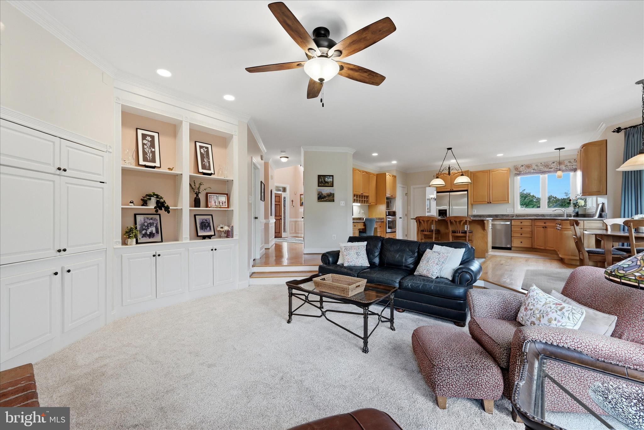
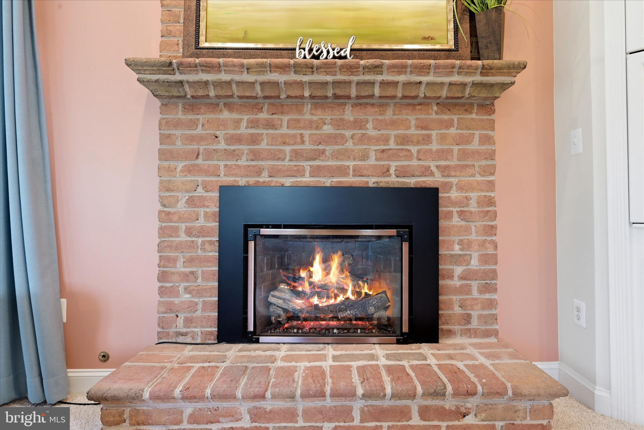
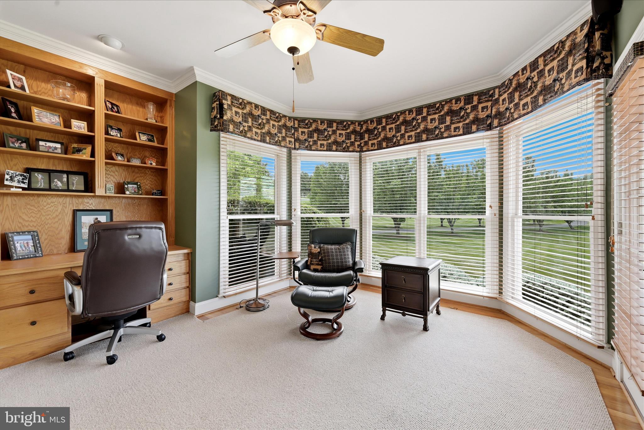
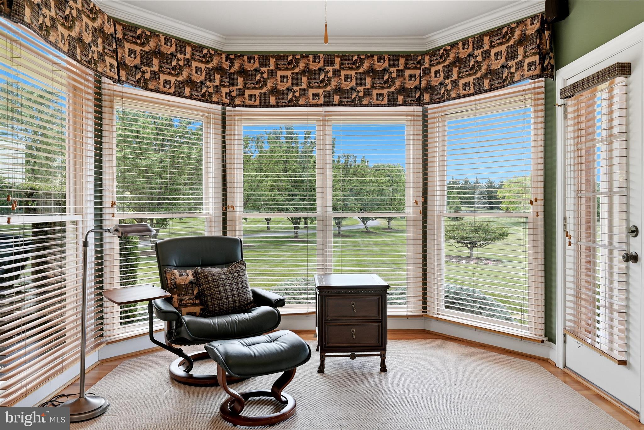
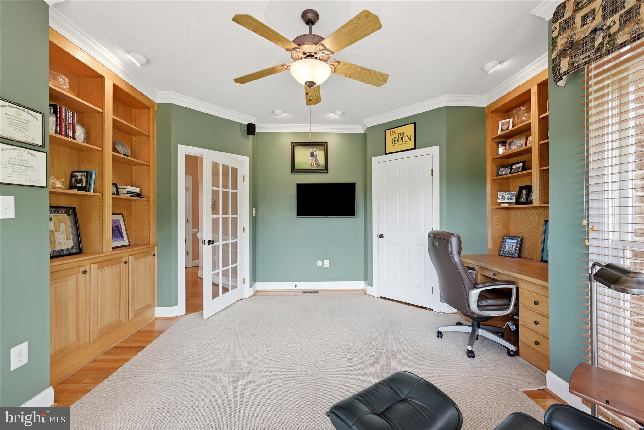
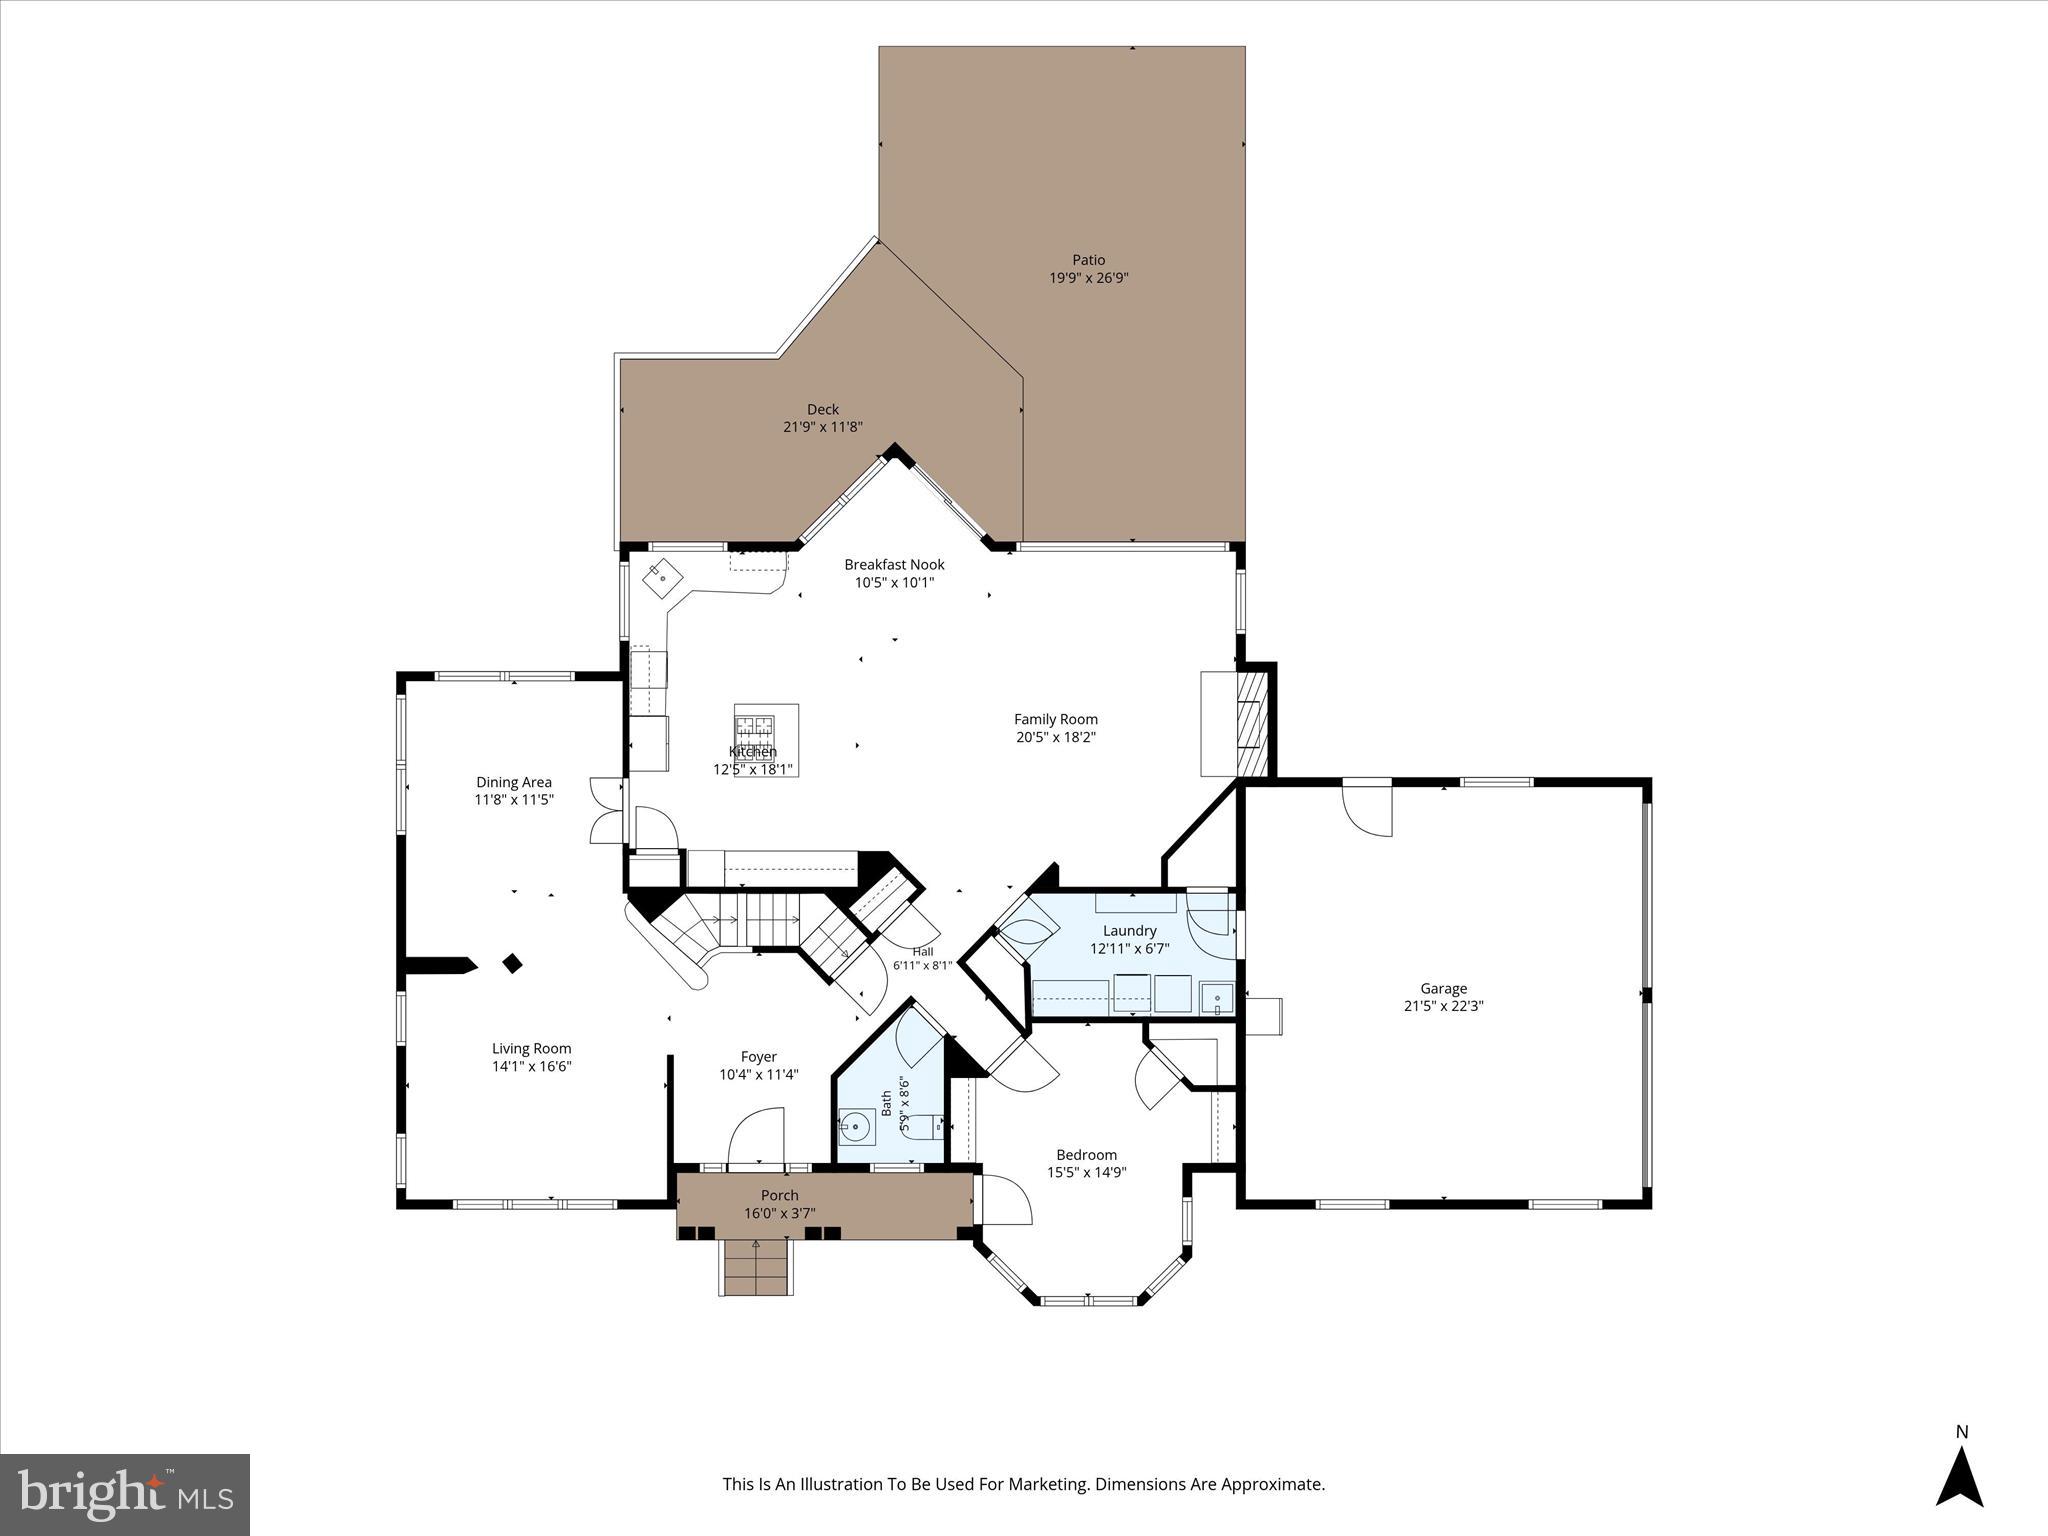
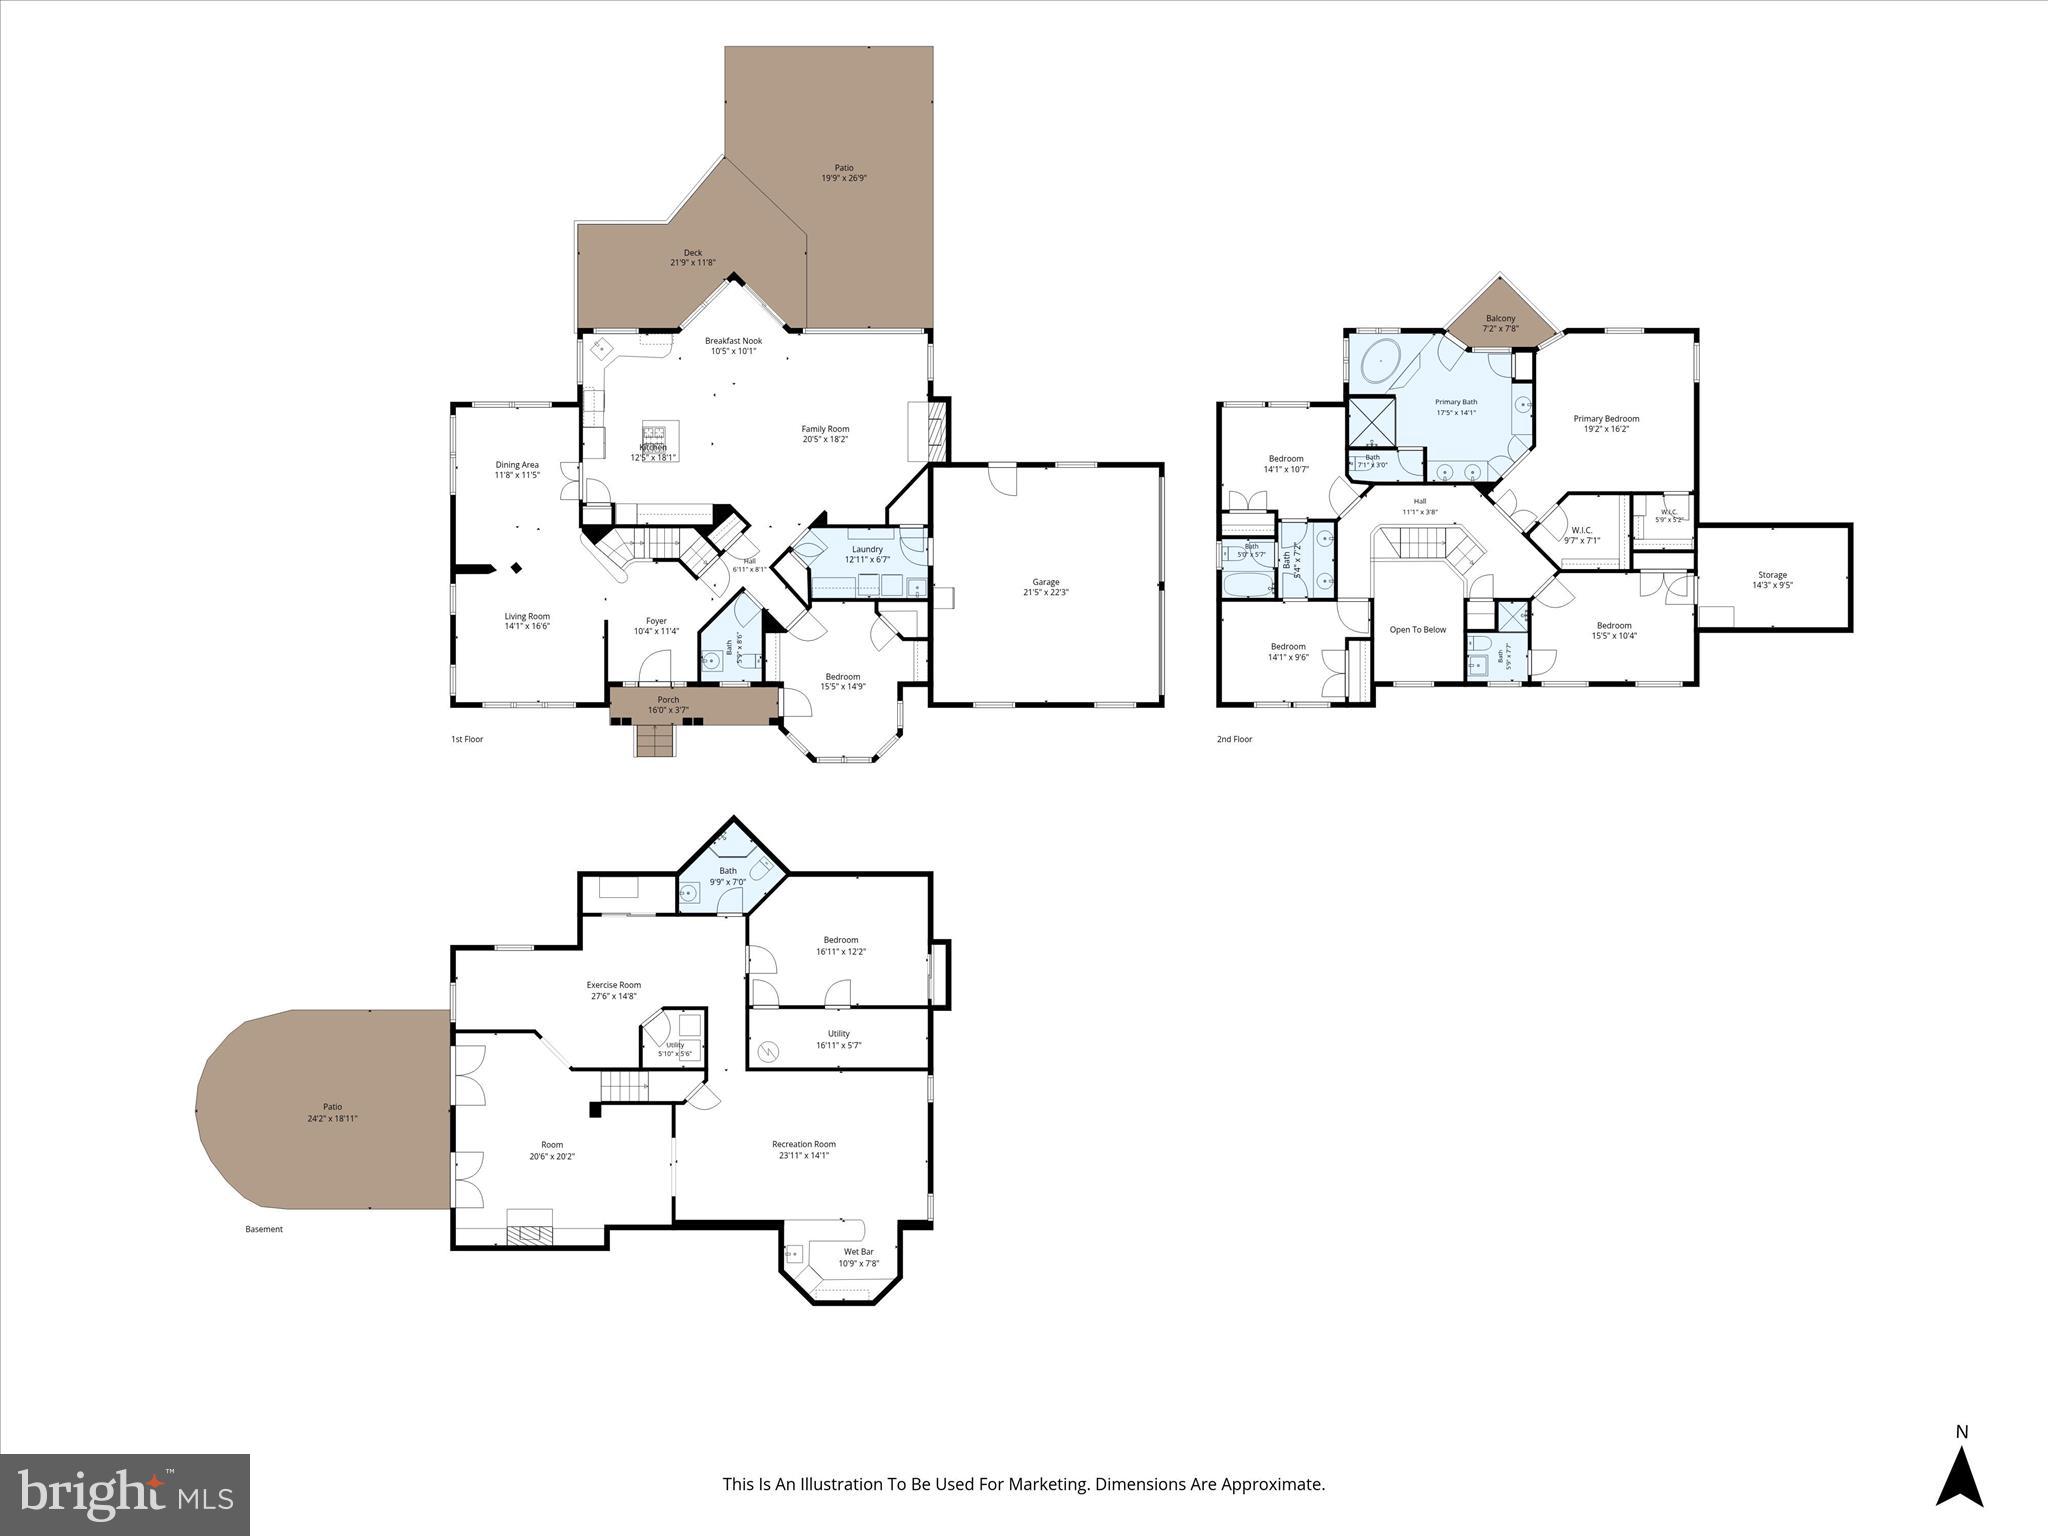
The main level features beautiful hardwood floors and an easy flow between the gourmet kitchen and spacious family room. The kitchen offers granite countertops, center island, propane cooktop, and reverse osmosis water filtration. The family room includes custom built-ins and a fireplace. A versatile front room can serve as a library, sitting area, playroom, second office, or additional entertaining space, while a dedicated home office provides a private workspace.

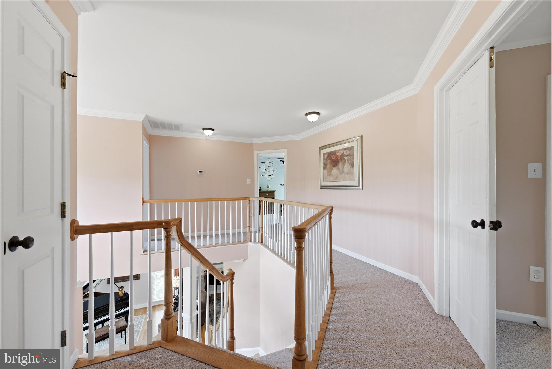
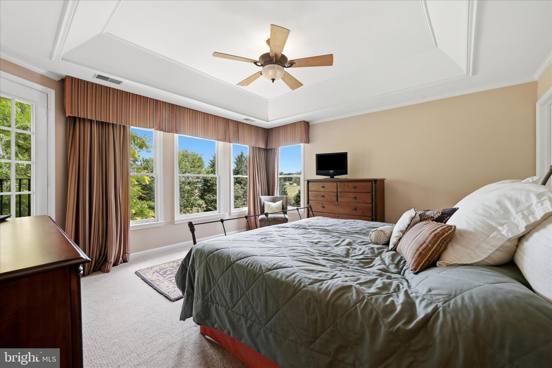
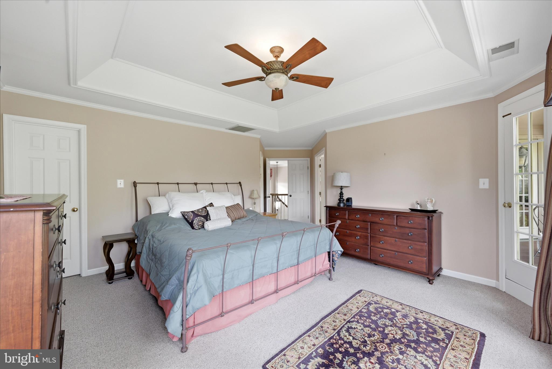
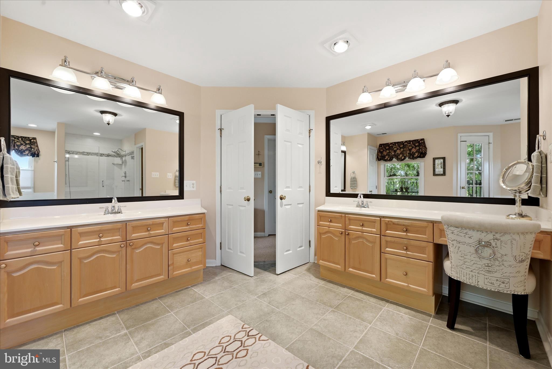
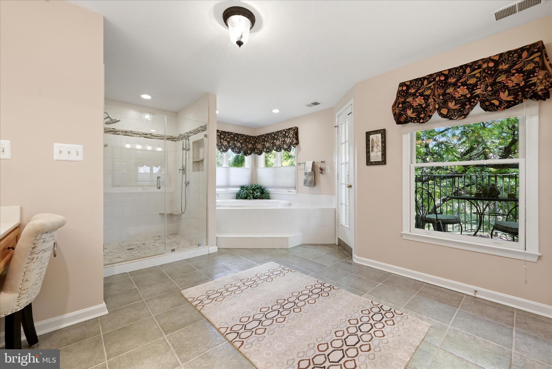
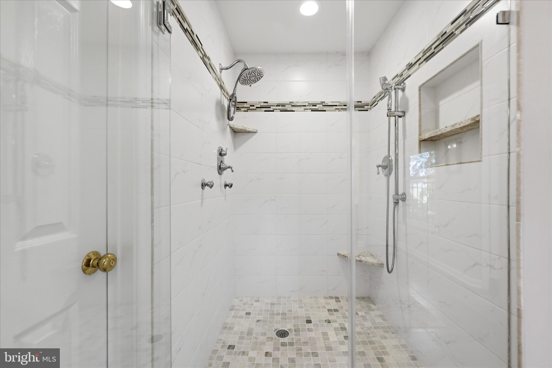
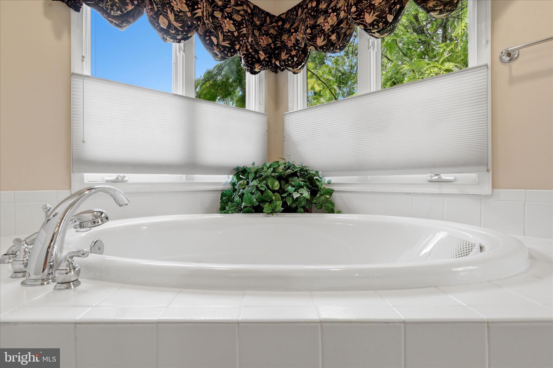
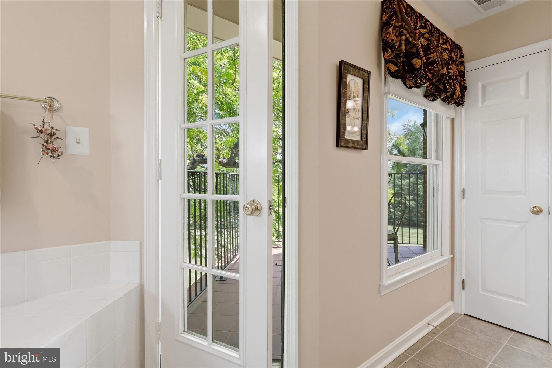
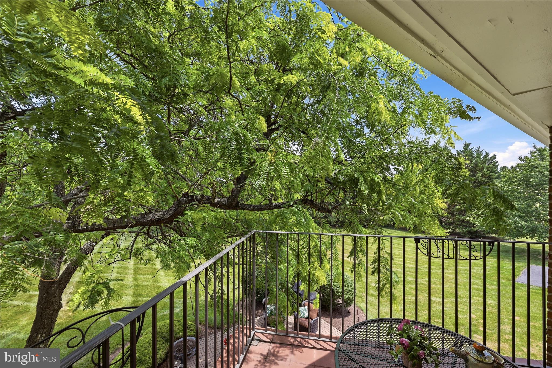
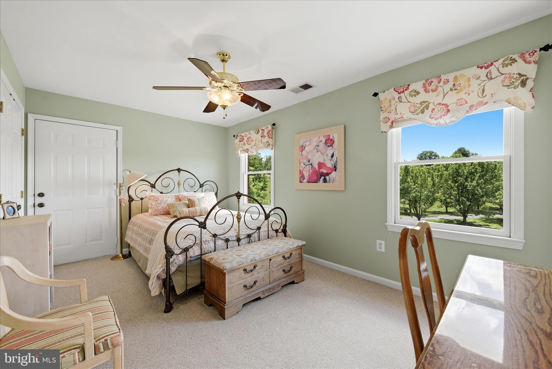
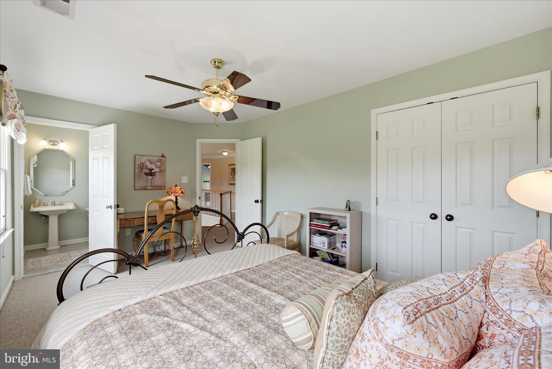
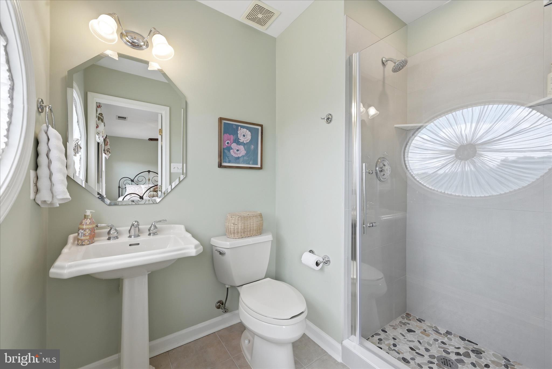
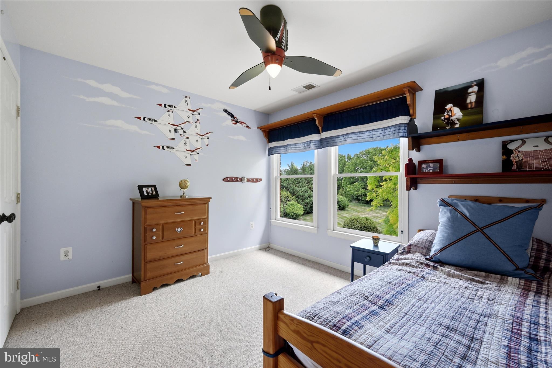
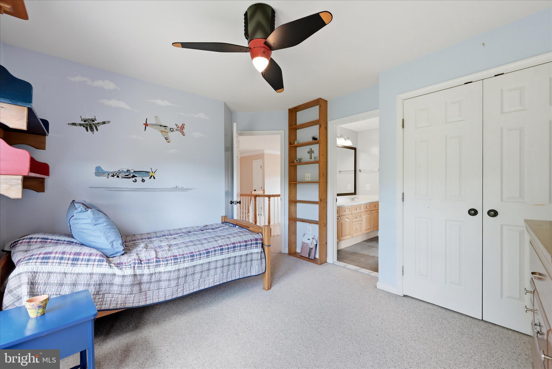
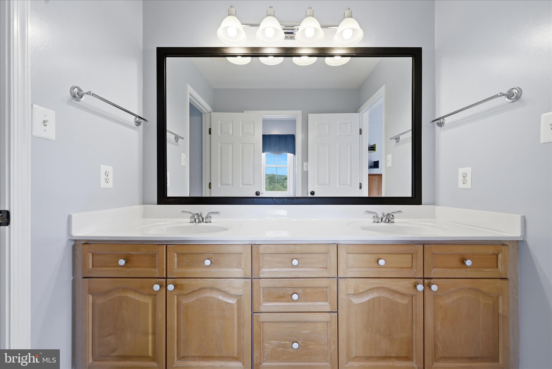
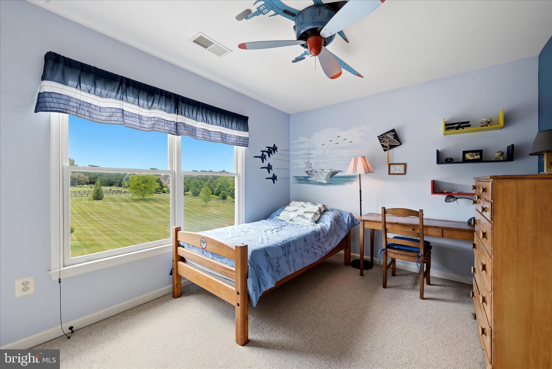
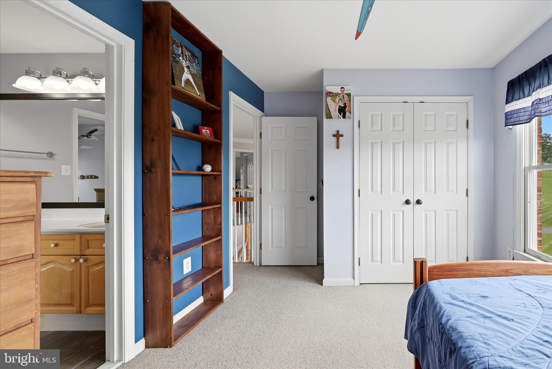
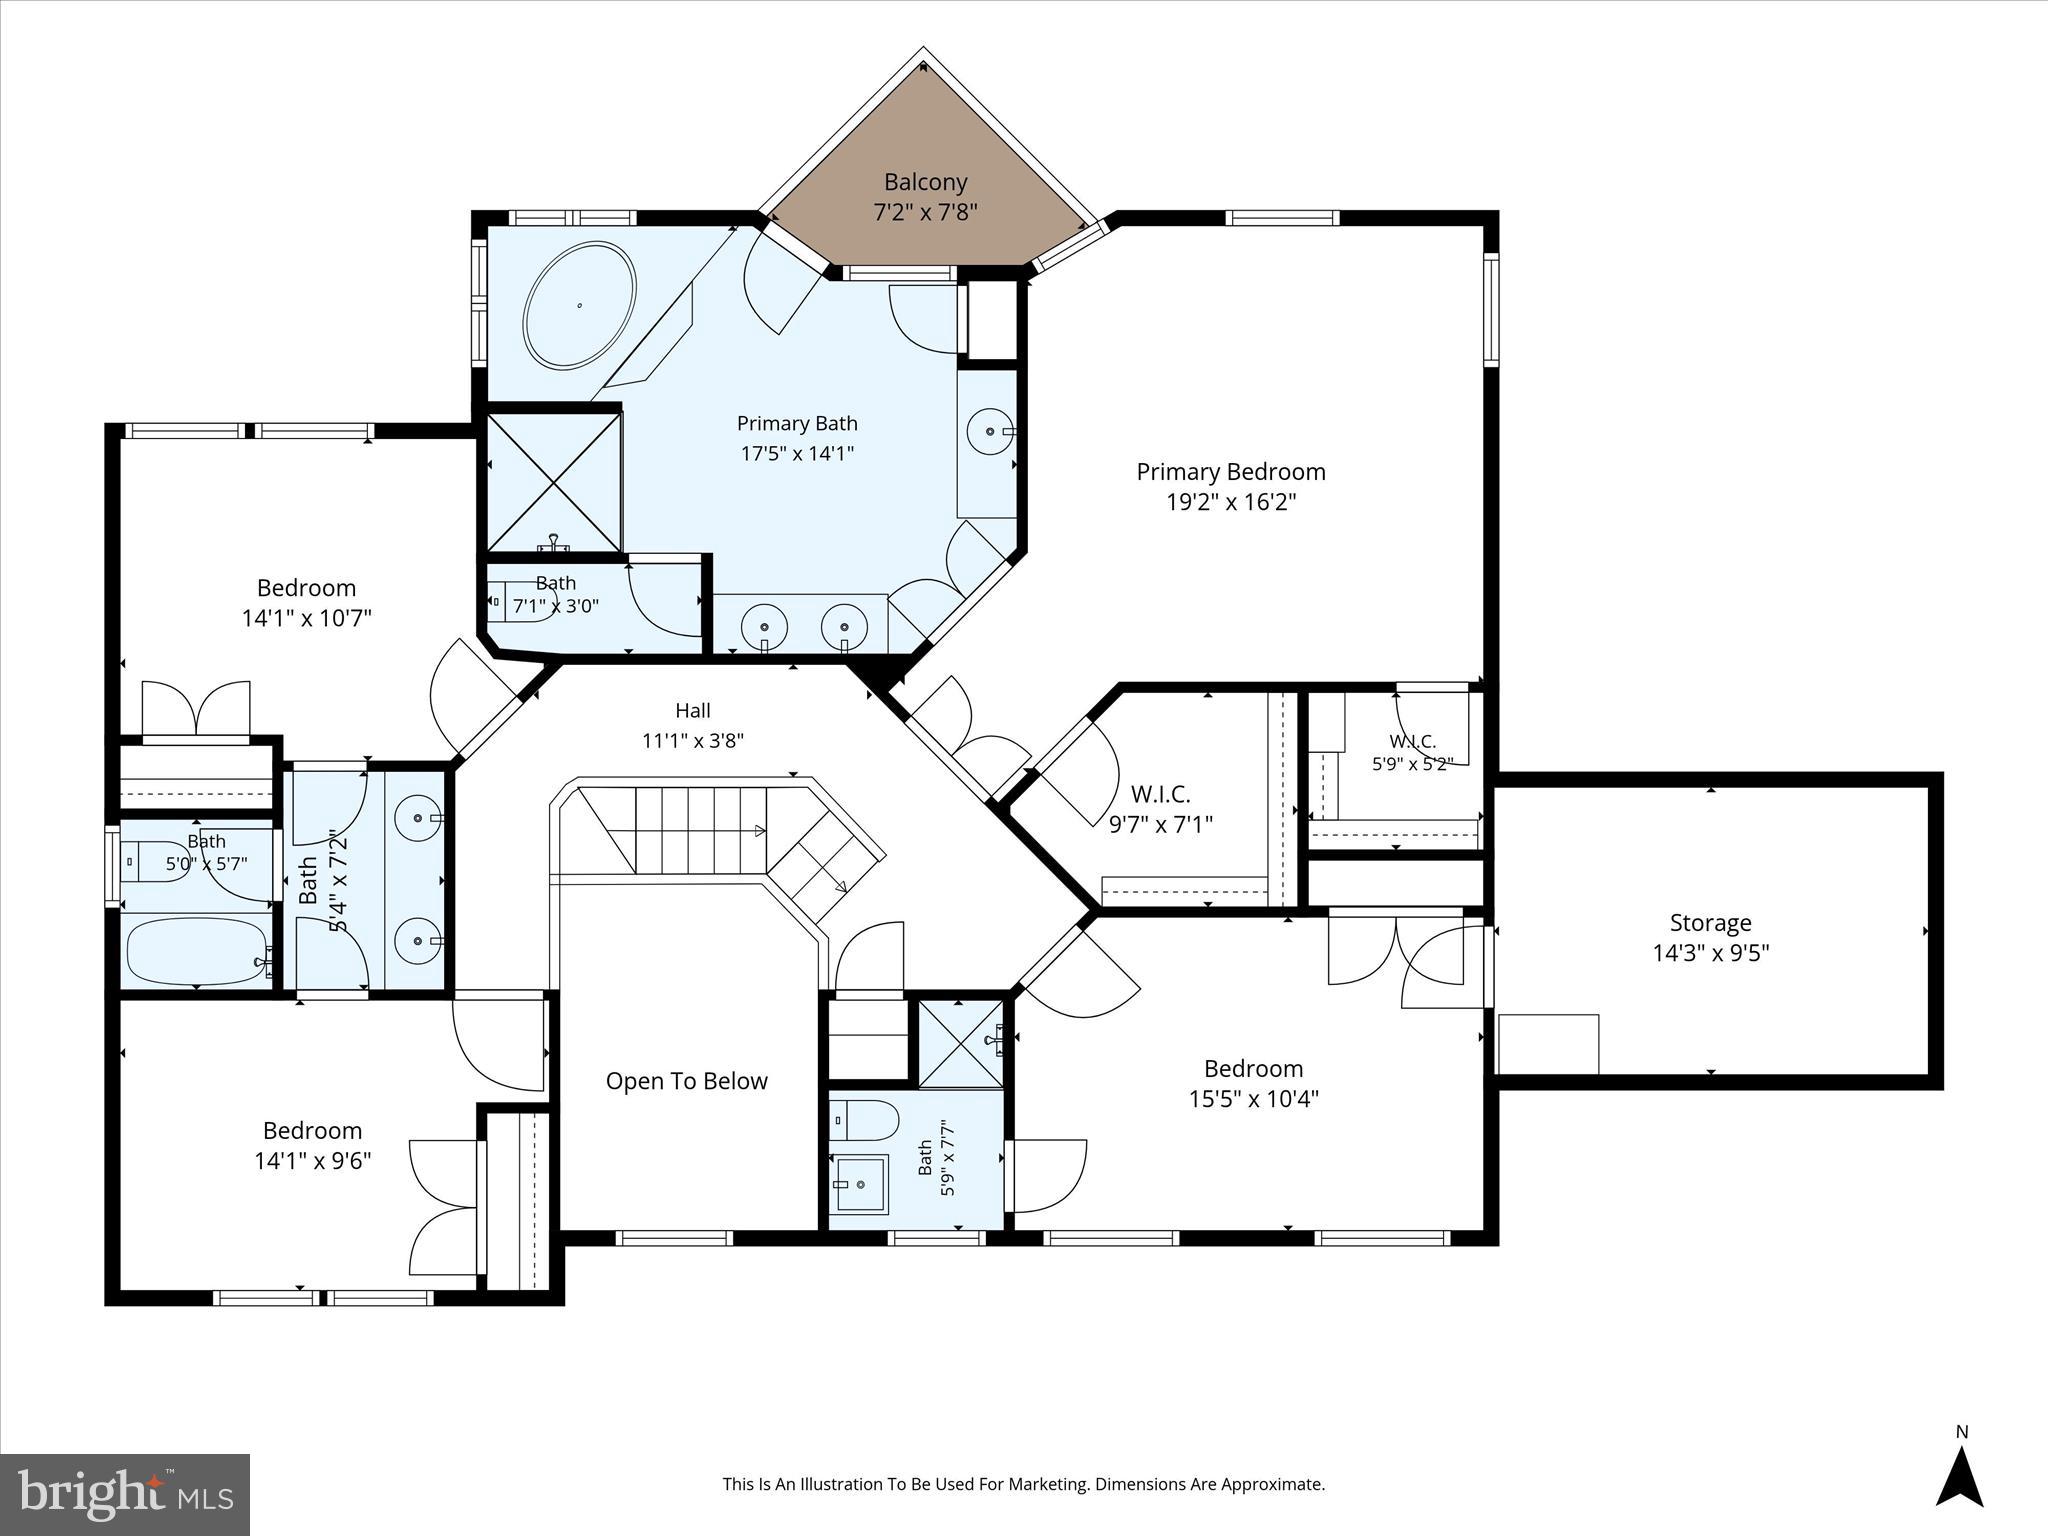
Upstairs, the spacious primary suite features two walk-in closets, a private balcony with stunning views, and a spa-inspired bath with double vanities, jetted tub, and tiled walk-in shower. Three additional bedrooms include a private ensuite and Jack-and-Jill bath.

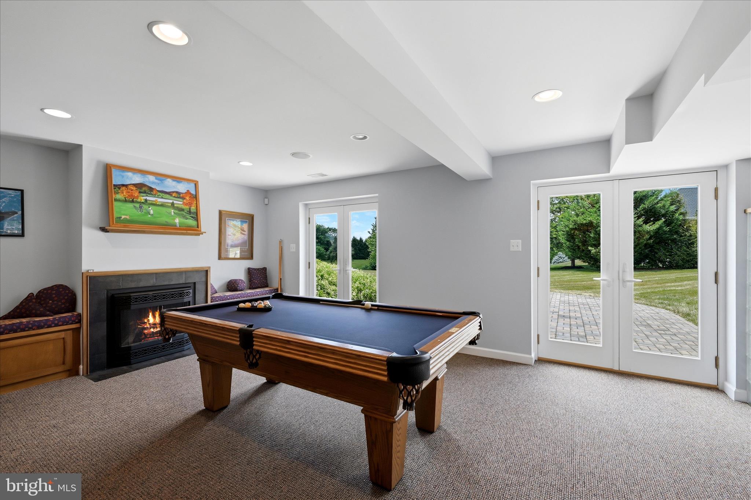
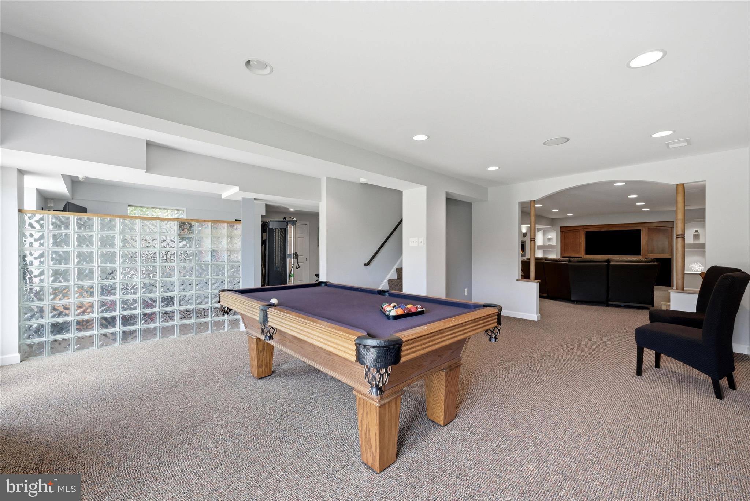
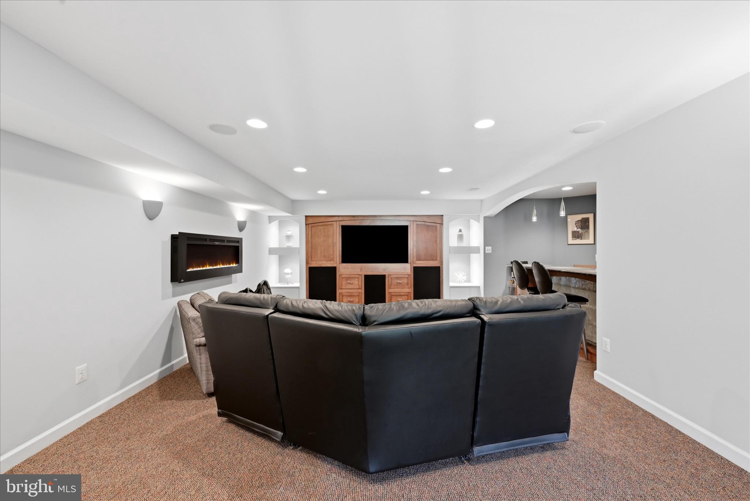
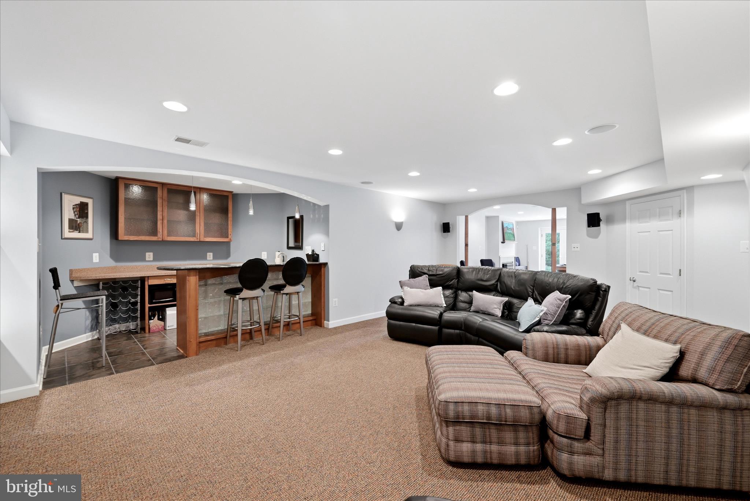
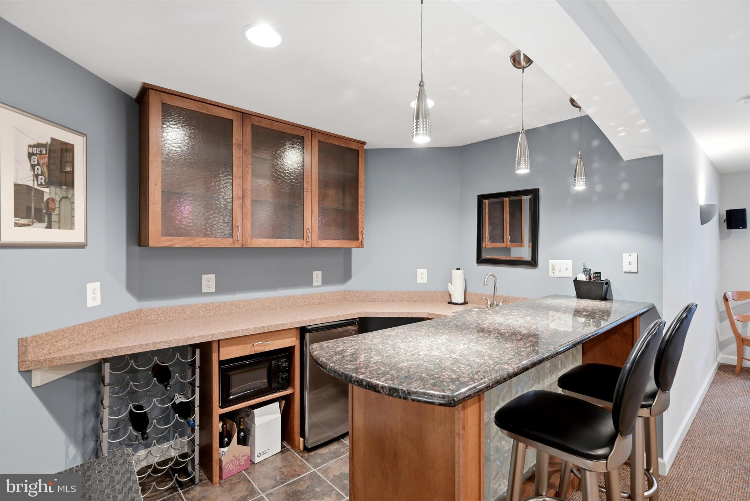
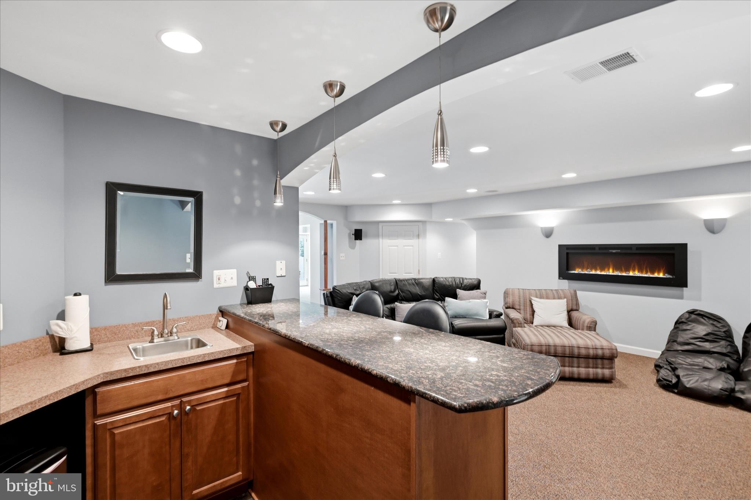
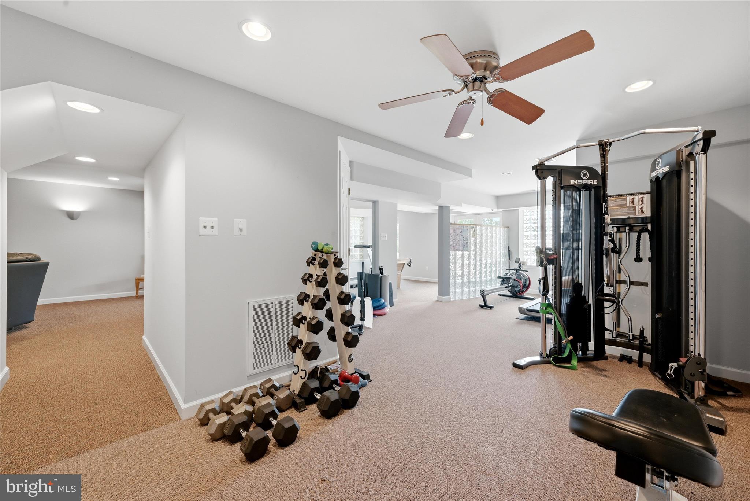
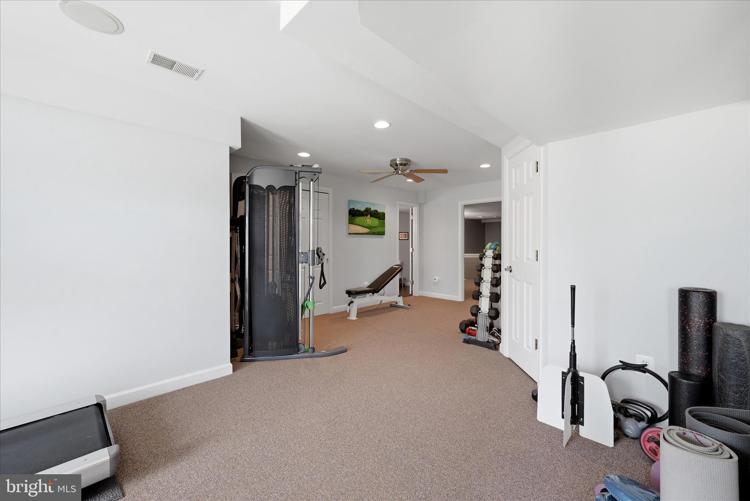
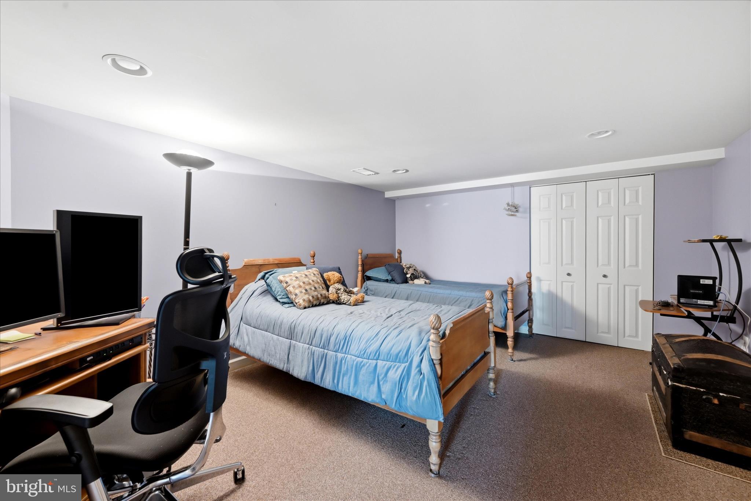
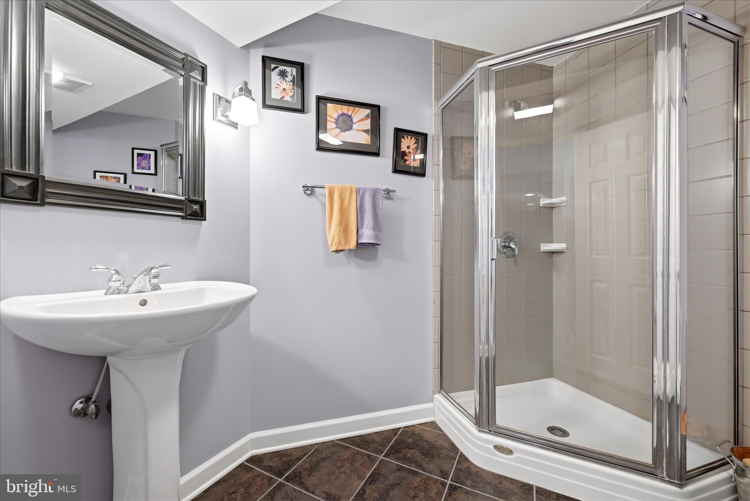
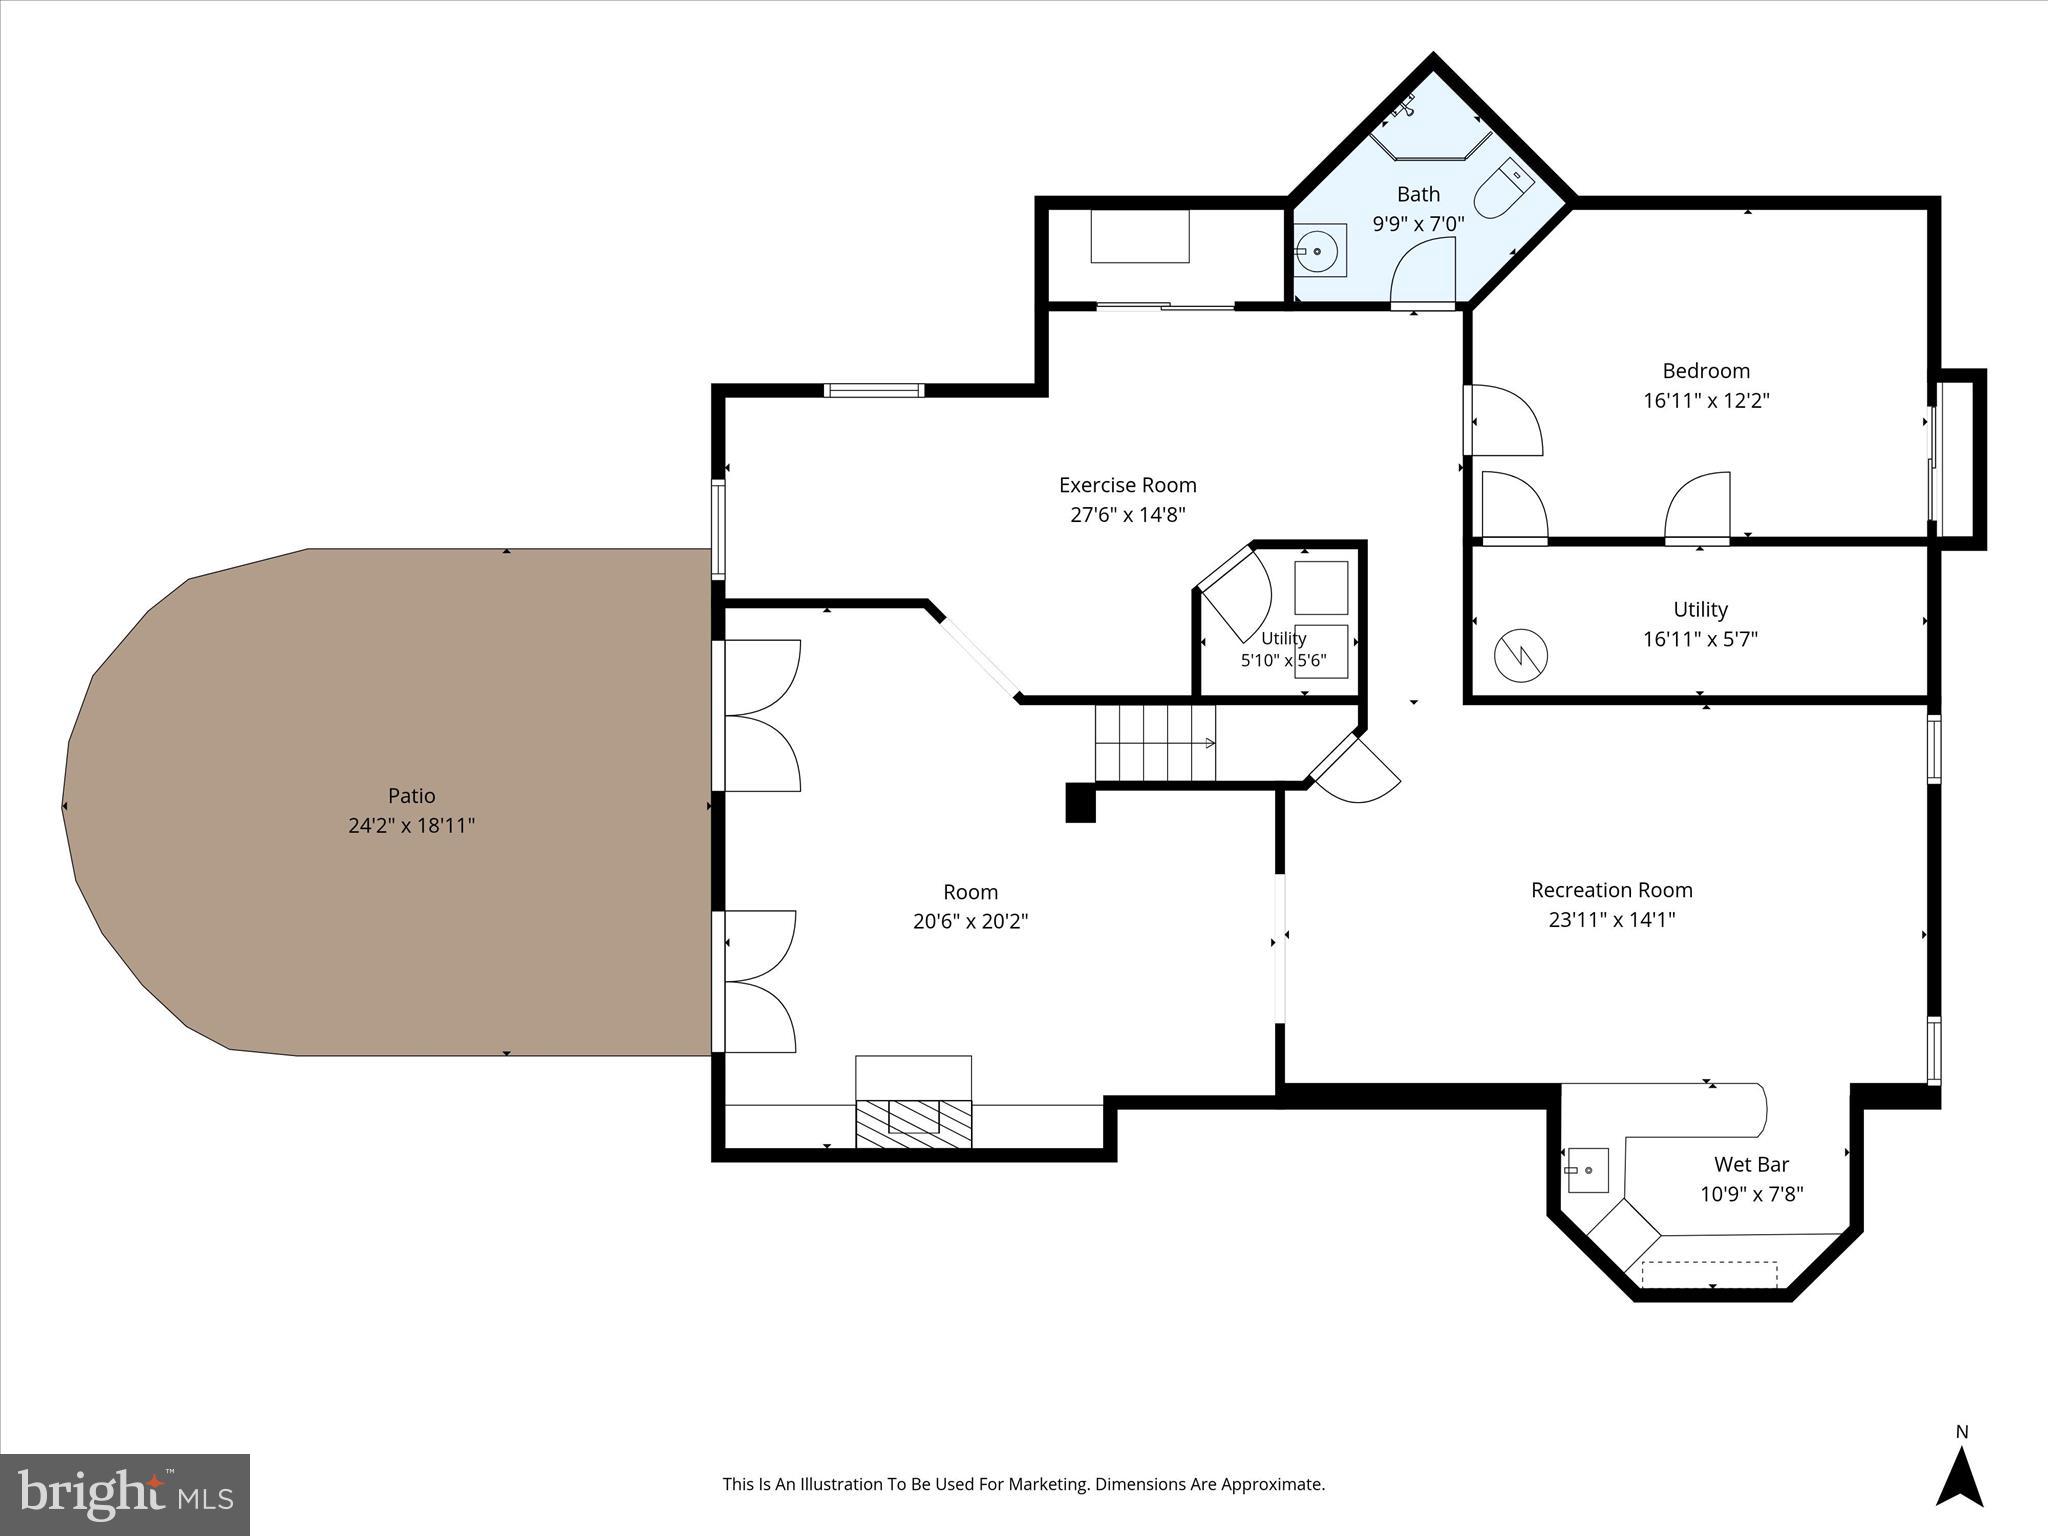
The finished walkout lower level is perfect for entertaining with a recreation room, gas fireplace, media room, built-ins, wet bar, and electric fireplace. An exercise room, flexible fifth-bedroom space, and full bath complete the level. Media equipment and television convey.

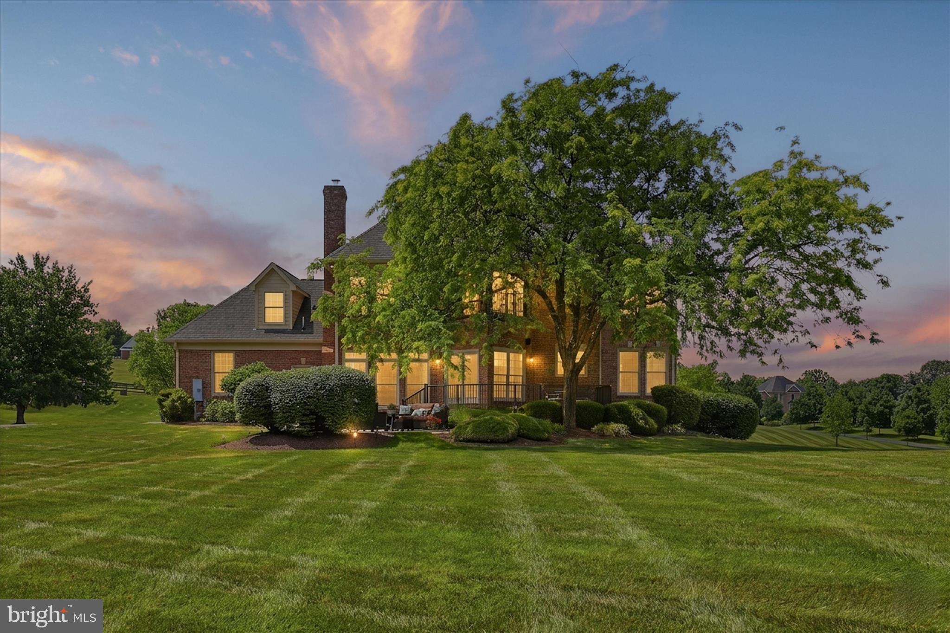
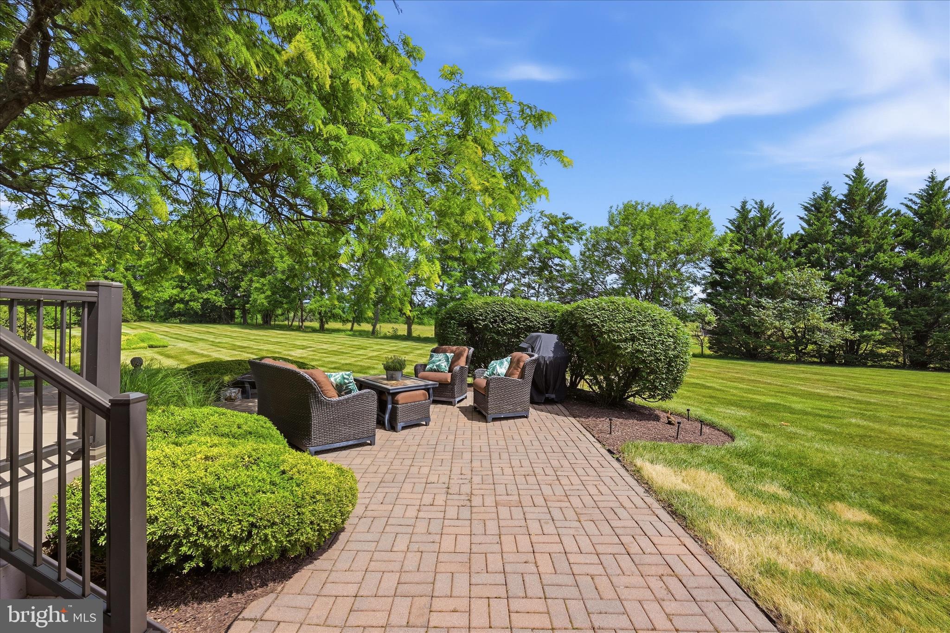
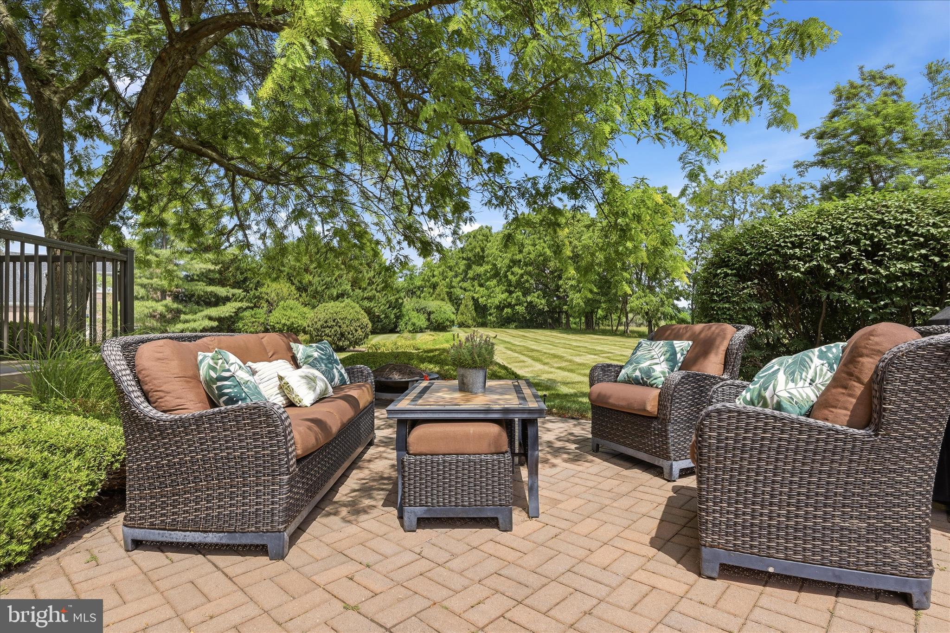
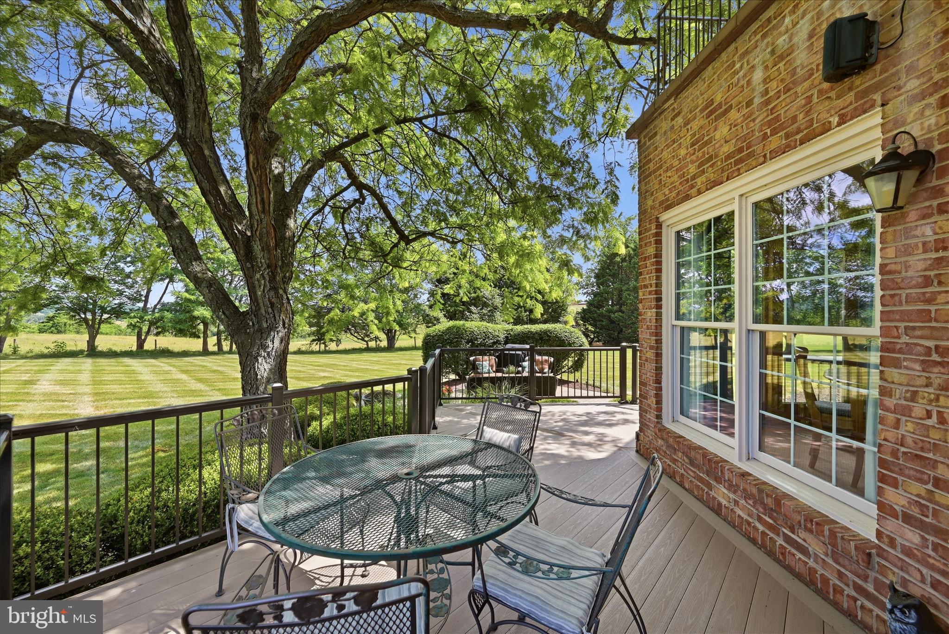
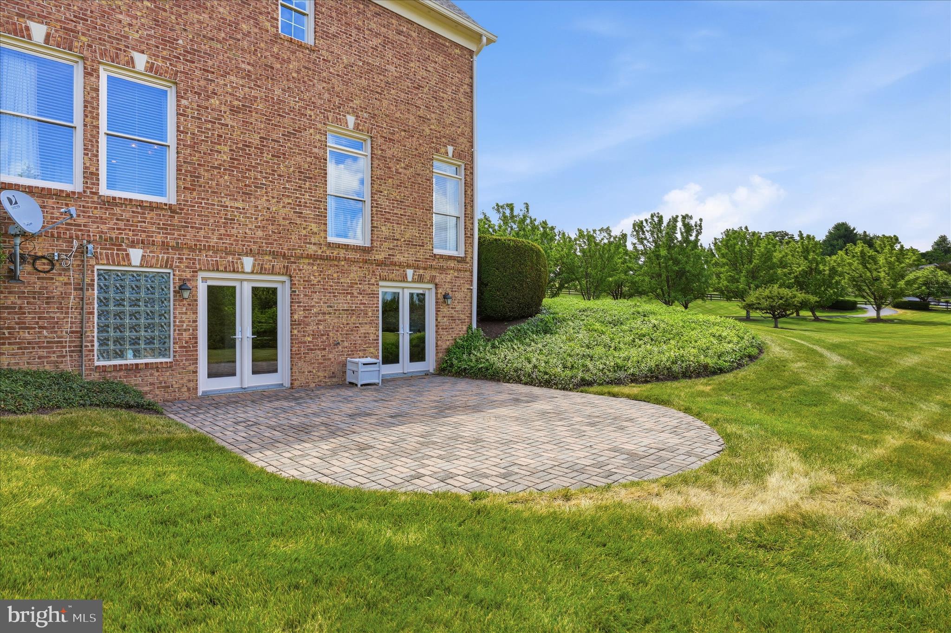
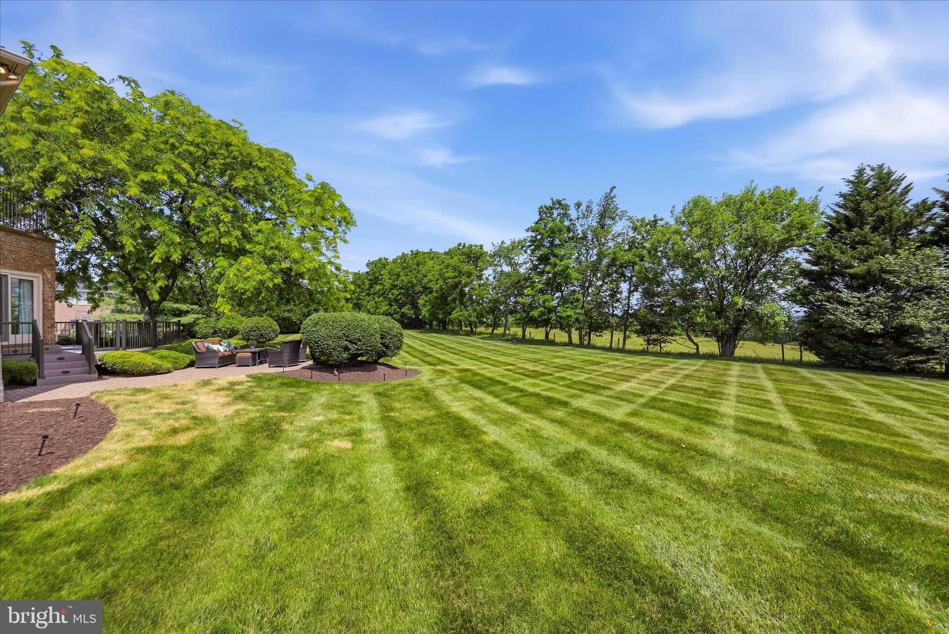
Enjoy outdoor living on the TimberTech deck and two brick patios surrounded by professionally landscaped grounds, invisible fencing, and spectacular views.

Just 10 minutes from Winchester Medical Center and minutes from Route 37 and Interstate 81, this rare all-brick Butler Estates home offers privacy, incredible views, exceptional living space, and the convenience today's buyers are looking for.

144 WIDENER DRIVE

Message successfully sent.

What would you like to know?

What is 3 + 4 ?

I agree to receive email communication and understand I can unsubscribe at any time.

I agree to be contacted by Charis Realty Group - Christine Issler, Broker via call, email, and text for real estate services. To opt out, you can reply 'stop' at any time or reply 'help' for assistance. You can also click the unsubscribe link in the emails. Message and data rates may apply. Message frequency may vary. Privacy Policy

Related Properties

UP TO $5000 SELLER CONCESSION FOR PAINT. CALL FOR DETAILS. Welcome to this stunning Colonial estate nestled in the highly sought-after Raven Pointe neighborhood of Winchester, VA. This exceptional home flawlessly pairs a grand interior layout with panoramic views, perfectly situated directly adjacent to peaceful farmland while remaining just 7 minutes away from historic Old Town Winchester. Built in 2016, this stone-accented detached single-family home boasts a massive 4,714 total finished square feet across three fully completed levels. Positioned on a beautifully manicured 0.27-acre lot, it offers an incredible footprint featuring 6 bedrooms, 4 full bathrooms, and 1 half bathroom—delivering unparalleled space and versatility for multi-generational living or working from home. The main level welcomes you with an open, light-filled architectural flow anchored by high ceilings and formal dining spaces. Cozy up next to one of the 2 fireplaces or enjoy entertaining guests in the spacious living area. A massive primary suite functions as your own private oasis, accompanied by generously sized additional bedrooms upstairs. The lower level features a fully finished walk-out basement equipped with interior access and structural step-up design, ready for a home theater, gym, or separate recreation space.  Includes a spacious 2-car attached front-entry garage with an automated door opener. Situated immediately next to sprawling local farmland, offering an authentic country-style retreat without sacrificing suburban convenience.  Experience the premium neighborhood presentation of Raven Pointe with a low, budget-friendly fee of just $95 annually. Don't miss the chance to own this meticulously maintained, newer-construction masterpiece that balances rural tranquility with city conveniences. Schedule your tour today!
#VAFV2043430

WINCHESTER

226 SUMMERFIELD DRIVE

6 Beds

4 Baths

4,714 Sq.Ft.

$849,000

MLS#: VAFV2043430

This spectacular, move-in-ready home shows like a professional model, showcasing exquisite designer touches, custom window treatments (included), and premium finishes throughout. Built in 2023, the residence offers the ultimate convenience of main-level living with a bright, open-concept layout that beautifully blends comfortable luxury with timeless appeal.

Nestled on a spacious .28-acre lot with a deep setback from the street, the property provides a serene sense of arrival and added privacy. The fully finished lower level significantly expands your living space, offering a versatile recreation area, a private guest suite, and an additional room perfect for a home office or extra bedroom. Step outside to the beautiful patio, ideal for relaxing or entertaining. Every detail of this home reflects extraordinary care and pristine taste—truly a model-home experience ready for its new owners. *Also offering a one-year Home Warranty with the sale of the home.
#VAFV2043560

WINCHESTER

174 WILLIAMSON ROAD

5 Beds

4 Baths

2,383 Sq.Ft.

$759,900

MLS#: VAFV2043560
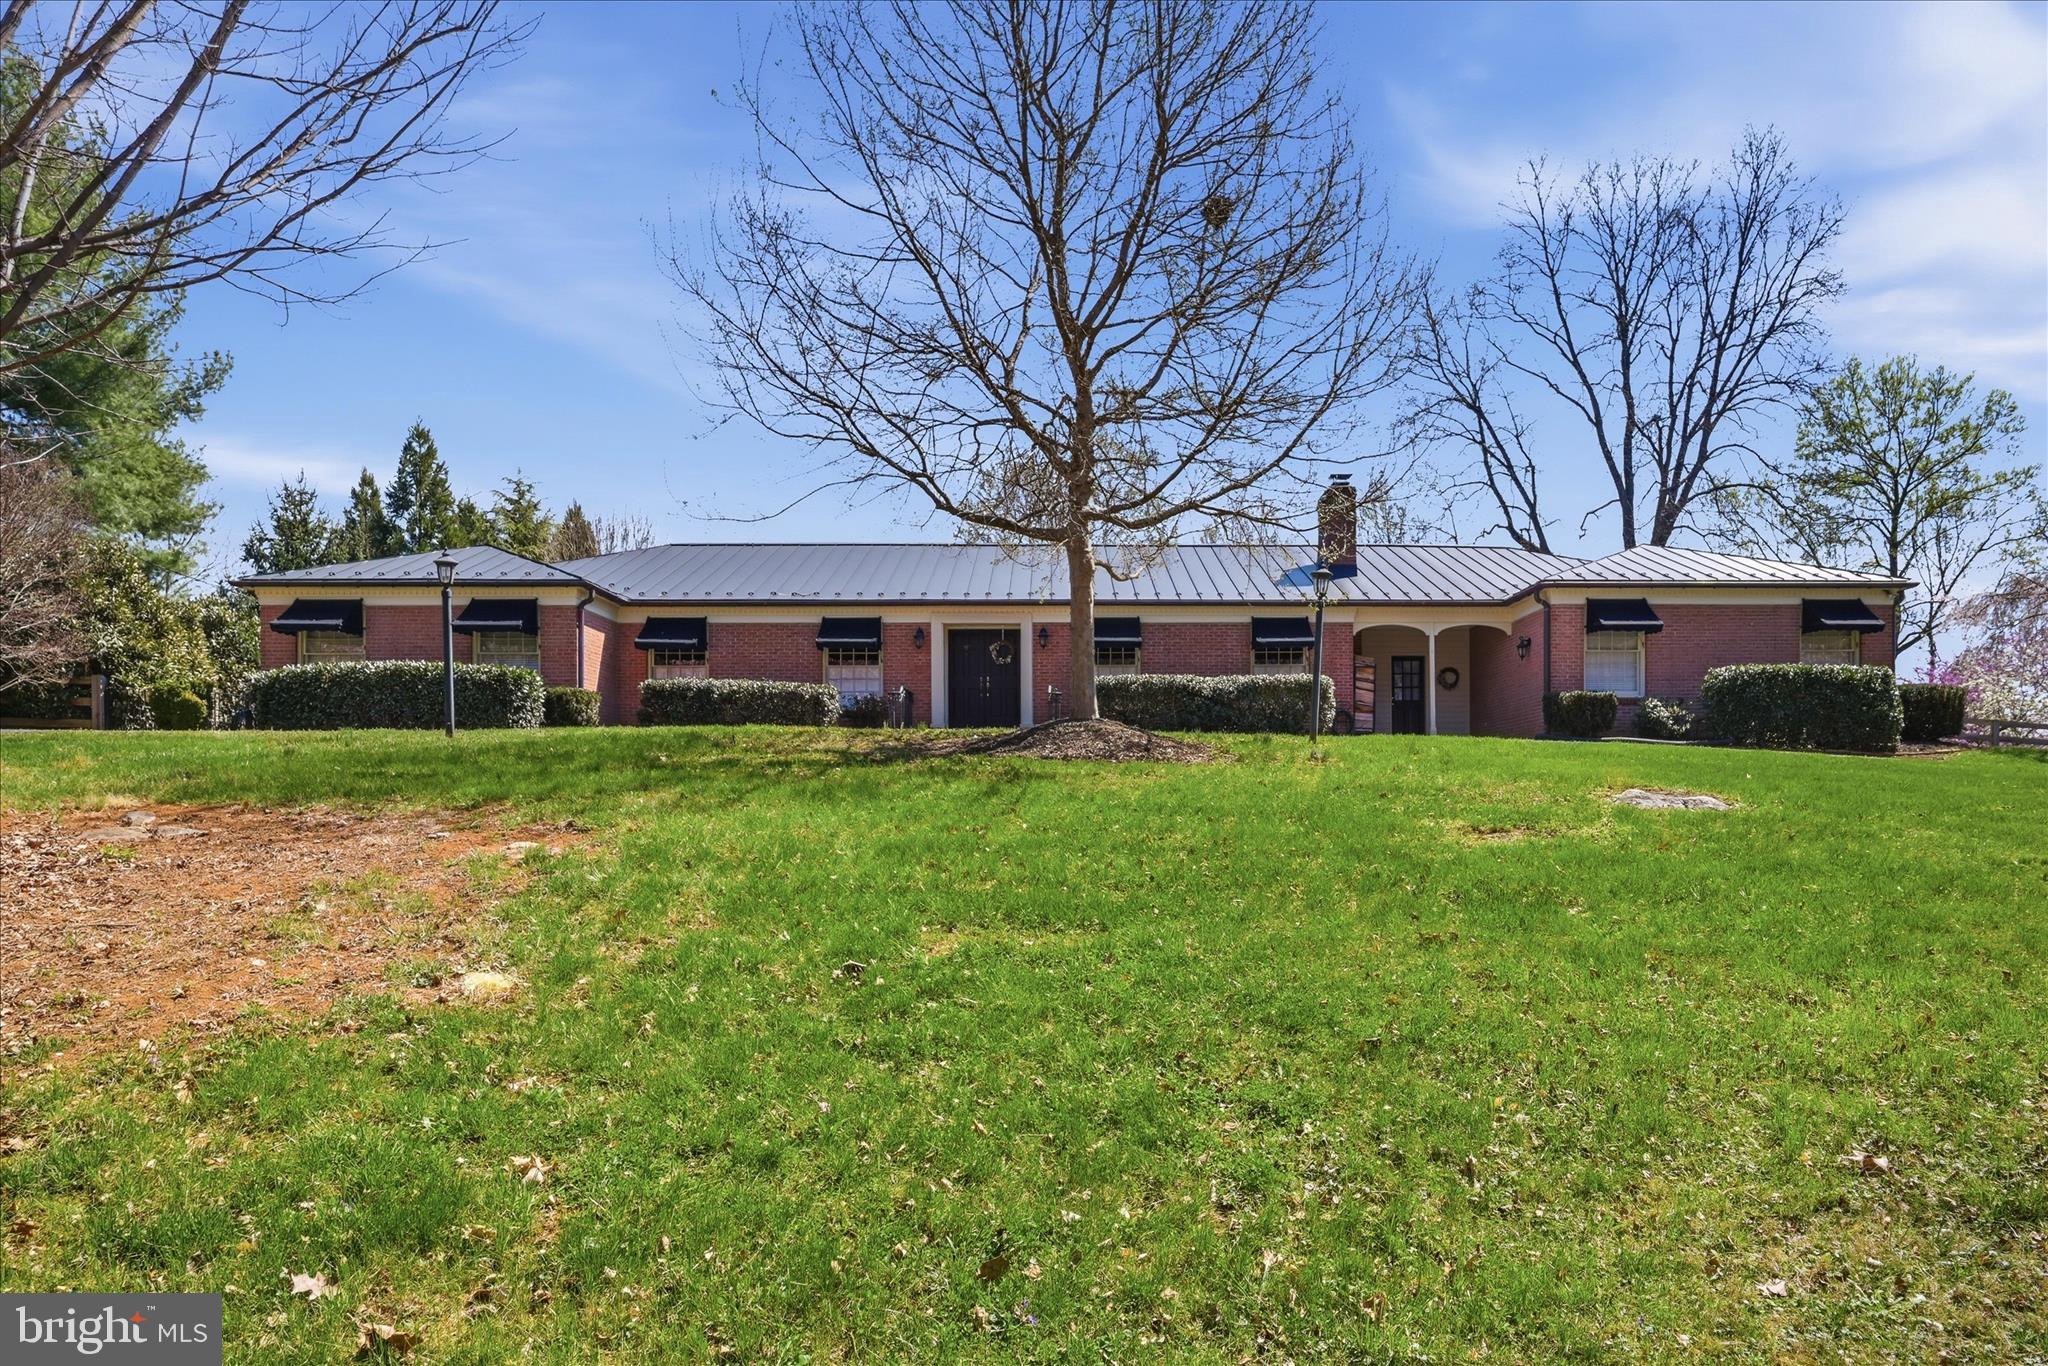
Your long search is over! Beautifully renovated all-brick ranch home situated on a secluded 2.03-acre lot in the city of Winchester, just a short walk to Valley Health. Offering an exceptional combination of privacy, convenience, and quality. This home features spacious living areas, three fireplaces, including one in the primary bedroom.
The finished lower level provides outstanding flexibility with a large rec room, full kitchen, and full bath-ideas for guests, extended family, or entertaining. Outdoor living is a grand feature, with multiple brick patios and private spaces designed to take full advantage of the tranquil park setting. The property also has a unique barn for storage or a workshop.
Recent improvements include a newer metal roof, while the expansive lot offers a rare sense of seclusion within the City limits. A truly unique property that combines timeless all-brick construction, modern renovations, and an unbeatable location near medical facilities, shopping, dining, downtown Winchester, and the Museum of the Shenandoah Valley.
#VAWI2011022

WINCHESTER

466 MERRIMANS LANE

3 Beds

3 Baths

3,497 Sq.Ft.

$899,000

MLS#: VAWI2011022

New on site 2 days ago
Welcome to 922 Armistead Street, a spacious brick Colonial in Winchester's established Morlyn Hills neighborhood offering approximately 4,697 finished square feet across three levels. The light-filled main level features hardwood floors, a private office with built-ins, formal living and dining rooms, and a generous kitchen with island and breakfast area opening to the family room with fireplace. Upstairs, the expansive primary suite includes a large walk-in closet and private bath, along with three additional
bedrooms, two additional full baths, and convenient upper-level laundry. The finished lower level offers a large recreation room, exercise room, bonus room, full bath, and additional unfinished storage. Outside, enjoy a fenced backyard and spacious stone patio, plus an attached two-car garage. Improvements within the past five years include replacement of both Carrier HVAC systems, water heater, Pella front door and frame, garage doors and framing, and updated appliances, including Samsung refrigerator, Miele dishwasher, and LG washer and dryer, all conveying. No HOA. Convenient to downtown Winchester,
Valley Health, Shenandoah University, and Routes 7, 11, 37, and I-81.
#VAWI2011672

WINCHESTER

922 ARMISTEAD STREET

4 Beds

4 Baths

4,697 Sq.Ft.

$839,000

MLS#: VAWI2011672
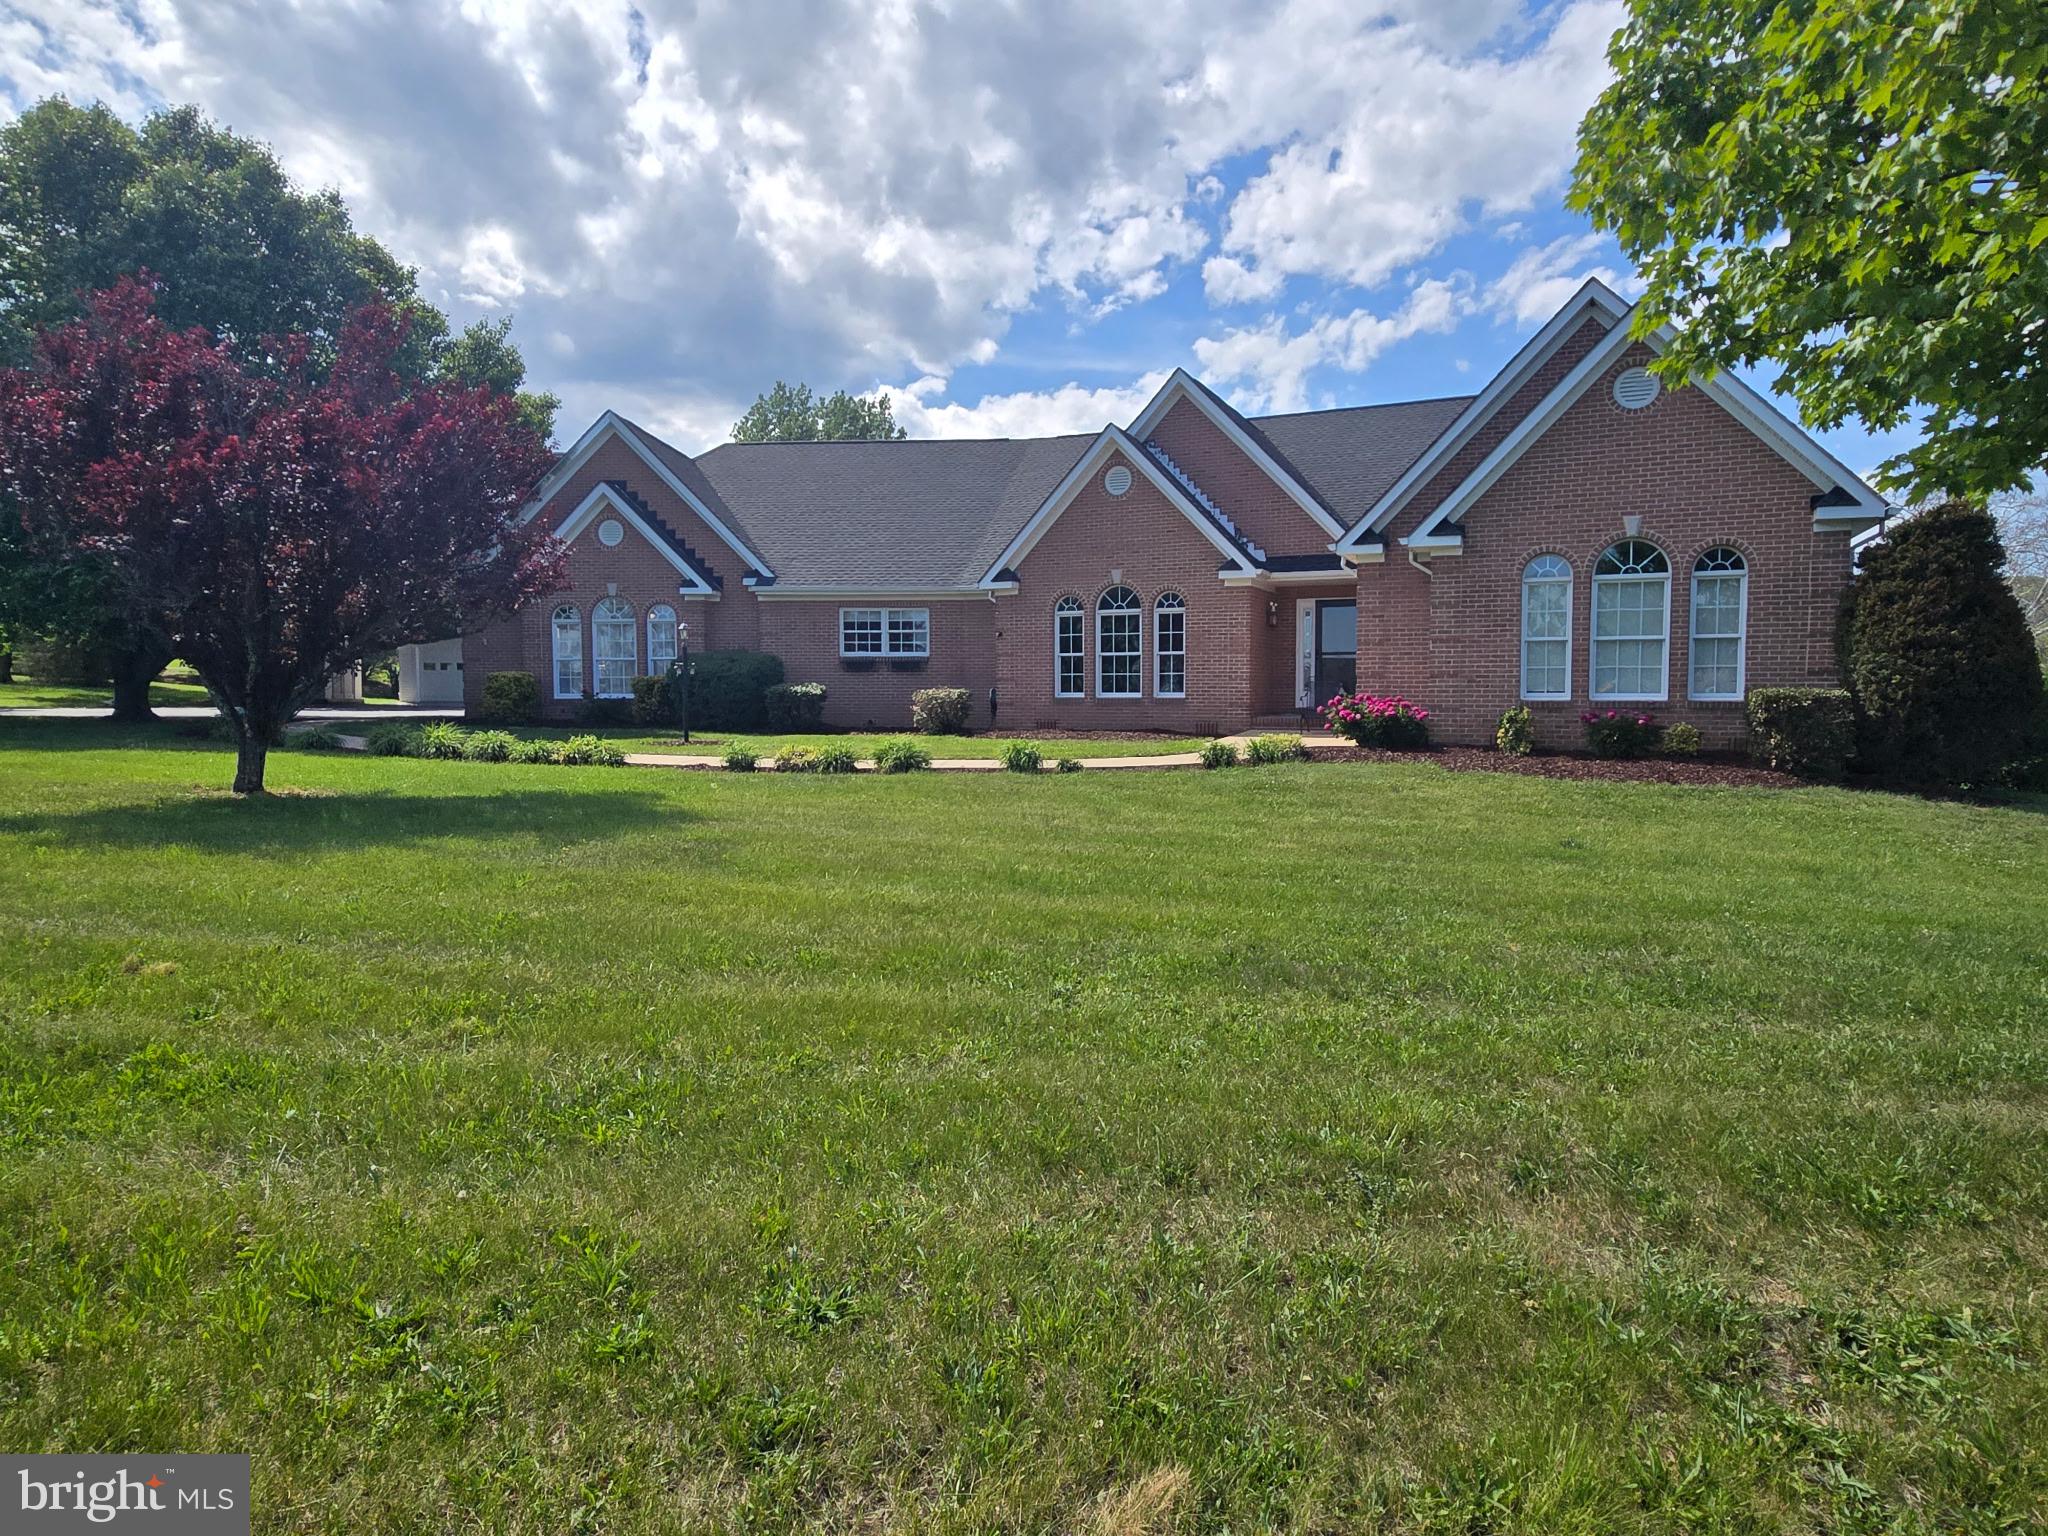
Discover the perfect blend of space, privacy and convenience this expansive 3500 sq ft plus ranch home situated on 7.12 beautiful acres. Located just 10 mins from shopping, medical facilities and highway access, this property offers peaceful country living. 
Inside, you'll spacious one-level living with plenty of room to spread out. A large unfinished bonus space on the second floor provides endless possibilities for future expansion, storage, a home office, recreation or guest space.  The owner has just replaced on of the gas furnaces and has also done some electrical updates.  There is also unfinished space in the basement.

Outside you will find an outdoor wood stove that is piped through the house, offering an efficient supplemental heating option. Car collectors, hobbyists, and those needing extra storage will love the attached 2.5 car garage, plus a separate detached 2-car garage, providing ample space for vehicles, equipment or a workshop.

With over 7 acres of land, there's plenty of room for gardening, recreation, animals, or simply enjoying the scenic surroundings. This rare property combines acreage, versatility, and a prime location making it an exceptional place to call home.
#VAFV2042352

WINCHESTER

300 TAVISTOCK DRIVE

4 Beds

3 Baths

3,803 Sq.Ft.

$899,990

MLS#: VAFV2042352

CARRINGTON HOMES AT FALL RIDGE ESTATES- 5 Acre Wooded LOTS WITH MOUNTAIN VIEWS. Choose from 7 different floorplans including our Main Level Owners Suite floorplan the Boxwood Farm model with standard 10' Main Level Ceilings 

Model Home Open on Weekends from 11-5 at 156 Covey Lane Winchester Va
#VAFV2044518

WINCHESTER

TUMBLE LEAF LANE

4 Beds

3 Baths

3,050 Sq.Ft.

$805,000

MLS#: VAFV2044518
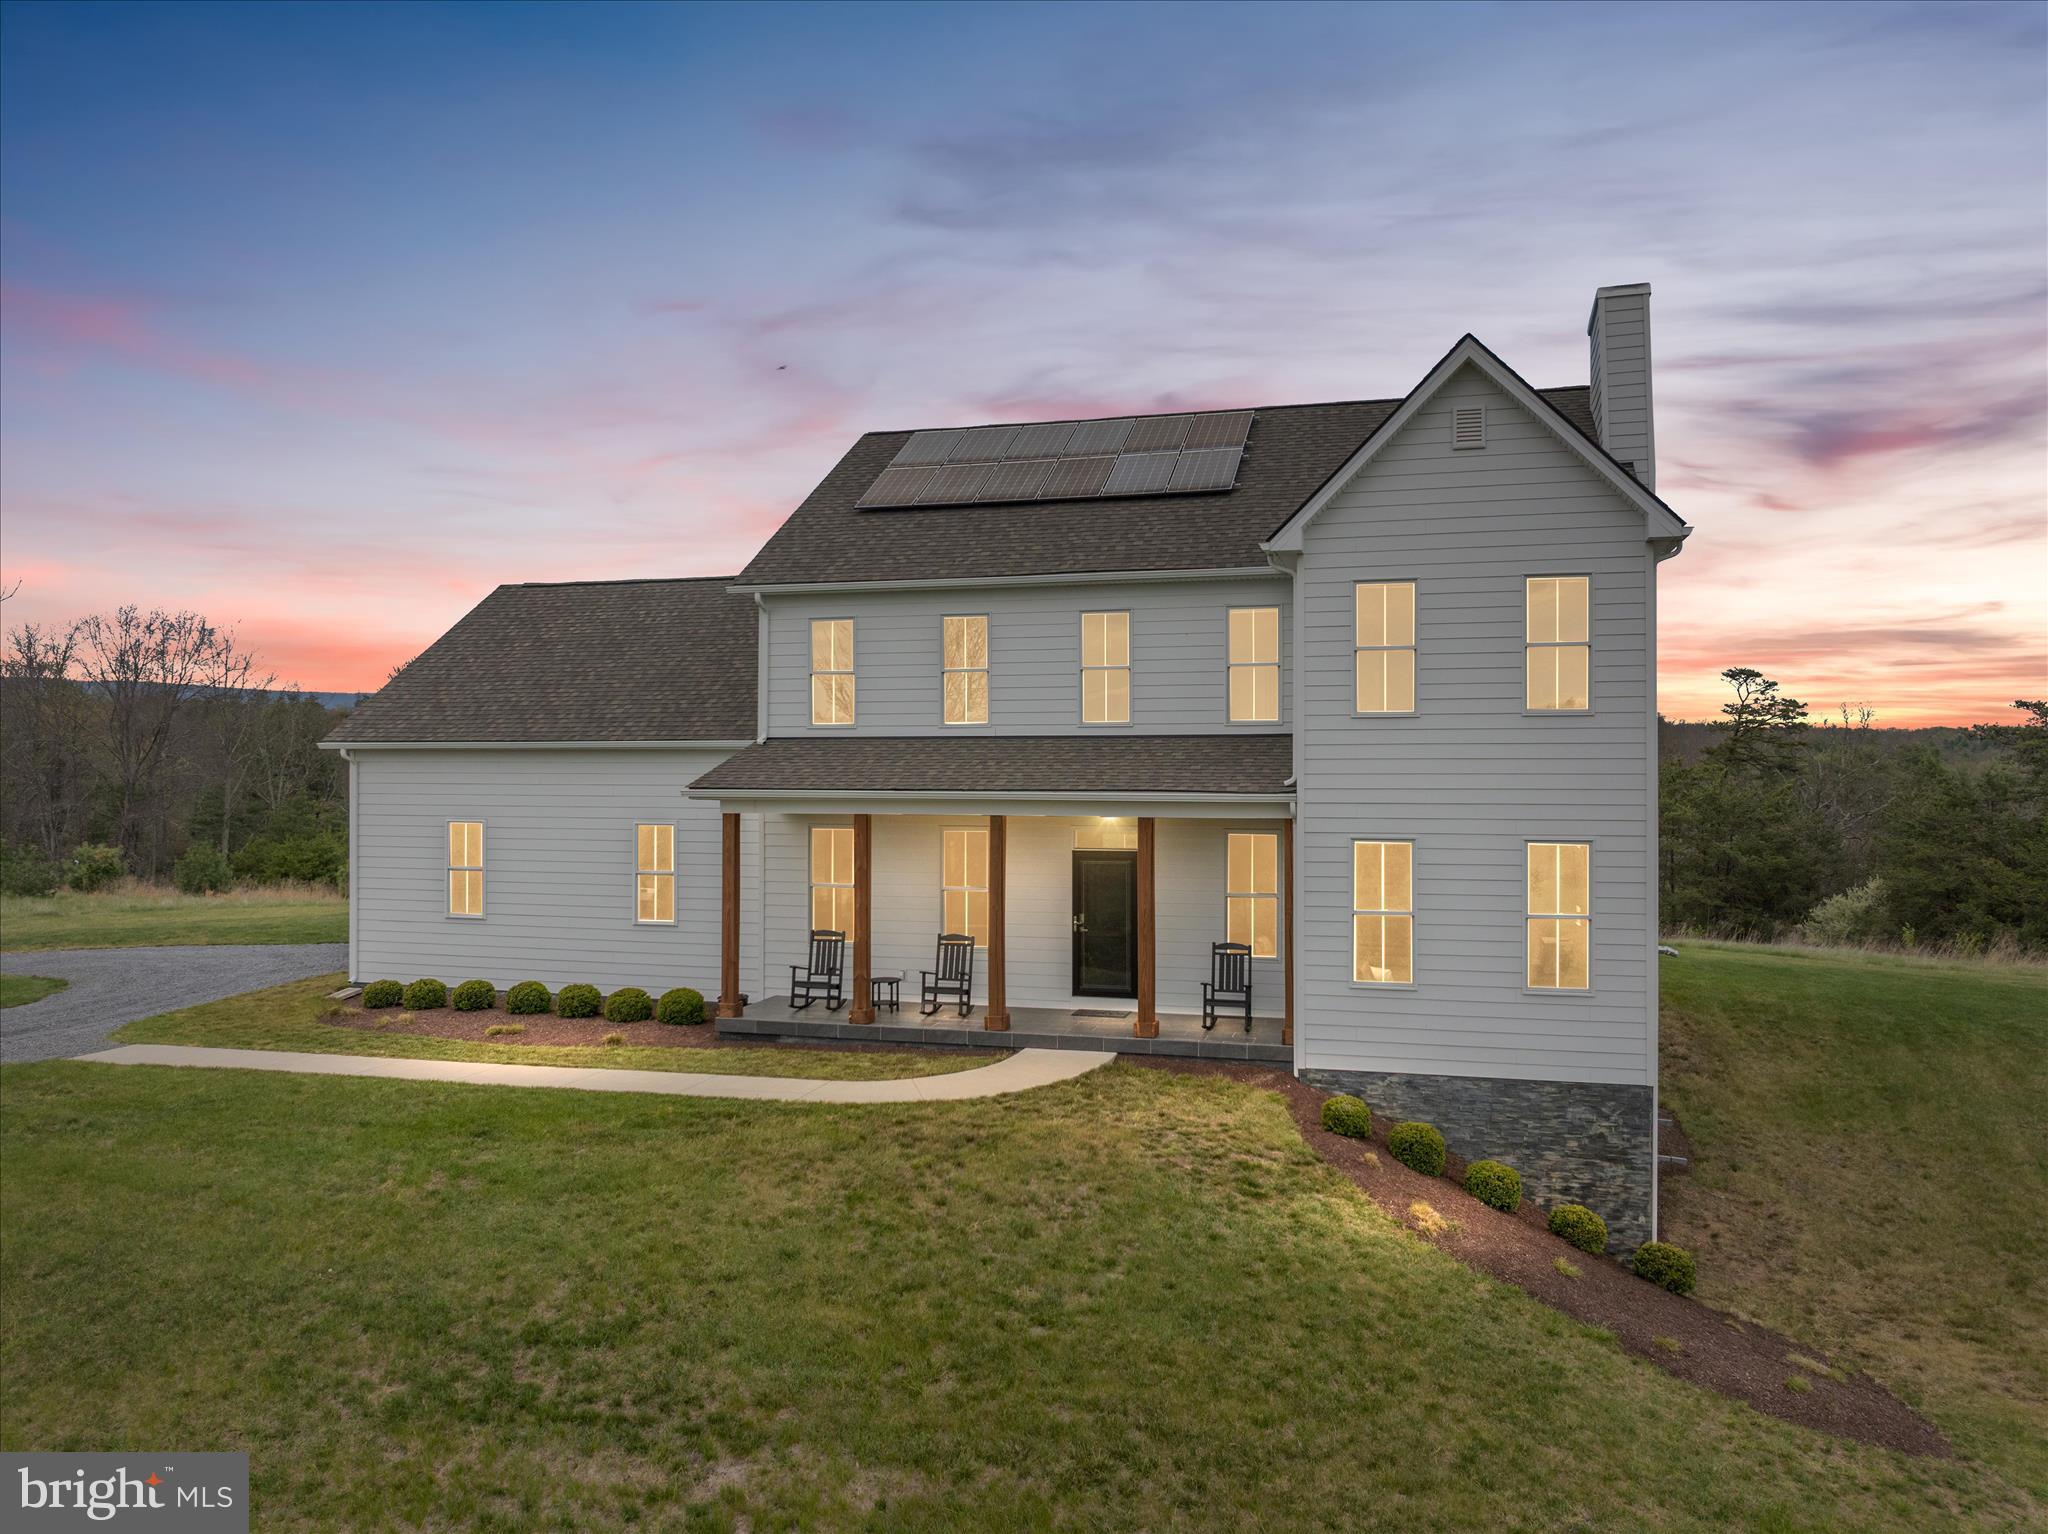
WOW - what a price improvement - schedule your viewing now!! 

Perched on a picturesque knoll with sweeping mountain views, this thoughtfully designed modern farmhouse colonial offers the perfect balance of luxury, comfort, and peaceful country living—without sacrificing modern convenience.

Built in 2018, this 4-bedroom, 3-bath home offers over 3,100 square feet of beautifully designed living space with 9-foot ceilings on all three levels, creating an open, airy feel throughout.

The heart of the home is the bright open-concept living space, where the kitchen, dining, and living areas flow seamlessly for both everyday living and effortless entertaining. A main-level bedroom and full bath provide ideal flexibility for guests, multi-generational living, or a private home office setup.

One of the standout features is the incredible screened-in porch—an inviting extension of the home designed for morning coffee, evening gatherings, and taking in the surrounding mountain views and peaceful natural setting.

Upstairs, the spacious primary suite offers a private retreat with a spa-inspired bath, while two additional bedrooms are connected by a convenient Jack & Jill bath.

The partially finished lower level adds exceptional versatility with recreation space, abundant storage, a rough-in for a future full bath.

Additional highlights include fully paid-off solar panels for long-term energy savings, high-speed fiber-optic internet, an oversized garage, no HOA, and a low annual road maintenance fee.

Set among beautiful homes with tranquil views, wildlife, and open skies, this property offers the serenity of country living with the convenience of modern connectivity just a short drive from Winchester.
#VAFV2040928

WINCHESTER

230 CONIFER LANE

4 Beds

3 Baths

3,943 Sq.Ft.

$824,900

MLS#: VAFV2040928

No HOA and Completely Finished!!! Great opportunity to own this brand-new, move-in ready ranch home situated on 2.82 beautiful acres! Conveniently located near shopping and commuter routes to Winchester, Martinsburg, and Northern Virginia, this home offers the perfect blend of privacy and accessibility.
Designed with an open-concept layout and a desirable split-bedroom floor plan, the home features striking front board and batten siding that creates exceptional curb appeal. The spacious primary suite includes a large walk-in closet and a luxurious 6-foot walk-in shower with Glass Surround. A private main-level office provides the ideal space for working from home.
The chef's kitchen is thoughtfully appointed with quartz countertops, tile backsplash, a large center island, stainless steel appliances including double ovens, and quality cabinetry with soft-close drawers and doors. The bright sunroom fills the home with natural light, while luxury vinyl plank flooring extends throughout much of the main level. A convenient laundry room with utility sink adds everyday functionality.
The enormous unfinished basement is already plumbed for a future bathroom, and the HVAC system is sized to accommodate a finished lower level, offering outstanding expansion potential.
Additional features include a two-car side-entry garage, covered front porch with a concrete sidewalk, rear patio, and a beautiful lot enhanced by mature hardwood trees.
Don't miss your chance to own this exceptional new home!
#VAFV2037200

WINCHESTER

115 STETSON STREET

3 Beds

2 Baths

2,304 Sq.Ft.

$799,900

MLS#: VAFV2037200
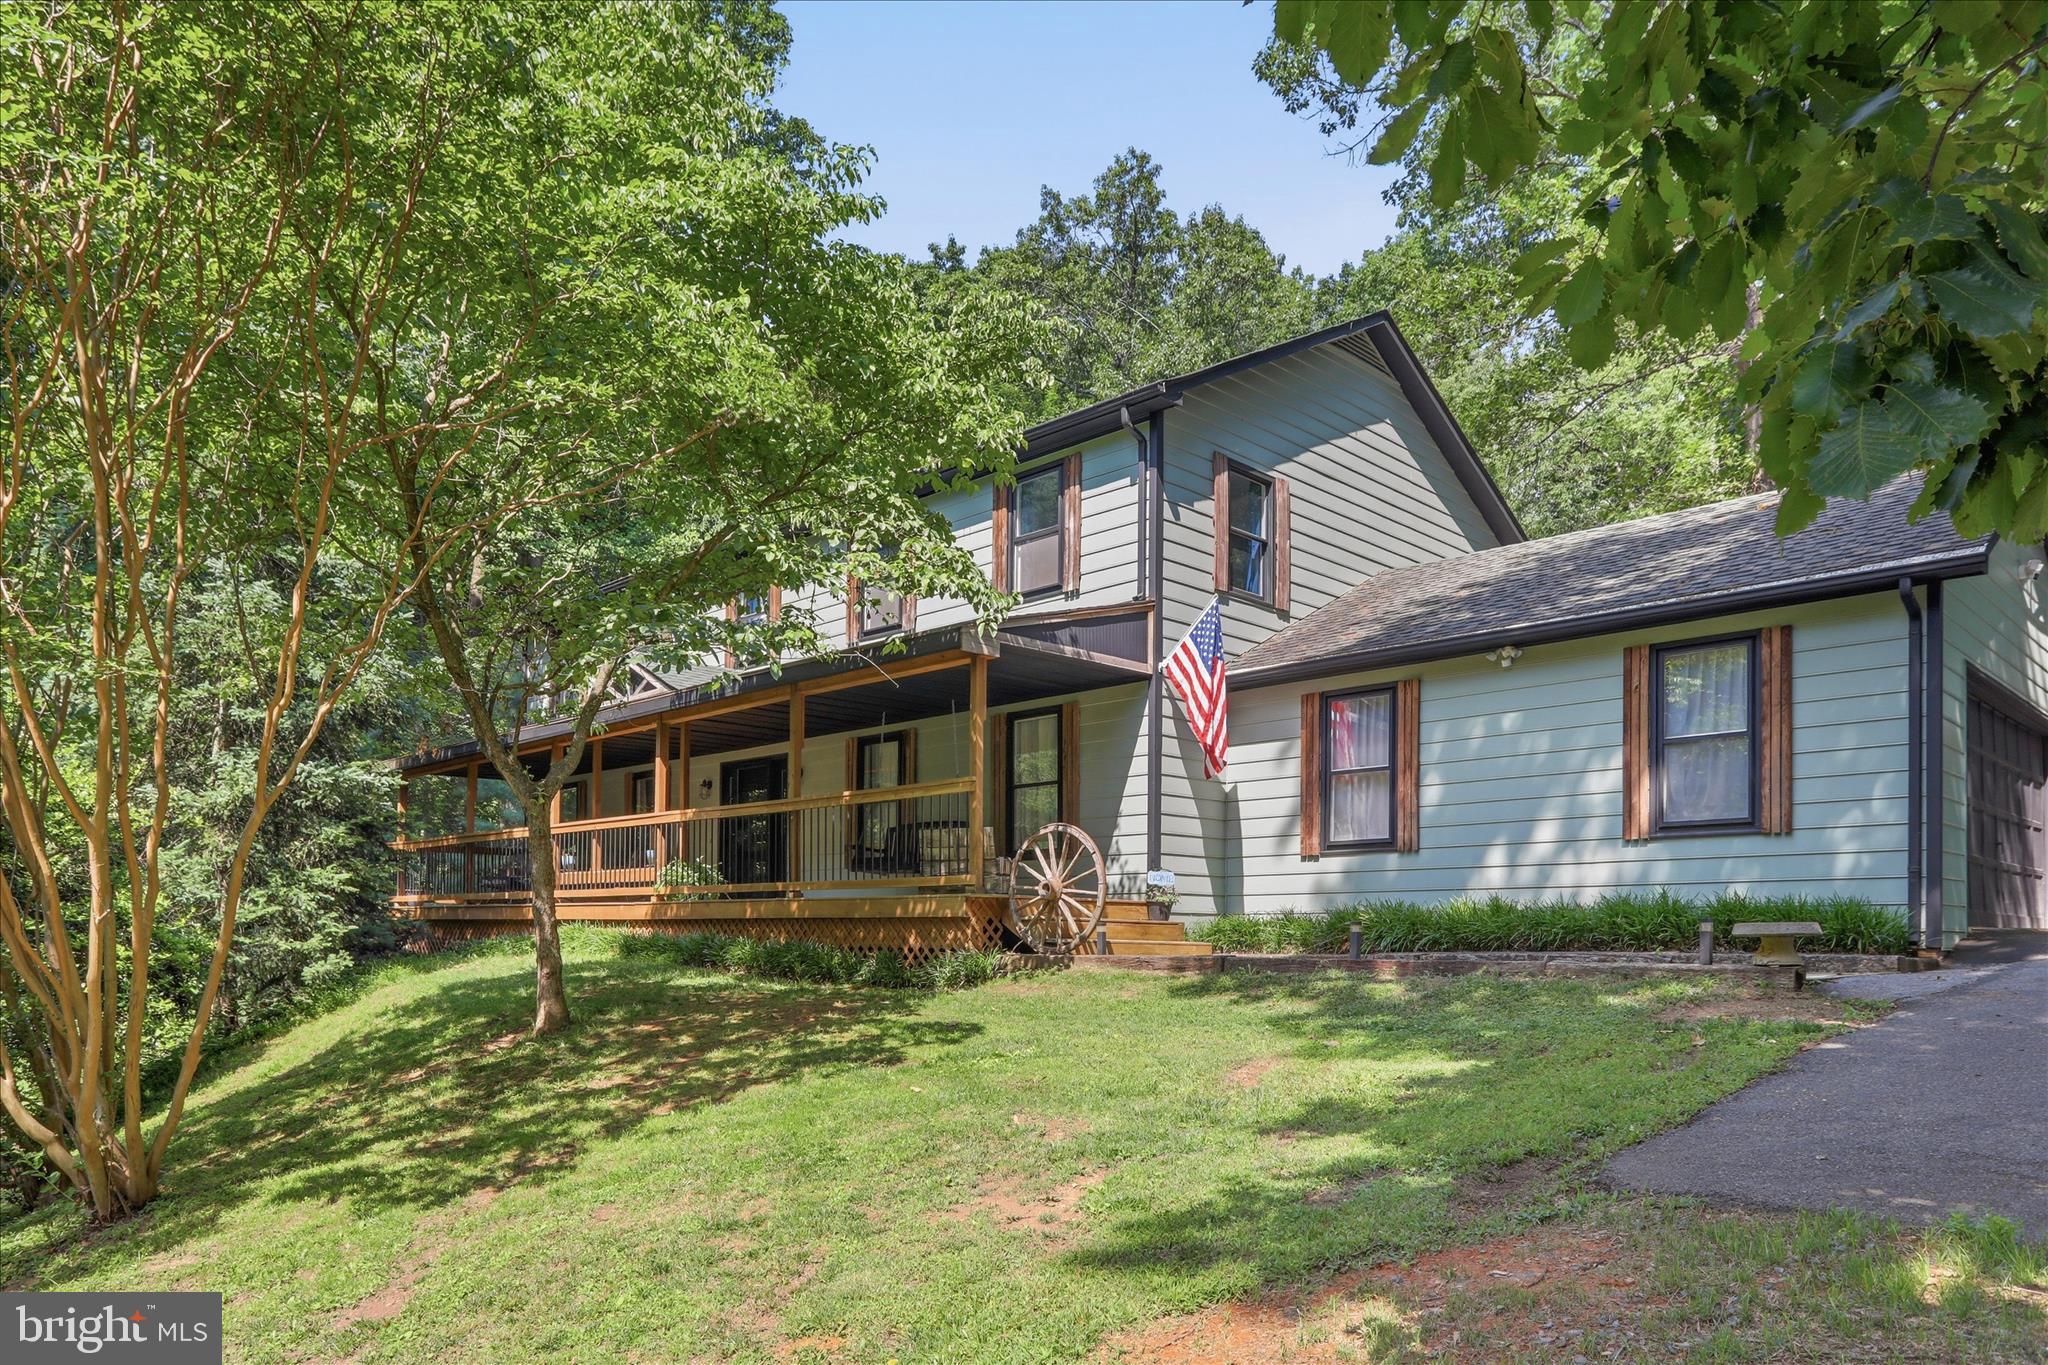
Nestled in the highly sought-after Stonebrook neighborhood, this incredibly quiet wooded property offers the perfect blend of privacy and convenience. This 2.6 acre estate provides a peaceful country setting while remaining close to modern amenities.
Step inside and discover a thoughtfully updated home featuring 4 bedrooms and 3.5 bathrooms. The inviting living spaces include a warm and welcoming family room with a classic brick fireplace and a spacious sunroom with floor-to-ceiling windows overlooking the backyard oasis. The main floor offers an open layout ideal for both everyday living and entertaining, with a bright dining area and an expanded kitchen boasting new appliances, ample counter space, and abundant cabinetry.
The outdoor space is equally impressive. Enjoy summer days by the in-ground pool, unwind on the patio, or simply take in the serene views and sounds of nature from your private retreat. With multiple fireplaces throughout the home, including one in the main living area and another in the cozy lower-level family room, comfort and charm can be found in every season.
Recent updates and tasteful finishes throughout make this home truly move-in ready. Whether you're hosting gatherings, relaxing with family, or seeking a peaceful escape, this exceptional property offers the best of country living with all the conveniences of modern life.
A rare opportunity to own a breathtaking private retreat where elegance, comfort, and nature come together.
#VAFV2042732

WINCHESTER

137 OLD FOREST CIRCLE

4 Beds

3 Baths

4,152 Sq.Ft.

$989,000

MLS#: VAFV2042732

Send a message

Message successfully sent.

Your message

What is 3 + 4 ?

Reason for contacting?

I agree to receive email communication and understand I can unsubscribe at any time.

I agree to be contacted by Charis Realty Group - Christine Issler, Broker via call, email, and text for real estate services. To opt out, you can reply 'stop' at any time or reply 'help' for assistance. You can also click the unsubscribe link in the emails. Message and data rates may apply. Message frequency may vary. Privacy Policy

Sign Out

Virtual Assistant

Would you like to take the next step with this property? We can help you schedule a showing or virtual tour, or send you more details.

Yes, I would like more information.

Thank You for Your Reply, One of Our Agents will contact you as soon as possible

No, maybe later.

Thank you, you can always contact me via email, phone number or through the contact form.

Realhub AI

Lucy - Your AI-Powered Realtor

Update Your Temporary Password

Personalize your search

Enter your email and we'll notify you immediately when new listings match what you're looking for.

or enter email address

Already have an account ? Login here

Continue your home search

I agree to receive communications and understand I can unsubscribe at any time.

I agree to be contacted by Charis Realty Group - Christine Issler, Broker via call, email, and text for real estate services. To opt out, you can reply 'stop' at any time or reply 'help' for assistance. You can also click the unsubscribe link in the emails. Message and data rates may apply. Message frequency may vary. Privacy Policy

Already have an account ? Login here

We use cookies

We use cookies primarily for analytics to enhance your experience. By accepting, you agree to our use of these cookies. You can manage your preferences or learn more about our cookies policy.