


Property
Beds
5
Full Baths
6
1/2 Baths
None
Year Built
2004
Sq.Footage
4,907
OPEN HOUSE - Sunday, October 4th, 12:00 - 2:00 PM Welcome to 1304 Megan Drive, an exceptionally spacious custom-built home nestled on a beautifully landscaped, half-acre corner lot in desirable Teaberry Ridge. Designed with both everyday living and entertaining in mind, this distinctive home offers an impressive combination of space, natural light, privacy, and thoughtful recent improvements. From the welcoming two-story foyer, the main level unfolds into generously sized living spaces, including a formal dining room, living room, private office with built-ins, entertainment room, laundry/mudroom, full bathroom, and a spacious, light + bright kitchen with granite countertops, stainless steel appliances, and a tile backsplash. Nine-foot ceilings, solid oak floors, abundant Pella casement windows, and a gas fireplace create a warm and inviting atmosphere throughout the main level. The entire interior has also been extensively refreshed, with all walls, ceilings, and trim recently repainted, hardwood floors professionally sanded and re-stained, and recessed lighting replaced with modern LED fixtures. Upstairs, the expansive owner's suite provides a private retreat, complemented by four additional bedrooms. Two of the secondary bedrooms feature their own private full baths, while the remaining bedrooms share an additional full bathroom. The owner's suite has received a remarkable transformation with a complete, recently finished gut renovation of the primary bathroom. Rebuilt from the subfloor up, the new bath features a custom-tiled walk-in shower with a built-in seat, semi-frameless glass enclosure, heated tile flooring, a Kohler freestanding soaking tub, and beautifully reconfigured his-and-hers vanities with a dedicated makeup area. Quartz countertops, new lighting, plumbing, and fixtures complete this sophisticated renovation. The finished lower level adds nearly 1,000 square feet of additional living space, including another full bathroom, while approximately 600 square feet of unfinished space provides abundant storage. Beyond the cosmetic improvements, numerous major home systems have also been upgraded. Recent improvements include a new air-conditioning system, new 75-gallon gas water heater, whole-home water softener, and AprilAire whole-home humidifier - providing meaningful improvements in comfort and convenience for the next owner. Outside, the large rear deck provides an inviting place to relax or entertain, while the oversized three-car attached garage offers exceptional parking and storage. The wooded lot and mature landscaping provide a sense of privacy and tranquility, while the location offers convenient access to downtown State College and the area's amenities. With its substantial living space, private wooded setting, extensive interior refresh, recently completed luxury primary-bath renovation, and significant investment in major home systems, 1304 Megan Drive offers a rare opportunity to enjoy a generously proportioned custom home that has been thoughtfully cared for and meaningfully improved.
Features & Amenities
Interior
-
Other Interior Features
Ceiling Fan(s), Central Vacuum, Kitchen Island, Recessed Lighting, Walk-In Closet(s), Built-in Features, Soaking Tub
-
Total Bedrooms
5
-
Bathrooms
6
-
Above Grade Finished Area
3939.0
-
Basement YN
YES
-
Cooling YN
YES
-
Cooling
Central Air, Ceiling Fan(s), Electric
-
Fireplace YN
YES
-
Heating YN
YES
-
Heating
Natural Gas, Forced Air
-
Pet friendly
N/A
Exterior
-
Garage
Yes
-
Garage spaces
3
-
Construction Materials
Brick Veneer, Vinyl Siding
-
Parking
Garage, Inside Entrance, Attached
-
Patio and Porch Features
Deck
-
Pool
No
-
Waterfront YN
NO
Area & Lot
-
Lot Features
Corner Lot
-
Lot Size(acres)
0.53
-
Lot Size(square feet)
23,087
-
Property Type
Residential
-
Property Sub Type
Single Family Residence
-
Architectural Style
Traditional
Price
-
Sales Price
$959,900
-
Tax Amount
$11,801
-
Zoning
Planned Residential
-
Sq. Footage
4,907
-
Price/SqFt
$195
HOA
-
Association
YES
-
Association Fee
$125
-
Association Fee Frequency
Annually
-
Association Fee Includes
N/A
School District
-
Elementary School
N/A
-
Middle School
N/A
-
High School
N/A
Property Features
-
New Construction
NO
-
Foundation Details
Concrete Perimeter
-
Senior Community YN
NO
-
Sewer
Public Sewer
-
Water Source
Public
Schedule a Showing
Showing scheduled successfully.
Mortgage calculator
Estimate your monthly mortgage payment, including the principal and interest, property taxes, and HOA. Adjust the values to generate a more accurate rate.
Your payment
Principal and Interest:
$
Property taxes:
$
HOA fees:
$
Total loan payment:
$
Total interest amount:
$
Location
County
CENTRE
Elementary School
Middle School
High School
Listing Courtesy of Mckenzie Holderman, Kissinger, Bigatel & Brower
RealHub Information is provided exclusively for consumers' personal, non-commercial use, and it may not be used for any purpose other than to identify prospective properties consumers may be interested in purchasing. All information deemed reliable but not guaranteed and should be independently verified. All properties are subject to prior sale, change or withdrawal. RealHub website owner shall not be responsible for any typographical errors, misinformation, misprints and shall be held totally harmless.

Salesperson, Realtor
Vonte Kirby
Call Vonte today to schedule a private showing.

* Listings on this website come from the FMLS IDX Compilation and may be held by brokerage firms other than the owner of this website. The listing brokerage is identified in any listing details. Information is deemed reliable but is not guaranteed. If you believe any FMLS listing contains material that infringes your copyrighted work please click here to review our DMCA policy and learn how to submit a takedown request.© 2024 FMLS.
Related Properties
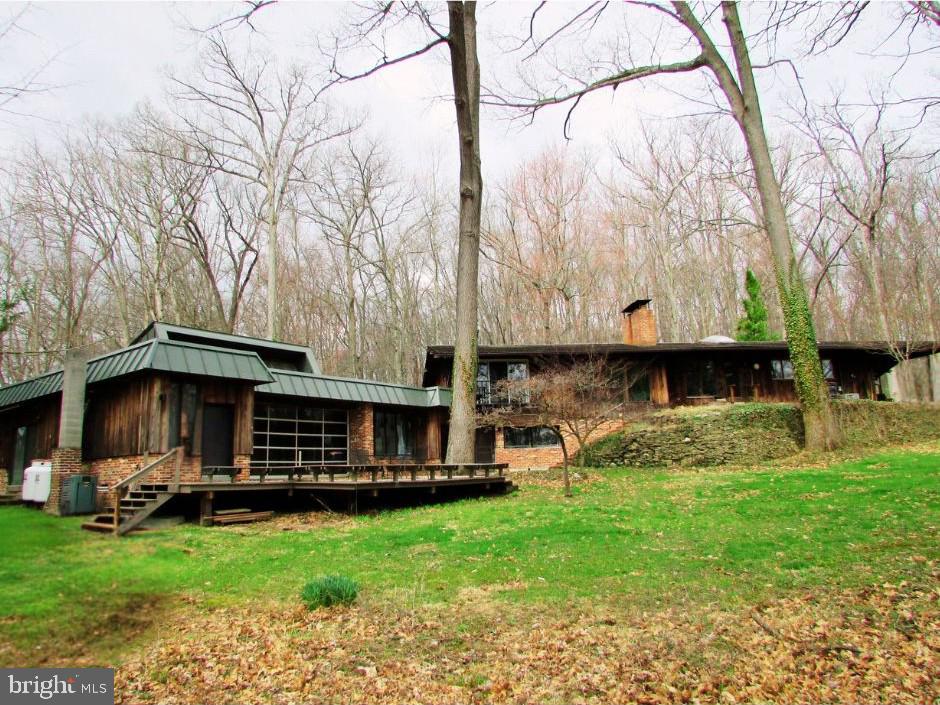
STATE COLLEGE
200 TALL OAKS DRIVE
5 Beds
3 Baths
4,993 Sq.Ft.
$799,000
MLS#: PACE2519382

STATE COLLEGE
726 HILLCREST AVENUE
5 Beds
3 Baths
3,515 Sq.Ft.
$950,000
MLS#: PACE2519708
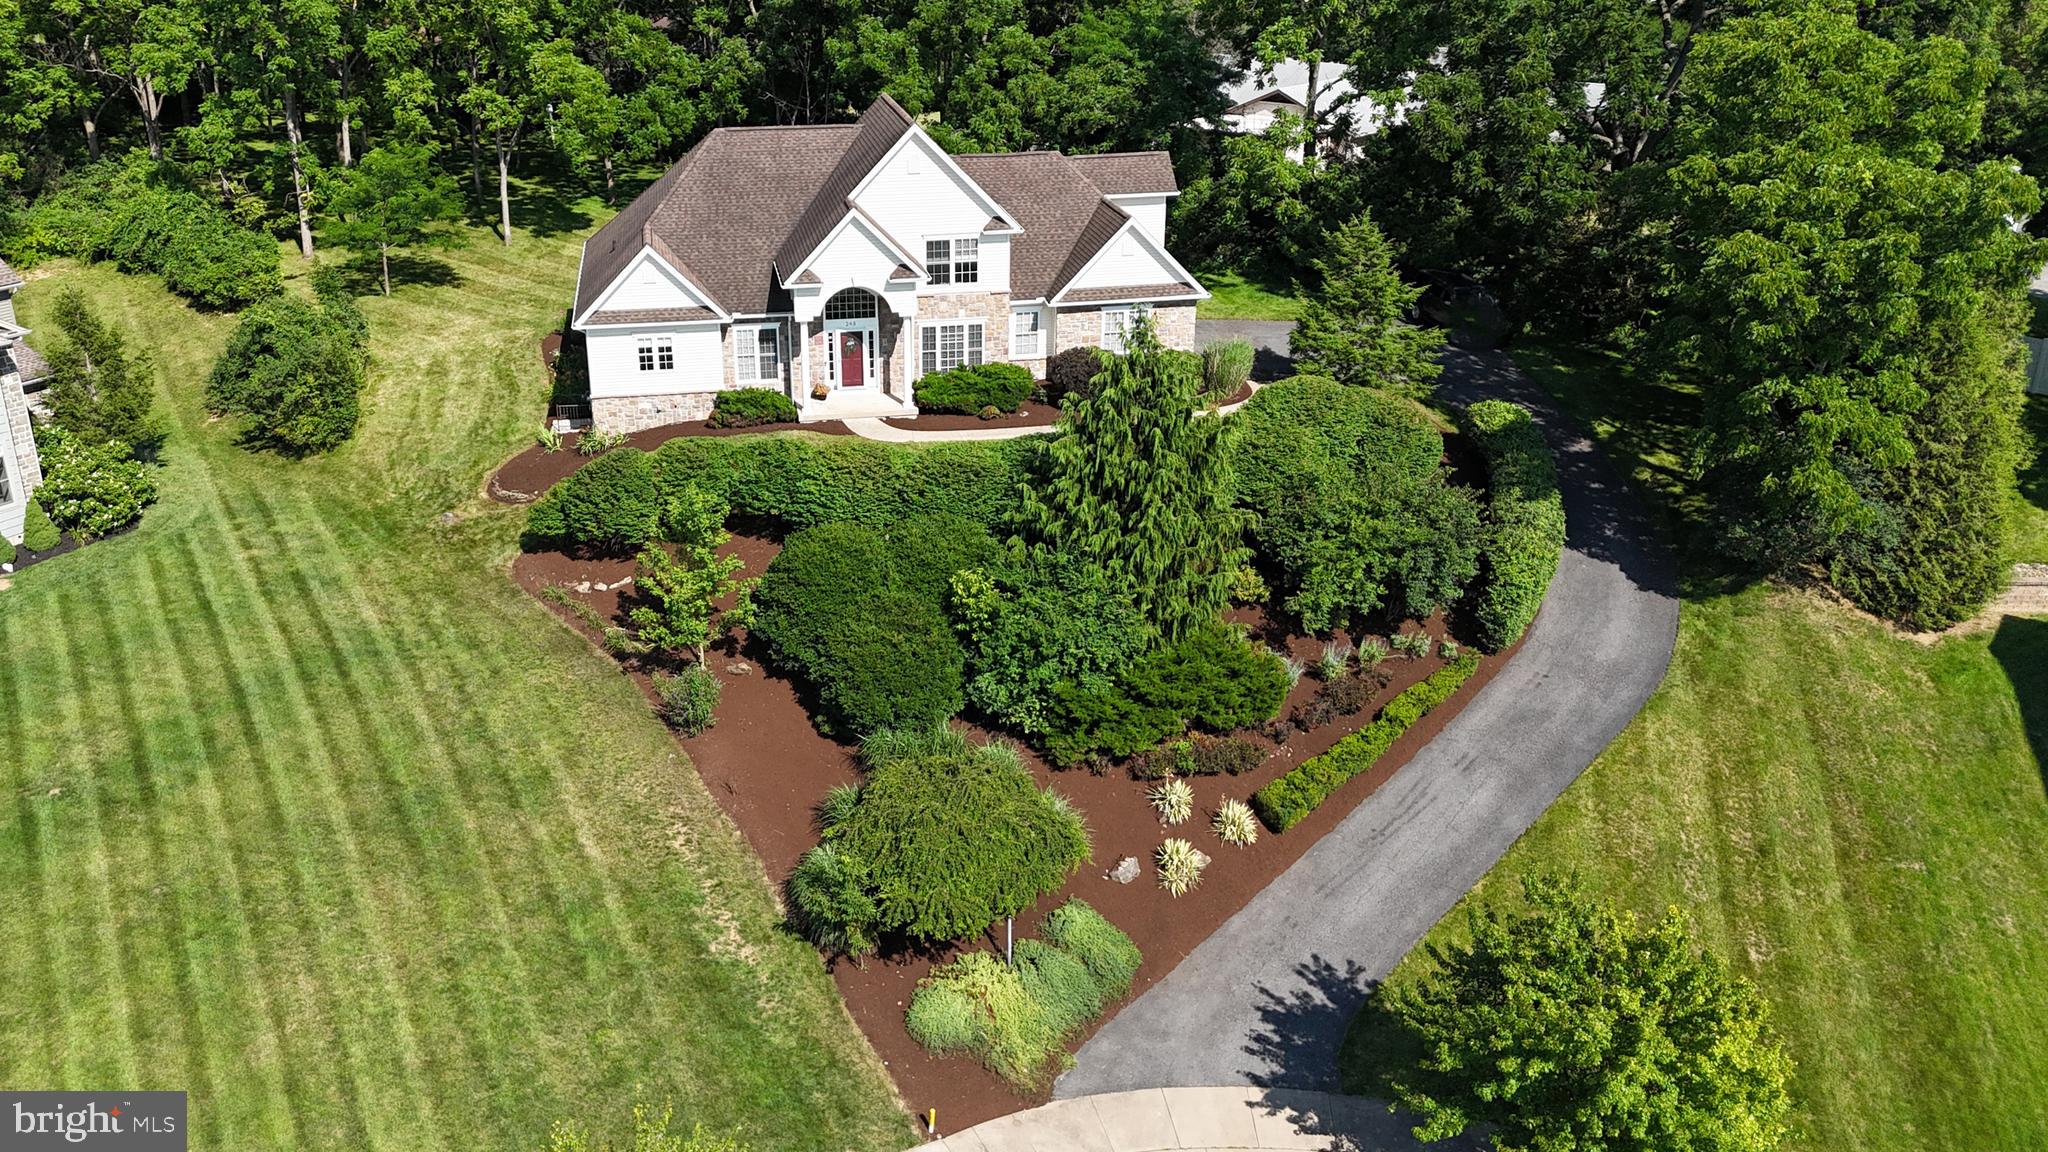
STATE COLLEGE
248 IVY HILL DRIVE
4 Beds
3 Baths
3,628 Sq.Ft.
$779,900
MLS#: PACE2519792
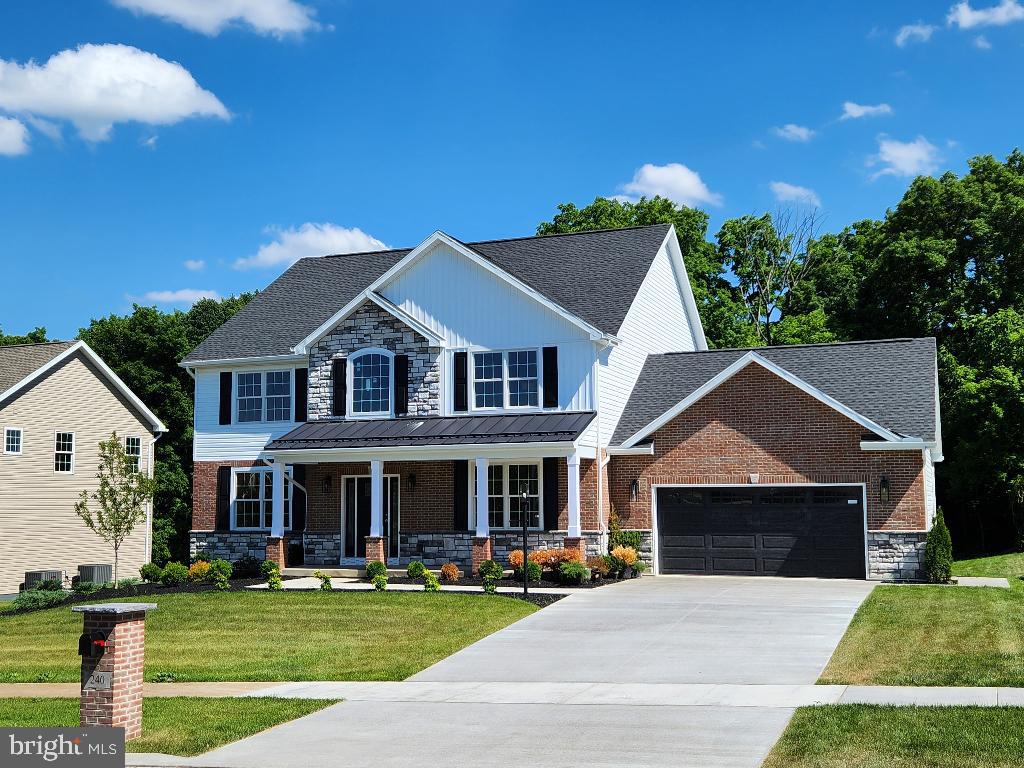
STATE COLLEGE
240 BANYAN DRIVE
4 Beds
3 Baths
3,264 Sq.Ft.
$979,900
MLS#: PACE2513760
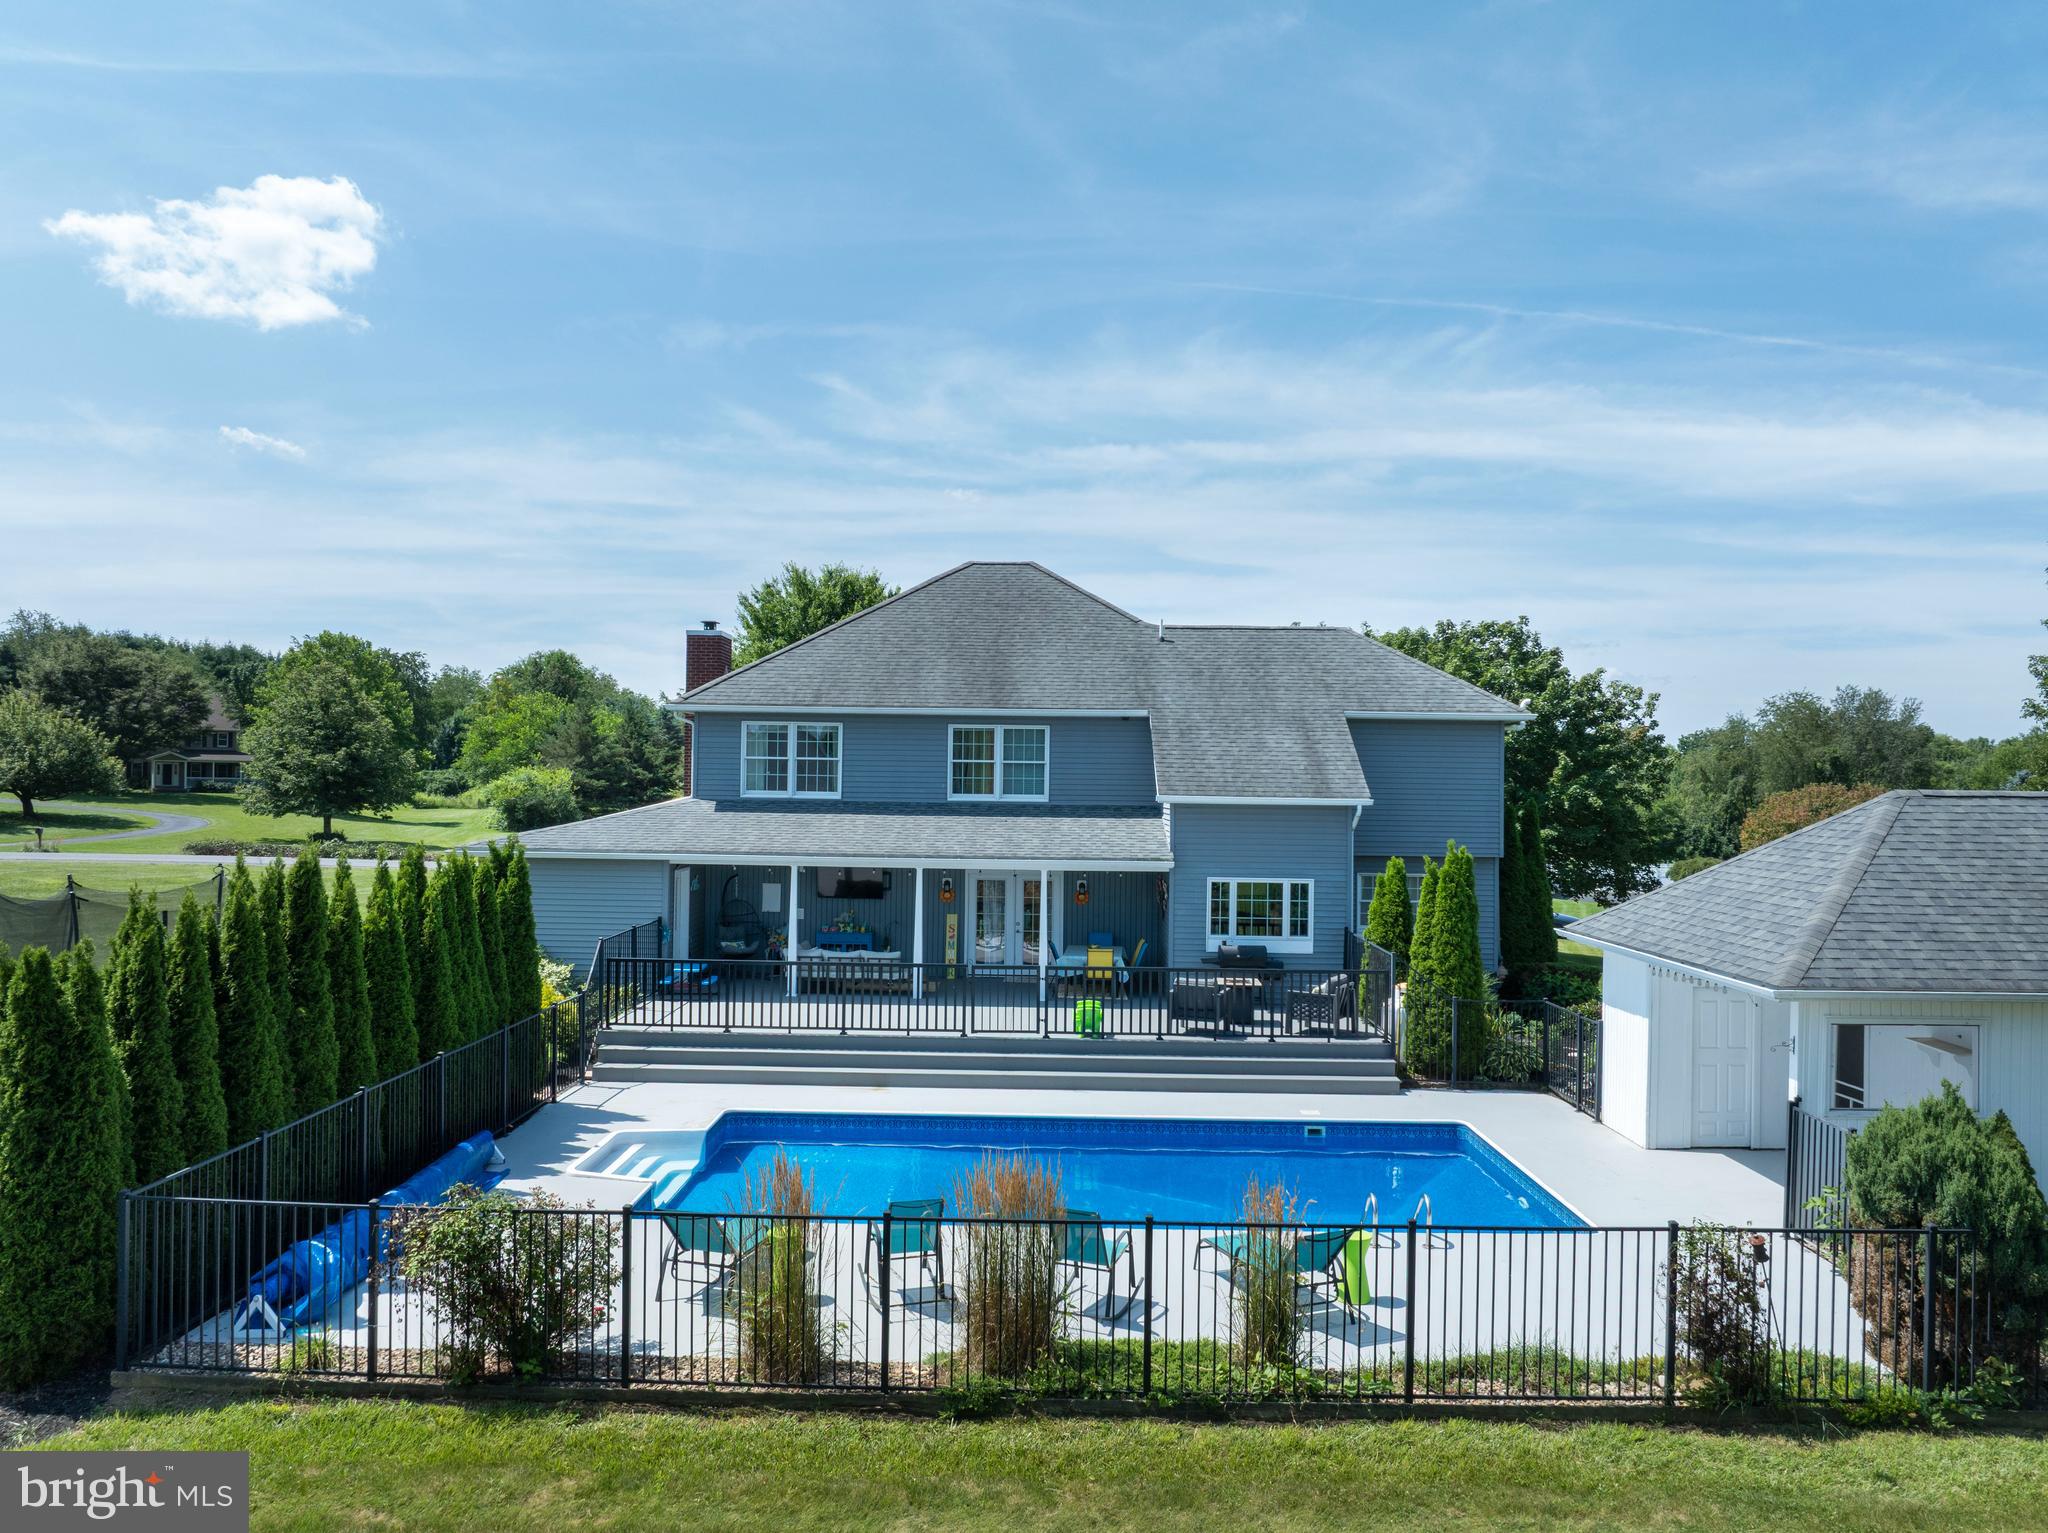
STATE COLLEGE
532 KRISTINA CIRCLE
4 Beds
3 Baths
3,398 Sq.Ft.
$800,000
MLS#: PACE2519994

STATE COLLEGE
390 TROUT ROAD
5 Beds
4 Baths
3,061 Sq.Ft.
$999,000
MLS#: PACE2520482

STATE COLLEGE
1426 RIDGEMASTER DRIVE
4 Beds
3 Baths
5,187 Sq.Ft.
$859,900
MLS#: PACE2520380

STATE COLLEGE
321 W BEAVER AVENUE 210
2 Beds
2 Baths
1,034 Sq.Ft.
$975,000
MLS#: PACE2518960
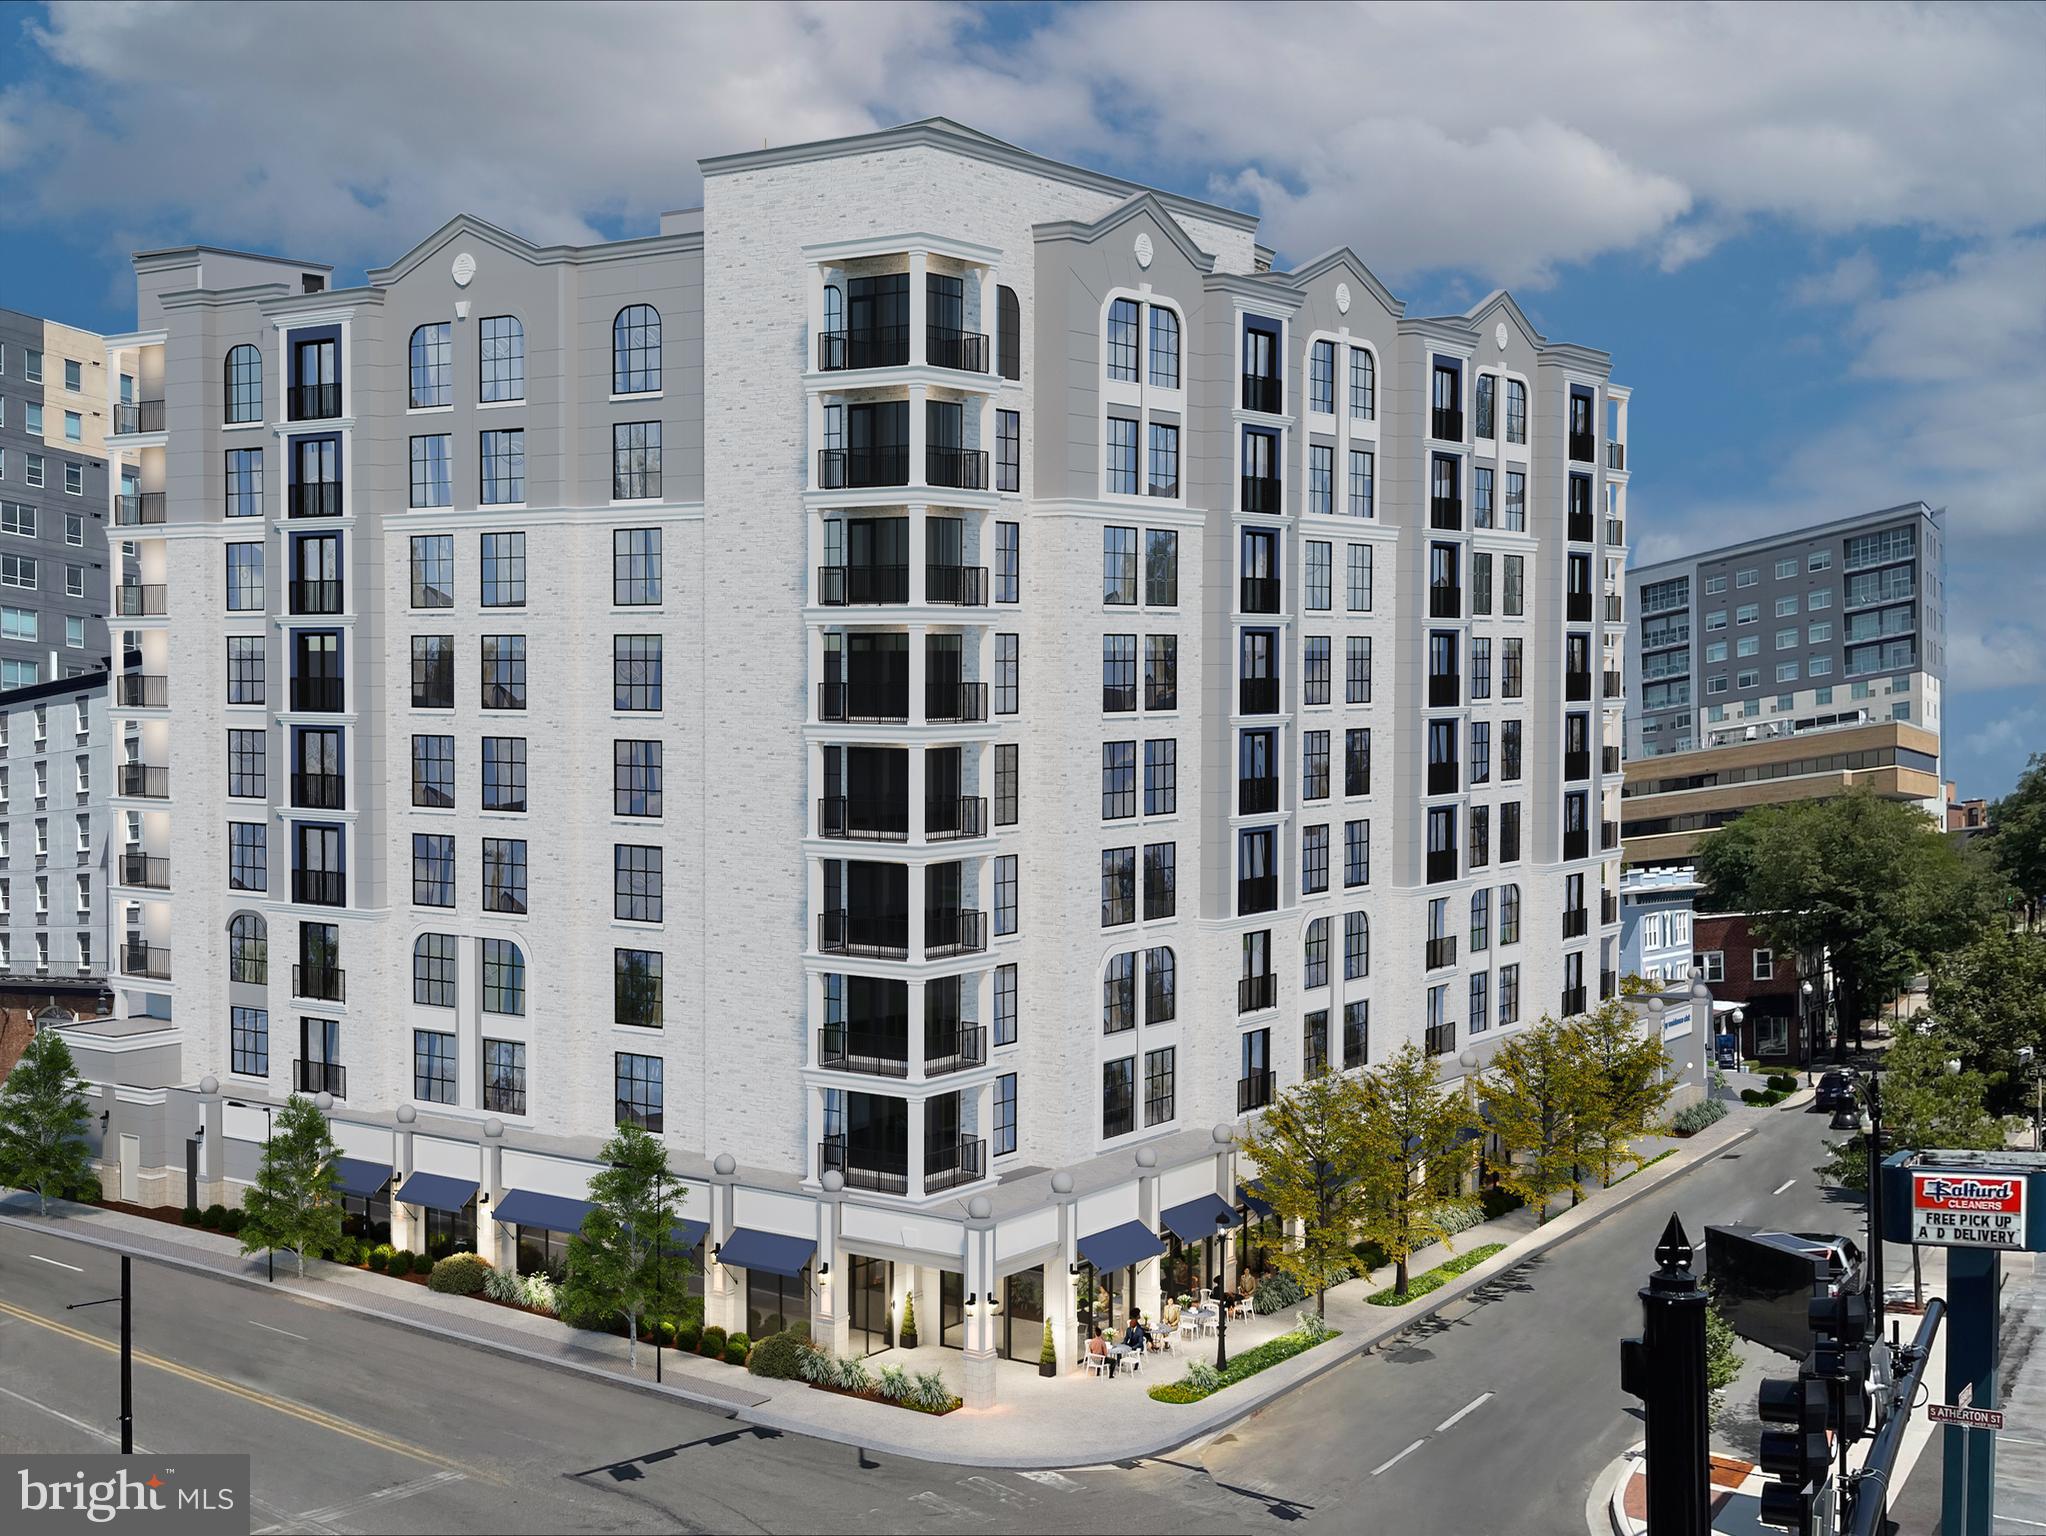
STATE COLLEGE
321 W BEAVER AVENUE 411
1 Beds
1 Baths
737 Sq.Ft.
$775,000
MLS#: PACE2515724
.png)